
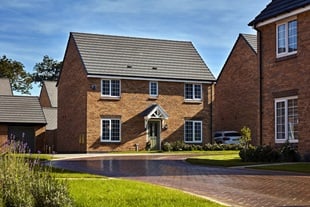


Find out about the plans for Bramley Fields, our proposed new development in Marden.
We have submitted a reserved matters planning application for Bramley Fields, a new development on Land East of Albion Road and North of Copper Lane in Marden.
The proposed development site is allocated in the Adopted Maidstone Borough Local Plan, and outline consent was approved in December 2024.
Our plans include 117 new 1 to 5 bedroom homes, with 40% affordable housing, and extensive areas of landscaping and community green space for residents and the community to enjoy.
In accordance with the approved outline consent, access to Bramley Fields will be via a one way system on Albion Road.
Our reserved matters planning application can be viewed here.
If you would like to register an interest in the new homes at Bramley Fields, please click the ‘register interest’ button on this page.
Development Map
Masterplan
We want to create a thriving new community in Marden. Our plans include a range of 1 to 5 bedroom homes, including 40% affordable housing to meet local needs.
Our proposals are in line with the approved outline consent and include the following:
- Up to 117 energy efficient new homes, including affordable housing in a sustainable location;
- New public open space, including a village green area with elements to encourage informal play;
- Community green space;
- High-quality landscaping to create an attractive environment;
- A new pedestrian and vehicle access arrangement off of Albion Road;
- A pedestrian, cycle and emergency access to Copper Lane;
- A sustainable drainage solution with features to support and enhance biodiversity;
- New areas for dedicated biodiversity enhancement and mitigation.
Street Scenes
Homes proposed
We are proposing a mixture of 1 to 5 bedroom homes comprising a mix of apartments and houses. 40% of these homes will be provided as affordable housing, and 12 homes will be available under the Government-backed First Homes scheme.
The affordable homes will be designed to be tenure blind. This means that all homes on the development, whether for private sale or affordable, will follow the same design principles.
The majority of homes will be 2 storey, with some 2.5 storey (homes with accommodation in the roof). A small number of 3 storey homes, which will be apartment blocks, are proposed in limited areas to add depth and variation to roof heights across the development.
About our proposals features
Connectivity
Our plans include the delivery of new connections throughout the development. As approved in the outline consent, vehicular access is via Albion Road to the west of the site, with a new pedestrian, cycle and emergency access to the south of the site at Copper Lane. A new pedestrian footpath will link Bramley Fields into the village, making it easier and safer for residents to connect to the surrounding area. We also hope this will encourage more sustainable travel options.
Off the main road at the north entrance, the roads split into smaller streets and private driveways to give the site a more open, village-like feel. The proposed layout is designed so vehicles, cyclists and pedestrians can move easily around the site and the wider local area, with footpaths providing accessible routes through the public green spaces.
In accordance with the outline planning permission, a new pedestrian connection will be provided along Albion Road to the north (towards Marden) to connect with the existing footpath.
Residents of Bramley Fields will also benefit from close proximity to Marden train station which is within walking distance and offers direct services into London Bridge in under an hour. For families, a number of primary and secondary schools are also located nearby.
Drainage
The proposed drainage scheme for the development has been carefully designed to take account of the existing site conditions. It also allows for surface water run-off from the development and includes an additional 45% capacity to account for climate change.
New drainage features are proposed in the form of Sustainable Urban Drainage (SuDs) to the south of the development to control surface water run-off from the site. These features will improve existing surface water conditions by holding back water and slowly releasing it into the drainage catchment. The development will therefore not increase the risk of flooding on or off the site. This area will be seeded with native wildflowers and other plant species which will thrive in these conditions and provide additional benefits to local wildlife.
Ecology
Our proposals include new tree planting throughout the development and the homes will be designed to accommodate features such as bird and bat boxes to support local wildlife.
Updated ecology surveys have been completed to determine the number and status of any protected species and to ensure suitable mitigation and enhancement measures are incorporated.
Our proposals will deliver a 20% net gain in biodiversity, increasing the ecological value of the site. This will be delivered with extensive areas of new, and more varied, habitats which can support a wider range of ecology. Existing habitats will also be enhanced and some existing hedgerows, vegetation and elements of the existing orchard, will be retained.
Heritage
The development of the site is not constrained by heritage assets such as Listed Buildings and there are no identified heritage assets on or within the immediate vicinity.
In accordance with the approved outline planning permission, archaeology work will take place before any works start on site, to determine if there are any features of interest underground. Should anything of interest be found, these will be subject to recording, preservation in-situ or removal from the site.
Our approach features
Previous use
Previous planning applications
The outline planning permission can be viewed here
Previous consultations and feedback
In April 2026 a second public consultation was held online to gather the community’s views on the detailed plans before a reserved matters application was finalised and submitted to Maidstone Borough Council.
History of the site features
Economic benefits
The proposed development will provide economic benefits through the construction and operational phase of the development through the delivery of new homes.
The construction of the development will generate jobs and bring economic benefits, namely through the labour needed to deliver the homes and infrastructure and associated jobs through the supply chain including. the provision of materials and services. In addition, increased expenditure in the local economy will be generated both as a direct result of the development, and also indirectly by those employed spending money within the local economy.
In the longer term, the development will support the economic health and well-being of the local area by ensuring that there is high-quality housing to support the growth of existing business and to assist in attracting new businesses to the area.
Open space
The proposed landscaping has been carefully considered to provide residents with a welcoming and attractive environment. A village green area, surrounded by trees and planting will form a primary amenity space. Natural elements including grass mounds and logs to climb will encourage informal play on the doorstep. Mown paths are also proposed on the development with logs, tree stumps or boulders to provide resting areas.
Community facilities
Maidstone Borough Council applies a Community Infrastructure Levy (CIL). This means we will provide financial contributions to the council which will go towards enhancing the provision of local infrastructure. The council will determine how this money will be spent.
In addition, via the legal agreement accompanying the approved outline planning permission (Section 106 Agreement), we will provide financial contributions towards the following:
- The replacement of Southons Field Pavillion or an alternative facility in the Parish of Marden;
- Provision of child and young persons play;
- Primary, secondary and special education needs provision; and
- Improvement to Public Right of Way (PROW) KM281.
Community benefits features
The proposed development will be sustainably constructed, adopting a fabric first approach to improve the thermal and energy efficiency of the homes. All of the homes will have EV charging and be fitted with energy saving and water efficient appliances.
In line with current Building Regulations, all homes will also be fitted with air source heat pumps or solar panels.
- December 2024: Outline planning permission granted at Appeal
- April 2026: Public consultation ahead of reserved matters planning application submission
- July 2026: Submission of reserved matters application to Maidstone Borough Council
- Early 2027: Anticipated start of work on site, subject to reserved matters planning approval.
If our reserved matters planning application is approved, we currently expect that construction work on the new homes will start in spring 2027.
 Learn more
Why choose us?
We're one of the UK's largest homebuilders. Find out why to choose us for your new home.
 Ways to buy
Help with buying your new home
Explore the ways we can help get your home buying journey moving.
 Why choose us
Award winning homes
We're proud to have been awarded 5 stars for customer satisfaction by the Home Builders Federation.