
+10
Photos 12
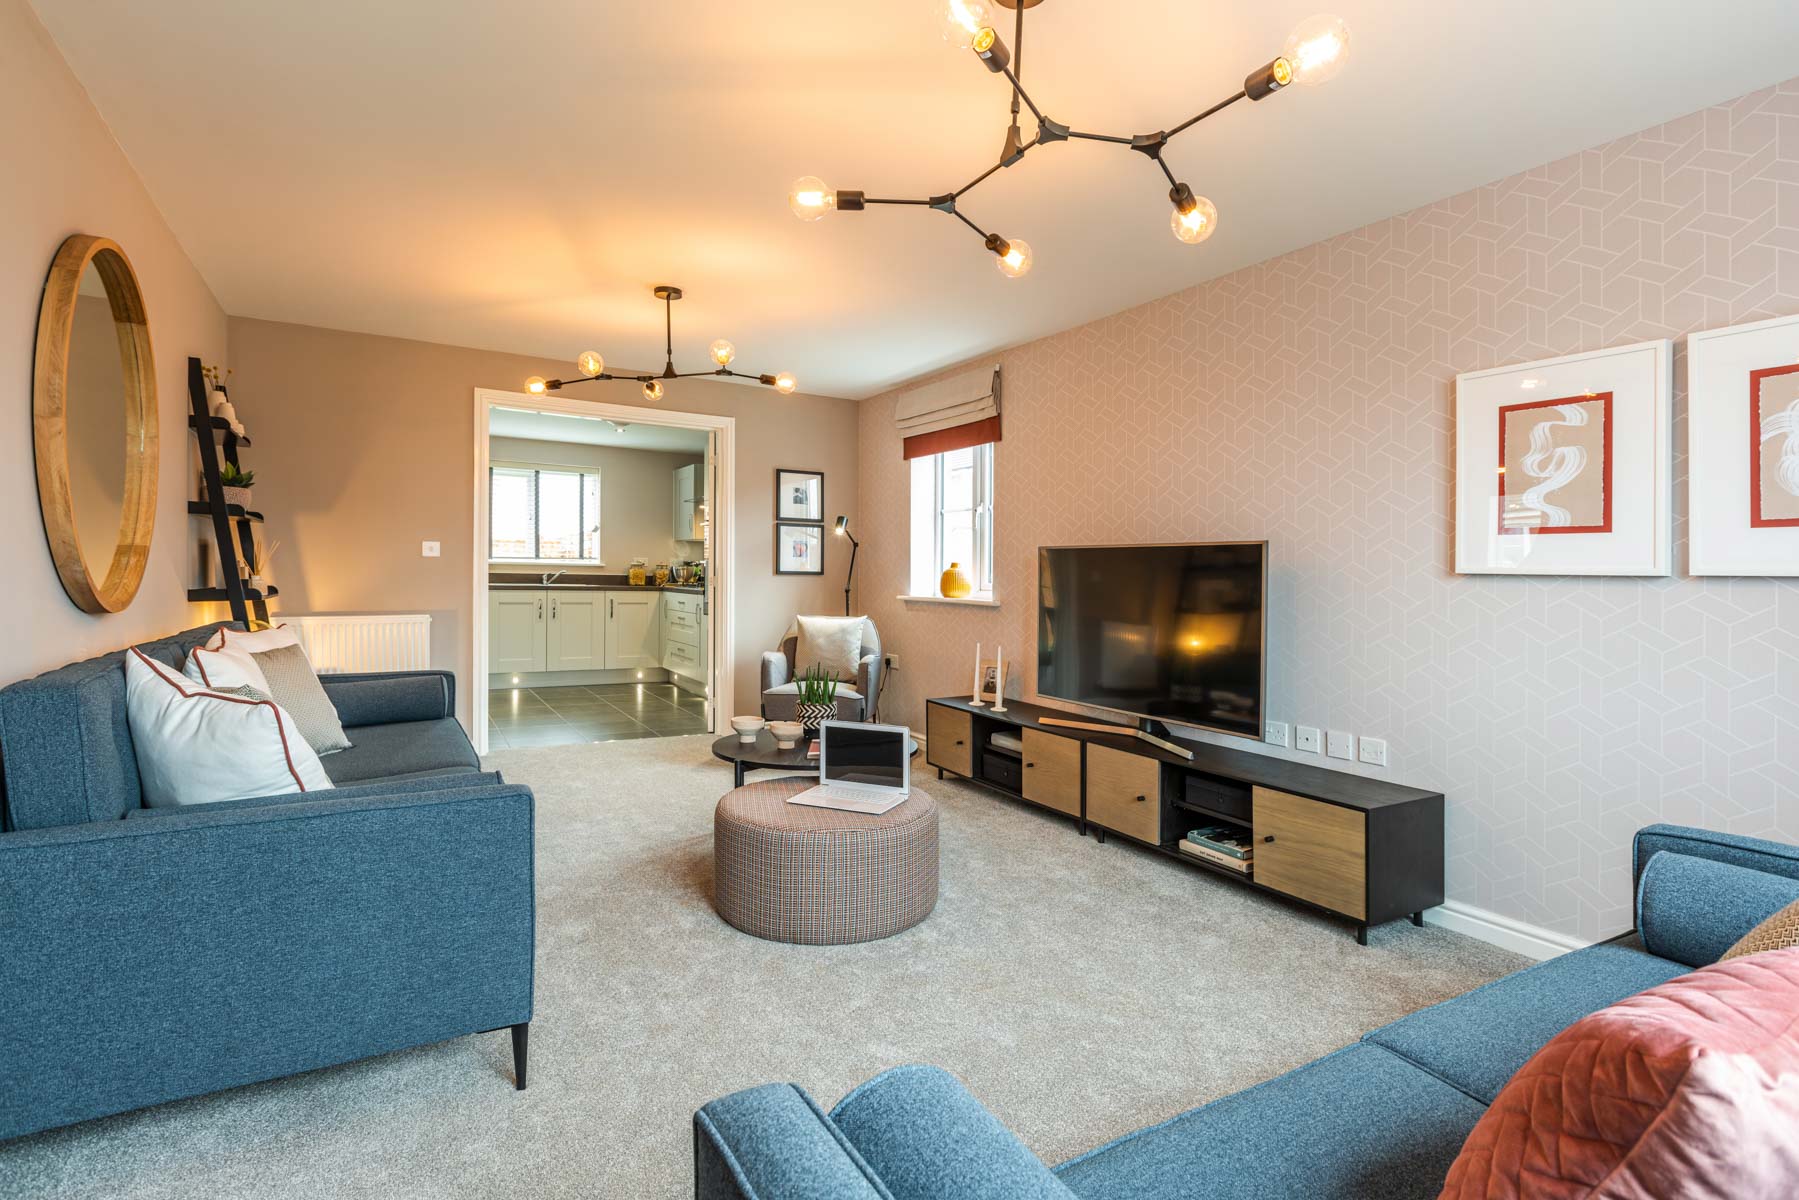
Large, open plan lounge
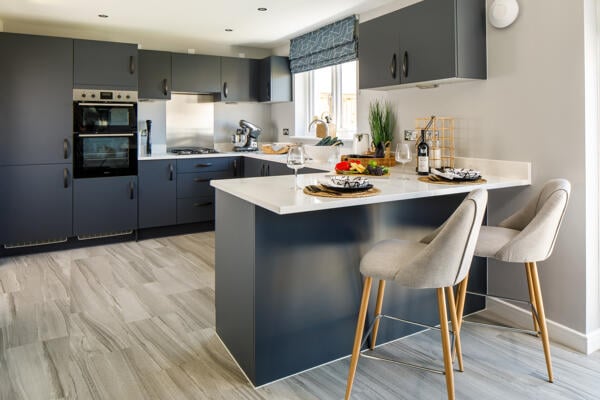
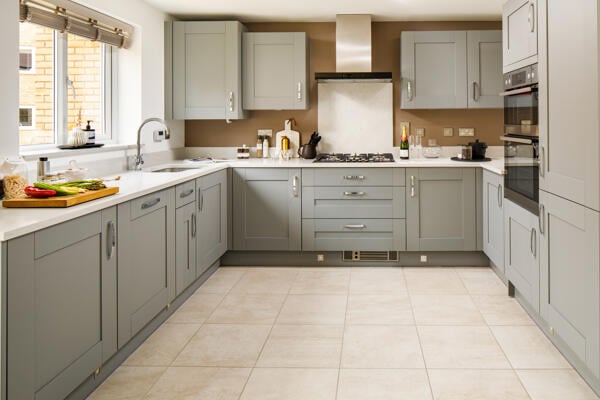
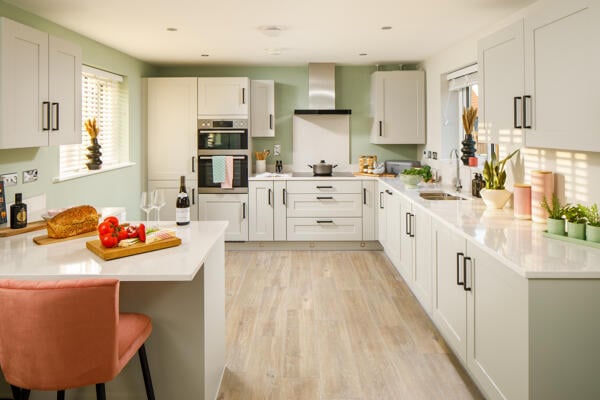
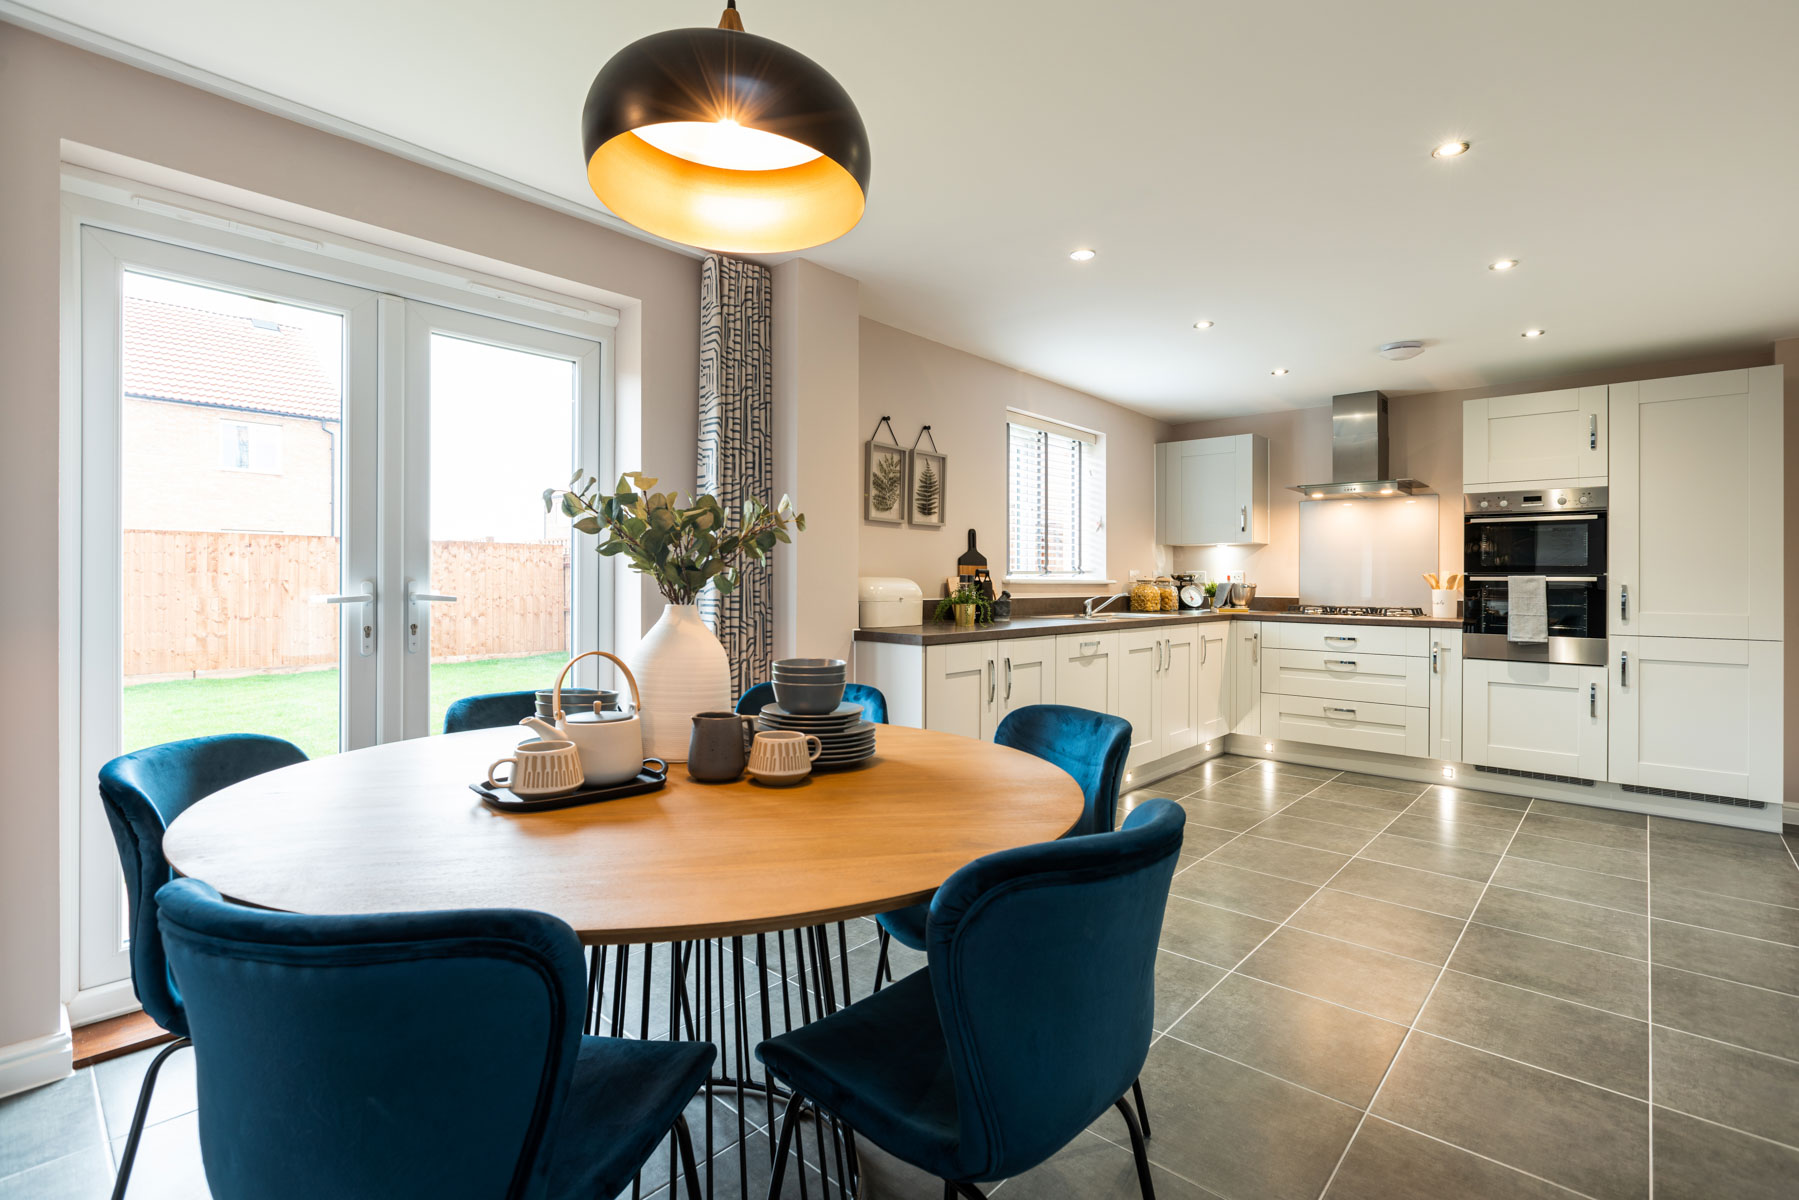
Overlook the garden from your kitchen
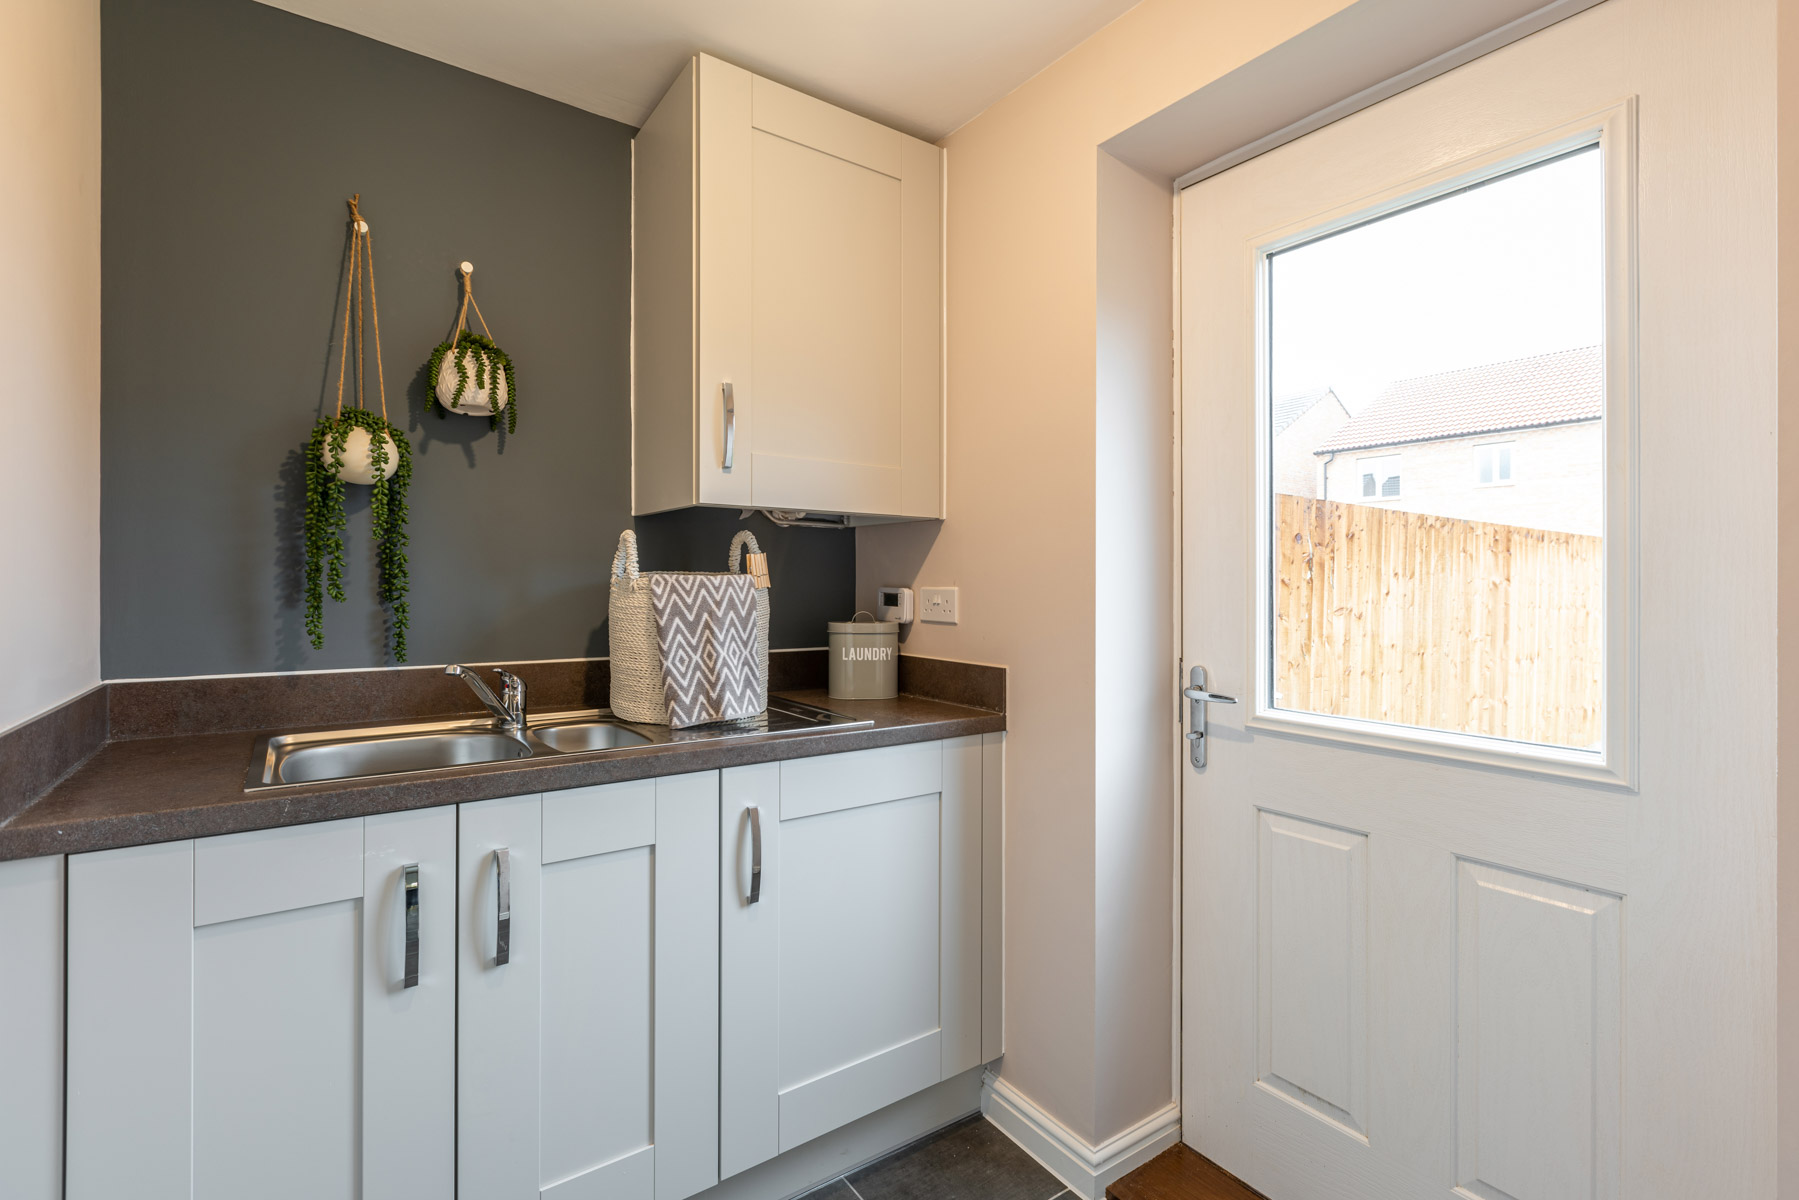
Handy utility room
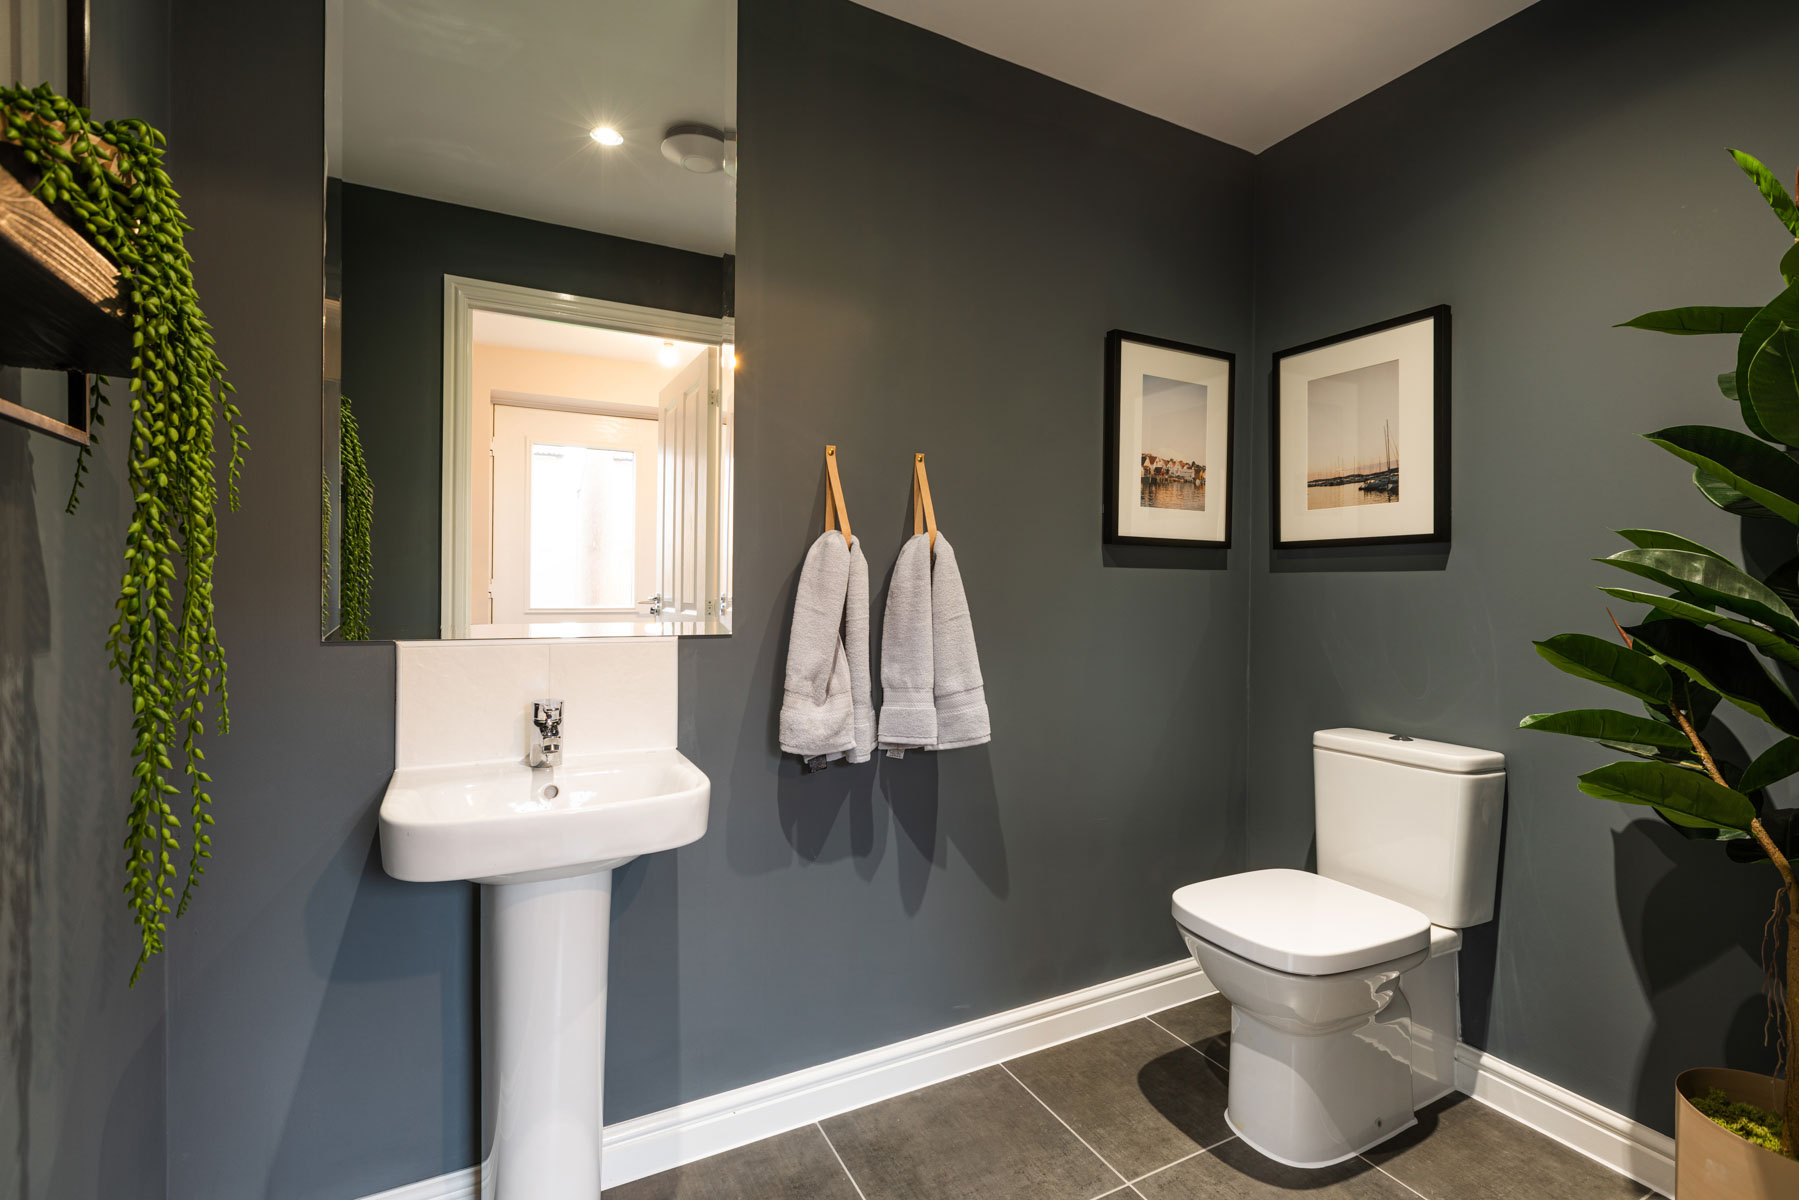
Convenient downstairs toilet
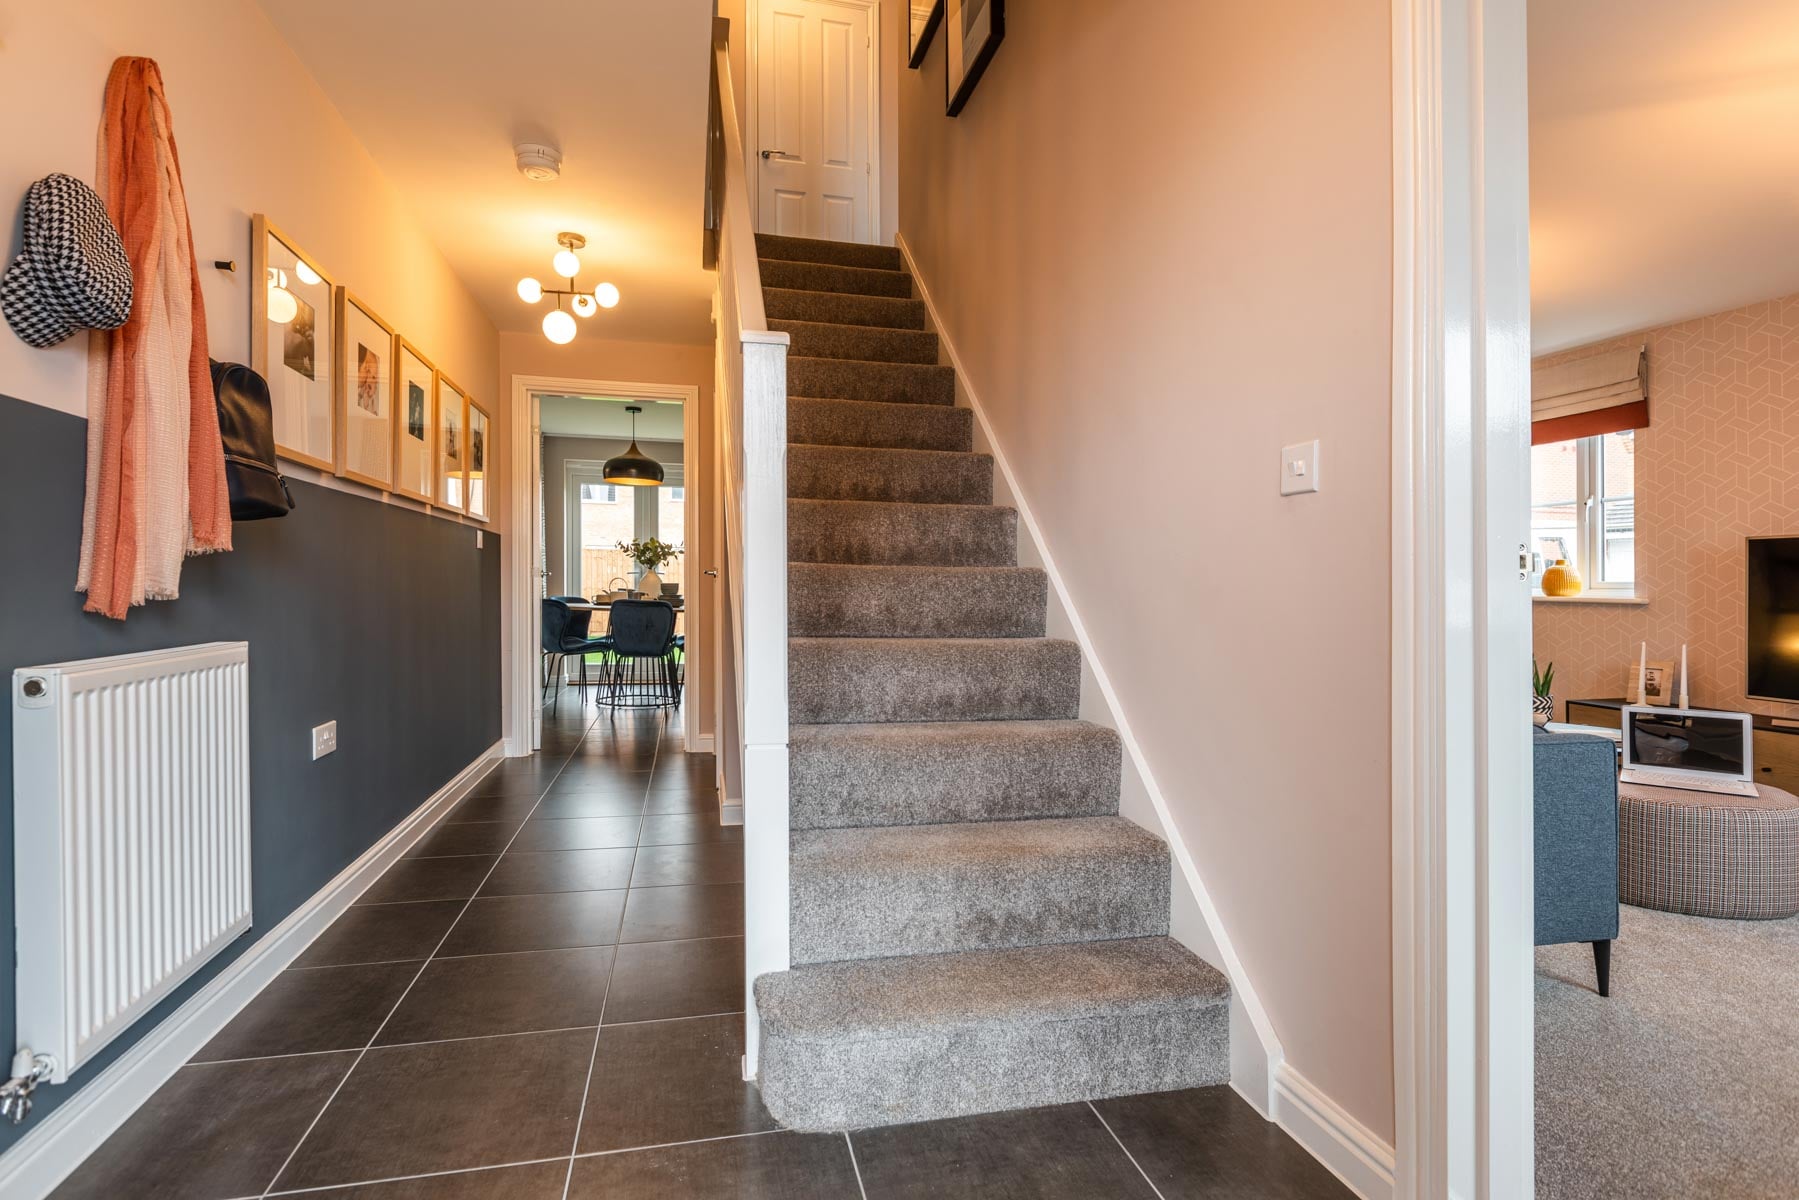
Bright hallway with under stair storage
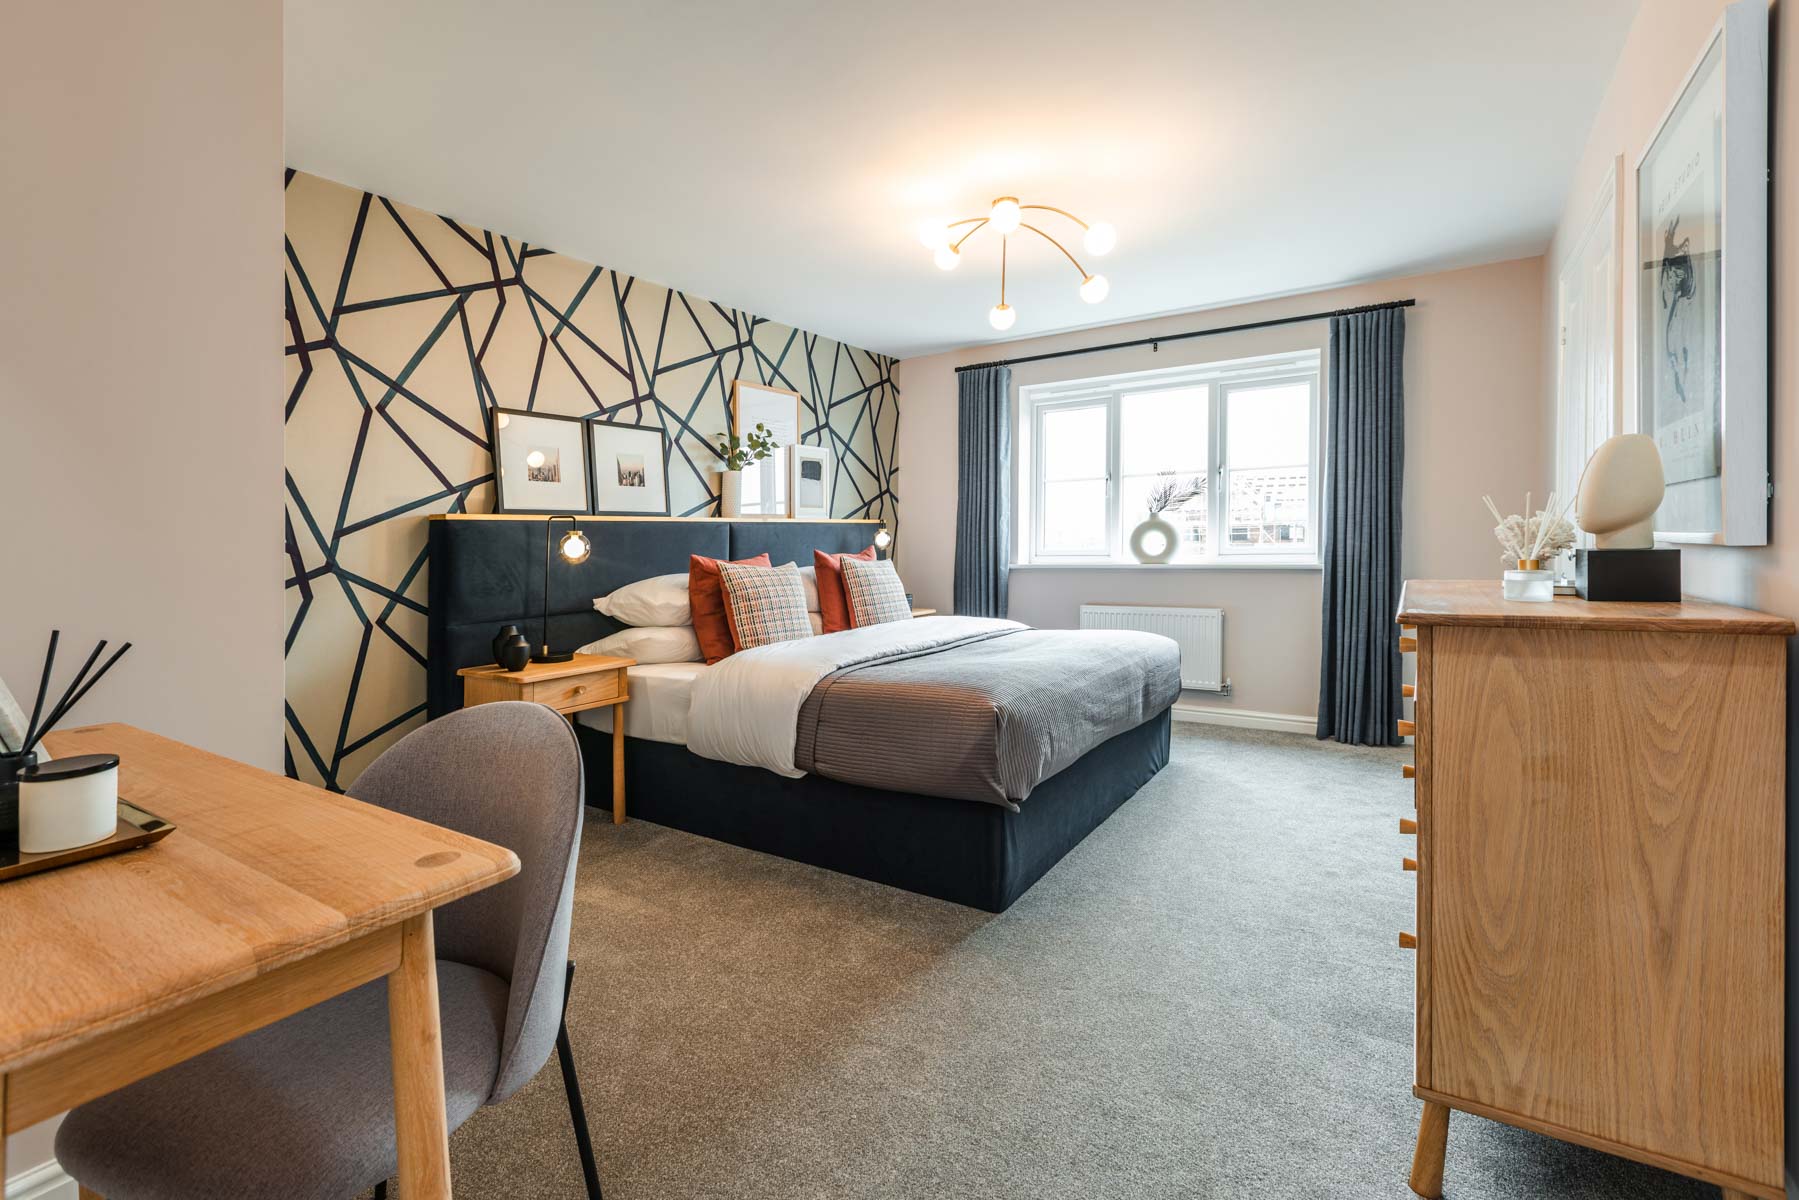
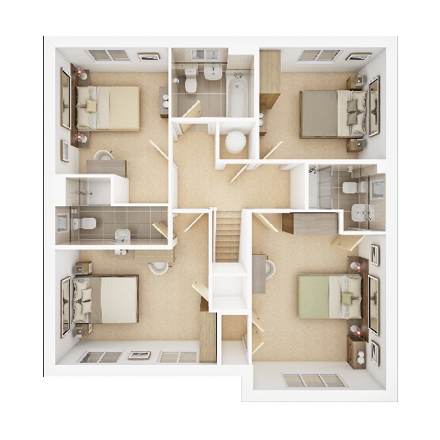
Main bedroom with space for a large bed
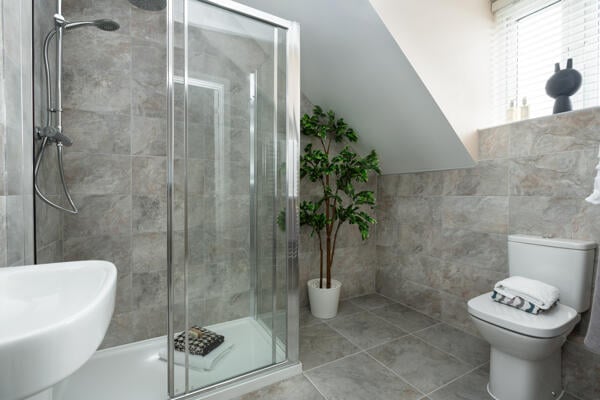
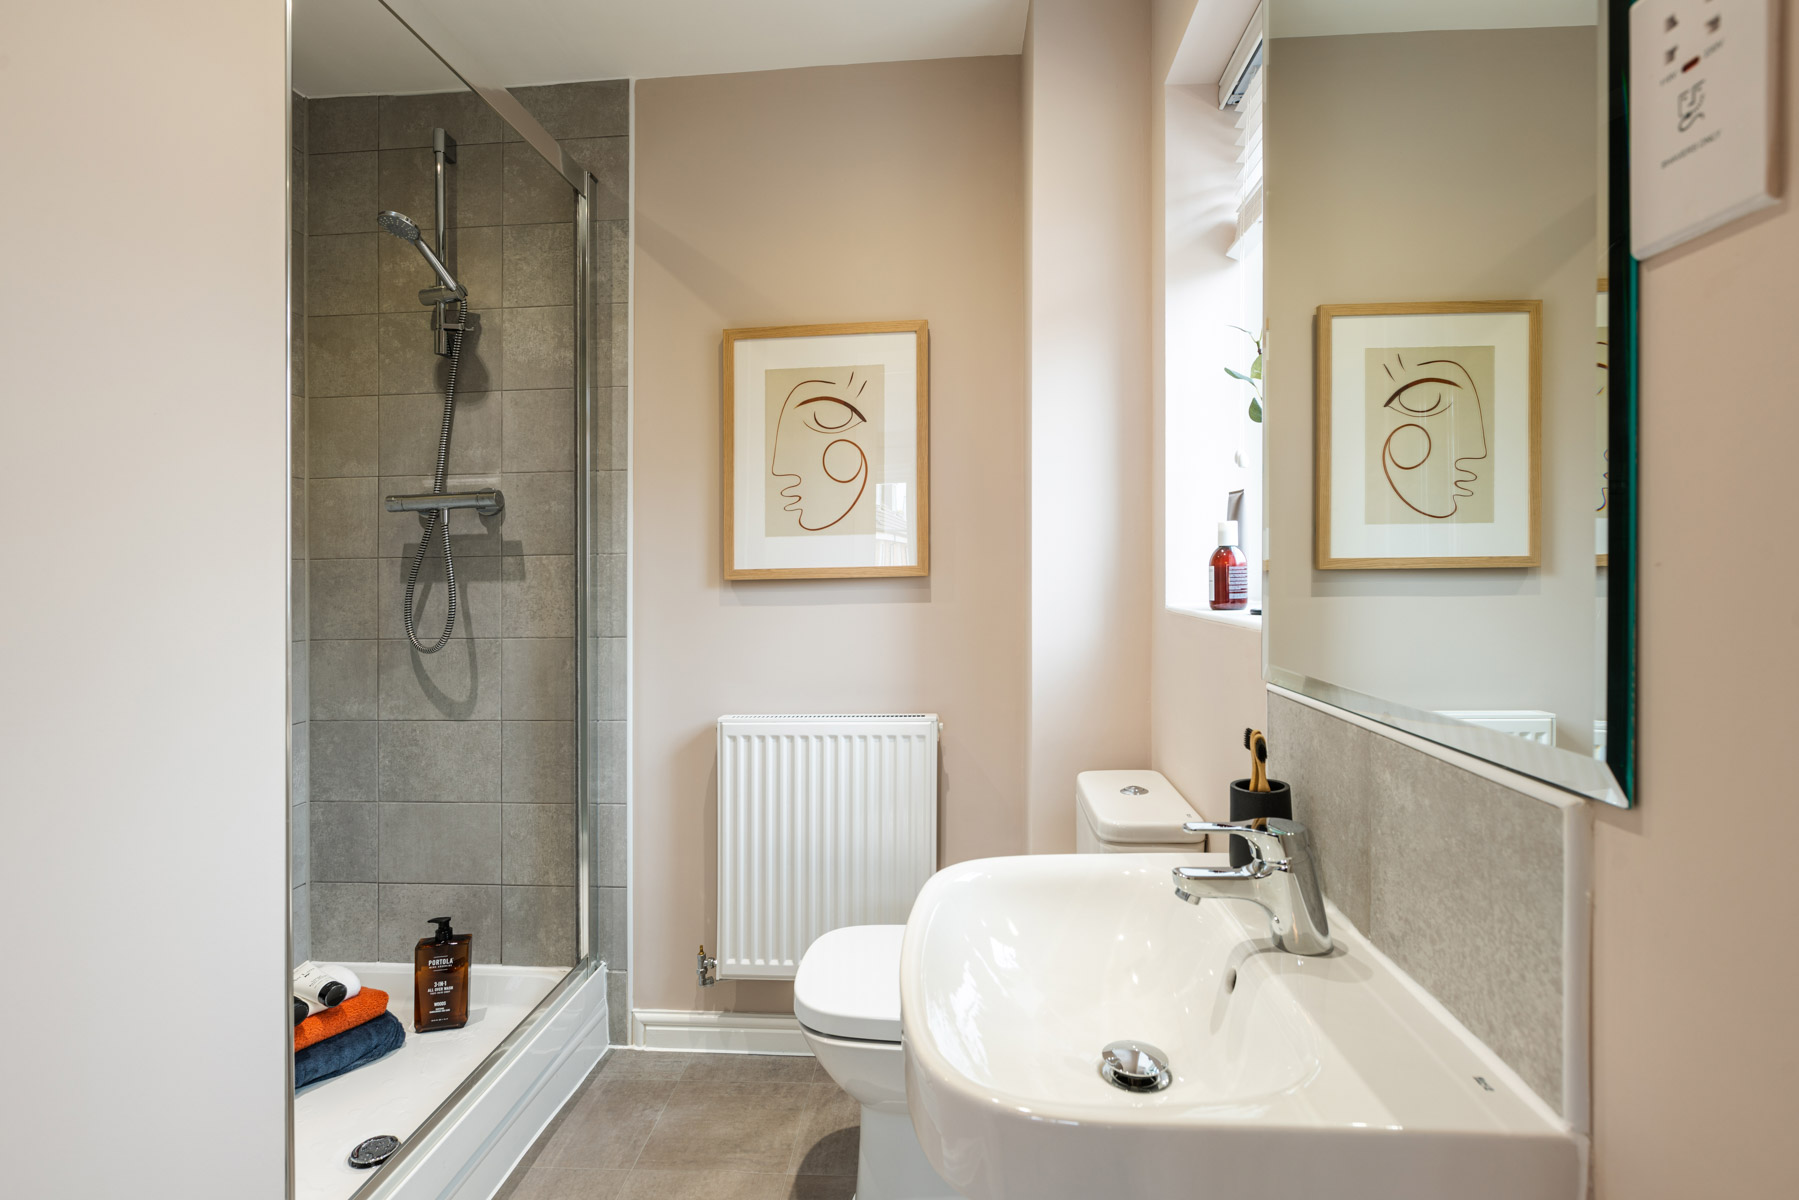
An en suite bathroom away from the family
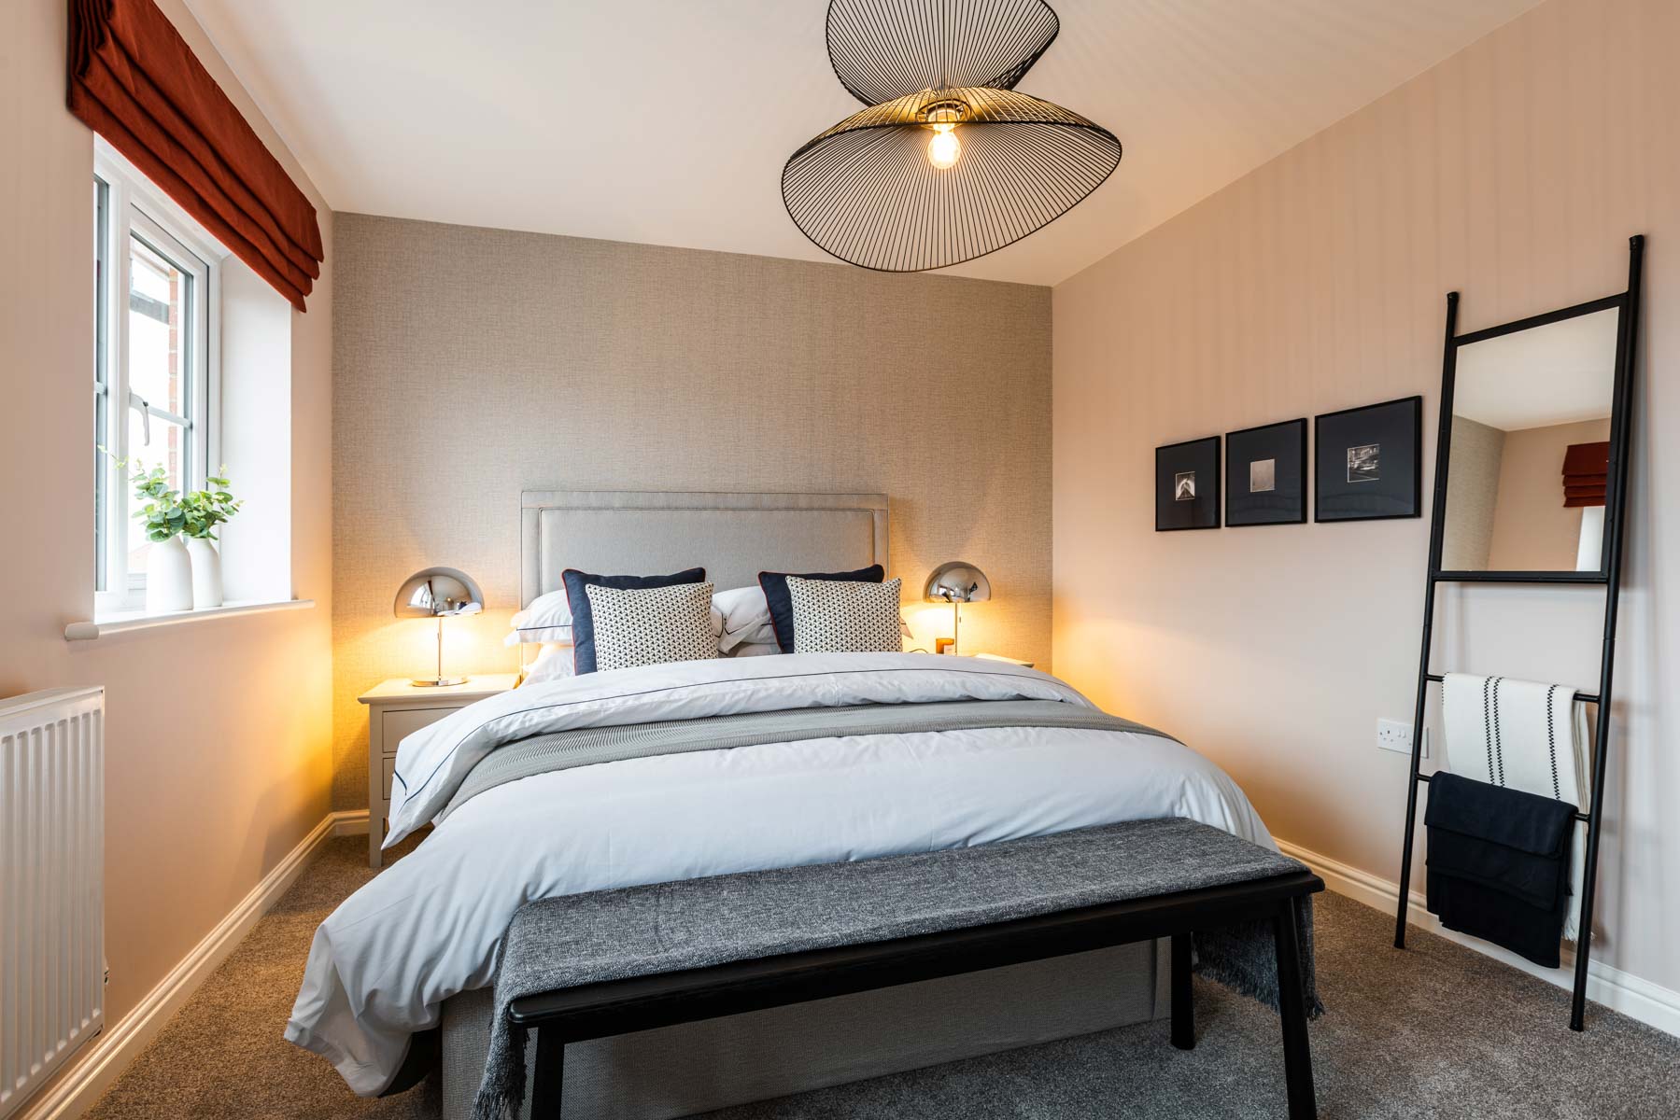
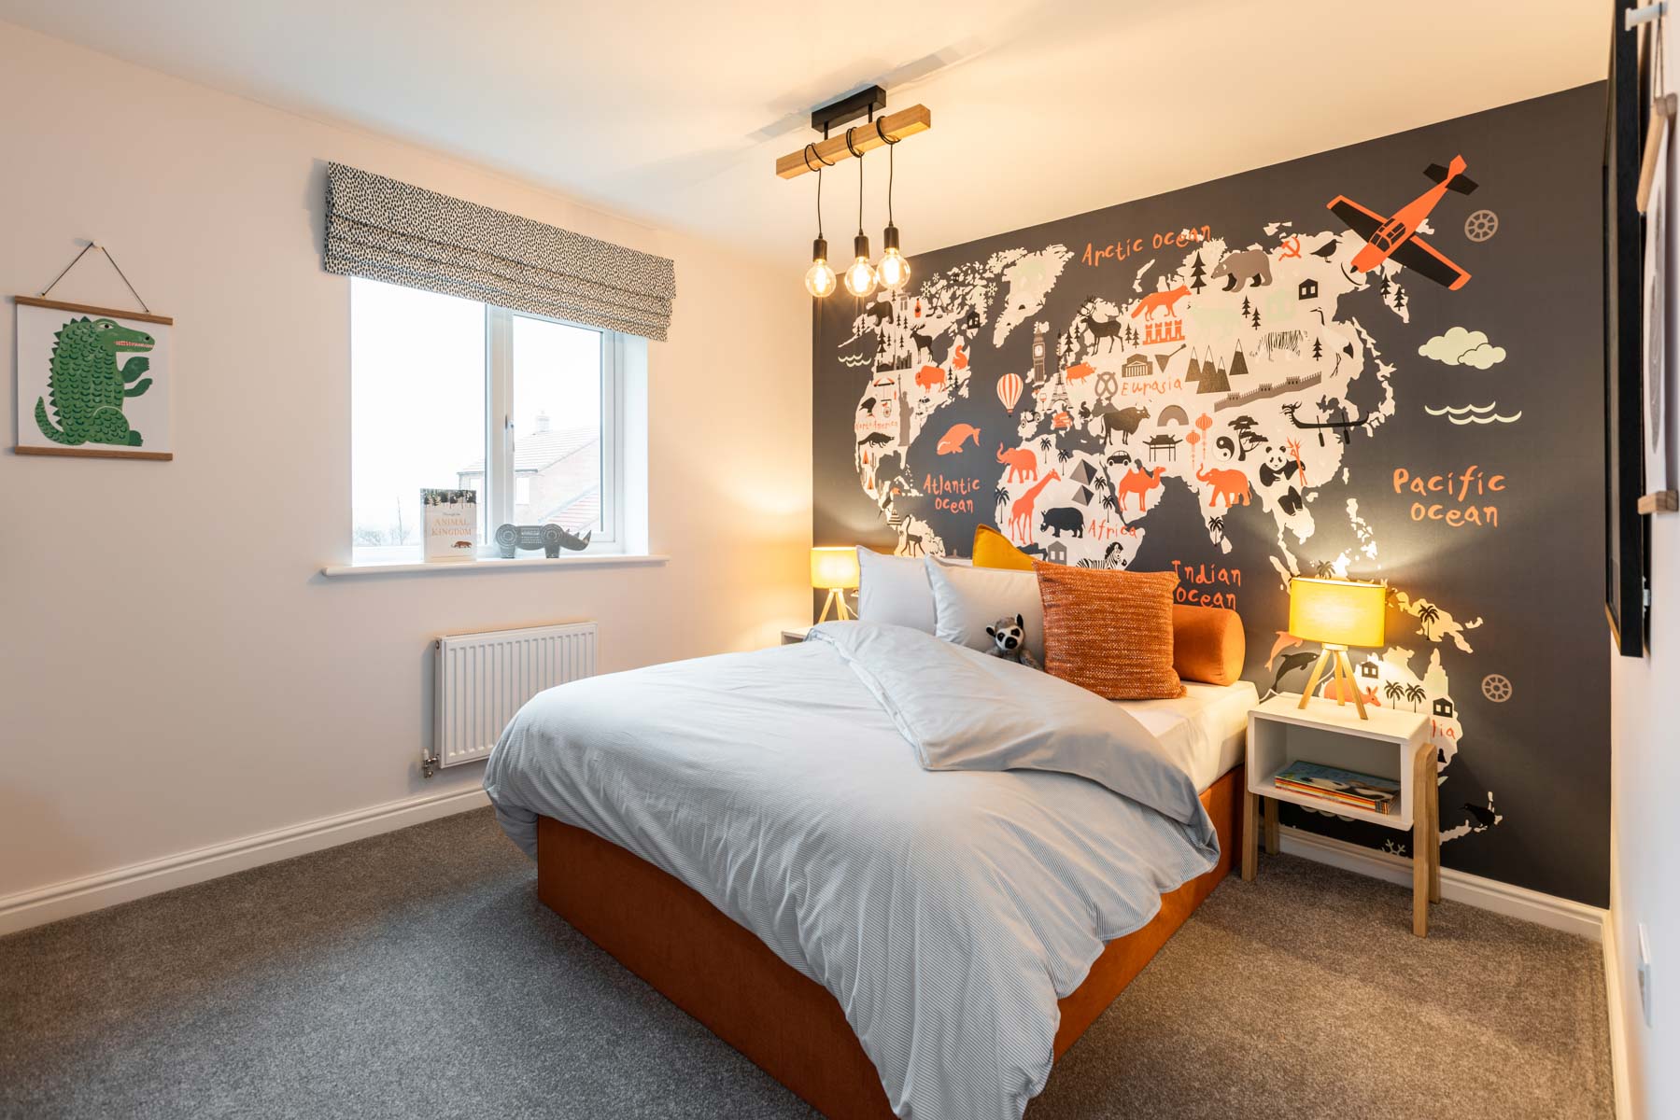
Double bedroom with plenty of space
Perfect spare room for friends and family
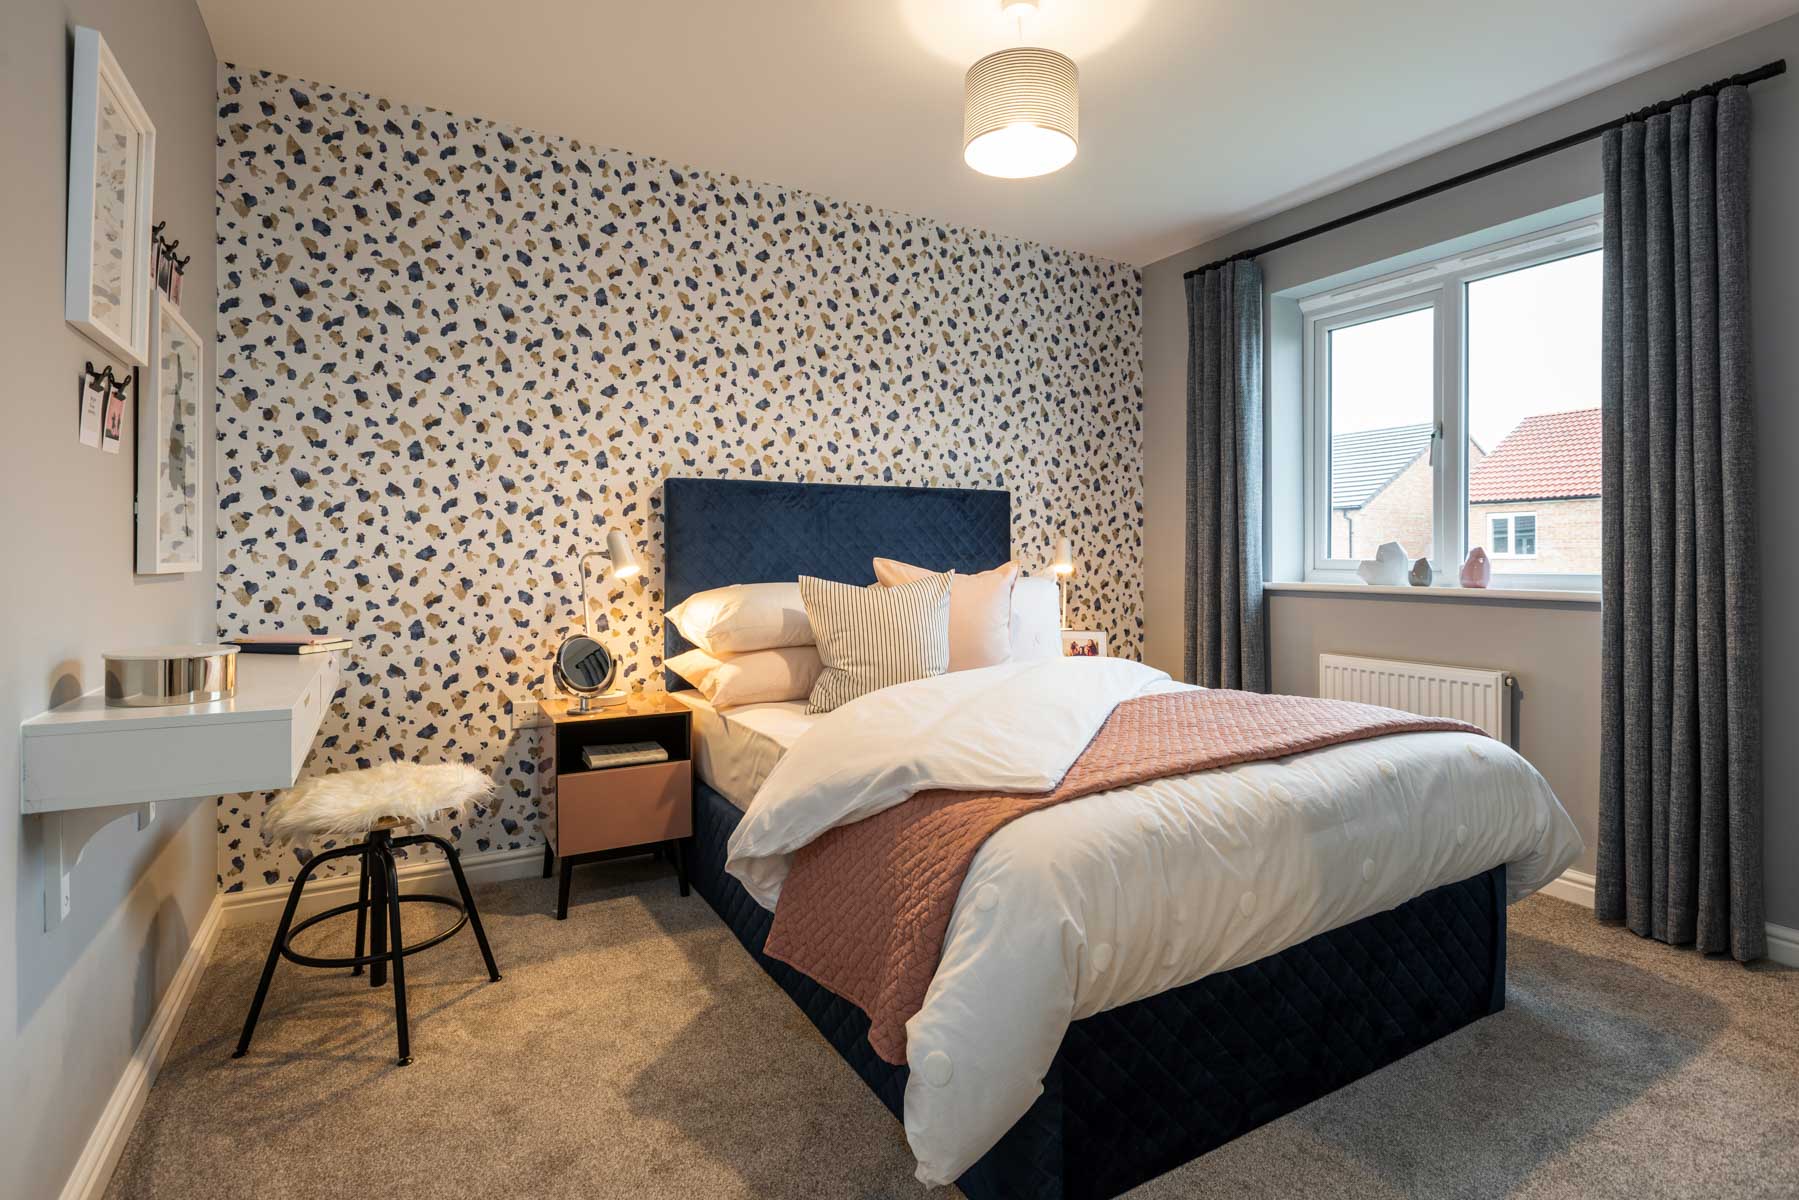
Another double bedroom
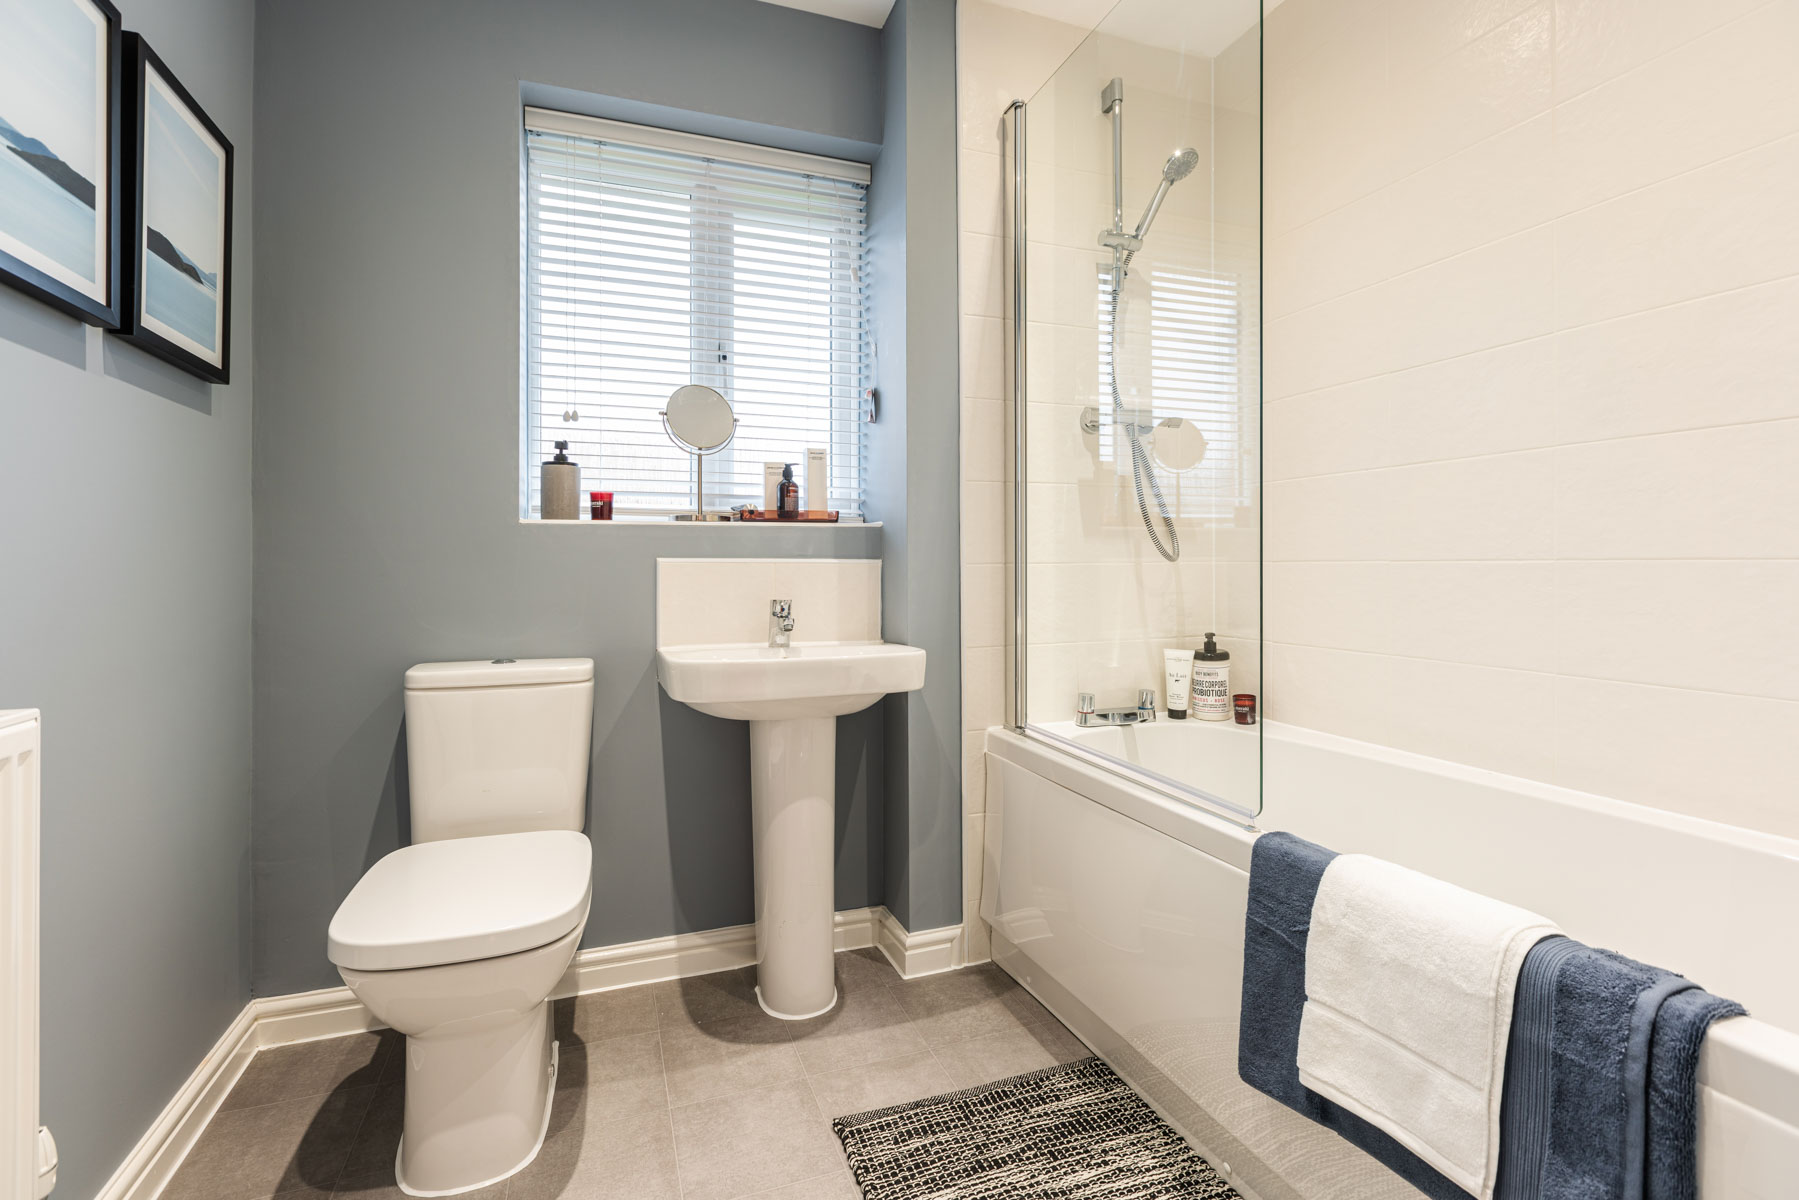
Family friendly bathroom
Wortham at Wellington Place
Videos 1
Floorplans 0
Virtual tour 1
Where given room dimensions are maximums, ±50mm, and include any fitted wardrobes or similar features. Some images and tours are used for illustrative purposes only and may include optional upgrades, subject to availability and at additional cost.
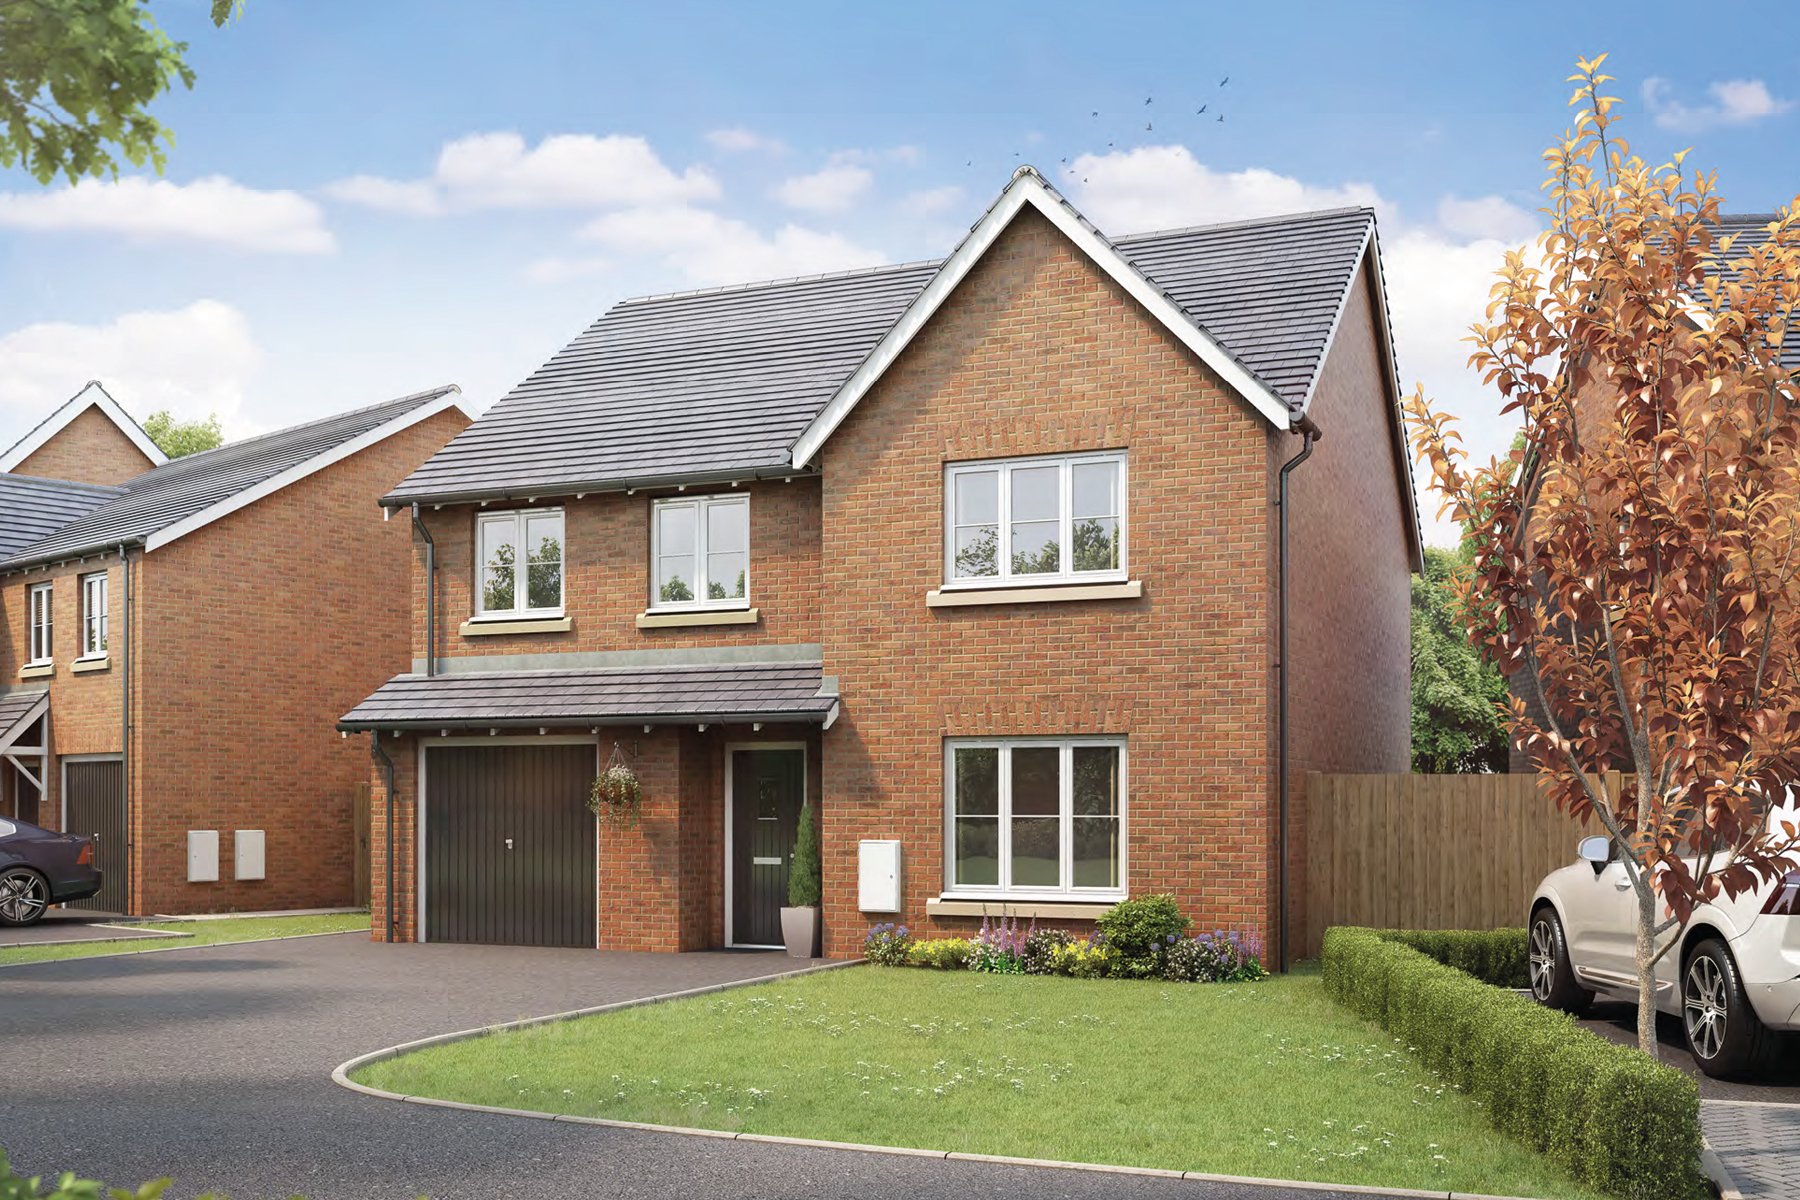
The Wortham • Plot 330
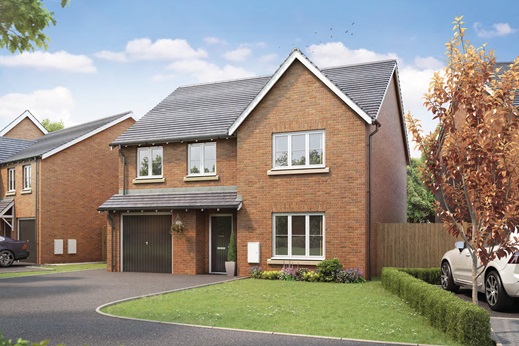
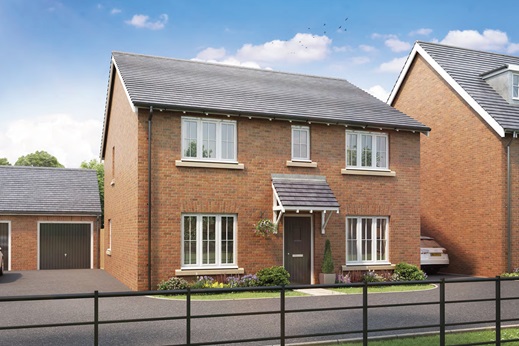
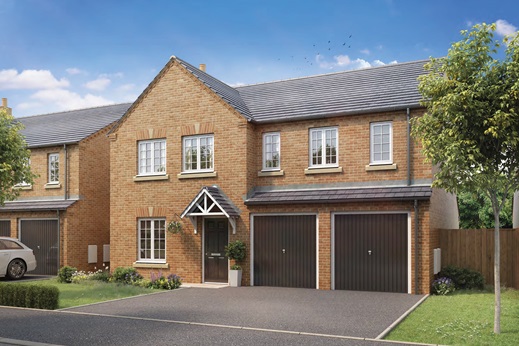
4 bedroom detached with single integral garage and four double bedrooms
Market Harborough, Leicestershire
£455,000
At a glance
- South-east facing garden
- Single integral garage
- Driveway parking for two cars
- Offering plenty of space
- Spacious kitchen/dining room
- Adjoining utility
- Double doors leading to a separate lounge
- Two en-suite bedrooms
- Two year Taylor Wimpey warranty from date of legal completion
- 10 year NHBC warranty
The Wortham is a four bedroom house offering plenty of space for growing families, with a single integral garage.
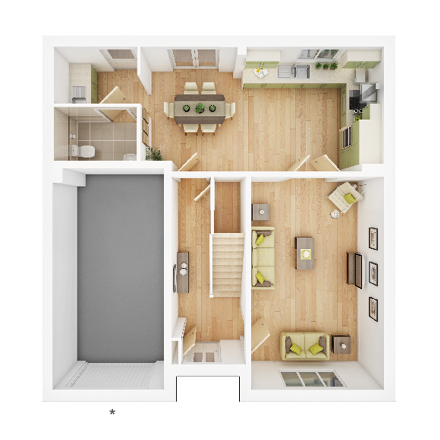
Featuring a spacious kitchen/dining room with adjoining utility and double doors leading to a separate lounge. The ground floor is completed with a guest cloakroom.
On the first floor is the en suite master bedroom, 3 further double bedrooms, one with an en suite and a main bathroom.
Some images and tours are used for illustrative purposes only and may include optional upgrades, subject to availability and at additional cost.
Development managed by Taylor Wimpey East Midlands.
About the development
Phase 3 site plan
With modern designs and neutral colour schemes, these beautiful new homes provide a blank canvas on which residents can stamp their own personality.
The properties were designed using locally distinctive materials which match the picturesque surroundings, including red and traditional brick.
Phase 3 key
Wellington Place
As part of the planning consent for this development, a number of new homes may have been designated as affordable housing. Where applicable, these properties will remain as affordable housing tenure and are specifically shown to make it clear that they are not available for general sale. The remaining homes on the development are available for open market sale, including “bulk sales” (meaning the sale of more than one home to a single purchaser) to purchasers, who could be private individuals or another type of purchaser (for example local authorities, housing associations or other commercial landlords), and therefore the mix of tenures on a development may change.
Helping you move
Purchase information
This is a summary of key information about this property and what it will mean for ongoing costs once you are living in your home. Freehold properties do not incur any ground rent fees. For leasehold properties with a ground rent of £0, there will be a peppercorn ground rent. Council tax bands are often not released by the local authority until the property is complete but we will show this information where it is available. For further information please speak to the Sales Executives at the development.
- Tenure: Freehold
- Council tax band: TBC
- EPC Rating: TBC
- Private sale reservation fee: £1,000
- Estate management fee: £229.15
- Warranty provider: NHBC
- First time buyer Stamp Duty Land Tax: £7,750.00
- Second time buyer Stamp Duty Land Tax: £12,750.00
- Document signing fee: £120
- Investor reservation fee: 1% of purchase price
- Cost & ownership details
Book an appointment
Book an appointment to visit our Sales Information Centre where our knowledgeable Sales Executives will devote the time to show you our homes and answer any questions you may have. We'll give you a call to confirm your appointment and ask a few questions to help prepare. We look forward to helping you choose your new home.
I consent to my information being processed in line with Taylor Wimpey's privacy policy. How we keep your data safe.