

4 bedroom detached with single garage
At a glance
- Corner plot
- Side by side parking
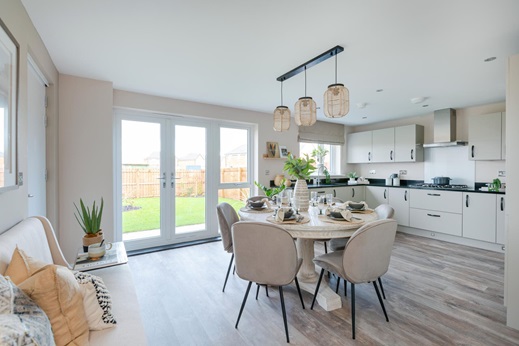
- Large kitchen/dining area with double doors overlooking the garden
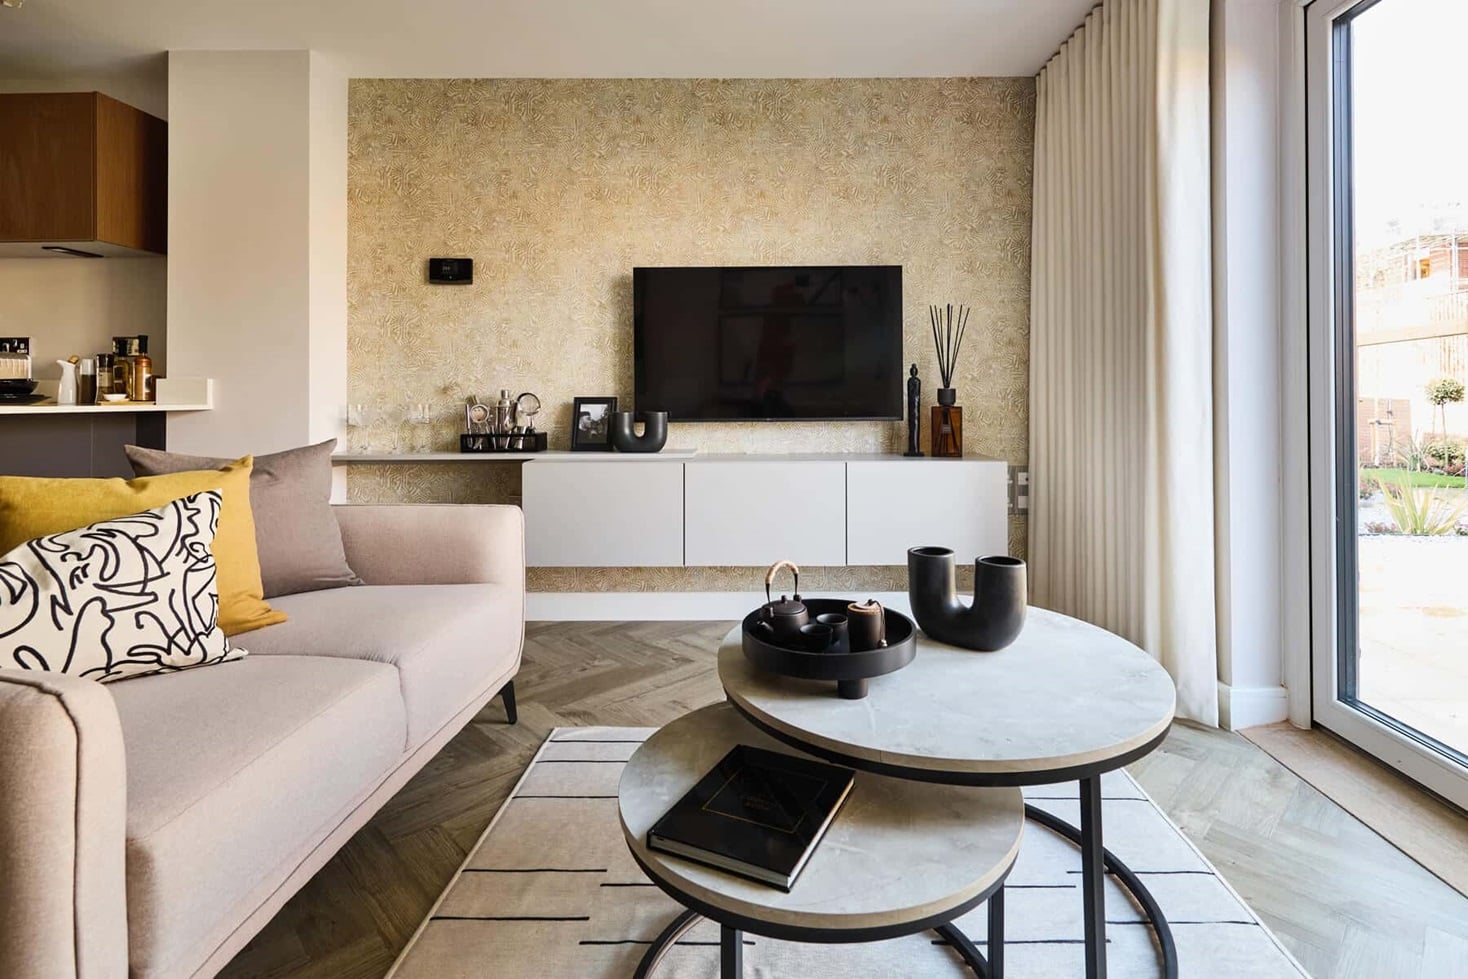
- Spacious lounge also with double doors leading to the garden
- Two double bedrooms, with bedroom one benefitting from an en-suite
- Two single bedrooms, ideal for younger children, or a dedicated home office
- Handy downstairs cloak/utility room
- Single garage and driveway parking for two cars
- Rear garden
- Walking distance to green open space
- 10 year NHBC warrant
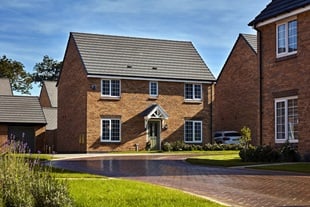
A corner plot, this Tewksdale home benefits from a single garage and driveway parking for two cars.
The kitchen/dining area and living room/study both run the full depth of the house and are bursting with natural light, with windows to the front and double doors to the rear, which lead to the garden. The downstairs living space is a great place to enjoy family mealtimes or relax of an evening in front of the TV.
Upstairs you'll find four bedrooms. Two are double bedrooms, one with its own en-suite shower room. Bedroom three and four are ideal bedrooms for children, or one can alternatively be used as a dedicated home office. The energy efficient family bathroom complete the first floor.
Floor plans
| Room | Metres | Feet & Inches |
|---|---|---|
| Kitchen Diner | 6.53m x 3.29m | 21'5" x 10'10" |
| Living Study | 6.53m x 3.25m | 21'5" x 10'8" |
Where given room dimensions are maximums, ±50mm, and include any fitted wardrobes or similar features. Some images are used for illustrative purposes only and may include optional upgrades, subject to availability and at additional cost.
With the kitchen/dining room and living room/study both running the full depth of the house, they are flooded with natural light and each room is large enough for the whole family to enjoy. Both the kitchen and living room have double doors opening onto the garden and the cloakroom/utility completes the ground floor.
| Room | Metres | Feet & Inches |
|---|---|---|
| Bedroom 1 | 3.38m x 3.31m | 11'1" x 10'11" |
| Bedroom 2 | 3.00m x 4.32m | 9'10" x 14'2" |
| Bedroom 3 | 3.44m x 2.17m | 11'4" x 7'2" |
| Bedroom 4 | 3.06m x 2.16m | 10'1" x 7'1" |
Where given room dimensions are maximums, ±50mm, and include any fitted wardrobes or similar features. Some images are used for illustrative purposes only and may include optional upgrades, subject to availability and at additional cost.
Upstairs you'll find two good sized bedrooms (one king-size, one double), with bedroom 1 having an en-suite shower room with extra wide shower tray. Bedrooms three and four make brilliant bedrooms for younger children or you can turn one, or both into a home office, gym or craft room. The family bathroom completes the first floor.
About the development
Phase 2 Site plan
Phase 2 at Deben Park is located adjacent to phase 1, separated by a corridor of green space and local areas of play. Offering a new collection of 93 beautifully designed 2, 3, 4 and 5 bedroom homes and a selection of new home designs.
Thoughtfully designed with landscaped green spaces, pedestrian routes and cycleways that connect residents to local shops and excellent transport links, Deben Park at Brightwell Lakes is creating a well-connected and welcoming neighbourhood.
Sustainability has been considered in every detail. Homes benefit from a range of energy efficient features including triple glazed doors and windows, air source heat pumps, EV charging points and enhanced loft insulation.
Phase 2 Key
Brightwell Lakes masterplan
The local area
Deben Park at Brightwell Lakes
Helping you move
Purchase information
This is a summary of key information about this property and what it will mean for ongoing costs once you are living in your home. Freehold properties do not incur any ground rent fees. For leasehold properties with a ground rent of £0, there will be a peppercorn ground rent. Council tax bands are often not released by the local authority until the property is complete but we will show this information where it is available. For further information please speak to the Sales Executives at the development.
- Tenure: Freehold
- Council tax band: TBC
- EPC Rating: TBC
- Private sale reservation fee: £1,000
- Estate management fee: £302.03
- Warranty provider: NHBC
- Document signing fee: £120
- Investor reservation fee: 1% of purchase price
- Cost & ownership details
Your home, sustainably designed

Air source heat pump
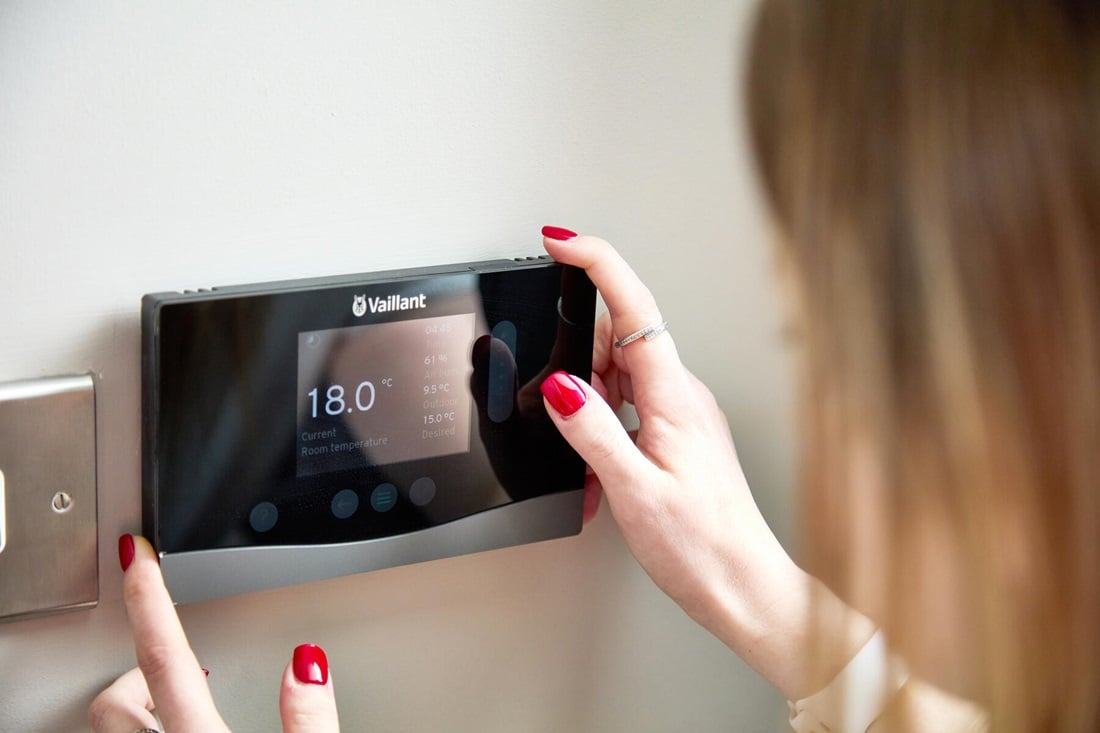
Smart heating control
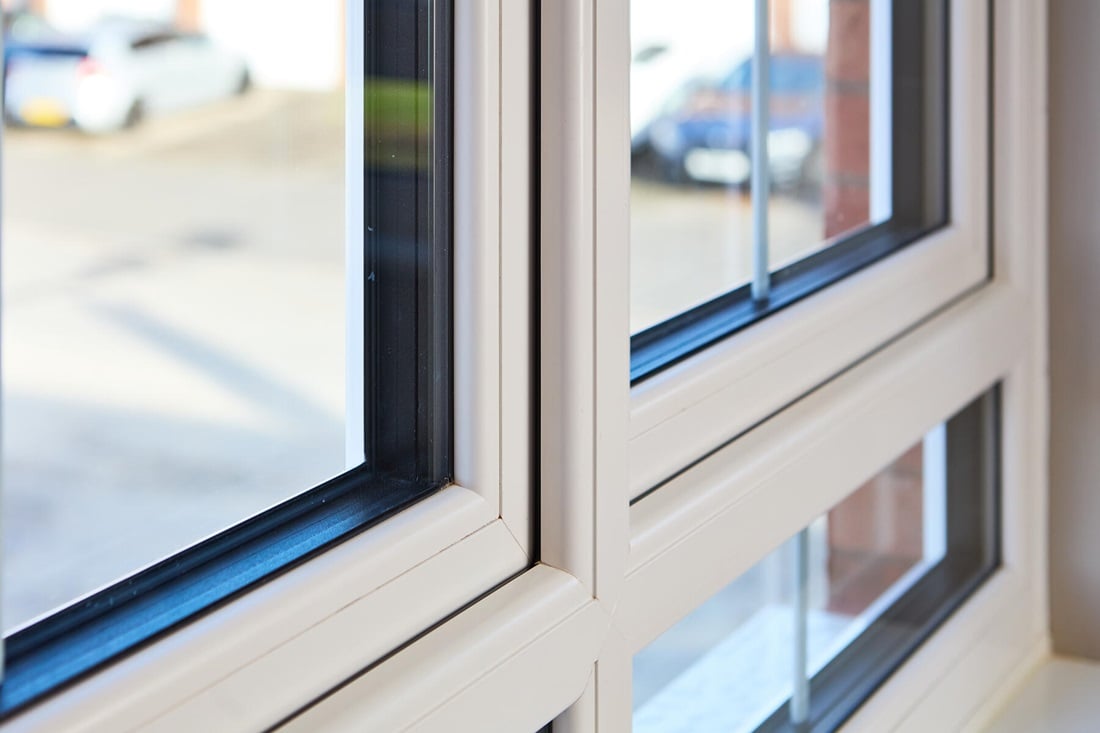
Triple glazing
Find a show home
Where to visit The Tewksdale
Book an appointment
I consent to my information being processed in line with Taylor Wimpey's privacy policy. How we keep your data safe.