3 bedroom end terrace with side-by-side parking for 2 cars and over £11,400 of upgrades included
At a glance
- Over £11,400 of upgrades included
- Side-by-side parking for 2 cars
- Generous garden perfect for entertaining
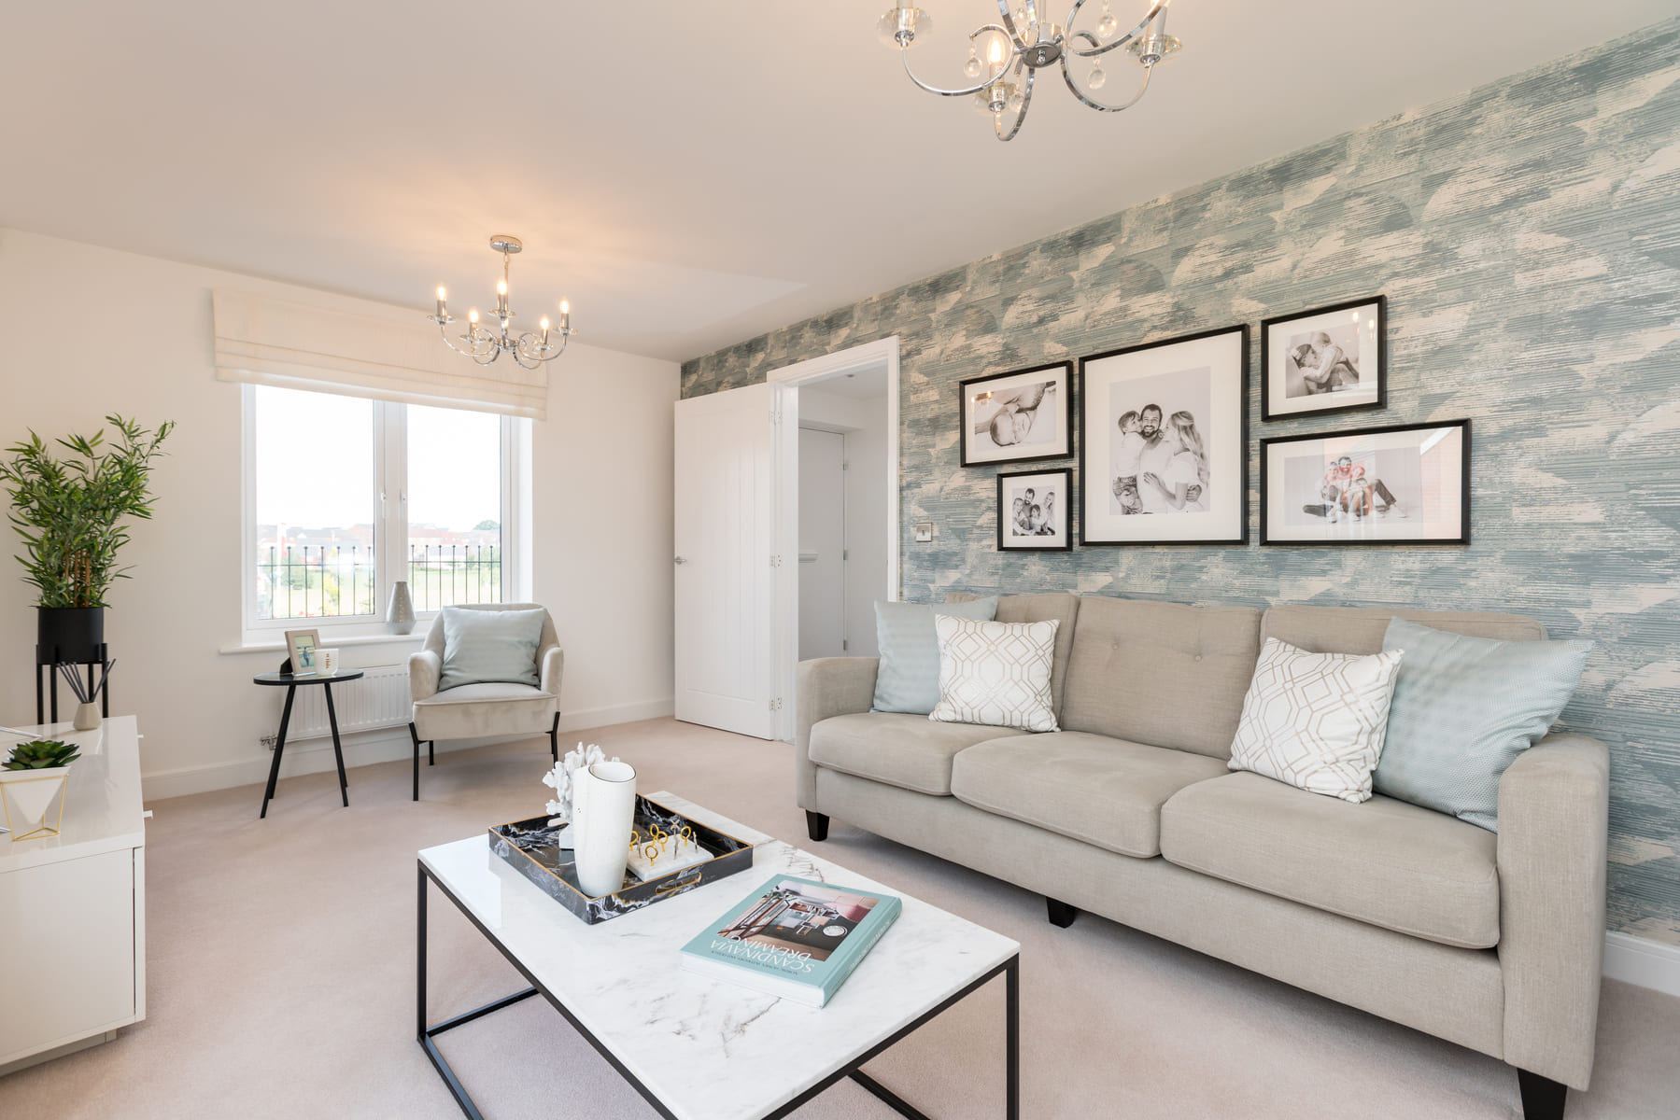
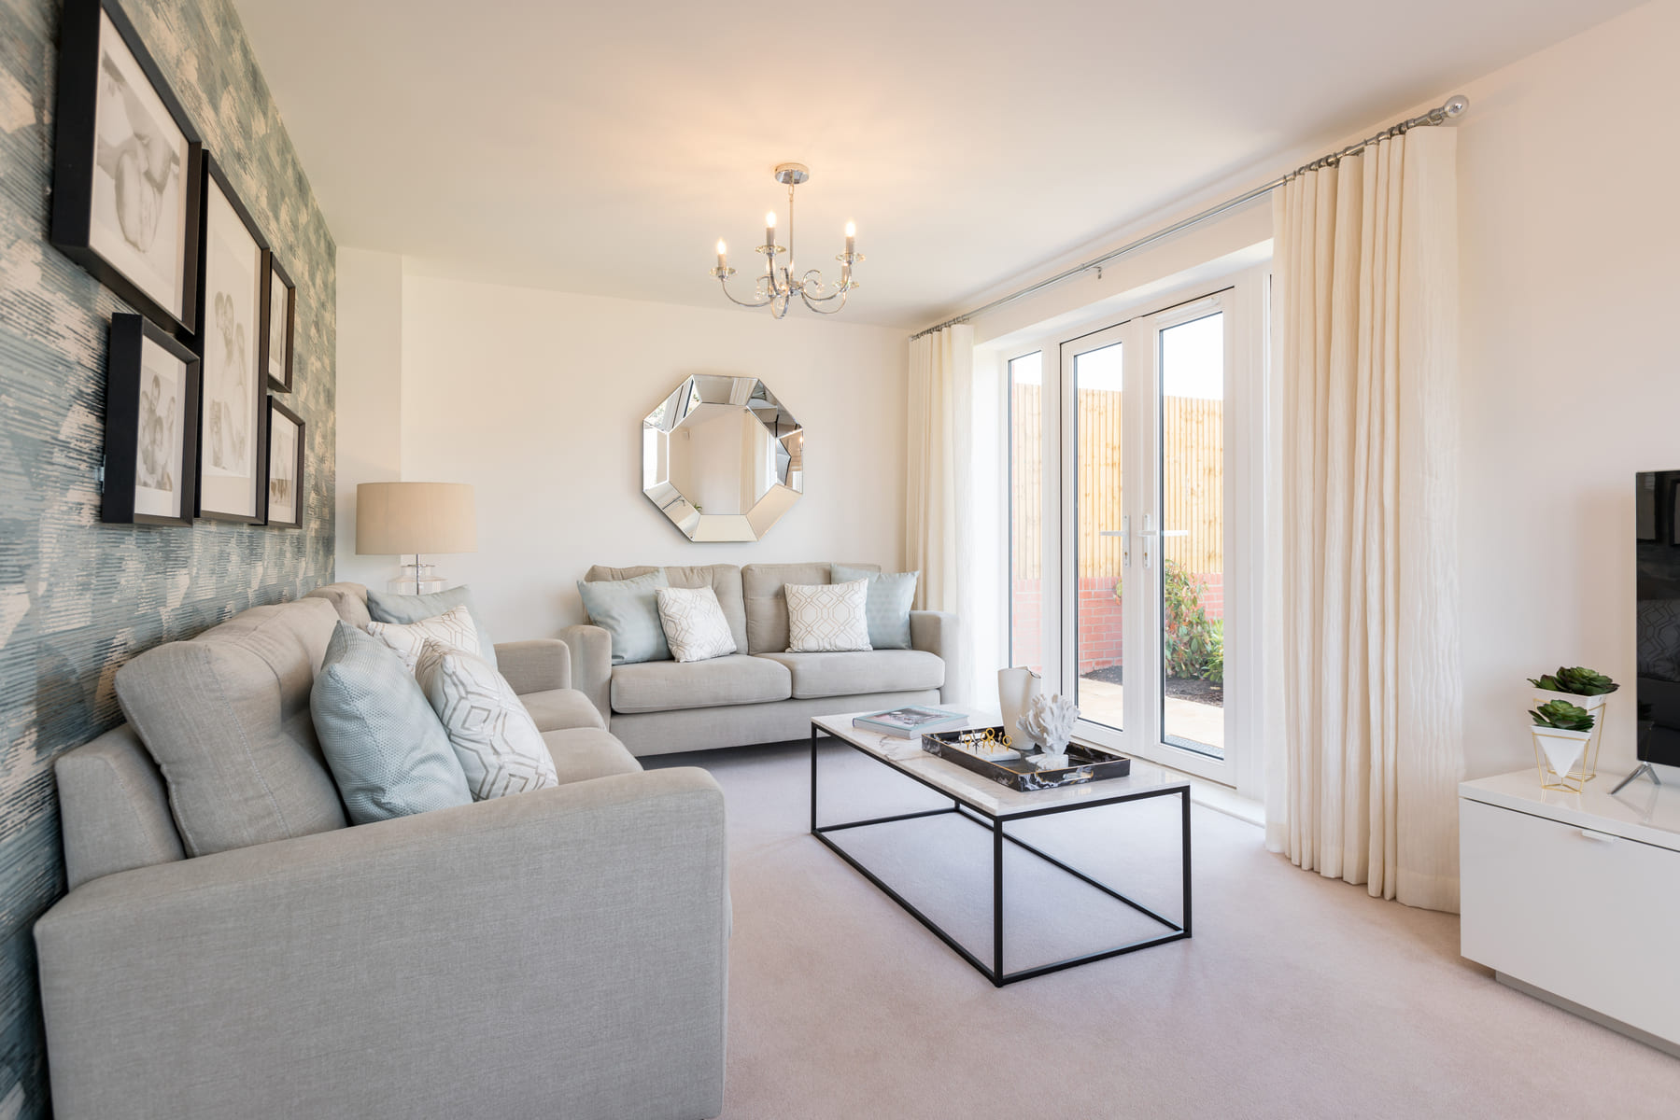
- Large living room for the whole family
- Personalise this home
- Two year Taylor Wimpey warranty from legal completion
- 10 year NHBC warranty
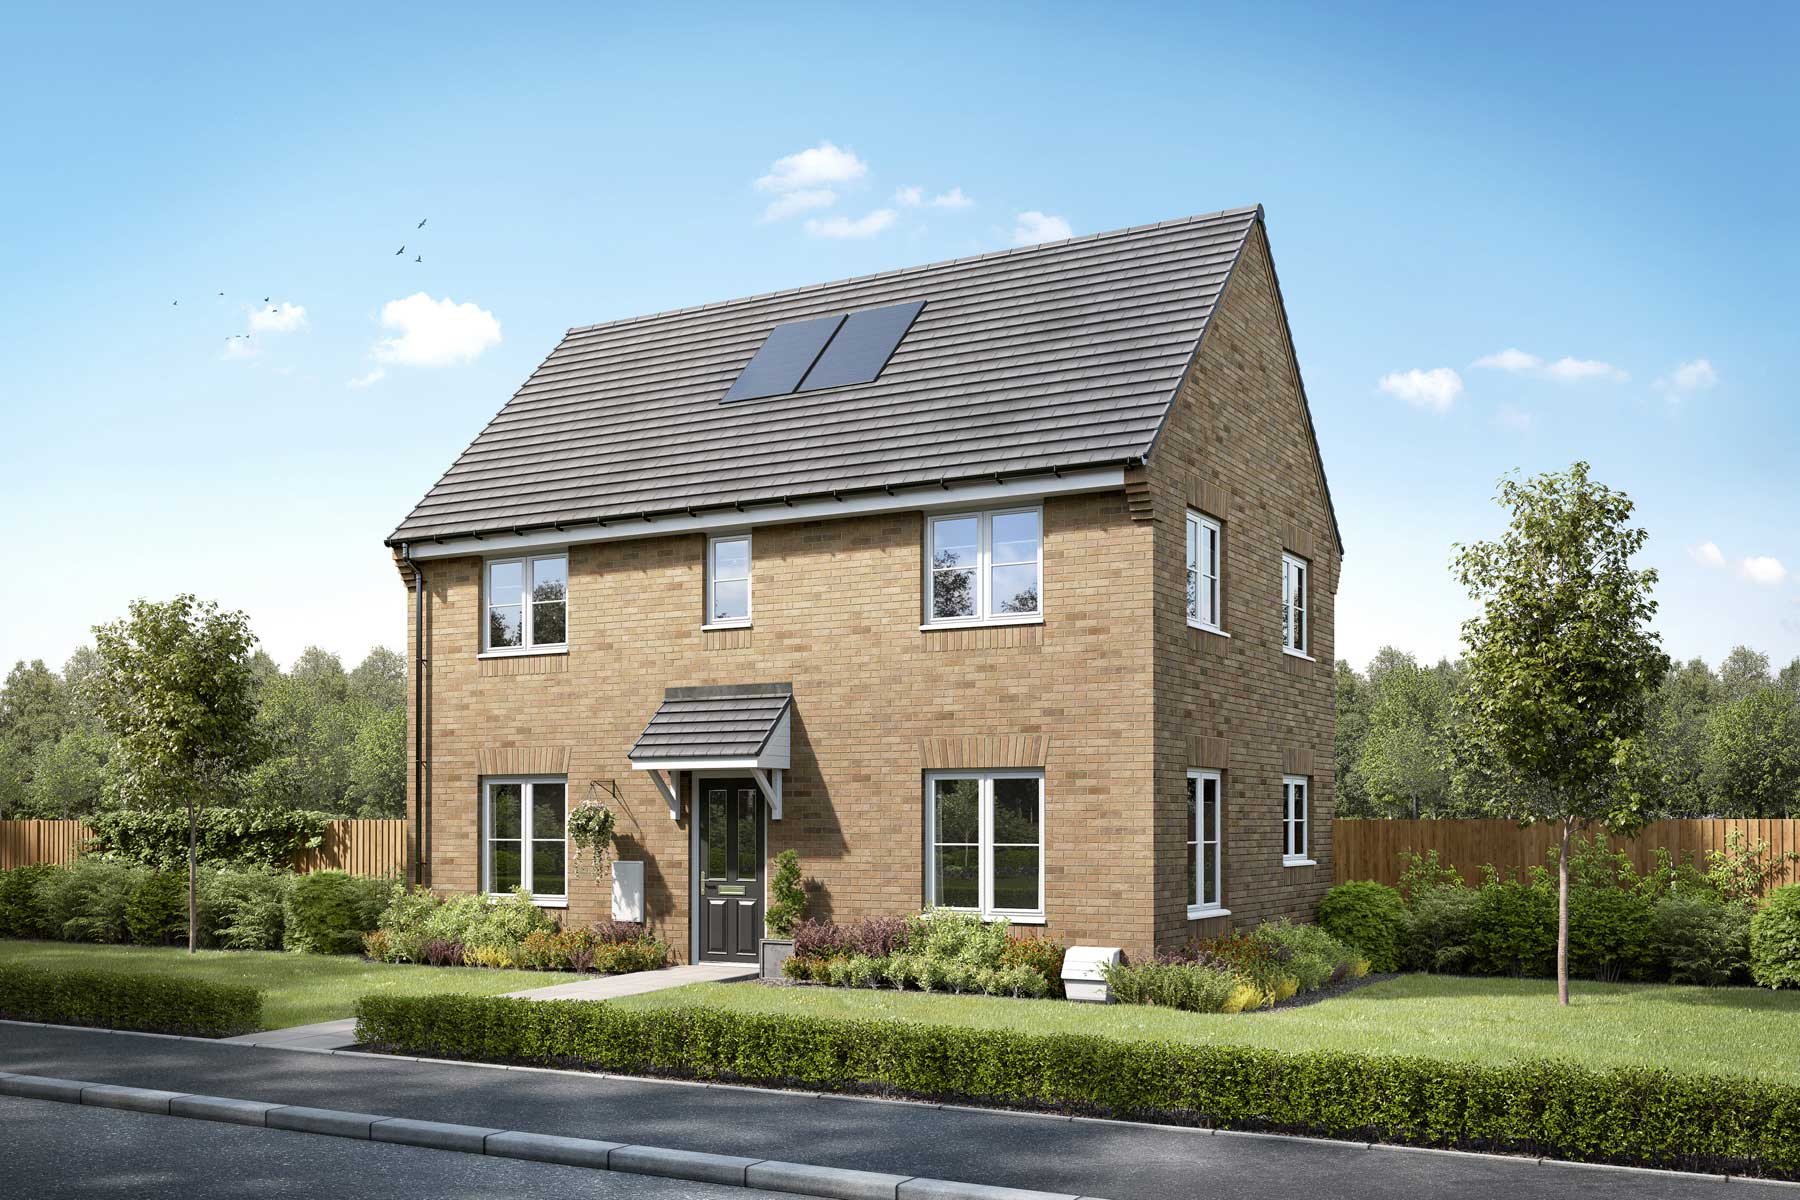
The Kingdale is a wonderful home for families with lots of downstairs living space and 3 bedrooms
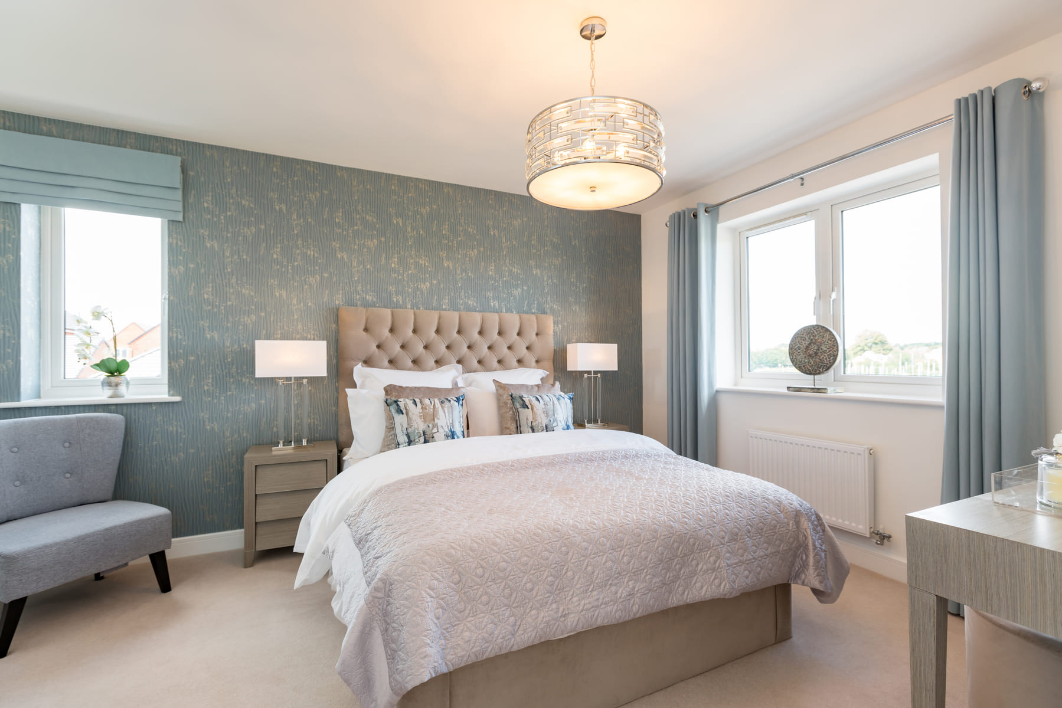
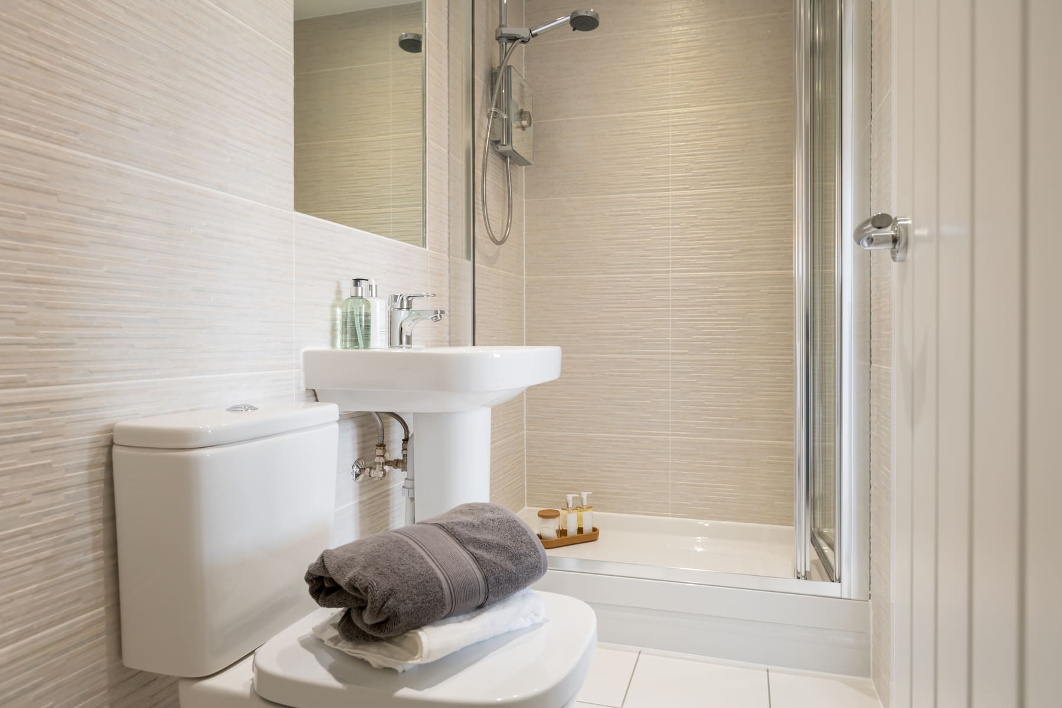
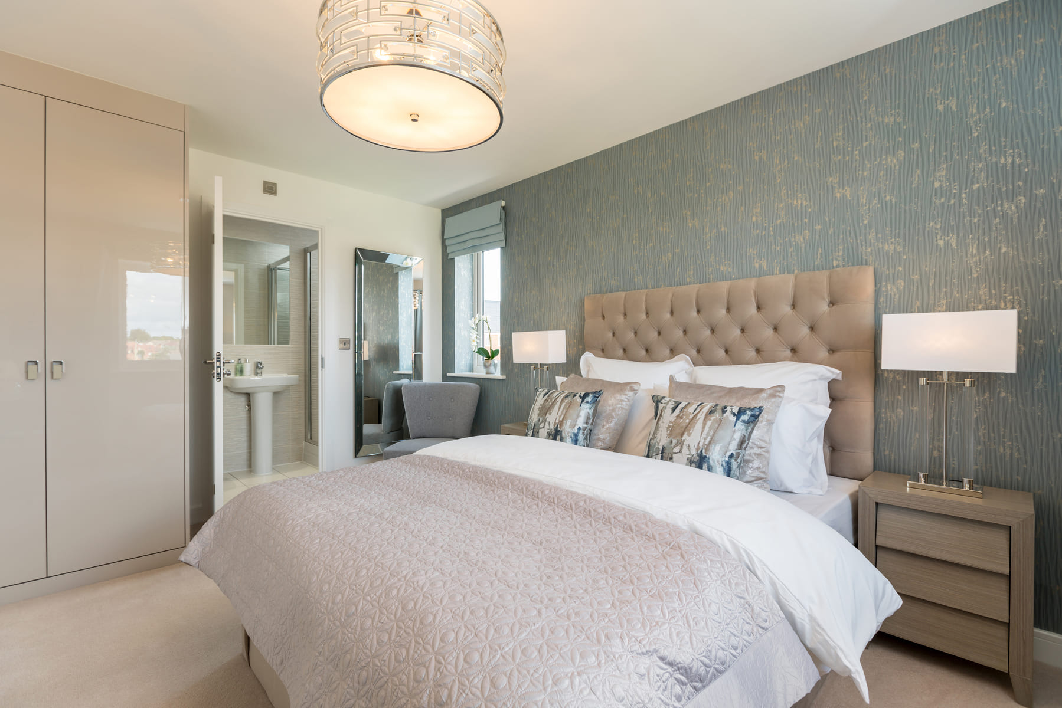
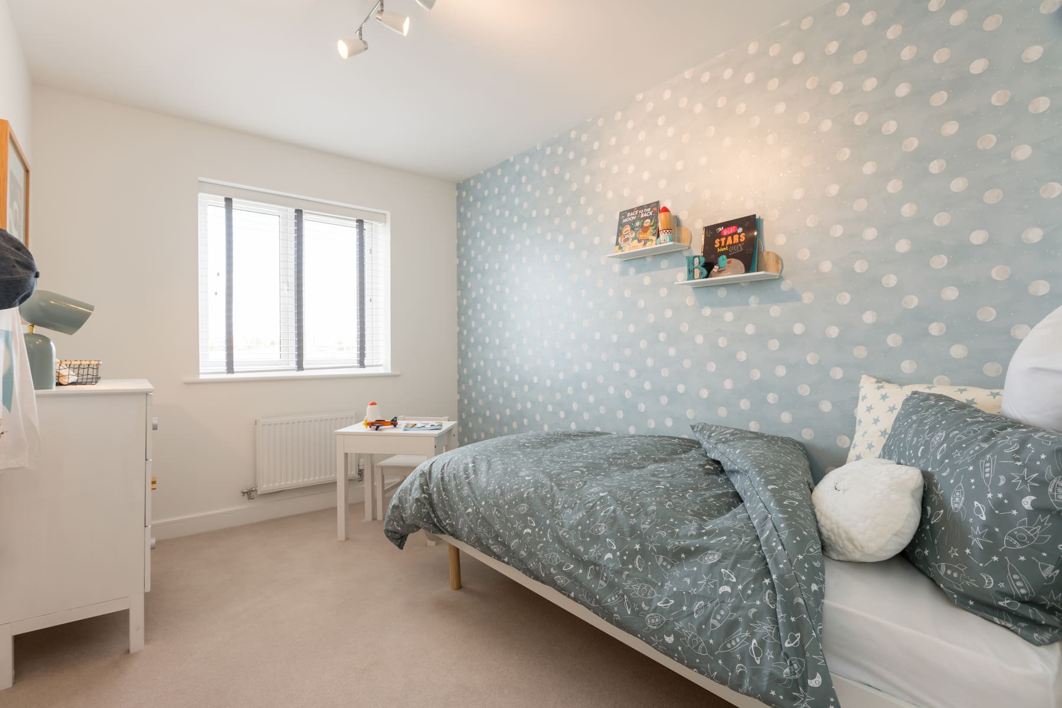
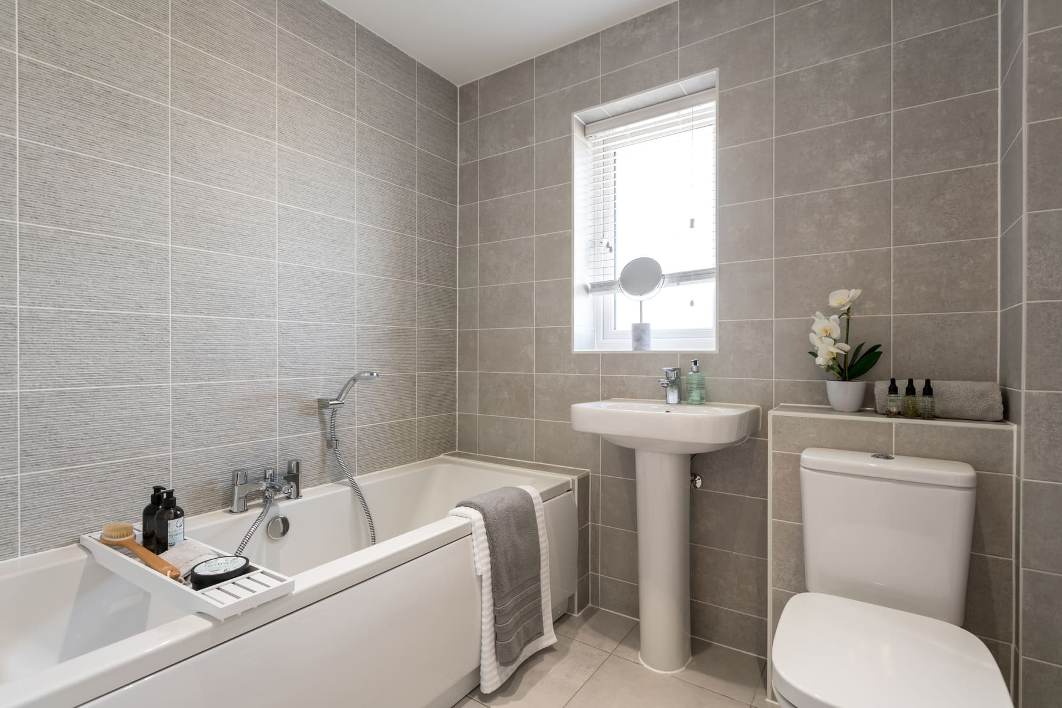
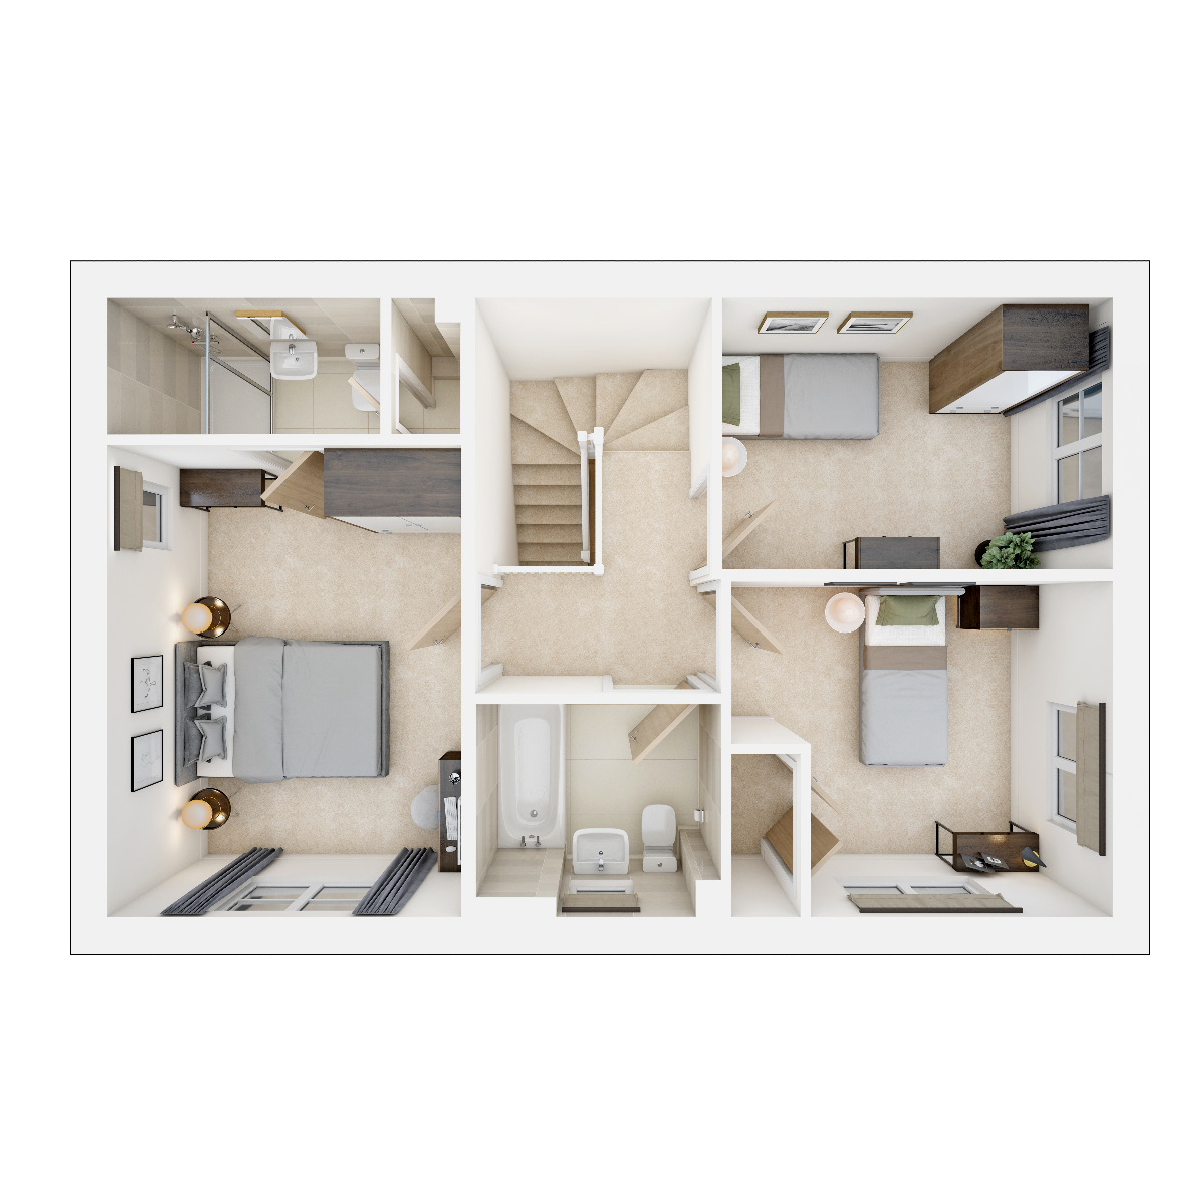
Upstairs are three bedrooms and the family bathroom. The main bedroom has the added luxury of an en suite shower room. The third bedroom could be an ideal space for a separate study or nursery.
Floor plans
| Room | Metres | Feet & Inches |
|---|---|---|
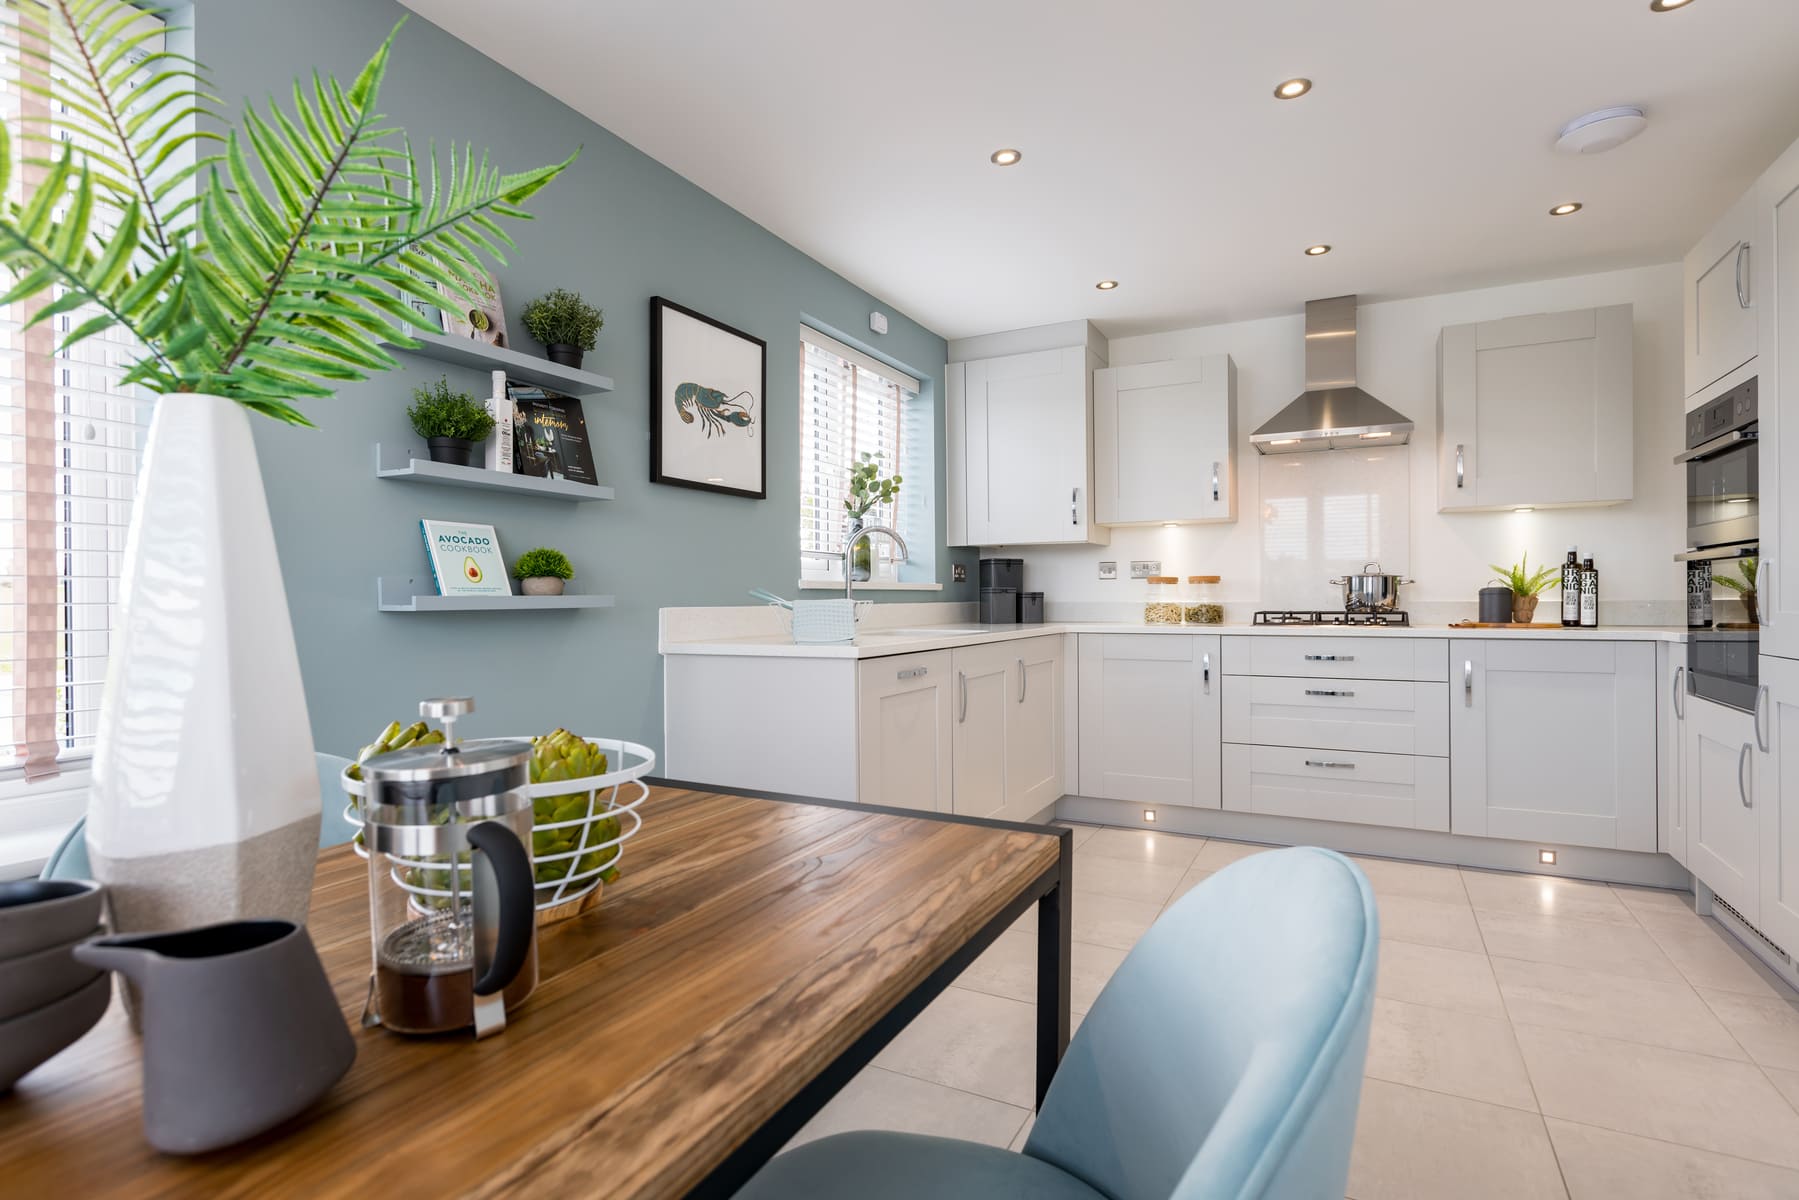
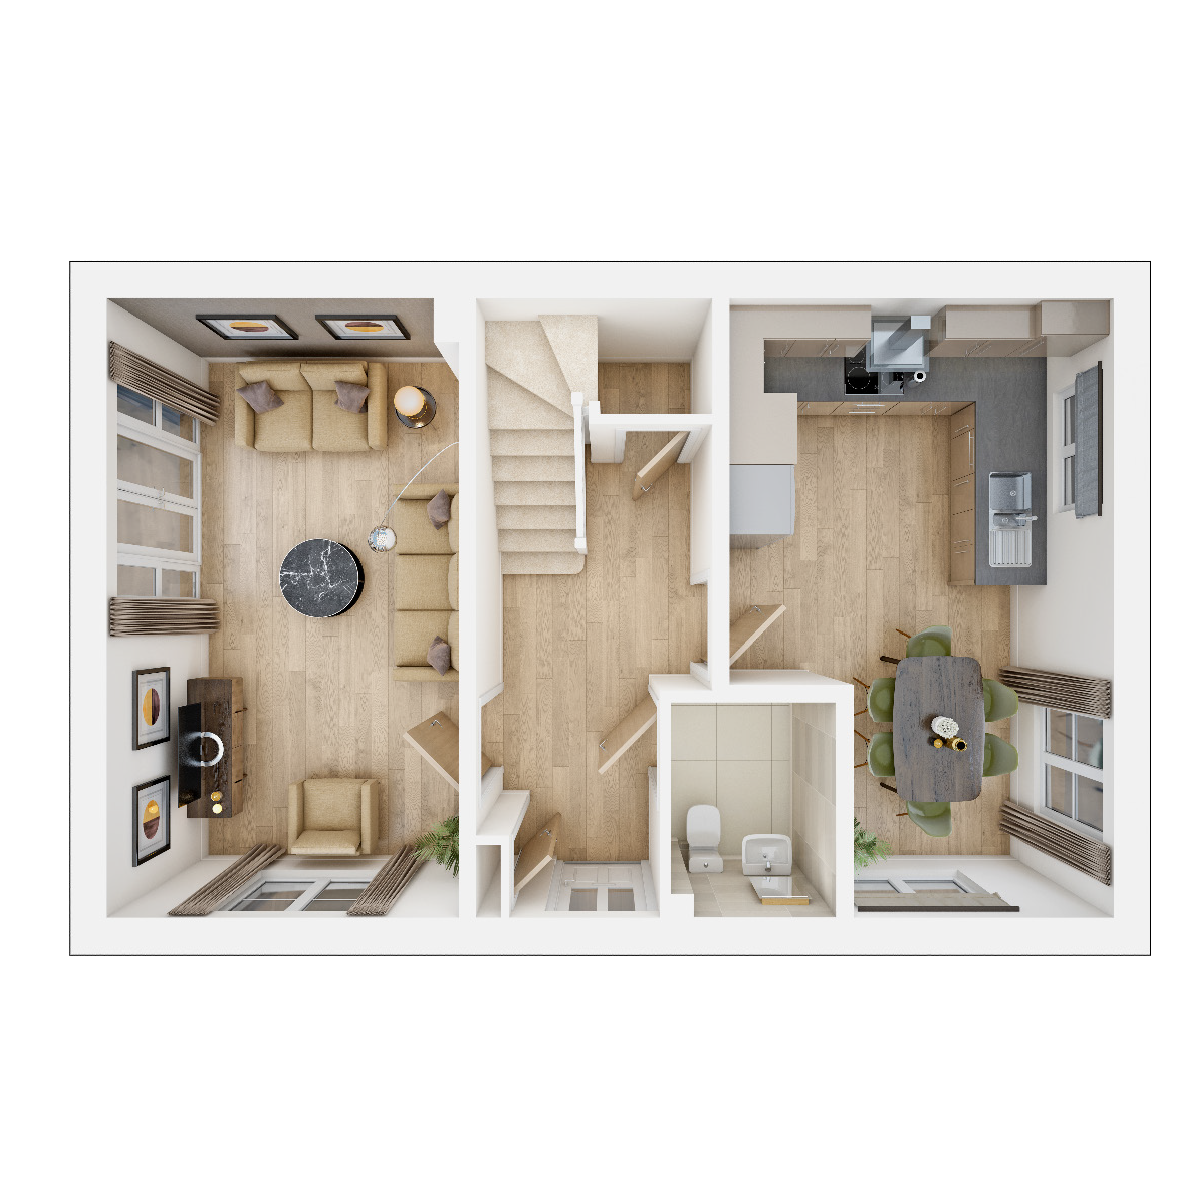
| Kitchen Diner | 3.35m × 5.41m | 11' 0" × 17' 9" |
| Lounge | 3.07m × 5.41m | 10' 1" × 17' 9" |
Where given room dimensions are maximums, ±50mm, and include any fitted wardrobes or similar features. Some images are used for illustrative purposes only and may include optional upgrades, subject to availability and at additional cost.
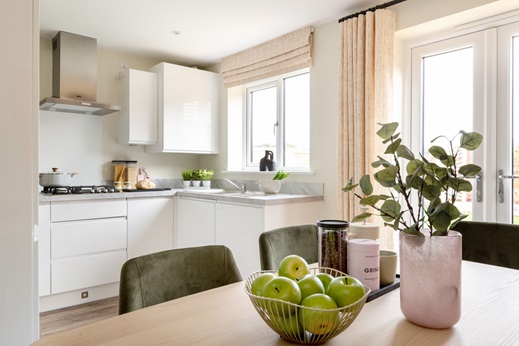
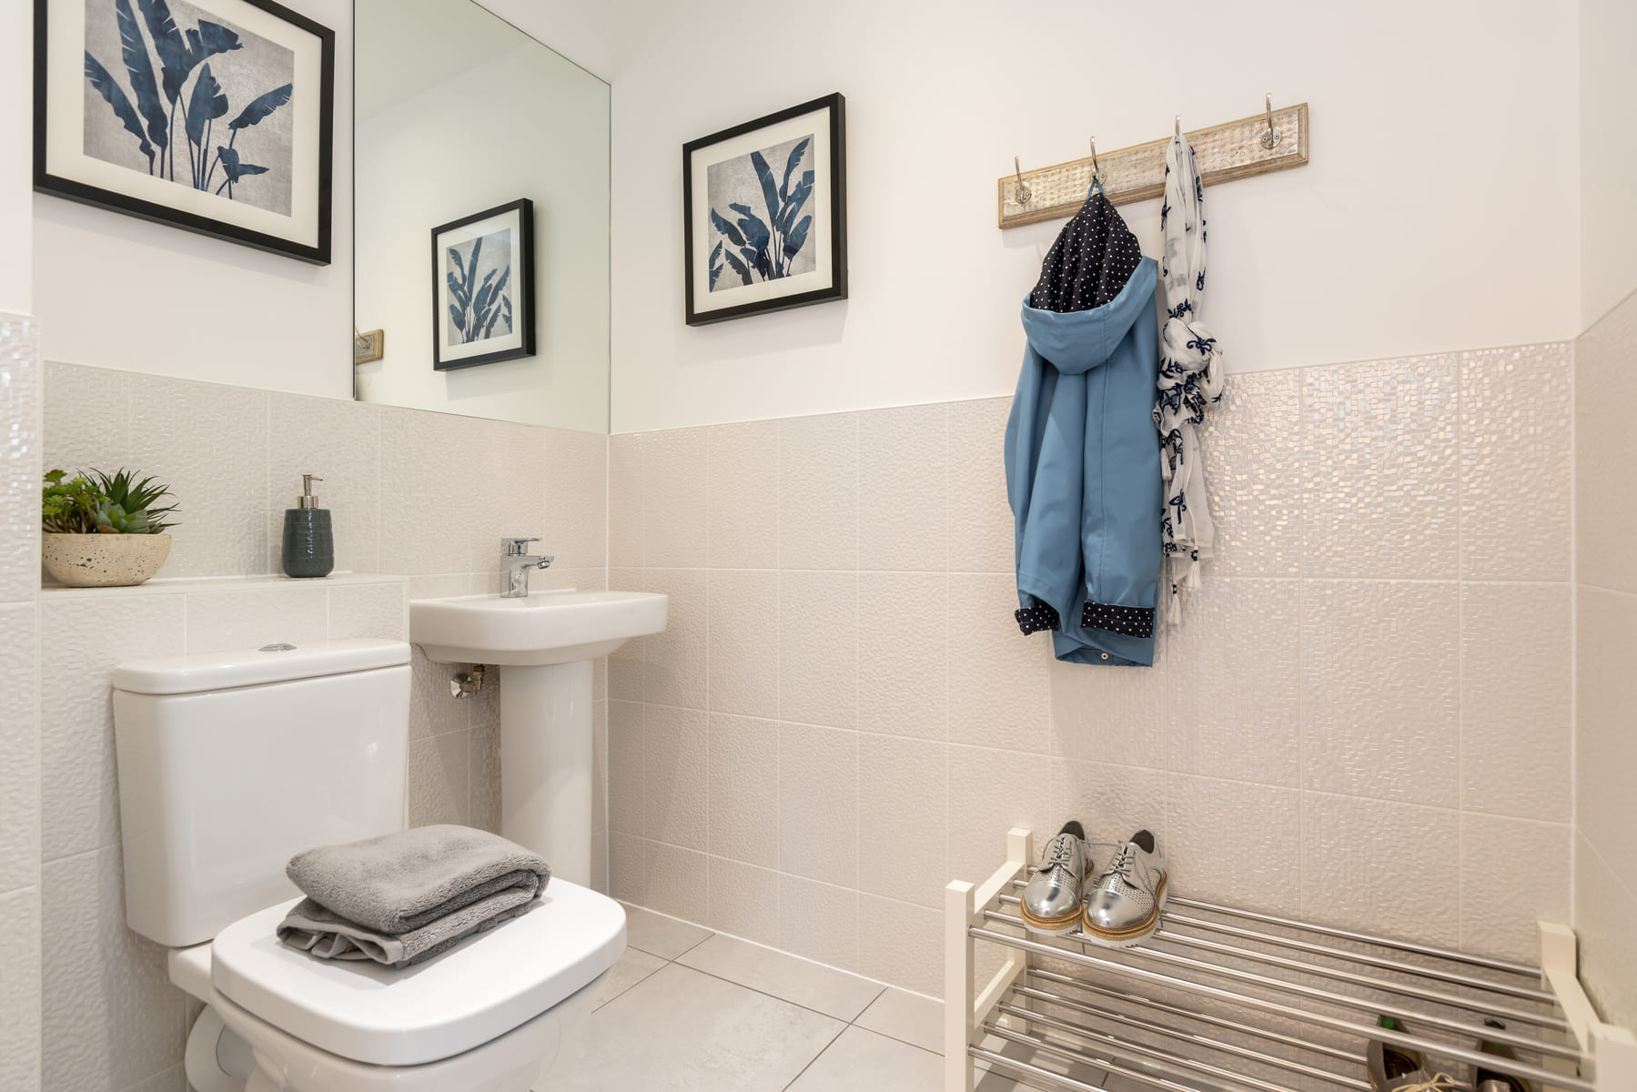
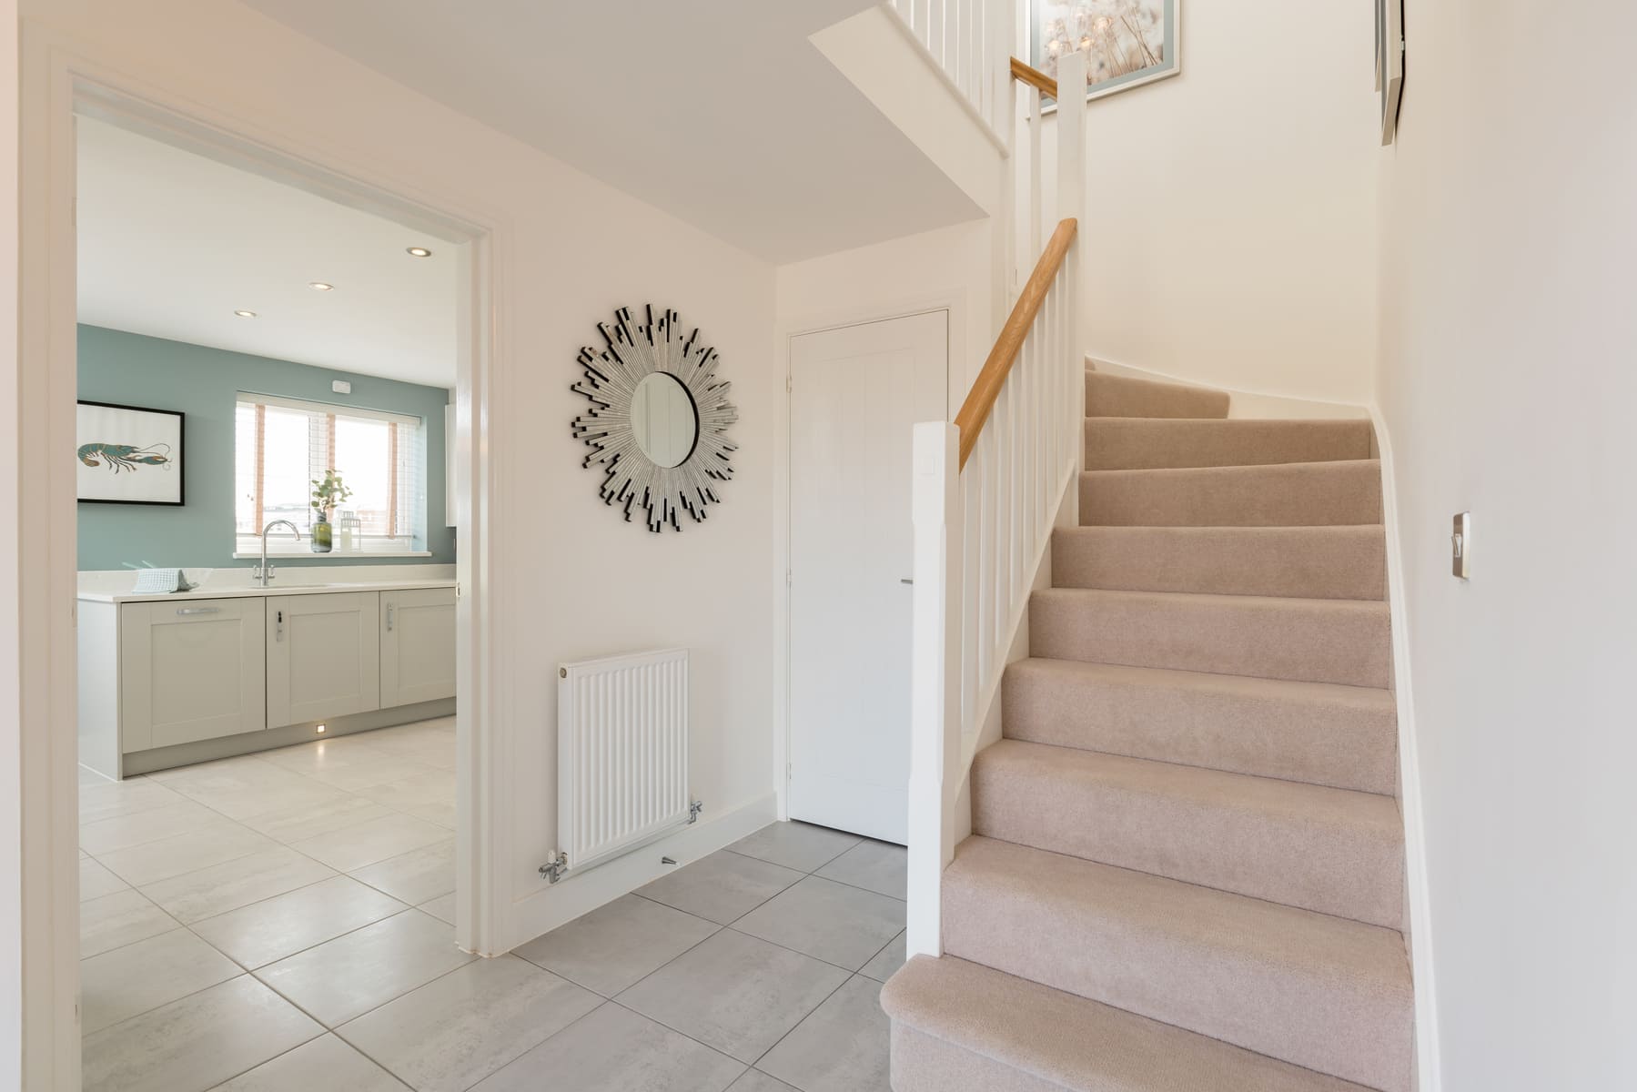
The central entrance hall leads to a spacious kitchen/dining room, which has double doors to the rear garden. A living room and a separate study are found at the front of the home, while there’s also a cloakroom/utility and a convenient under stairs storage cupboard.
| Room | Metres | Feet & Inches |
|---|---|---|
| Bedroom 1 | 3.09m × 4.15m | 10' 2" × 13' 7" |
| Bedroom 2 | 3.33m × 2.95m | 10' 11" × 9' 8" |
| Bedroom 3 | 3.41m × 2.37m | 11' 2" × 7' 9" |
Where given room dimensions are maximums, ±50mm, and include any fitted wardrobes or similar features. Some images are used for illustrative purposes only and may include optional upgrades, subject to availability and at additional cost.
On the first floor you’ll find bedroom 1 with en suite shower room and three further double bedrooms, all with plenty of space for storage, along with the family bathroom.
This holiday season, upgrade your traditions


Move into your new home before Christmas and enjoy selected upgrades included, up to £18,000 towards your move and a festive Christmas hamper to help you celebrate in style.*
Speak to our experienced sales team to find out more, and book your appointment today.
*T&Cs apply. Available on selected plots only, for reservations by 25th October and completions by 18th December.
About the development
Site plan Phase 3
Site plan Phase 1
The properties were designed using locally distinctive materials which match the picturesque surroundings, including red and traditional brick.
Site key
Key
Development Site Key
Development layout features
Helping you move

Purchase information
This is a summary of key information about this property and what it will mean for ongoing costs once you are living in your home. Freehold properties do not incur any ground rent fees. For leasehold properties with a ground rent of £0, there will be a peppercorn ground rent. Council tax bands are often not released by the local authority until the property is complete but we will show this information where it is available. For further information please speak to the Sales Executives at the development.
- Tenure: Freehold
- Council tax band: TBC
- EPC Rating: TBC
- Private sale reservation fee: £1,000
- Estate management fee: £149.82
- Warranty provider: NHBC
- First time buyer Stamp Duty Land Tax: £2,000.00
- Second time buyer Stamp Duty Land Tax: £7,000.00
- Document signing fee: £120
- Investor reservation fee: 1% of purchase price
- Cost & ownership details
Find a show home
Where to visit The Kingdale
You might also be interested in
.jpg?mw=519&hash=F4B422A802CB64CE564A1E5DF32B5F9A "3 bedroom semi-detached")