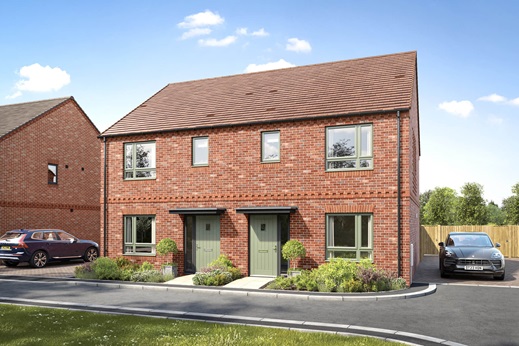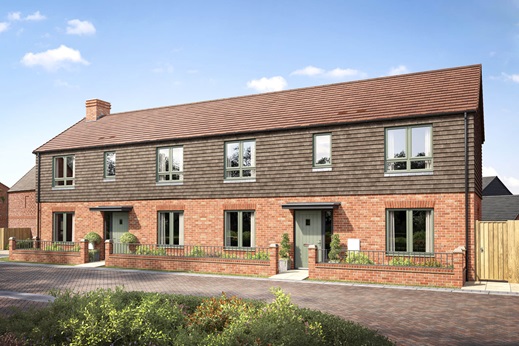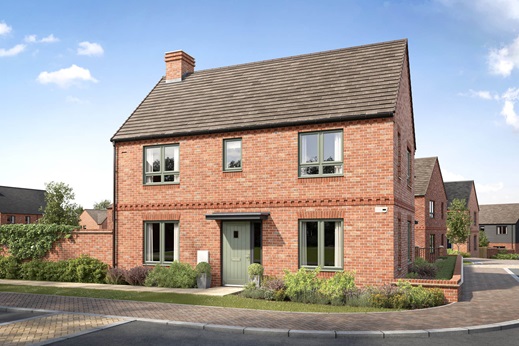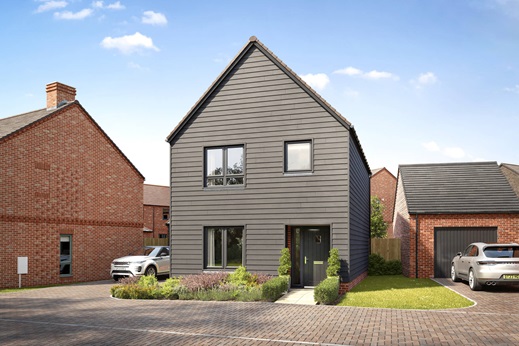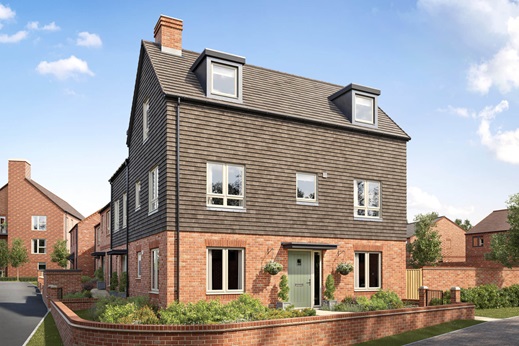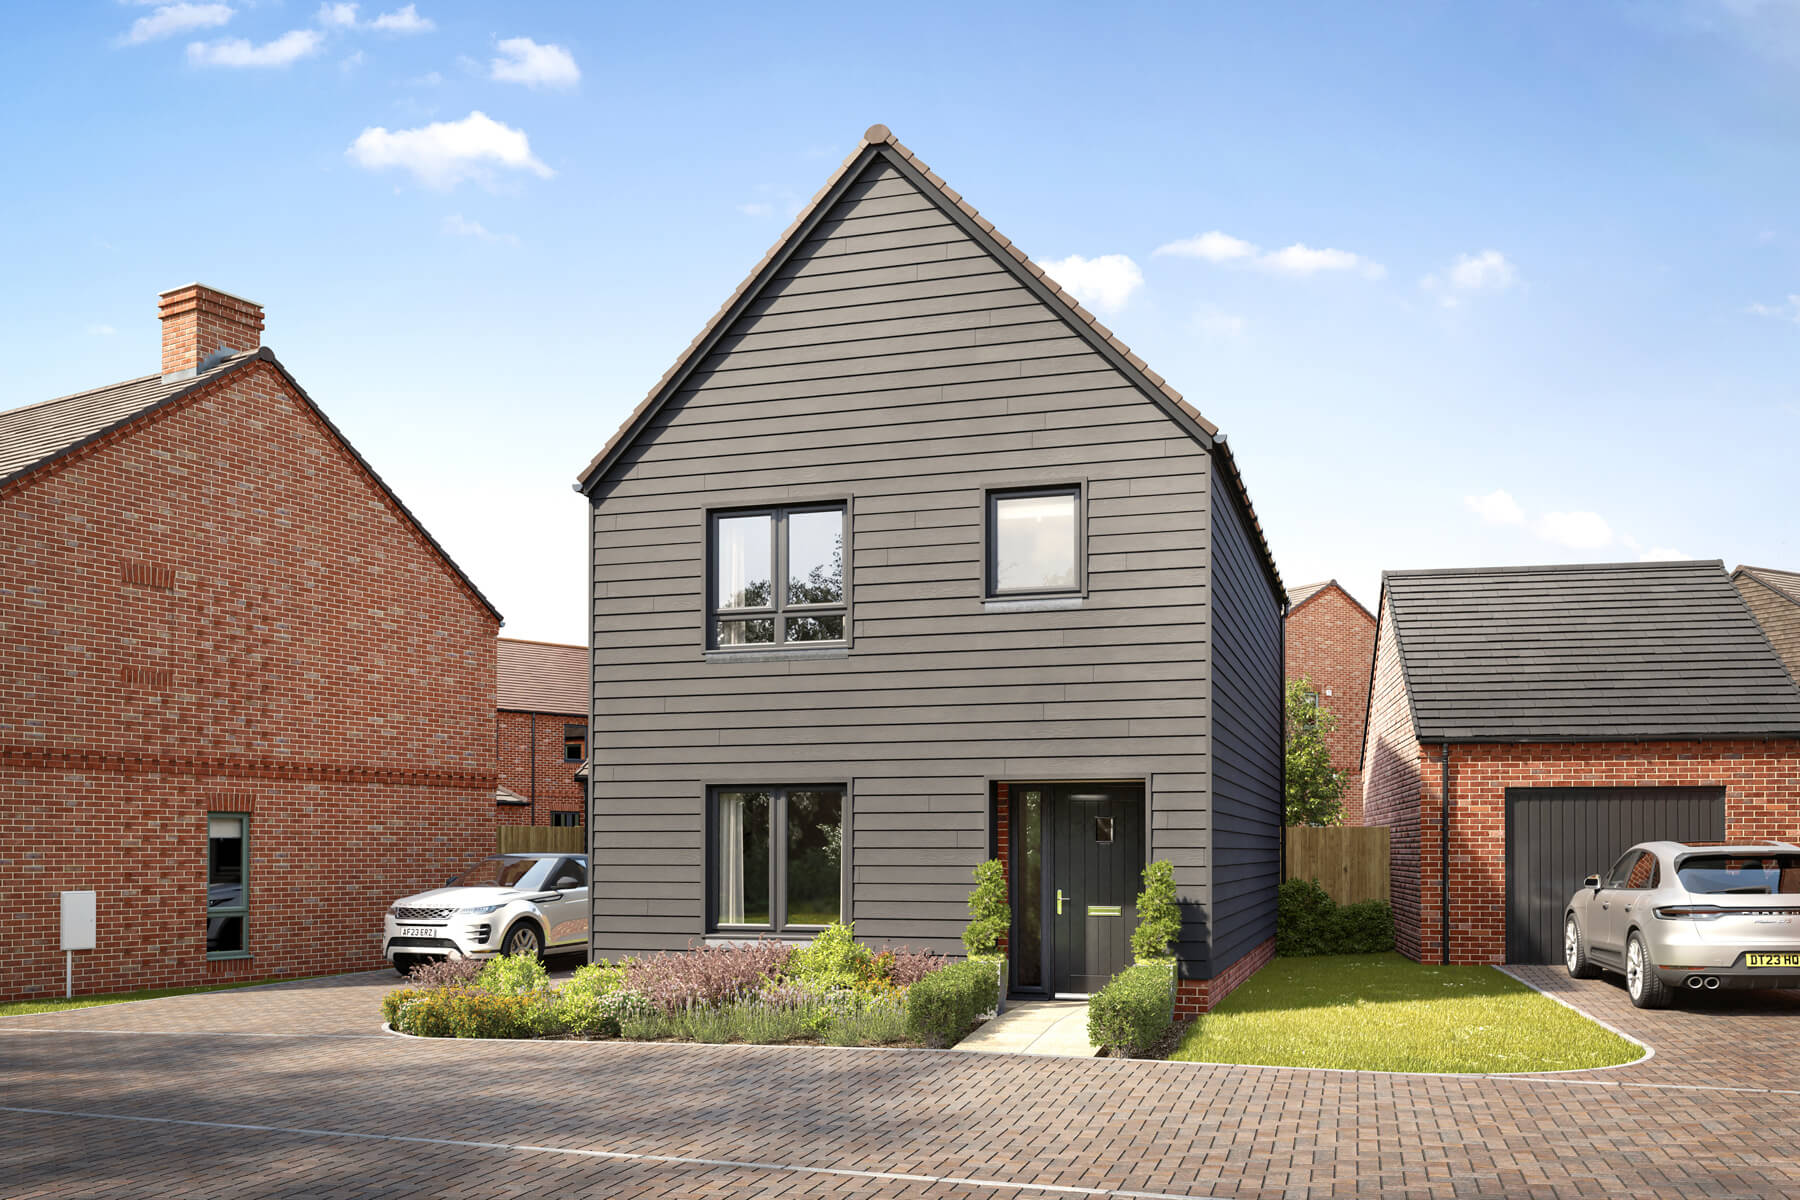
3 bedroom semi-detached with a high spec for a seamless move
High spec
At a glance
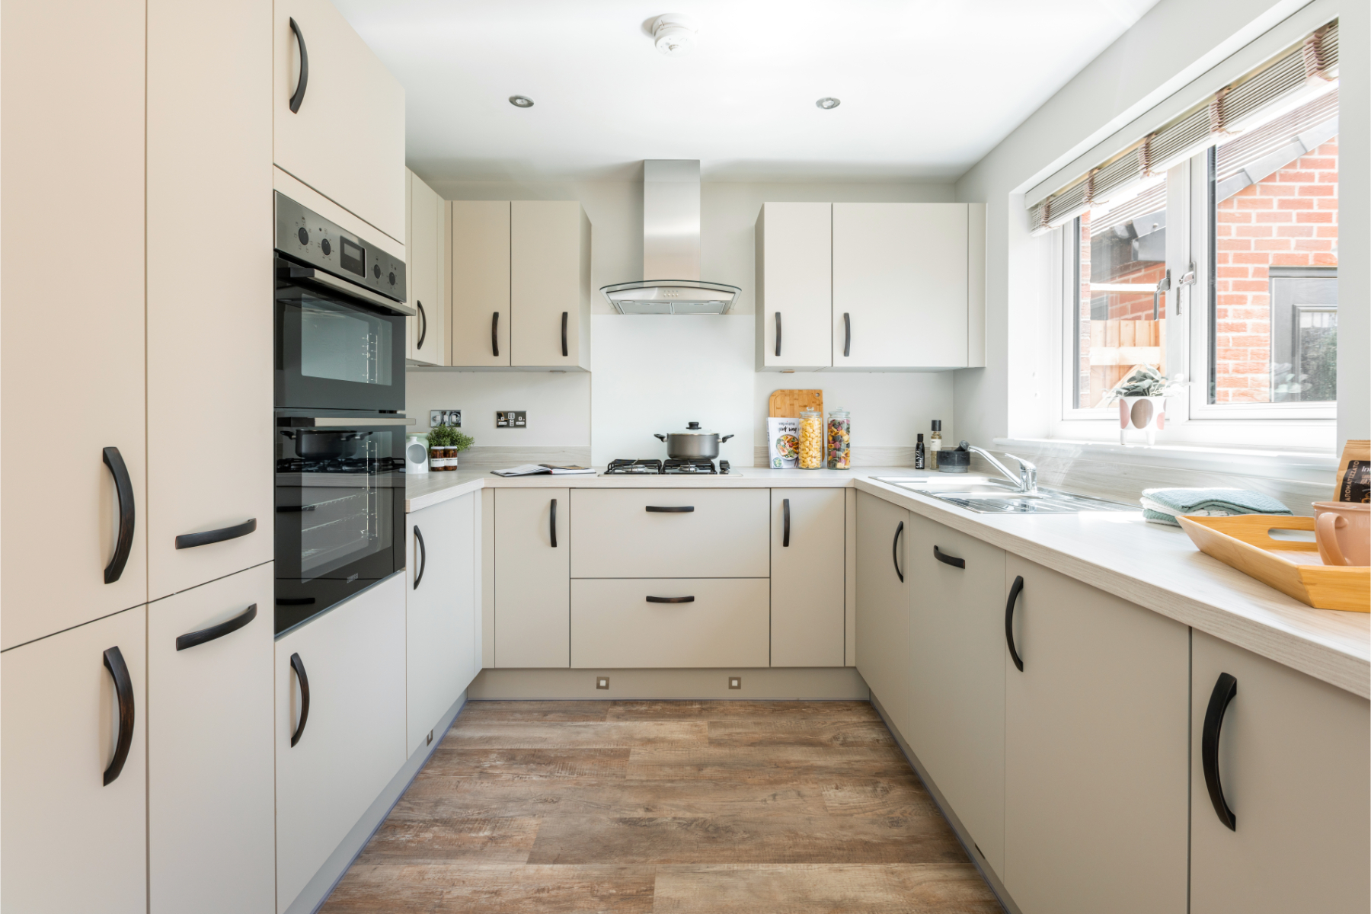
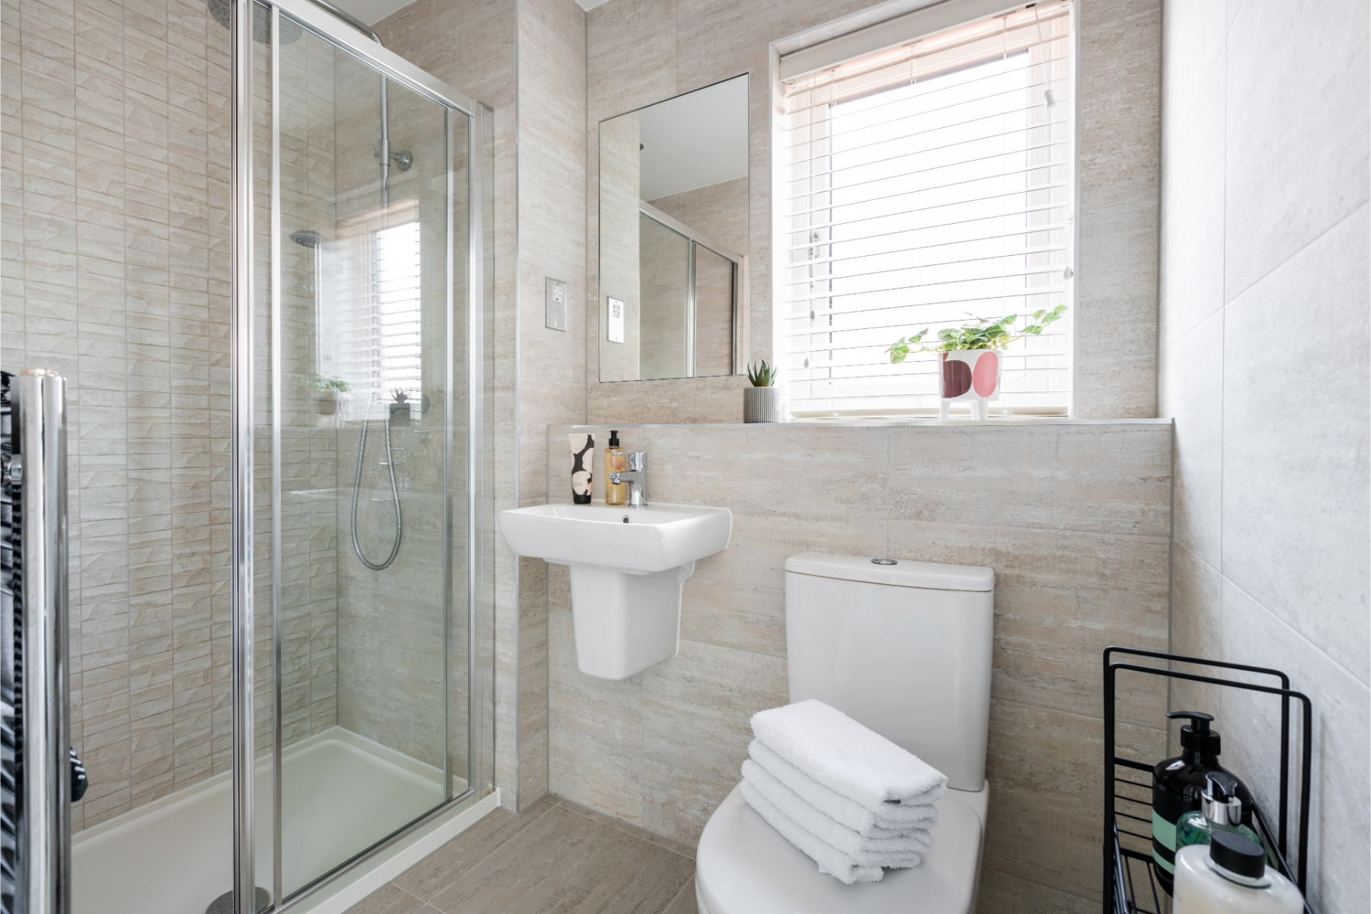
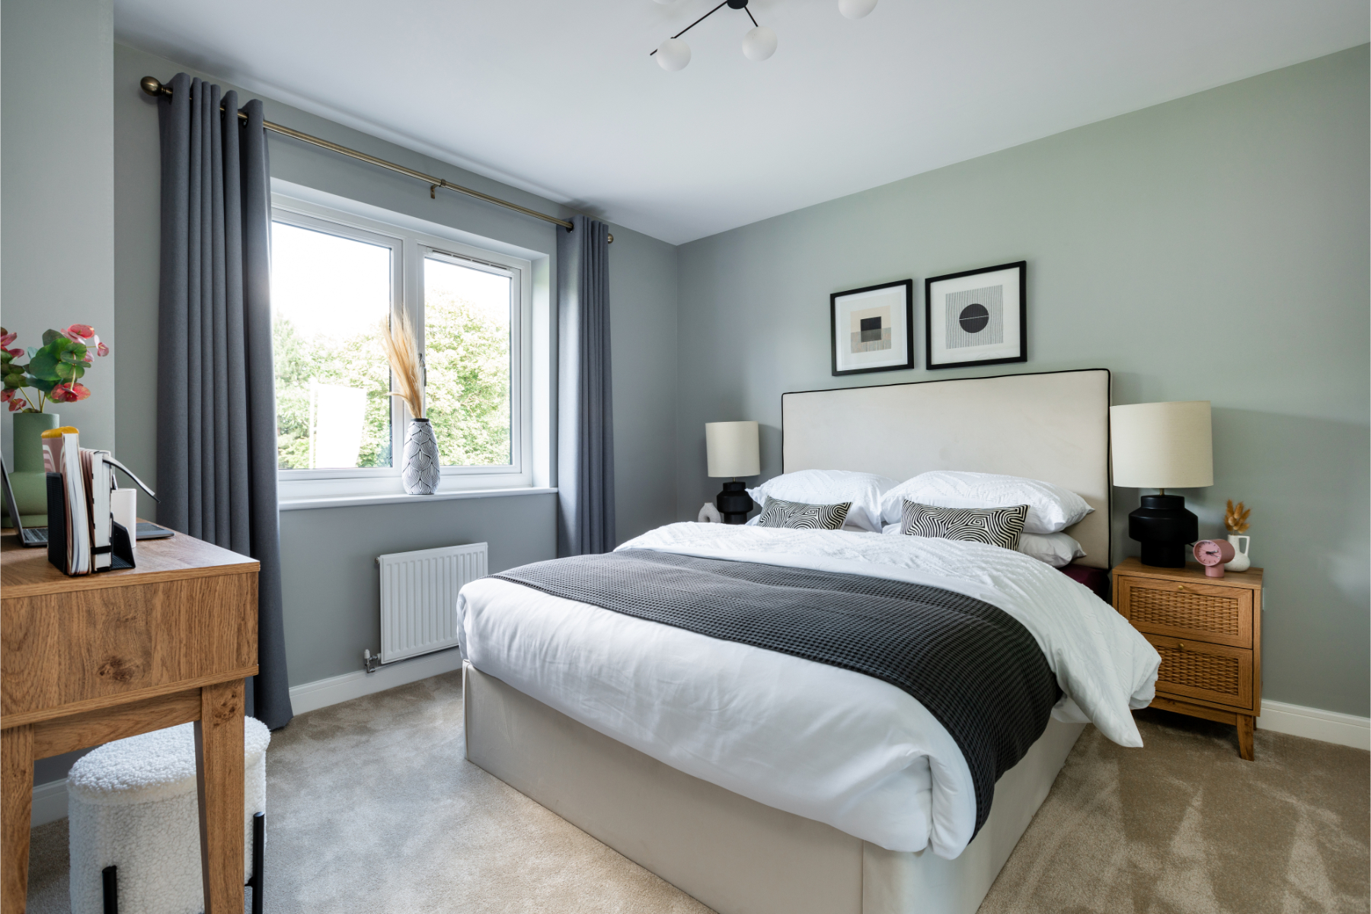
- High spec throughout, including a fully fitted integrated kitchen, Karndean flooring and carpets, heated towel rails to wet rooms and a fitted wardrobe to Bedroom 1
- Move in for Christmas
- Wisley Acres will feature a new primary school, shops, acres of green space including a Country Park & sports pitches* *subject to planning
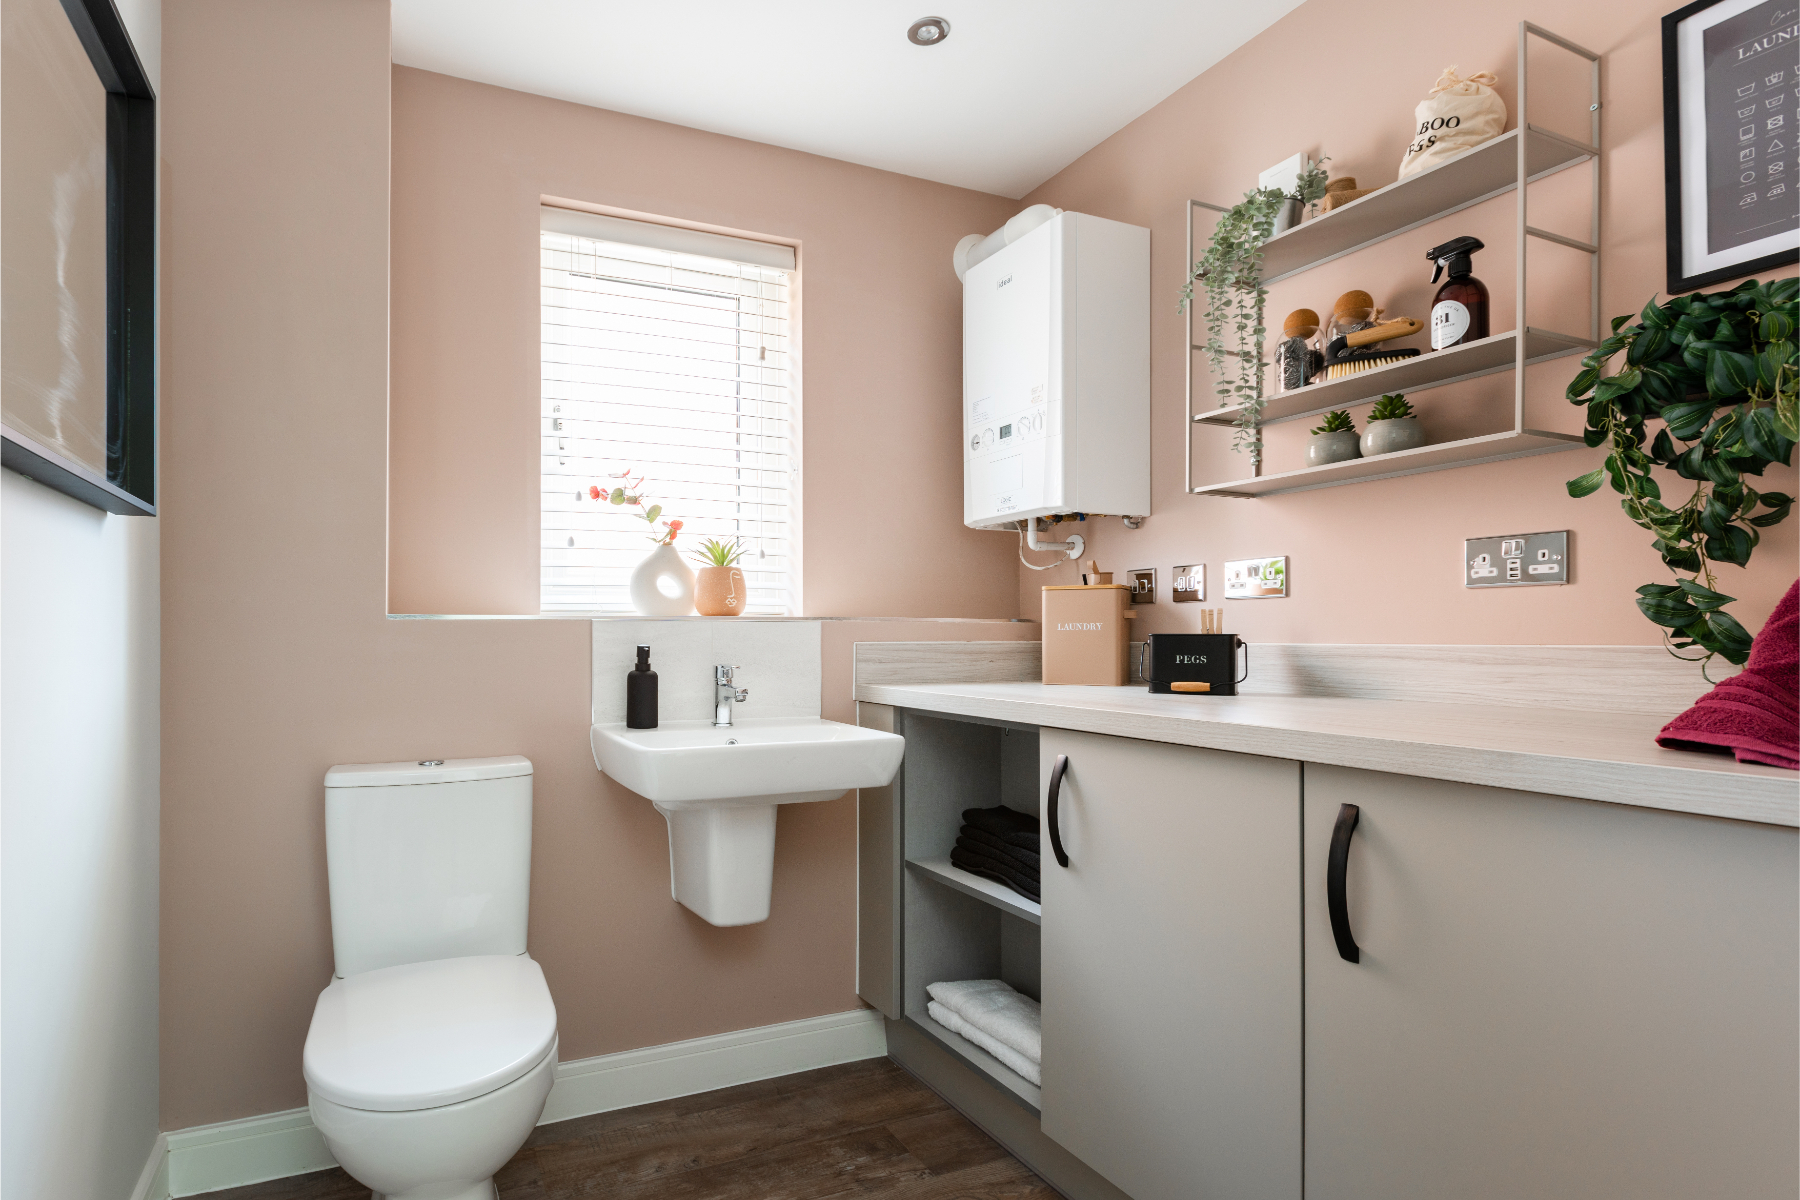
- Cloakroom and separate utility area
- Energy efficient homes featuring triple glazing, Electric Vehicle charging point and designed to be Zero Carbon Ready
- 2 parking spaces
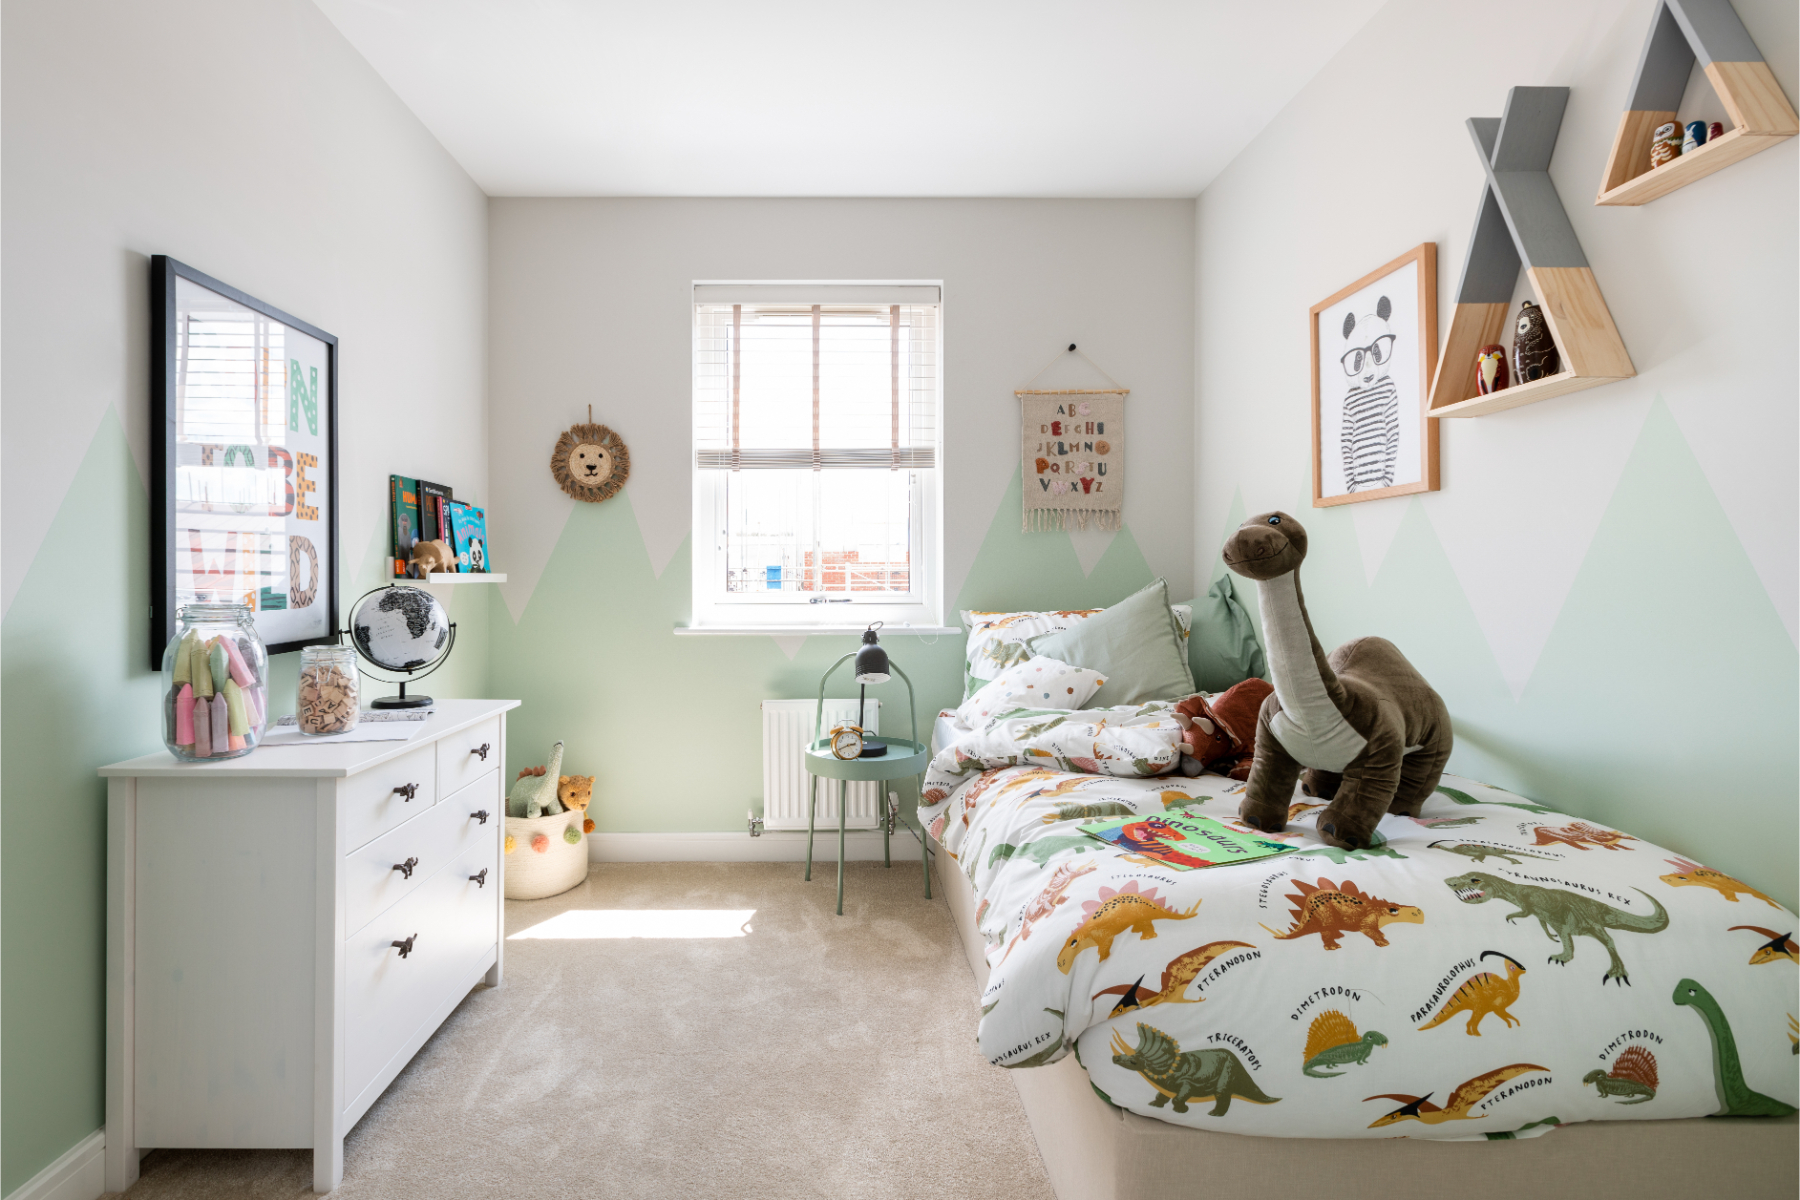
- Third bedroom could be an ideal home office or nursery
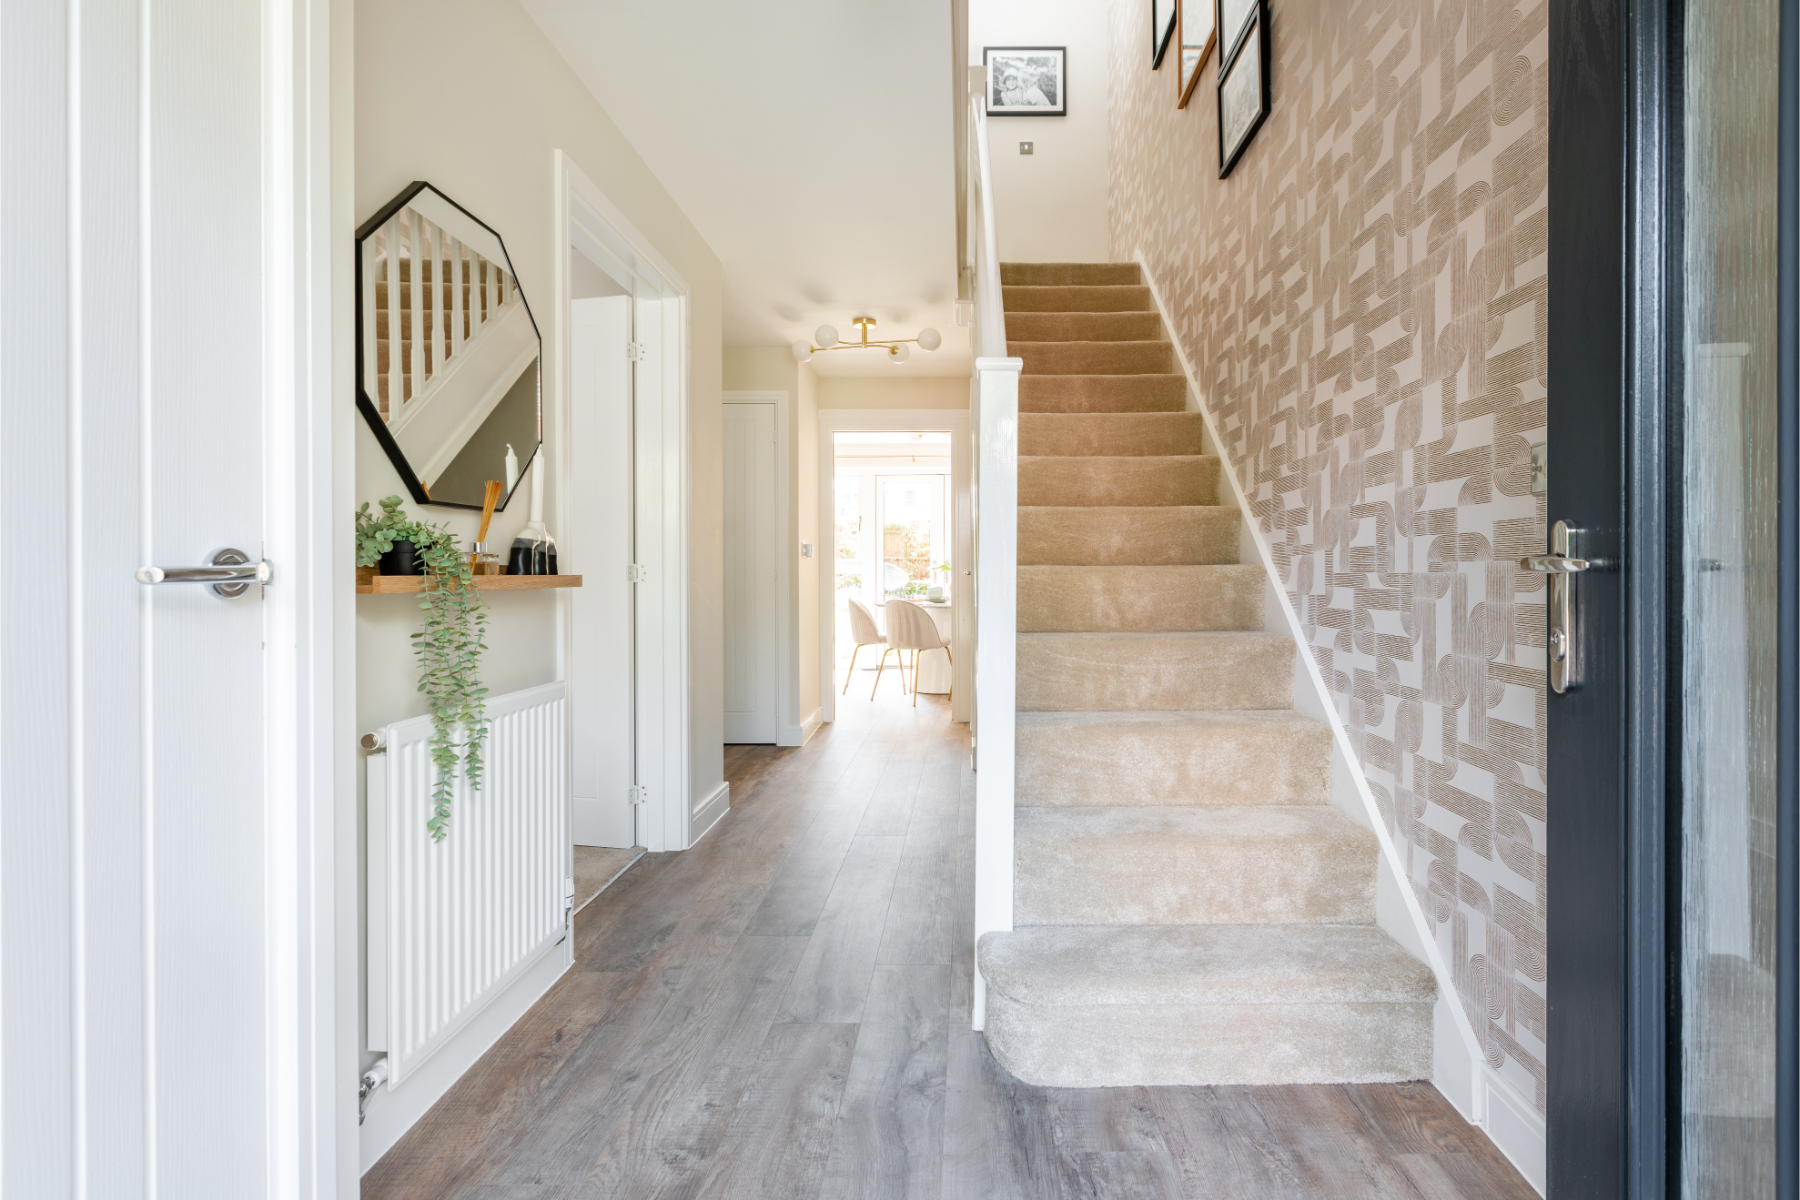
- Large under stairs storage cupboard and additional full-height storage in the hallway
- 10 year NHBC warranty for peace of mind
- Peaceful countryside living, with cycle routes, excellent road links via the A3 and M25, and rail connections from Effingham Junction and Horsley
The Keeford is an ideal home for young families in need of extra space, or first time buyers looking to step on the property ladder.
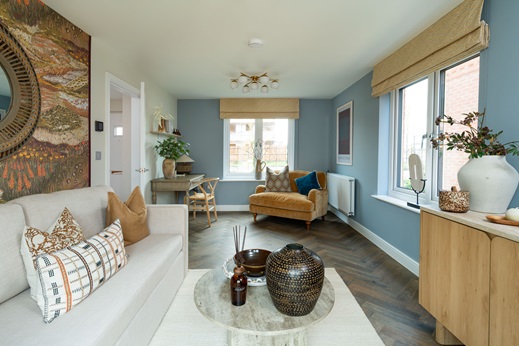
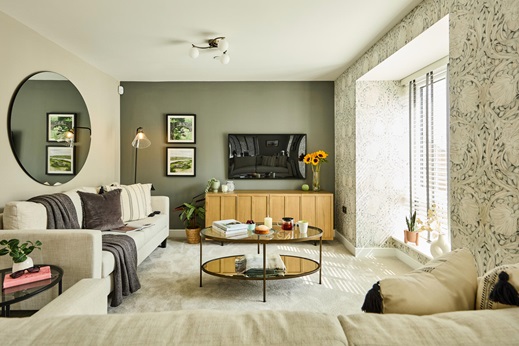
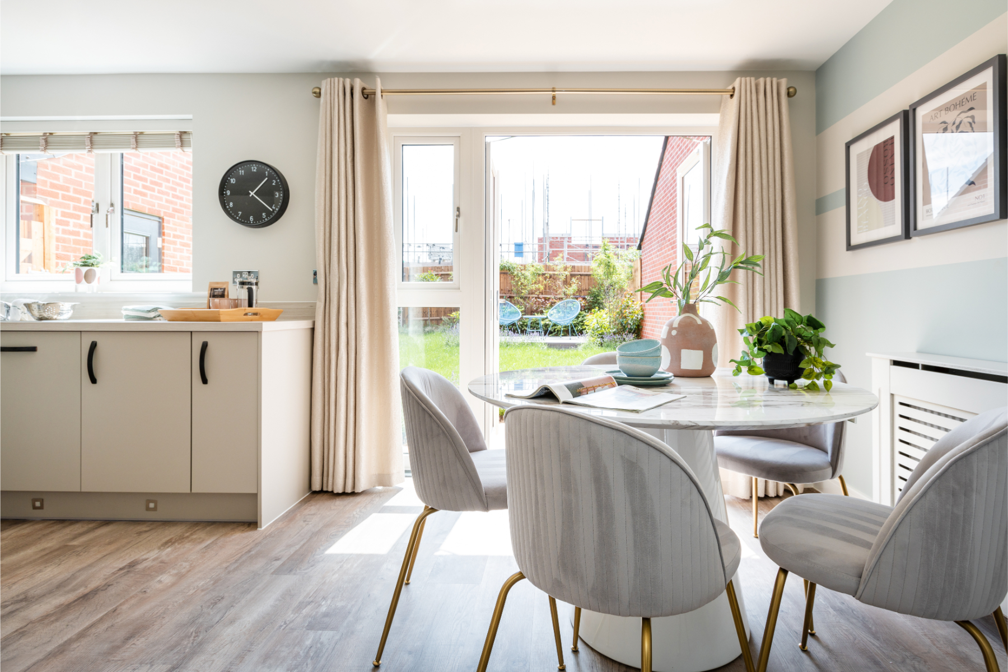
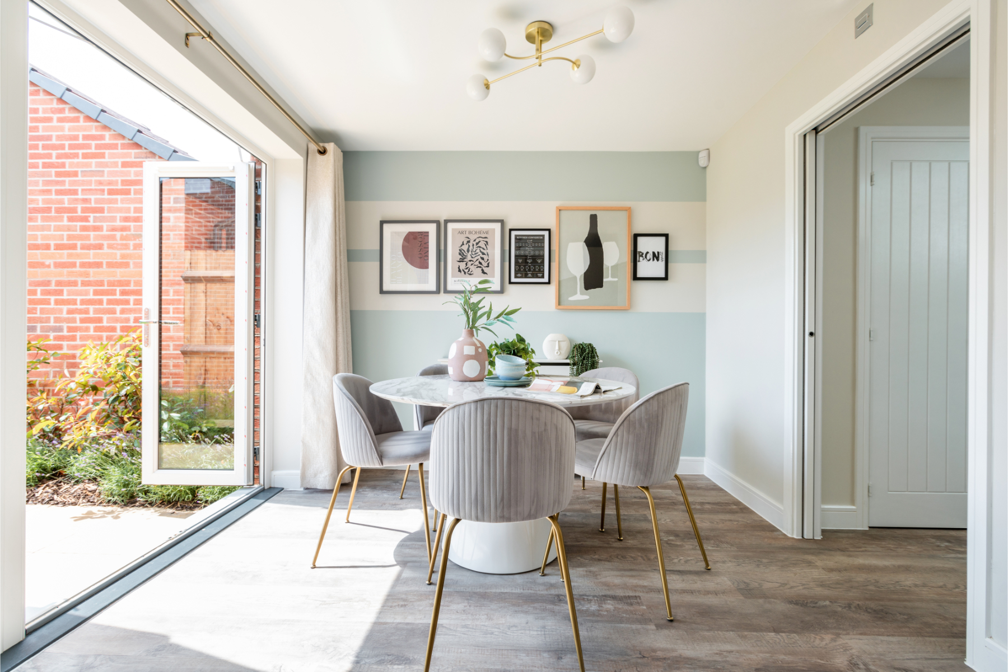
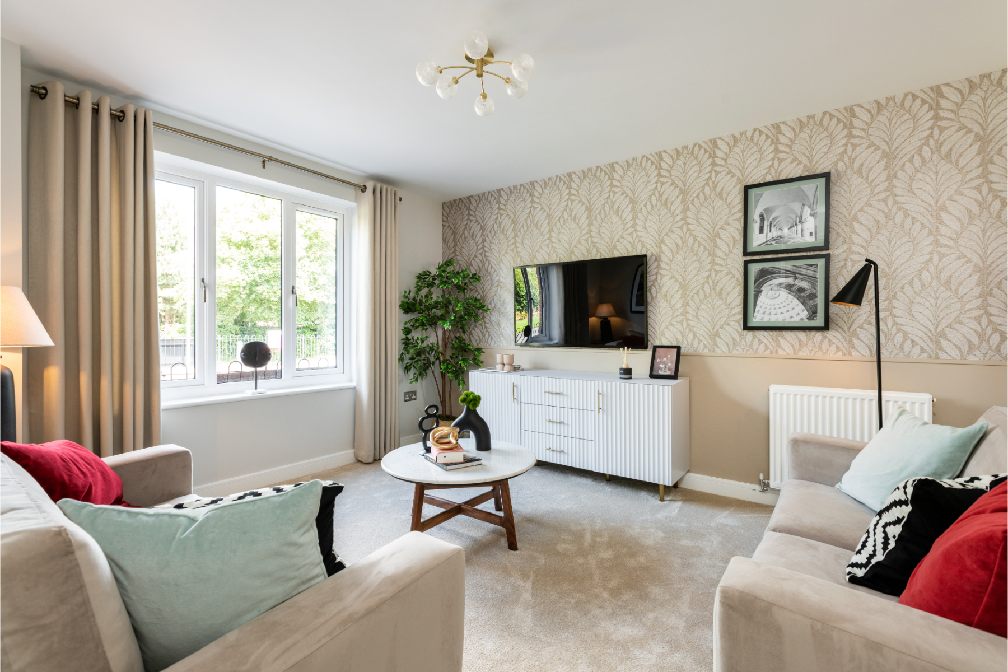
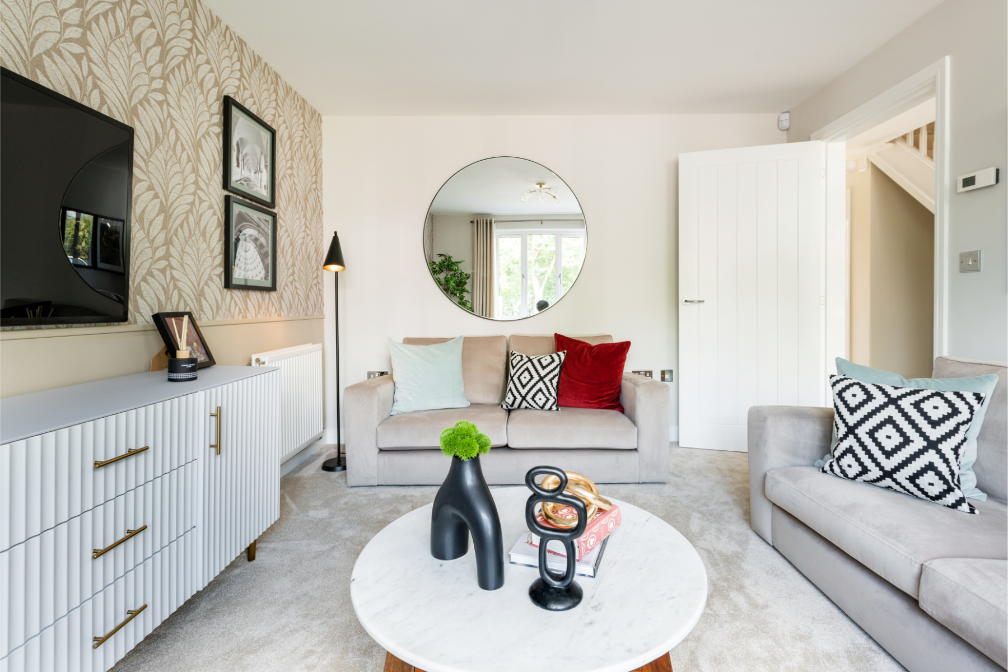
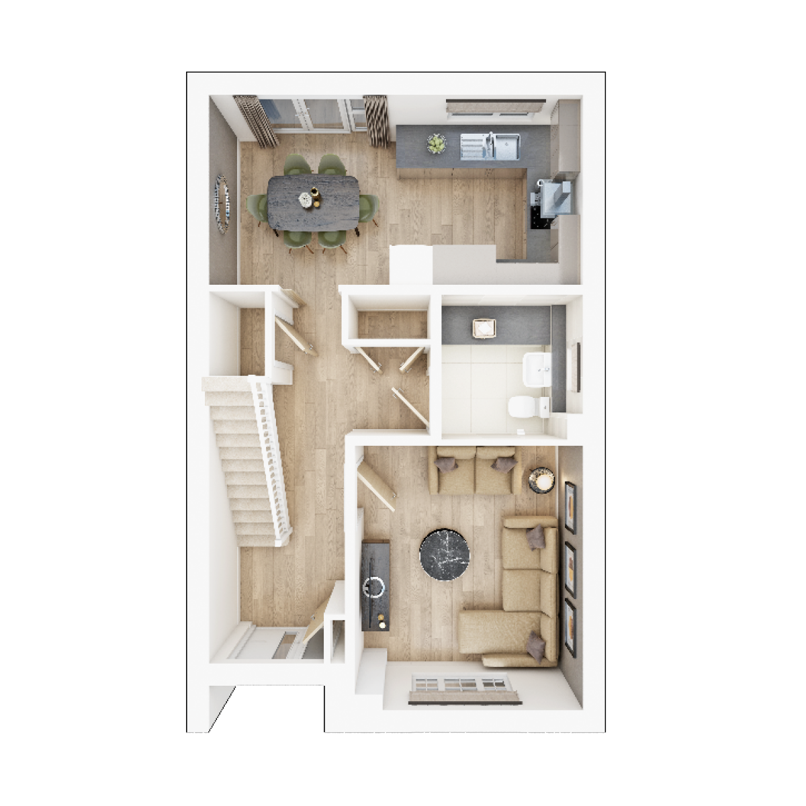
The self-contained living room at the front of the home is as perfect for quiet cosy nights in as it is for daytime video gaming. Overlooking the garden, the open plan kitchen/diner gives you a full view of the kids playing outside while you're cooking or working at the dining table.
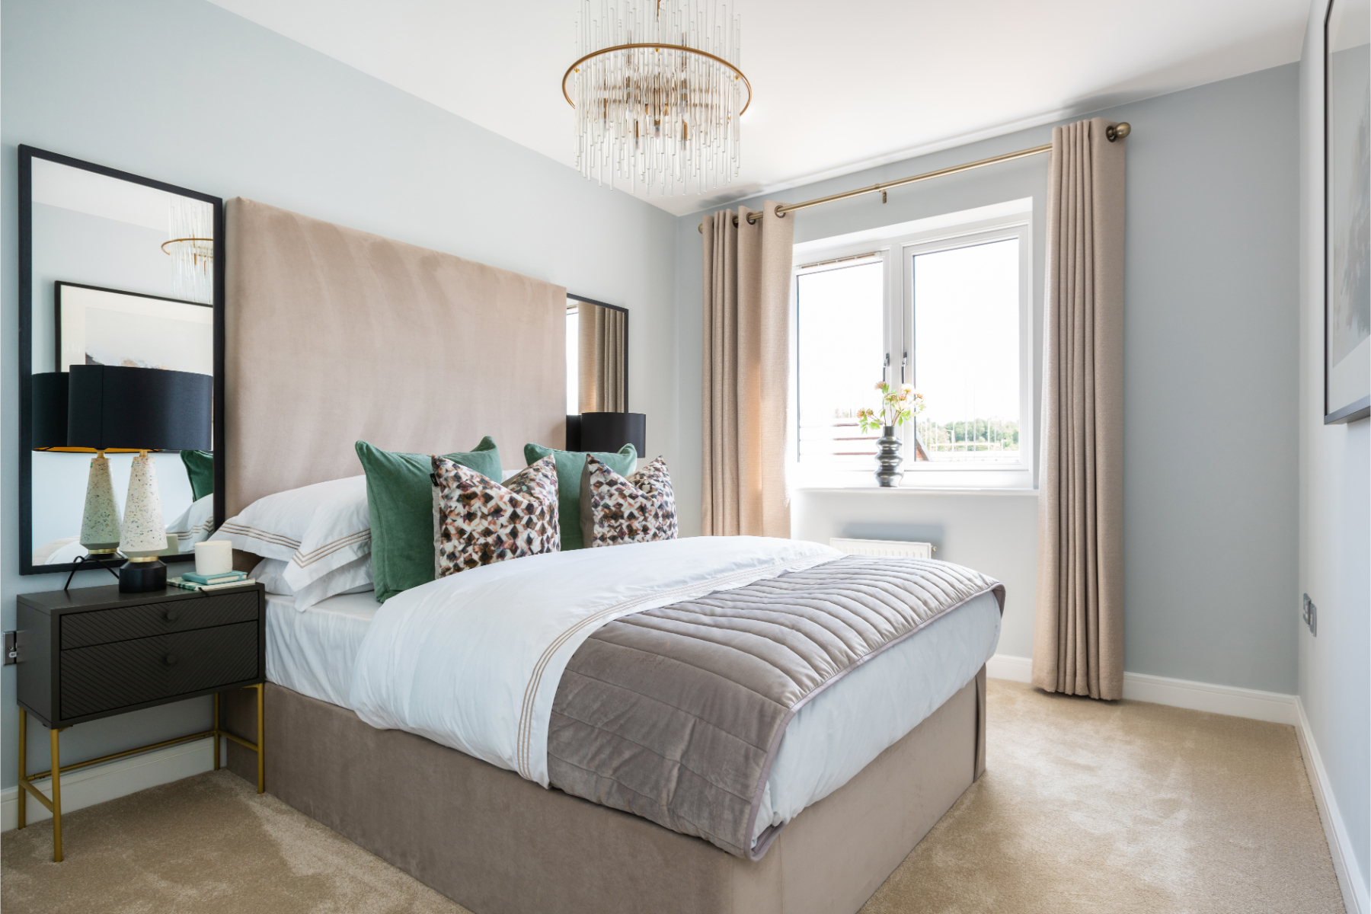
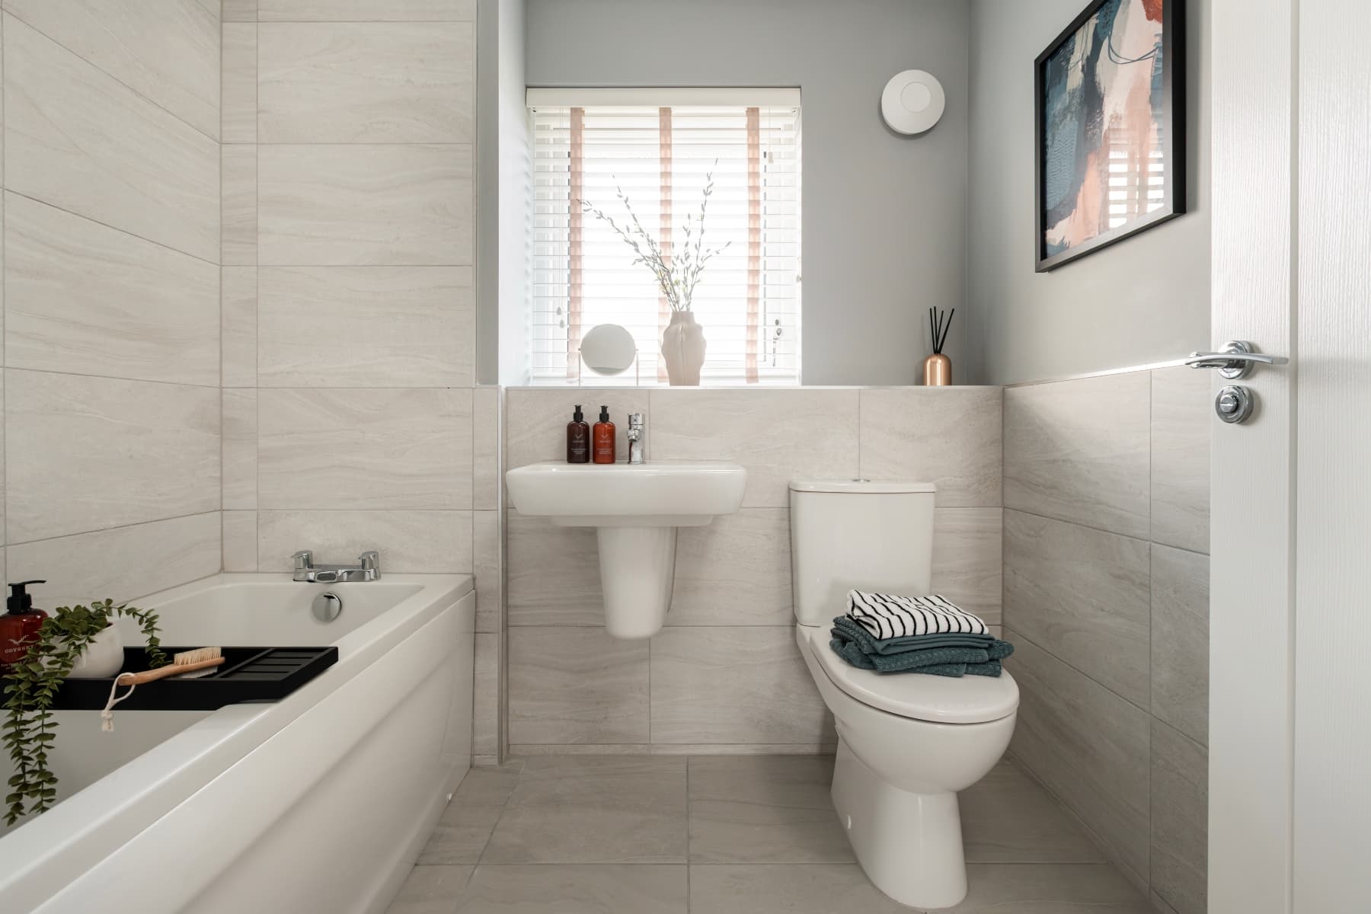
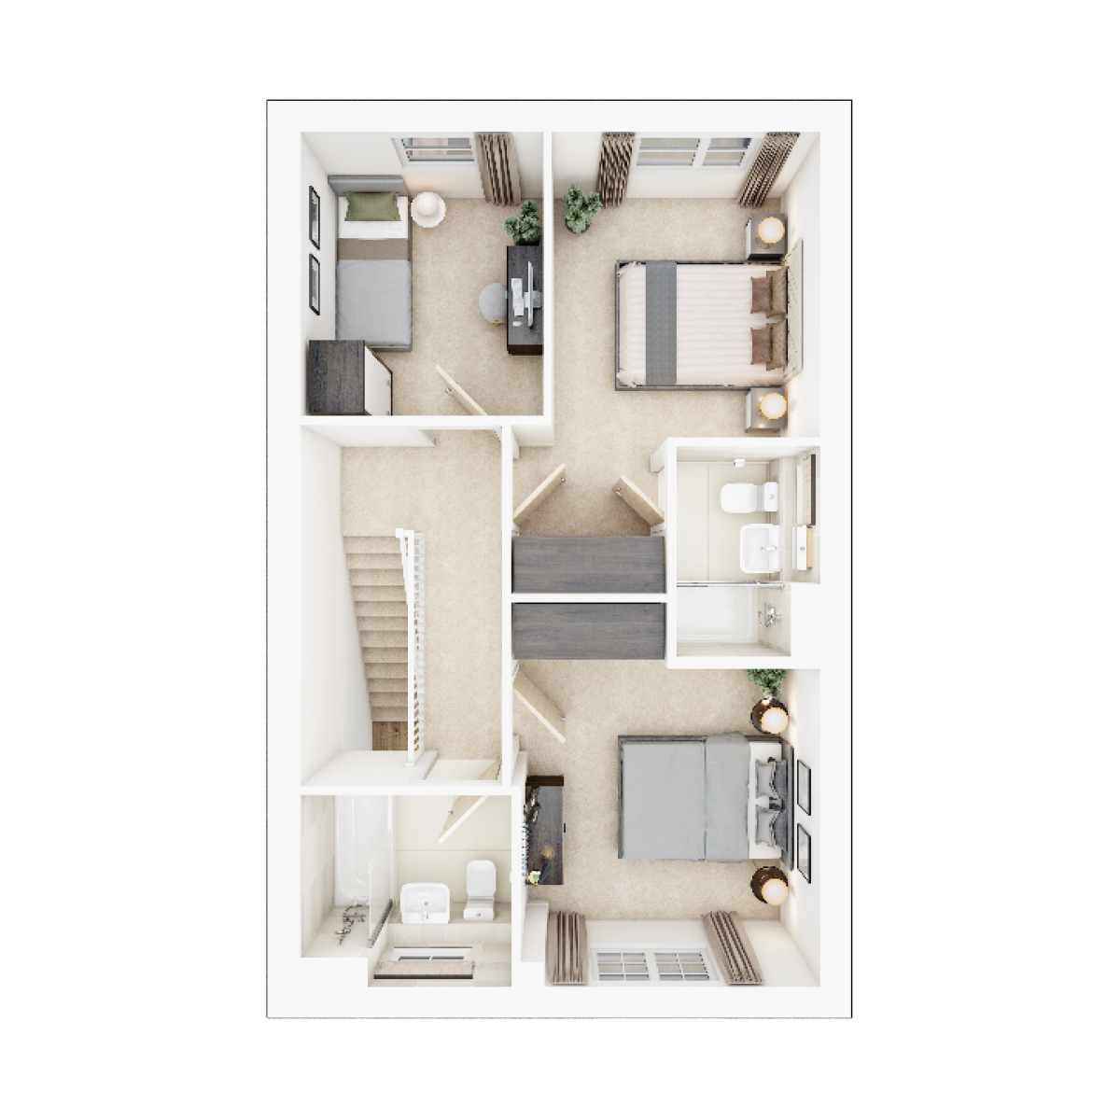
Upstairs you'll find two really good-sized bedrooms, with the main bedroom having an en-suite shower room. Bedroom 2 and 3 share a bright windowed bathroom.
Floor plans
| Room | Metres | Feet & Inches |
|---|---|---|
| Kitchen-Dining Area | 5.35m x 2.83m | 17’7” x 9’4” |
| Living Room | 3.75m x 3.35m | 12'4" x 11’0” |
Where given room dimensions are maximums, ±50mm, and include any fitted wardrobes or similar features. Some images are used for illustrative purposes only and may include optional upgrades, subject to availability and at additional cost.
On the ground floor you'll find the living area, downstairs cloakroom, utility room, storage and an open plan kitchen/dining area with French doors to the rear garden.
| Room | Metres | Feet & Inches |
|---|---|---|
| Bedroom 1 | 3.24m x 2.82m | 10'8” x 9’3” |
| Bedroom 2 | 3.48m x 3.13m | 11'5” x 10’3” |
| Bedroom 3 | 3.04m x 2.57m | 10'0" x 8’5” |
Where given room dimensions are maximums, ±50mm, and include any fitted wardrobes or similar features. Some images are used for illustrative purposes only and may include optional upgrades, subject to availability and at additional cost.
The first floor comprises an en-suite primary bedroom, a second double bedroom, a single bedroom, and a family bathroom.
Home to Sell? We could be your buyer*


Welcome to the neighbourhood…
Site Plan neighbourhood 1
Site plan key neighbourhood 1
Masterplan
Development Map Category features
Helping you move

Purchase information
This is a summary of key information about this property and what it will mean for ongoing costs once you are living in your home. Freehold properties do not incur any ground rent fees. For leasehold properties with a ground rent of £0, there will be a peppercorn ground rent. Council tax bands are often not released by the local authority until the property is complete but we will show this information where it is available. For further information please speak to the Sales Executives at the development.
- Tenure: Freehold
- Council tax band: D
- EPC Rating: TBC
- Private sale reservation fee: £1,000
- Estate management company: Estate will be managed by the Three Leys Trust and maintained by Green Belt
- Estate management fee: £435.00
- Warranty provider: NHBC
- First time buyer Stamp Duty Land Tax: £19,500.00
- Second time buyer Stamp Duty Land Tax: £19,500.00
- Document signing fee: £120
- Investor reservation fee: 1% of purchase price
- Cost & ownership details
Your home, sustainably designed
.jpg?la=en&h=733&mw=1100&w=1100&hash=B2278AAD156770BE2626459C1203641E)
Low-carbon heating network

EV charger

Triple glazing
.jpg?la=en&h=733&mw=1100&w=1100&hash=58AD823597EBBB793BE049F3228E9015)
Zero carbon ready
Find a show home
Where to visit The Keeford
Book an appointment
I consent to my information being processed in line with Taylor Wimpey's privacy policy. How we keep your data safe.
You might also be interested in