

+11


Photos 12
![Artist's impression of the Eynsford]()
![Hallway of the Eynford]()
![Kitchen of the Eynford]()
![Kitchen of the Eynford]()
![Dining of the Eynford]()
![Lounge of the Eynsford]()
![Cloakroom of the Eynford]()
![Bedroom 1 of the Eynford]()
![Bedroom 1 of the Eynford]()
![Bedroom 2 of the Eynford]()
![Bedroom 3 of the Eynford]()
![Bathroom of the Eynford]()
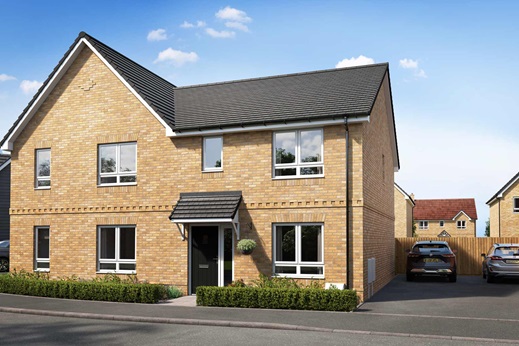
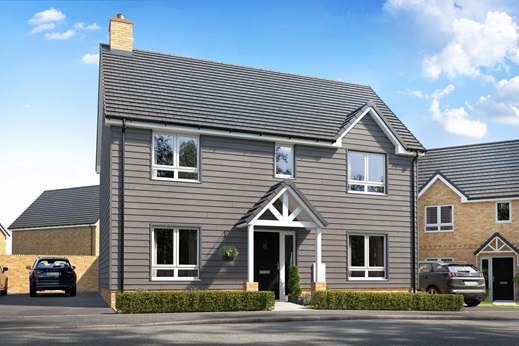
Artist's impression of the Eynsford
Welcome to the Eynsford
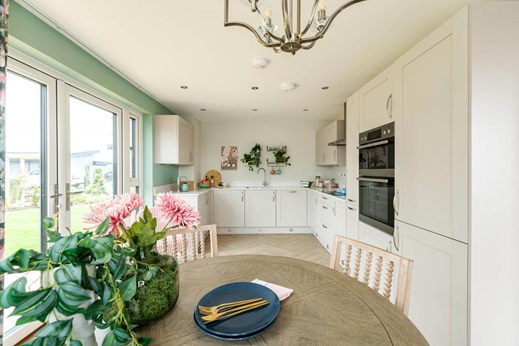
A brand new, modern kitchen is ready to go from the day you move in
The open plan kitchen and dining area if perfect for entertaining
Double doors lead from the dining area to the garden, perfect for alfresco dining
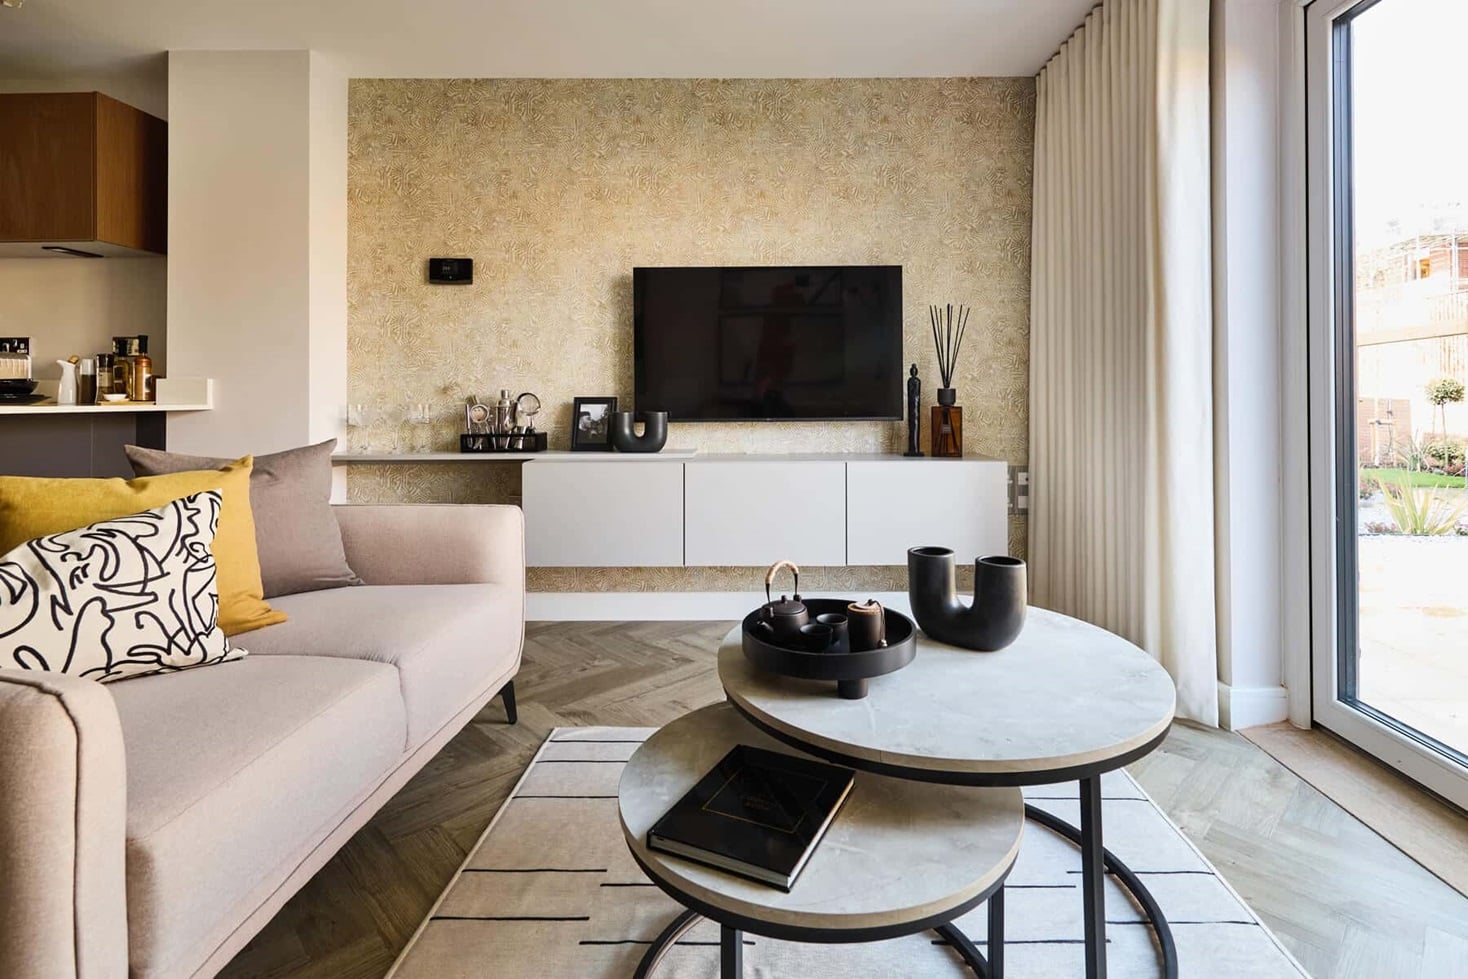
A bright and open lounge is the perfect space for the family to unwind together
A guest cloakroom completes the ground floor
The main bedroom offers space to relax away from the rest of the home
Bedroom 1 also hosts a private en suite shower room
A second double bedroom means you don't need to compromise on space
A third bedroom could also be used as a home office or nursery
A family bathroom completes the home
Videos 2
Floorplans 0
Virtual tour 1
Where given room dimensions are maximums, ±50mm, and include any fitted wardrobes or similar features. Some images and tours are used for illustrative purposes only and may include optional upgrades, subject to availability and at additional cost.
The Eynsford • Plot 116
3 bedroom semi-detached with two parking spaces
£3,736 worth of upgrades
South Marston, Wiltshire
£360,000
At a glance
- £3,736 worth of upgrades included
- Energy efficient features including Solar panels, EV charger and Triple glazing
- Quiet cul-de-sac location
- Sociable kitchen diner perfect for entertaining
- Open-plan design throughout the ground floor
- Bedroom 1 benefits from en-suite shower room
- 10 year NHBC warranty
The Eynsford features an array of open-plan features, generously proportioned bedrooms and a useful en suite bathroom to the main bedroom.
A well proportioned three bedroom home with useful storage and spaces designed for entertaining.
Inside, the open plan kitchen/diner helps to make cooking a sociable experience and also features double doors that look out onto the garden, perfect for hosting a BBQ with friends in the summer. The spacious living room at the front of the home is perfect for relaxing in the evenings.
Upstairs is home to three generous bedrooms and a main bathroom. For added convenience, the main bedroom benefits from an en-suite shower room.
Inside, the open plan kitchen/diner helps to make cooking a sociable experience and also features double doors that look out onto the garden, perfect for hosting a BBQ with friends in the summer. The spacious living room at the front of the home is perfect for relaxing in the evenings.
Upstairs is home to three generous bedrooms and a main bathroom. For added convenience, the main bedroom benefits from an en-suite shower room.
Some images and tours are used for illustrative purposes only and may include optional upgrades, subject to availability and at additional cost.
Development managed by Taylor Wimpey Bristol.
Welcome to the neighbourhood…
Woodlands development layout
Take a look at our upcoming homes and find your dream plot. Reserve early and you can make the home your own with our range of upgrades and extras.
Key
Layout features
As part of the planning consent for this development, a number of new homes may have been designated as affordable housing. Where applicable, these properties will remain as affordable housing tenure and are specifically shown to make it clear that they are not available for general sale. The remaining homes on the development are available for open market sale, including “bulk sales” (meaning the sale of more than one home to a single purchaser) to purchasers, who could be private individuals or another type of purchaser (for example local authorities, housing associations or other commercial landlords), and therefore the mix of tenures on a development may change.
Helping you move
Purchase information
This is a summary of key information about this property and what it will mean for ongoing costs once you are living in your home. Freehold properties do not incur any ground rent fees. For leasehold properties with a ground rent of £0, there will be a peppercorn ground rent. Council tax bands are often not released by the local authority until the property is complete but we will show this information where it is available. For further information please speak to the Sales Executives at the development.
- Tenure: Freehold
- Council tax band: TBC
- EPC Rating: TBC
- Private sale reservation fee: £1,000
- Estate management fee: £233.82
- Warranty provider: NHBC
- First time buyer Stamp Duty Land Tax: £3,000.00
- Second time buyer Stamp Duty Land Tax: £8,000.00
- Document signing fee: £120
- Investor reservation fee: 1% of purchase price
- Cost & ownership details
Your home, sustainably designed
This new home is designed for a greener future, with energy-efficient features, low-carbon technology and smart design that helps you save energy and live more sustainably every day.
Find out more
Solar panels
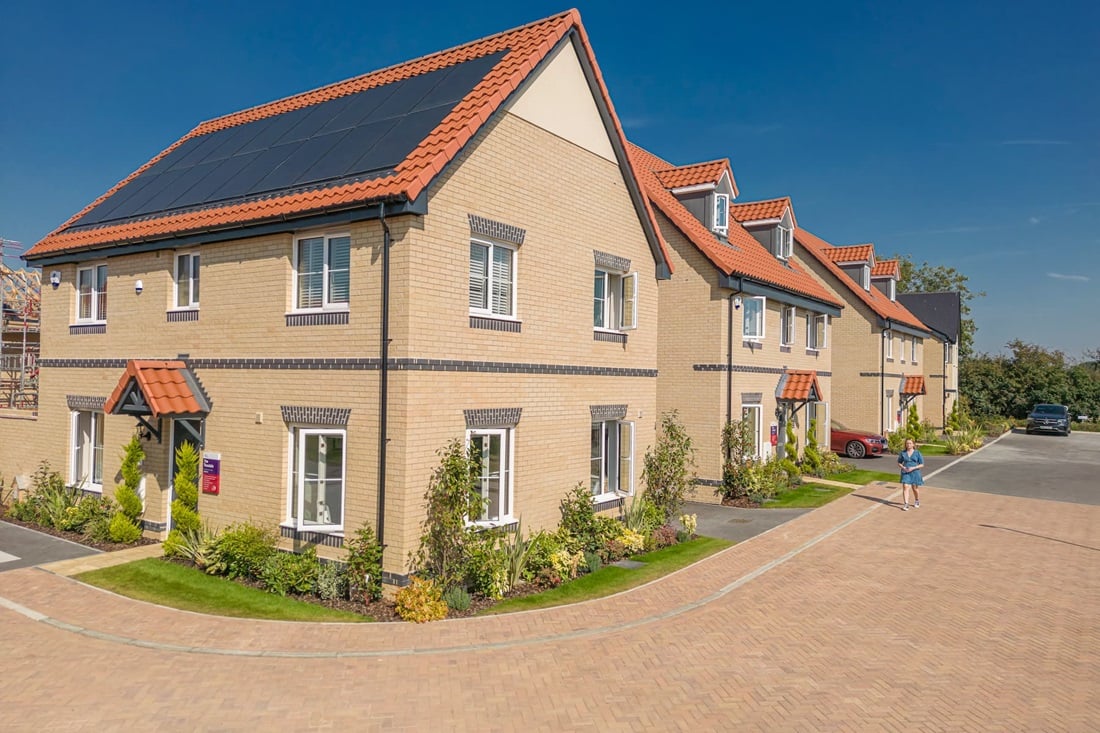
Solar panels generate renewable electricity, helping cut energy bills and reduce reliance on the national grid while supporting low‑carbon living.
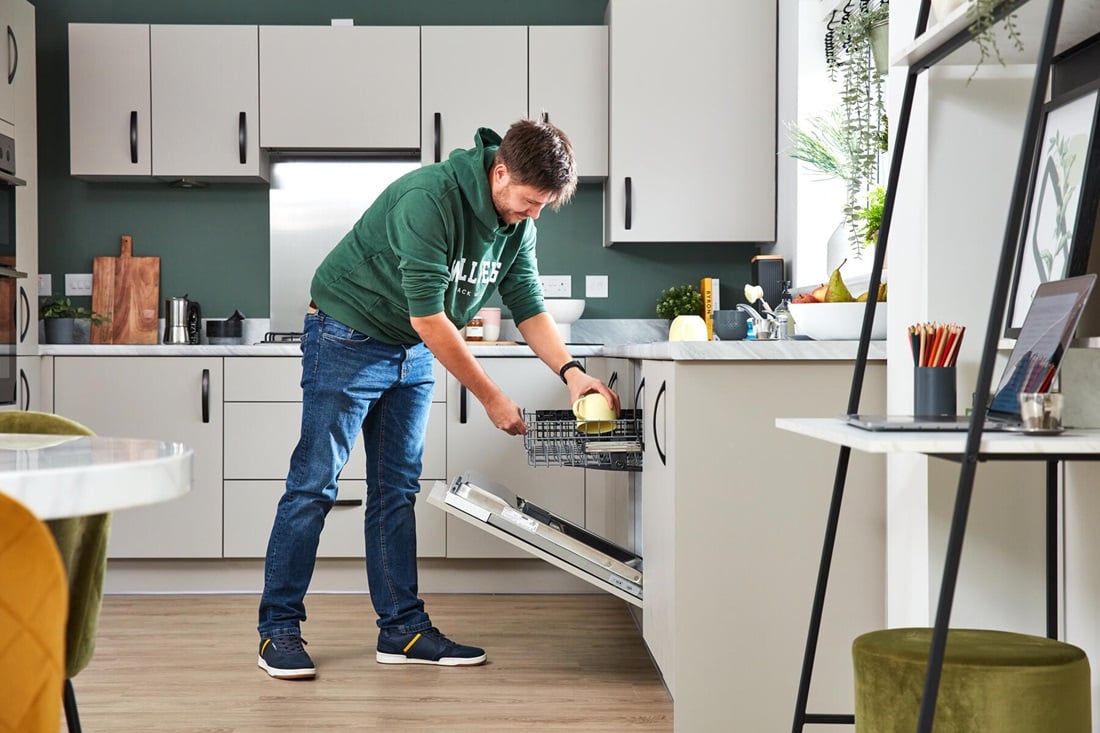
Energy efficient appliances
Appliances with higher energy ratings typically use less energy and cost less to run than lower-rated models, helping households reduce energy bills.
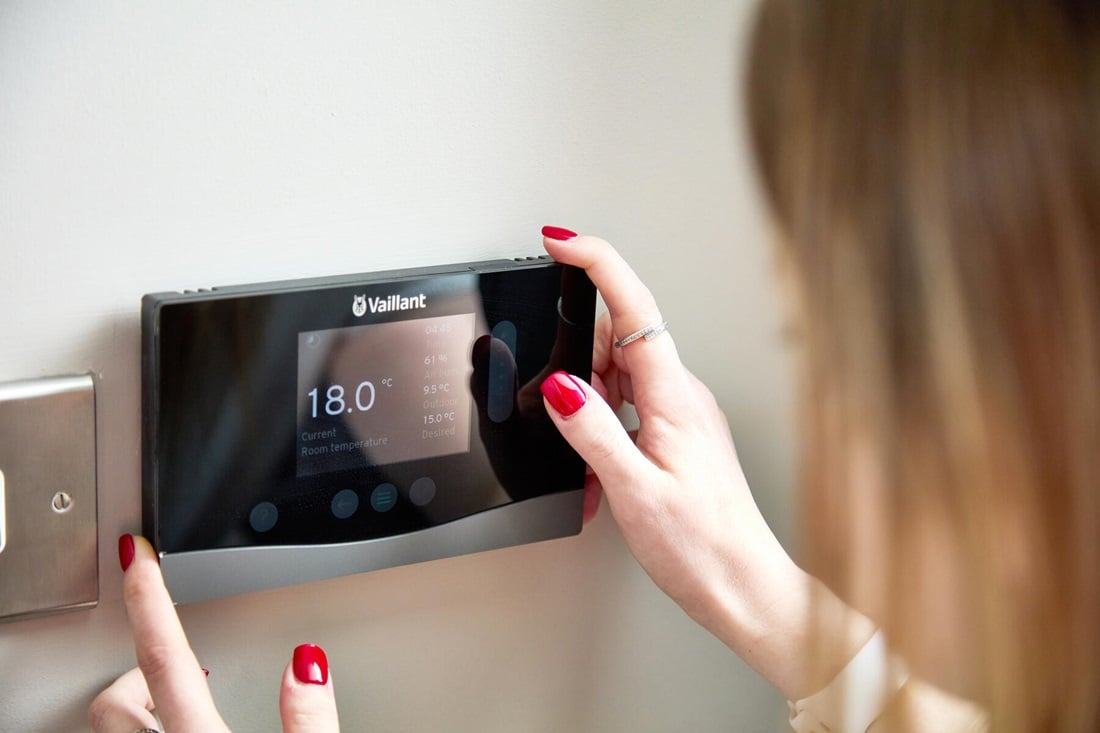
Smart heating control
Control the temperature of your home wherever you are.

EV charger
Built-in EV charging supports greener travel, everyday convenience, lower energy costs, and a modern Taylor Wimpey home ready for tomorrow.
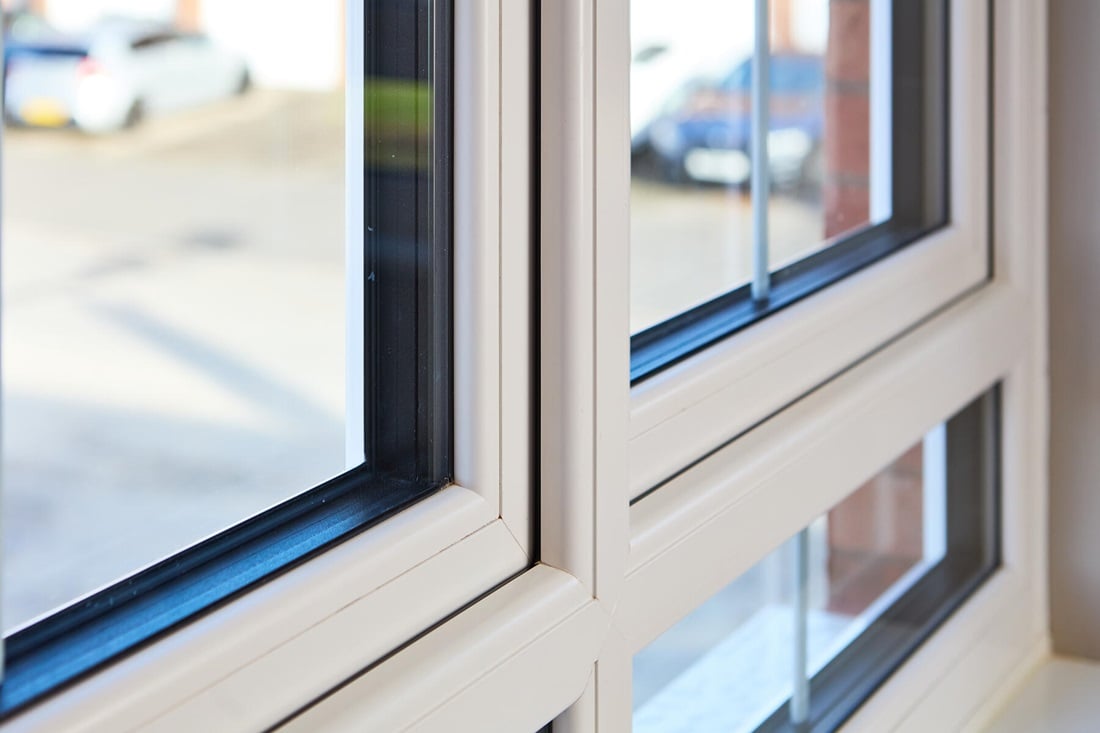
Triple glazing
Triple glazing helps keep warmth in and cold out, improving energy-efficiency and comfort.
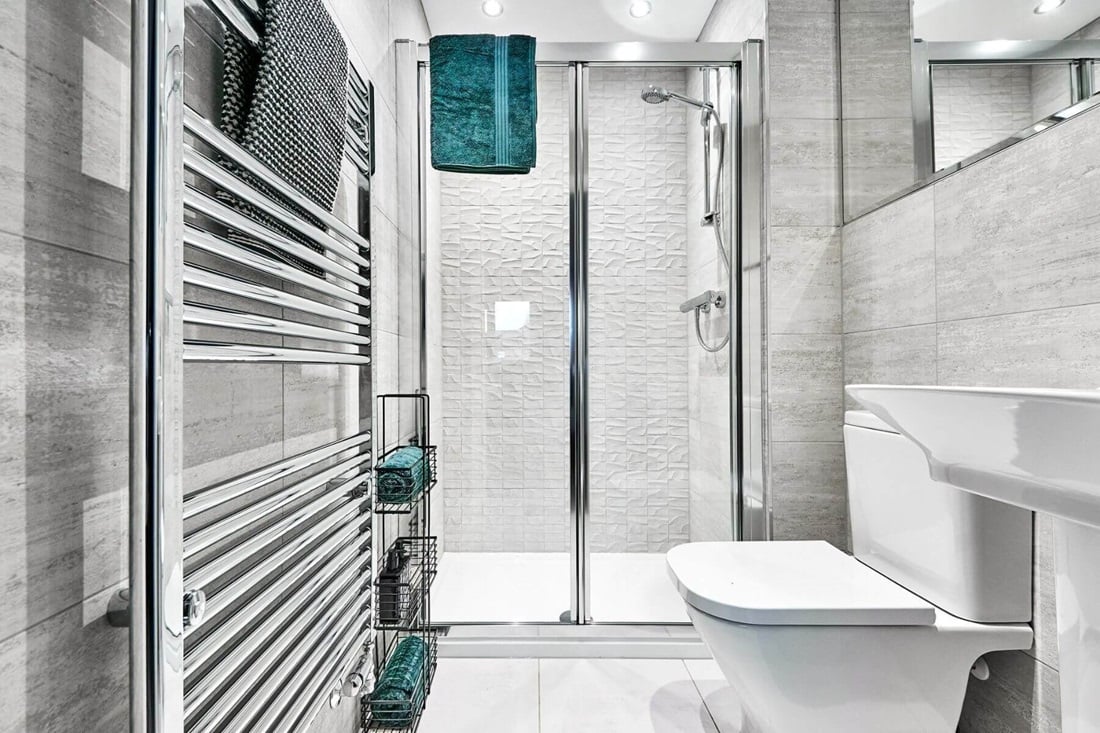
Waste water heat recovery
This system is plumbed into showers, capturing heat from waste water to warm incoming water.
Find a show home
We’ve got a wide range of show homes available across the country. Find your nearest and book an appointment to visit.
Where to visit The Eynsford
Book an appointment
Book an appointment to visit our Sales Information Centre where our knowledgeable Sales Executives will devote the time to show you our homes and answer any questions you may have. We'll give you a call to confirm your appointment and ask a few questions to help prepare. We look forward to helping you choose your new home.
I consent to my information being processed in line with Taylor Wimpey's privacy policy. How we keep your data safe.
You might also be interested in

£380,000
The Carrdale • Plot 130
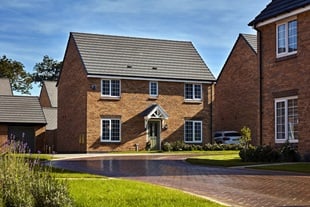
3 bedroom semi-detached with double doors to the garden from the kitchen and lounge