


Find out about the plans for our proposed new development on land north of Thorpe Road
We’re inviting the local community to share their views through an online consultation from 19 October to 1 November 2026.
During that period, you can comment using the ‘Have Your Say’ form on this page or by emailing kirbycross@taylorwimpey-pr.co.uk. Your comments will help shape the plans before an outline planning application is submitted.
Development Map
Masterplan
The emerging masterplan brings together new homes, connected green spaces, walking and cycling routes. It has been shaped around existing trees, hedgerows and footpaths, as well as nearby homes and the countryside.
Around half the site would be open space, with homes arranged around a network of streets and green routes. A central activity hub is proposed, alongside outdoor facilities described below. New planting along the northern boundary would soften views from the countryside. Homes would be kept clear of the corridor beneath the overhead power line. The plan is illustrative and may change as the consultation progresses.
Street scenes
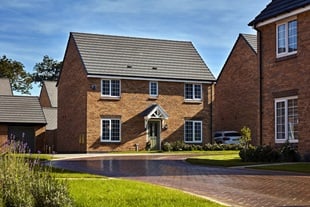
House designs and materials have not yet been decided. The aim is to create streets that reflect the character of Kirby Cross, with homes overlooking routes and open spaces to help make them feel safe and welcoming.
The layout will also respect the setting of nearby listed buildings, including Blue House Farmhouse and White Ladies.
Homes proposed
The proposals include up to 500 new homes, including affordable housing, with a mix of sizes and housetypes to meet different local needs.
The proposed mix includes one to five-bedroom homes, with both houses and apartments. The final mix will be informed by evidence of local housing needs and discussions with Tendring District Council. Detailed house types, designs and materials will be developed later though the planning process.
Future Phases
No construction timetable has been agreed. If planning permission is granted, development would be phased to coordinate new homes with roads, drainage, landscaping and outdoor facilities. Further information on timing will be shared as the plans develop.
A construction management plan would set out working hours, vehicle routes and measures to limit disturbance to neighbours. Construction arrangements would also take account of existing footpaths and connections to nearby sports facilities.
Taylor Wimpey intends to submit an outline planning application, with all matters reserved except access. If outline permission is granted, more detailed proposals would follow through the submission of a design code and subsequent reserved matters applications.
Our proposals features
Connectivity
The proposals would connect the new neighbourhood with Kirby Cross and nearby sports facilities. Existing public rights of way would be retained and improved, with new walking and cycling routes through the site.
The main vehicle access is proposed from the south-western corner onto Thorpe Road. A separate link at the north-eastern corner, towards the playing fields, bowls club and Halstead Road, would be for emergency vehicles, pedestrians and cyclists. Three public rights of way cross the site and would form part of the wider walking route network. Kirby Cross railway station is about 900 metres from the centre of the site, and bus stops are around 450 metres away, with services towards Colchester, Walton-on-the-Naze, Frinton-on-Sea and Thorpe-le-Soken. Wider village amenities include a primary school, nursery, doctor’s surgery, convenience shops and food outlets. Road design, crossings and cycle connections will be developed with Essex County Council.
Drainage
We’re developing a drainage strategy to manage rainwater safely, allowing for climate change and heavier rainfall. It is being designed to avoid increased flood risk on the site or neighbouring land.
Most of the site is in Flood Zone 1, meaning low risk of river or sea flooding. A small area besides Thorpe Road is in higher-risk Flood Zones 2 and 3, and some low-lying areas may be affected by surface water - these will be assessed in a flood risk assessment. The plans include shallow drainage channels and storage basins to collect rainwater and release it slowly. These features would form part of the wider green spaces and could also improve water quality and create wildlife habitats.
A detailed Sustainable Drainage Strategy will accompany the planning application, setting out how flood risk would be managed.
Ecology
Important trees and hedgerows would be retained and strengthened wherever possible. Wildlife surveys will guide the design, with new planting, habitats and green corridors forming part of the proposals.
The site is mainly arable farmland, with mature hedgerows, trees and a central track connecting it to the wider landscape. Surveys are assessing how species including bats, dormice, birds, reptiles, great crested newts and badgers use the site. These surveys will continue into 2027. The scheme will deliver at least the required statutory 10% biodiversity net gain, meaning more or better habitats than before development.
The site is also within the area where new housing could affect sensitive Essex coastal wildlife sites through additional visitors. Natural green space on site and a contribution to the Essex Coast visitor management scheme would help address this. Survey findings will inform the final ecological strategy.
Heritage
Our plans take account of nearby listed buildings, including Blue House Farmhouse. Open space and planting would help protect their settings and important views.
Several listed buildings lie along Thorpe Road, including Blue House Farmhouse, White Ladies, 178 Thorpe Road and Red Roofs. Open space beside Blue House Farmhouse could include wildflower-meadow and planting along historic field boundaries, helping to retain a sense of its agricultural setting. Assessments will also consider Kirby-le-Soken Conservation Area, the Church of St Michael and possible archaeological remains in the eastern part of the site. These studies will inform the planning application and future design work. Current evidence does not indicate archaeological remains that would prevent development.
Our approach features
Previous use
The site is currently farmland, mainly arable fields bordered by mature trees and hedgerows. Existing footpaths, ponds and a central track have helped shape the proposals. Homes and sports facilities lie to the south, with open countryside to the north.
The approximately 32.9-hectare site is greenfield land currently used for agriculture. It adjoins existing homes in Kirby Cross to the south and towards the wider countryside to the north. Three public rights of way cross the site and are already well used by the local community. Public rights of way are retained, vegetation is reinforced and new green space and planting would create a softer edge to the countryside.
Previous consultations and feedback
Tendring District Council’s emerging Local Plan identifies the site for a minimum of 450 homes and public open space. Taylor Wimpey has supported the proposed allocation through the Local Plan consultations. Allocation does not grant planning permission.
We are preparing an outline planning application for up to 500 homes, with submission planned for December 2026. This would establish the principle of development and vehicle access. Other details, including layout, landscaping, building heights and appearance, would be considered through later applications if outline permission is granted.
Our consultation gives residents an opportunity to comment on the emerging plans before the application is finalised. Feedback will be considered alongside technical studies and Council discussions, and summarised in a report submitted with the application. The Council will hold its own public consultation and all comments will be reviewed before the outline application is finalised and the main themes will be recorded in the consultation report.
History of the site features
Economic benefits
Construction would create employment and local business opportunities, while new residents would help sustain local shops, services and facilities over the longer term.
The development would contribute towards the infrastructure and services needed to support new residents. The details, scale and timing would be agreed with the relevant authorities through the planning process, contributions may include education, roads, water and wastewater infrastructure, community facilities and open space.
Open space
Around 16.1 hectares, roughly half the site, would be open space. The landscape-led plan includes play areas, a playing field, a fitness park, hard-surface play, a community orchard and enclosed dog exercise areas.
Walking and cycling routes would connect the outdoor facilities with new homes and existing footpaths. Trees and hedgerows would be strengthened, with substantial new planting along the northern boundary to soften views from the countryside. Open space beside Blue House Farmhouse could include a wildflower meadow. The facilities and landscape design will be refined through technical work and community feedback.
Community benefits features
Upcoming consultation activity
We are inviting local residents to share their feedback to help inform the proposals before we submit our planning application to Tendring District Council in December 2026. We welcome comments from the local community and will consider all feedback received.
You can find more information on this webpage and you can provide your comments using the ‘Have Your Say’ function or reaching out to the project team via kirbycross@taylorwimpey-pr.co.uk
Alternatively, questions or comments can be sent to us via one of the following methods:
By Post:
Land and Planning Team
Taylor Wimpey London
Ground Floor East Wing
BT Brentwood
1 London Road
Brentwood
Essex
CM14 4QP
Please kindly provide any comments on our proposals by the closing deadline of midnight 1 November 2026.
 Learn more
Why choose us?
We're one of the UK's largest homebuilders. Find out why to choose us for your new home.
 Ways to buy
Help with buying your new home
Explore the ways we can help get your home buying journey moving.
 Why choose us
Award winning homes
We're proud to have been awarded 5 stars for customer satisfaction by the Home Builders Federation.