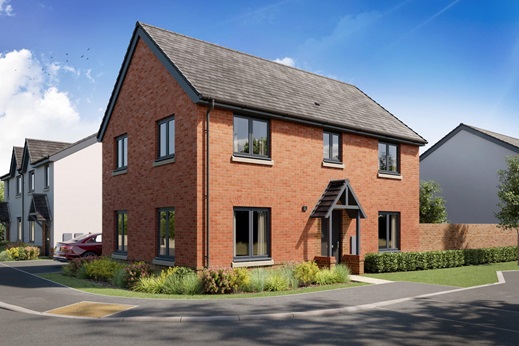
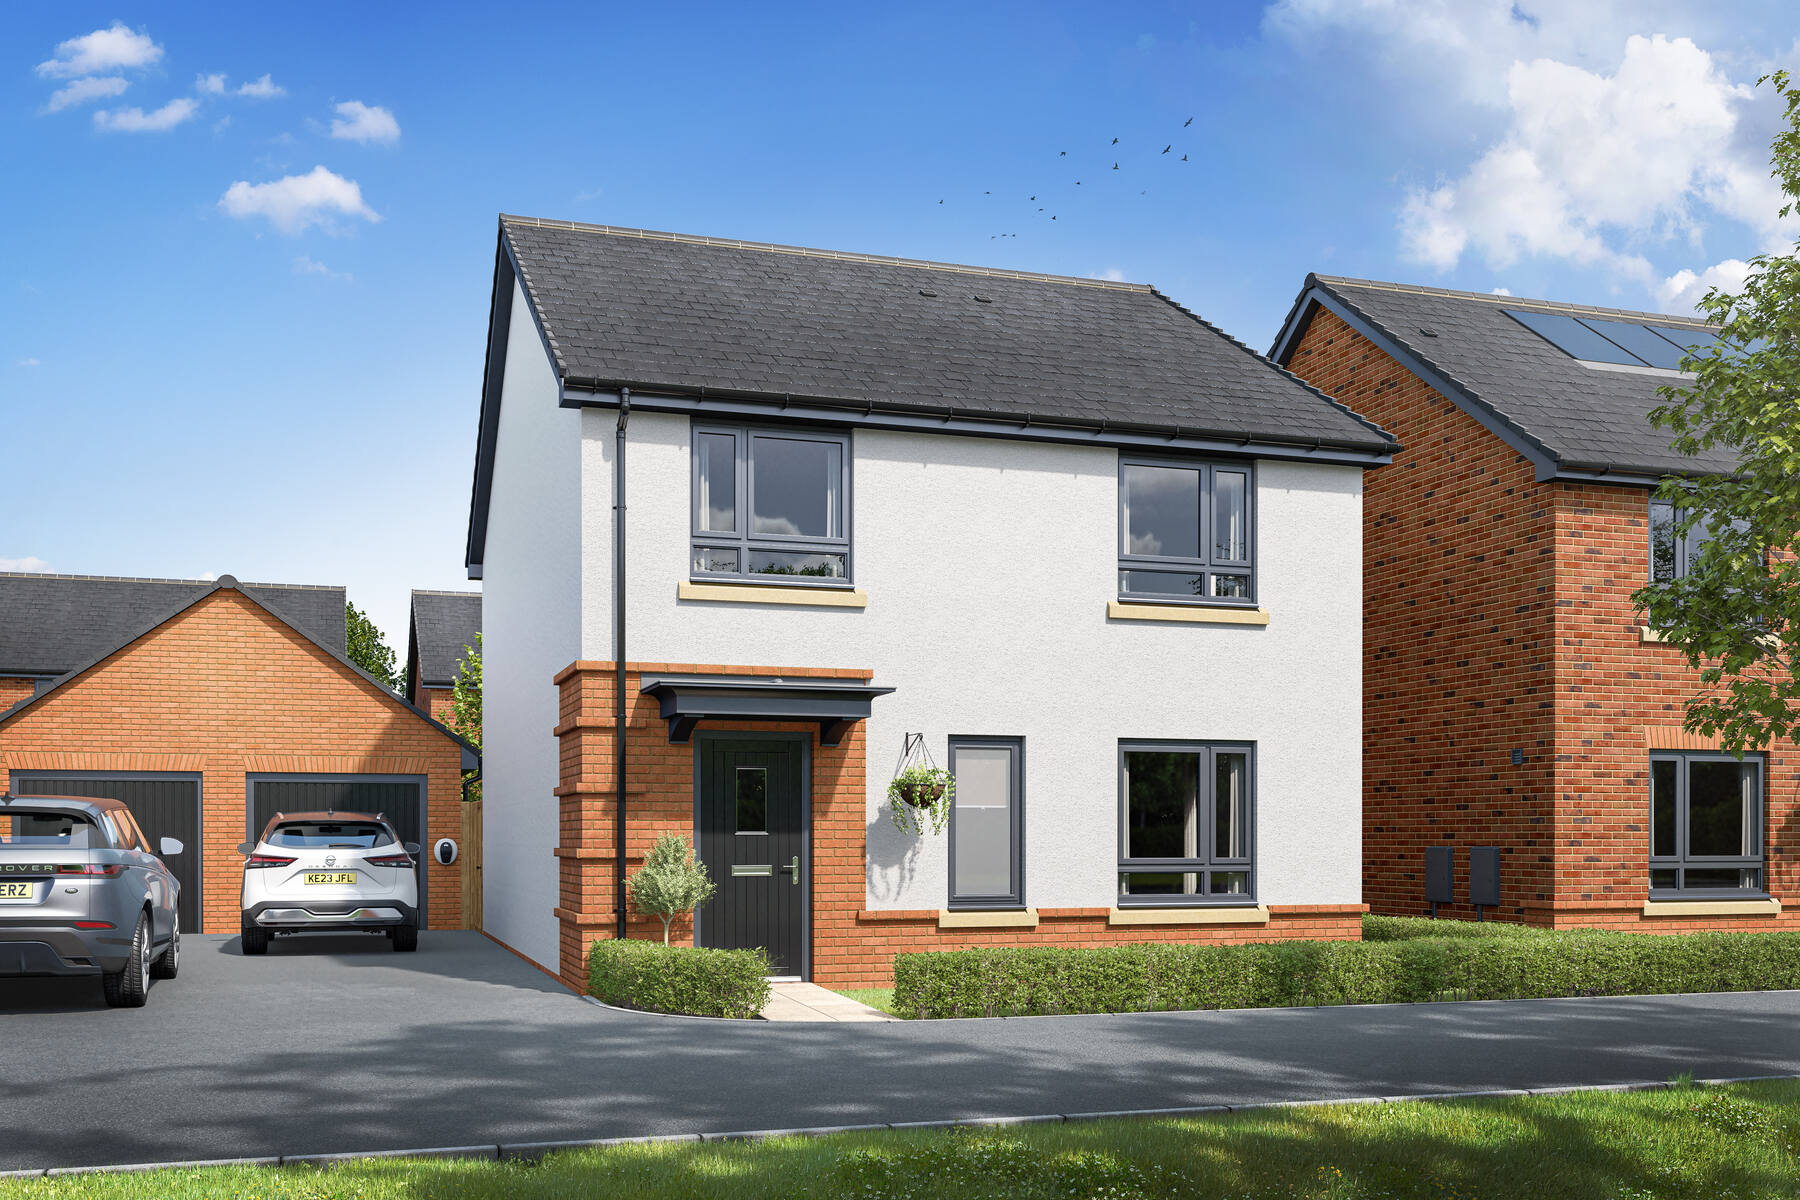
4 bedroom detached with a dedicated study space
At a glance
- Reserve early and personalise your new home
- Future proofing energy efficient features such as PV panels and triple glazing
- Suitable for anyone in need of extra space
- West facing rear garden
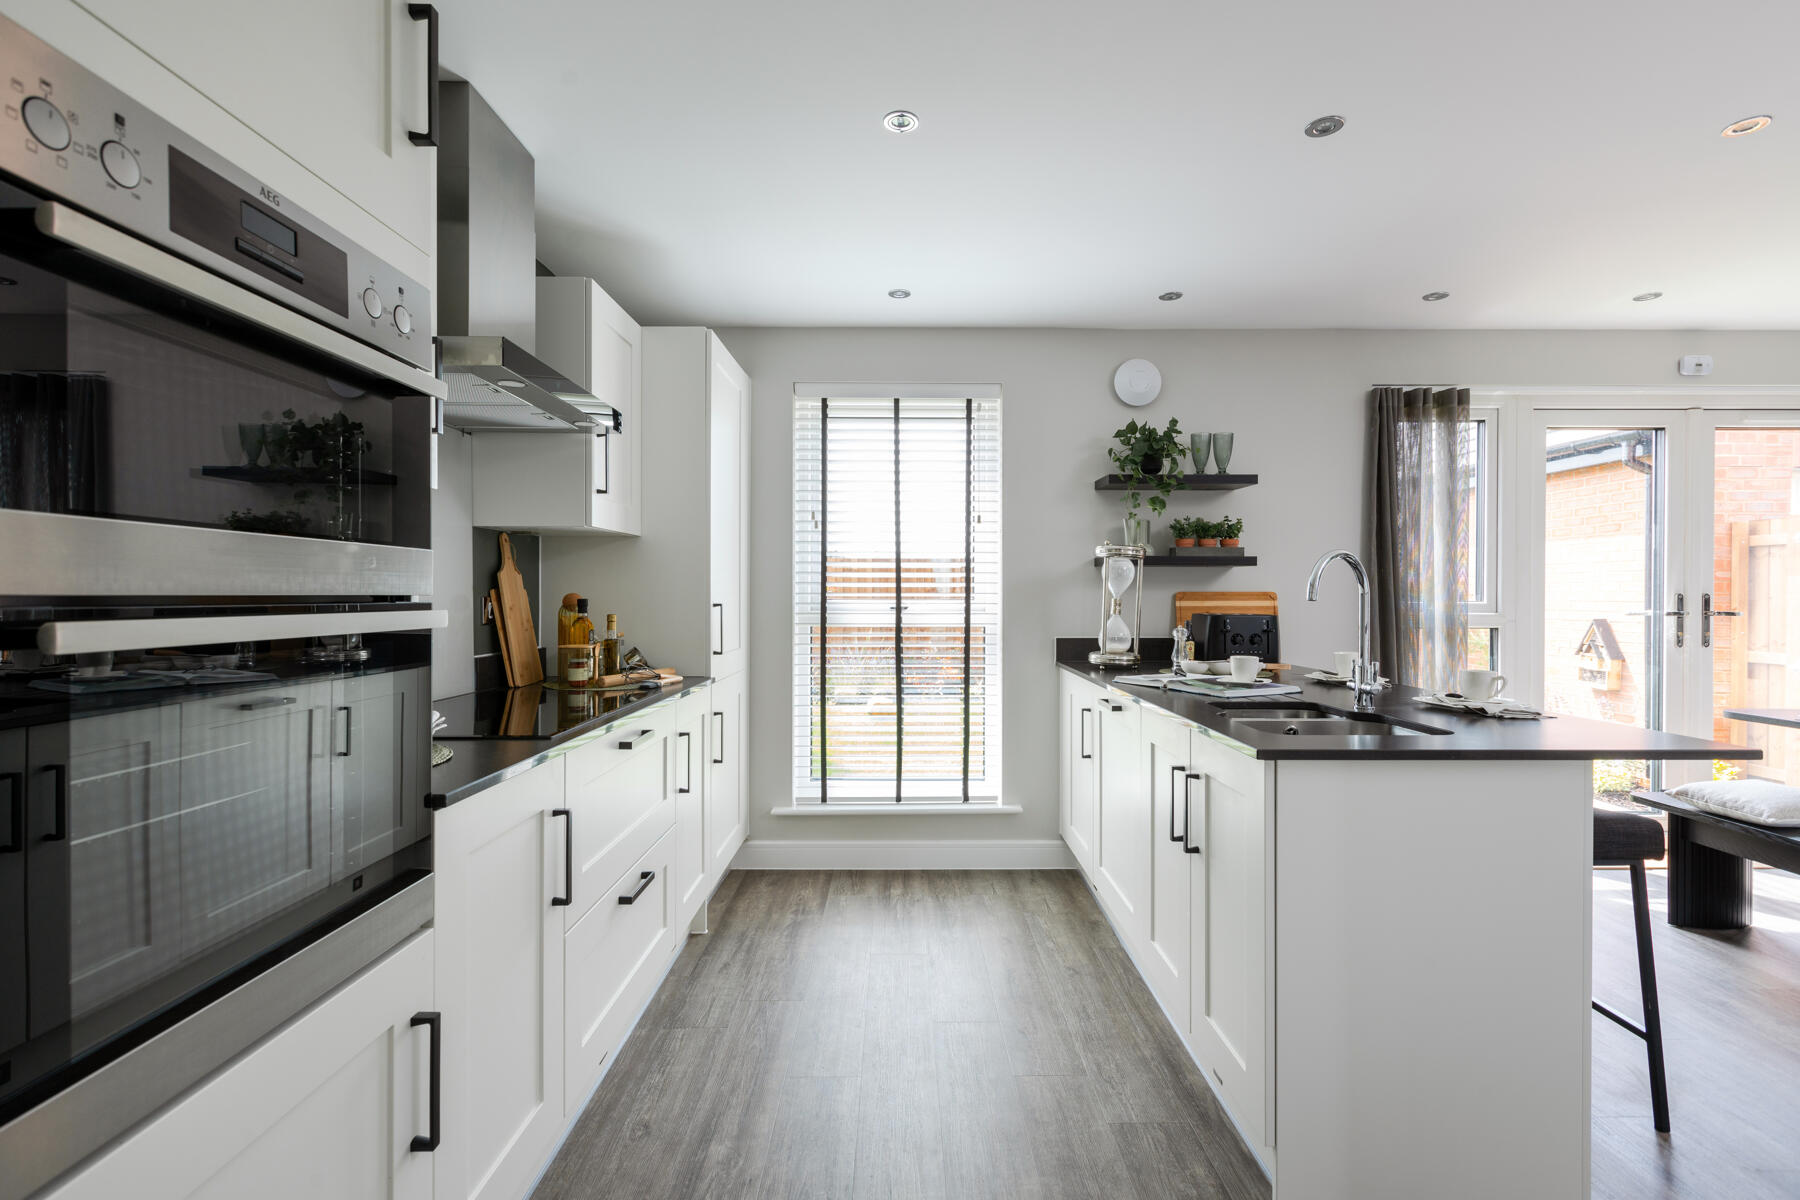
- Large lounge flowing into the kitchen/dining room
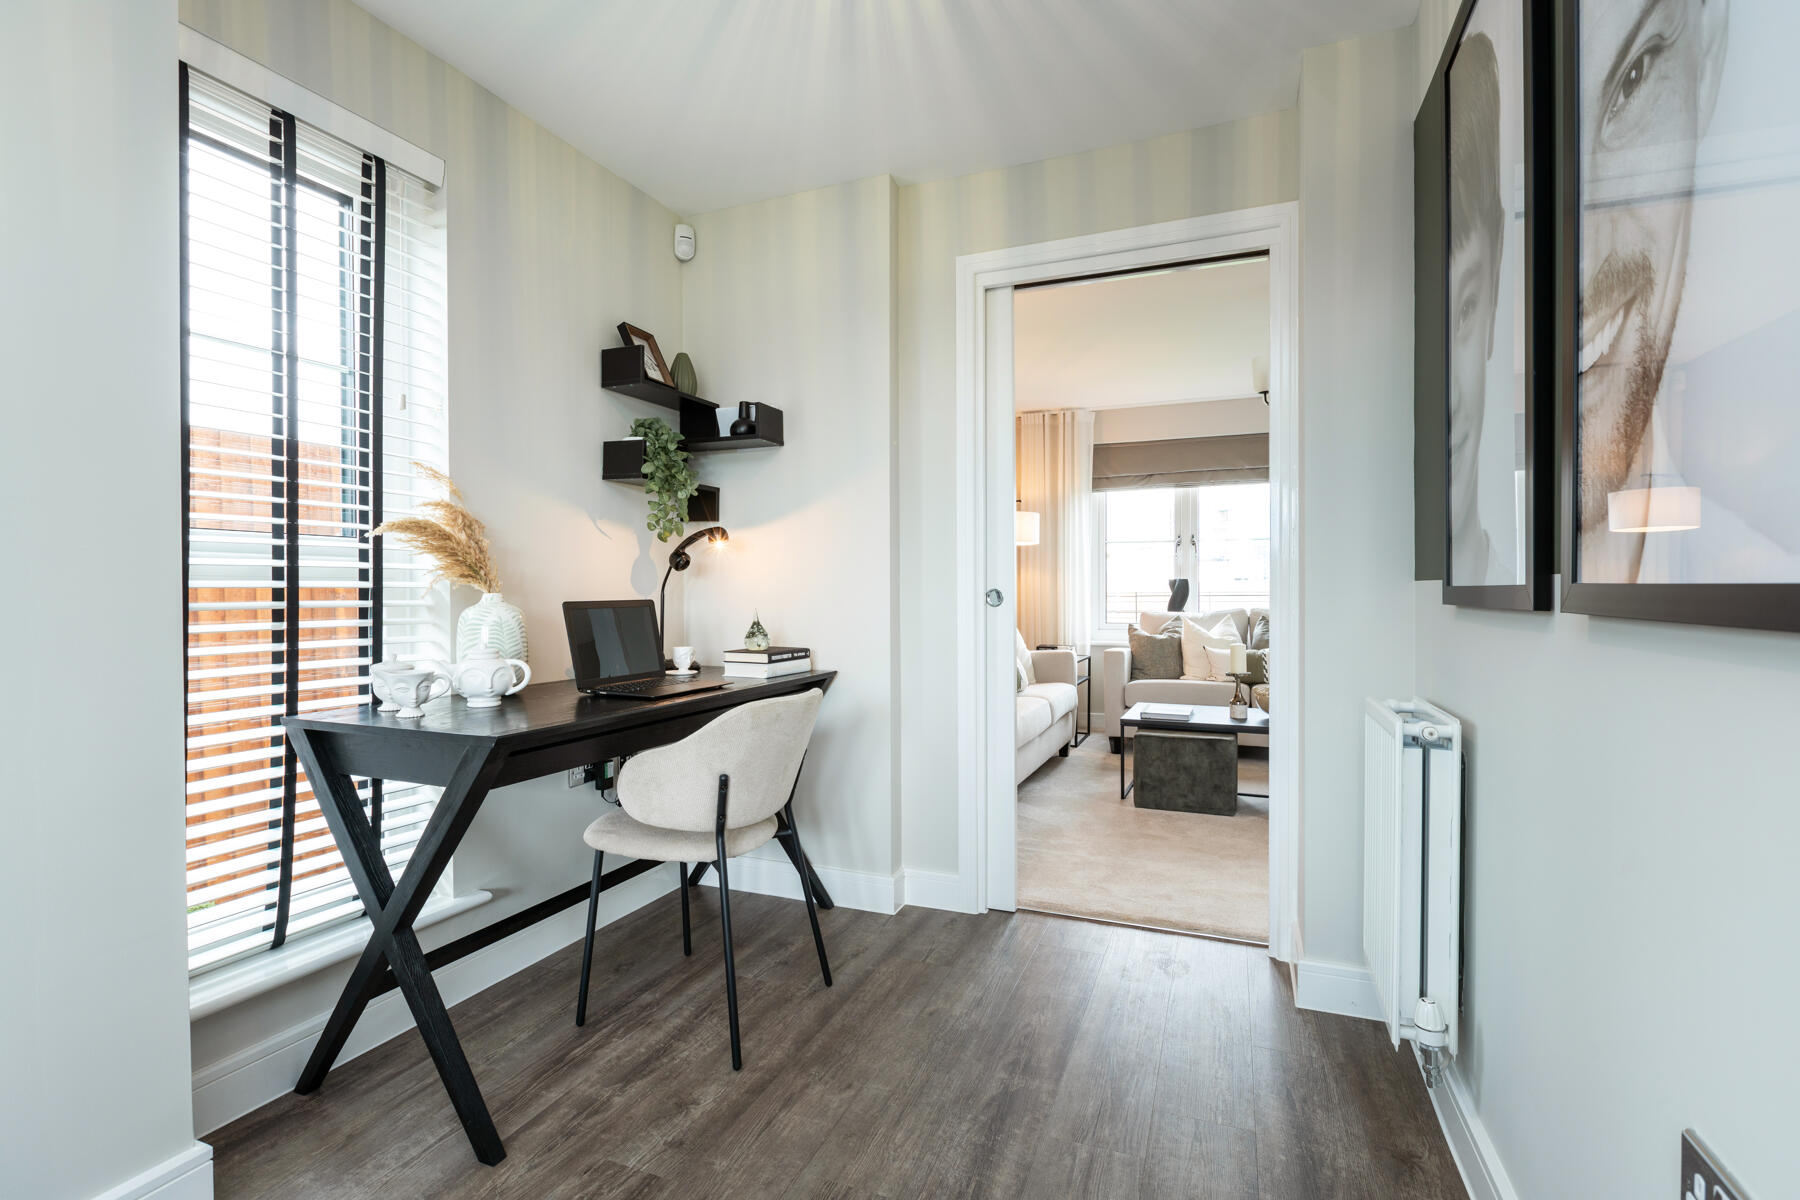
- Dedicated study area on the ground floor
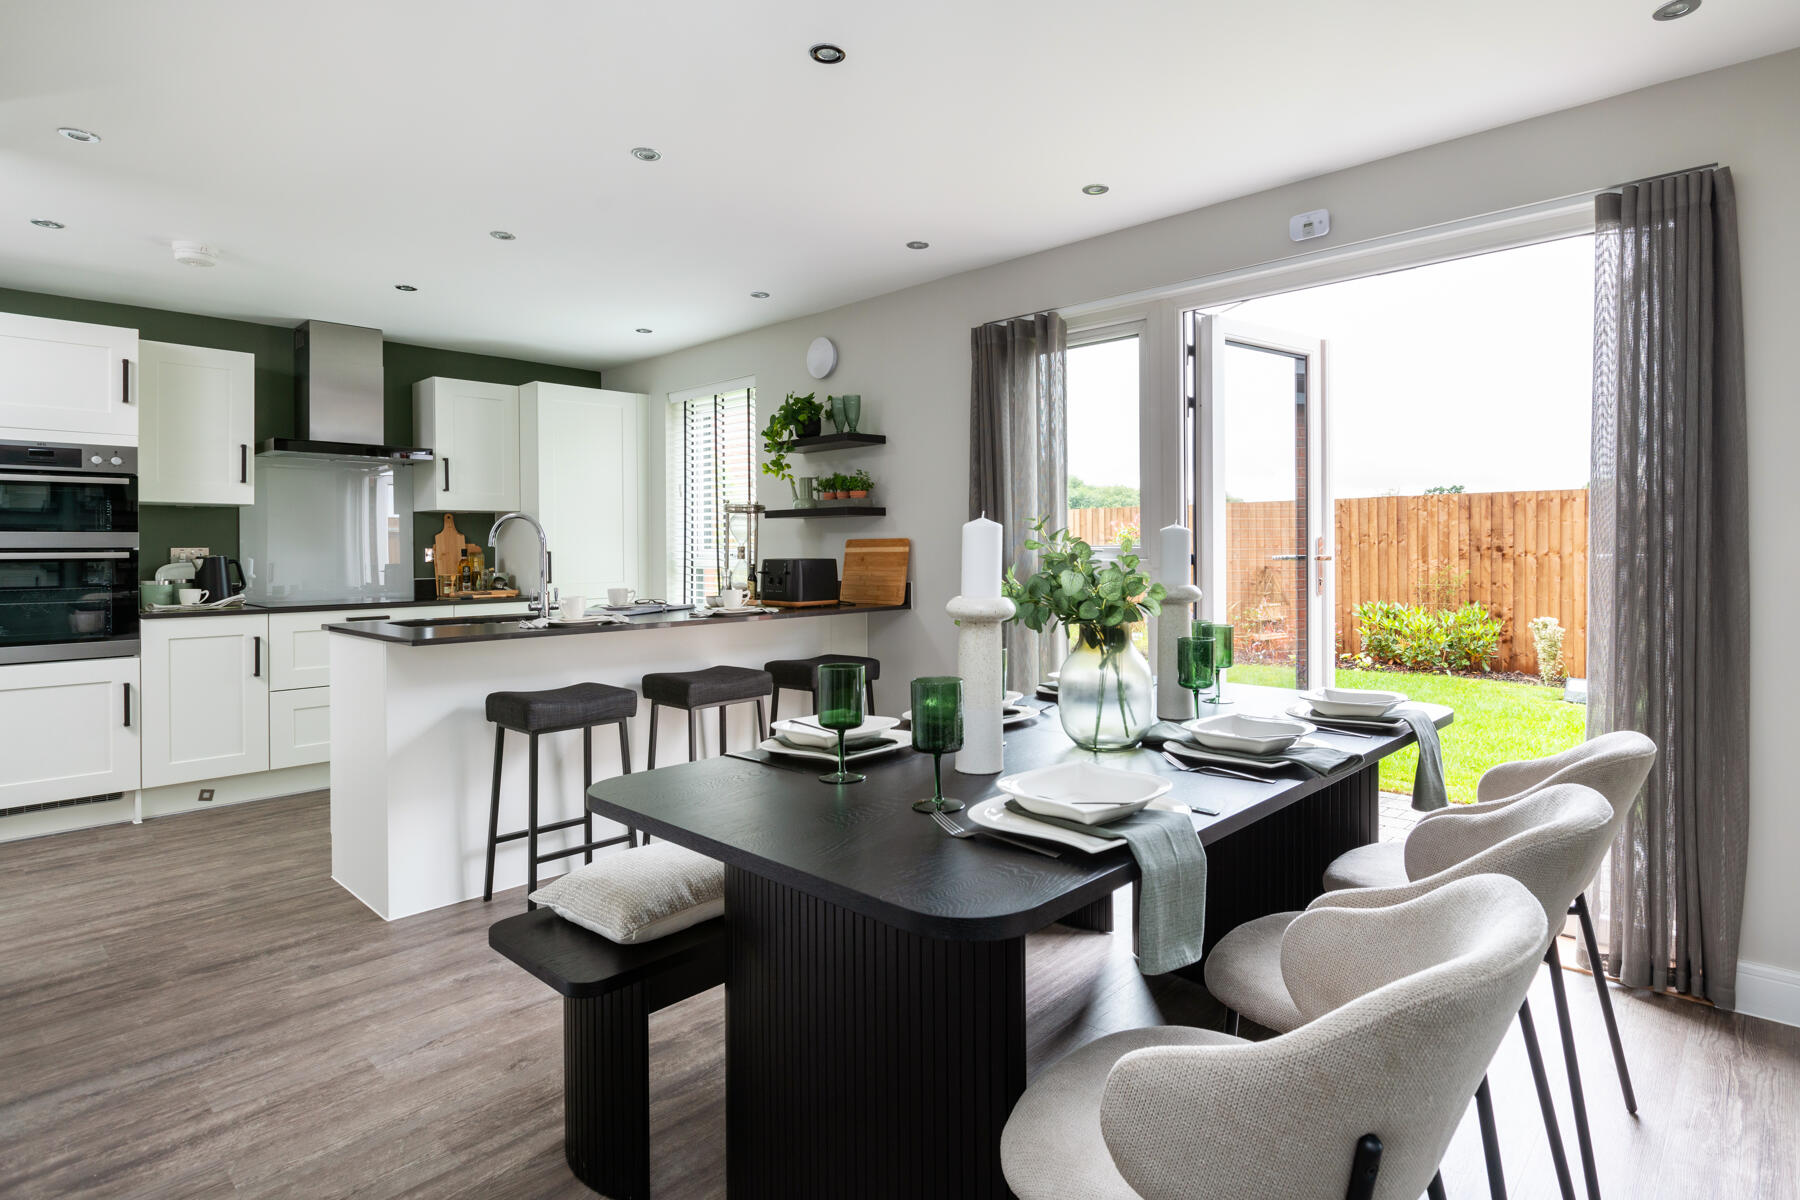
- Double doors to the garden from the kitchen/diner
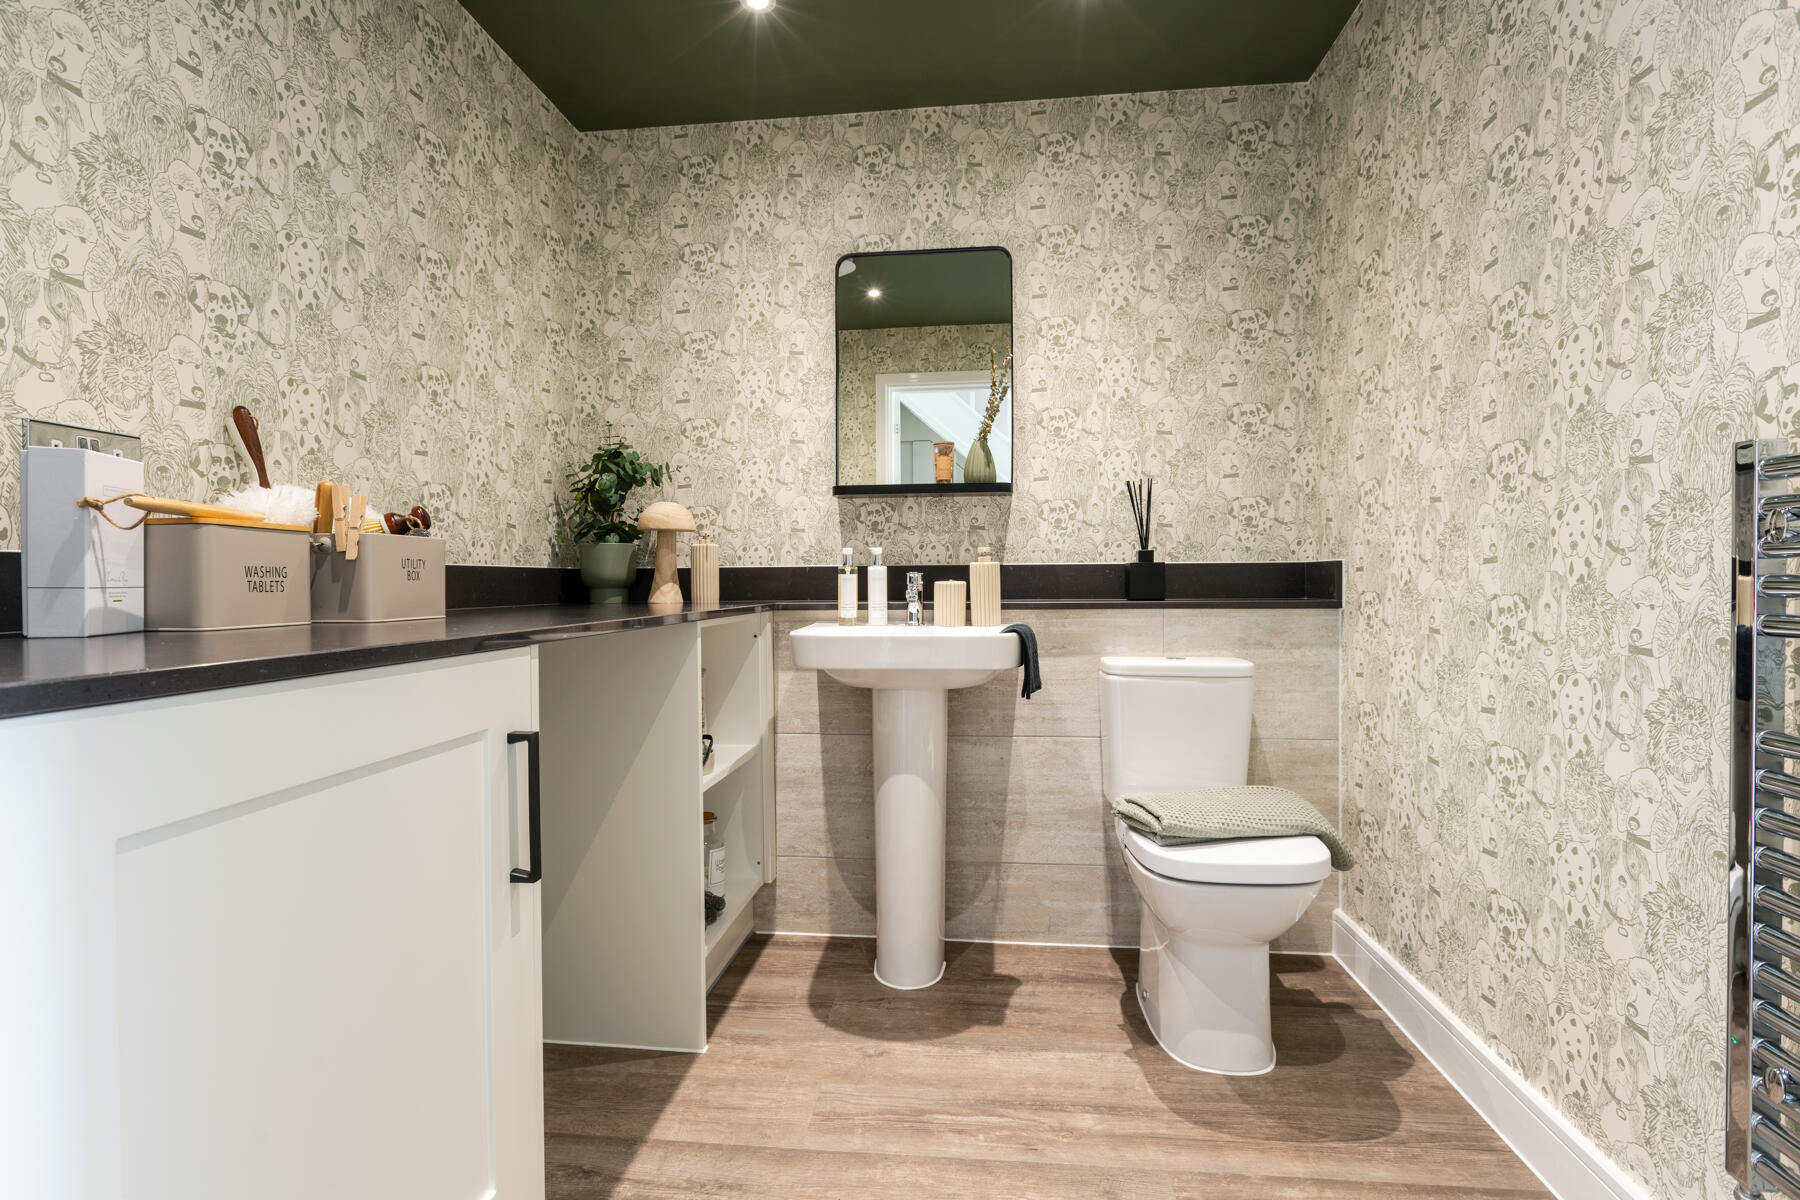
- Useful downstairs cloakroom/utility space
- Fourth bedroom could make nursery or home gym
- Single garage and double length driveway with EV charging point
The energy efficient Colford has a spacious and versatile layout that's perfect for anyone in need of a little more space
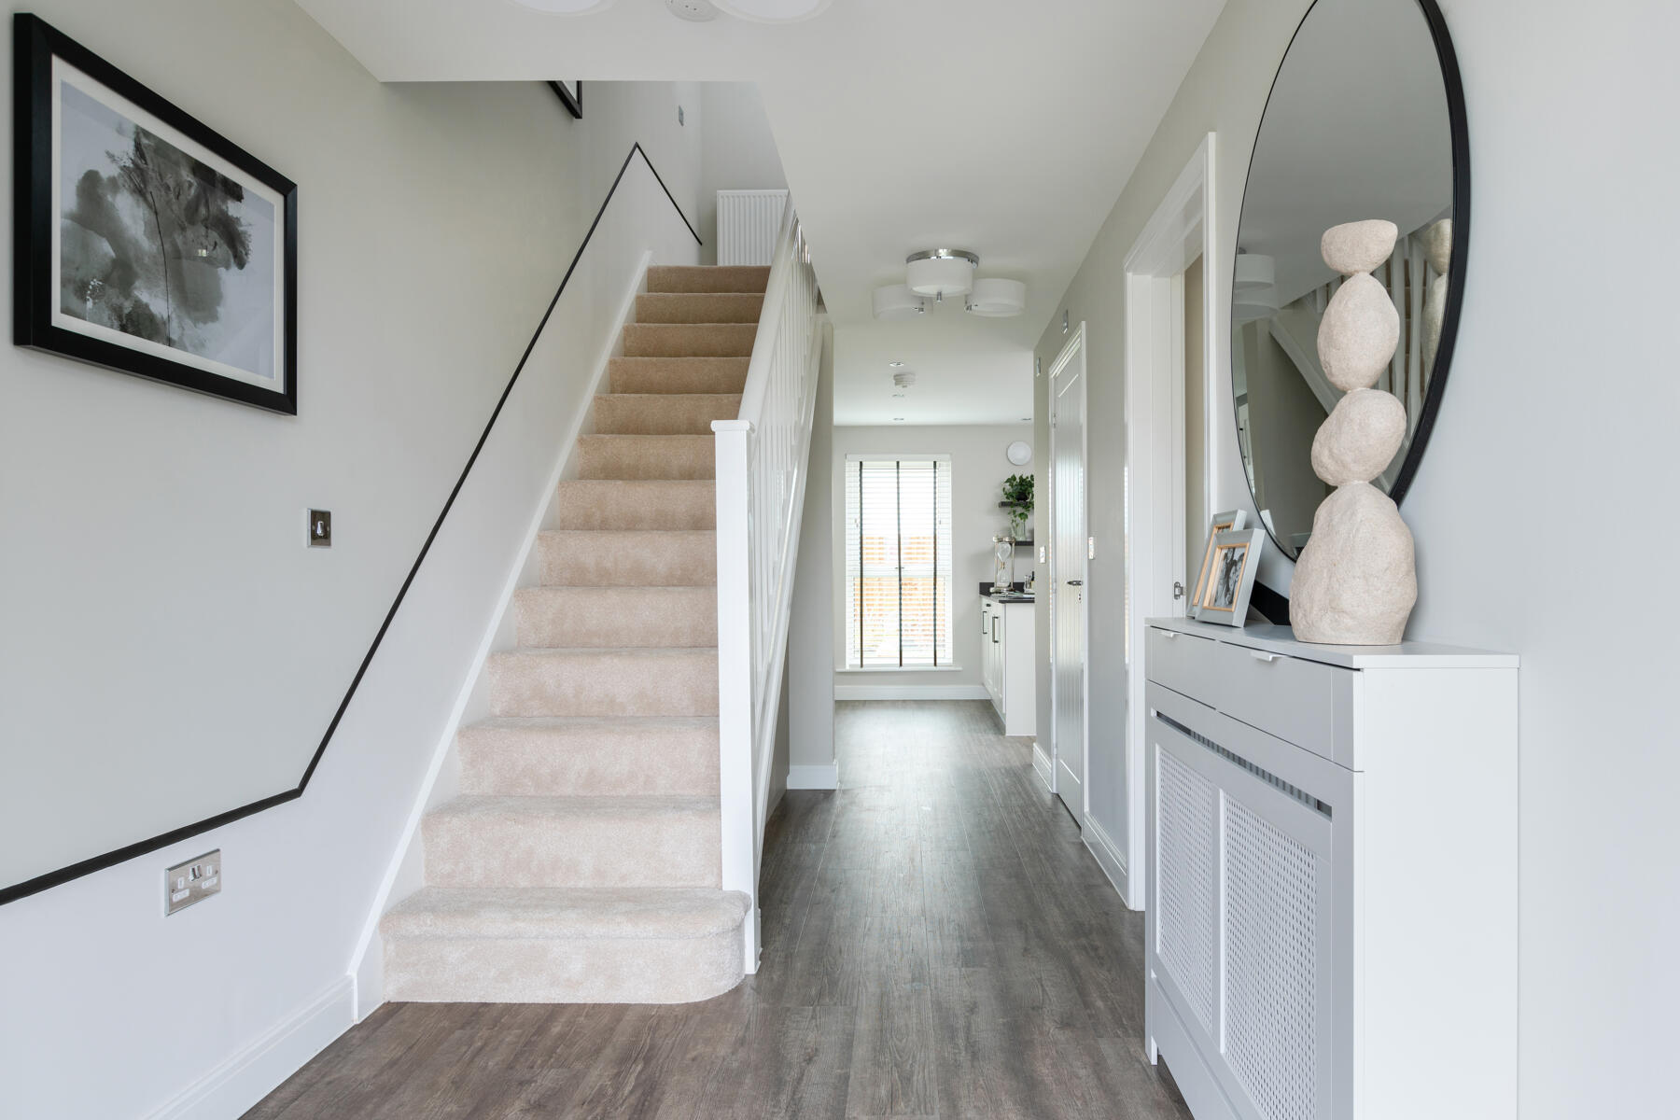
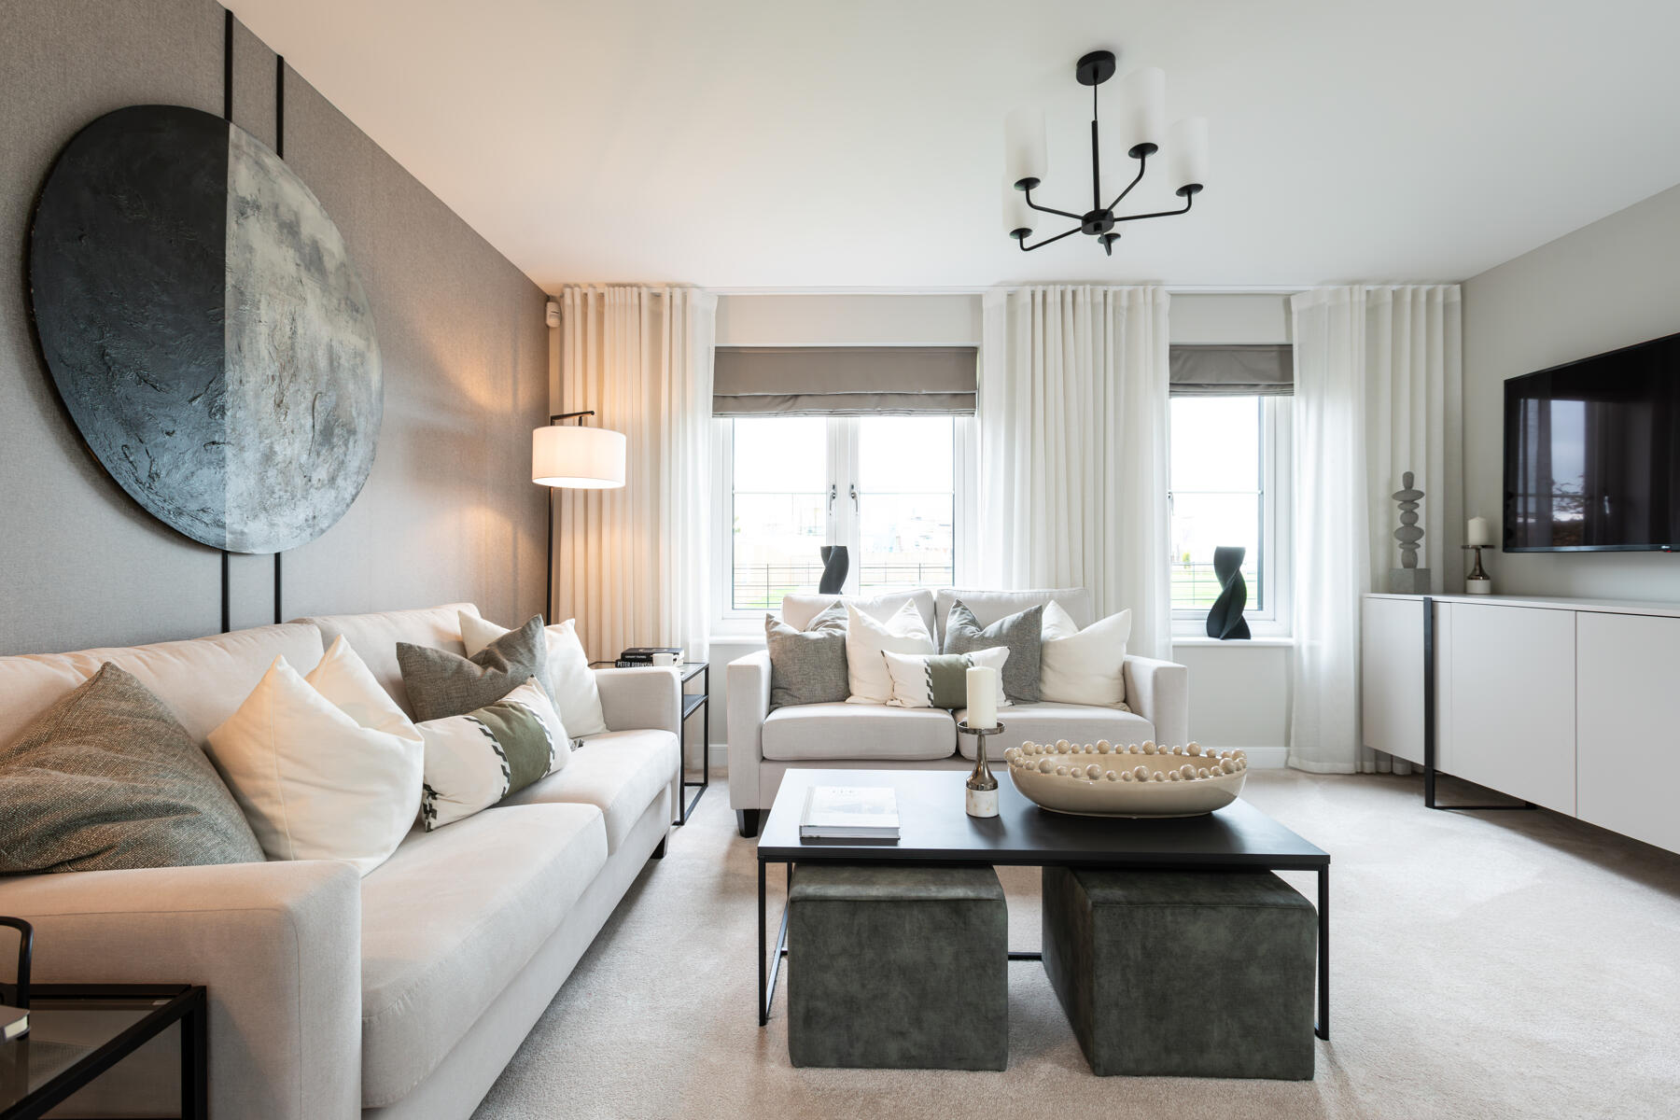
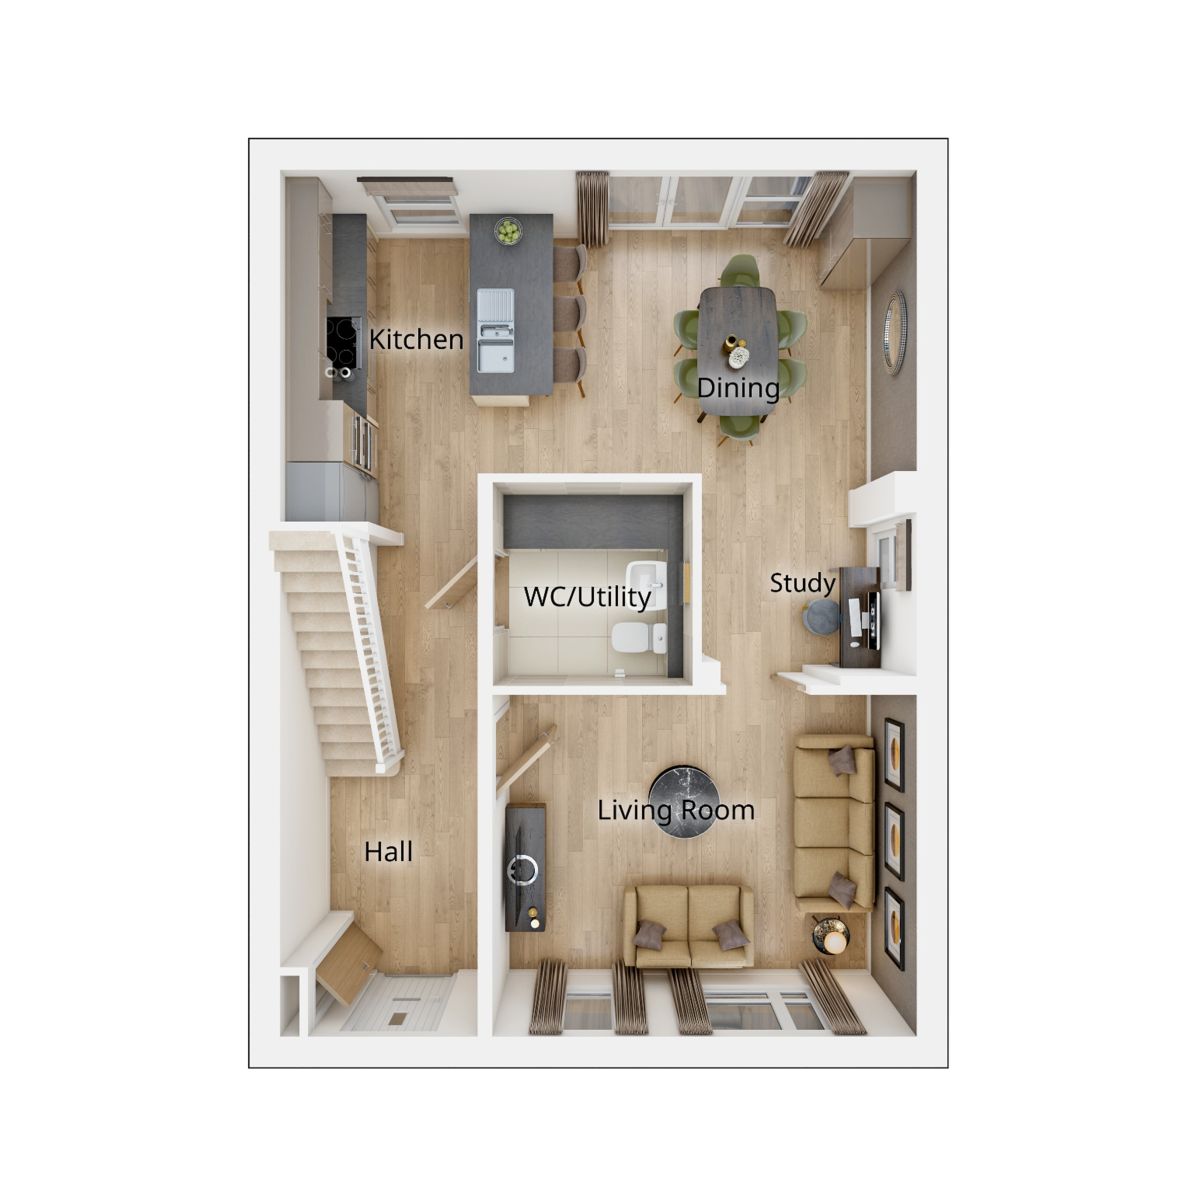
The large hallways welcomes you home and lets you see right to the back of the home and onto the garden. The living room is at the front of the house and is the perfect hub for family to gather for a cosy night in. The open plan kitchen/diner is great for socialising with its breakfast bar separating the cooking space and the dining area and double doors to the garden. This home offers flexibility by having a study area between the kitchen and the living room, allowing to separate work life from home life.
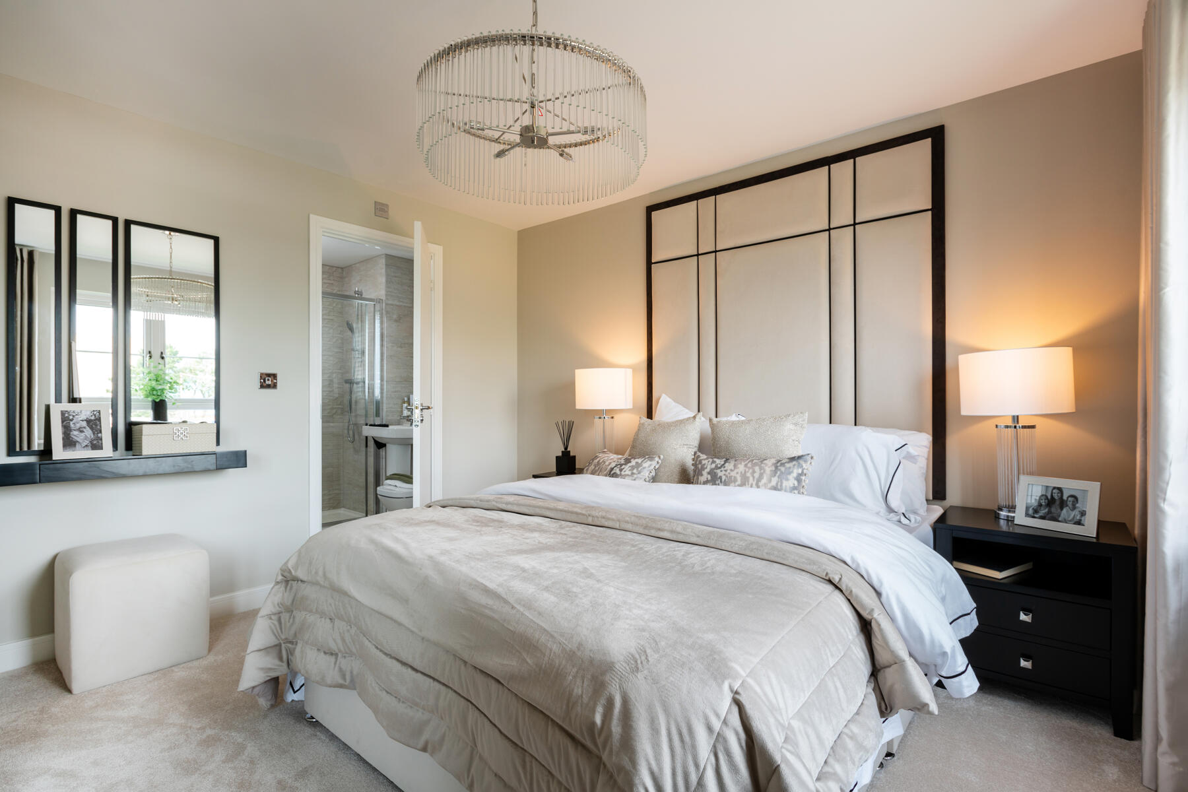
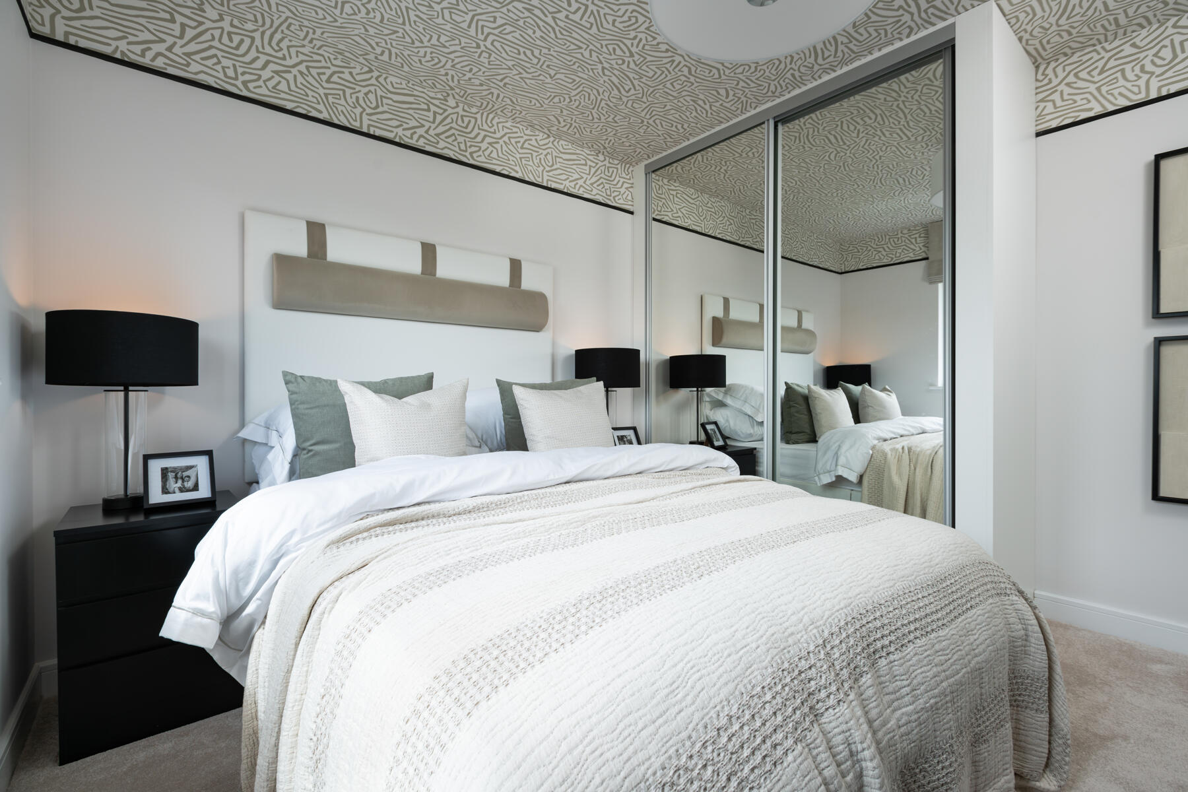
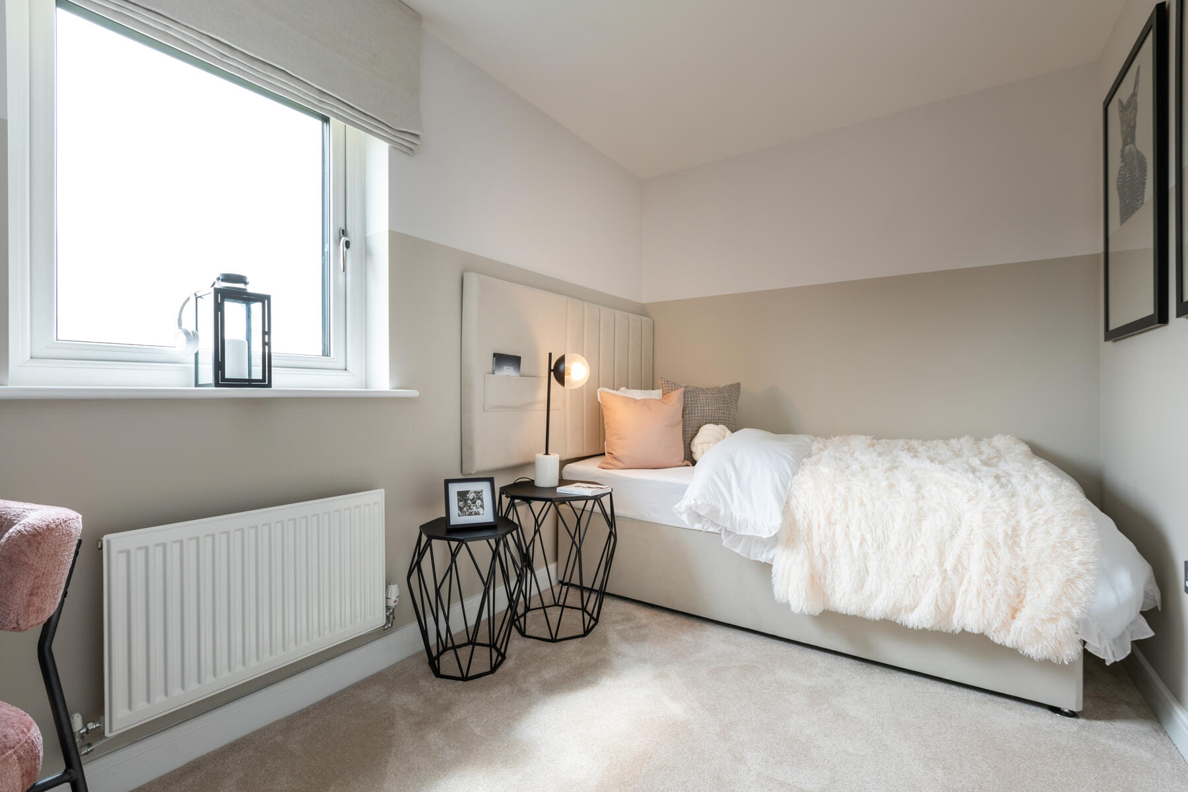
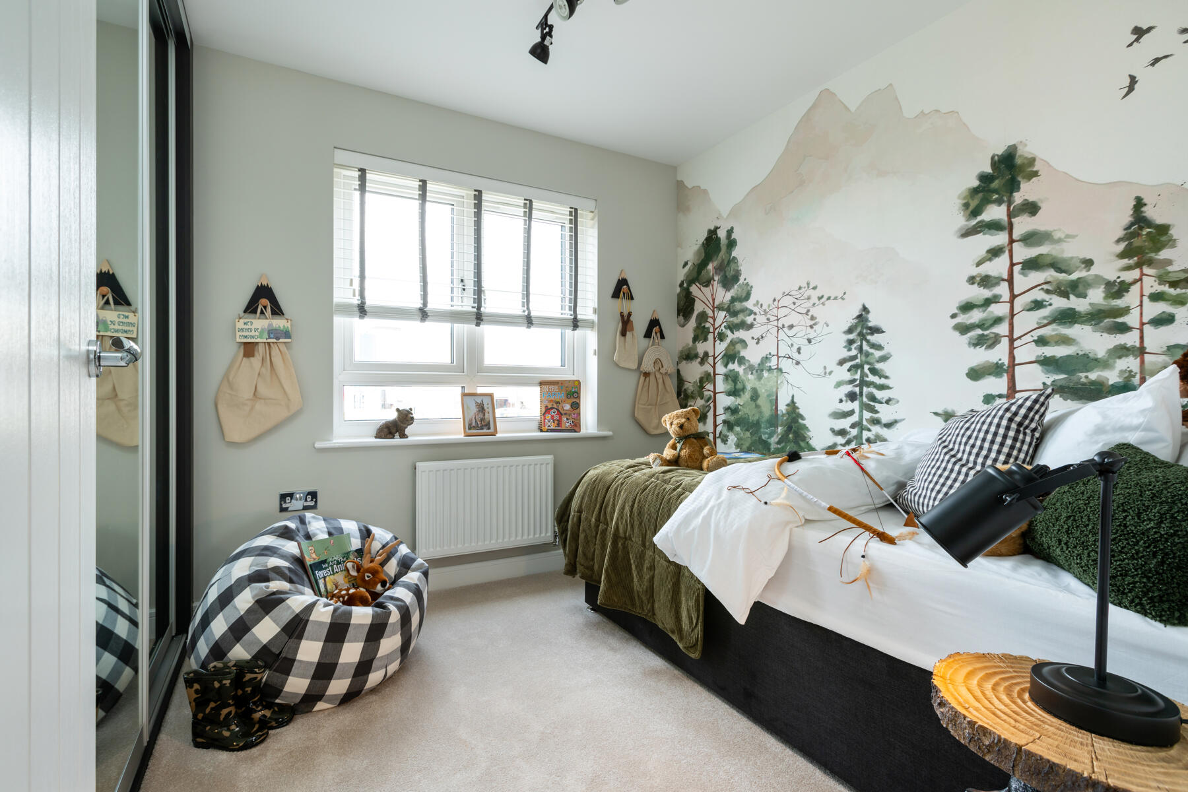
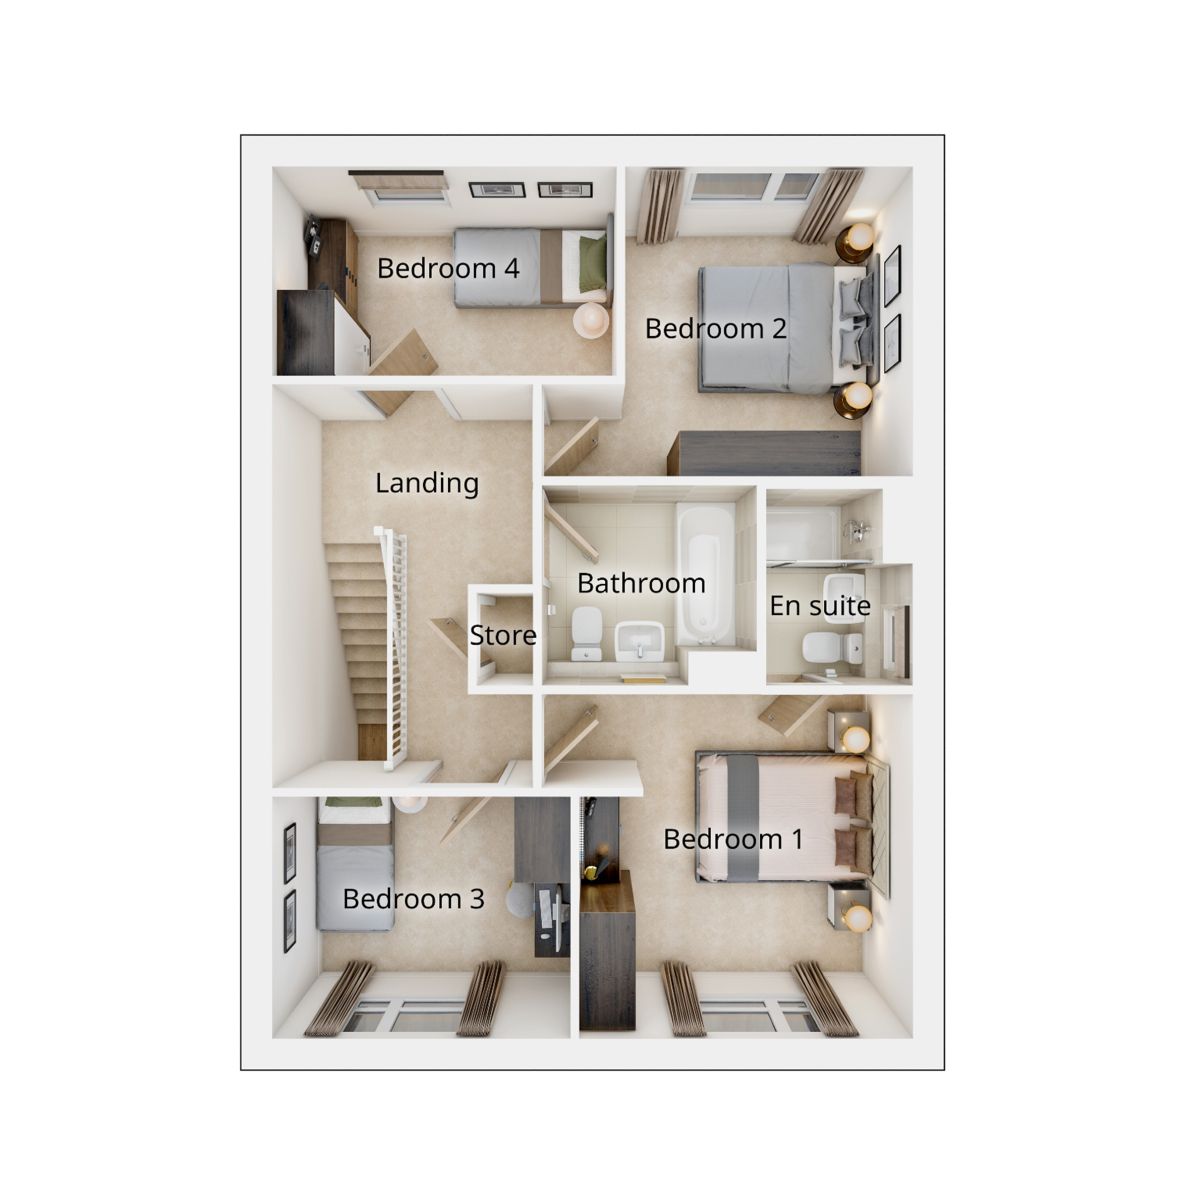
Upstairs are three double bedrooms, with the fourth bedroom offering a space for a nursery or home gym.
Floor plans
| Room | Metres | Feet & Inches |
|---|---|---|
| Lounge | 4.35m × 3.50m | 14' 3" × 11' 6" |
| Kitchen Dining | 6.53m × 3.11m | 21' 5" × 10' 2" |
| Study | 2.20m × 2.07m | 7' 3" × 7' 0" |
Where given room dimensions are maximums, ±50mm, and include any fitted wardrobes or similar features. Some images are used for illustrative purposes only and may include optional upgrades, subject to availability and at additional cost.
On the ground floor the spacious entrance hall leads to a kitchen/diner with French doors opening out to the rear garden, which flows into the study area and the large living room at the front of the home. The downstairs cloakroom/utility complete this floor.
| Room | Metres | Feet & Inches |
|---|---|---|
| Bedroom 1 | 3.40m × 3.51m | 11' 2" × 11' 6" |
| Bedroom 2 | 2.93m × 3.16m | 9' 7" × 10' 4" |
| Bedroom 3 | 3.04m × 2.46m | 9' 1" × 8' 1" |
| Bedroom 4 | 3.51m × 2.13m | 11' 6" × 7' 0" |
Where given room dimensions are maximums, ±50mm, and include any fitted wardrobes or similar features. Some images are used for illustrative purposes only and may include optional upgrades, subject to availability and at additional cost.
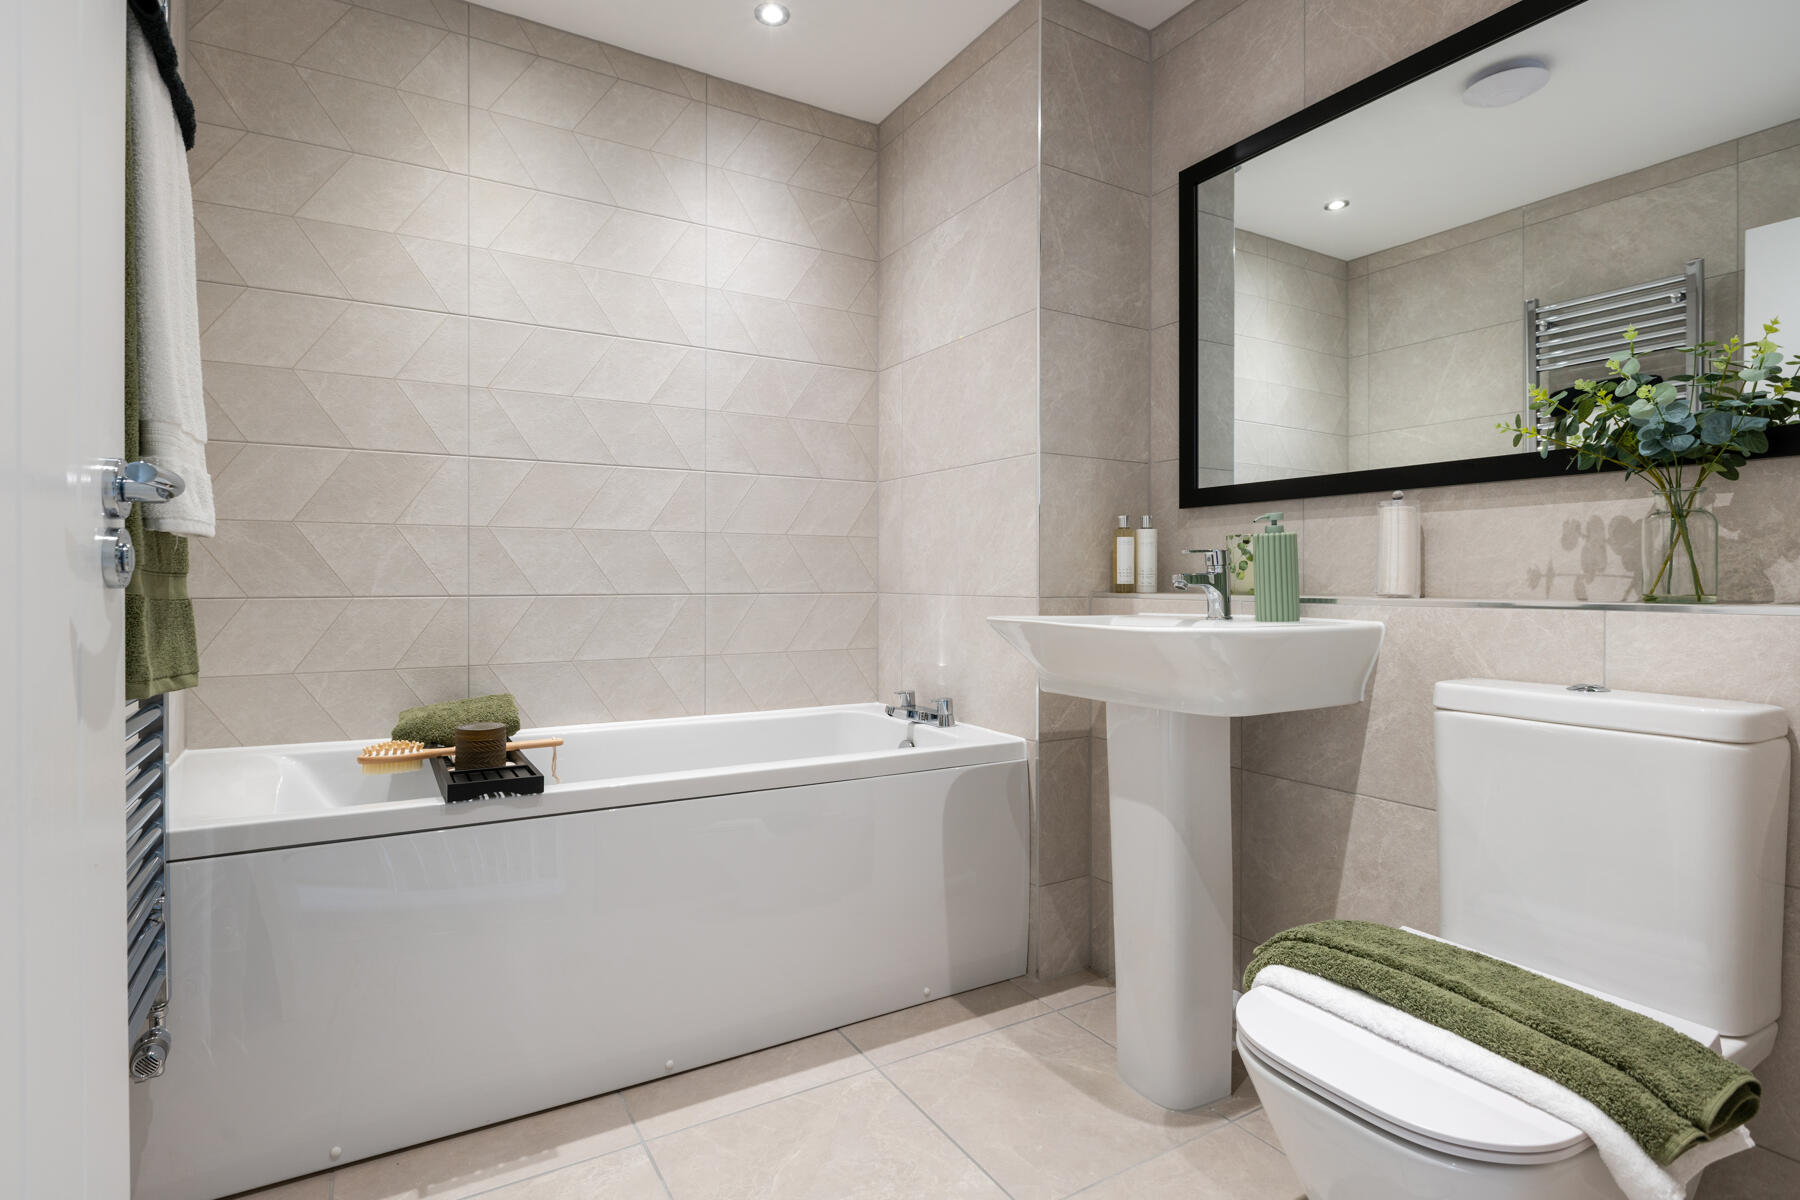
Upstairs there are two double bedrooms, one with en suite, two single bedrooms and the family bathroom.
Patterham Open House


Looking for a brand new home in Topsham? Join us at to explore our Patterham view home. This is your opportunity to explore this stunning 5 bedroom home, and get a real feel for the community taking shape.
Why Attend?
✔ Take a look around – Step inside our Patterham view home and see the space for yourself
✔ Explore the new community - Envisage what life could be like at this picturesque development
✔ Discover our schemes and offers – Enjoy tailored incentives that could make your move easier and more affordable.
✔ Expert advice - Our friendly experts are on hand to guide you through your home-buying journey
Your next chapter starts here – don’t miss this exclusive event! Come and see why Fortibus Fields is the perfect place to call home!
Welcome to the neighbourhood…
Fortibus Fields at Apsham Grange
Fortibus Fields at Apsham Grange Development Layout key
Fortibus Fields at Apsham Grange
Helping you move

Purchase information
This is a summary of key information about this property and what it will mean for ongoing costs once you are living in your home. Freehold properties do not incur any ground rent fees. For leasehold properties with a ground rent of £0, there will be a peppercorn ground rent. Council tax bands are often not released by the local authority until the property is complete but we will show this information where it is available. For further information please speak to the Sales Executives at the development.
- Tenure: Freehold
- Council tax band: TBC
- EPC Rating: B
- Private sale reservation fee: £1,000
- Estate management company: Remus
- Estate management fee: £257.45
- Warranty provider: NHBC
- First time buyer Stamp Duty Land Tax: £18,250.00
- Second time buyer Stamp Duty Land Tax: £18,250.00
- Document signing fee: £120
- Investor reservation fee: 1% of purchase price
- Cost & ownership details
Your home, sustainably designed

Energy efficient appliances

Triple glazing

Solar panels

EV charger
Find a show home
Where to visit The Colford
Book an appointment
I consent to my information being processed in line with Taylor Wimpey's privacy policy. How we keep your data safe.