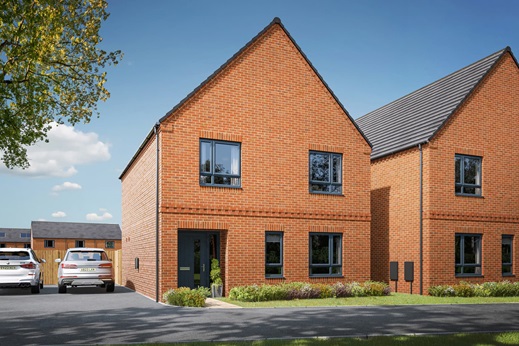
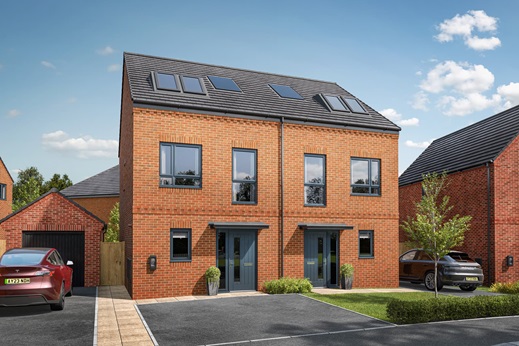
3 bedroom semi-detached with energy efficient features
Make Your Christmas Move
Reserve now to move into your new dream home by the end of this year, saving over £9,200. Includes £6,287 worth of premium upgrades included, and up to £3,000* paid towards your deposit. Enjoy a new home with extra style and value from day one.
*T+C's below
At a glance
- Up to £3,000* deposit support
- Premium upgrades added
- Move intime for the festive season
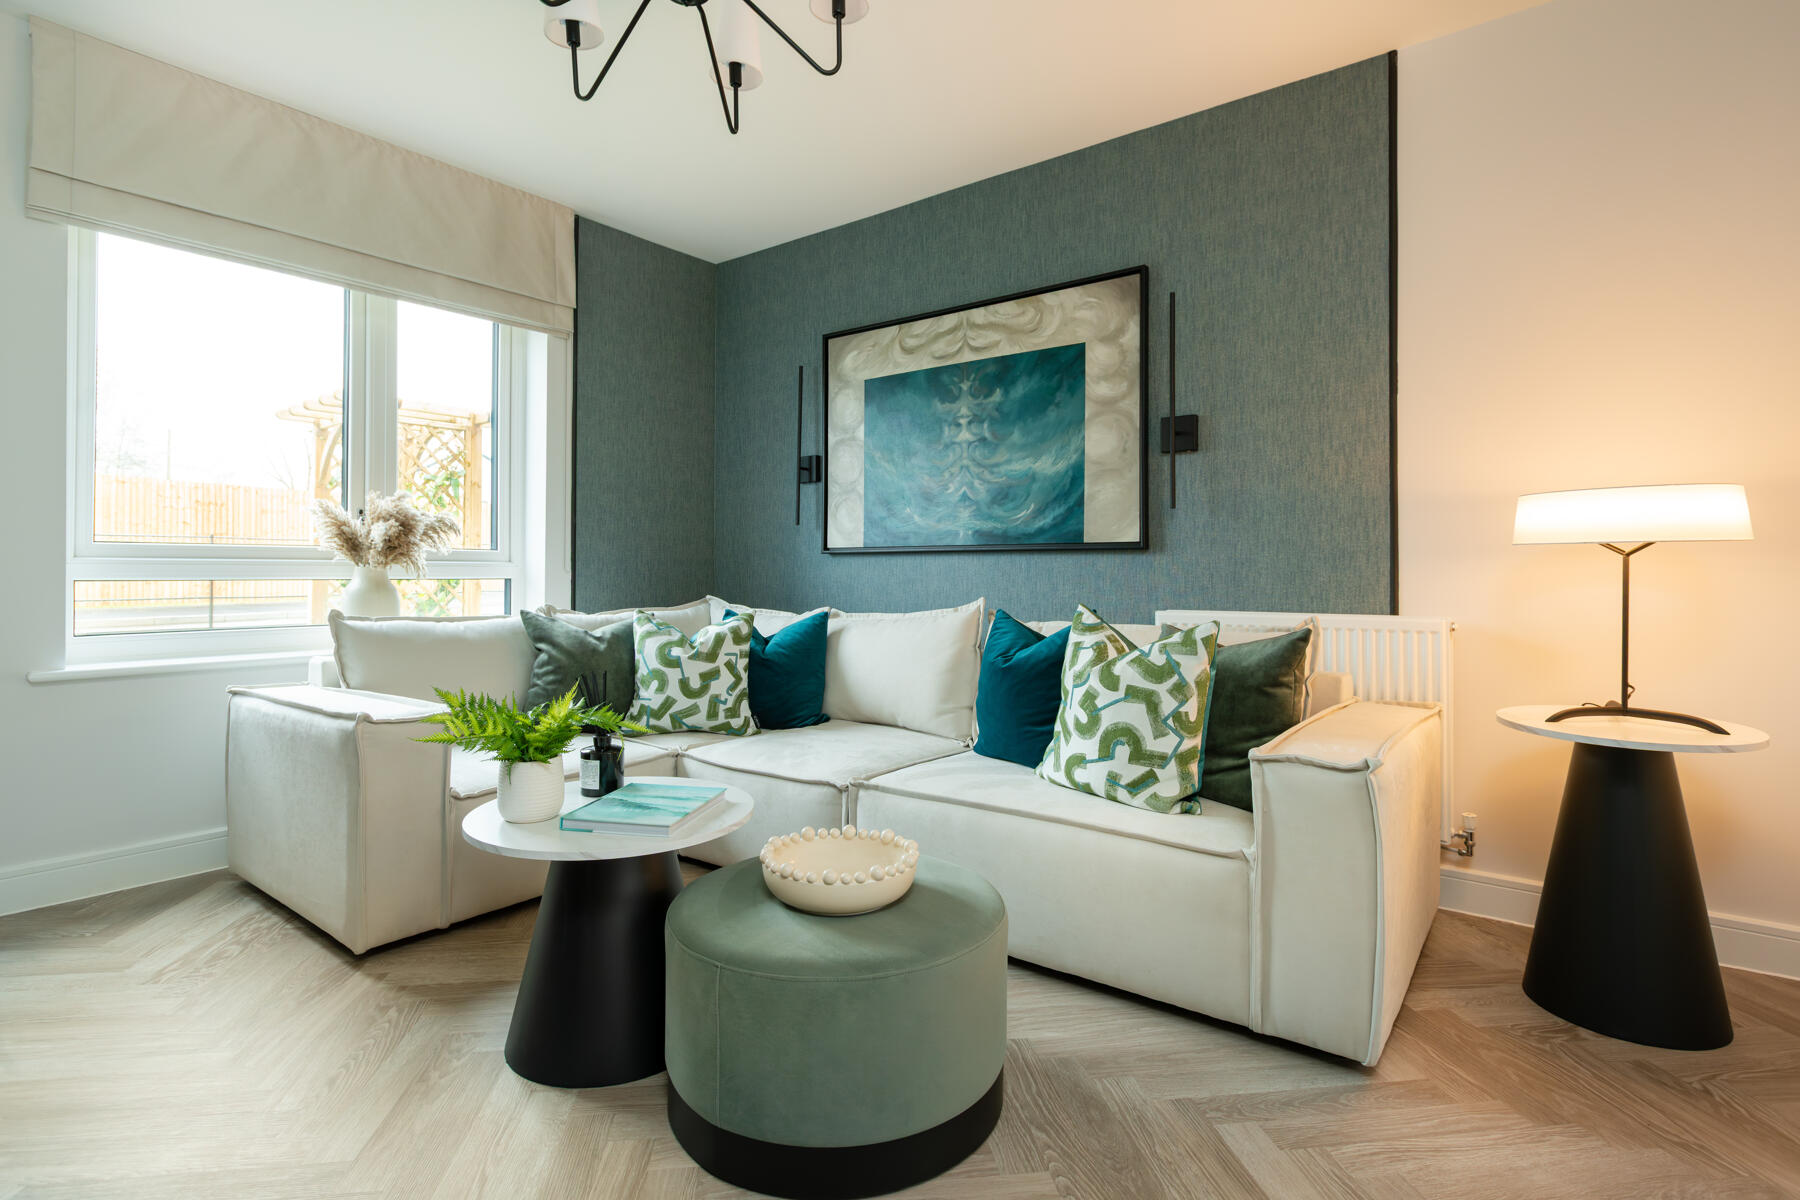
- Adaptable living areas on ground floor
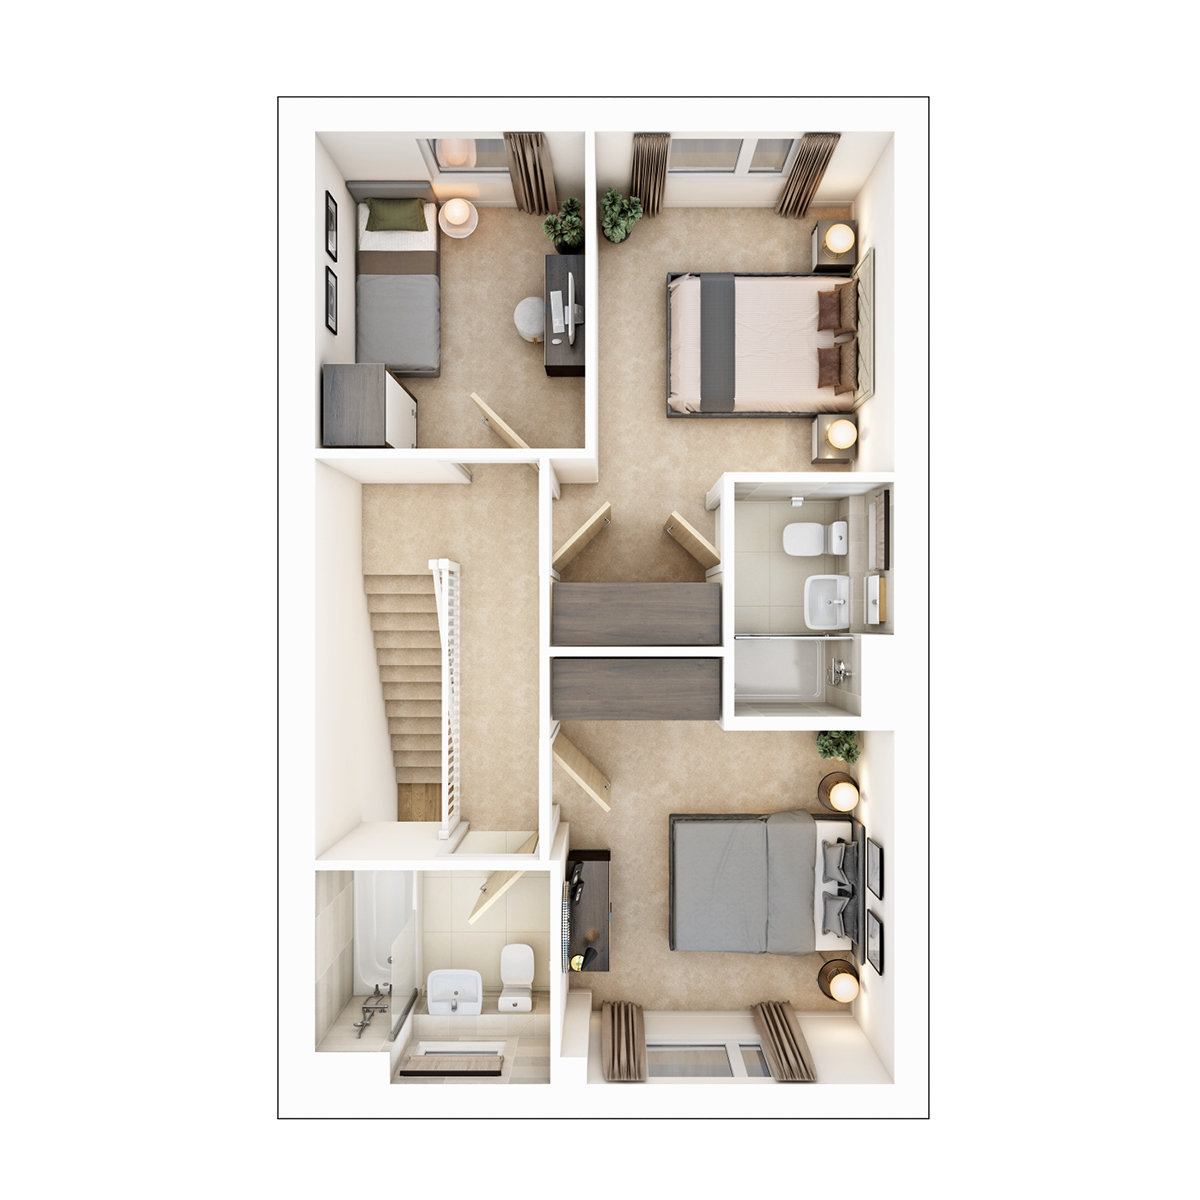
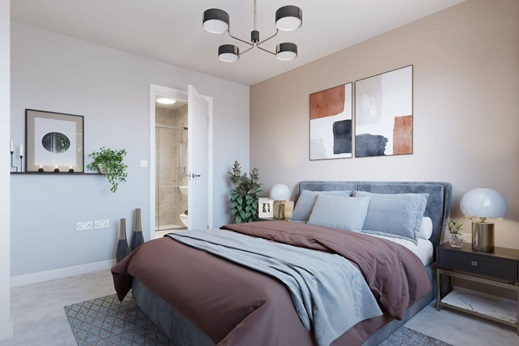
- En suite shower room to the main bedroom
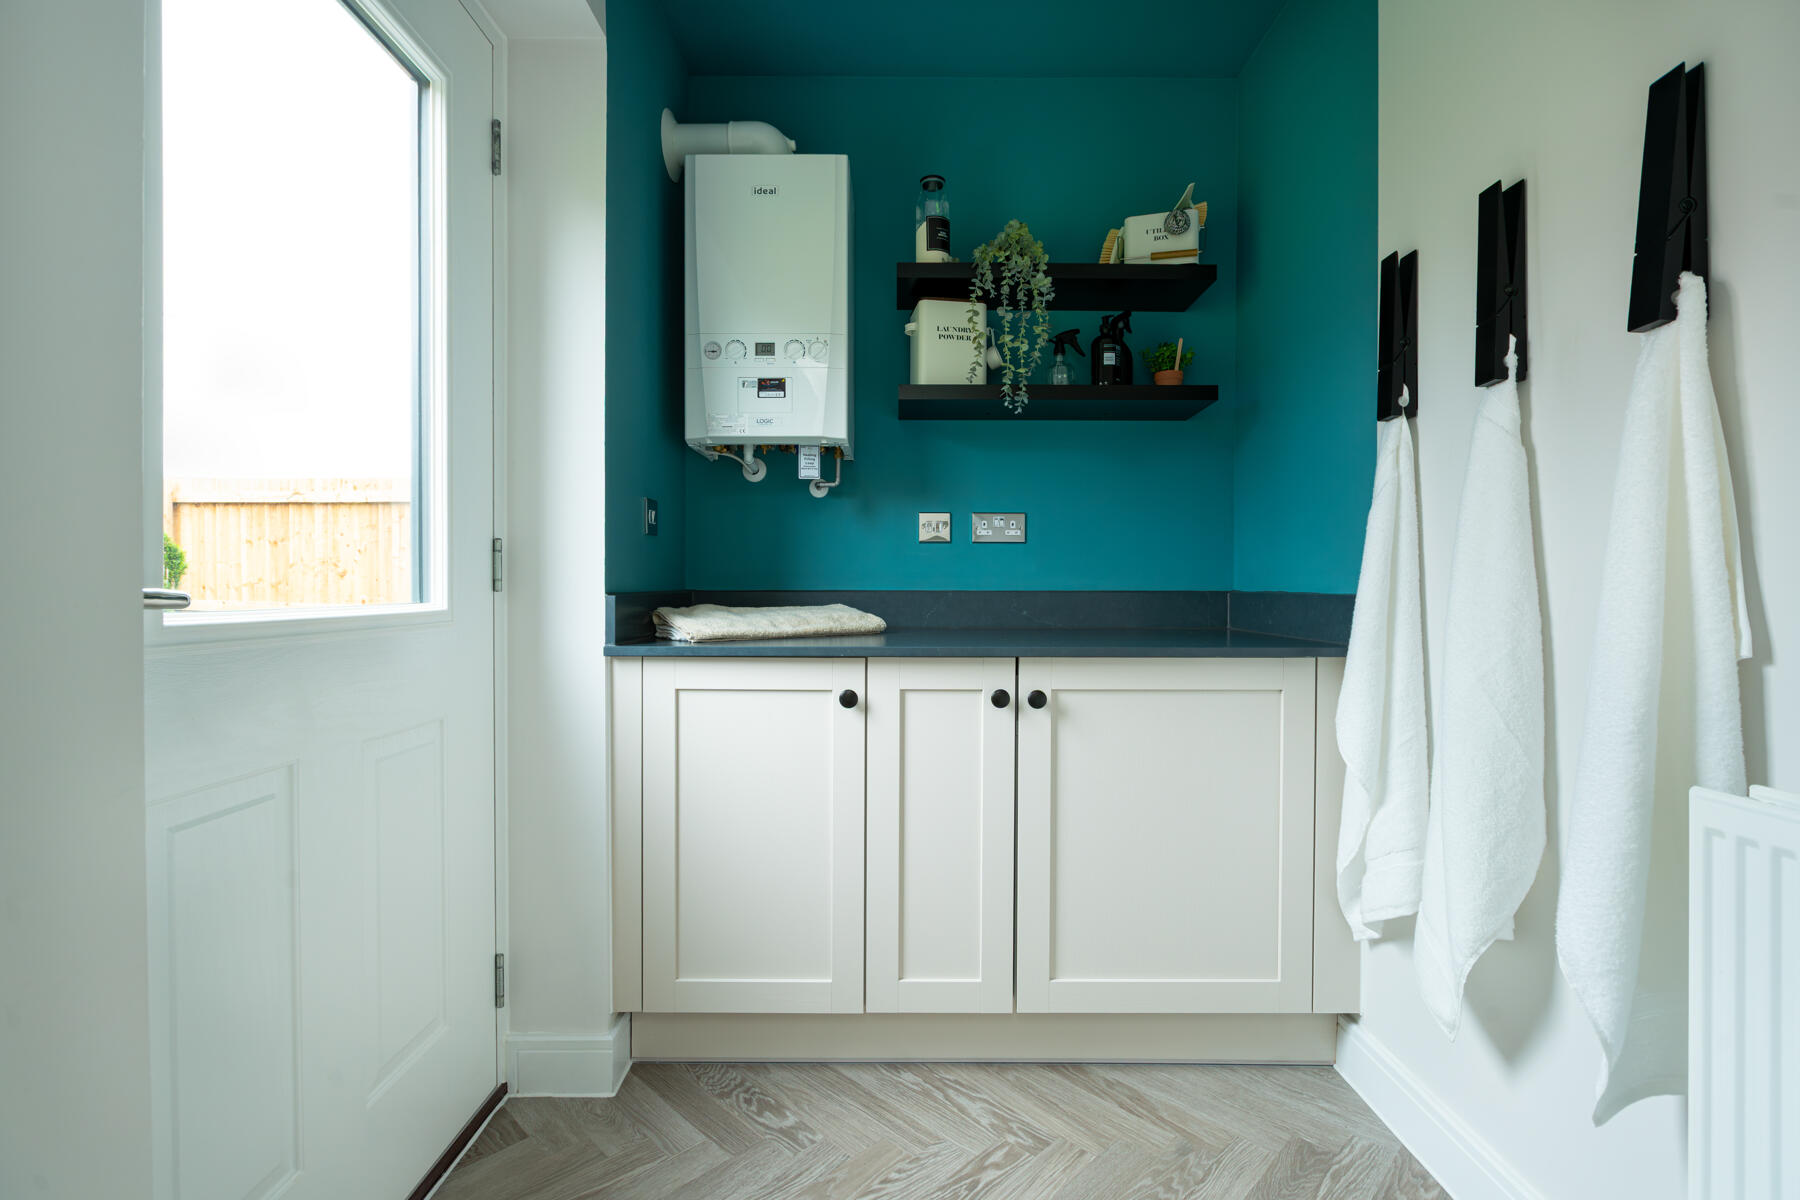
- Separate utility room with outdoor access to the rear garden
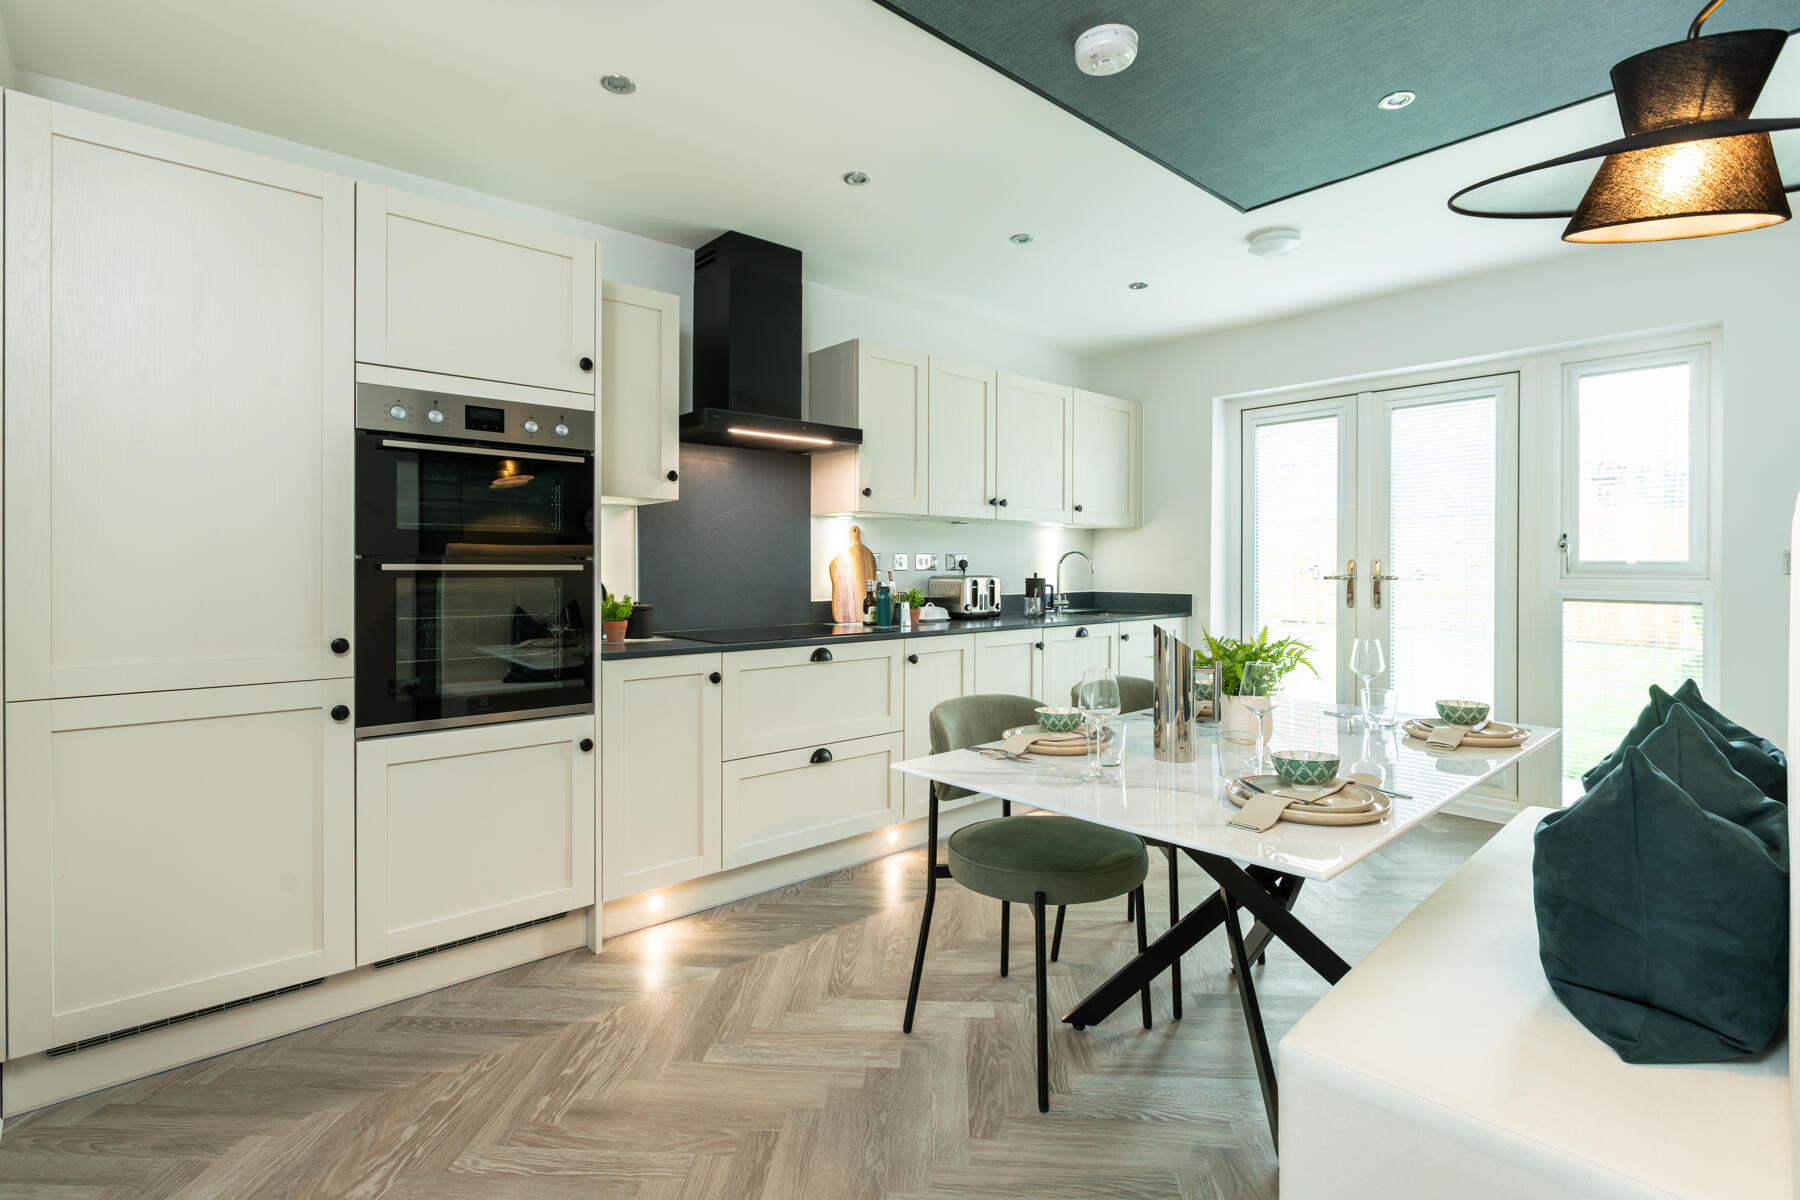
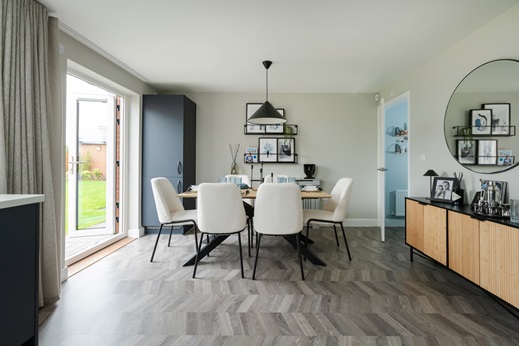
- Kitchen/diner with French doors
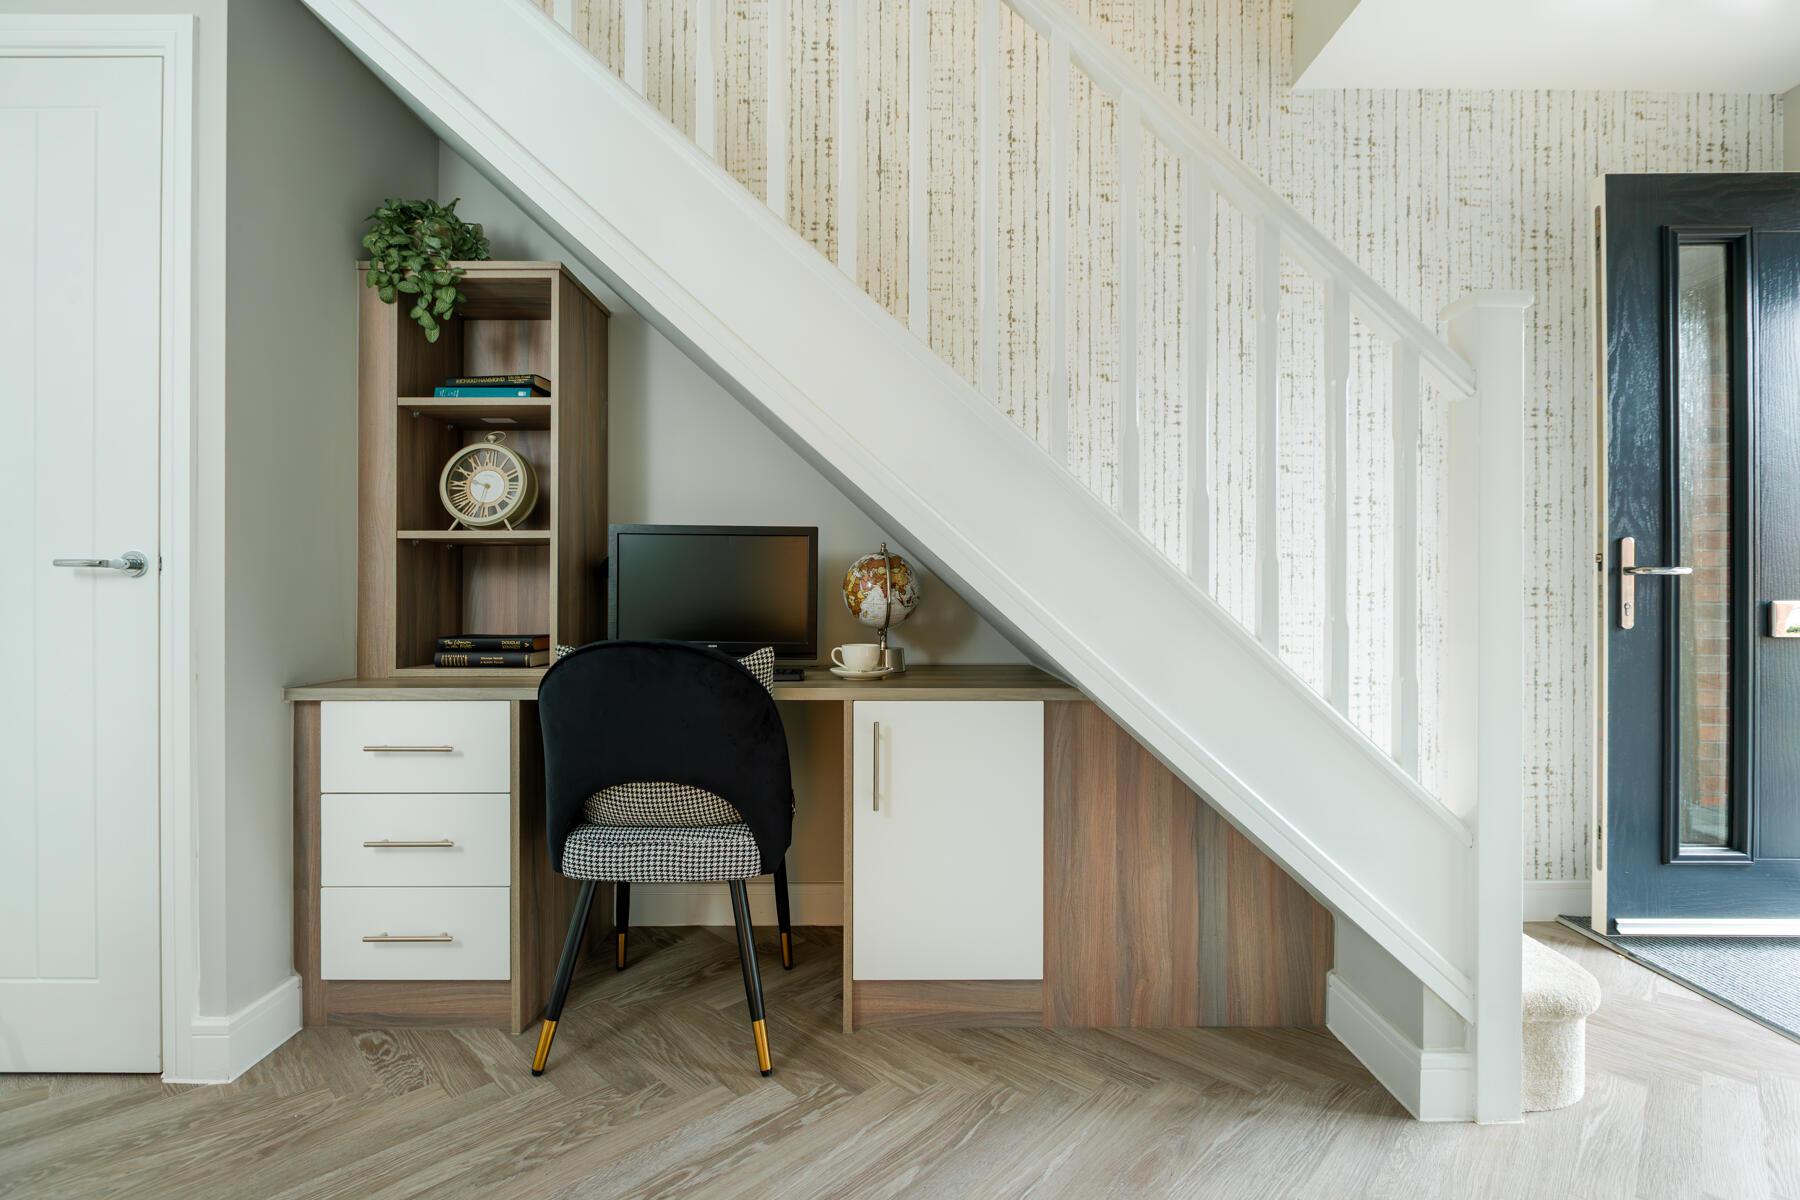
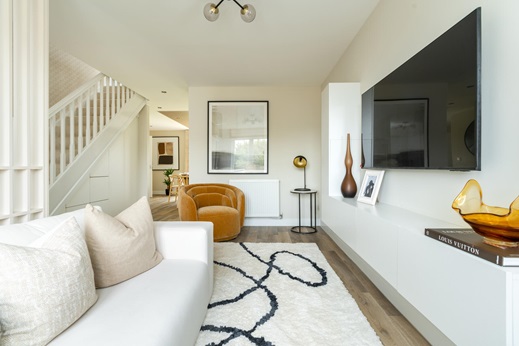
- Under stair storage
- Electric car charging
- Triple glazing & PV Panels helping reduce energy costs
- Parking
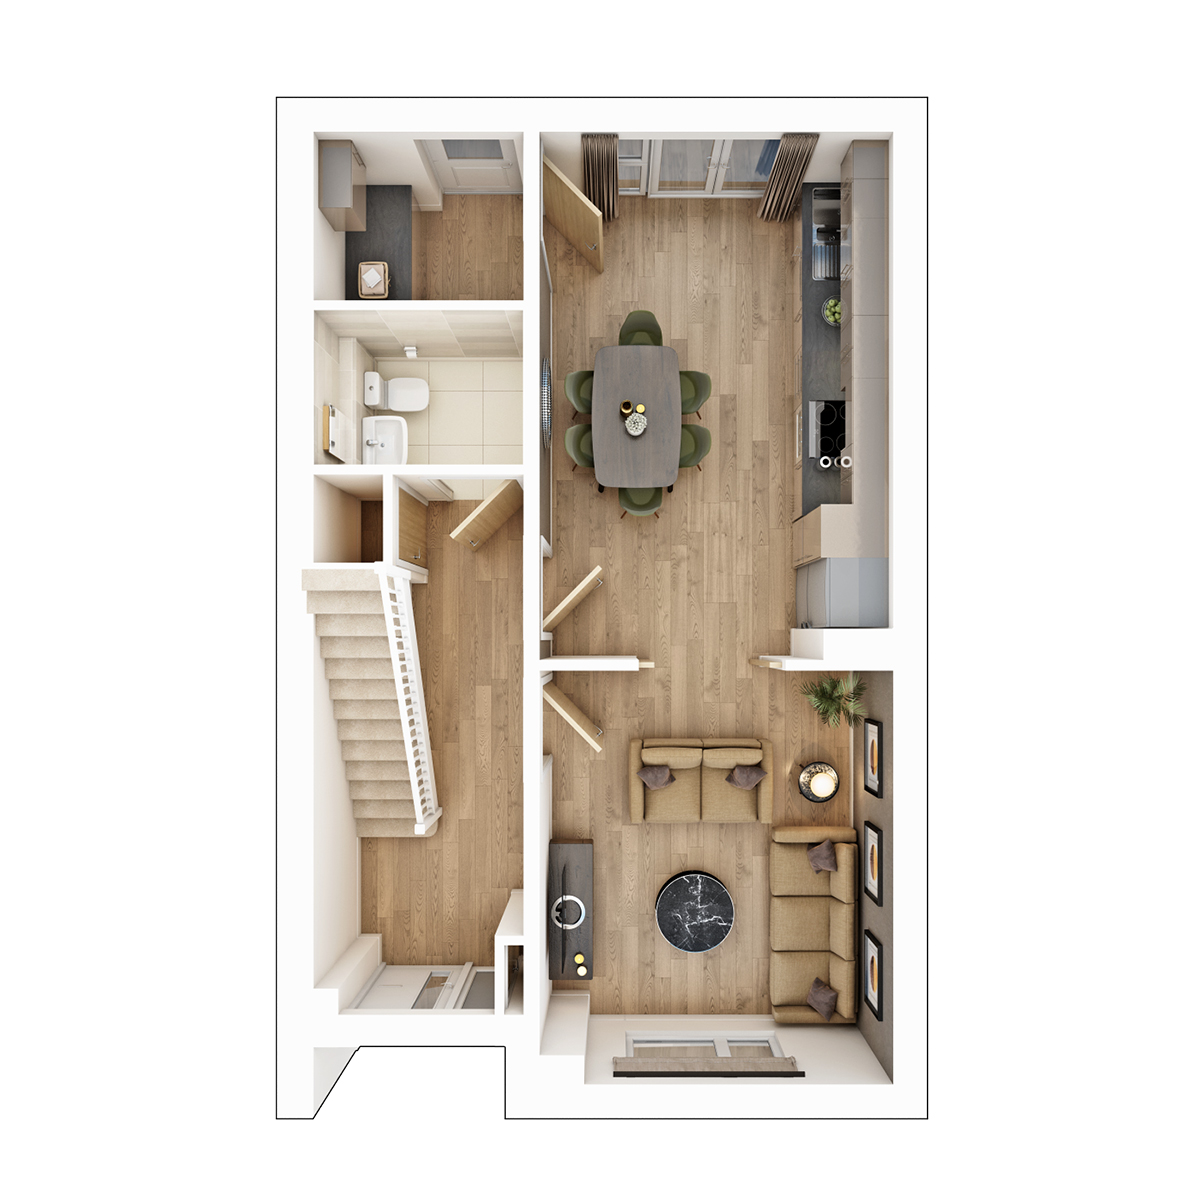
This home benefits from a flexible ground floor space. A south facing garden is accessed off the kitchen and a utility area has a separate door to the outside.
Perfect for those who are seeking the perfect home with adaptable, sociable space to entertain, or host family get togethers in a busy household, and is an ideal blend of style and practicality.
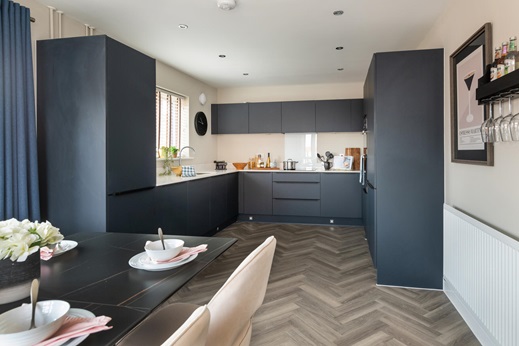
The kitchen is designed to fit in with modern lifestyle needs, offering plenty of worktop and cupboard space to easily prepare meals, and ample floor space to fit your dining furniture. There is added convenience with a separate utility room, helping you to maintain a clutter free home with an external access door to the rear garden.
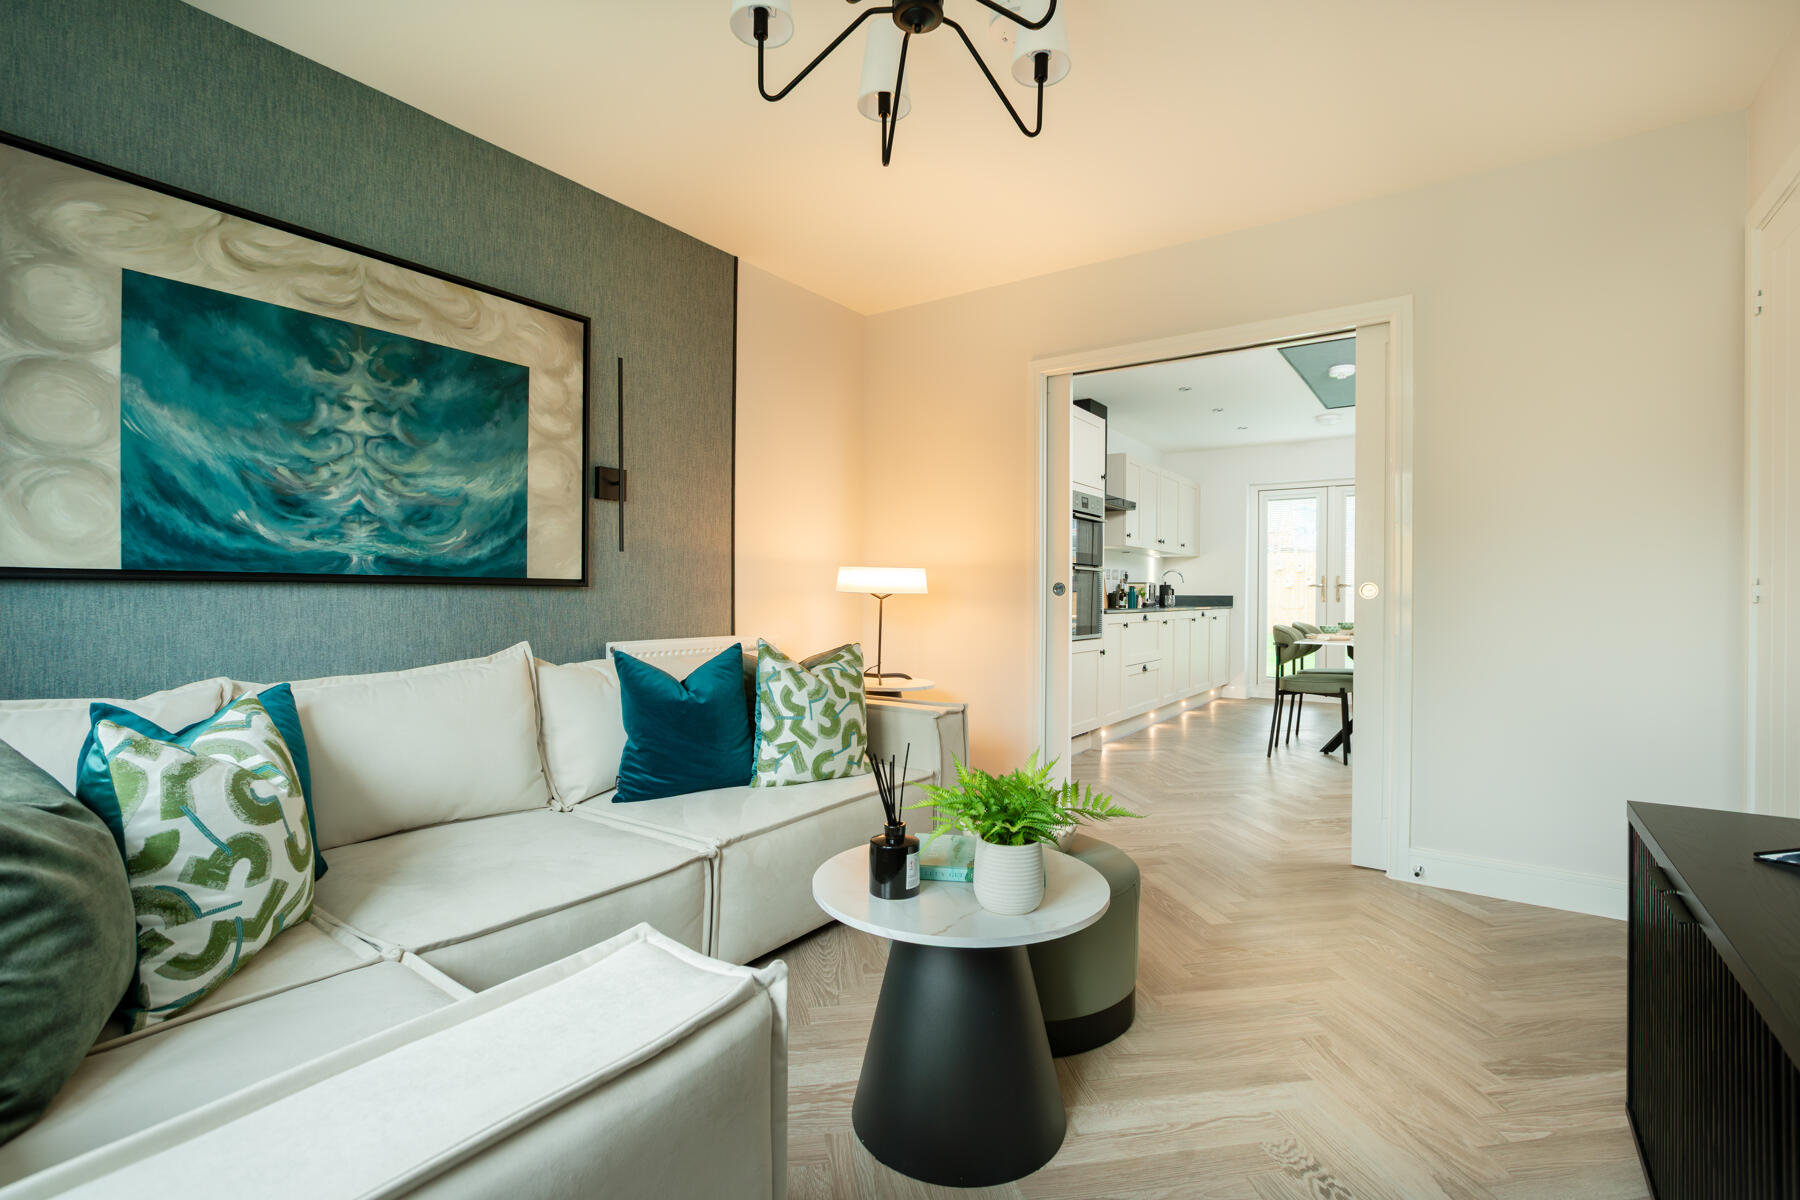
A clever feature to this home is a set of sliding doors between the lounge and kitchen, which offer flexibility to suit your needs. You can choose to separate the two areas, or open them up maximising the space, making it ideal for any family celebrations or gatherings.
Further benefits to this family friendly layout includes handy under stairs storage, a separate utility room, and additional external access door from utility out to the rear garden.
Floor plans
| Room | Metres | Feet & Inches |
|---|---|---|
| Kitchen Dining | 4.93m × 3.30m | 16'2" × 10'10" |
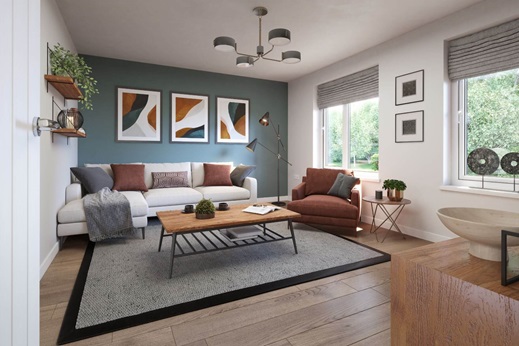
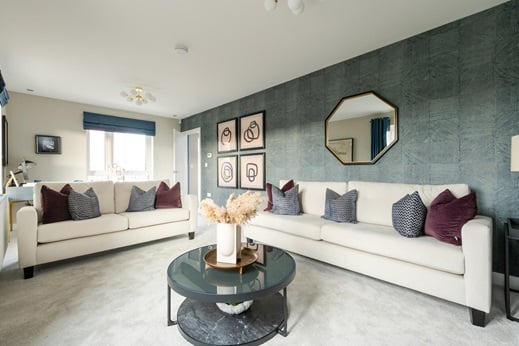
| Living room | 3.85m × 3.30m | 12'8" × 10'10" |
Where given room dimensions are maximums, ±50mm, and include any fitted wardrobes or similar features. Some images are used for illustrative purposes only and may include optional upgrades, subject to availability and at additional cost.
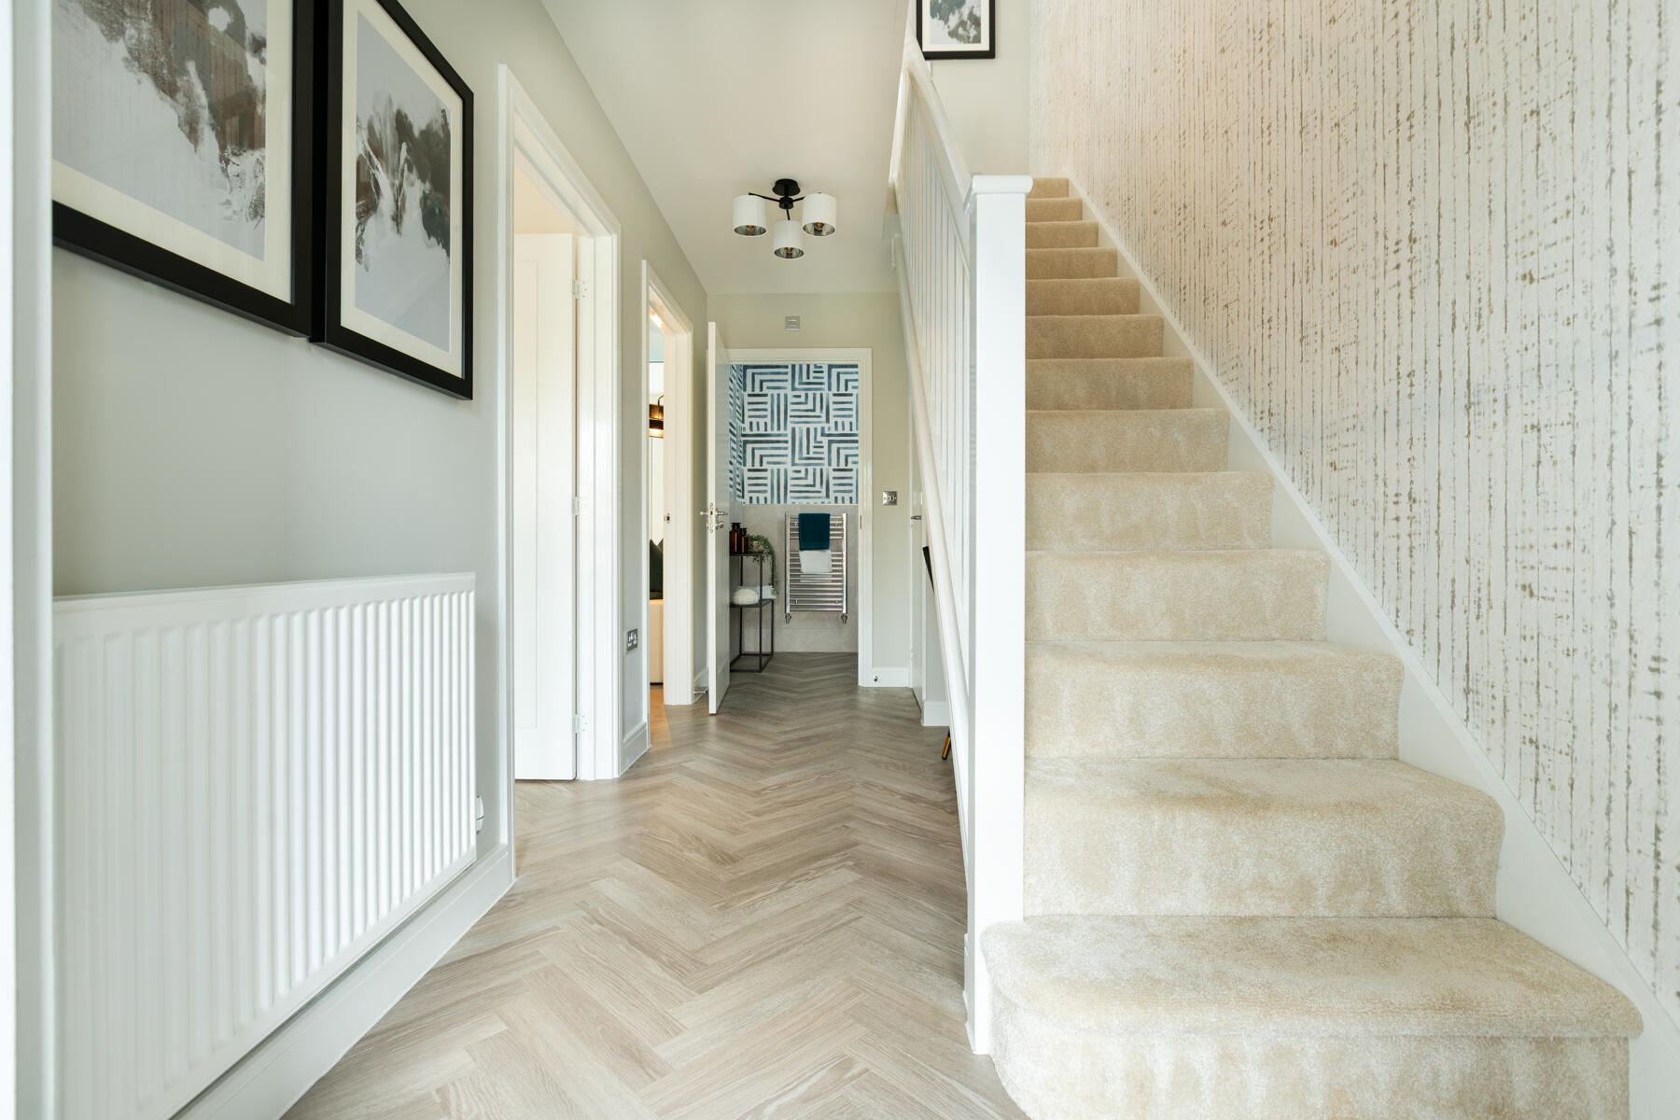
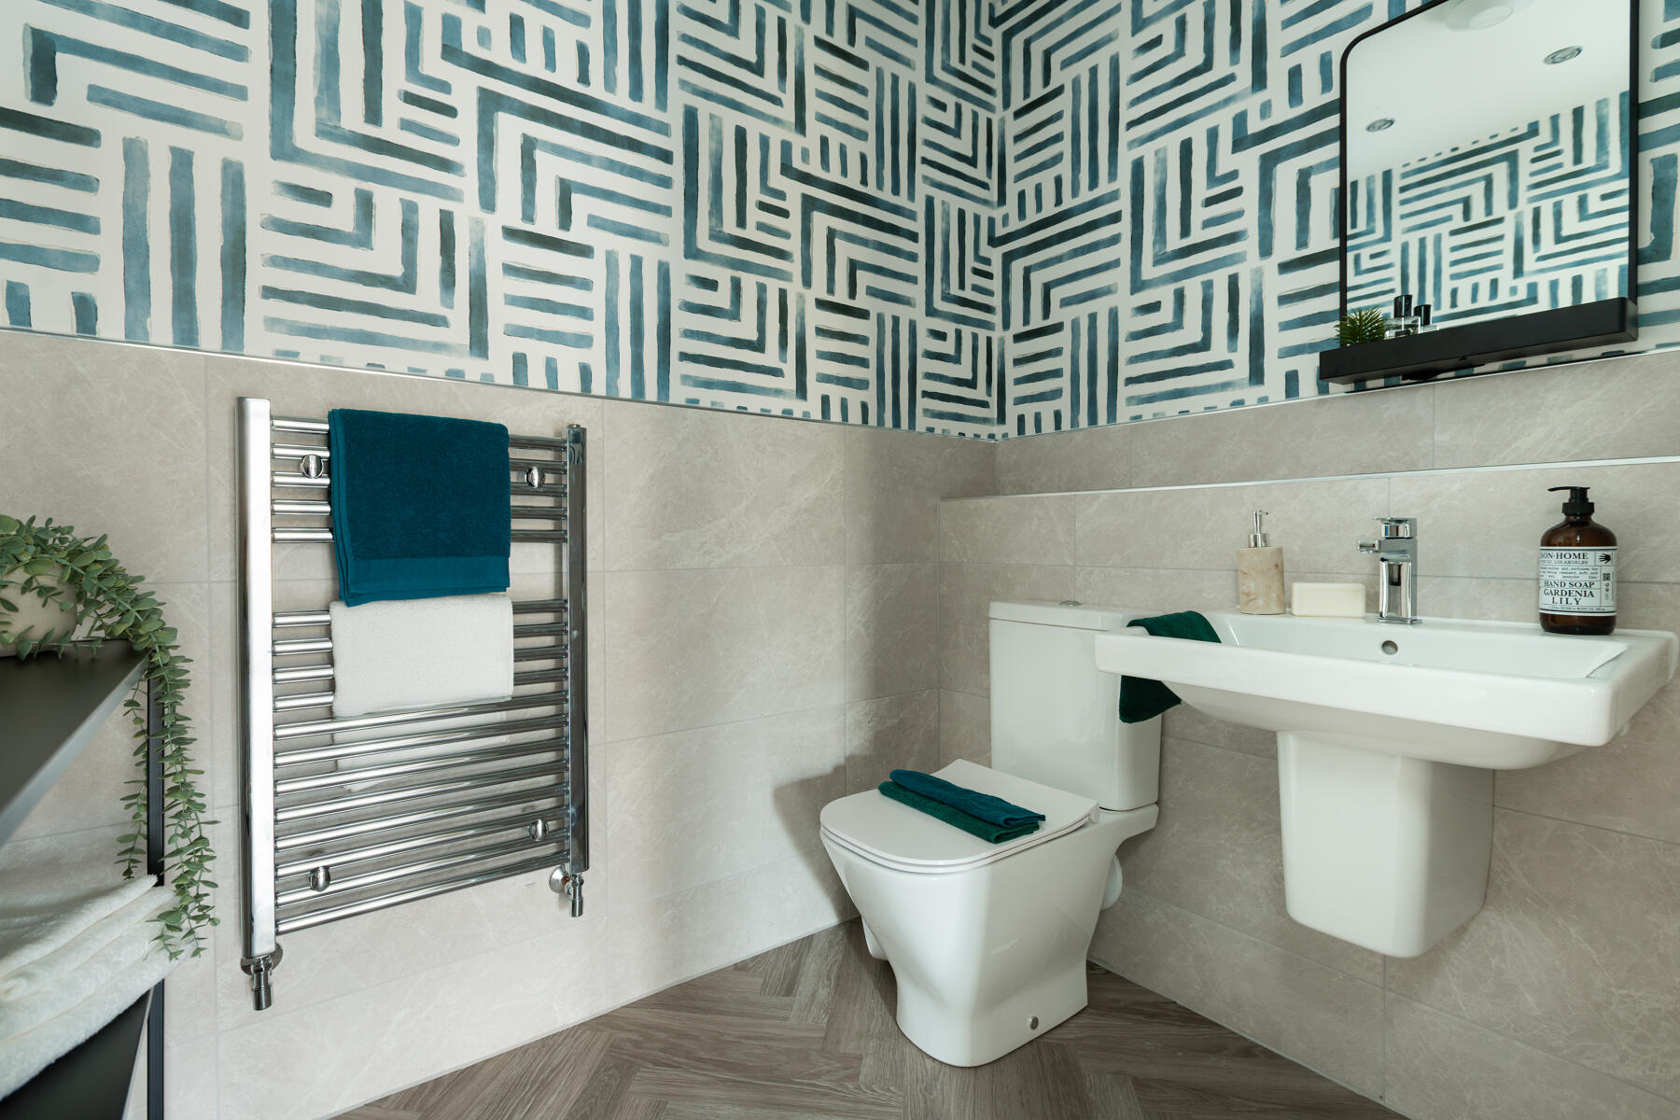
Under stairs storage, cloakroom and a WC is off the hallway. The living room leads through to the kitchen/diner, with garden access and utility, through dividing doors.
| Room | Metres | Feet & Inches |
|---|---|---|
| Bedroom 1 | 3.18m × 2.79m | 10'5" × 9'2" |
| Bedroom 2 | 3.30m × 3.12m | 10'10" × 10'3" |
| Bedroom 3 | 2.96m × 2.52m | 9’9” × 8’3” |
Where given room dimensions are maximums, ±50mm, and include any fitted wardrobes or similar features. Some images are used for illustrative purposes only and may include optional upgrades, subject to availability and at additional cost.
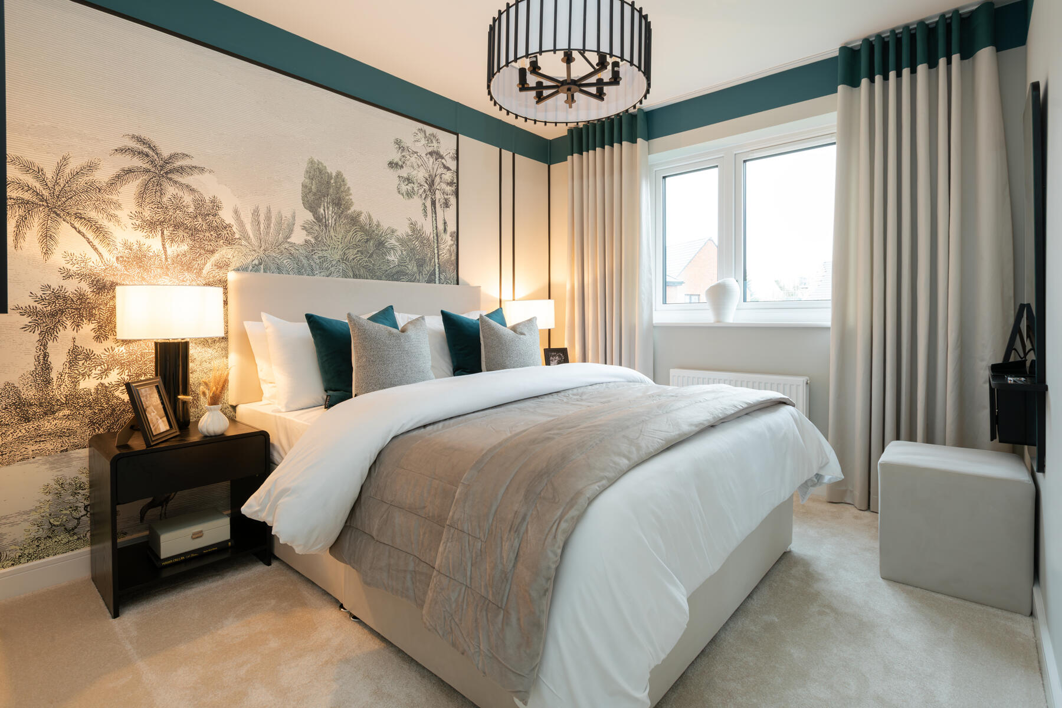
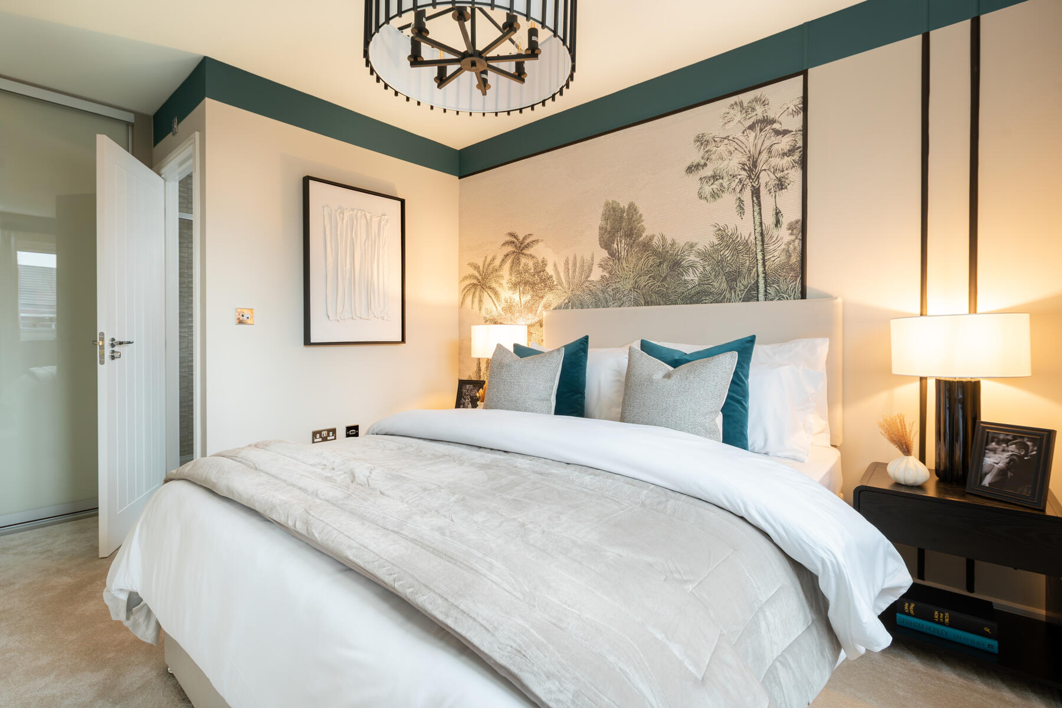
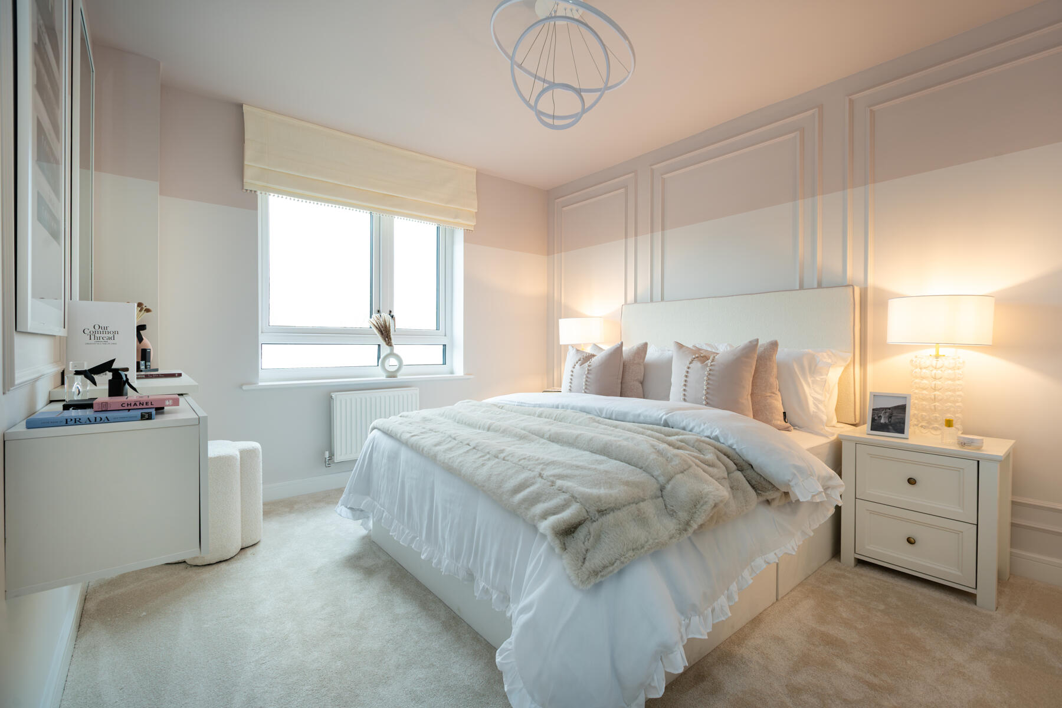
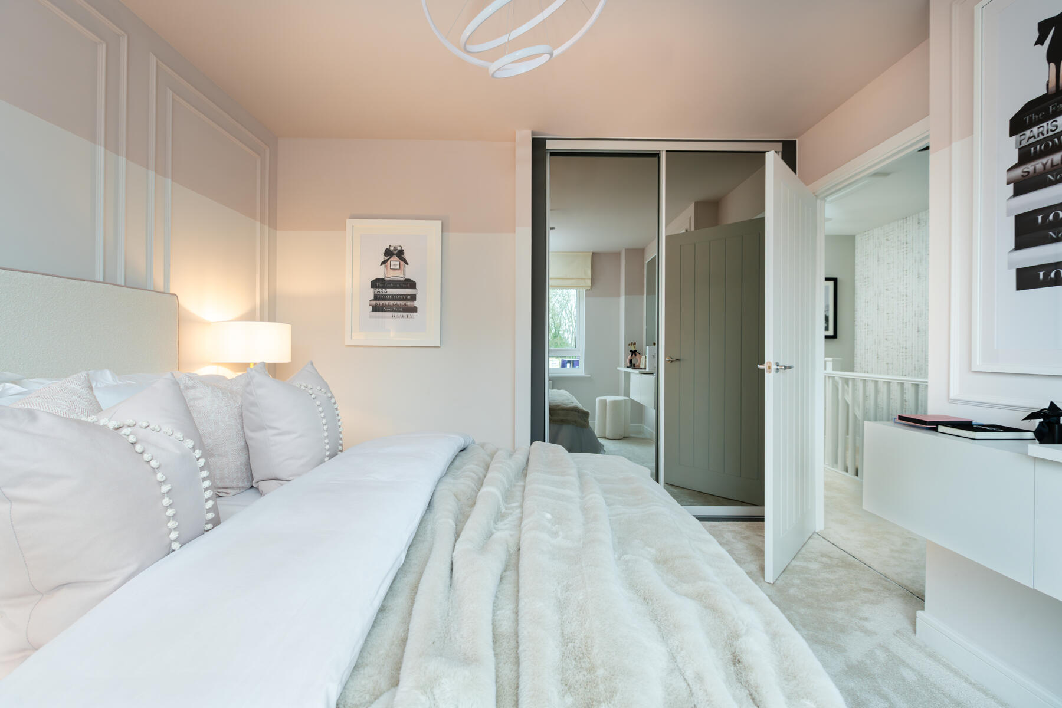
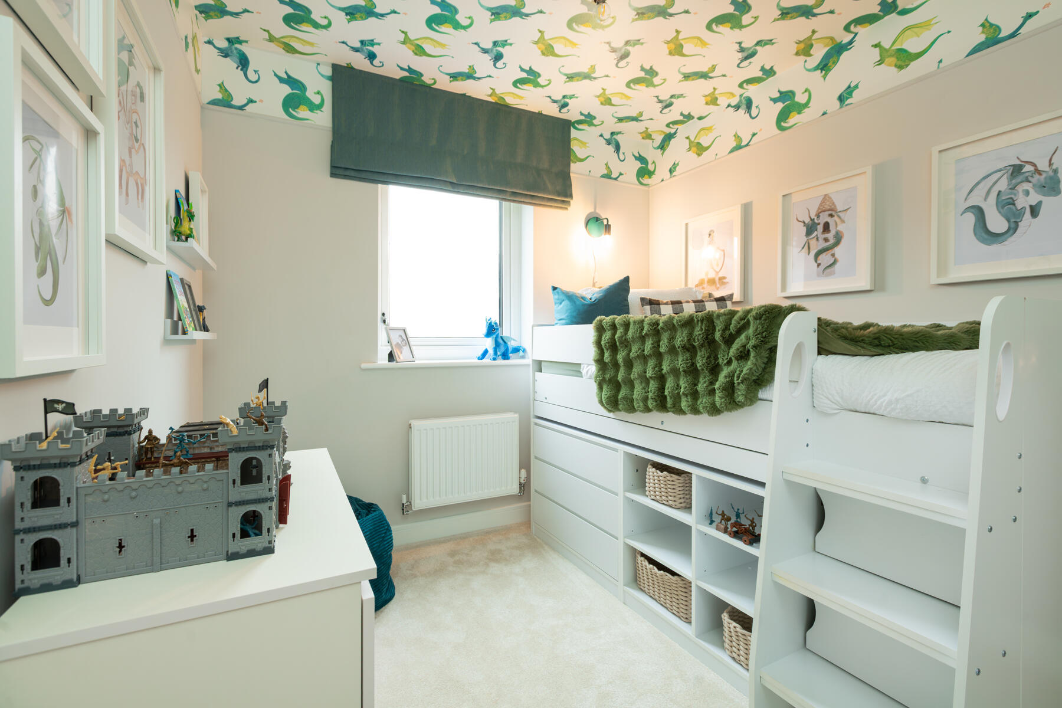
Moving upstairs, the main bedroom with en-suite is to the front, a second double to the rear plus additional third which could be used for children or as a study.
About the development
Site plan
Key
Bridgewater Place
Helping you move

Purchase information
This is a summary of key information about this property and what it will mean for ongoing costs once you are living in your home. Freehold properties do not incur any ground rent fees. For leasehold properties with a ground rent of £0, there will be a peppercorn ground rent. Council tax bands are often not released by the local authority until the property is complete but we will show this information where it is available. For further information please speak to the Sales Executives at the development.
- Tenure: Freehold
- Council tax band: TBC
- EPC Rating: TBC
- Private sale reservation fee: £1,000
- Estate management company: Scanlans
- Estate management fee: £193.03
- Warranty provider: NHBC
- First time buyer Stamp Duty Land Tax: £4,349.75
- Second time buyer Stamp Duty Land Tax: £9,349.75
- Document signing fee: £120
- Investor reservation fee: 1% of purchase price
- Cost & ownership details
Your home, sustainably designed

Energy efficient appliances

Triple glazing

Waste water heat recovery
Find a show home
Where to visit The Tetford
Book a remote appointment
Book a remote appointment to visit our Sales Information Centre where our knowledgeable Sales Executives will devote the time to show you our homes and answer any questions you may have. We'll give you a call to confirm your appointment and ask a few questions to help prepare. We look forward to helping you choose your new home.
I consent to my information being processed in line with Taylor Wimpey's privacy policy. How we keep your data safe.
You might also be interested in
£379,995