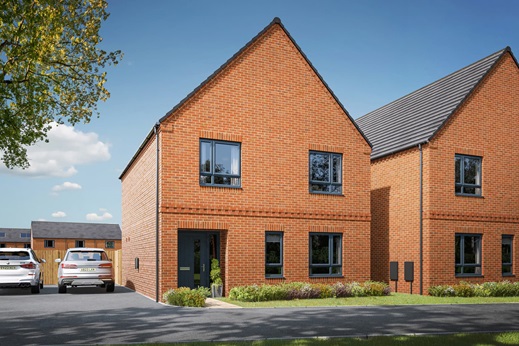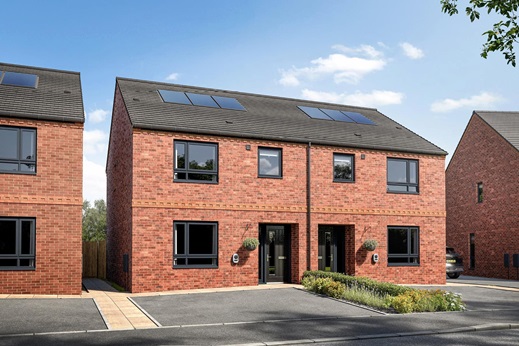
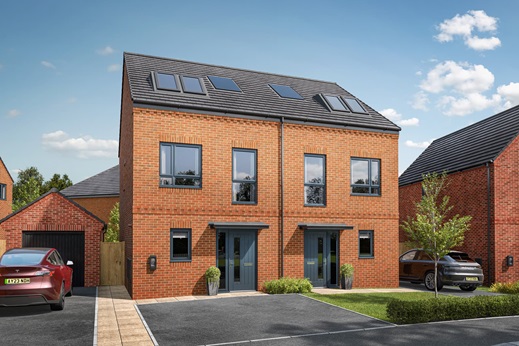
3 bedroom detached with up to £10,000* towards deposit
A little bit extra...
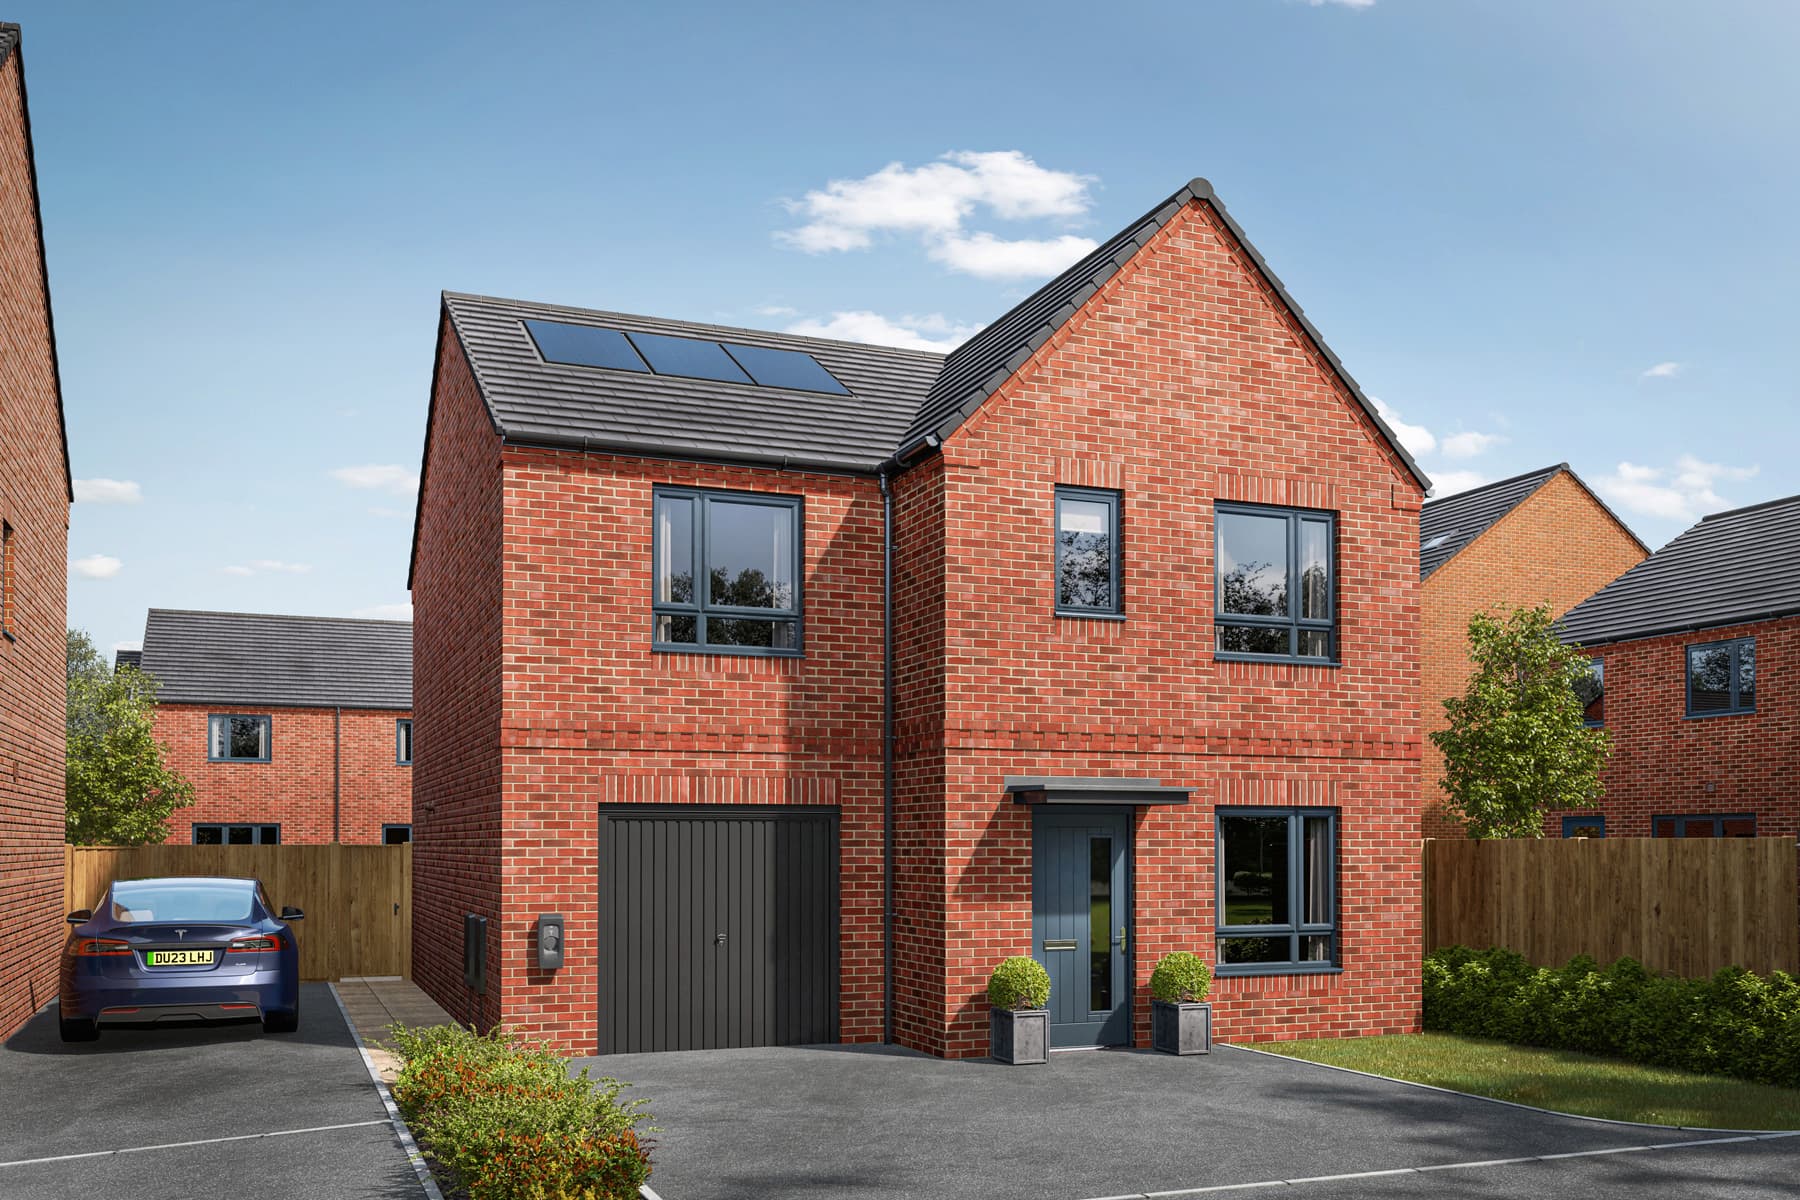
Reserve this home to enjoy The Byrneham as your new home, which includes carefully chosen kitchen and bathroom upgrades worth over £7,800, plus a deposit contribution of up to £10,000*
* See T+C's below
At a glance
- £7,815 worth of upgrades
- Up to £10,000* towards deposit paid
- Move in this year!
- Dressing area in the spacious main bedroom
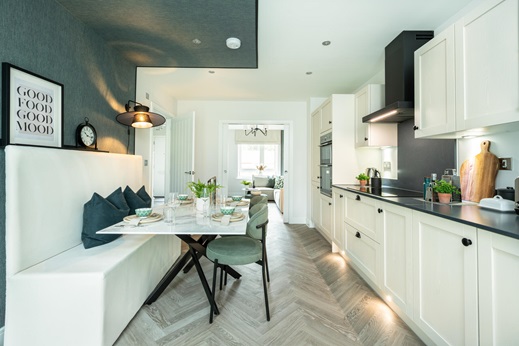
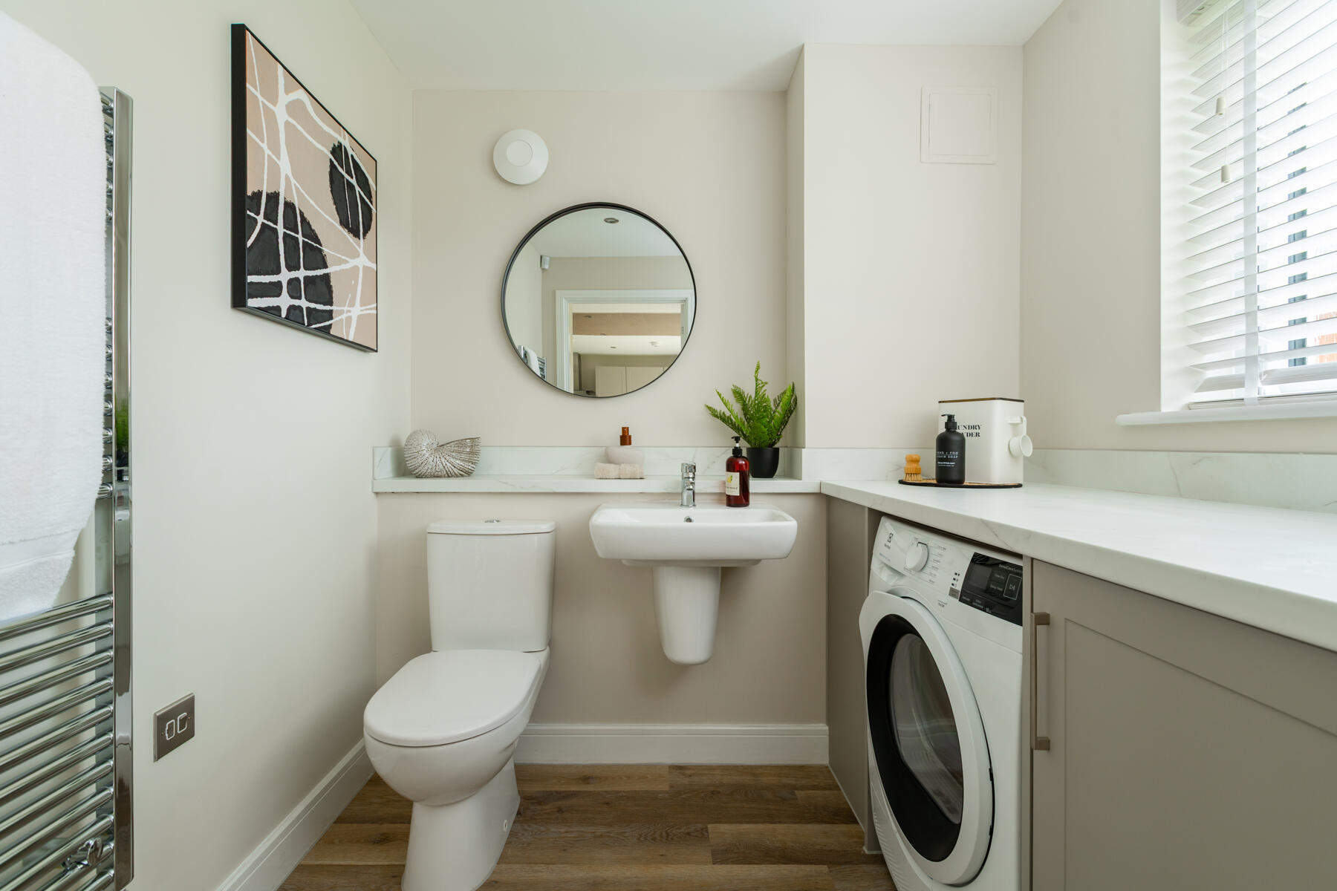
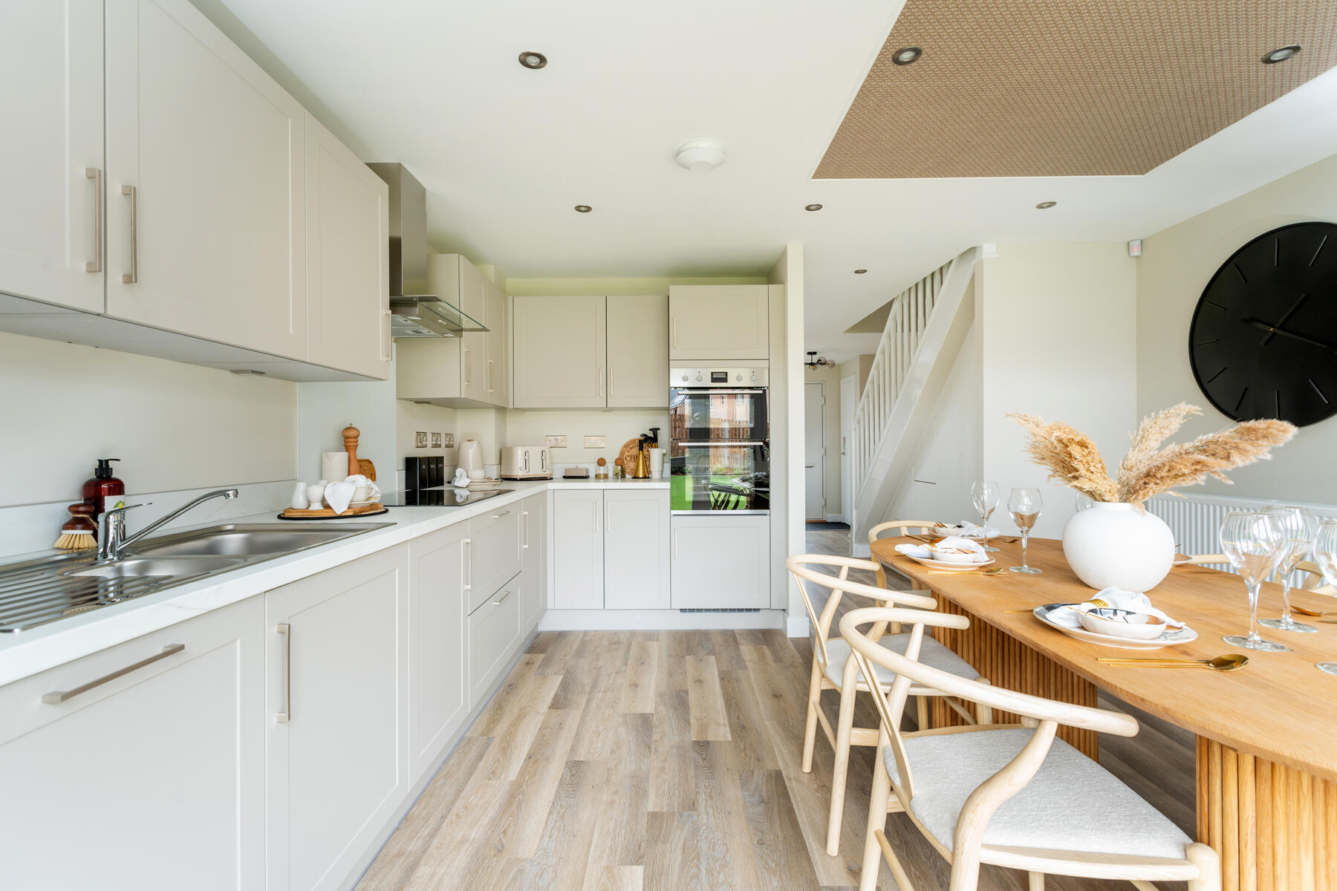
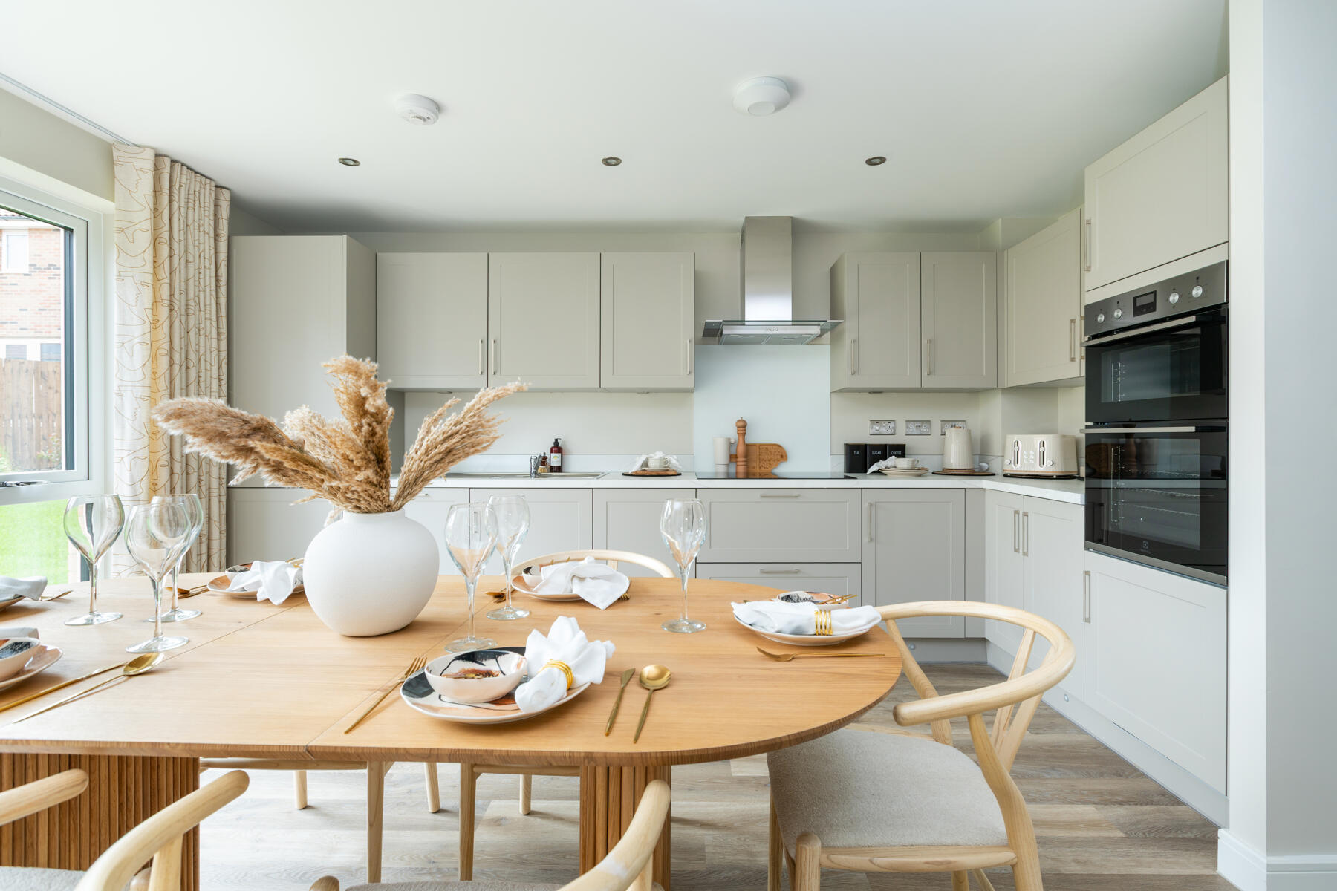
- Expansive kitchen with handy utility
- Energy efficient integrated kitchen appliances helping you manage costs
- A perfect mix of style and comfort with space for all the family to enjoy
- Overlooking open space, off the end of a cul de sac
- Turf to the rear garden
- New Home Build warranty cover giving peace of mind
Perfect layout for a growing family, this home will appeal to those looking to enjoy a bit of extra space in a lovely spot, which looks across to a tree lined boundary.
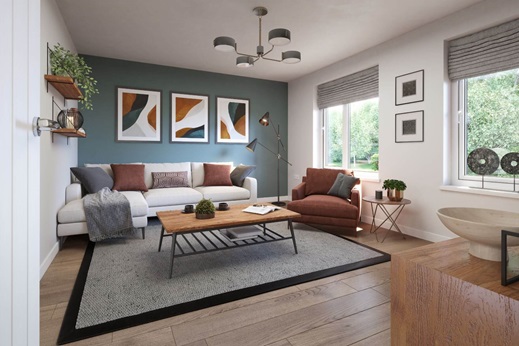
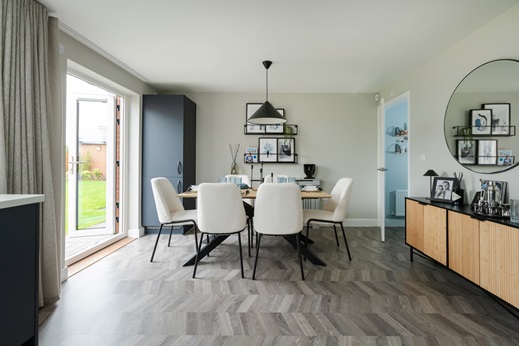
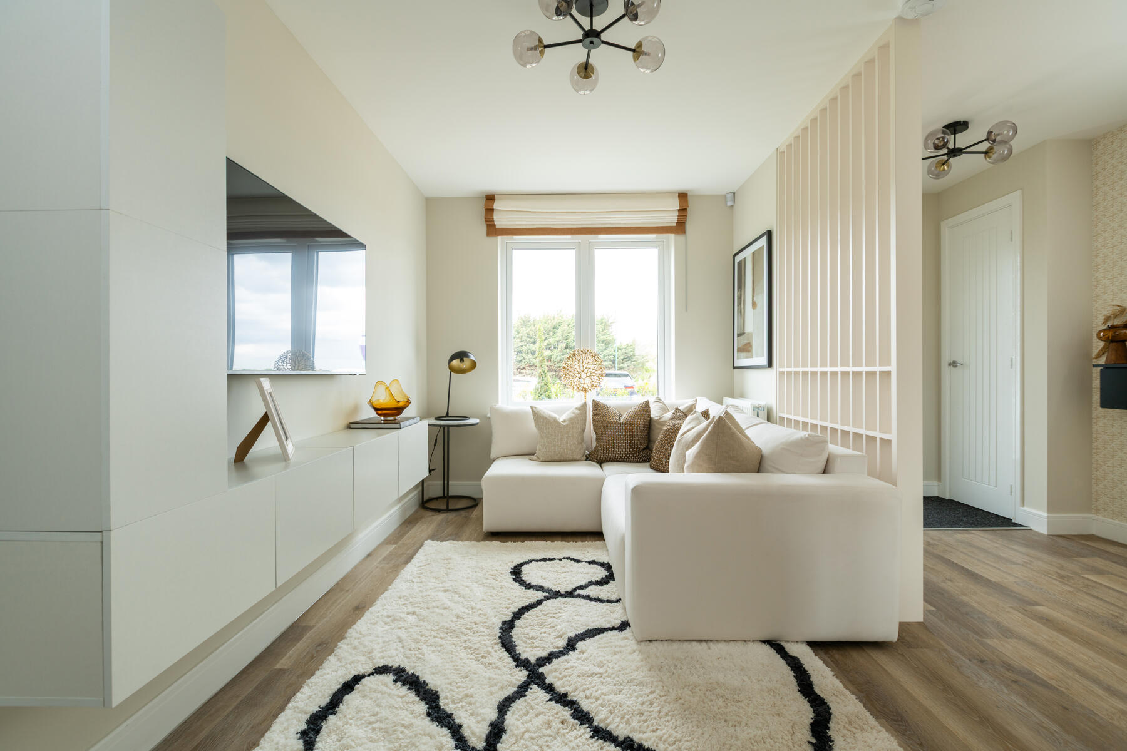
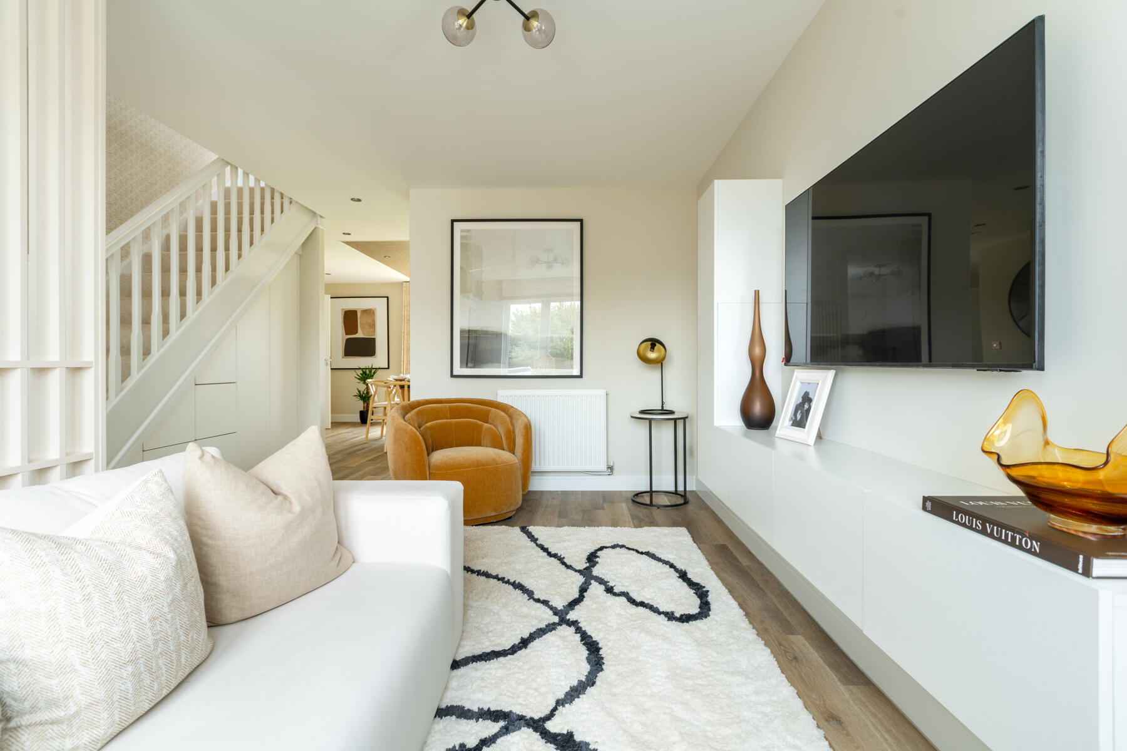
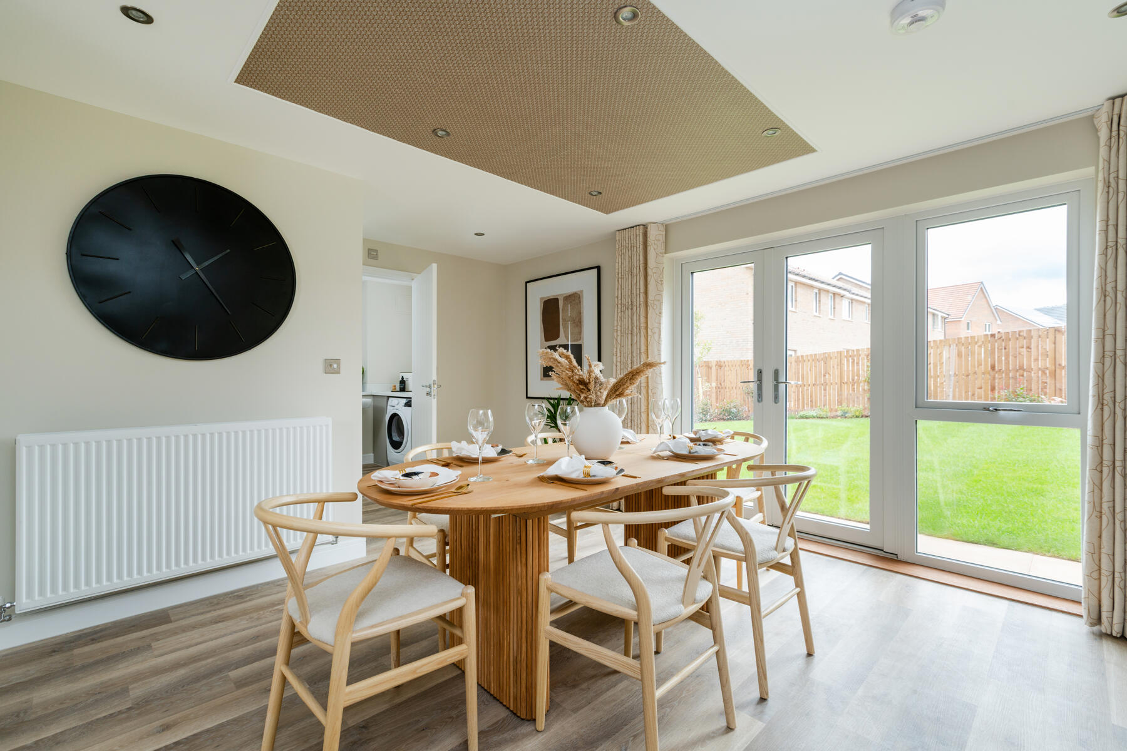
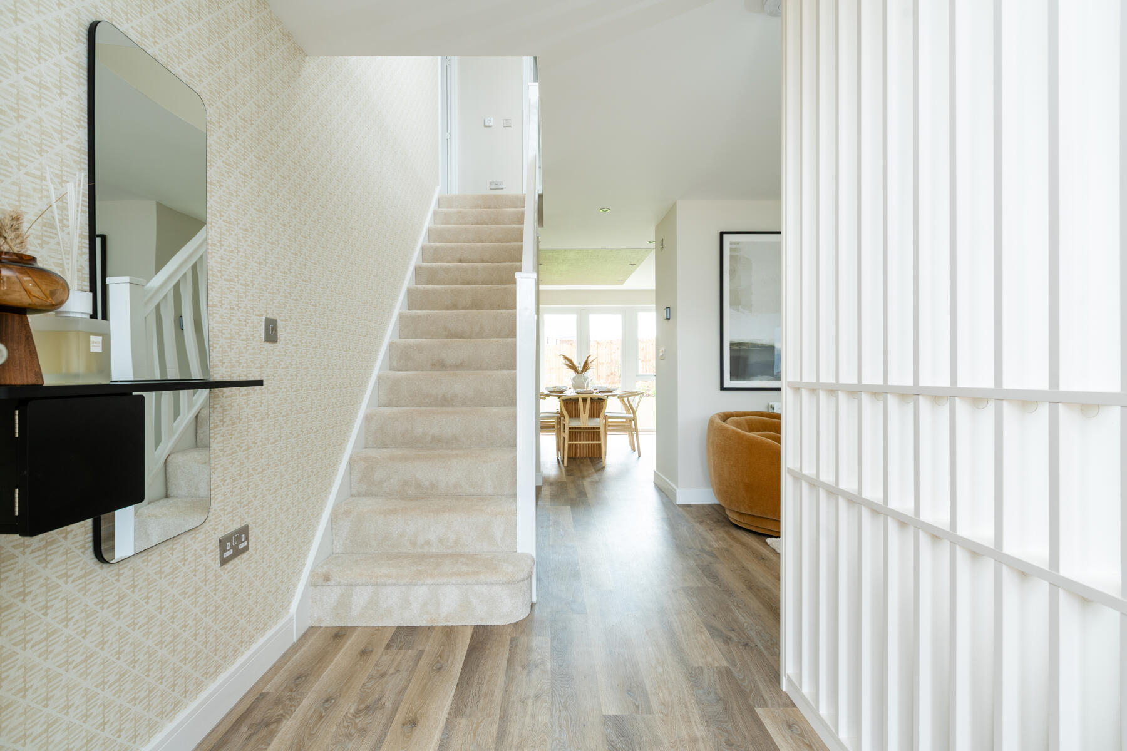
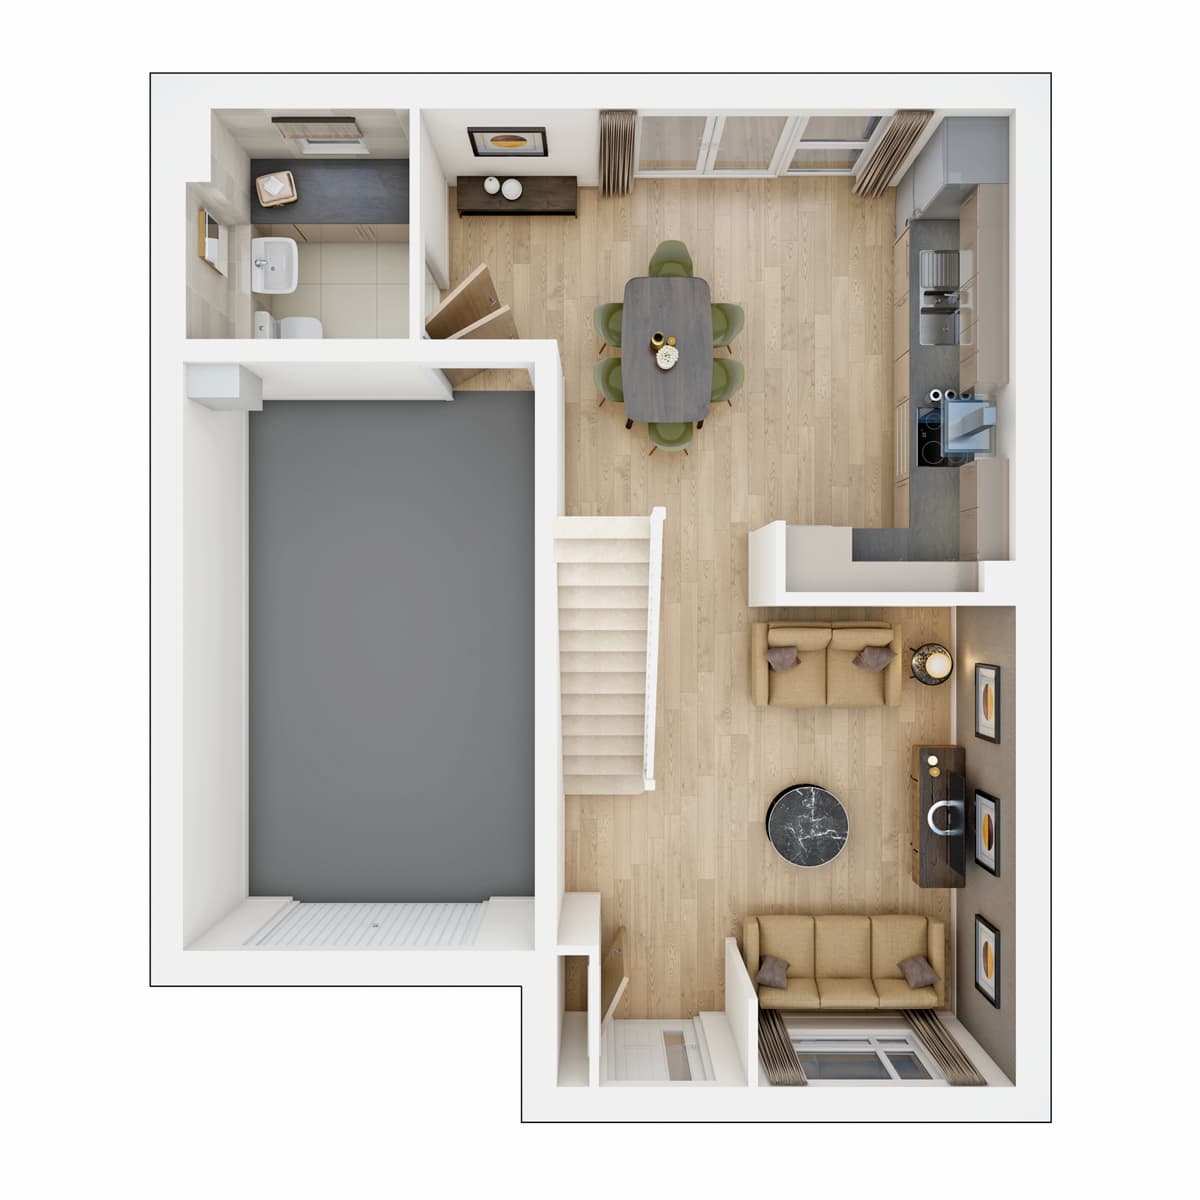
As you enter the Byrneham you step into the lounge a great space for relaxing and entertaining family and friends. To the rear of the home is the well planned kitchen maximising the space available and ideal for family meals and hosting. From here you have easy access to the garden through the French doors. Leading off the kitchen is a handy WC with utility area and an integral door to the garage provides easy access.
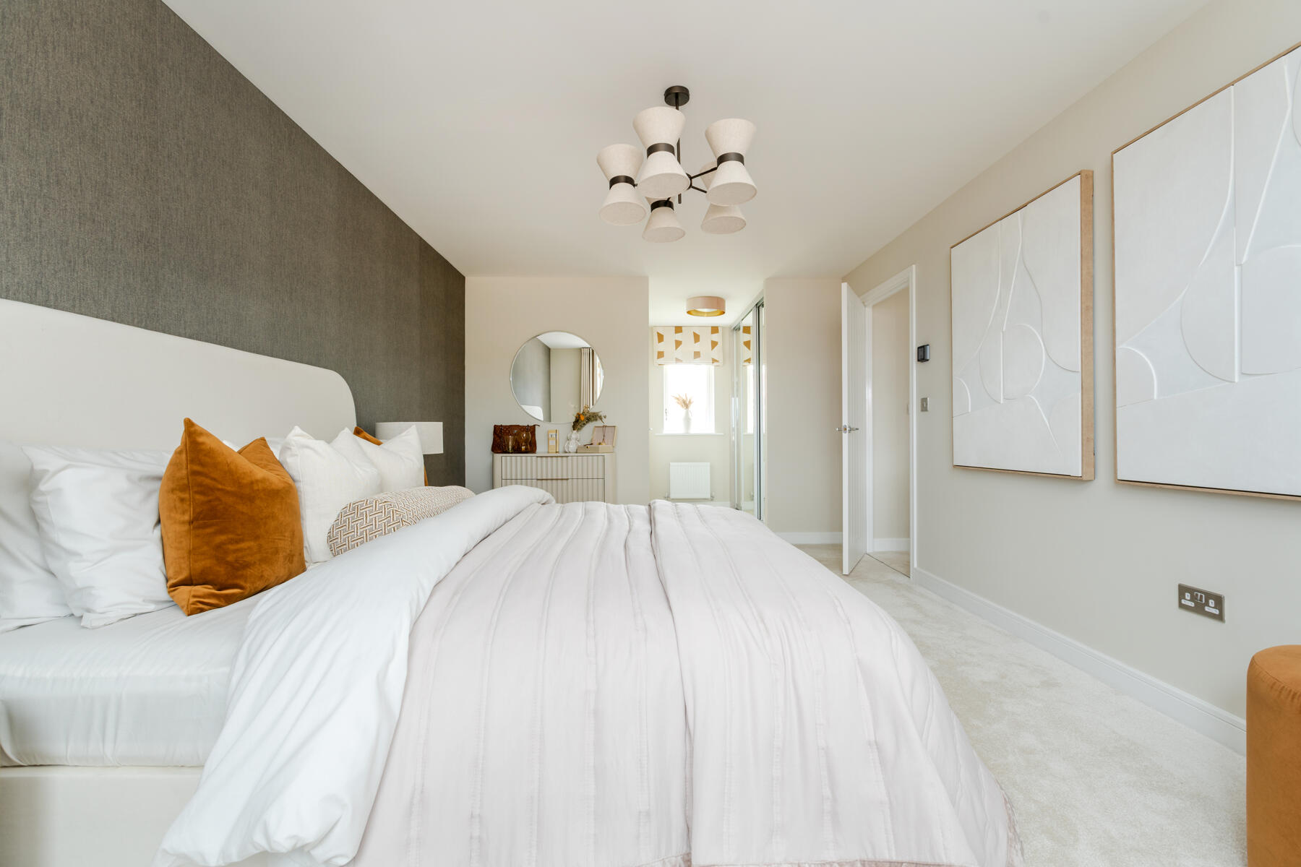
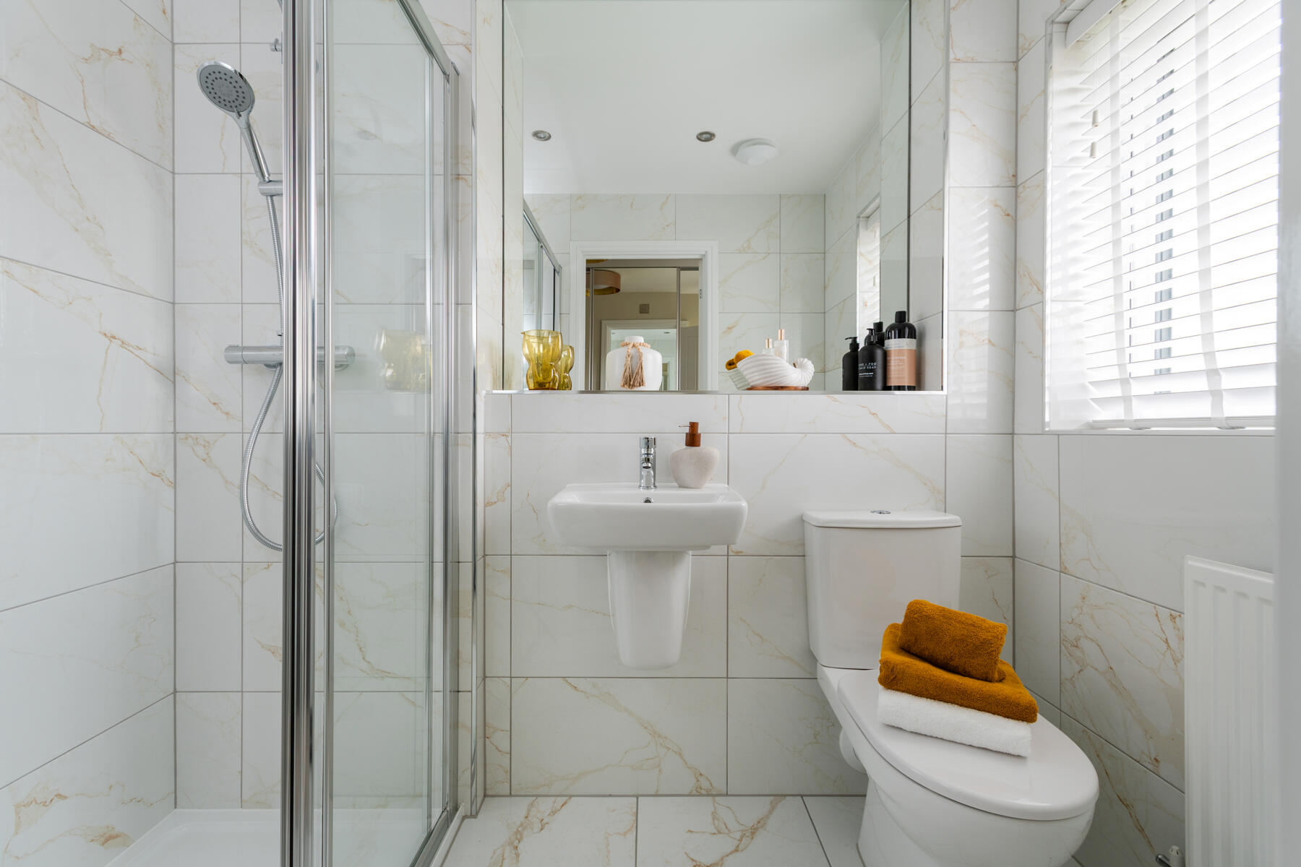
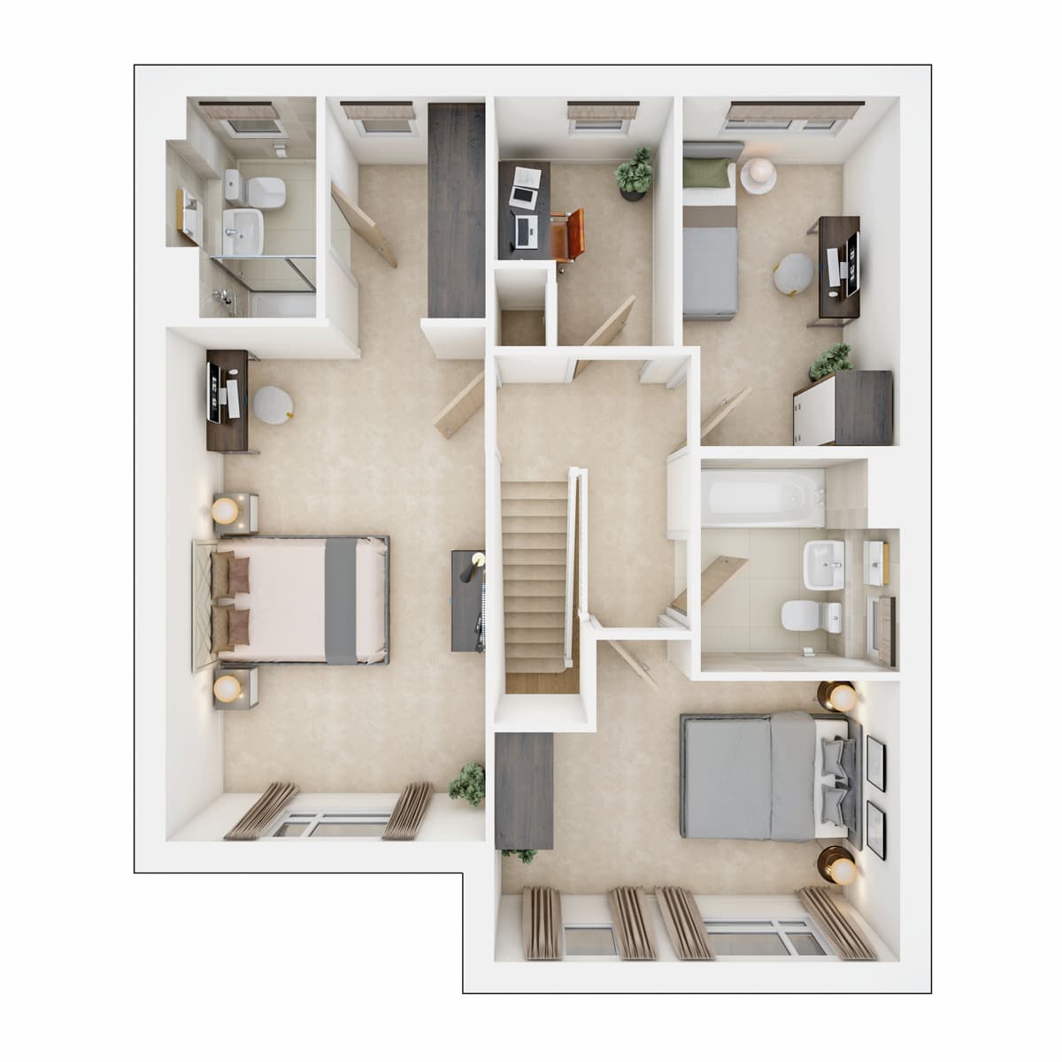
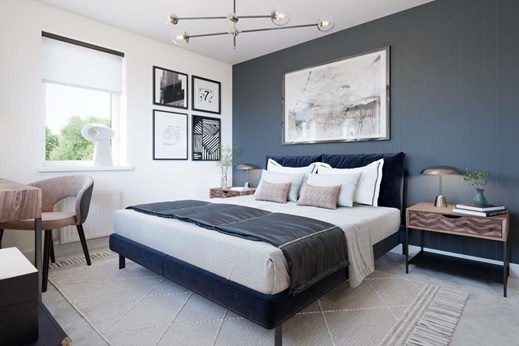
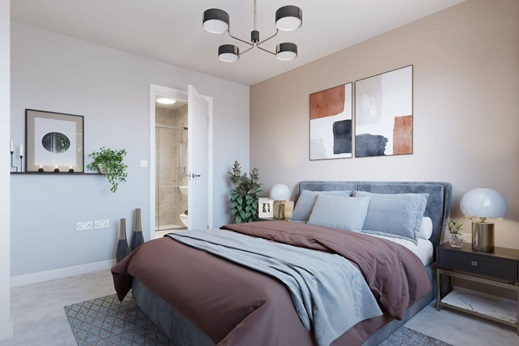
Upstairs, the main bedroom spans the full length of the floor and features a dedicated dressing area and private en-suite, giving you a perfect retreat.
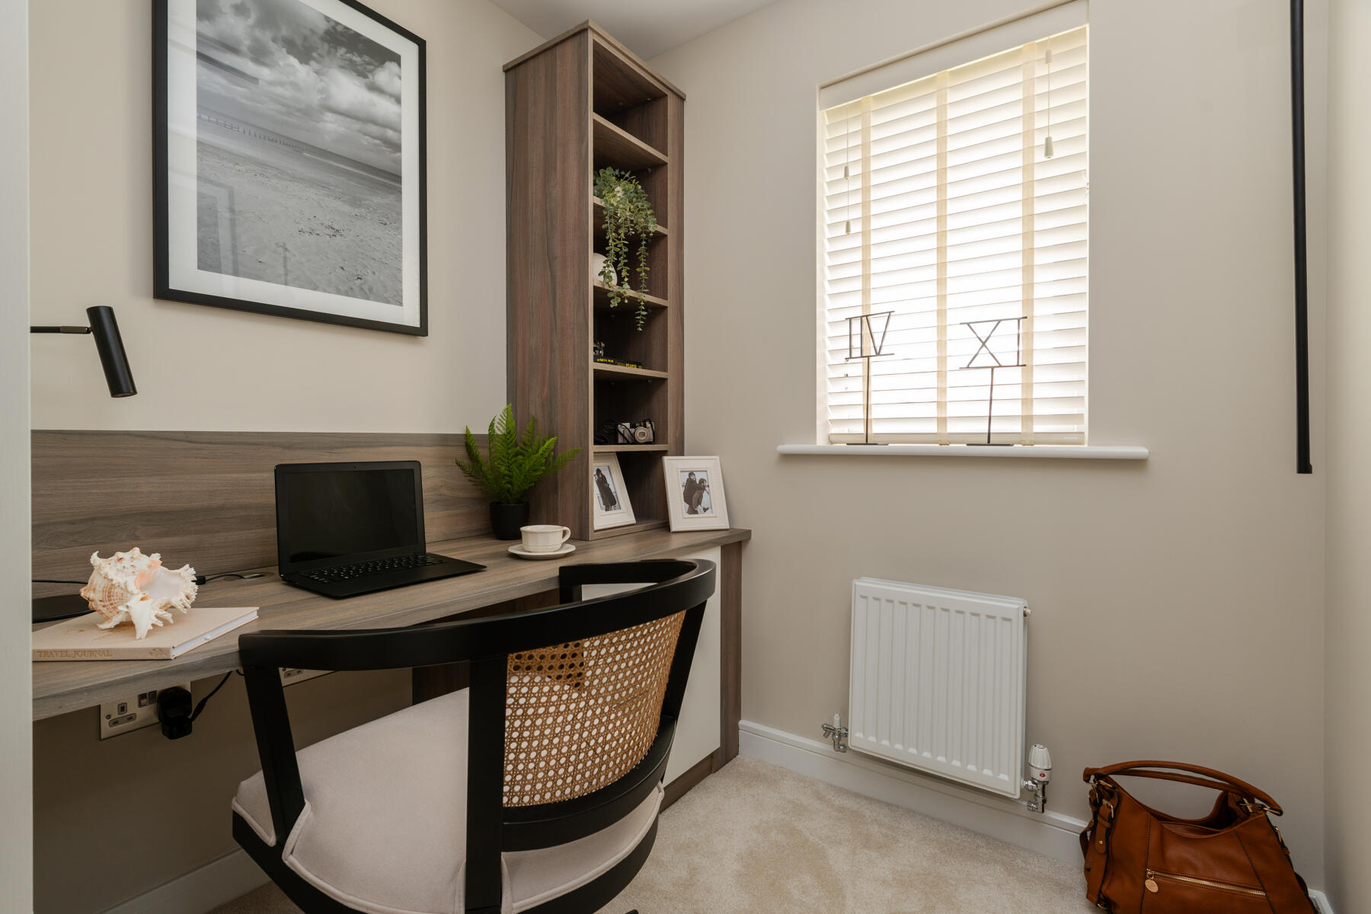
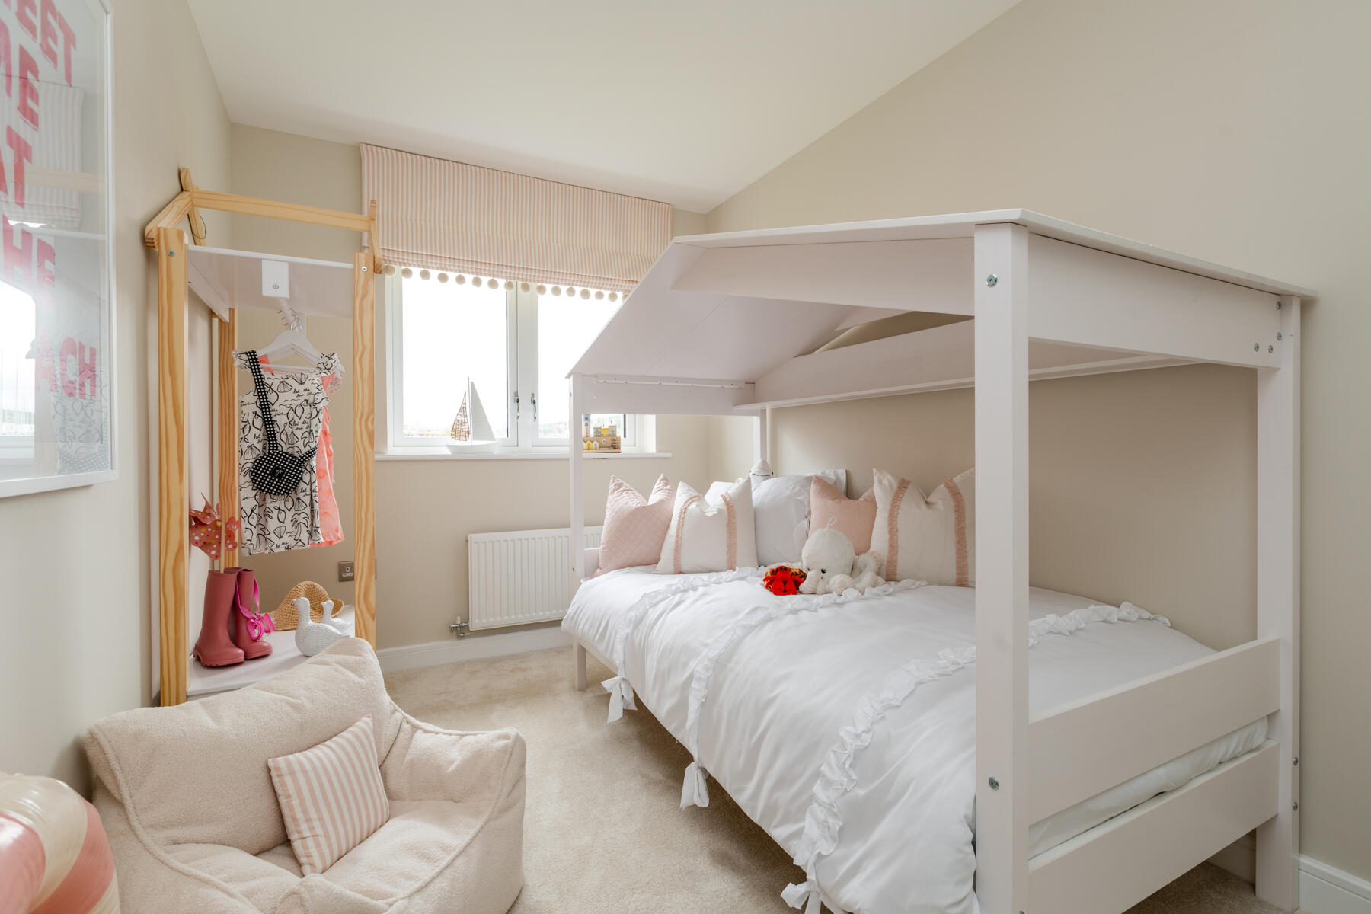
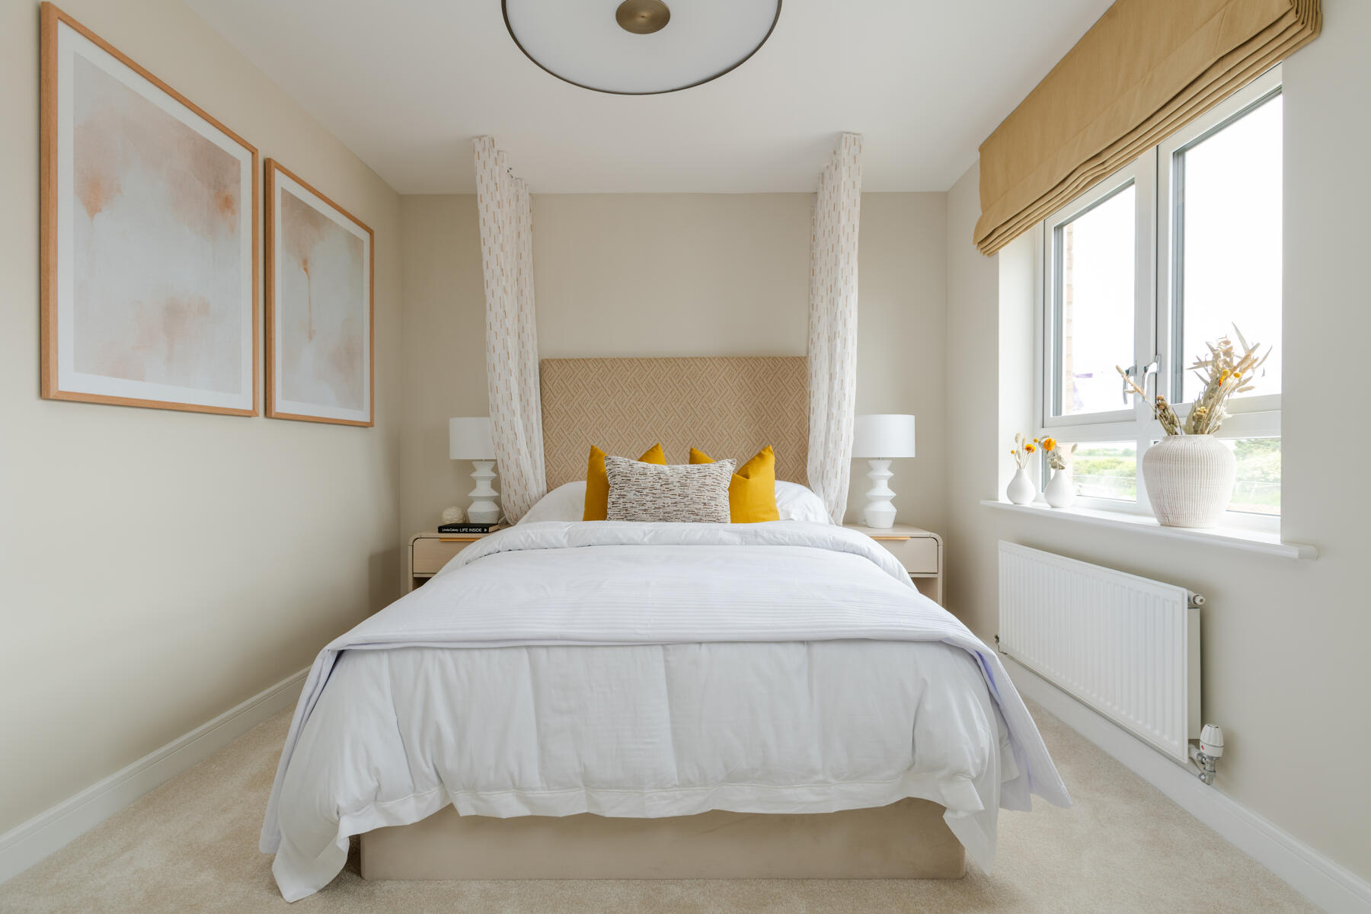
Two additional bedrooms for family or for housing overnight guests and the addition of a dedicated study or work from home space means you can close the door on this space at the end of a busy day.
Floor plans
| Room | Metres | Feet & Inches |
|---|---|---|
| Kitchen dining | 4.39m × 4.15m | 14' 5" × 13' 8" |
| Lounge | 4.29m × 4.15m | 14' 1" × 13' 8" |
Where given room dimensions are maximums, ±50mm, and include any fitted wardrobes or similar features. Some images are used for illustrative purposes only and may include optional upgrades, subject to availability and at additional cost.
The living room and kitchen form an open plan layout, with handy utility at the back and French doors to the garden.
| Room | Metres | Feet & Inches |
|---|---|---|
| Bedroom 1 | 5.26m × 3.25m | 17' 3" × 10' 8" |
| Bedroom 2 | 4.13m × 2.86m | 13' 7" × 9' 5" |
| Bedroom 3 | 3.60m × 2.20m | 11' 10" × 7' 3" |
| Study | 2.54m × 1.86m | 8' 4" × 6' 1" |
Where given room dimensions are maximums, ±50mm, and include any fitted wardrobes or similar features. Some images are used for illustrative purposes only and may include optional upgrades, subject to availability and at additional cost.
Three bedrooms plus a dedicated study gives you plenty of space for day to day life. The main bedroom has an en-suite plus dressing area.
About the development
Site plan
Key
Lever Valley
Helping you move

Purchase information
This is a summary of key information about this property and what it will mean for ongoing costs once you are living in your home. Freehold properties do not incur any ground rent fees. For leasehold properties with a ground rent of £0, there will be a peppercorn ground rent. Council tax bands are often not released by the local authority until the property is complete but we will show this information where it is available. For further information please speak to the Sales Executives at the development.
- Tenure: Freehold
- Council tax band: TBC
- EPC Rating: TBC
- Private sale reservation fee: £1,000
- Estate management company: Trust Green
- Estate management fee: £231.32
- Warranty provider: NHBC
- First time buyer Stamp Duty Land Tax: £3,849.75
- Second time buyer Stamp Duty Land Tax: £8,849.75
- Document signing fee: £120
- Investor reservation fee: 1% of purchase price
- Cost & ownership details
Your home, sustainably designed

Smart heating control

Energy efficient appliances

Solar panels
Find a show home
Where to visit The Byrneham
Book an appointment
I consent to my information being processed in line with Taylor Wimpey's privacy policy. How we keep your data safe.
You might also be interested in
£379,995