.jpg?mw=1800&hash=9872E0AE031DA37146BB8461336E89E1)
.jpg?mw=1800&hash=F8271C82F8040D1BDFAF2B647DBB6310)
.jpg?mw=1800&hash=4337EC43A839C2BD78A6E9721CD843FB)
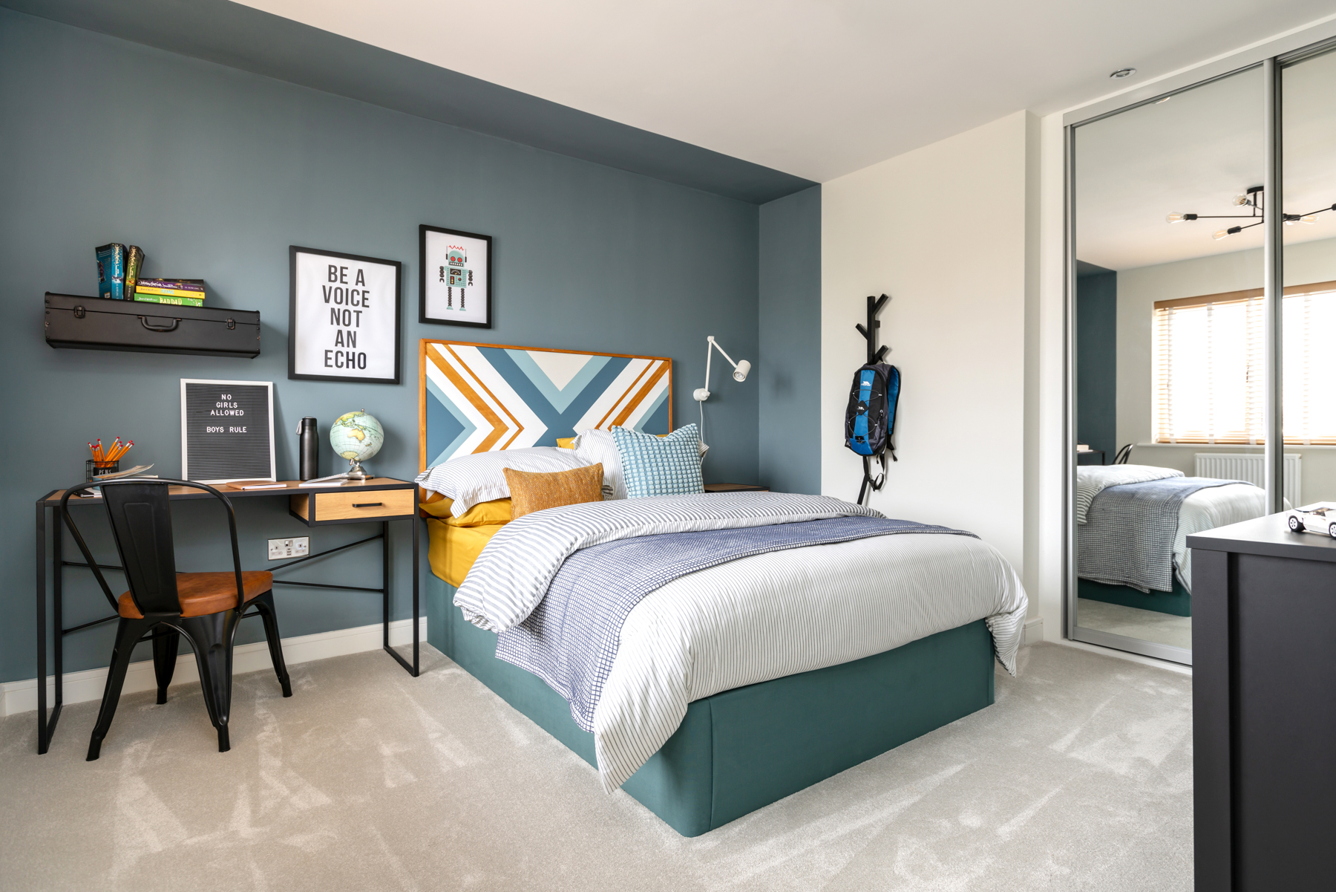
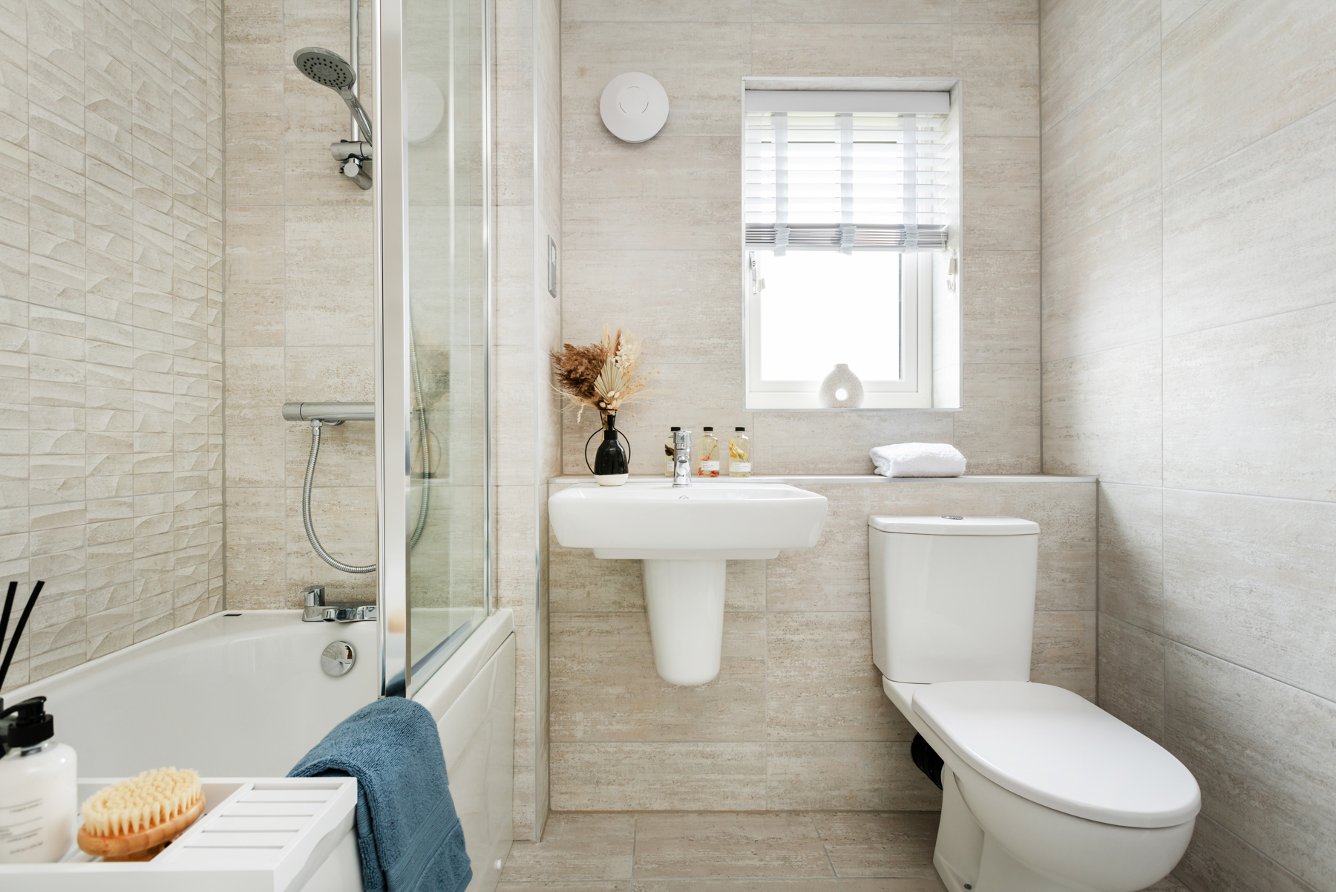
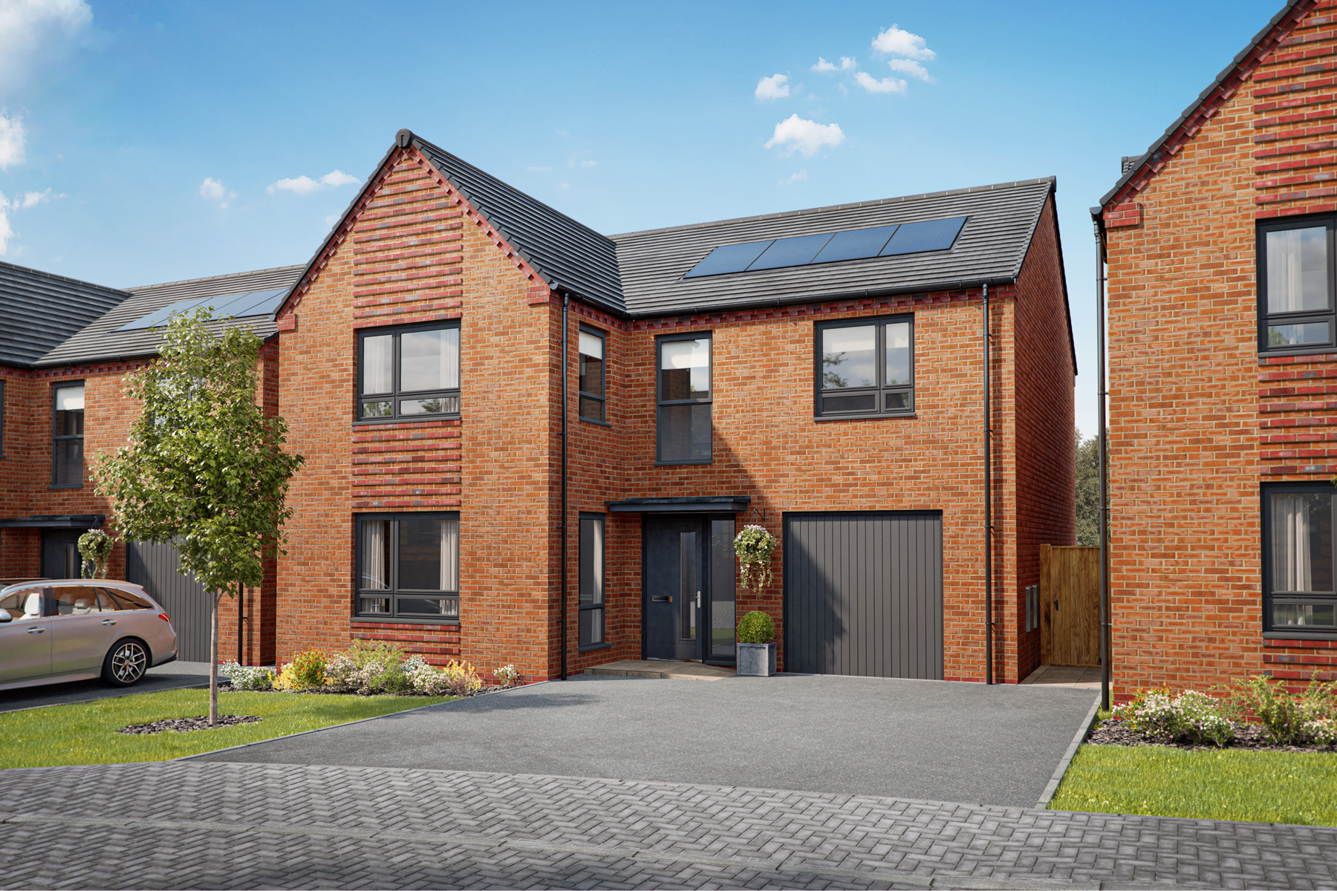
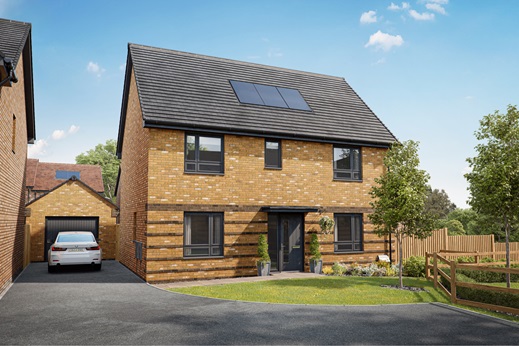
4 bedroom detached with an integral garage and over £16,500 of upgrades included
Let us help you move
Plus, you can move into a beautifully enhanced home with over £16,500 worth of high-quality upgrades included.
Speak to our Sales Executive to book your appointment today.
*T&C's apply
At a glance
- Move in for Christmas with 5% deposit paid, worth £21,750
- Over £16,500 of upgrades included in this home
- Flooring throughout the home and turf to the rear garden
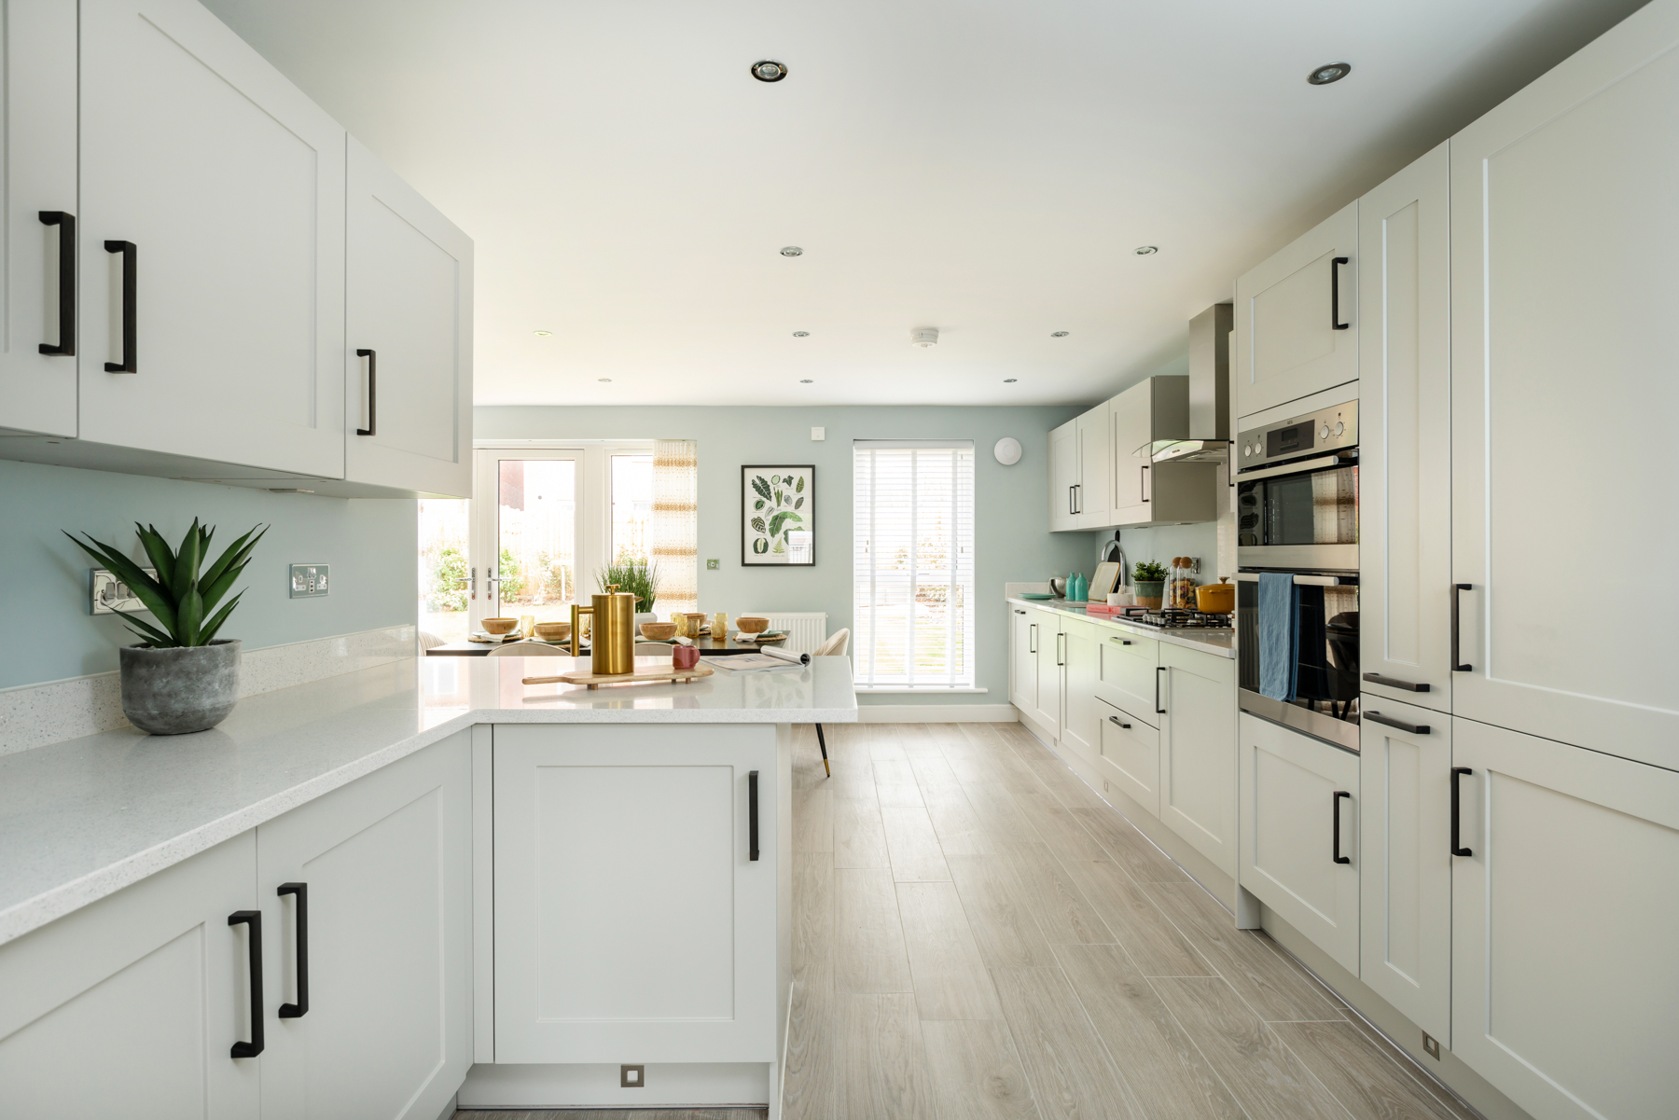
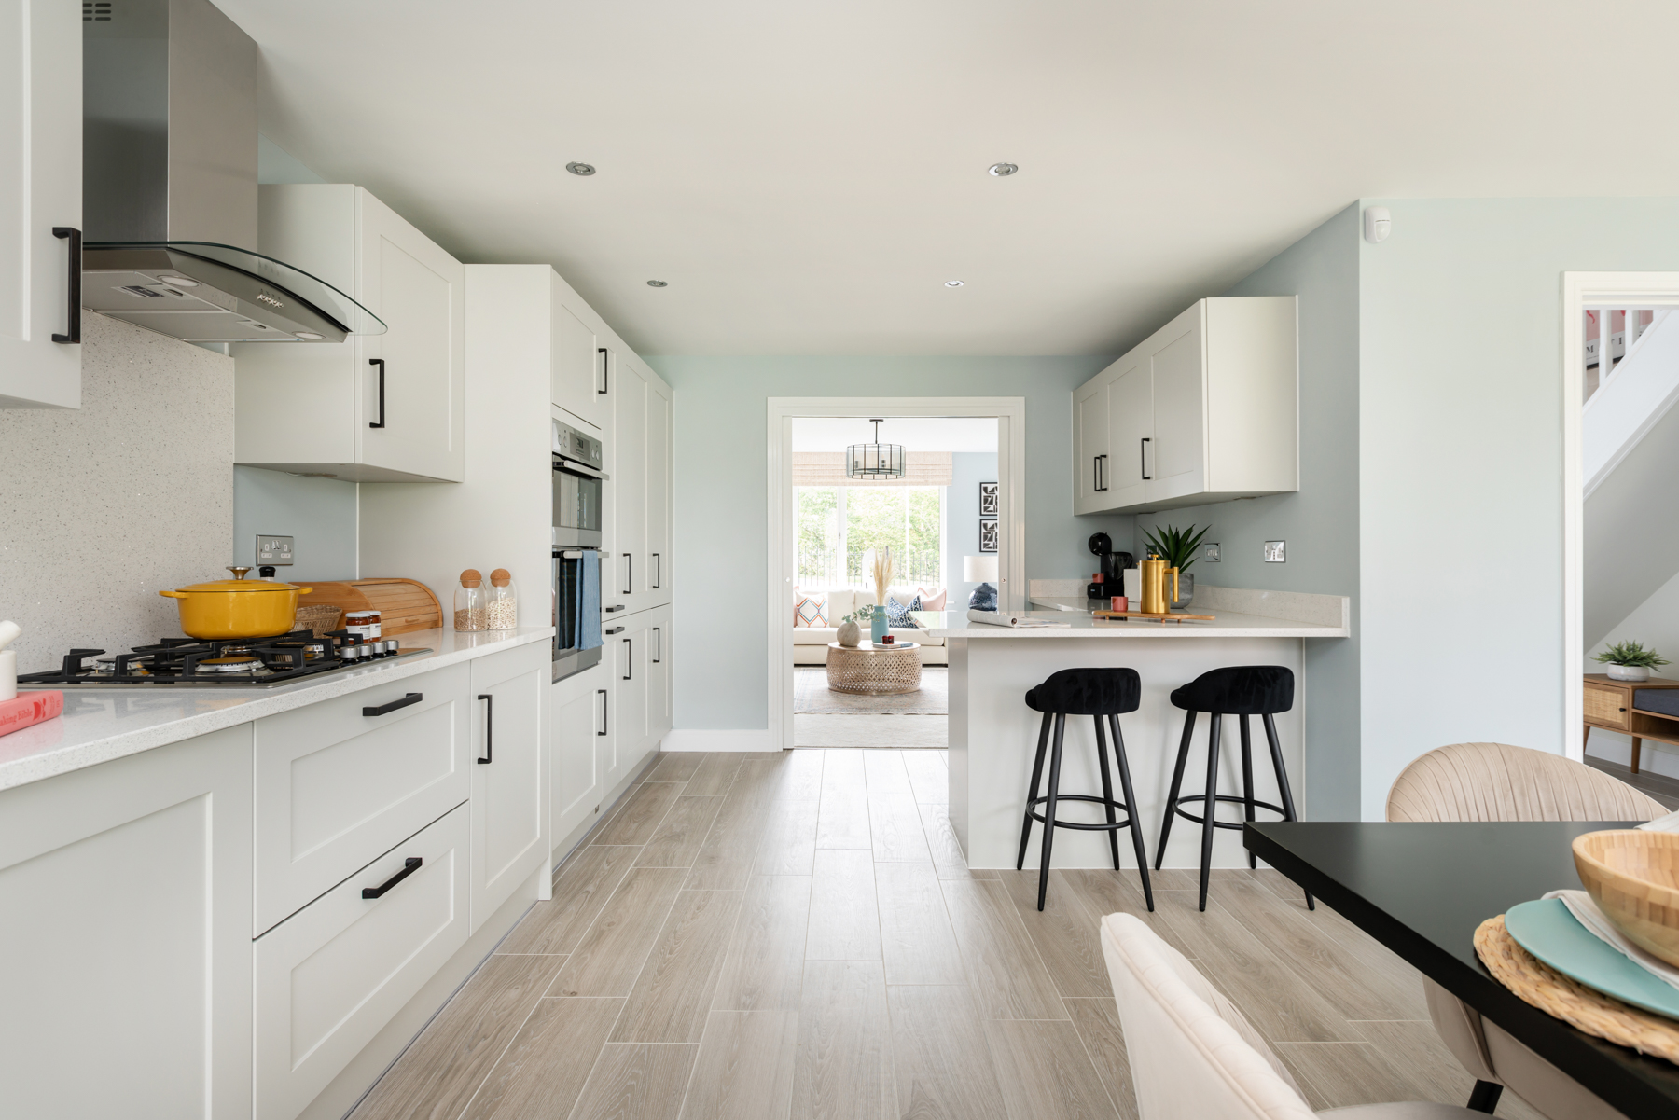
- Upgraded, integrated kitchen
- Over looking public open space
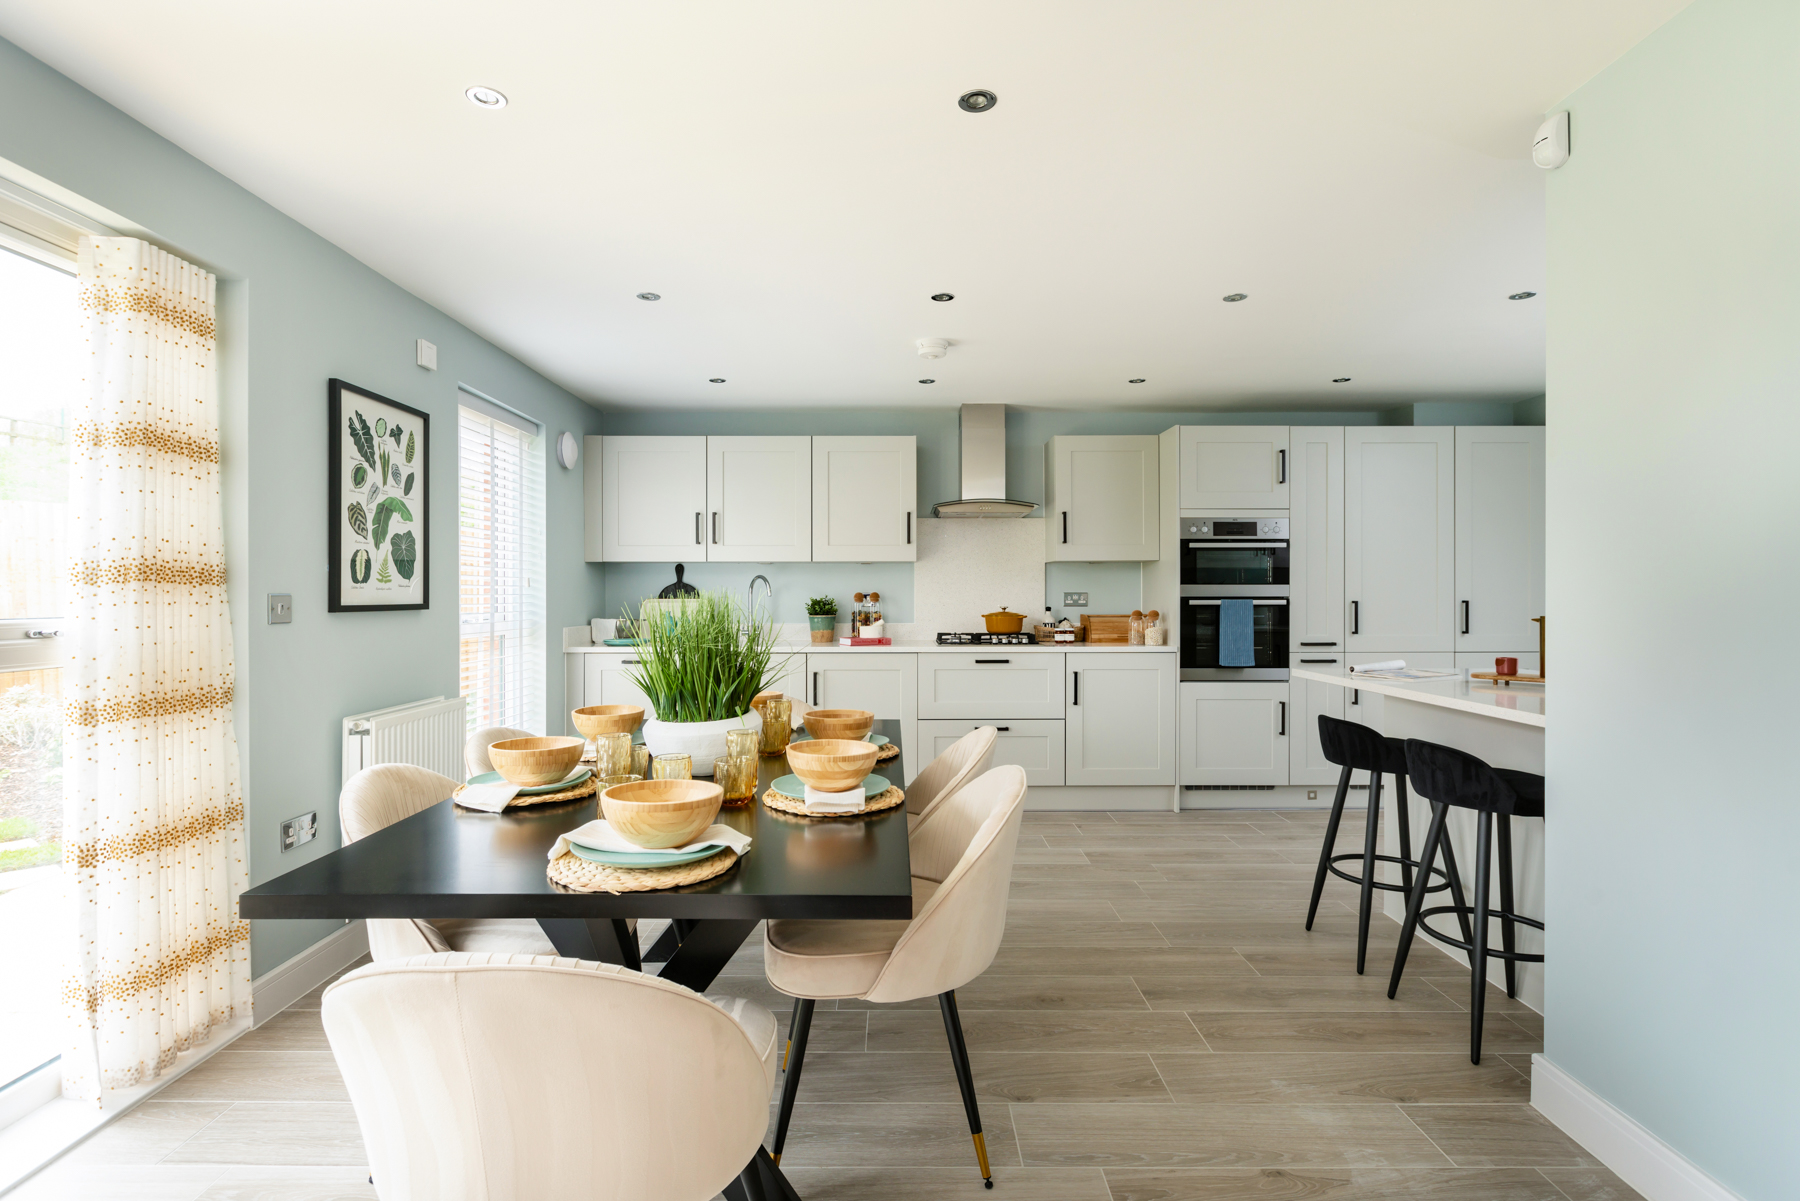
- Superb kitchen diner for family meal times
- French double doors to the rear garden
- Integral garage and driveway parking
- Two year Taylor Wimpey warranty from legal completion
- 10 year NHBC warranty
This modern home is perfect for young families or couples looking for that little extra space.
This 4-bedroom sociable home has been designed for entertaining family and friends.
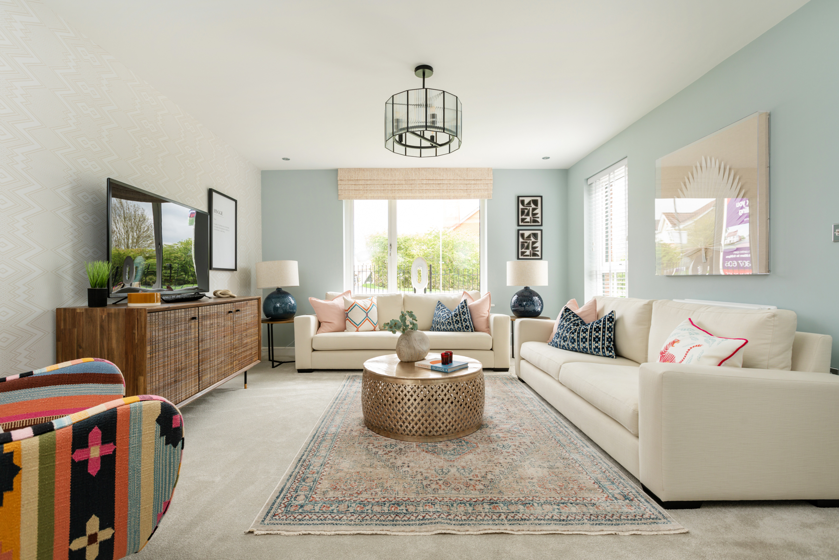
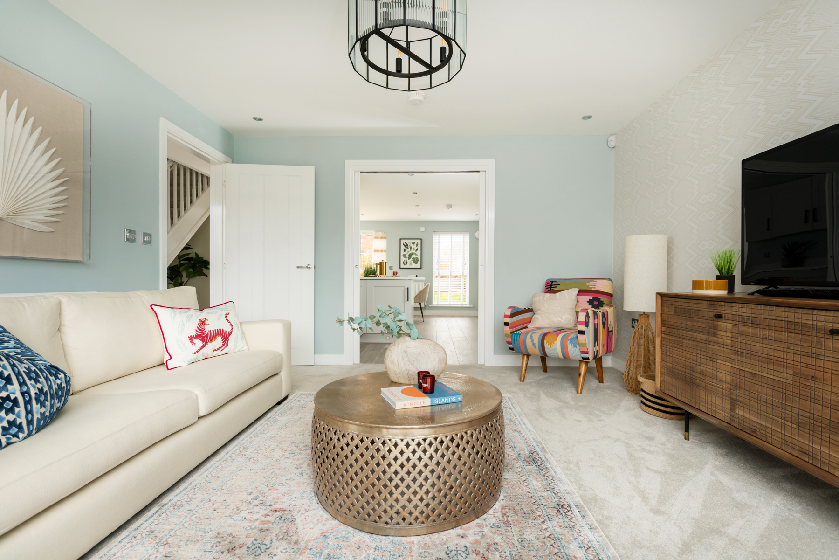
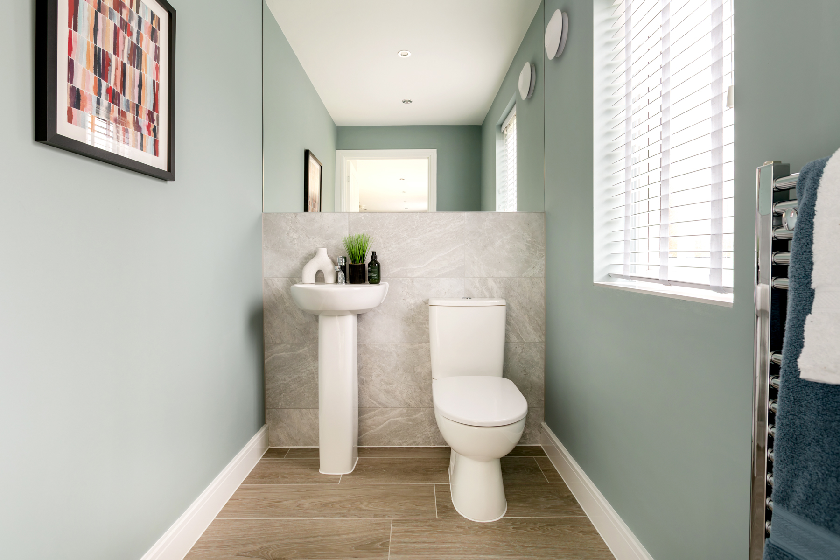
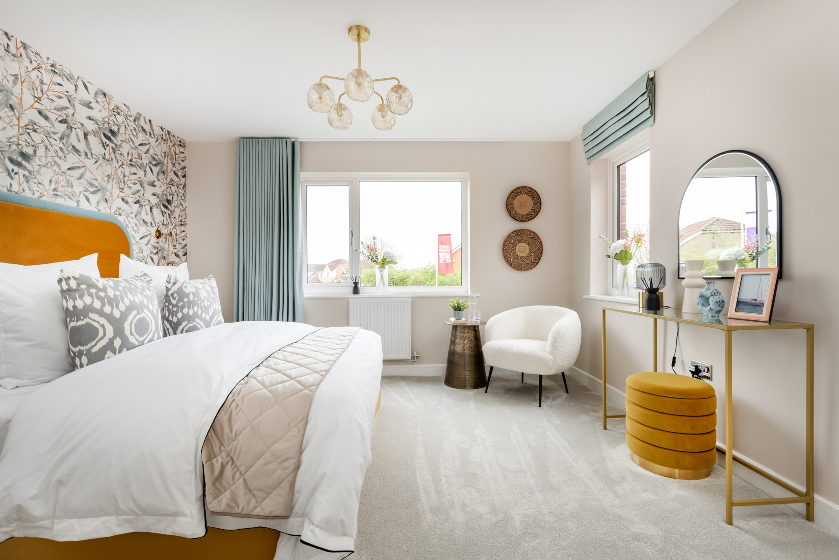
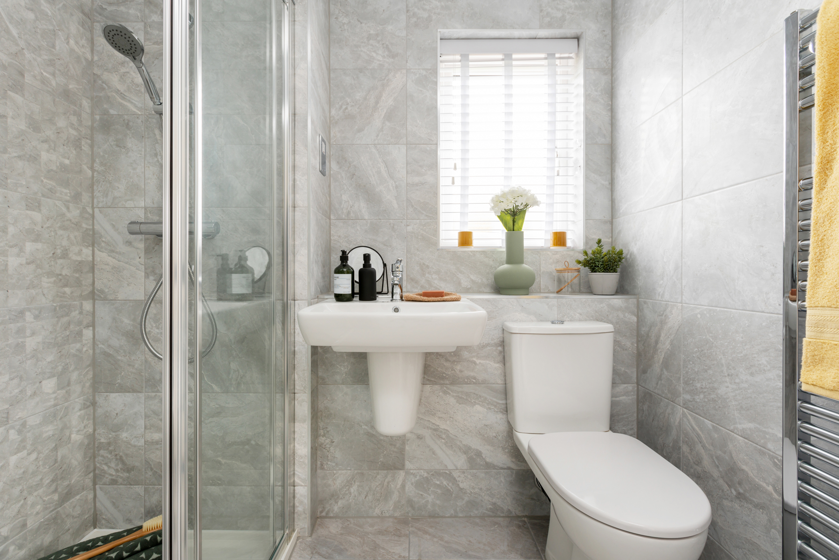
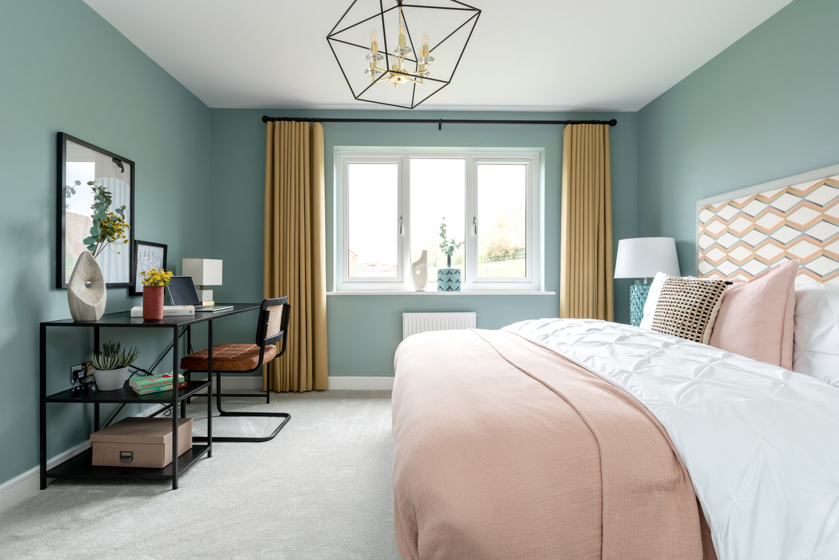
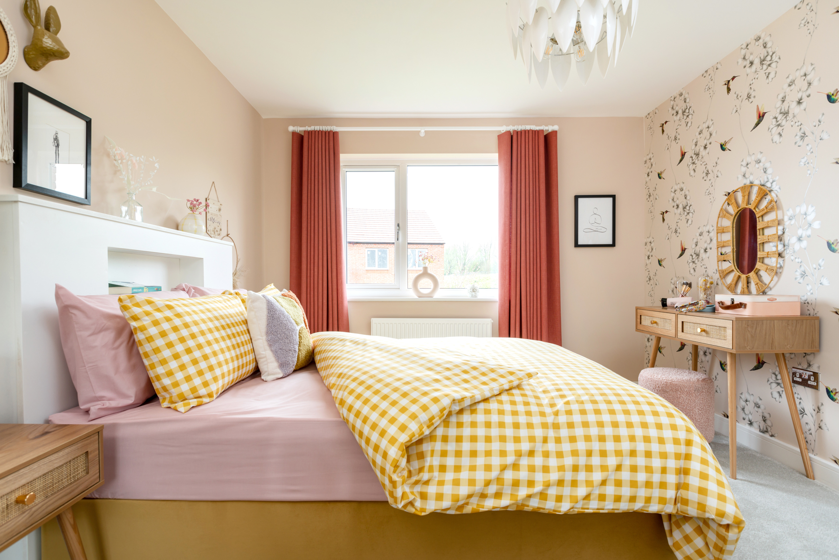
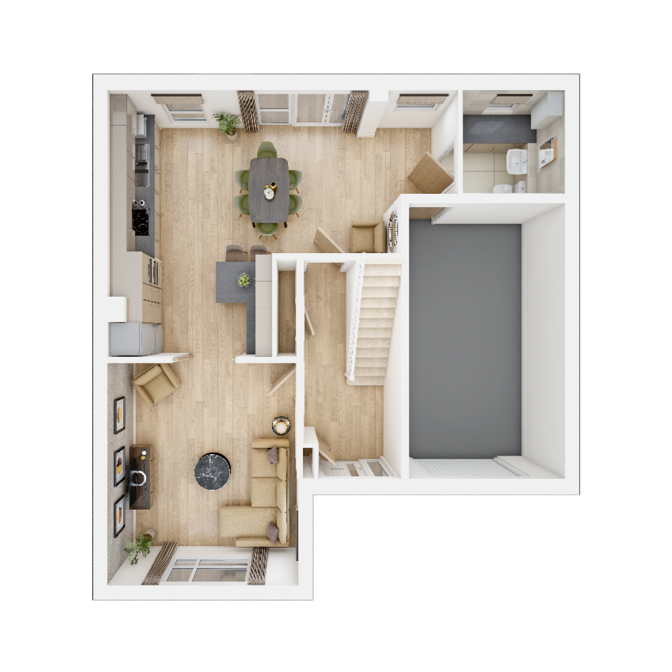
Whether you're keeping an eye on your kids in the garden, getting friends over for a bite to eat, or cosying up together for a movie night, this flexible, social 4-bedroom home has everything you could ask for. Open up the space between the kitchen/diner and the living room and you've got one big entertainment space. The large easy clean kitchen includes a breakfast bar and stools and there's even room for a sofa so you can socialise while preparing food. There is a separate utility room located in the WC, allowing you have a dedicated space for your laundry, with an outside door next to this room to keep muddy footprints away from the kitchen. All the bedrooms upstairs are doubles, with the main bedroom benefitting from its own en-suite.
Floor plans
| Room | Metres | Feet & Inches |
|---|---|---|
| Kitchen Dining | 5.42m × 5.91m | 17' 9" × 19' 5" |
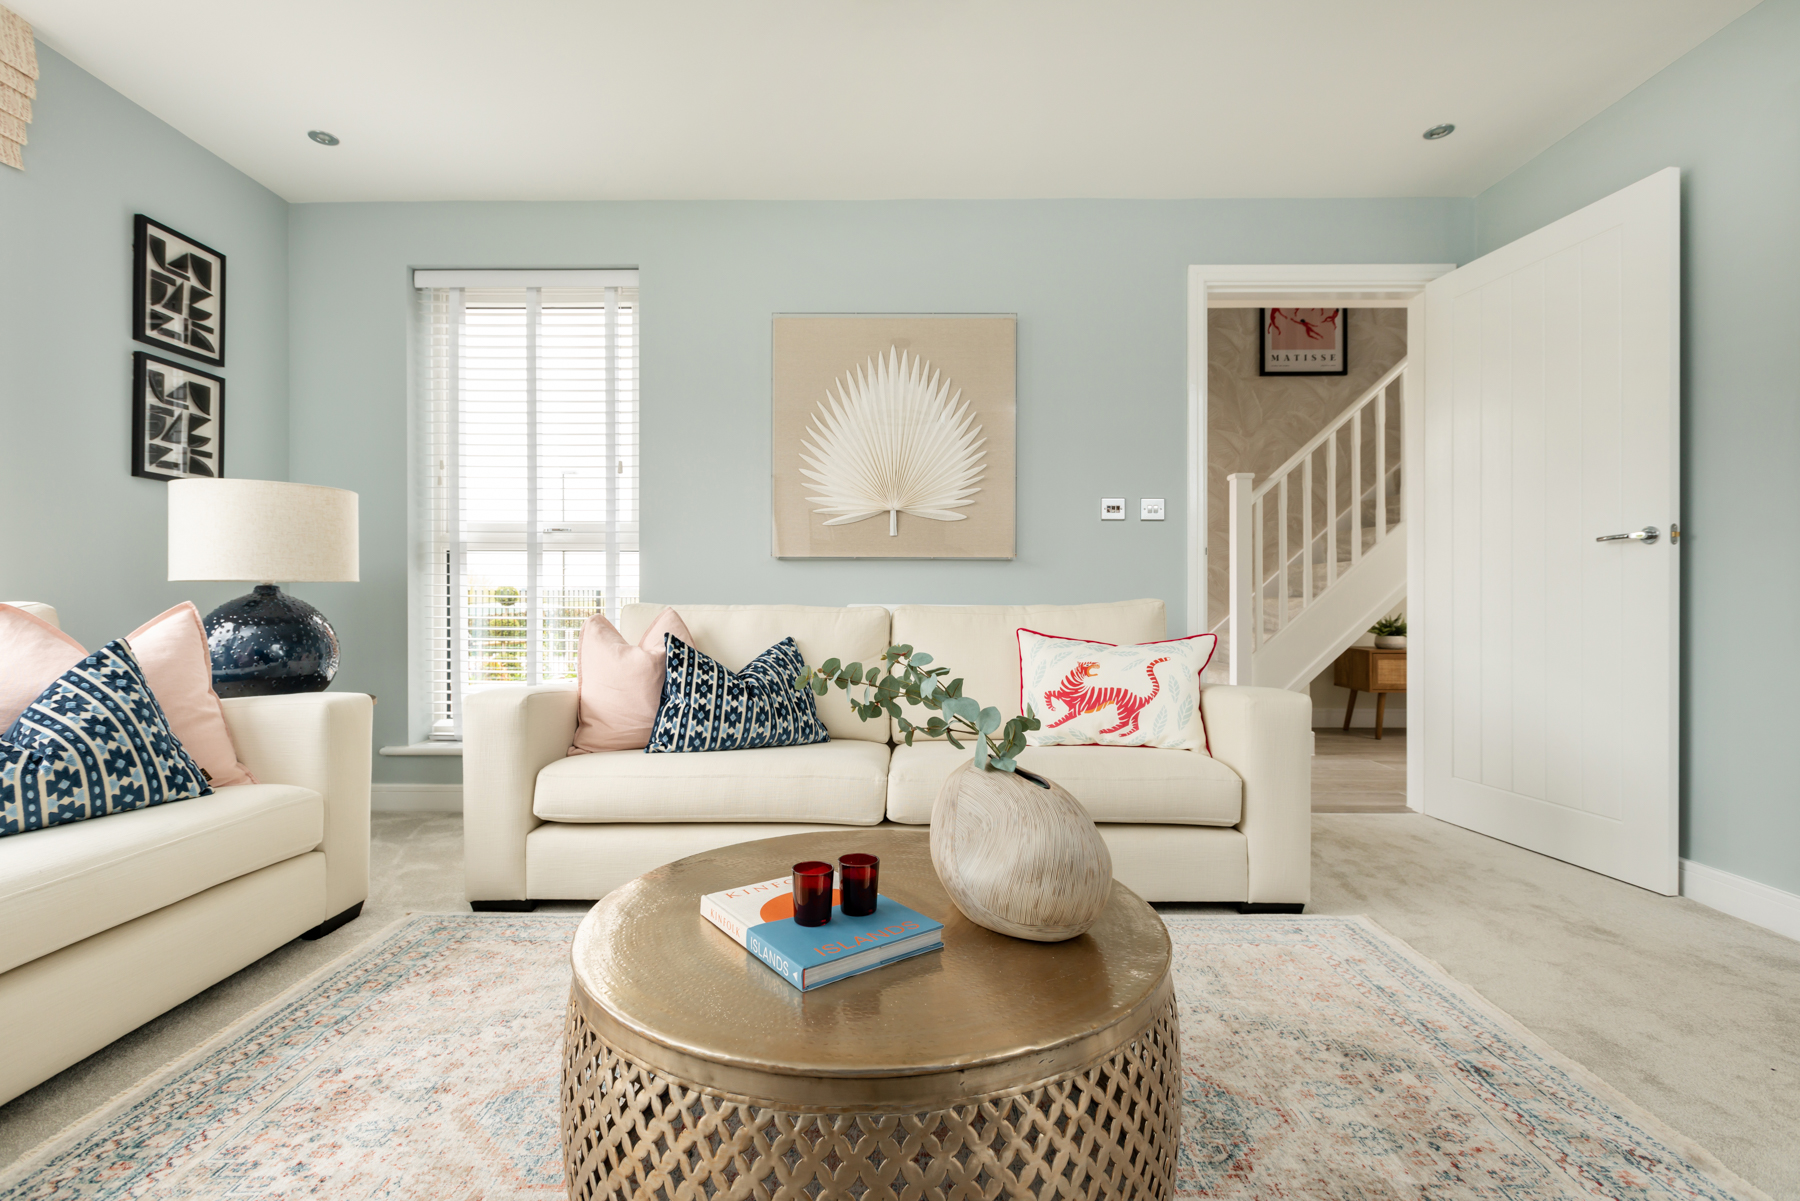
| Living room | 4.48m × 3.83m | 14' 9" × 12' 7" |
Where given room dimensions are maximums, ±50mm, and include any fitted wardrobes or similar features. Some images are used for illustrative purposes only and may include optional upgrades, subject to availability and at additional cost.
Ground Floor
| Room | Metres | Feet & Inches |
|---|---|---|
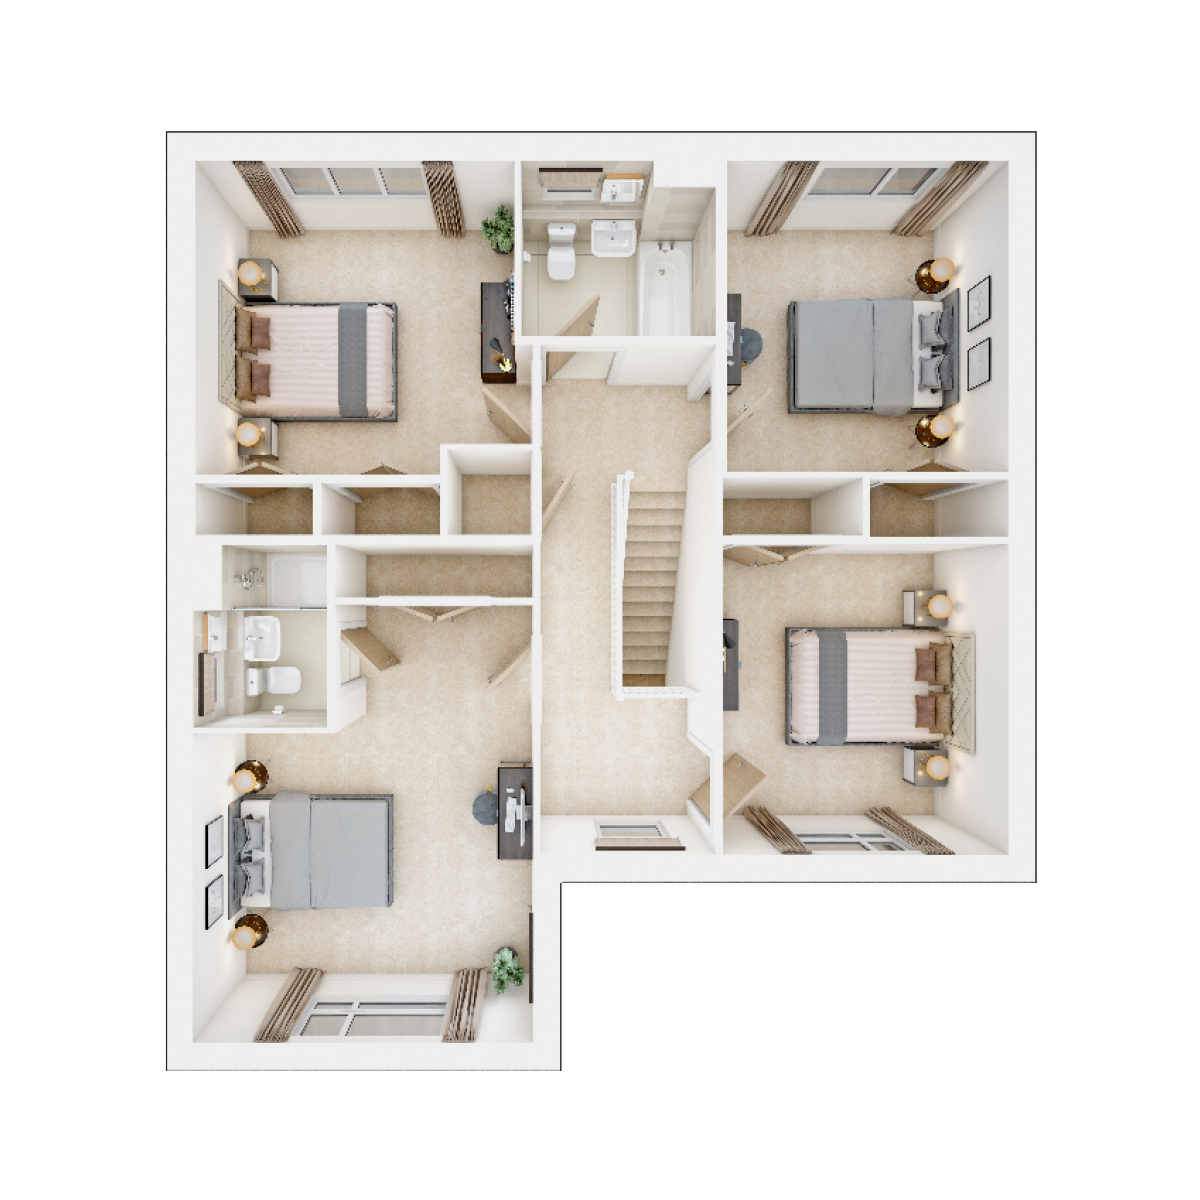
| Bedroom 1 | 3.51m × 3.83m | 11' 6" × 12' 7" |
| Bedroom 2 | 4.25m × 3.62m | 13' 11" × 11' 11" |
| Bedroom 3 | 3.52m × 3.23m | 11' 7" × 10' 7" |
| Bedroom 4 | 3.52m × 3.19m | 11' 7" × 10' 6" |
Where given room dimensions are maximums, ±50mm, and include any fitted wardrobes or similar features. Some images are used for illustrative purposes only and may include optional upgrades, subject to availability and at additional cost.
First Floor
This holiday season, upgrade your traditions


Move into your new home before Christmas and enjoy selected upgrades included, up to 5% deposit paid and a festive Christmas hamper to help you celebrate in style.*
Speak to our experienced sales team to find out more, and book your appointment today.
*T&Cs apply. Available on selected plots only, for reservations by 25th October and completions by 18th December.
About the development
Phase 2 site plan
Phase 1 site plan
Phase 1 key
Phase 2 key
Glenvale Park
Helping you move

Purchase information
This is a summary of key information about this property and what it will mean for ongoing costs once you are living in your home. Freehold properties do not incur any ground rent fees. For leasehold properties with a ground rent of £0, there will be a peppercorn ground rent. Council tax bands are often not released by the local authority until the property is complete but we will show this information where it is available. For further information please speak to the Sales Executives at the development.
- Tenure: Freehold
- Council tax band: TBC
- EPC Rating: TBC
- Private sale reservation fee: £1,000
- Estate management fee: £200.00
- Service charge: £200.00
- Warranty provider: NHBC
- First time buyer Stamp Duty Land Tax: £6,750.00
- Second time buyer Stamp Duty Land Tax: £11,750.00
- Document signing fee: £120
- Investor reservation fee: 1% of purchase price
- Cost & ownership details
Your home, sustainably designed

EV charger

Solar panels

Triple glazing

Waste water heat recovery
Find a show home
Where to visit The Kitham
Book an appointment
I consent to my information being processed in line with Taylor Wimpey's privacy policy. How we keep your data safe.
You might also be interested in