.jpg?mw=1800&hash=8E27FCED7F79EC55B1AAE6AE0D6B8513)
.jpg?mw=1800&hash=78F7856B4C0048C01D1C4183CAB00BA0)
.jpg?mw=1800&hash=90D40D8B1214F986F325ED15D7302529)
.jpg?mw=1800&hash=54427B26D8231AA62952E52CC2B7401C)
.jpg?mw=1800&hash=9181745DF6F1297E8B0CF4790098FB0A)
3 bedroom semi-detached with en-suite bathroom
Reserve now with Easymover
We'll take the stress out of moving by helping you sell your current home and covering your estate agent fees. Ask our team for more details
At a glance
- Walk to local schools and everyday essentials
- Enjoy countryside walks close to home
- Join a thriving established community
- Dedicated study
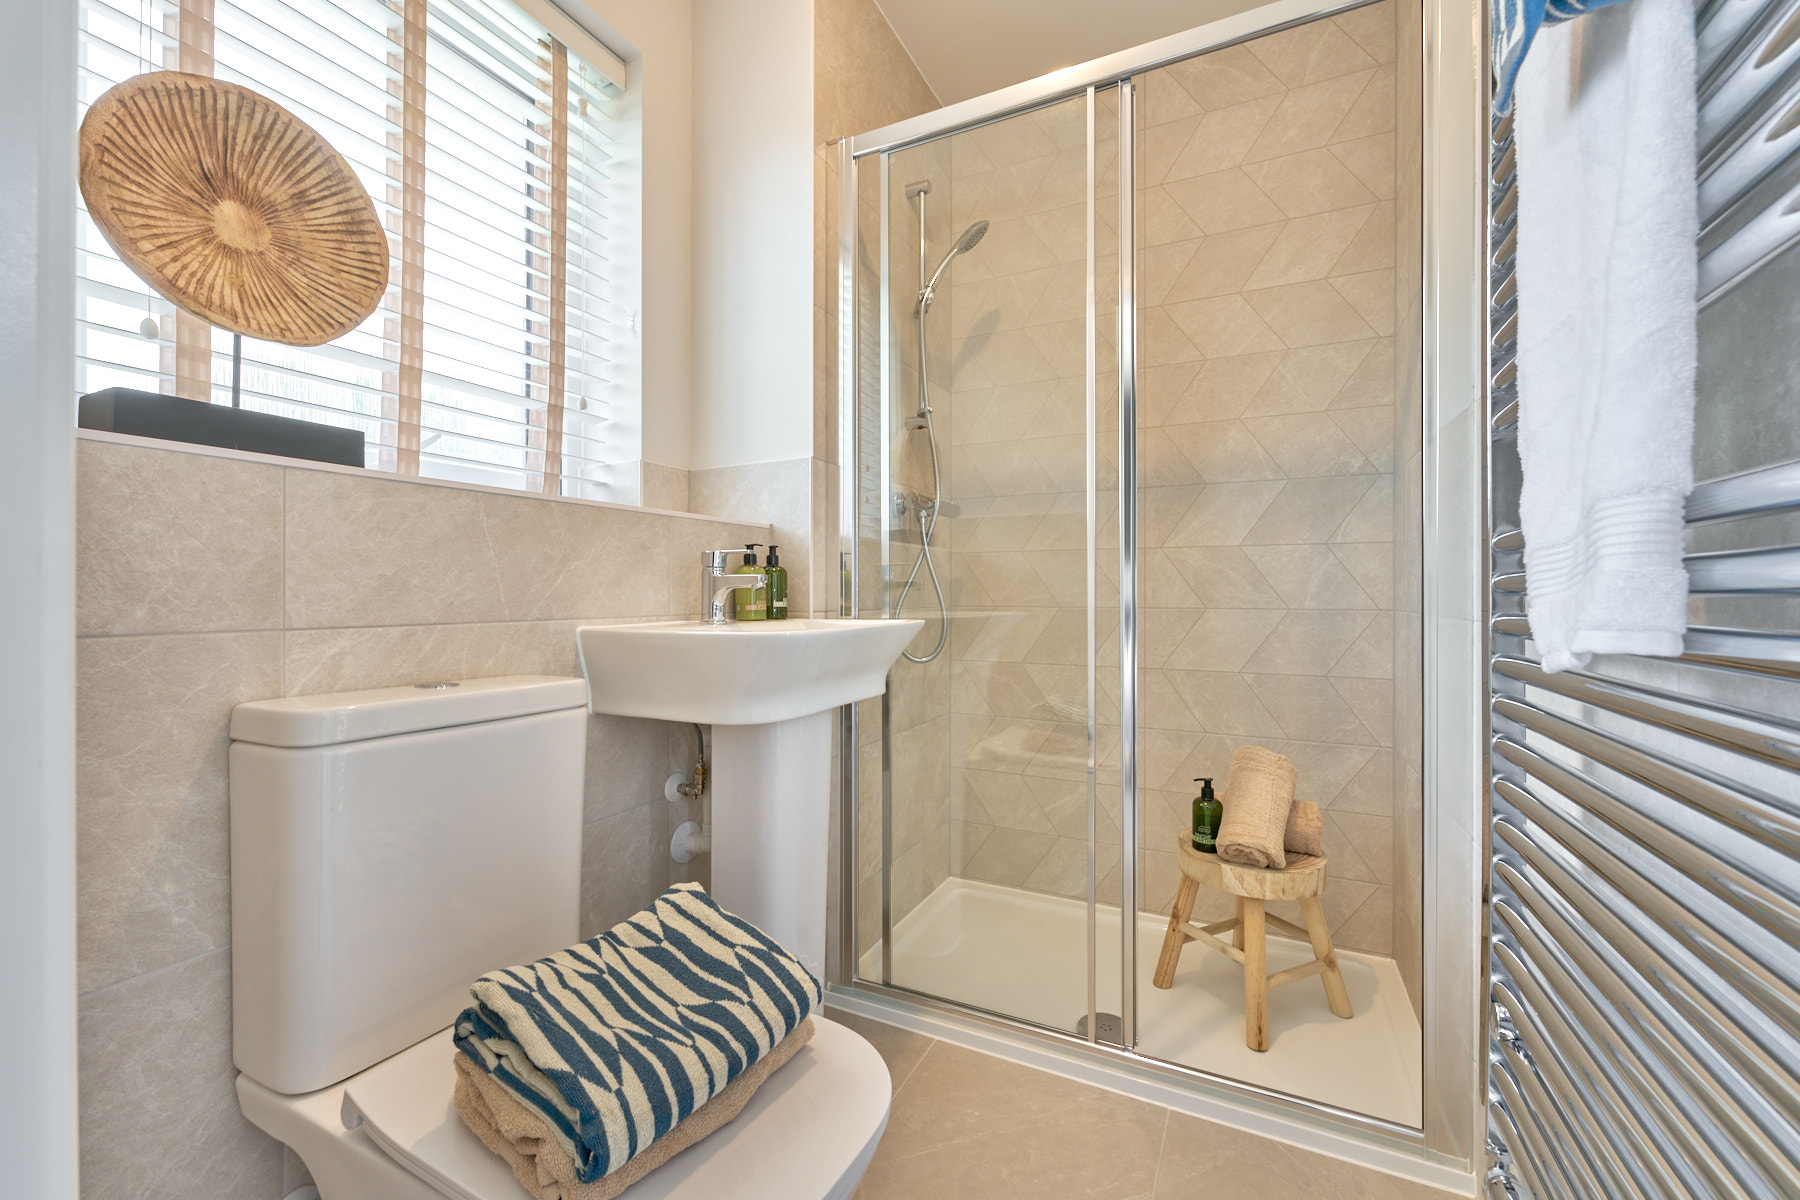
- Ensuite to main bedroom
- Allocated garage and parking
- Quality you can trust with a 10 year NHBC warranty
Ready to feel at home from the moment you move in?
Floor plans
| Room | Metres | Feet & Inches |
|---|---|---|
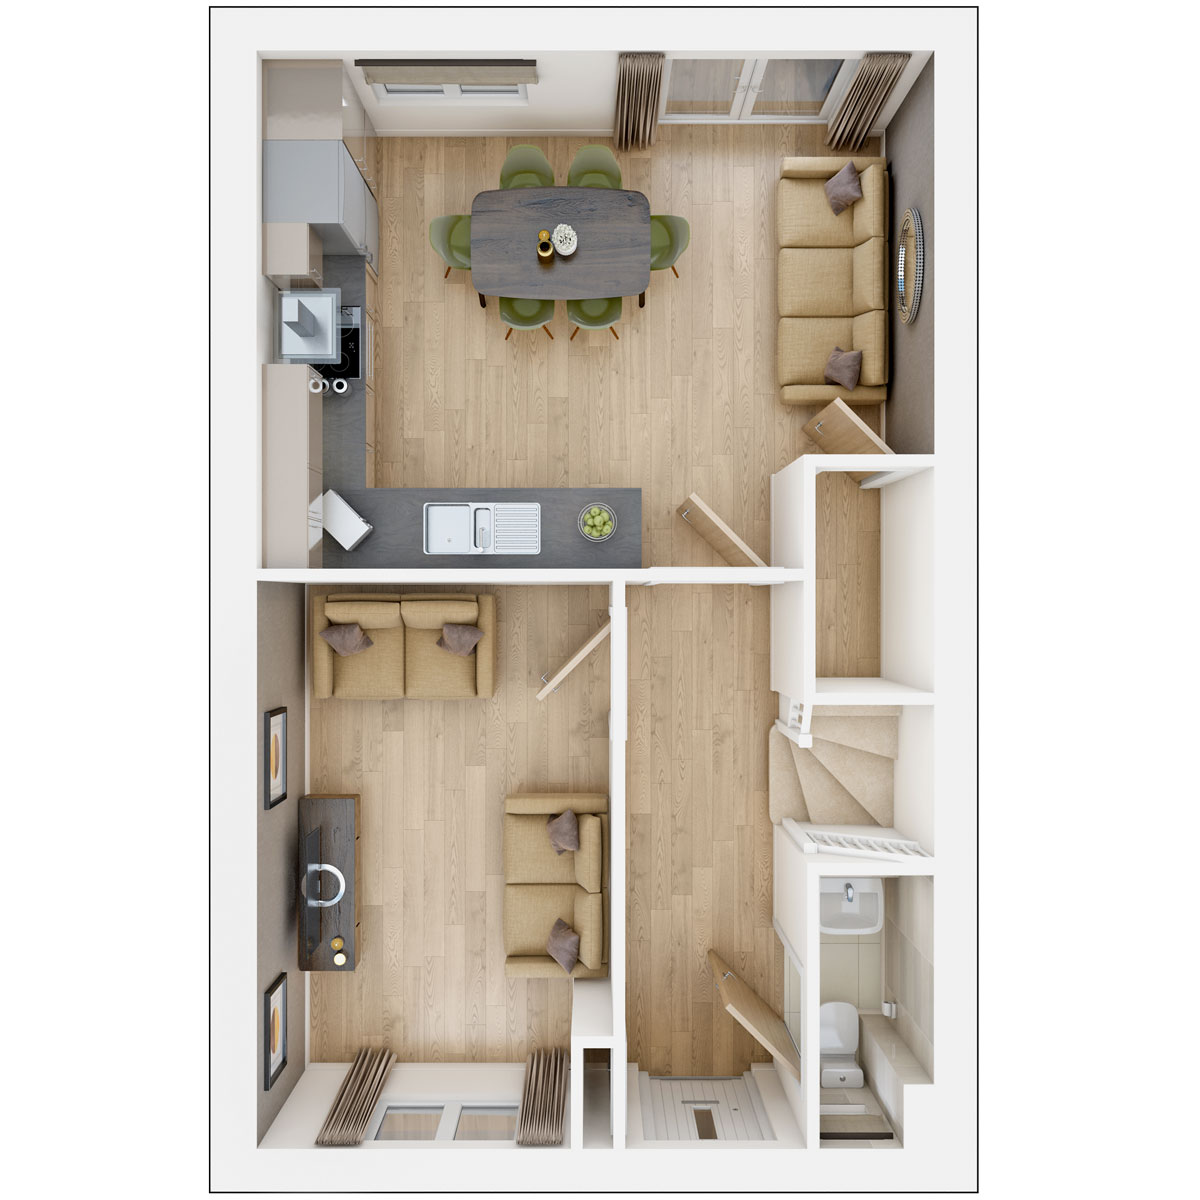
| Family Room | 4.19m × 2.64m | 13'9" × 8'8" |
| Kitchen Dining Area | 5.00m × 3.82m | 16'5" × 12'7" |
Where given room dimensions are maximums, ±50mm, and include any fitted wardrobes or similar features. Some images are used for illustrative purposes only and may include optional upgrades, subject to availability and at additional cost.
On the ground floor, you’ll step into a bright open‑plan kitchen and dining area with French doors that spill out into the garden, along with a handy cloakroom and a versatile family room or playroom. A space designed to adapt beautifully to modern family life.
| Room | Metres | Feet & Inches |
|---|---|---|
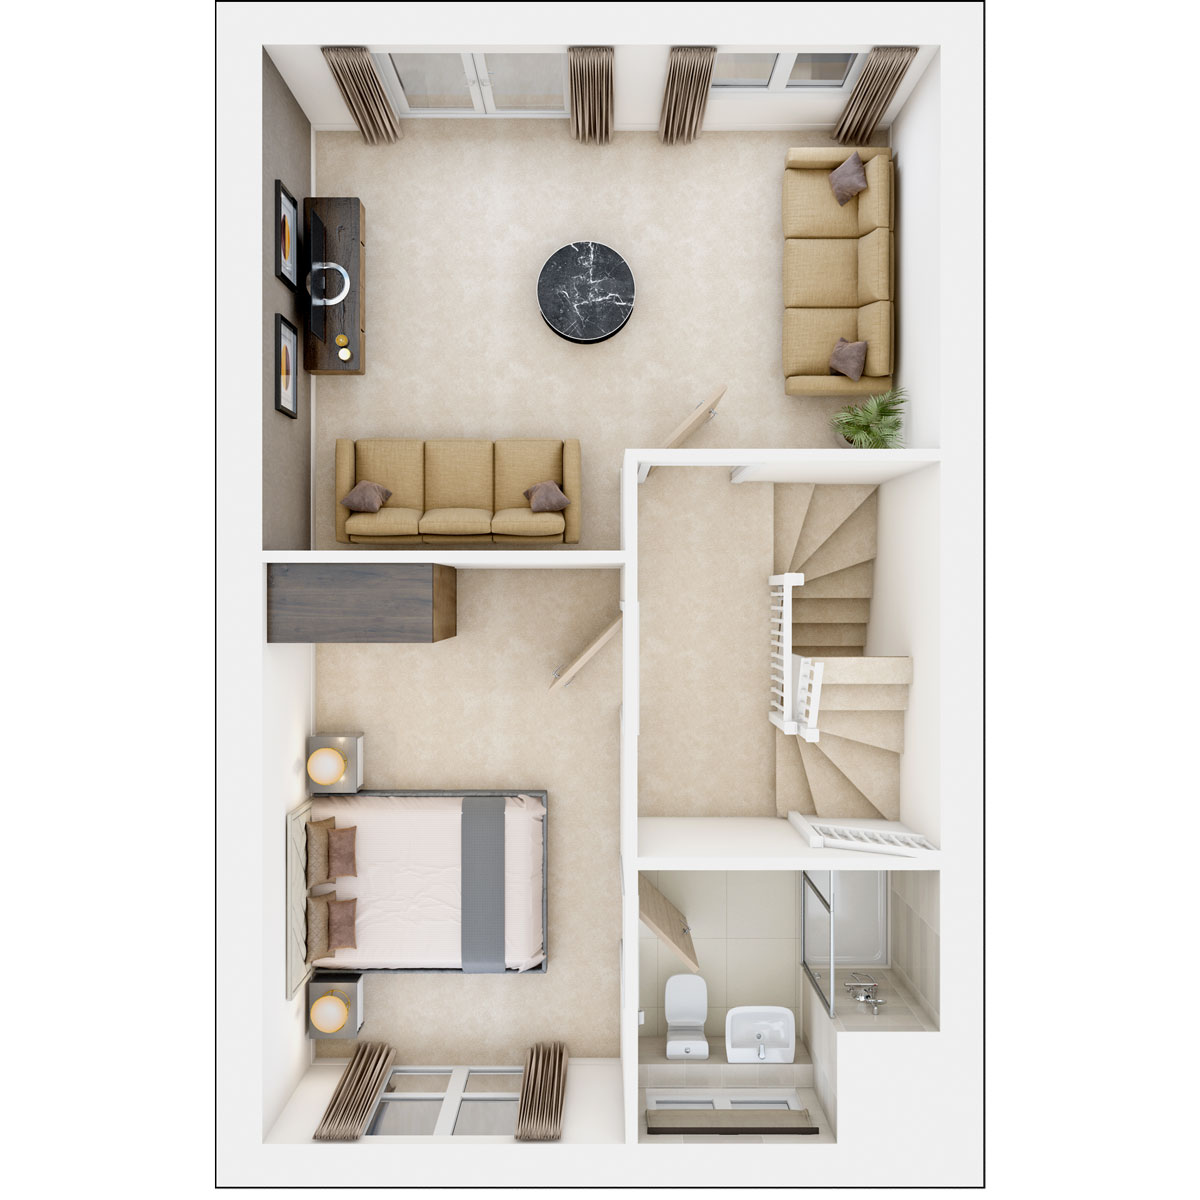
| Living Room | 5.00m × 3.73m | 16'5" × 12'3" |
| Bedroom 1 | 4.29m × 2.68m | 14'1" × 8'9" |
Where given room dimensions are maximums, ±50mm, and include any fitted wardrobes or similar features. Some images are used for illustrative purposes only and may include optional upgrades, subject to availability and at additional cost.
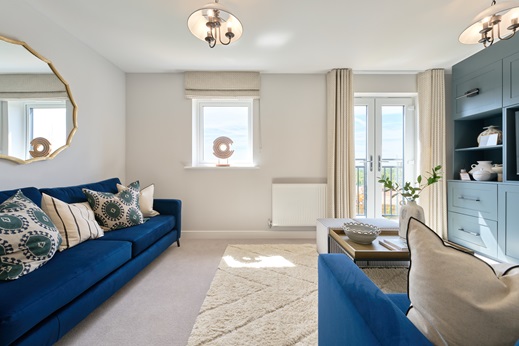
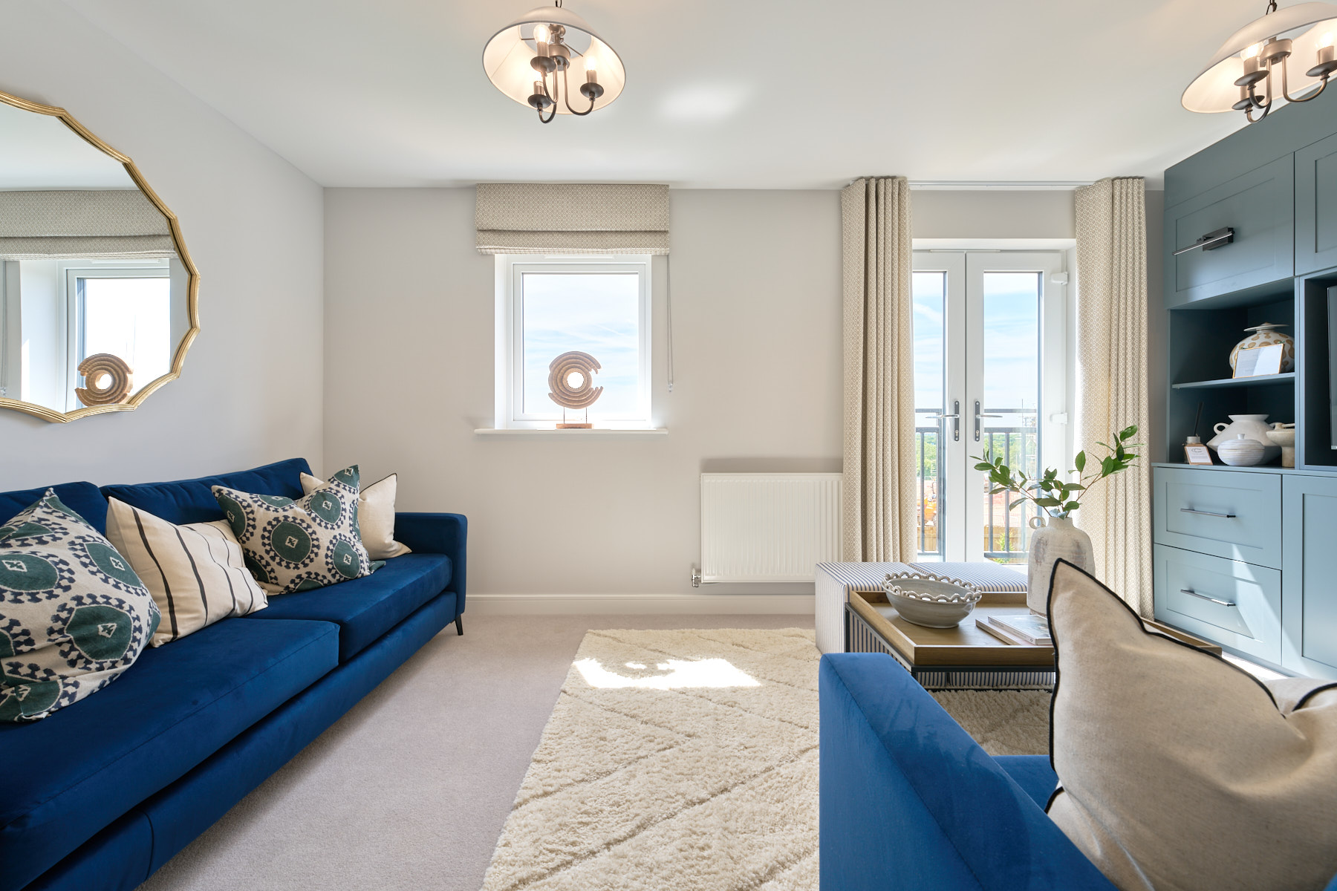
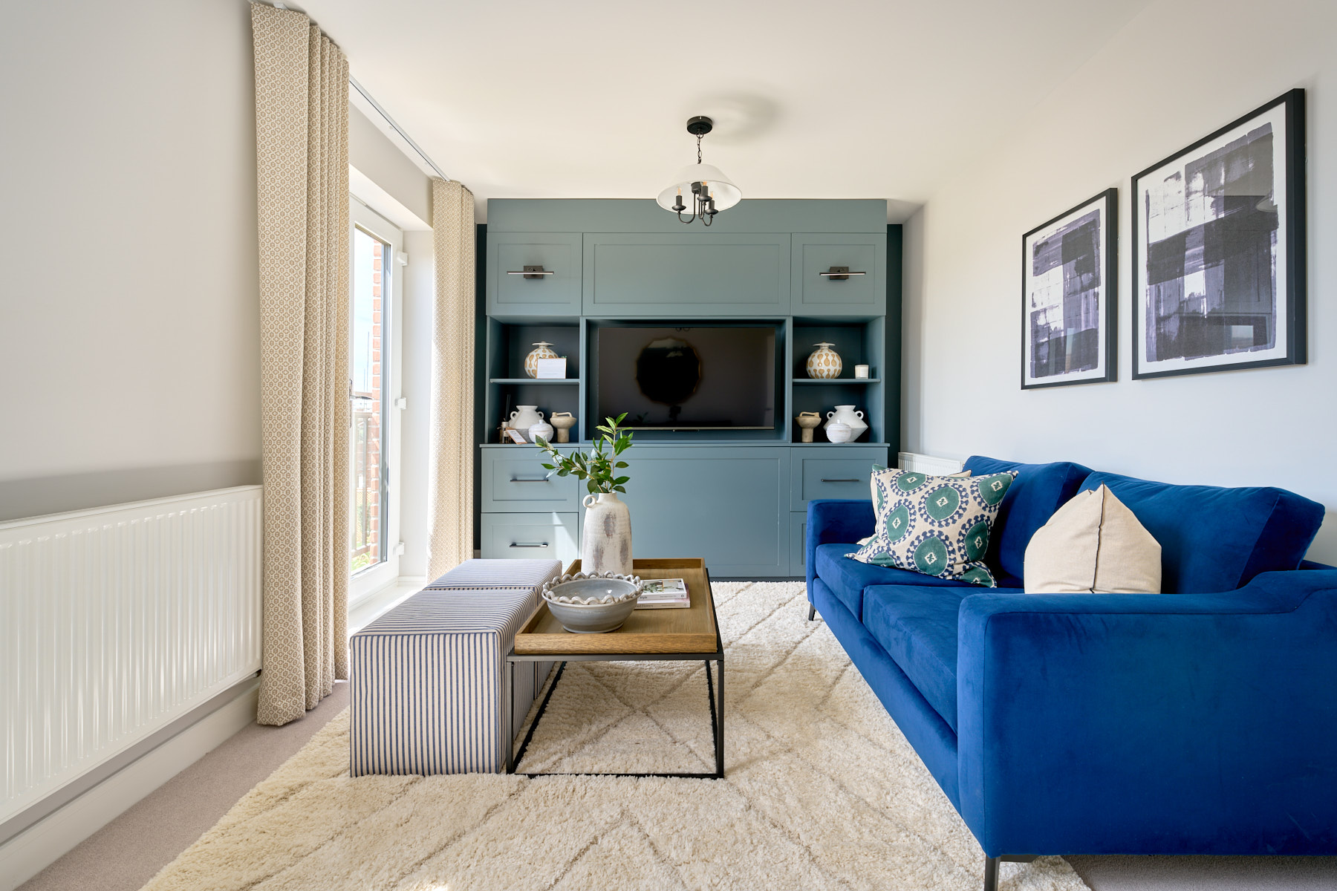
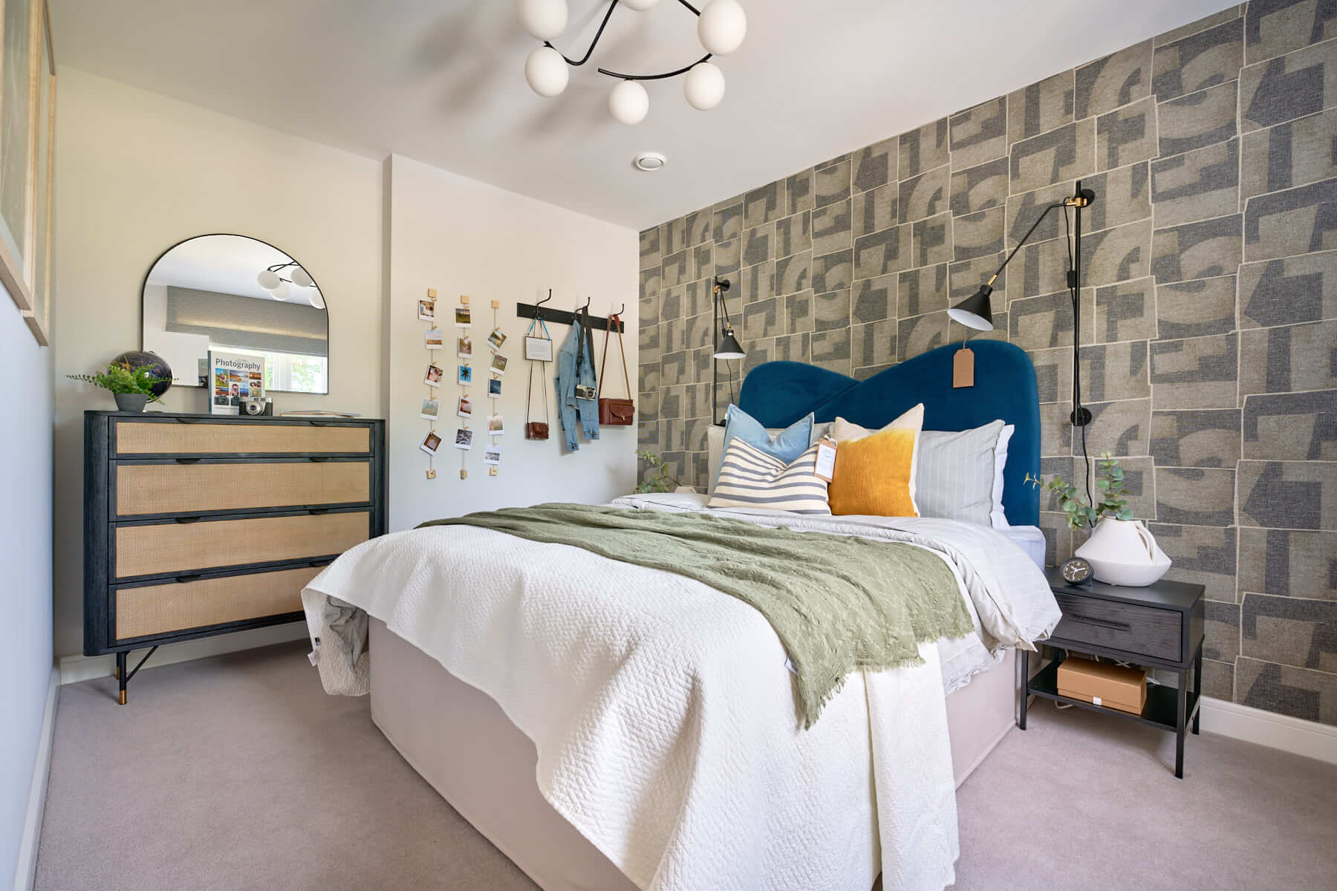
The first floor is home to a bright, airy living room and a beautifully appointed main bedroom complete with its own en‑suite shower room. A perfect blend of comfort and calm.
| Room | Metres | Feet & Inches |
|---|---|---|
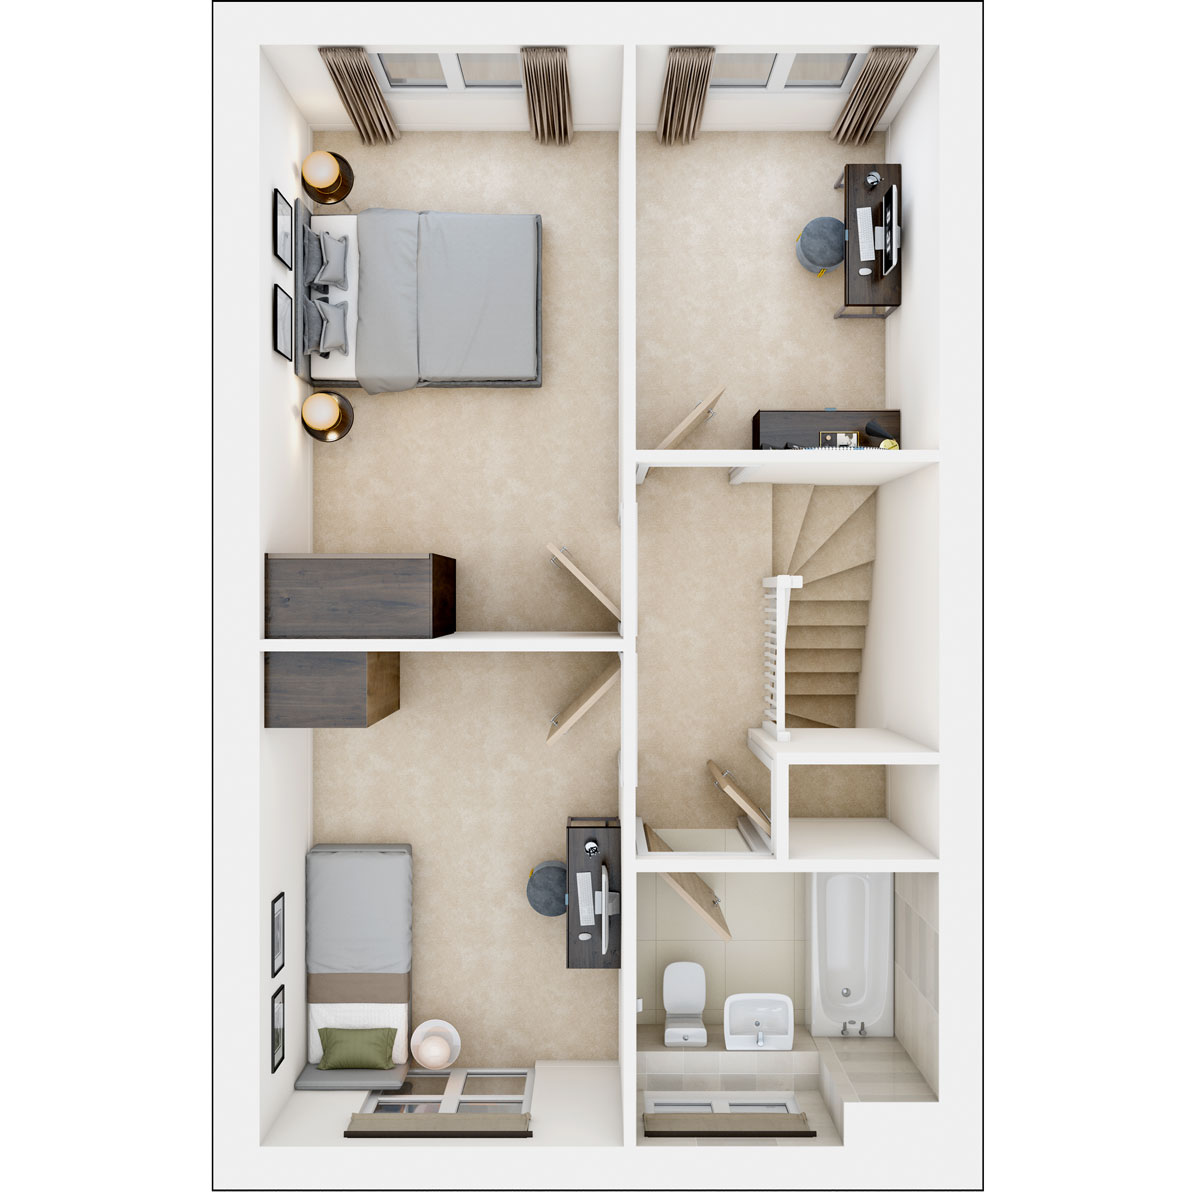
| Bedroom 2 | 4.37m × 2.68m | 14'4" × 8'9" |
| Bedroom 3 | 3.64m × 2.68m | 11'11" × 8'9" |
| Study | 2.98m × 2.23m | 9'9" × 7'4" |
Where given room dimensions are maximums, ±50mm, and include any fitted wardrobes or similar features. Some images are used for illustrative purposes only and may include optional upgrades, subject to availability and at additional cost.
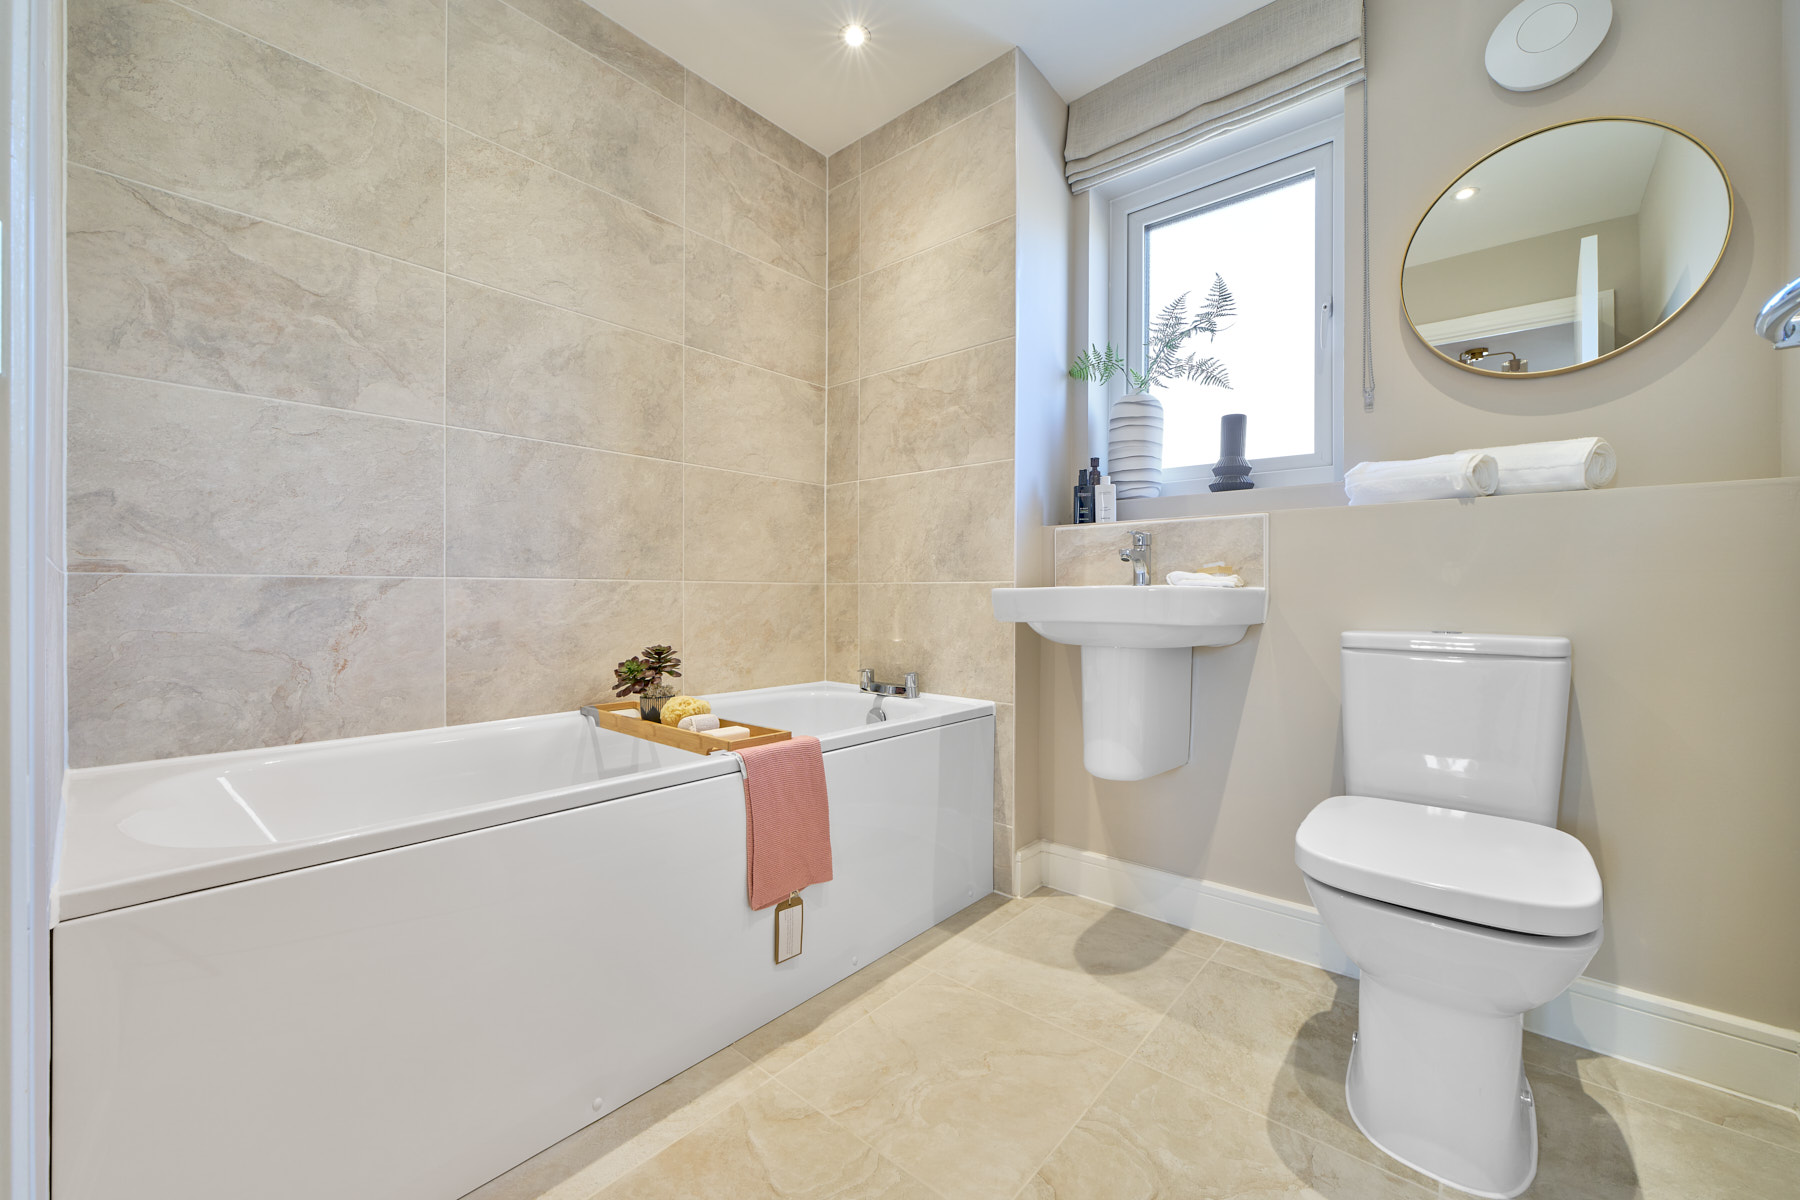
Two well‑proportioned bedrooms, a dedicated study, and the family bathroom complete the second floor, creating a calm and versatile space for work, rest, and everyday living.
Apartment Early Release Event


Join us for our Apartment early release event at Arborfield Heights!
With exclusive first access and a chance to reserve your new home before anyone else.
Book an appointment to unlock our event only £5,000 upgrades voucher*
Welcome to the neighbourhood…
Site Plan
The homes at Arborfield have been designed to suit modern lifestyles, with flexible living spaces which are perfect for entertaining, working from home, and relaxing.
The development will be full of character with a variety of house designs to create attractive street scenes. The layout has been carefully considered to complement the site's natural landscape.
Being part of the larger development of Arborfield Green, this growing community offers something for everyone with a new cricket pavilion, new cycleways and footpaths, community gardens and plenty more.
Wokingham train station is just 4.0 miles away with a train to central London taking just under an hour.
Key
Development Map Layout features
Helping you move

Purchase information
This is a summary of key information about this property and what it will mean for ongoing costs once you are living in your home. Freehold properties do not incur any ground rent fees. For leasehold properties with a ground rent of £0, there will be a peppercorn ground rent. Council tax bands are often not released by the local authority until the property is complete but we will show this information where it is available. For further information please speak to the Sales Executives at the development.
- Tenure: Freehold
- Council tax band: TBC
- EPC Rating: TBC
- Private sale reservation fee: £1,000
- Estate management fee: £442.13
- Warranty provider: NHBC
- First time buyer Stamp Duty Land Tax: £16,000.00
- Second time buyer Stamp Duty Land Tax: £16,000.00
- Document signing fee: £120
- Investor reservation fee: 1% of purchase price
- Cost & ownership details
Your home, sustainably designed

EV charger

Solar panels

Triple glazing

Energy efficient appliances
Book an appointment
I consent to my information being processed in line with Taylor Wimpey's privacy policy. How we keep your data safe.
.jpg?mw=519&hash=1F44254DC81D5893FA6694EA19AECAE0 "3 bedroom mid terrace")