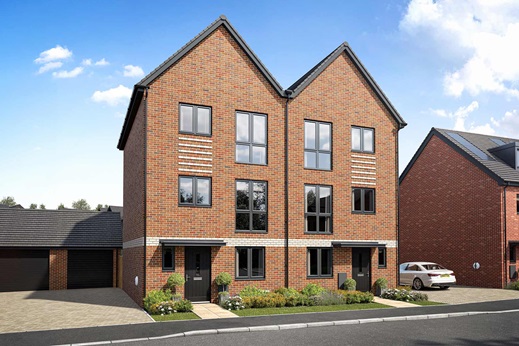




3 bedroom semi-detached with professional styling
Home of The Week!
At a glance
- Ready to move into - fixtures and fittings included
-
Within walking distance of local schools and daily amenities
-
Scenic countryside walks right on your doorstep
- Become part of a well-established, flourishing community
- Dedicated study
- Double doors open from the living room into the garden
- Quality you can trust with a 10 year NHBC warranty
Skip the decisions, the decorating and the to-do list. This is your chance to move into the home you've already fallen in love with
Most new homes give you a blank canvas. The Kensington gives you the finished picture.
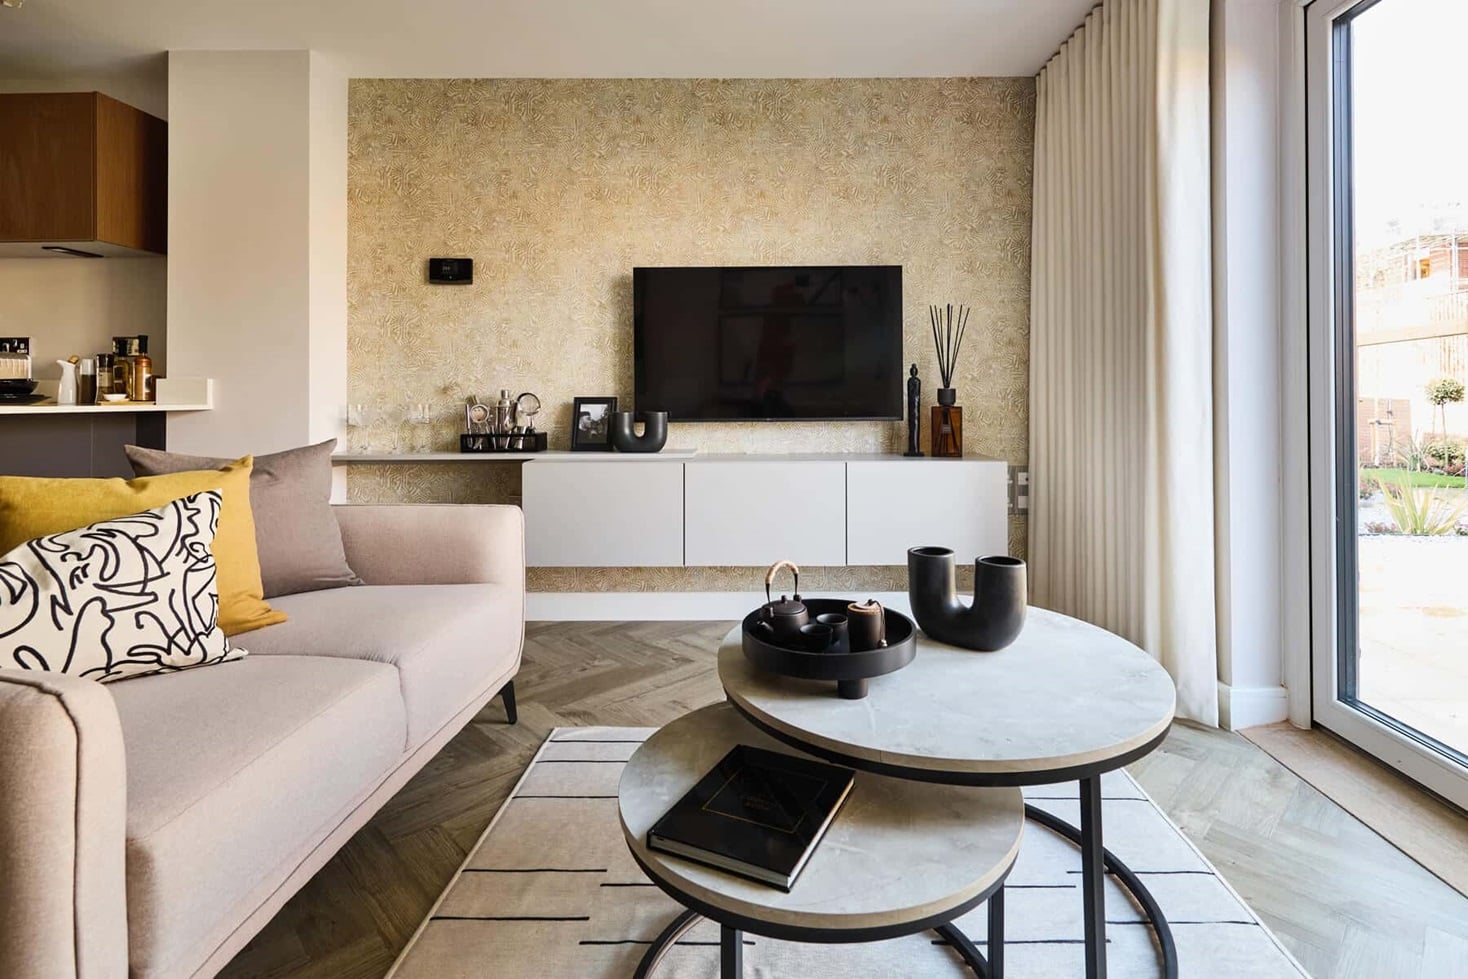
Every room has already been thoughtfully designed and professionally styled, creating a home that feels welcoming from the moment you walk through the door. The finishing touches have already been taken care of, so you can spend less time planning and more time enjoying your new home.
Instead of thinking about what comes next, you can focus on settling in, making memories and enjoying life in a home that's ready from day one.
Floor plans
| Room | Metres | Feet & Inches |
|---|---|---|
| Kitchen Dining Room | 4.79m x 2.67m | 15'9" x 8'9" |
| Living Room | 5.00m x 3.23m | 16'5" x 10'7" |
Where given room dimensions are maximums, ±50mm, and include any fitted wardrobes or similar features. Some images are used for illustrative purposes only and may include optional upgrades, subject to availability and at additional cost.
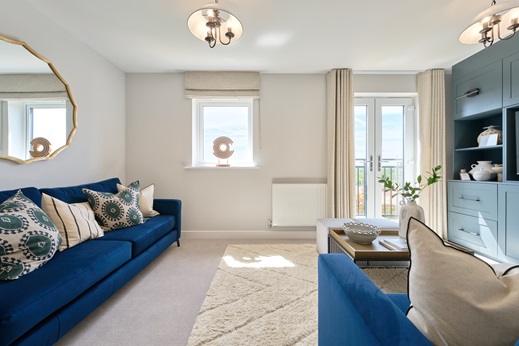
On the ground floor, you’re welcomed by an open‑plan kitchen and dining space, a cosy living room with elegant French doors leading out to the garden, plus a handy downstairs cloakroom.
| Room | Metres | Feet & Inches |
|---|---|---|
| Bedroom 2 | 3.85m x 2.71m | 12'8" x 8'11"" |
| Bedroom 3 | 2.98m x 2.63m | 9'9" x 8'8" |
| Study | 2.98m x 2.28m | 9'9" x 7'6" |
Where given room dimensions are maximums, ±50mm, and include any fitted wardrobes or similar features. Some images are used for illustrative purposes only and may include optional upgrades, subject to availability and at additional cost.
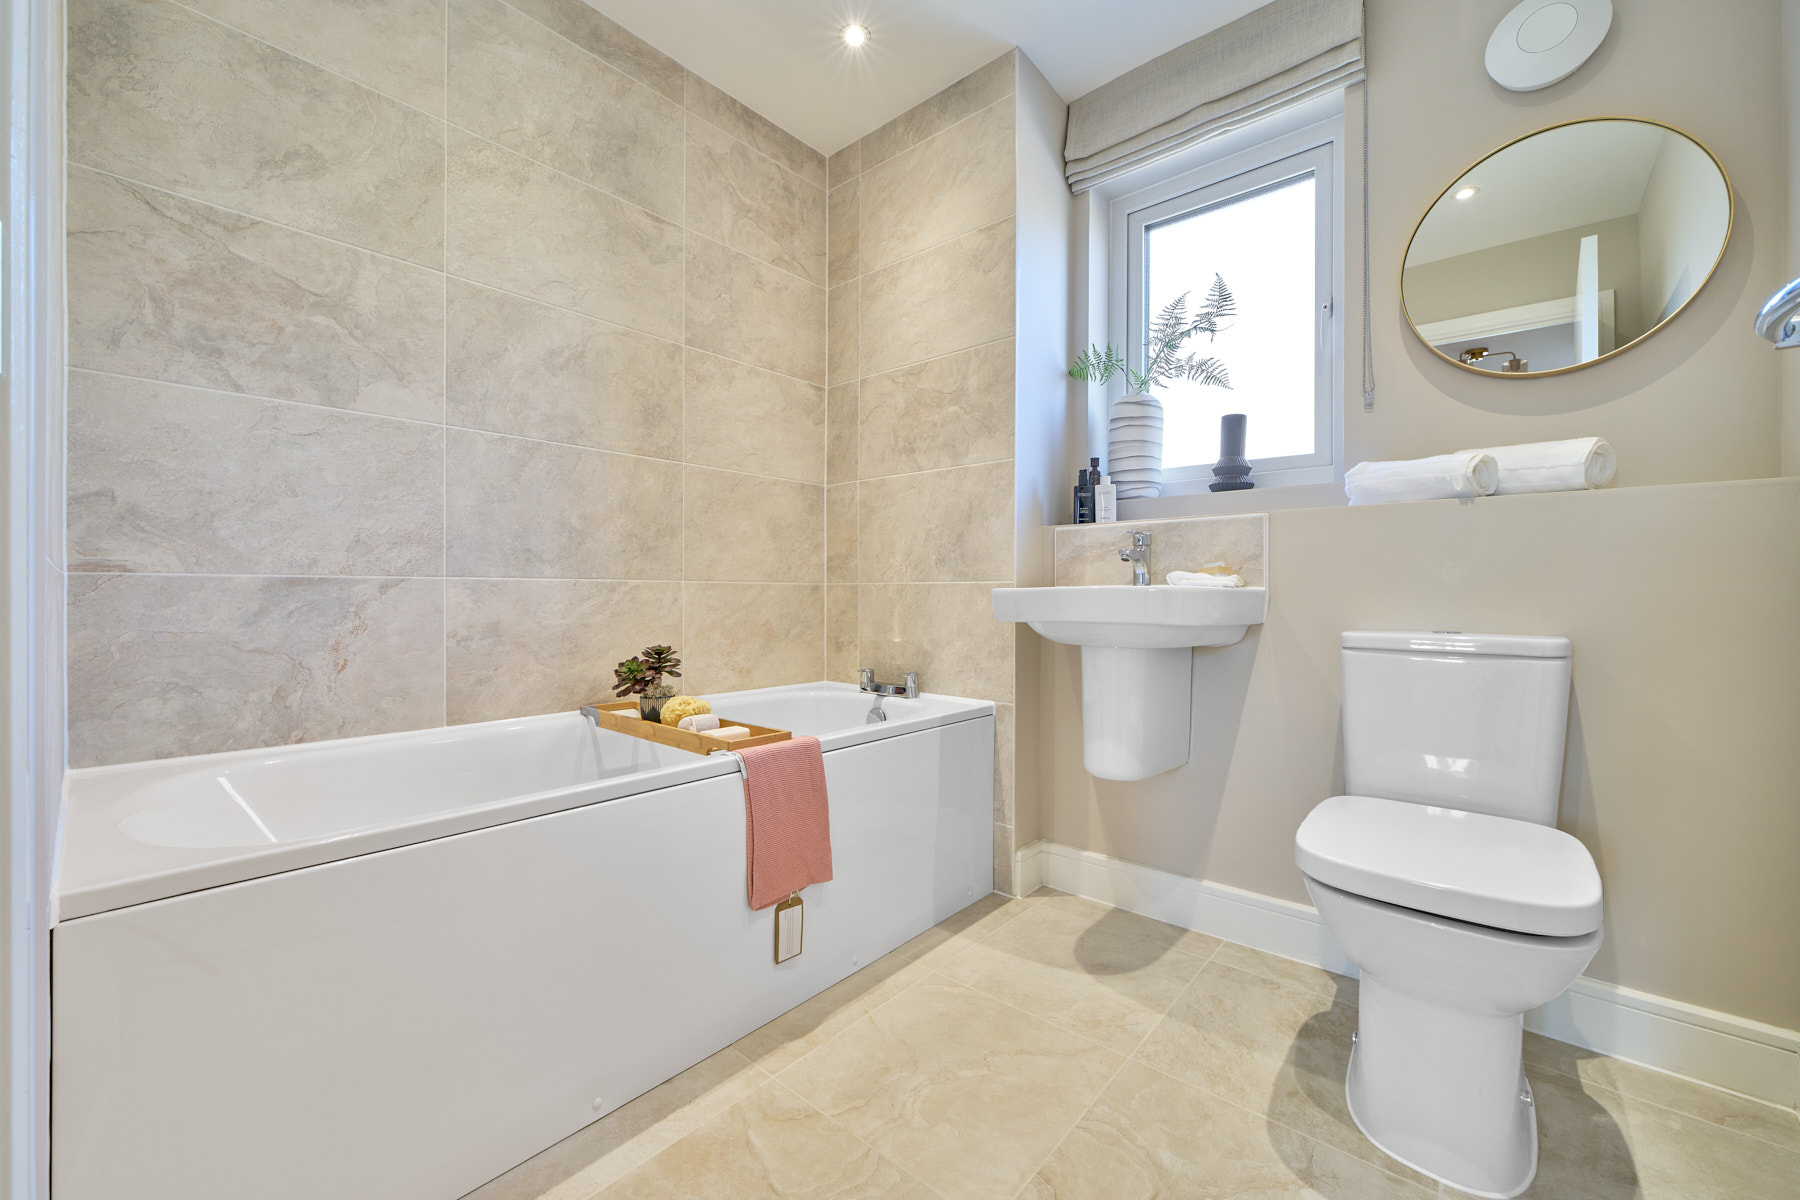
The first floor offers two bedrooms, a dedicated study ideal for working or unwinding, and a stylish family bathroom, a perfectly balanced space for rest and productivity.
| Room | Metres | Feet & Inches |
|---|---|---|
| Bedroom 1 | 4.00m x 3.93m | 13'2" x 12'11" |
Where given room dimensions are maximums, ±50mm, and include any fitted wardrobes or similar features. Some images are used for illustrative purposes only and may include optional upgrades, subject to availability and at additional cost.
At the top of the home awaits the main bedroom, complete with plenty of storage and a private en‑suite shower room. Your own peaceful retreat tucked away from the bustle below.
Halloween Event
Welcome to the neighbourhood…
Site Plan
The homes at Arborfield have been designed to suit modern lifestyles, with flexible living spaces which are perfect for entertaining, working from home, and relaxing.
The development will be full of character with a variety of house designs to create attractive street scenes. The layout has been carefully considered to complement the site's natural landscape.
Being part of the larger development of Arborfield Green, this growing community offers something for everyone with a new cricket pavilion, new cycleways and footpaths, community gardens and plenty more.
Wokingham train station is just 4.0 miles away with a train to central London taking just under an hour.
Key
Development Map Layout features
Helping you move
Purchase information
This is a summary of key information about this property and what it will mean for ongoing costs once you are living in your home. Freehold properties do not incur any ground rent fees. For leasehold properties with a ground rent of £0, there will be a peppercorn ground rent. Council tax bands are often not released by the local authority until the property is complete but we will show this information where it is available. For further information please speak to the Sales Executives at the development.
- Tenure: Freehold
- Council tax band: TBC
- EPC Rating: TBC
- Private sale reservation fee: £1,000
- Estate management company: Premier
- Estate management fee: £390.63
- Warranty provider: NHBC
- First time buyer Stamp Duty Land Tax: £10,000.00
- Second time buyer Stamp Duty Land Tax: £15,000.00
- Document signing fee: £120
- Investor reservation fee: 1% of purchase price
- Cost & ownership details
Your home, sustainably designed

EV charger
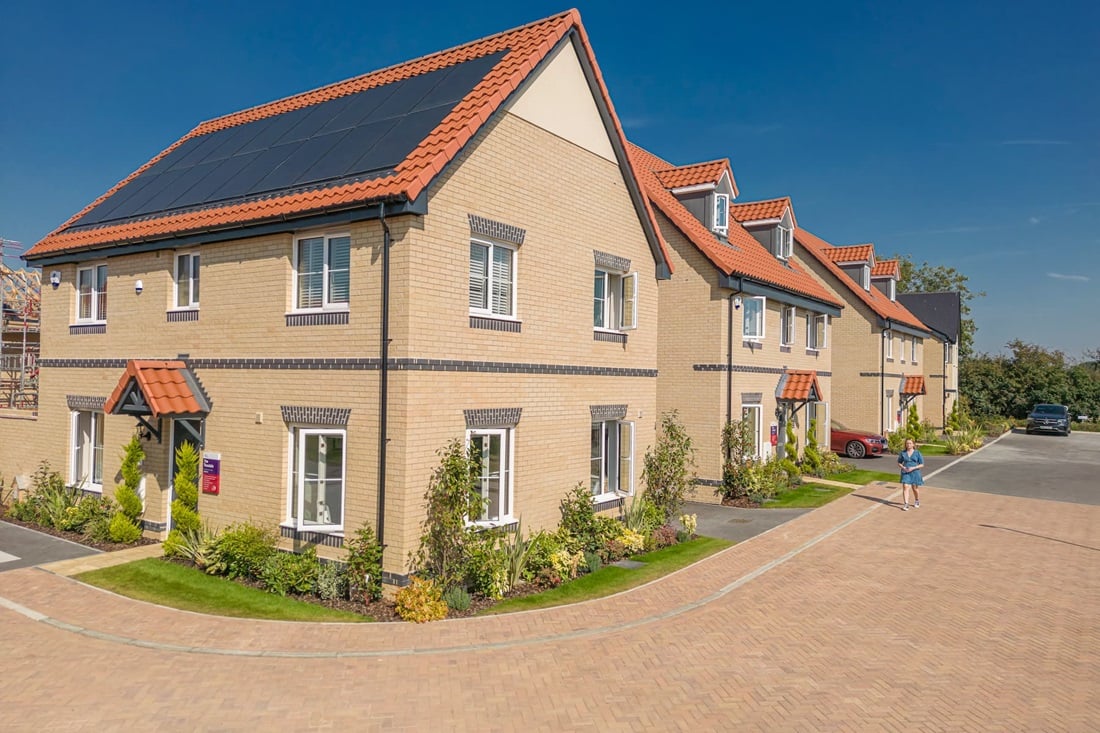
Solar panels
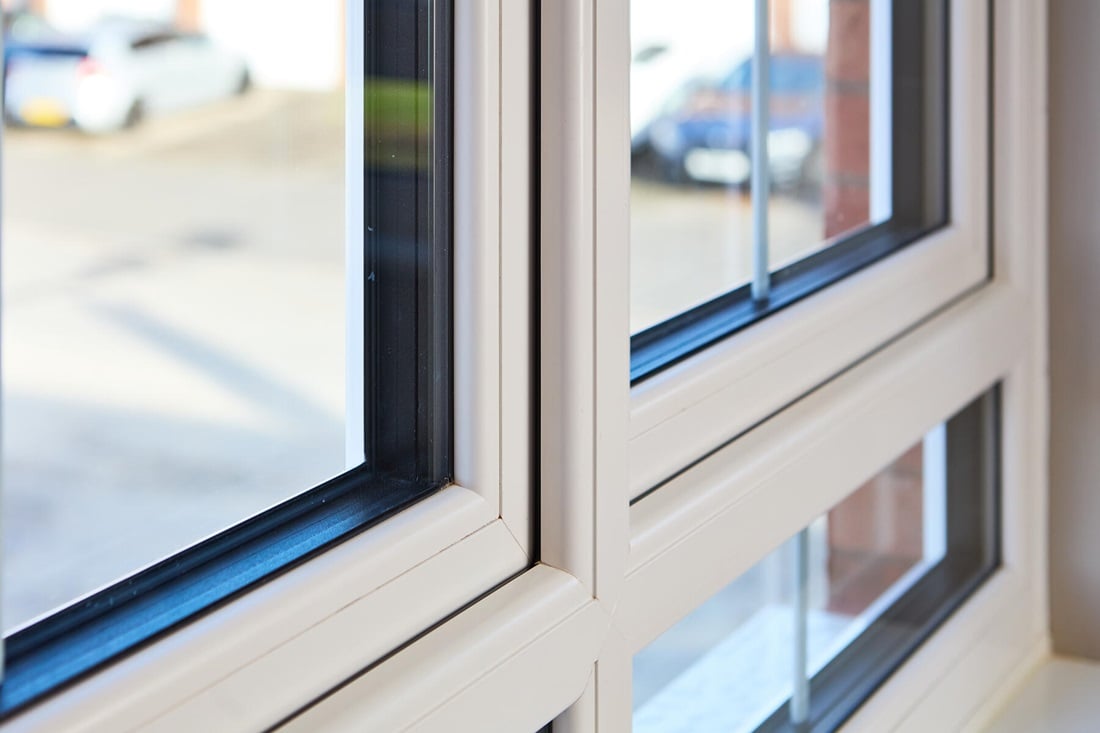
Triple glazing
Find a show home
Where to visit The Kensington
Book an appointment
I consent to my information being processed in line with Taylor Wimpey's privacy policy. How we keep your data safe.