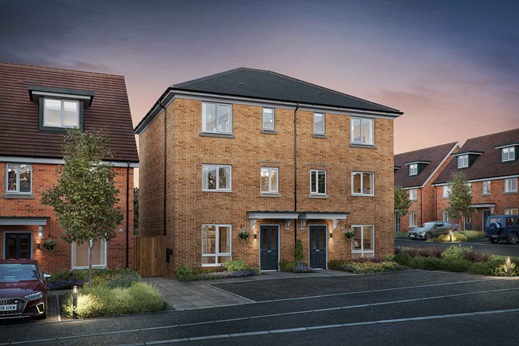


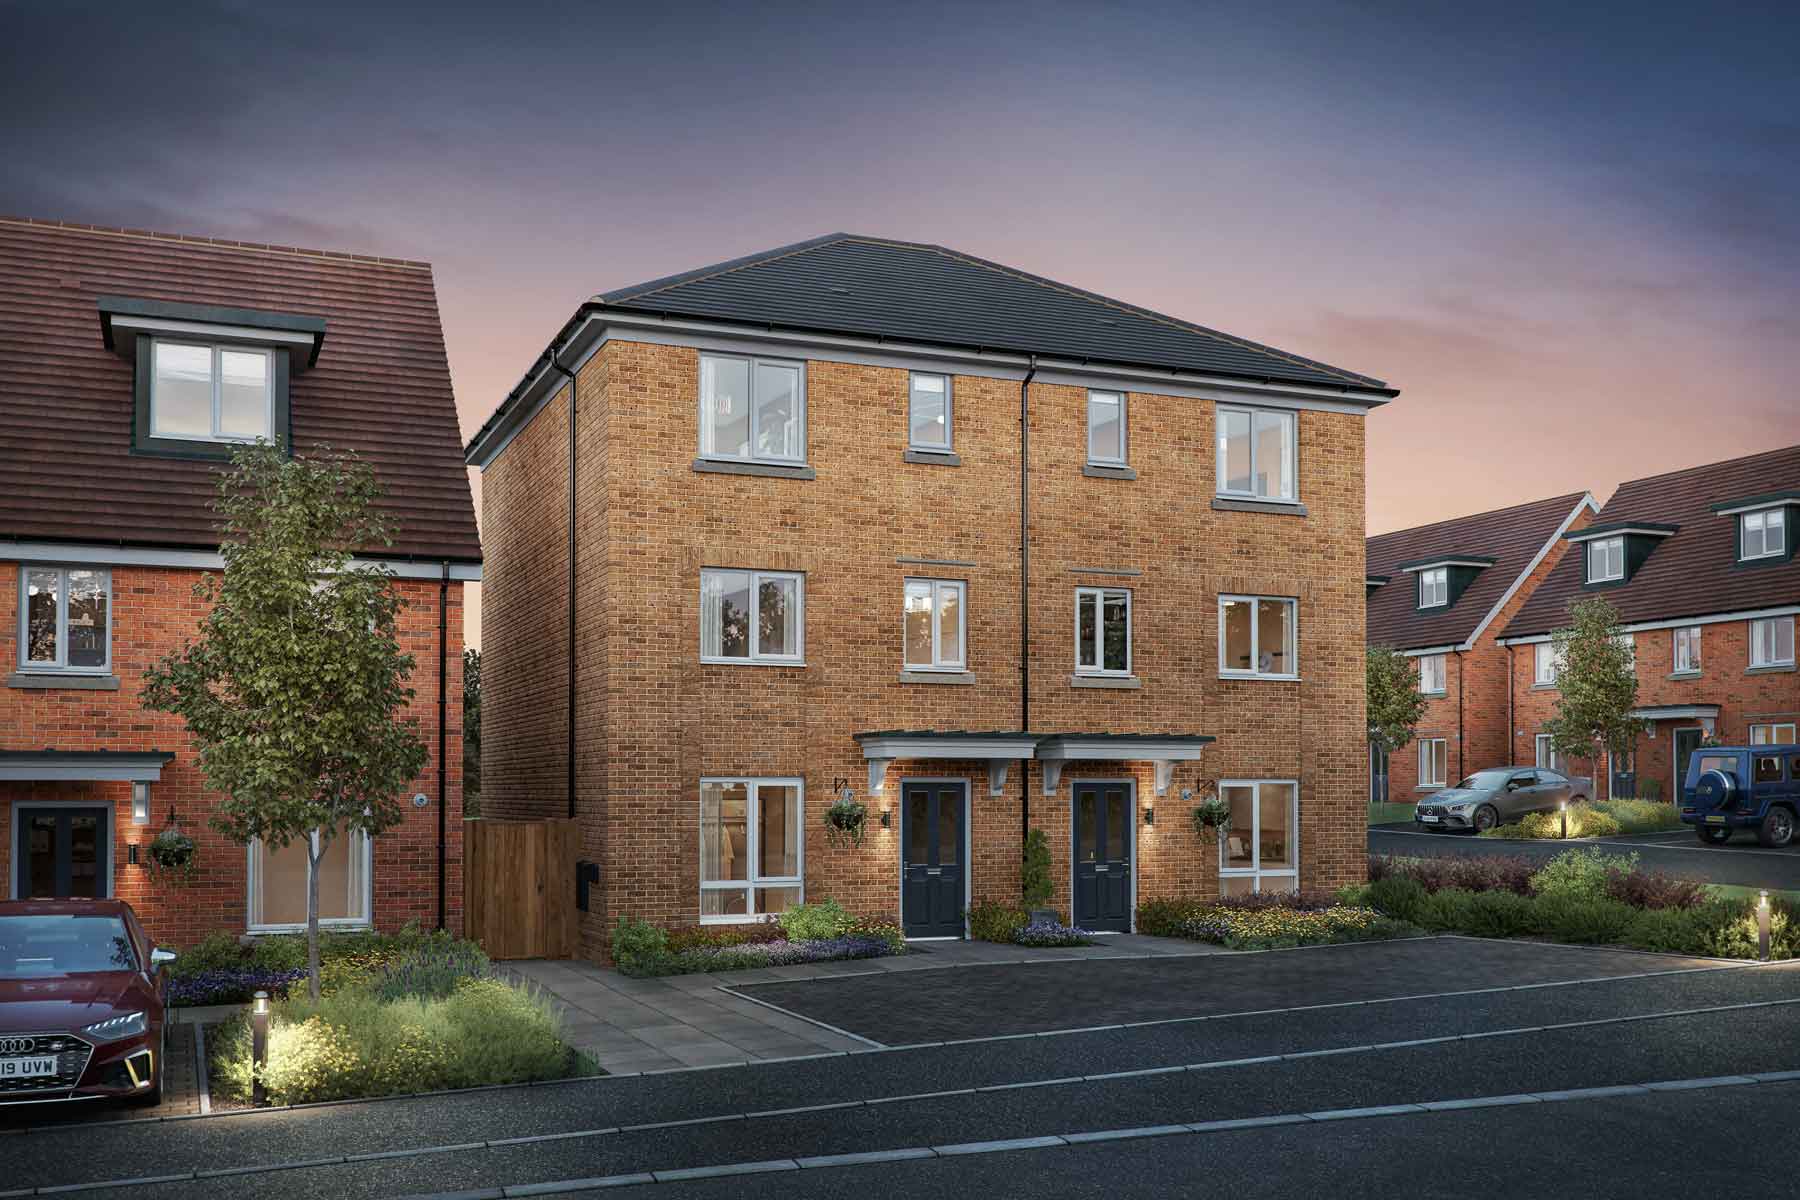
3 bedroom semi-detached with South facing garden
£19,750 Stamp Duty Contribution
Let's make your move happen. When you're buying a new home, costs can soon add up, which is why we want to help with a £19,750 stamp duty contribution*
Get in touch with our team to find out more.
*T&Cs apply
At a glance
- South facing garden
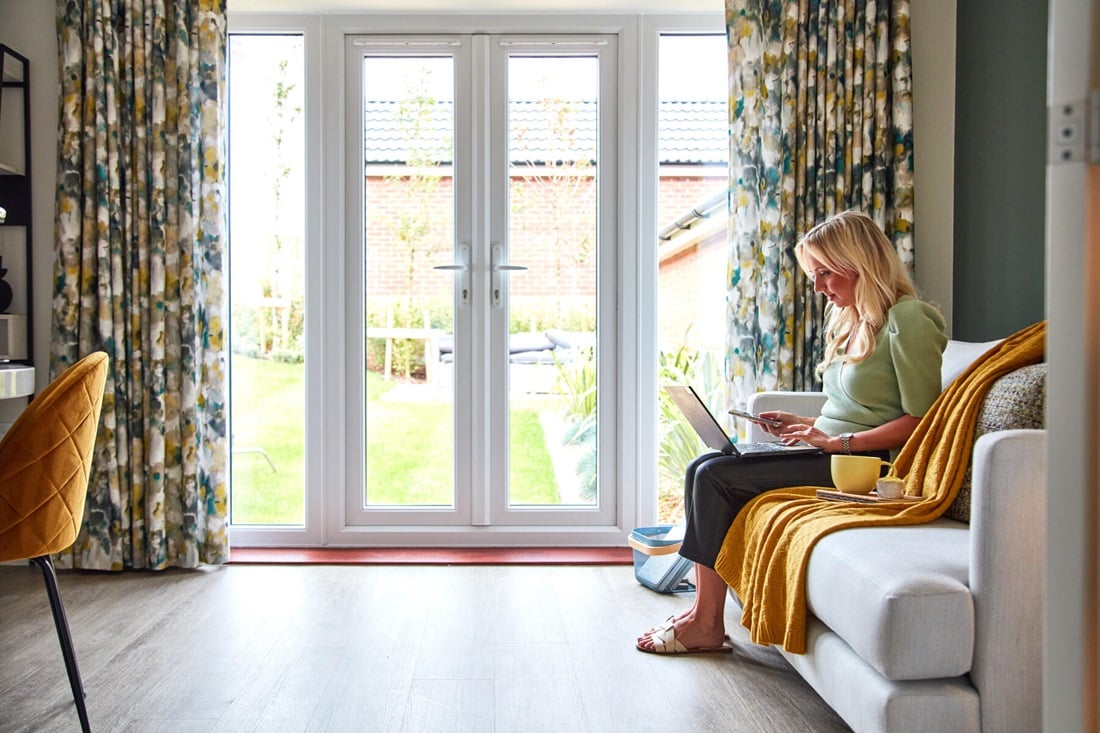
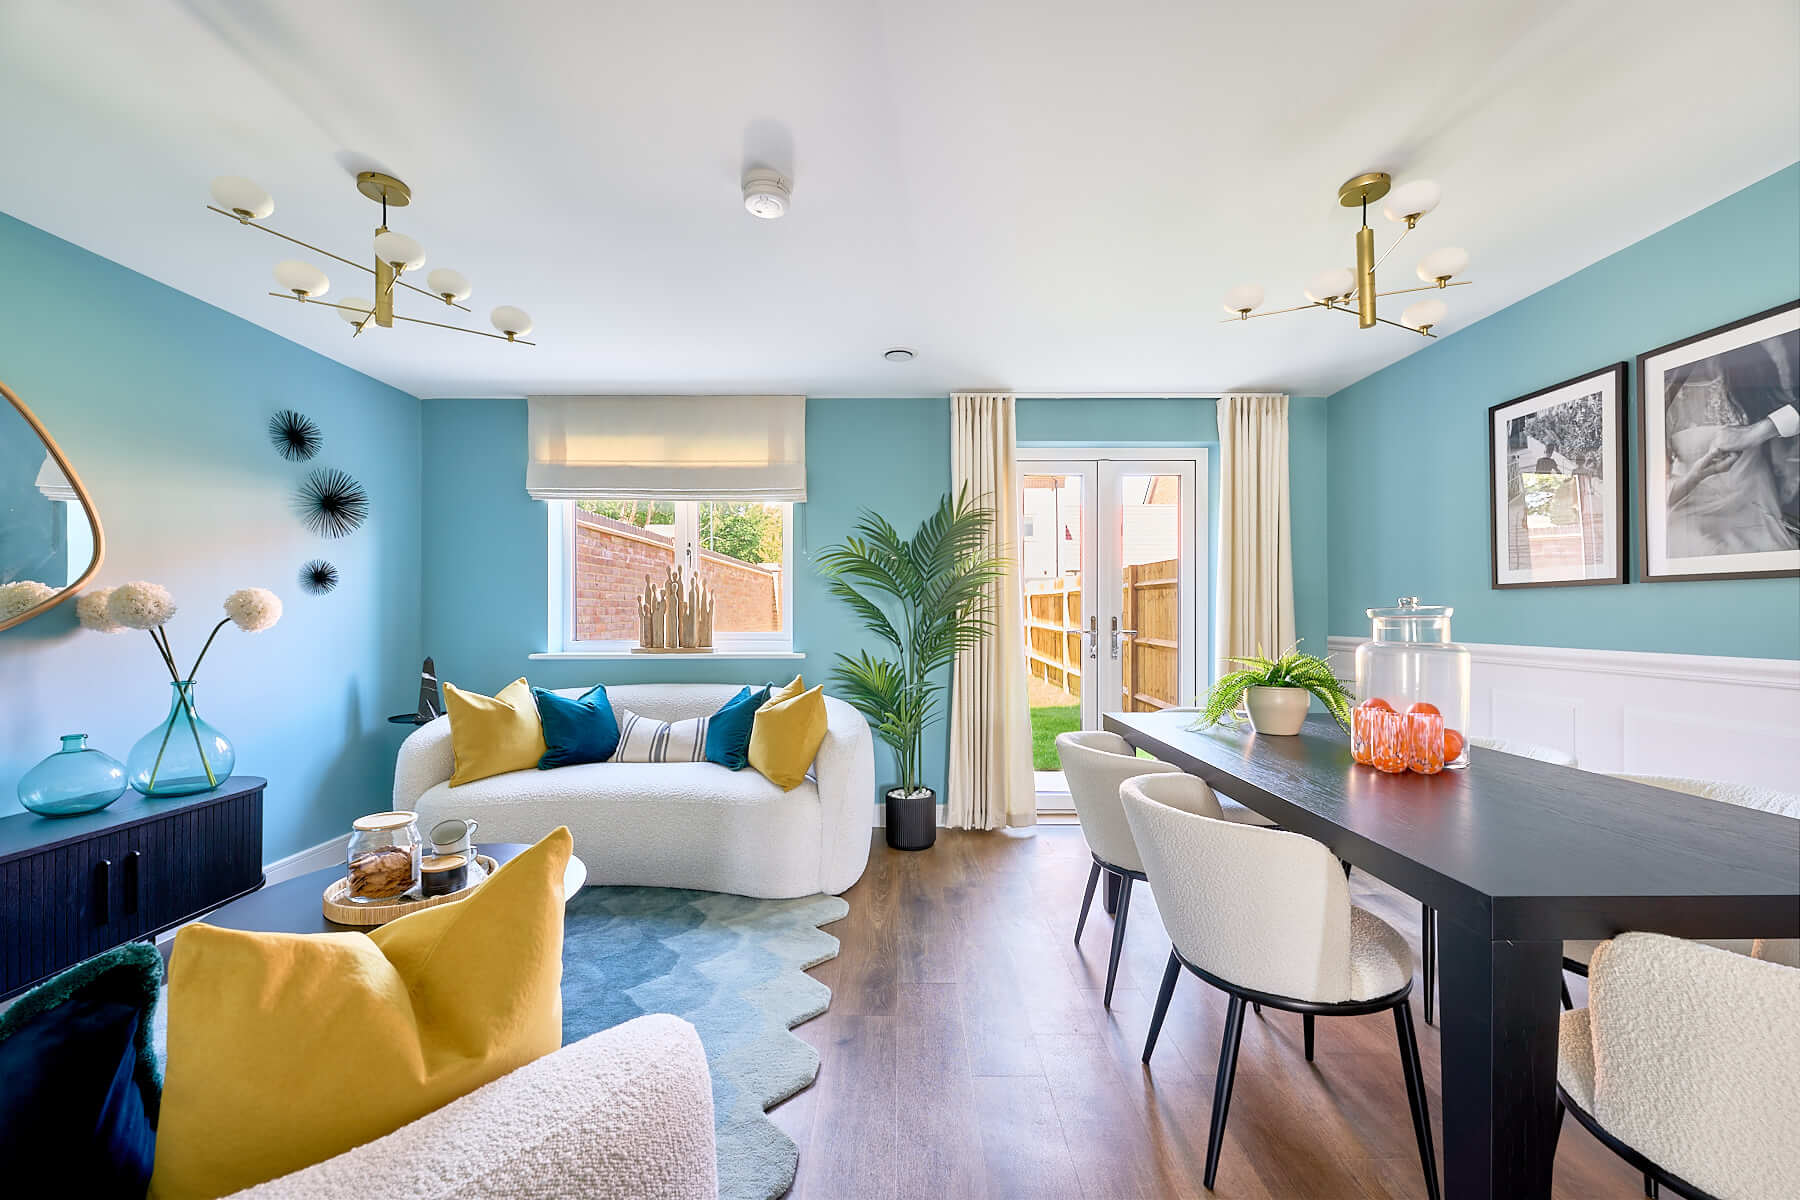
- Double doors open from the dining/family area onto the garden
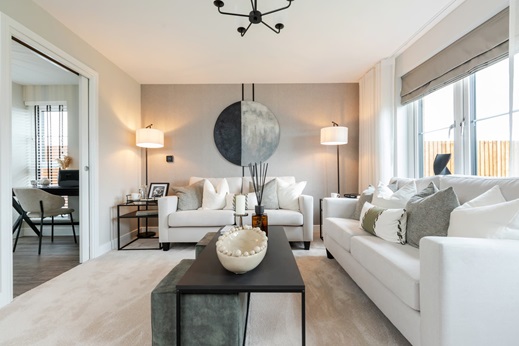
- First floor lounge
- Flexible home office on the second floor
- Two parking spaces
- EV Charging Point, Triple Glazing, Solar Panels
- Silestone worktop and flooring throughout included
- 10 year NHBC warranty
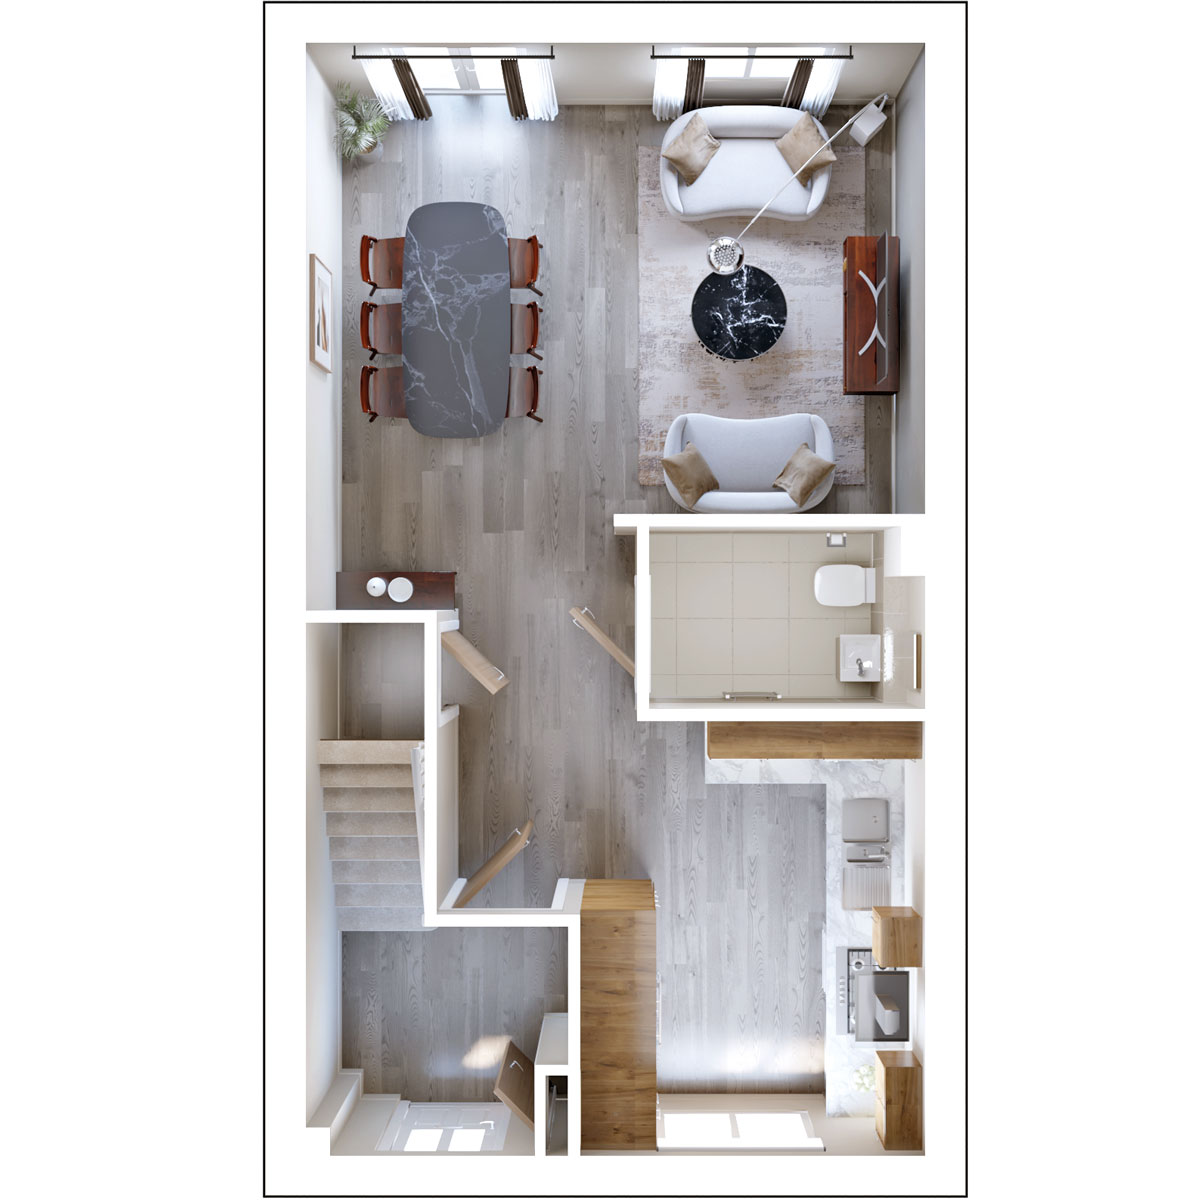
This spacious 3 bedroom home offers adaptable living across 3 storeys, with an open plan kitchen, dining and family area spanning the entire ground floor which leads into the garden.
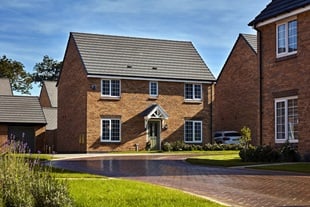
This modern home is well placed on the development providing easy access to all the local amenities.
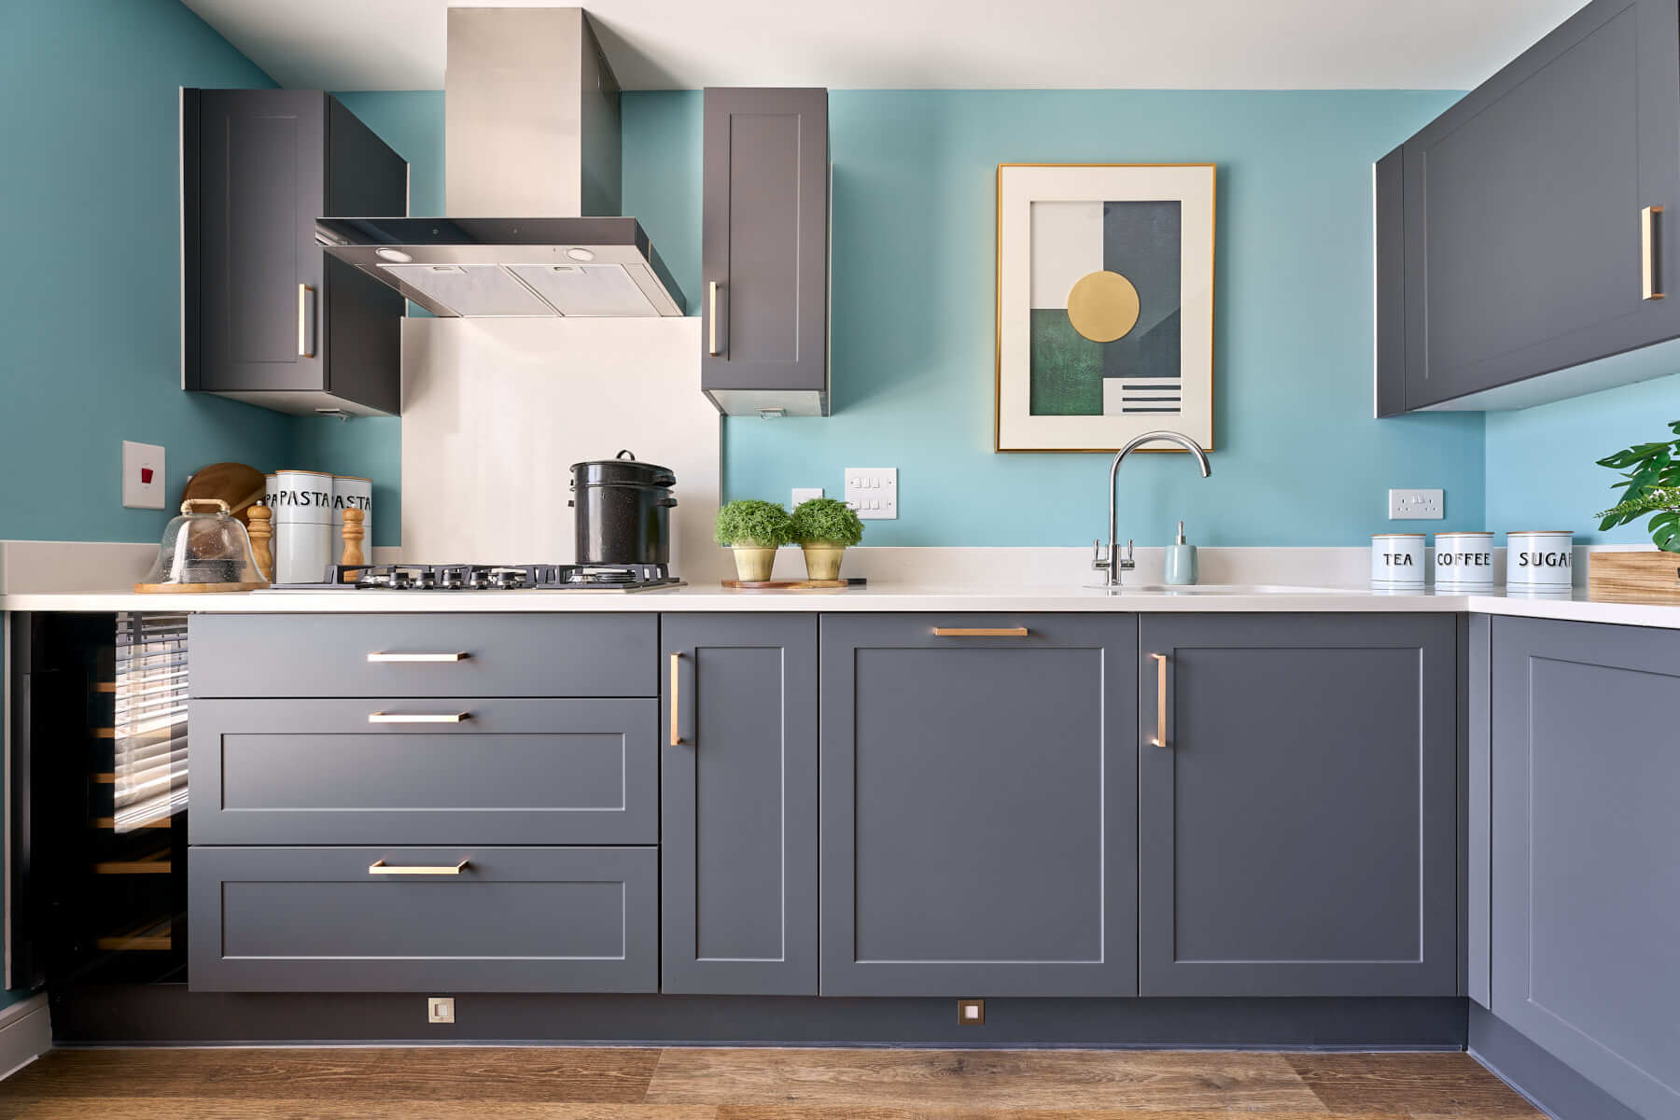
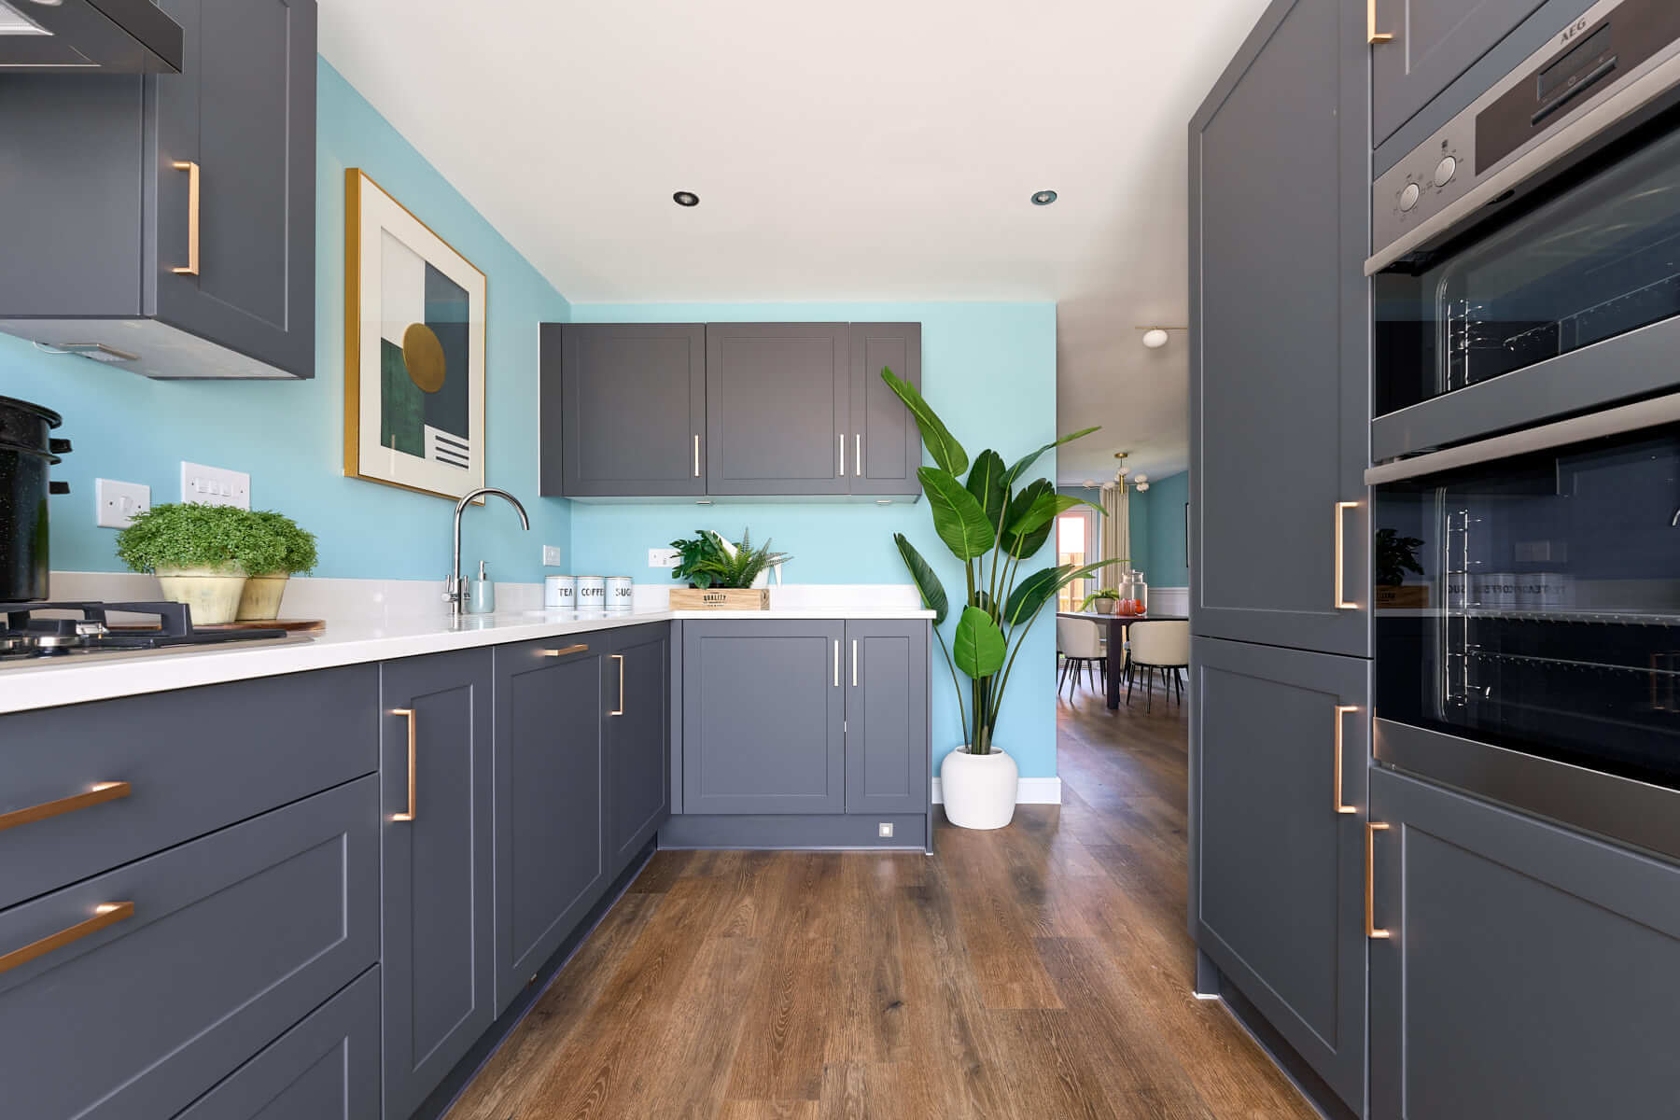
Inside, the beautifully designed fitted kitchen at the front of the home leads to the open plan dining area and family space with doors leading out to the garden, which forms the heart of this family home.
On the second floor you will find the main bedroom with an en-suite and space for built in wardrobes, a further double bedroom ideal for children and an additional study room.
Floor plans
| Room | Metres | Feet & Inches |
|---|---|---|
| Family Dining Area | 4.89m x 3.72m min. | 16"0 x 12"2 min. |
| Kitchen | 3.43m x 2.72m | 11"3 x 8"11 |
Where given room dimensions are maximums, ±50mm, and include any fitted wardrobes or similar features. Some images are used for illustrative purposes only and may include optional upgrades, subject to availability and at additional cost.
The thoughtfully designed ground floor combines style and practicality, featuring a contemporary kitchen, spacious dining area and a bright lounge with patio doors opening onto the garden. A convenient cloakroom and additional storage enhance everyday living. Perfect for both relaxing and entertaining, this is a home designed around modern family life.
| Room | Metres | Feet & Inches |
|---|---|---|
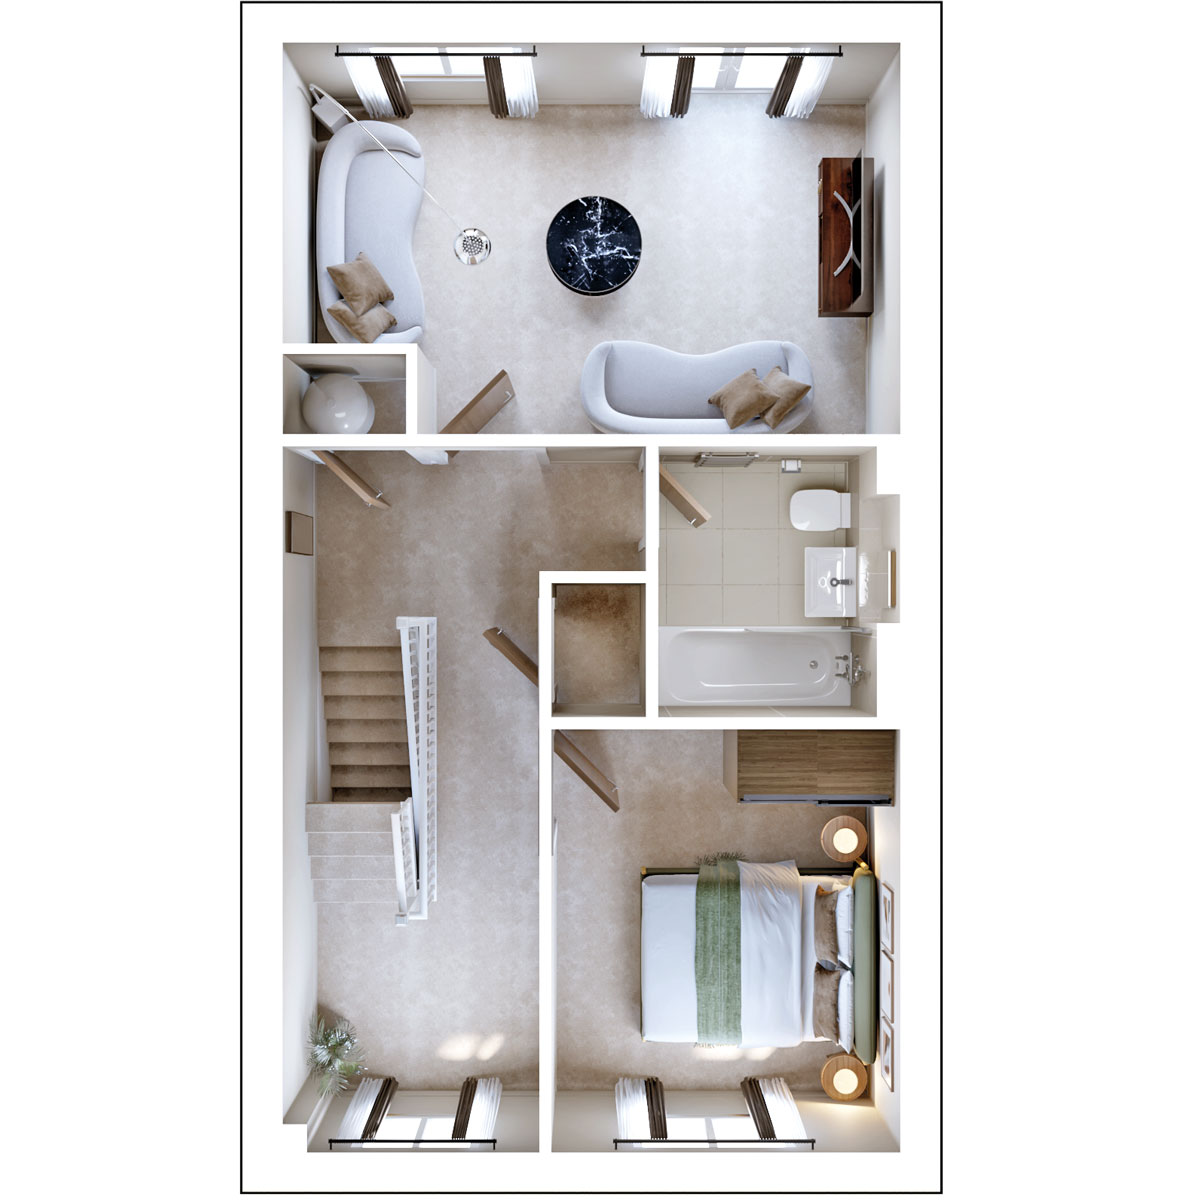
| Living Room | 4.89m x 3.10m | 16"0 x 10"2 |
| Bedroom 2 | 3.37m x 2.85m | 11"1 x 9"4 |
Where given room dimensions are maximums, ±50mm, and include any fitted wardrobes or similar features. Some images are used for illustrative purposes only and may include optional upgrades, subject to availability and at additional cost.
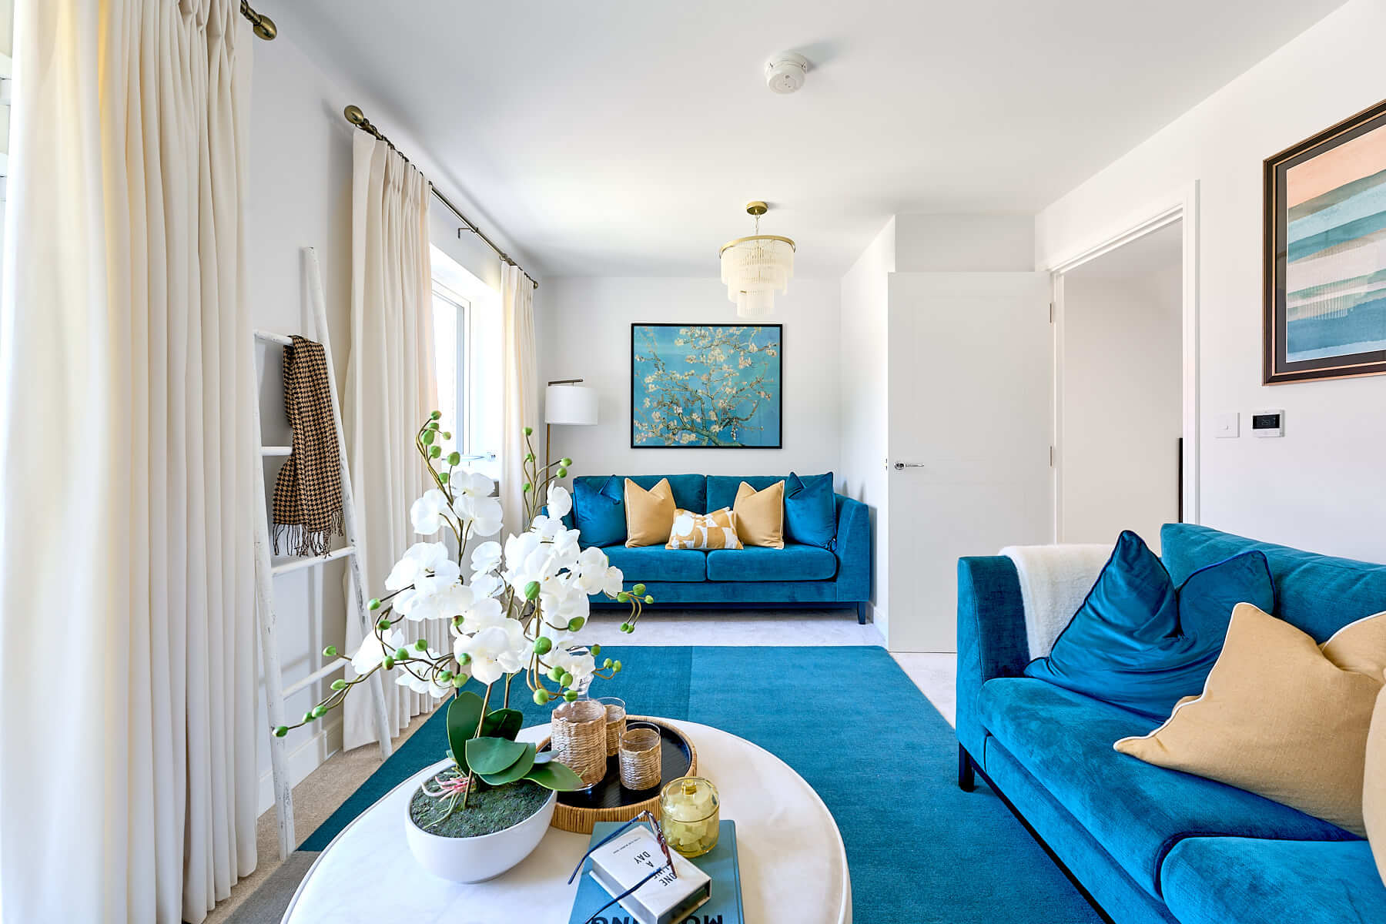
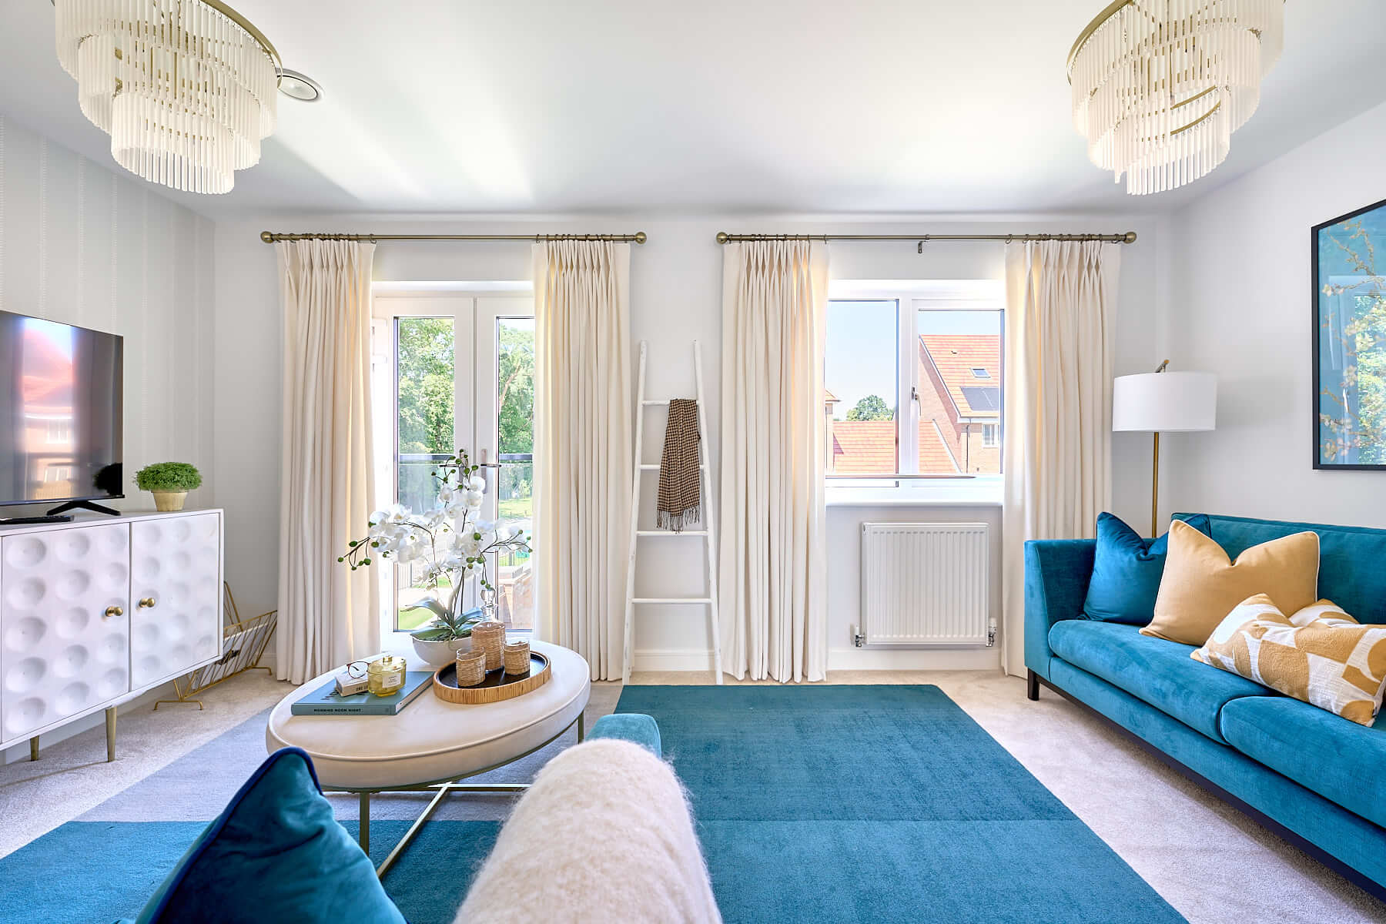
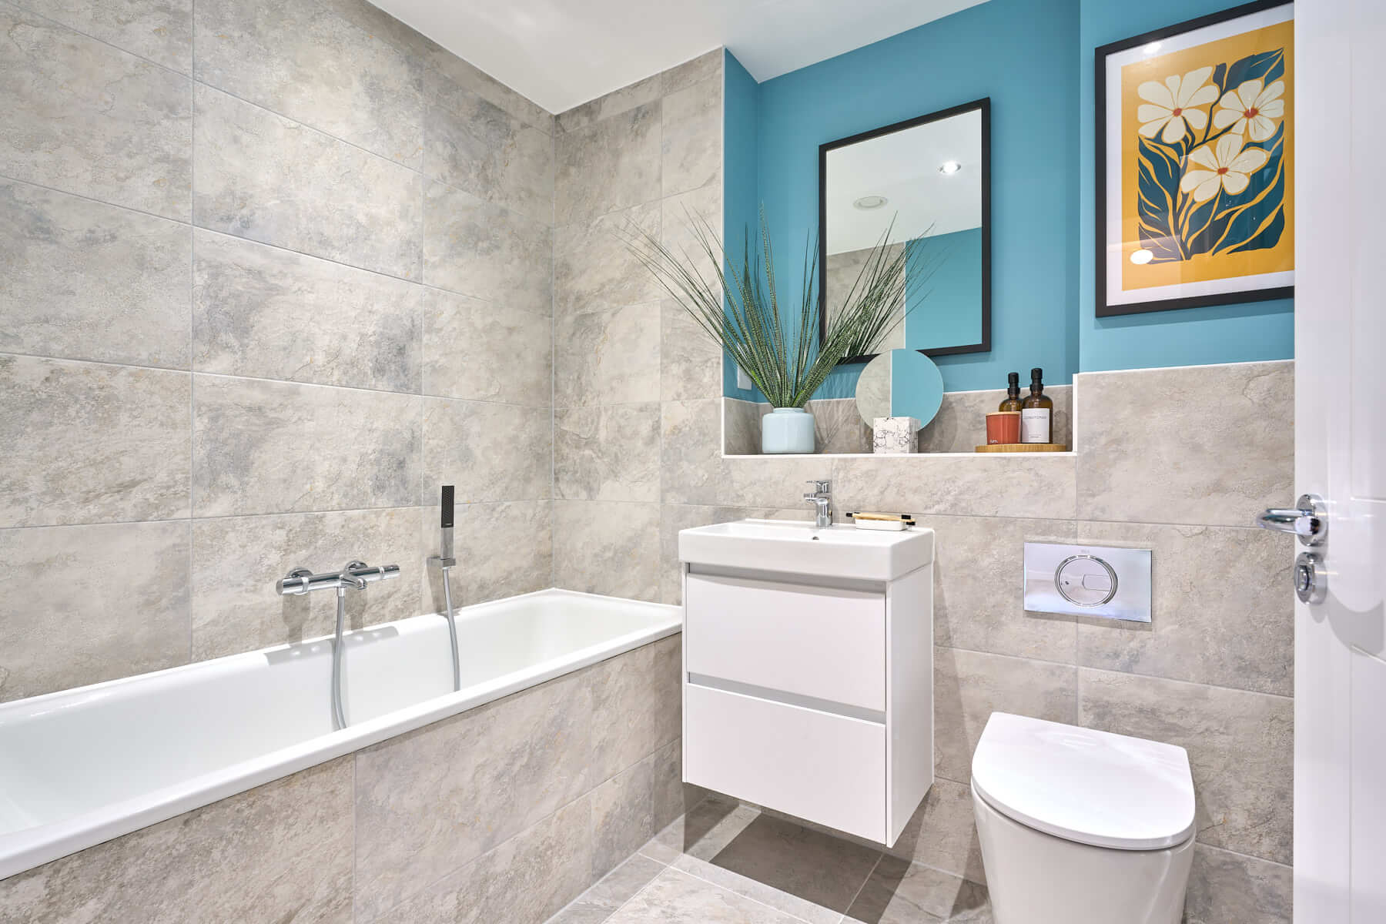
The spacious first floor features a generous second bedroom, a modern family bathroom and useful storage space. A standout feature is the impressive second living area, offering a versatile space that can be tailored to suit your needs, whether as a relaxing lounge, home office or entertainment room. Filled with natural light, it's the perfect extension to modern family living.
| Room | Metres | Feet & Inches |
|---|---|---|
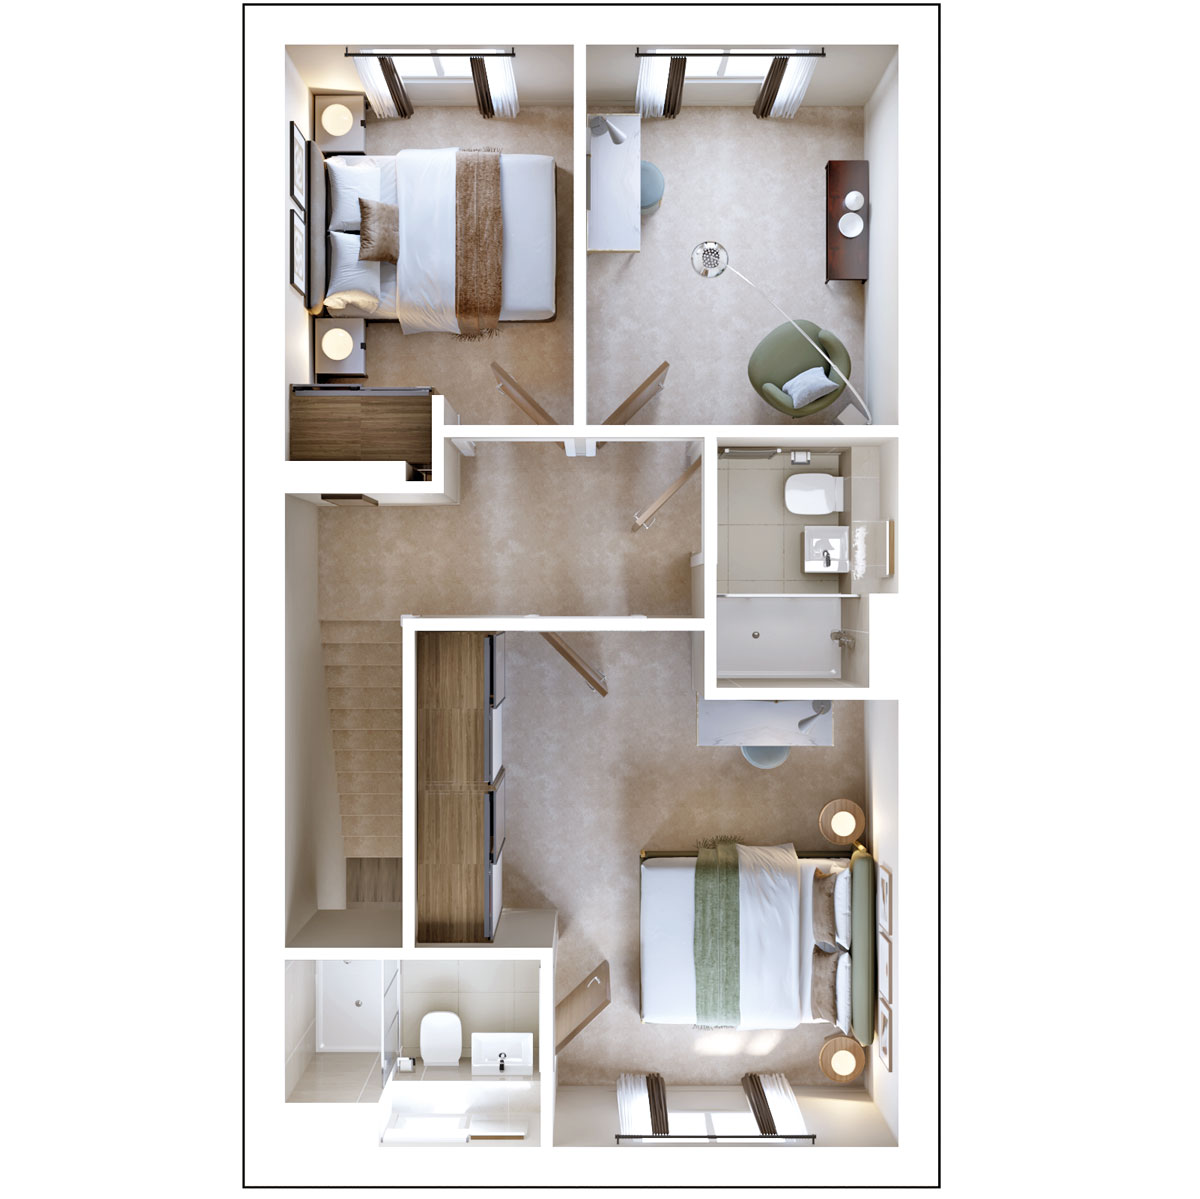
| Bedroom 1 | 3.87m x 3.57m max | 12"8 x 11"9 max |
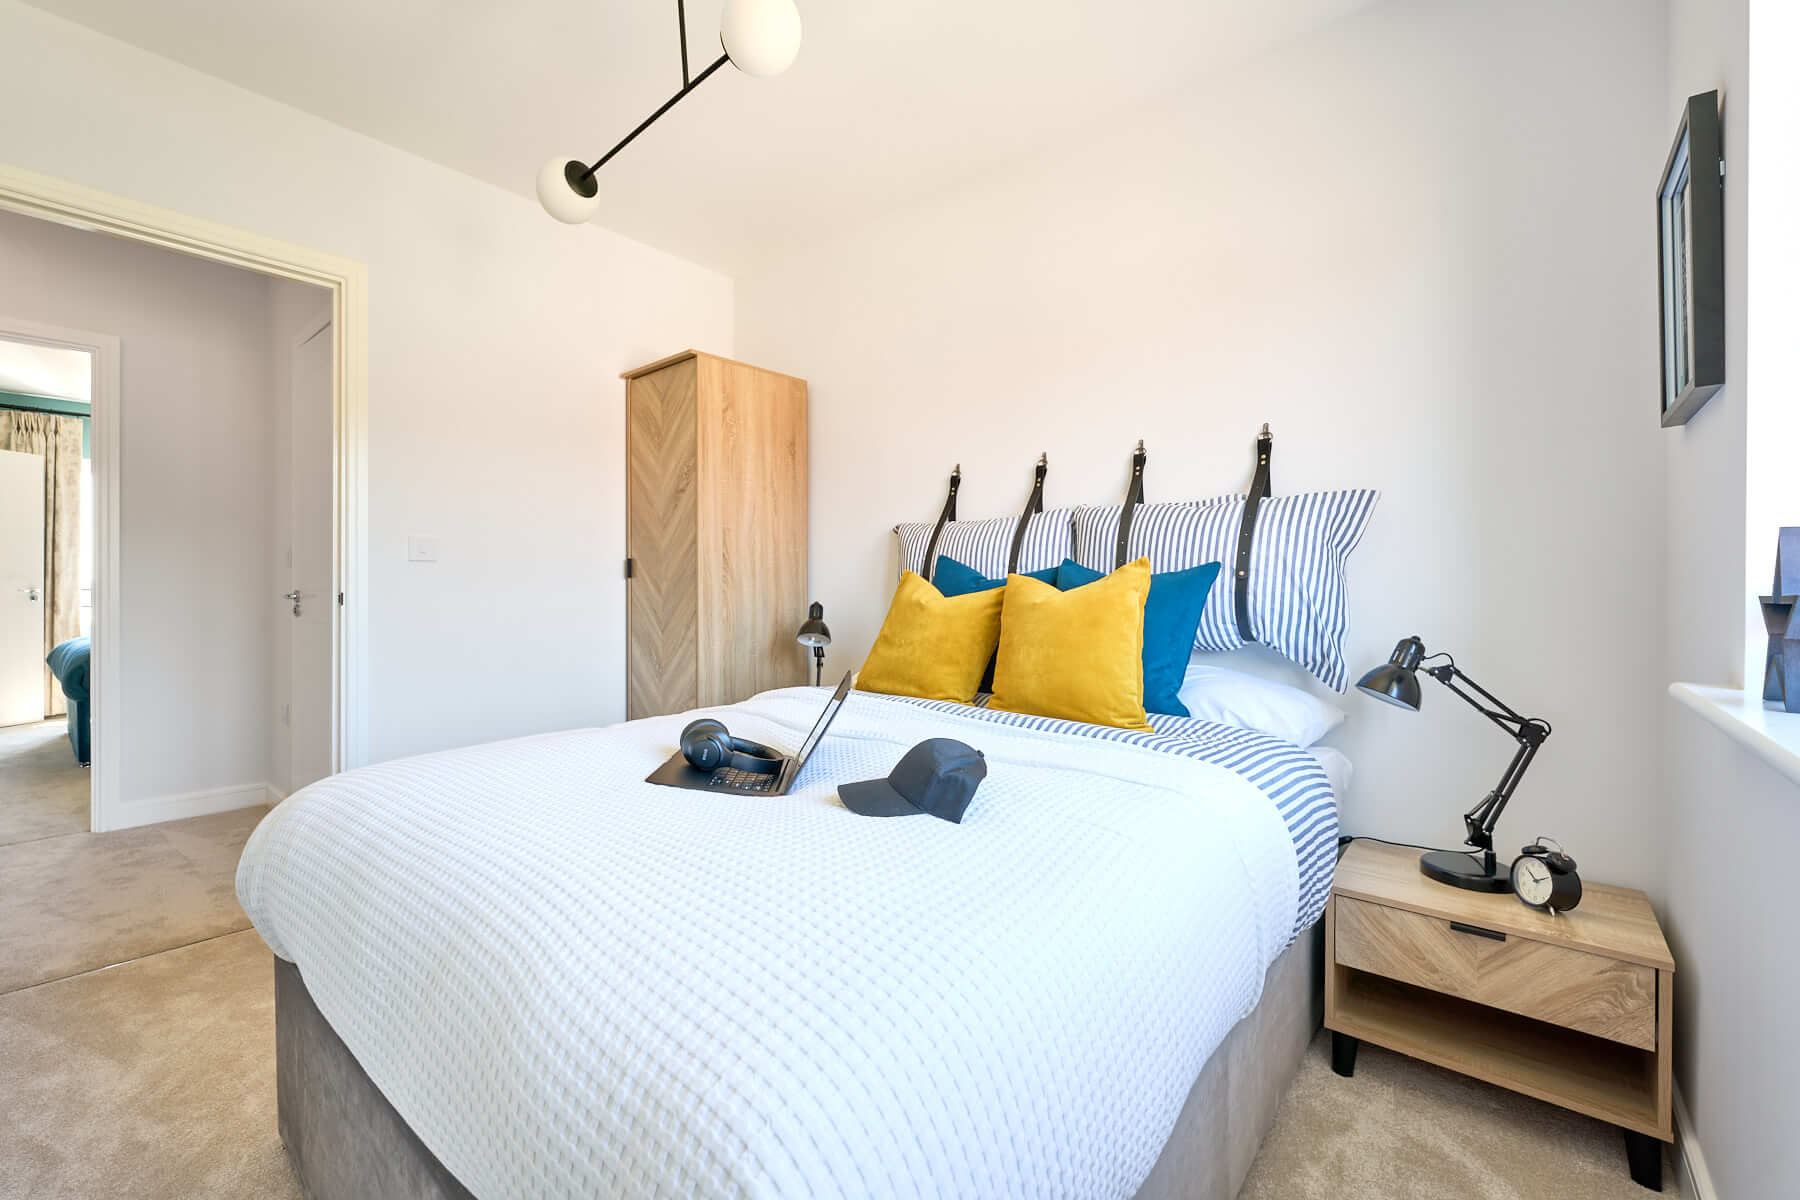
| Bedroom 3 | 3.04m - 2.30m | 10'0" x 7'7" |
| Study | 3.04m x 2.49m | 10"0 x 8"2 |
Where given room dimensions are maximums, ±50mm, and include any fitted wardrobes or similar features. Some images are used for illustrative purposes only and may include optional upgrades, subject to availability and at additional cost.
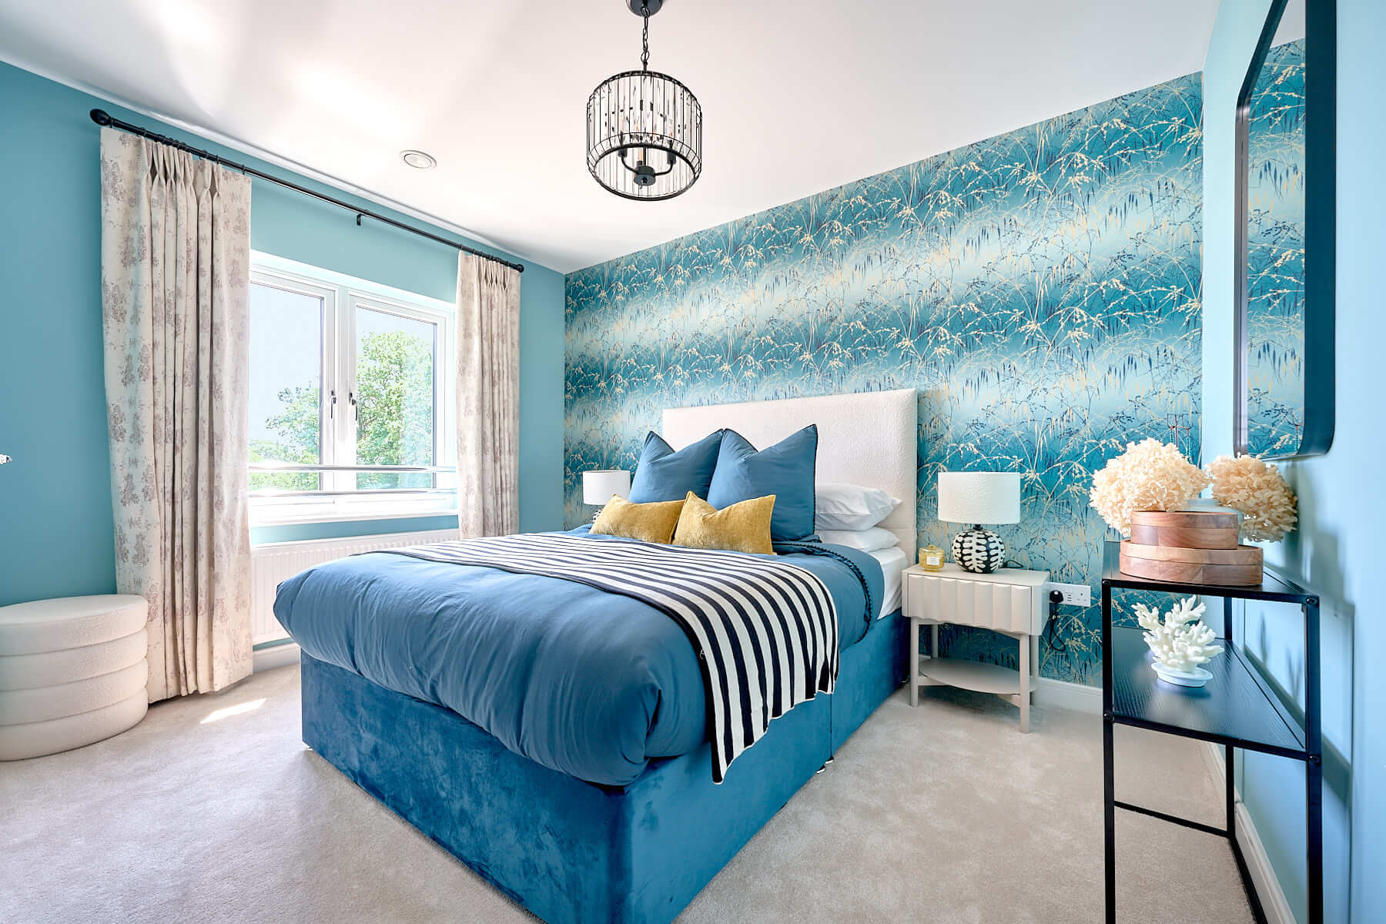
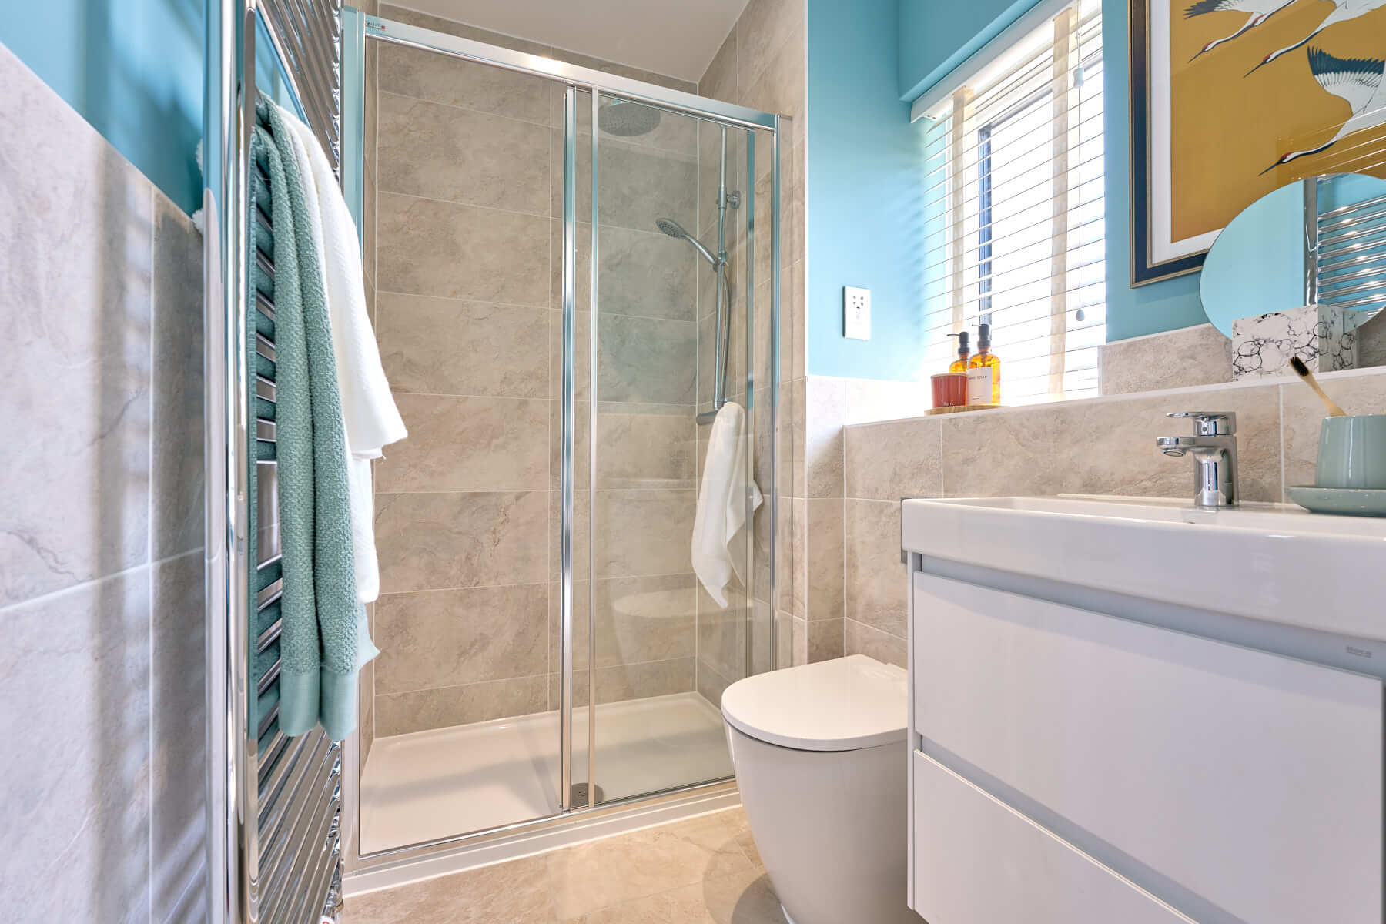
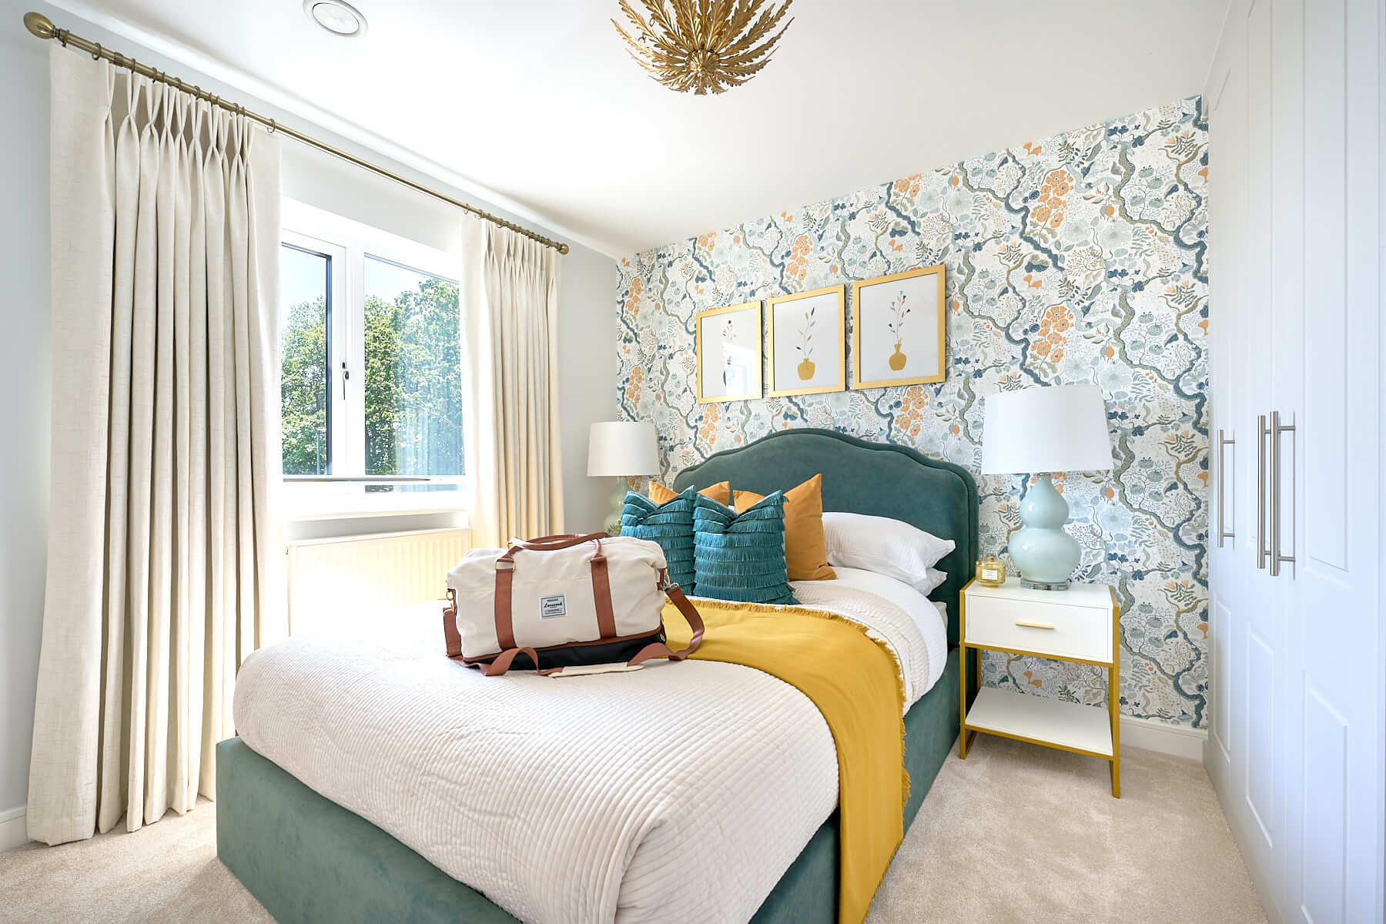
The second floor is home to an impressive main bedroom with a stylish en-suite shower room, creating a private sanctuary away from the main living areas. A further double bedroom, dedicated study and contemporary shower room offer the perfect blend of comfort, flexibility and practicality.
About the development
Site Plan
Heatherwood Royal offers a great range of homes, suited to downsizers, growing families and those looking for a forever home. These homes have been thoughtfully designed to combine spacious and modern living alongside areas to relax and unwind.
Ideally located in the heart of Ascot, this emerging community will have easy access to great transport links with motorway networks and railway links close by. Furthermore, Heatherwood Royal is located within easy reach to open green spaces with Windsor Great Park a short distance away.
Key
Heatherwood Royal
Helping you move
Purchase information
This is a summary of key information about this property and what it will mean for ongoing costs once you are living in your home. Freehold properties do not incur any ground rent fees. For leasehold properties with a ground rent of £0, there will be a peppercorn ground rent. Council tax bands are often not released by the local authority until the property is complete but we will show this information where it is available. For further information please speak to the Sales Executives at the development.
- Tenure: Freehold
- Council tax band: TBC
- EPC Rating: TBC
- Private sale reservation fee: £1,000
- Estate management fee: £279.56
- Service charge: £0.00
- Warranty provider: NHBC
- First time buyer Stamp Duty Land Tax: £24,750.00
- Second time buyer Stamp Duty Land Tax: £24,750.00
- Document signing fee: £120
- Investor reservation fee: 1% of purchase price
- Cost & ownership details
Your home, sustainably designed

Energy efficient appliances

EV charger
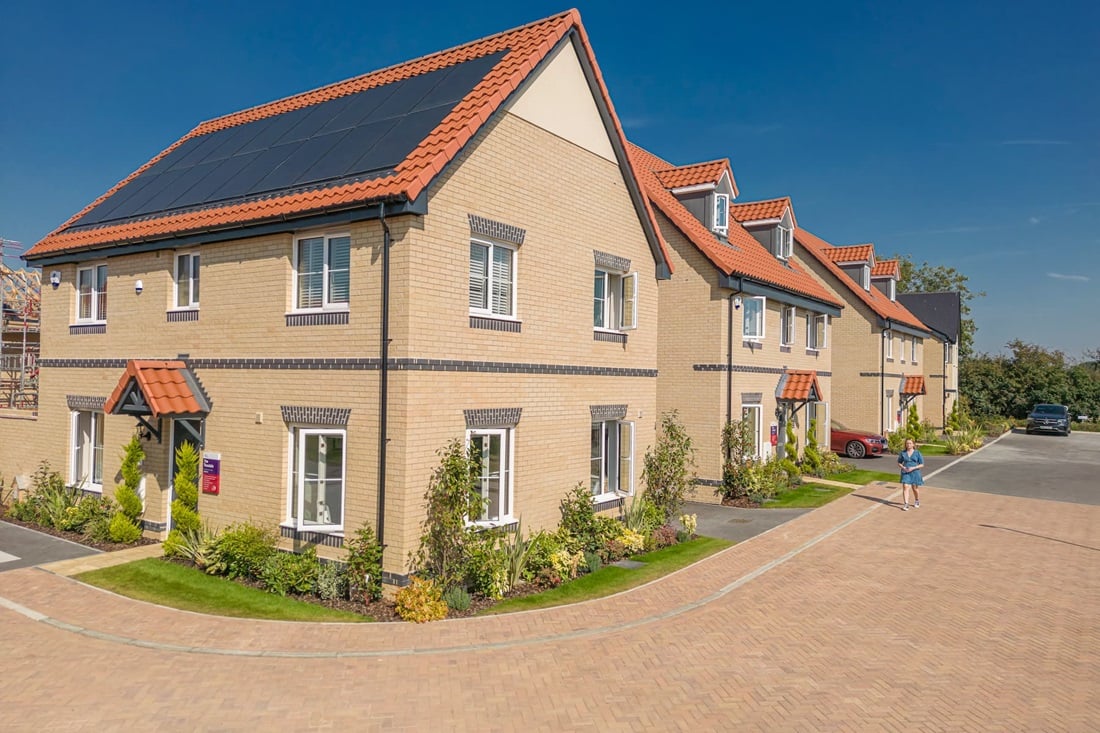
Solar panels
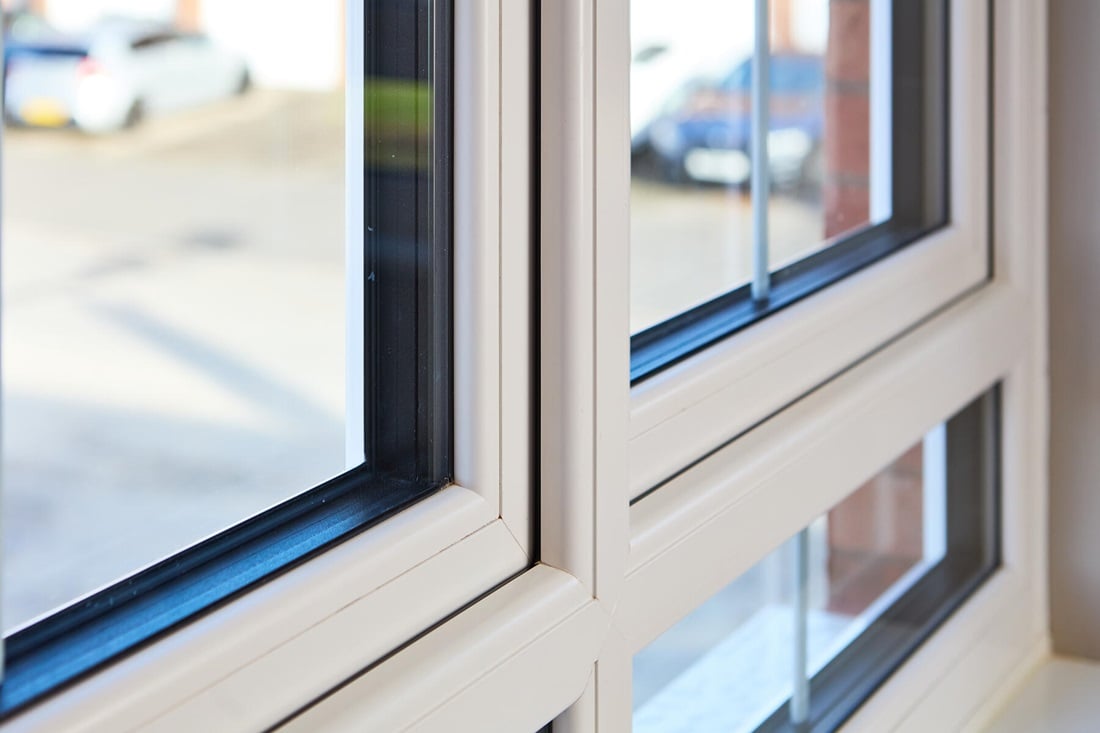
Triple glazing