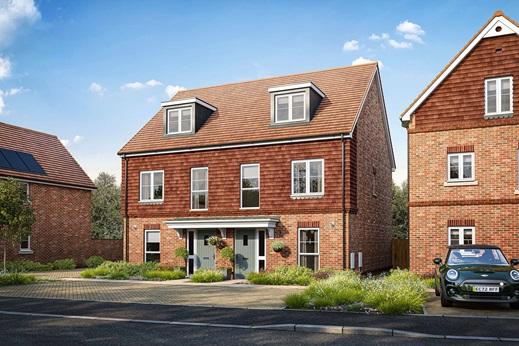


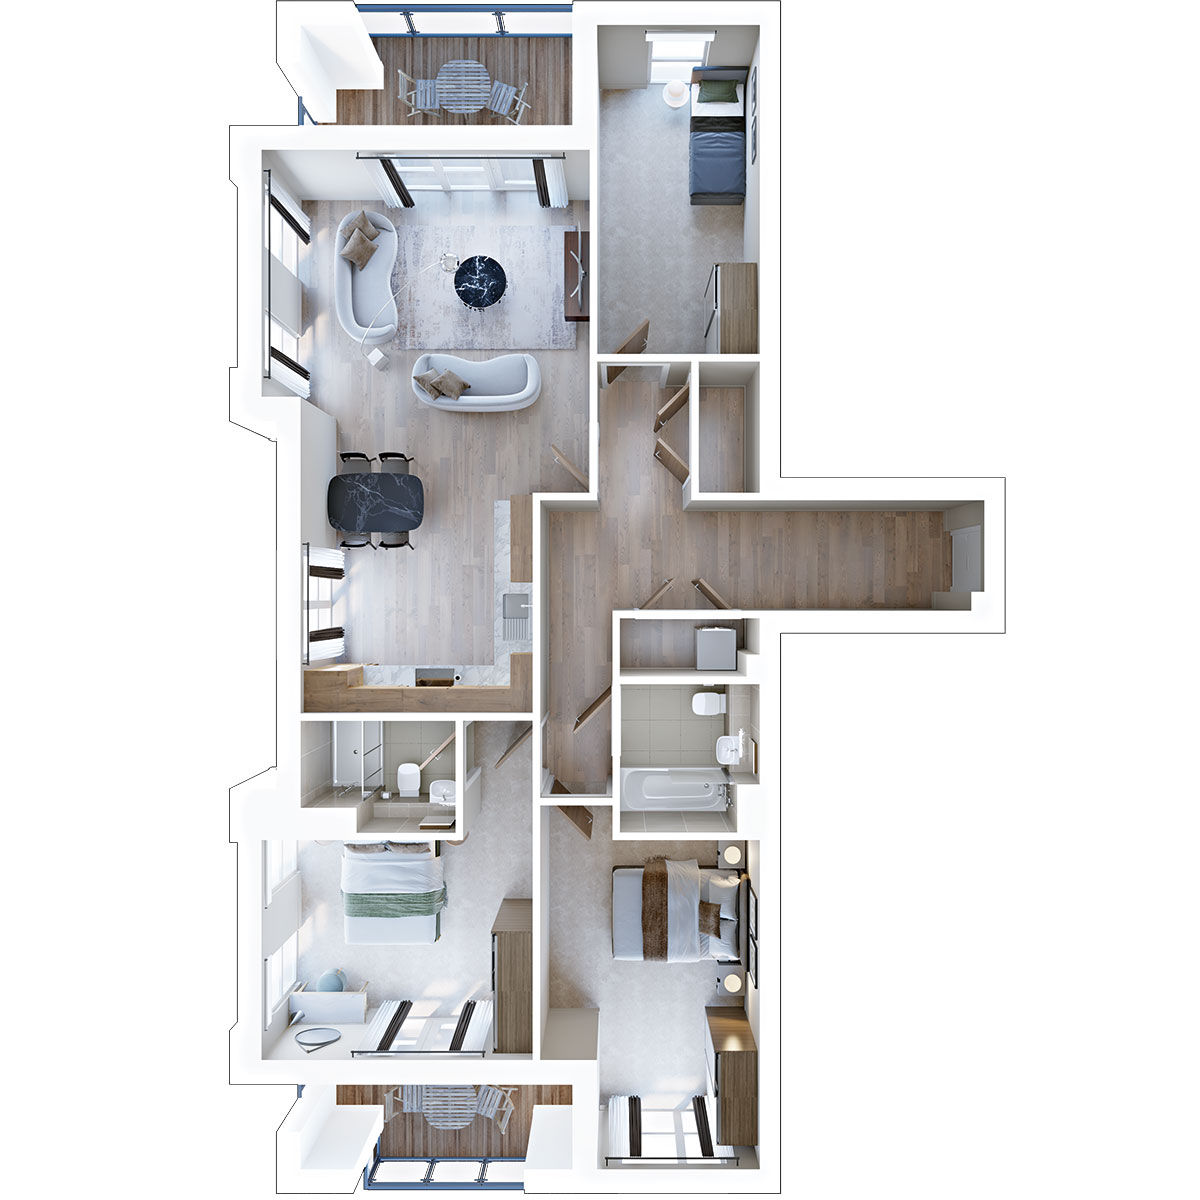
3 bedroom apartment with two balconies
At a glance
-
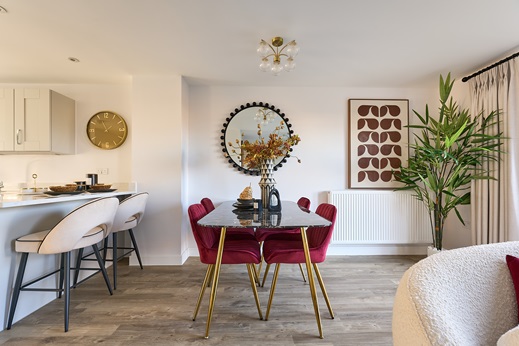
Spacious open-plan kitchen, dining and living area
- Three versatile bedrooms
- Contemporary bathroom and en-suite
- Balcony off the main bedroom & living area
- Handy storage cupboards
- Ideal for families, professionals and downsizers alike
- Located on the second floor
- Allocated parking space
- 999 Year lease
- 10 Year NHBC Warranty
This modern second floor apartment offers open-plan living with two private balconies
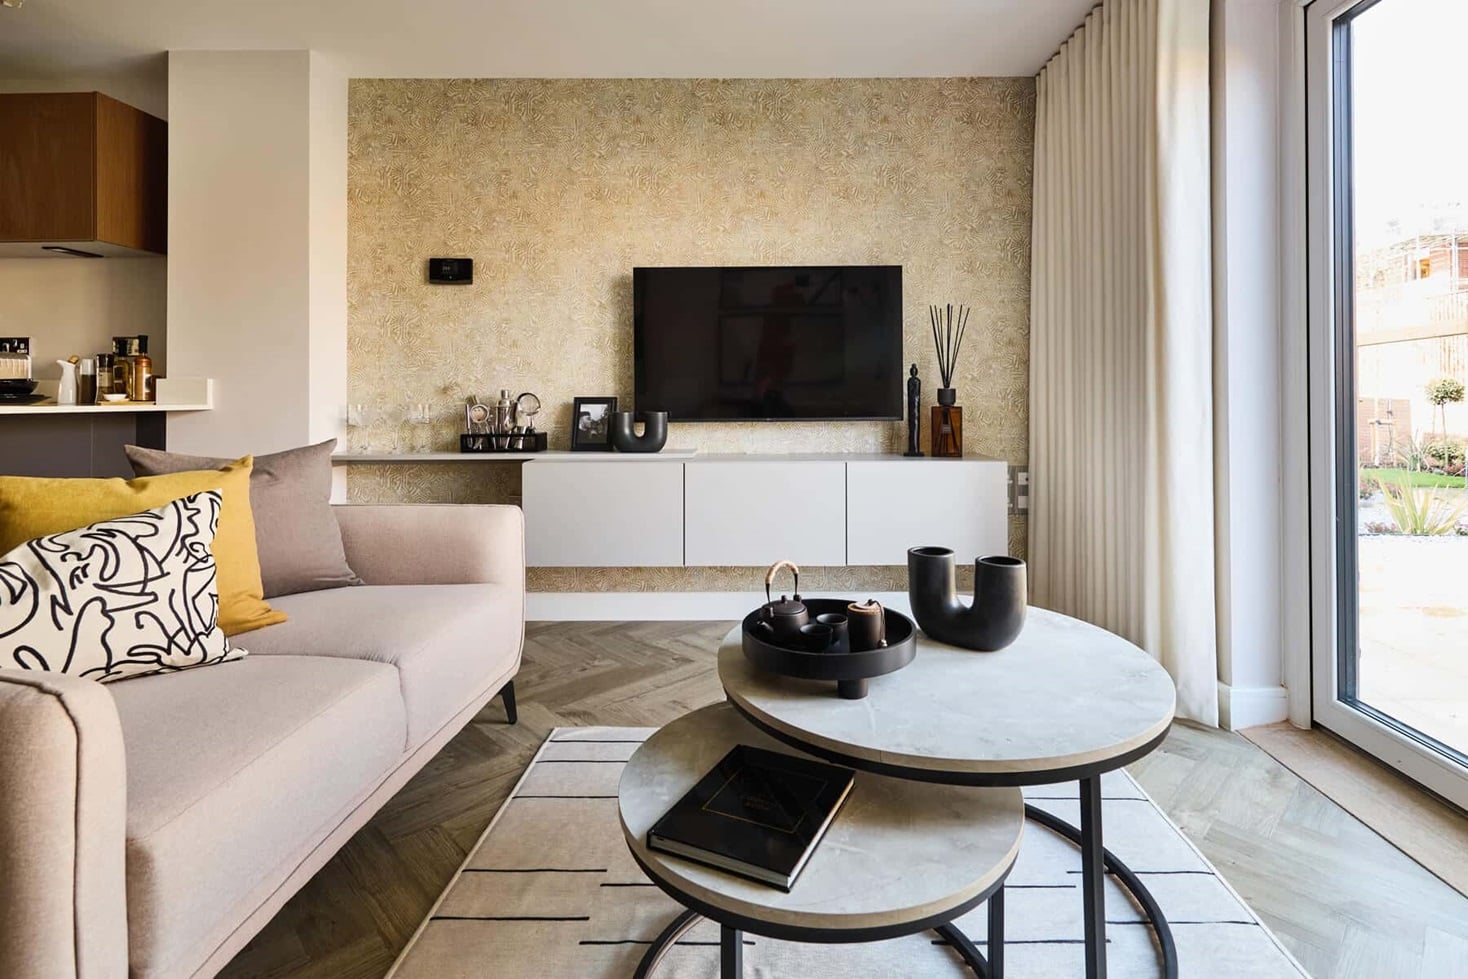
Offering an impressive blend of space, style and practicality, this beautifully designed second floor apartment is perfect for modern living. At the heart of the home is a bright and spacious open-plan kitchen, dining and living area, creating the ideal space to relax, entertain and spend time with family and friends.
The apartment boasts three well-proportioned bedrooms, with the main bedroom providing a peaceful retreat with an en-suite shower room and a balcony. The additional two bedrooms offer flexibility for growing families, guests, a home office or hobby room. A contemporary bathroom and ample storage throughout the apartment add further convenience to everyday life.
Thoughtfully designed to maximise both comfort and functionality, this spacious second floor apartment provides everything you need for modern living in a sought-after location.
Floor plans
| Room | Metres | Feet & Inches |
|---|---|---|
| Kitchen Living Dining Area | 7.99m × 4.59m | 26'2" × 15'1" |
| Bedroom 1 | 3.38m × 3.12m | 11'1" × 10'2" |
| Bedroom 2 | 4.73m × 3.04m | 15'6" × 10'0" |
| Bedroom 3 | 4.72m x 2.30m | 15'6" x 7'7" |
Where given room dimensions are maximums, ±50mm, and include any fitted wardrobes or similar features. Some images are used for illustrative purposes only and may include optional upgrades, subject to availability and at additional cost.
This second floor apartment offers an open-plan kitchen, living and dining area, two double bedrooms, one with an en-suite, plus a family bathroom and another handy bedroom.
About the development
Site Plan
Heatherwood Royal offers a great range of homes, suited to downsizers, growing families and those looking for a forever home. These homes have been thoughtfully designed to combine spacious and modern living alongside areas to relax and unwind.
Ideally located in the heart of Ascot, this emerging community will have easy access to great transport links with motorway networks and railway links close by. Furthermore, Heatherwood Royal is located within easy reach to open green spaces with Windsor Great Park a short distance away.
Key
Heatherwood Royal
Helping you move
Purchase information
This is a summary of key information about this property and what it will mean for ongoing costs once you are living in your home. Freehold properties do not incur any ground rent fees. For leasehold properties with a ground rent of £0, there will be a peppercorn ground rent. Council tax bands are often not released by the local authority until the property is complete but we will show this information where it is available. For further information please speak to the Sales Executives at the development.
- Tenure: Leasehold
- Council tax band: TBC
- EPC Rating: TBC
- Private sale reservation fee: £1,000
- Estate management fee: £279.56
- Service charge: £2,314.06
- Ground rent: £0.00
- Lease length: 999 years
- Warranty provider: NHBC
- First time buyer Stamp Duty Land Tax: £16,250.00
- Second time buyer Stamp Duty Land Tax: £16,250.00
- Document signing fee: £120
- Investor reservation fee: 1% of purchase price
- Cost & ownership details
Your home, sustainably designed

EV charger
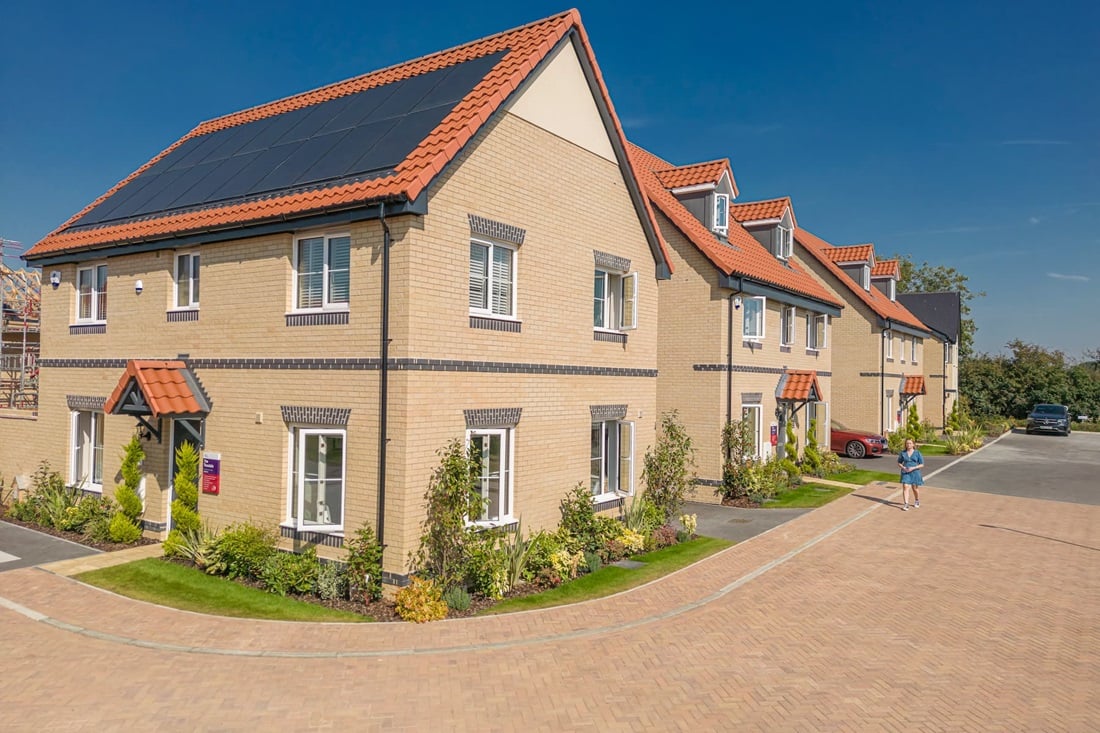
Solar panels