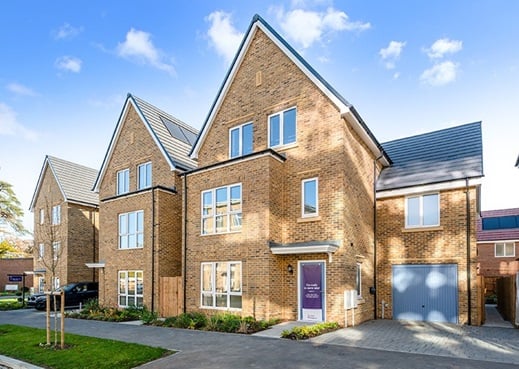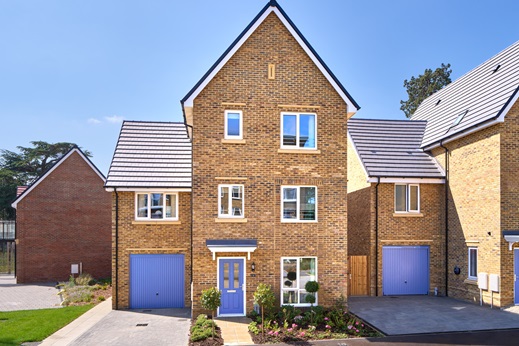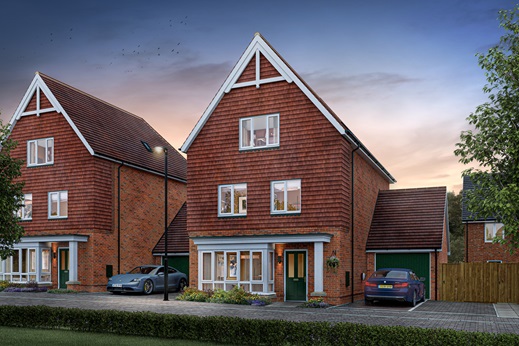


3 bedroom detached with second floor study
At a glance
-
Close to sought-after schools
-
Windsor Great Park nearby
-
Direct trains into London from Ascot station
- Views overlooking nature
- Upgraded kitchen included
- Main bedroom with en-suite
- Quality you can trust with a 10 year NHBC warranty
A home that gives everyone the freedom to enjoy it their own way
The best homes are the ones that support everyday life without you even noticing.
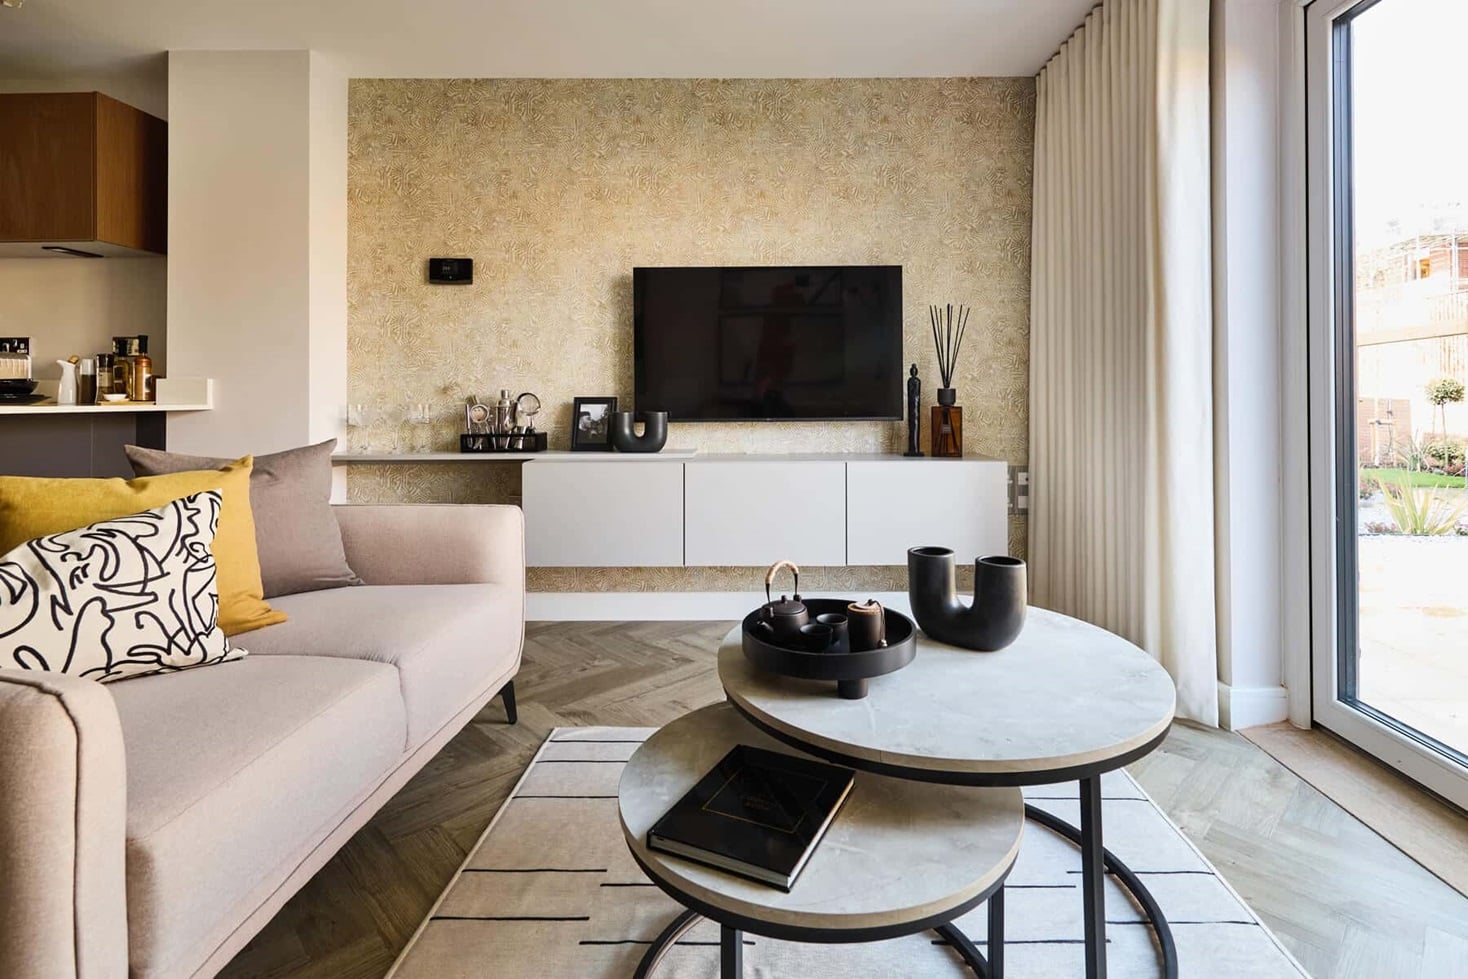
Whether it's preparing dinner while children finish homework, hosting friends at the weekend or enjoying a lazy Sunday morning, every room has been designed to make life flow more naturally.
Floor plans
| Room | Metres | Feet & Inches |
|---|---|---|
| Kitchen Dining room | 5.98m x 4.09m | 19'7" x 13'5" |
| Living room | 5.56m x 3.70m max | 18'3" x 12'2" max |
Where given room dimensions are maximums, ±50mm, and include any fitted wardrobes or similar features. Some images are used for illustrative purposes only and may include optional upgrades, subject to availability and at additional cost.
On the ground floor, a welcoming lounge sits to the front of the home, while the spacious kitchen and dining area stretches across the rear, opening directly onto the garden, perfect for everyday living and entertaining. A convenient cloakroom completes this floor.
| Room | Metres | Feet & Inches |
|---|---|---|
| Bedroom 1 | 3.96m x 3.53m | 13'0" x 11'7" |
| Bedroom 3 | 5.97m x 3.11m | 19'7" x 10'2" |
Where given room dimensions are maximums, ±50mm, and include any fitted wardrobes or similar features. Some images are used for illustrative purposes only and may include optional upgrades, subject to availability and at additional cost.
On the first floor, you’ll discover a beautifully appointed main bedroom complete with its own en‑suite, alongside a further generous double bedroom and a stylish family bathroom.
| Room | Metres | Feet & Inches |
|---|---|---|
| Bedroom 2 | 5.15m x 4.07m | 16'11" x 13'4" |
| Study | 5.15m x 3.50m | 16'11" x 11'6" |
Where given room dimensions are maximums, ±50mm, and include any fitted wardrobes or similar features. Some images are used for illustrative purposes only and may include optional upgrades, subject to availability and at additional cost.
The second floor offers a spacious larger than average bedroom, complemented by a generous private study, ideal for working from home plus a contemporary shower room, creating a flexible and comfortable retreat.
About the development
Site Plan
Heatherwood Royal offers a great range of homes, suited to downsizers, growing families and those looking for a forever home. These homes have been thoughtfully designed to combine spacious and modern living alongside areas to relax and unwind.
Ideally located in the heart of Ascot, this emerging community will have easy access to great transport links with motorway networks and railway links close by. Furthermore, Heatherwood Royal is located within easy reach to open green spaces with Windsor Great Park a short distance away.
Key
Heatherwood Royal
Helping you move
Purchase information
This is a summary of key information about this property and what it will mean for ongoing costs once you are living in your home. Freehold properties do not incur any ground rent fees. For leasehold properties with a ground rent of £0, there will be a peppercorn ground rent. Council tax bands are often not released by the local authority until the property is complete but we will show this information where it is available. For further information please speak to the Sales Executives at the development.
- Tenure: Freehold
- Council tax band: TBC
- EPC Rating: TBC
- Private sale reservation fee: £1,000
- Estate management fee: £279.56
- Service charge: £0.00
- Warranty provider: NHBC
- First time buyer Stamp Duty Land Tax: £36,250.00
- Second time buyer Stamp Duty Land Tax: £36,250.00
- Document signing fee: £120
- Investor reservation fee: 1% of purchase price
- Cost & ownership details
Your home, sustainably designed
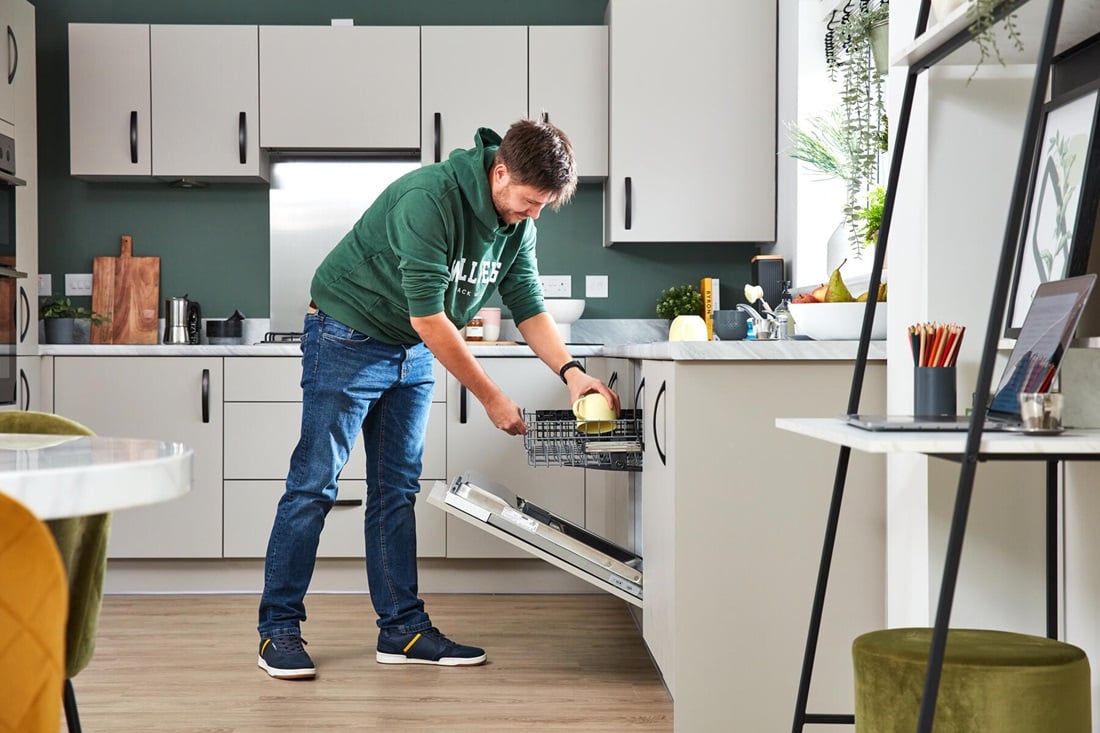
Energy efficient appliances

EV charger
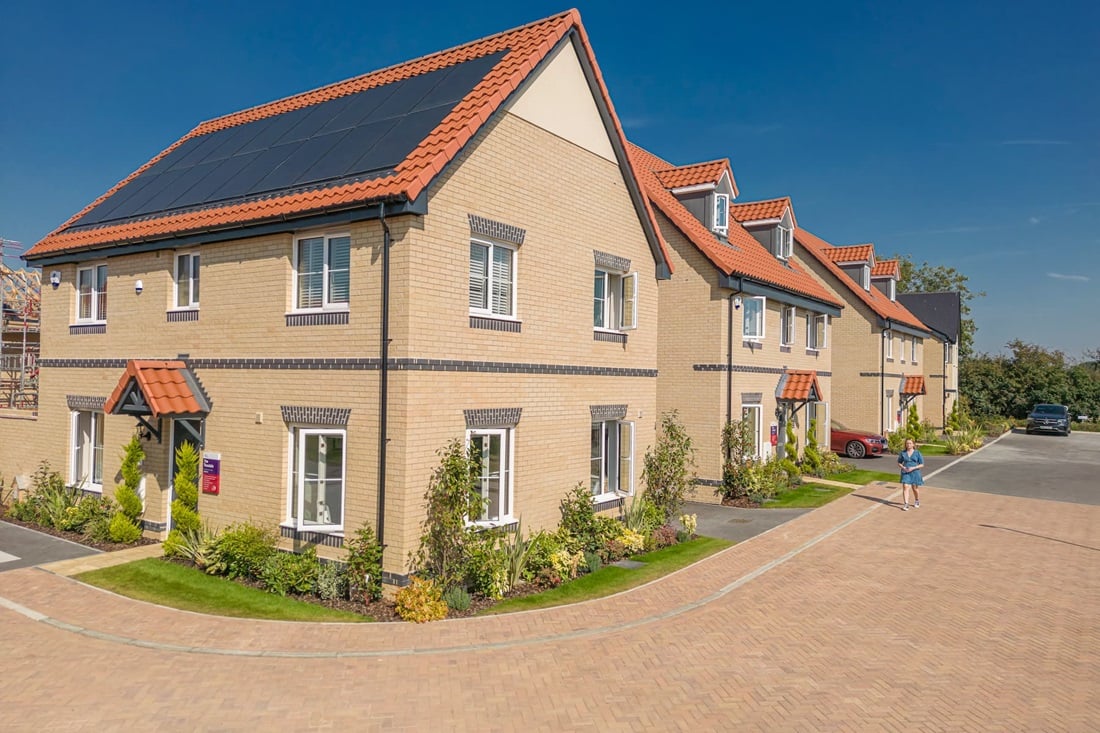
Solar panels
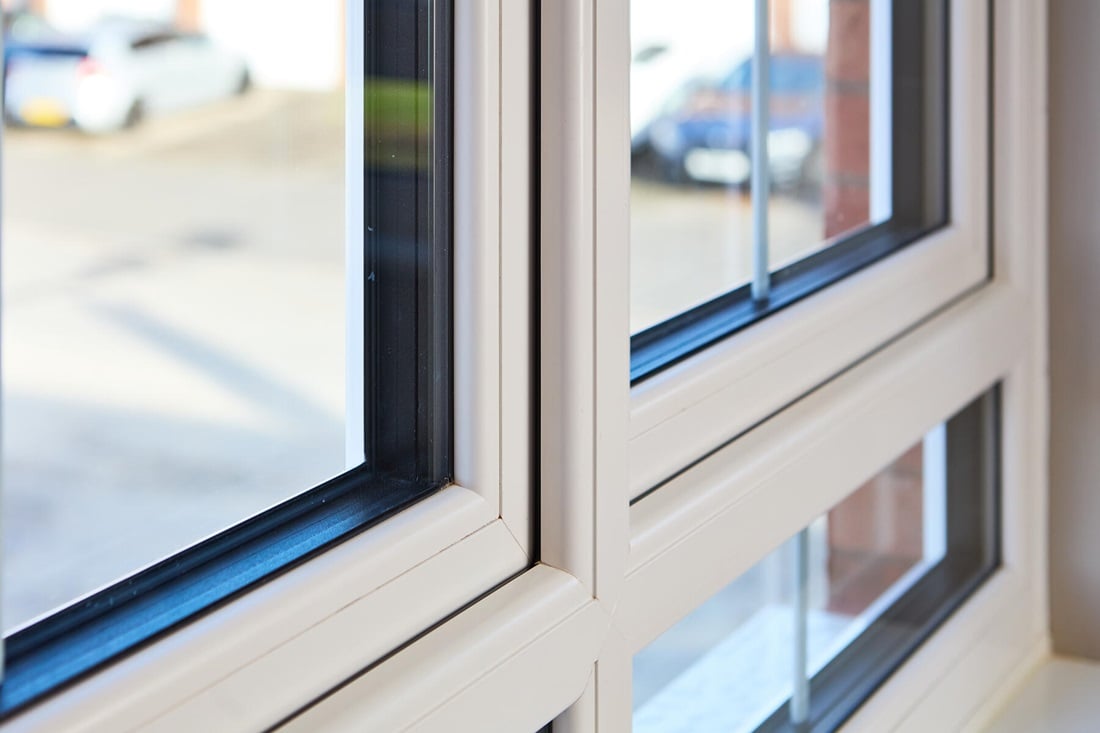
Triple glazing
Book an appointment
I consent to my information being processed in line with Taylor Wimpey's privacy policy. How we keep your data safe.