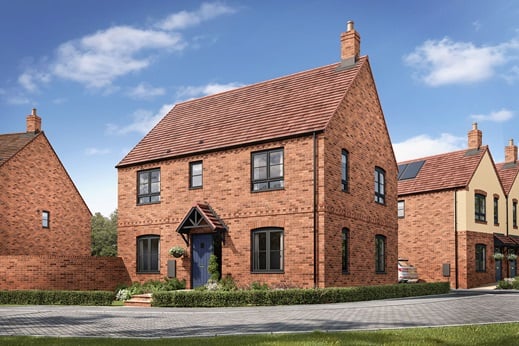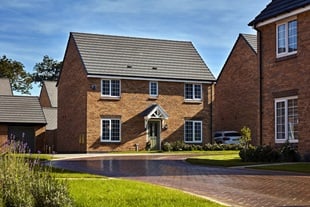


4 bedroom semi-detached with £20,000 worth of options
This home includes:
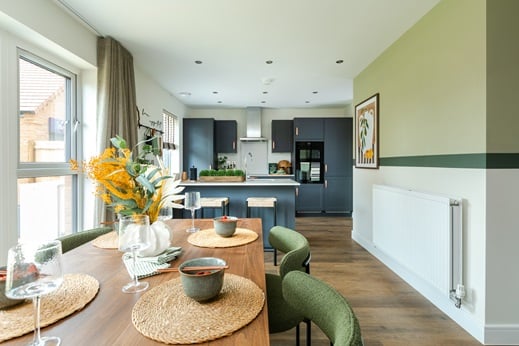
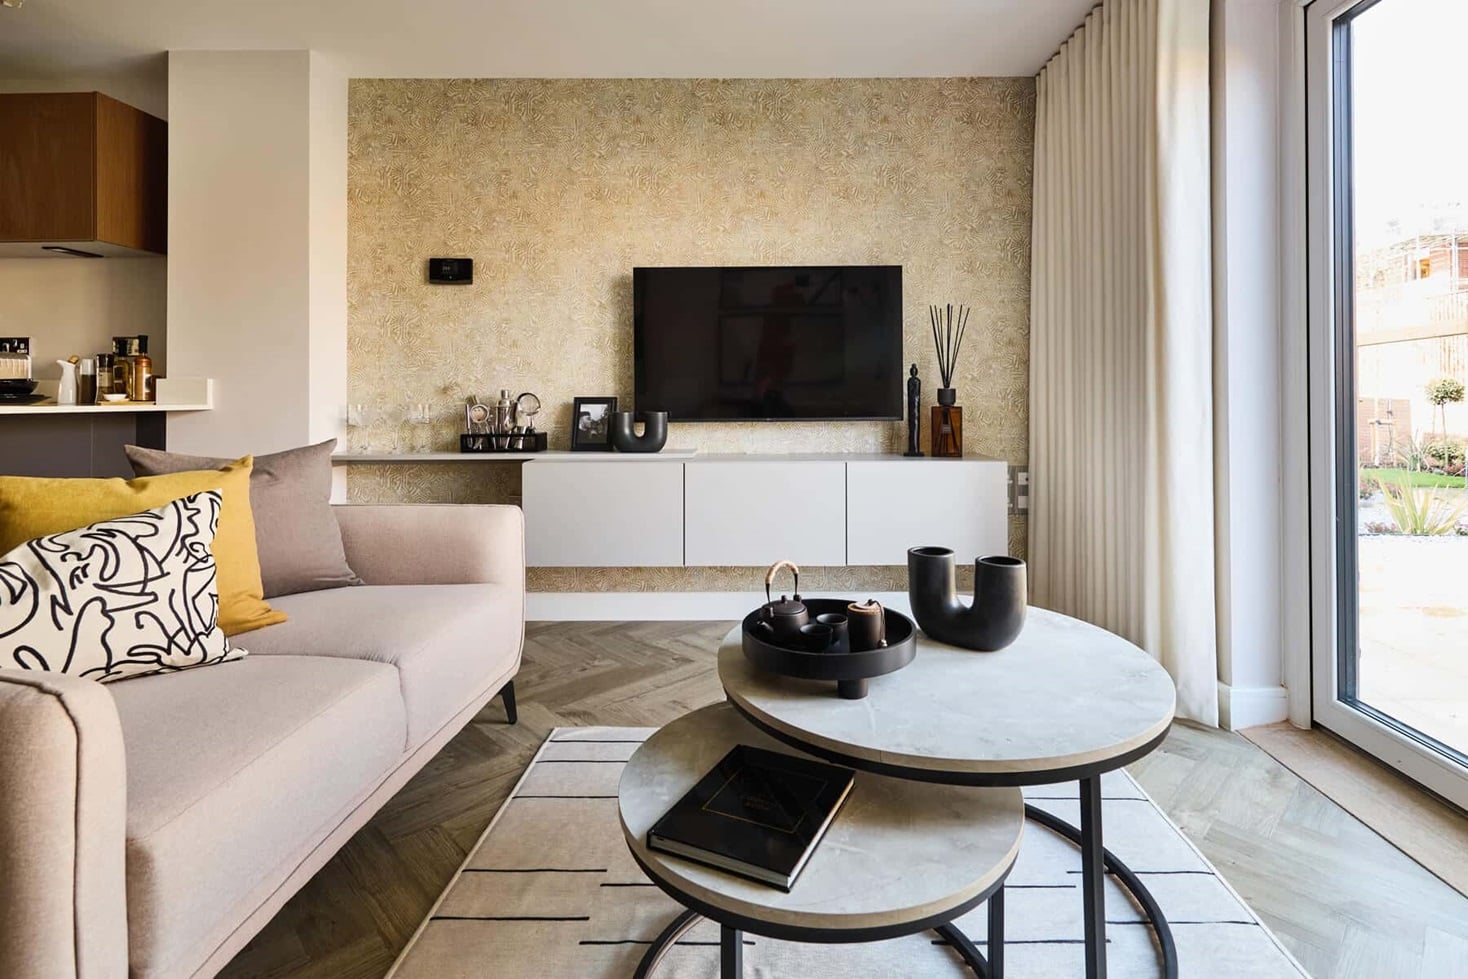
- Timeless neutral kitchen
- Integrated appliances
- Double oven
- Downlights
- Karndean flooring
- Carpets to bedrooms
- Turfed rear garden
At a glance
- Welcoming entrance hallway
- Generous kitchen diner
- Home office downstairs
- Air source heat pump
- Driveway parking
- Desirable fitted options
- West facing garden
- 5% deposit paid*
- 10 years NHBC warranty
Spread over 3 floors, this Threldale home with generous kitchen diner offers flexible options for modern family living.
The Threldale offers flexible living across 3 storeys. The spacious entrance hallway offers access to the kitchen and dining area, a dedicated home office and utility area, perfect for busy and modern family life.
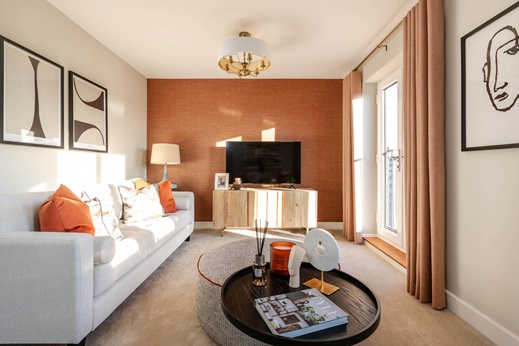
Upstairs, you'll find the living room, a further well-proportioned bedroom 2 and a family shower room.
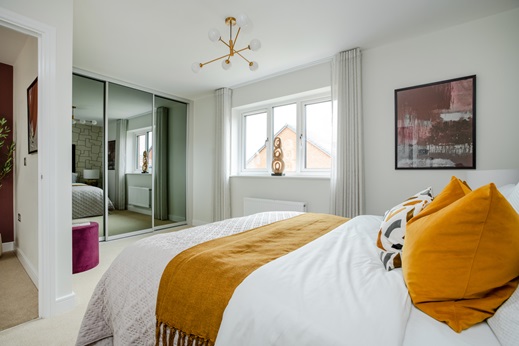
On the second floor you’ll find the main bedroom with en-suite, bedrooms 3 & 4 and a family bathroom.
Floor plans
| Room | Metres | Feet & Inches |
|---|---|---|
| Kitchen | 5.06m × 3.45m | 16' 7" × 11' 4" |
| Study | 2.87m × 3.07m | 9' 5" × 10' 1" |
Where given room dimensions are maximums, ±50mm, and include any fitted wardrobes or similar features. Some images are used for illustrative purposes only and may include optional upgrades, subject to availability and at additional cost.
Ground floor
| Room | Metres | Feet & Inches |
|---|---|---|
| Bedroom 2 | 2.93m × 3.08m | 9' 7" × 10' 1" |
| Living room | 5.06m × 3.47m | 16' 7" × 11' 5" |
Where given room dimensions are maximums, ±50mm, and include any fitted wardrobes or similar features. Some images are used for illustrative purposes only and may include optional upgrades, subject to availability and at additional cost.
First floor
| Room | Metres | Feet & Inches |
|---|---|---|
| Bedroom 1 | 2.75m × 3.66m | 9' 0" × 12' 0" |
| Bedroom 3 | 2.77m × 3.12m | 9' 1" × 10' 3" |
| Bedroom 4 | 2.29m × 3.34m | 7' 6" × 10' 11" |
Where given room dimensions are maximums, ±50mm, and include any fitted wardrobes or similar features. Some images are used for illustrative purposes only and may include optional upgrades, subject to availability and at additional cost.
Second floor
About the development
Phase 2 Site Plan
Phase 1 Site Plan
The first phase of Hampden Fields offers a thoughtfully designed collection of 2–5 bedroom homes, with our sales centre and show homes at its beginning. Designed around the existing landscape, leafy green edges frame the northern, eastern and southern sides of the development. Along Bakewell Drive to the west, a striking row of homes creates an attractive street scene, with parking discreetly positioned to the rear to preserve the character of the frontage. This first phase marks the beginning of an exciting new community that will continue to grow over the coming years.
Phase 1 Key
Phase 2 Key
Hampden Fields Master plan
Hampden Fields is a key part of Aylesbury's Garden Town vision. Bringing together beautiful homes, schools, community facilities, green spaces and everyday amenities in a thriving new neighbourhood, Hampden Fields is designed for modern family life.
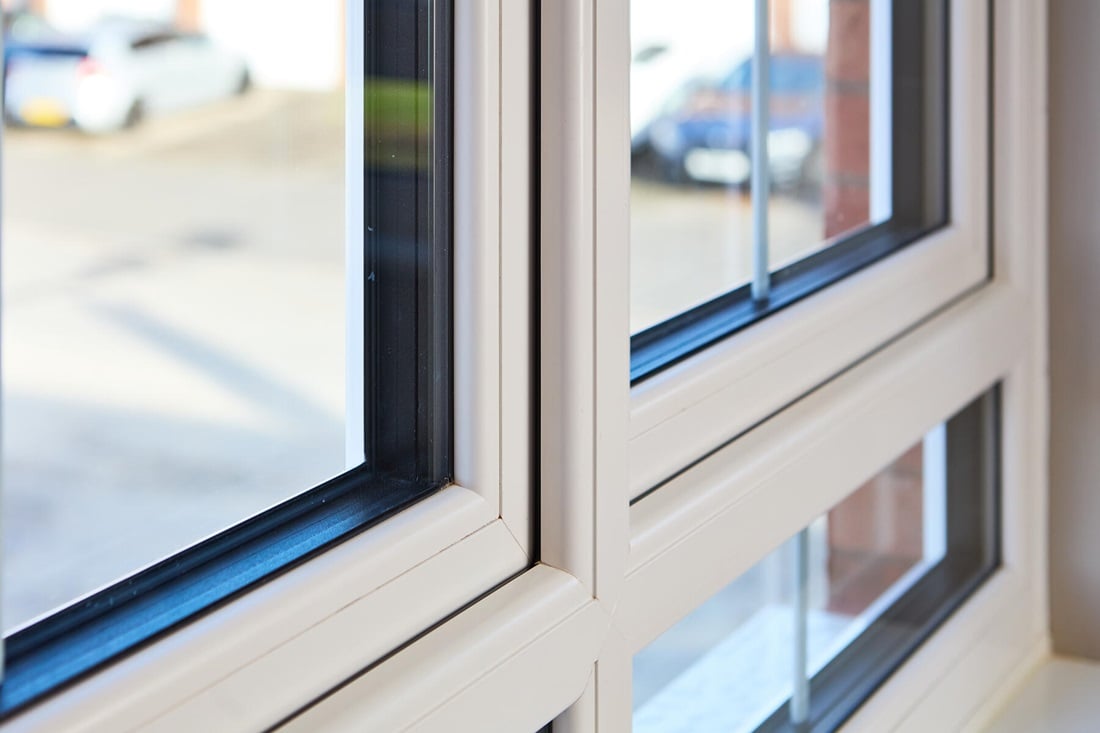
At Hampden Fields West, a collection of apartments and 2, 3, 4 and 5 bedroom homes has been carefully planned to create attractive streetscapes and a strong sense of place. Every home combines traditional design with energy-efficient features, including air source heat pumps, triple glazing and electric vehicle charging points.
Nature will be at the heart of the community, with an impressive 250 acres of green space, equivalent to around a tennis court's worth of green space for every home built. Landscaped parkland, walking and running routes, ecological areas and wildlife habitats will create space for residents and nature to flourish side by side.
Combined with excellent connections to Aylesbury and London with the train line and A41 connection to the M25, Hampden Fields offers the opportunity to be part of a growing new community with an exciting vision for the future.
Development Map features
Helping you move
Purchase information
This is a summary of key information about this property and what it will mean for ongoing costs once you are living in your home. Freehold properties do not incur any ground rent fees. For leasehold properties with a ground rent of £0, there will be a peppercorn ground rent. Council tax bands are often not released by the local authority until the property is complete but we will show this information where it is available. For further information please speak to the Sales Executives at the development.
- Tenure: Freehold
- Council tax band: TBC
- EPC Rating: TBC
- Private sale reservation fee: £1,000
- Estate management fee: £433.99
- Warranty provider: NHBC
- First time buyer Stamp Duty Land Tax: £10,000.00
- Second time buyer Stamp Duty Land Tax: £15,000.00
- Document signing fee: £120
- Investor reservation fee: 1% of purchase price
- Cost & ownership details
Your home, sustainably designed

Air source heat pump

EV charger