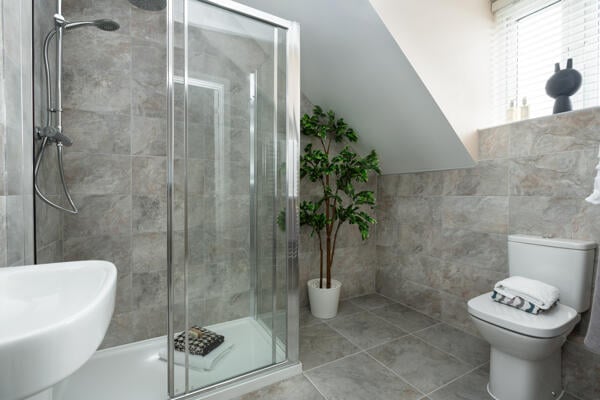

4 bedroom semi-detached with moving schemes available
At a glance
- South West facing garden
- Spacious and welcoming entrance hallway
- Detached garage
- Flexible downstairs living space
- Utility room
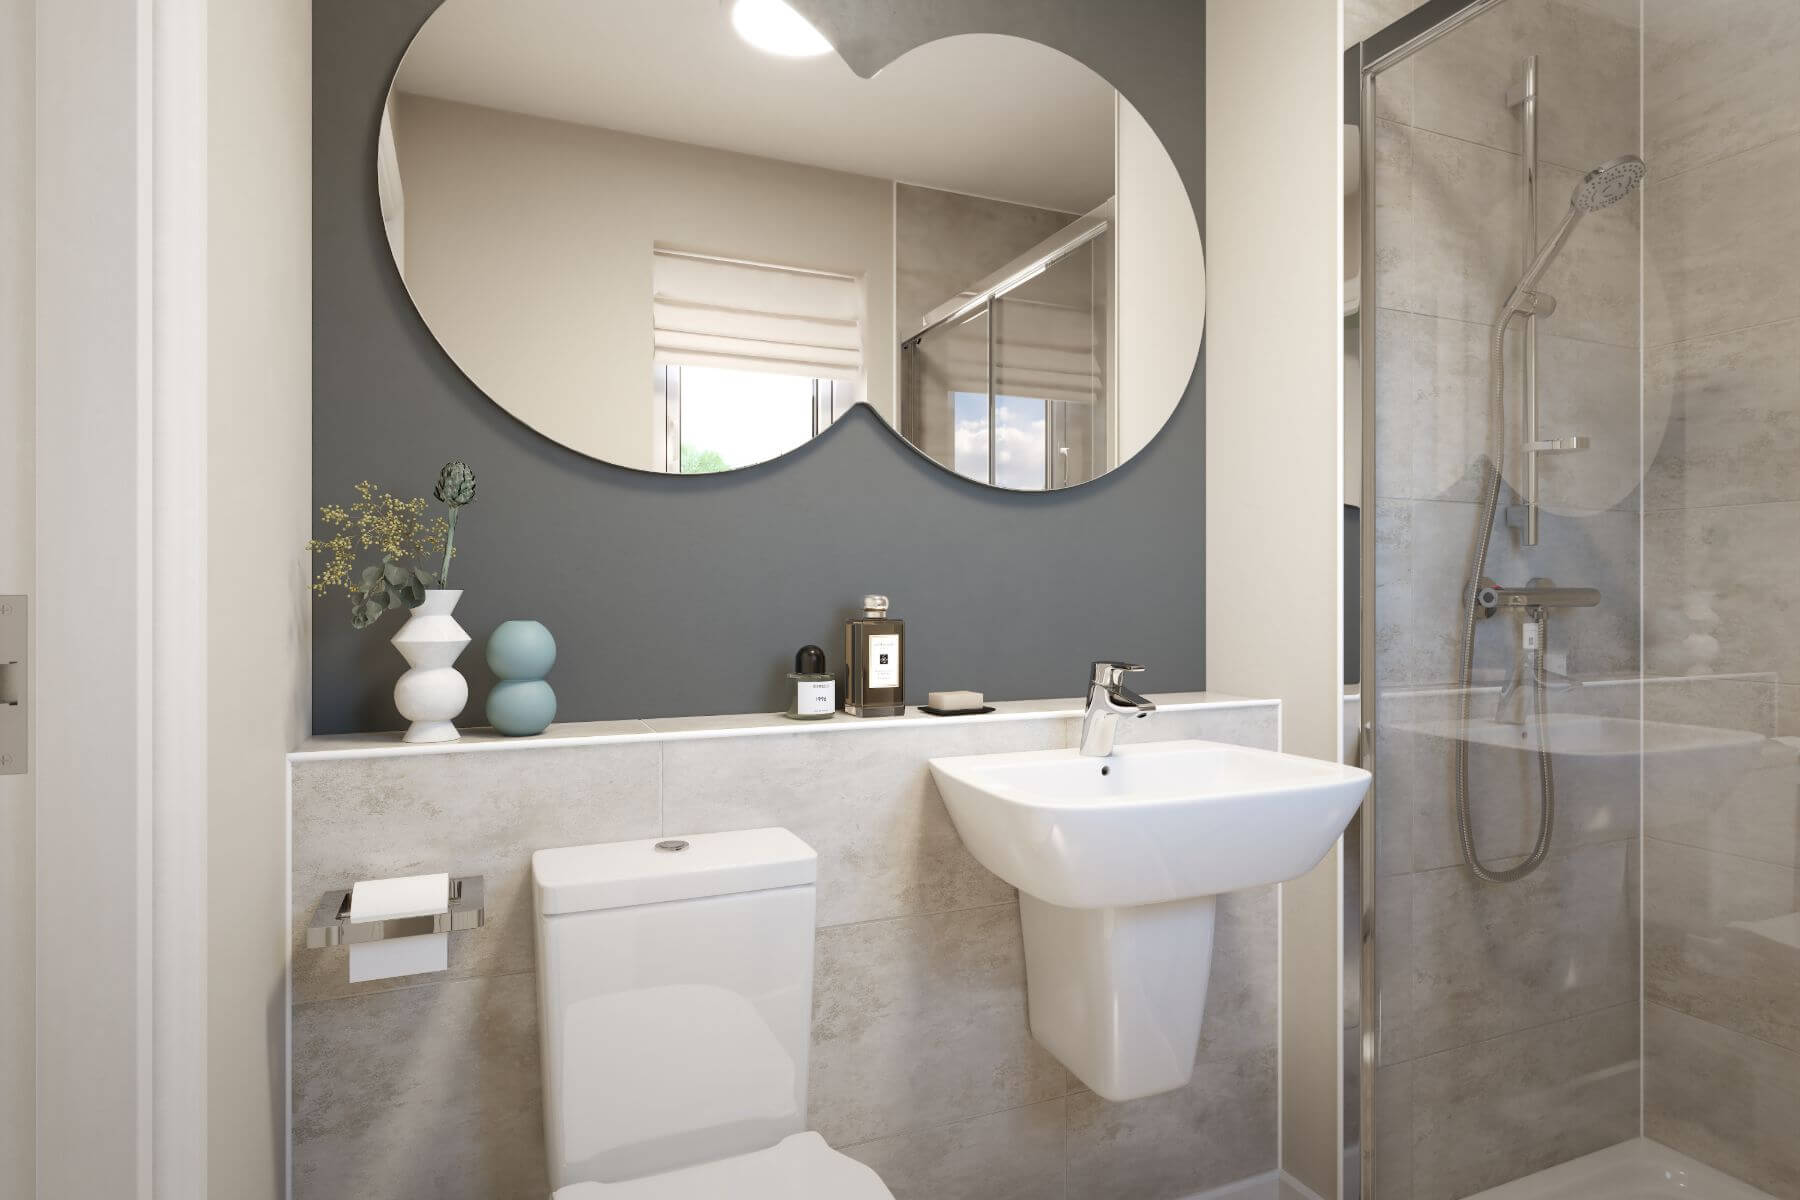
- Downstairs WC
- Doors to rear garden
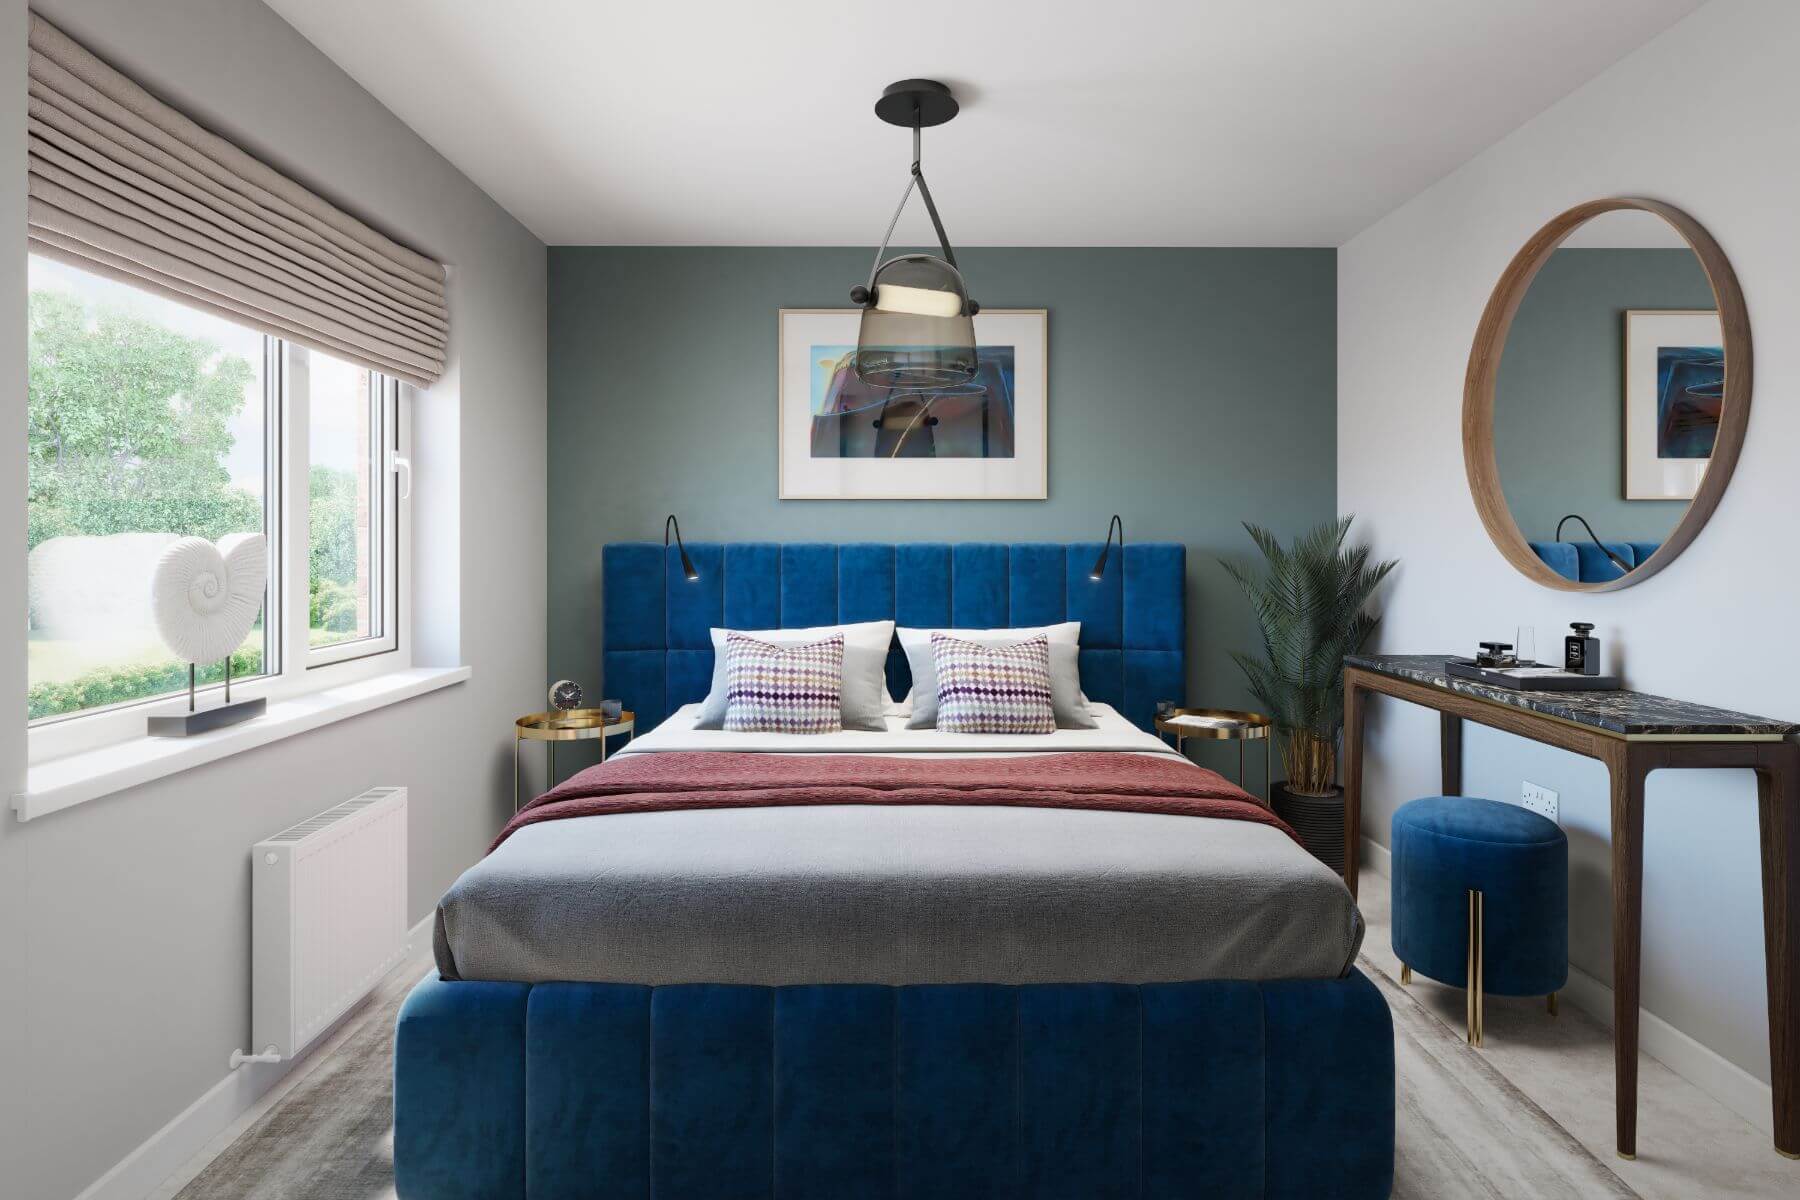
- Two double bedrooms
- En-suite shower room to bed 1
- Taylor Wimpey 2 year warranty
- NHBC 10 year warranty
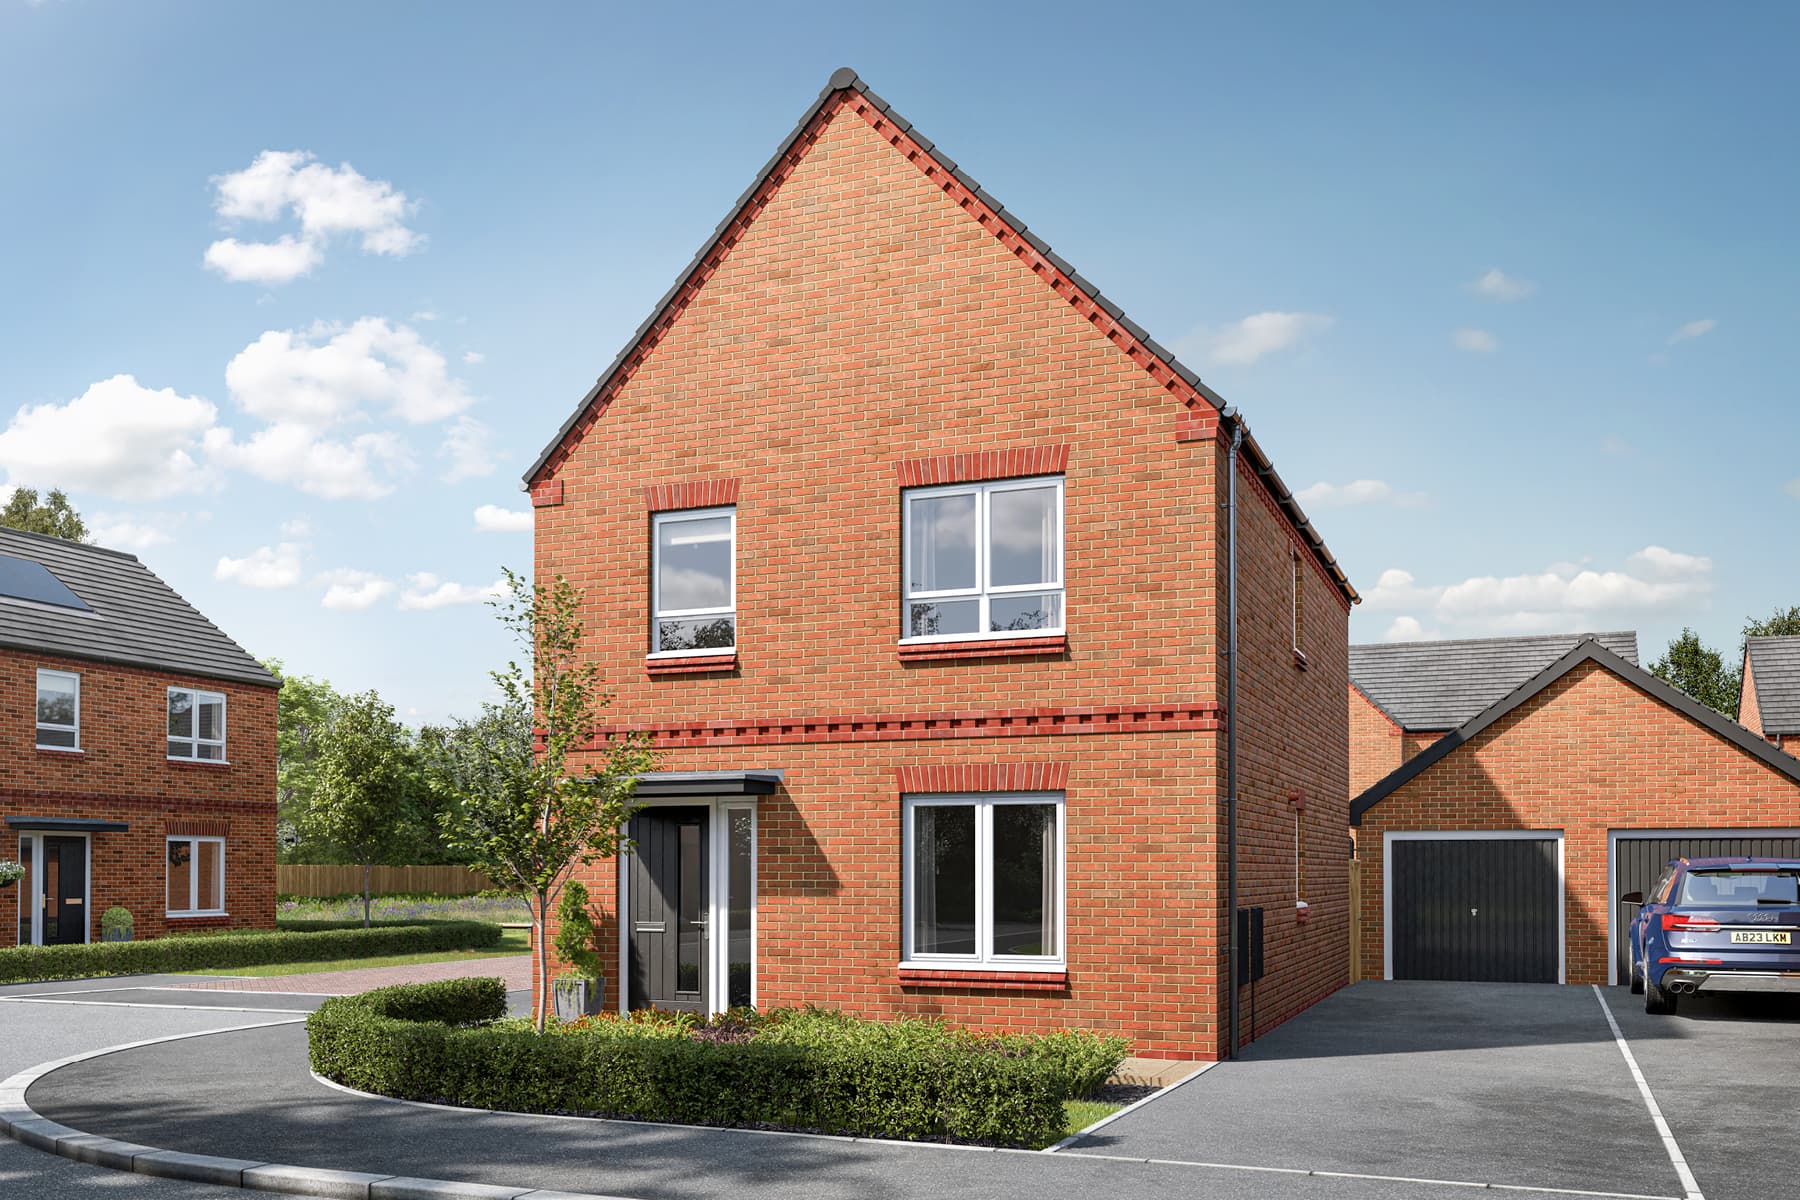
This stunning family home occupies a desirable South West facing garden and comes complete with a detached garage and 4 spacious bedrooms.
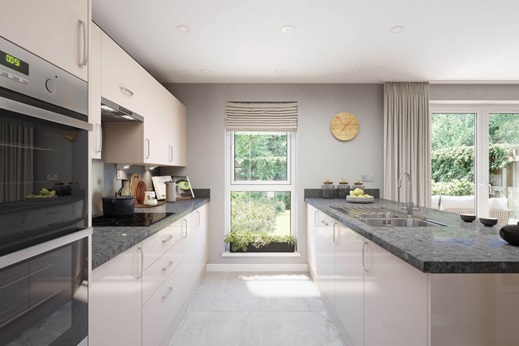
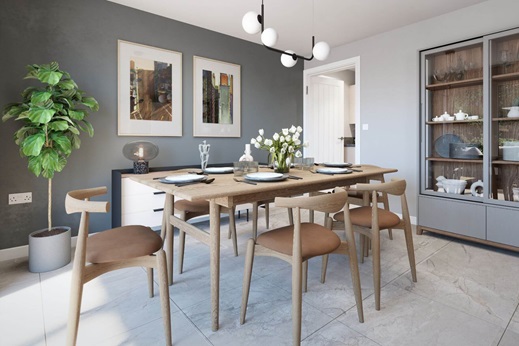
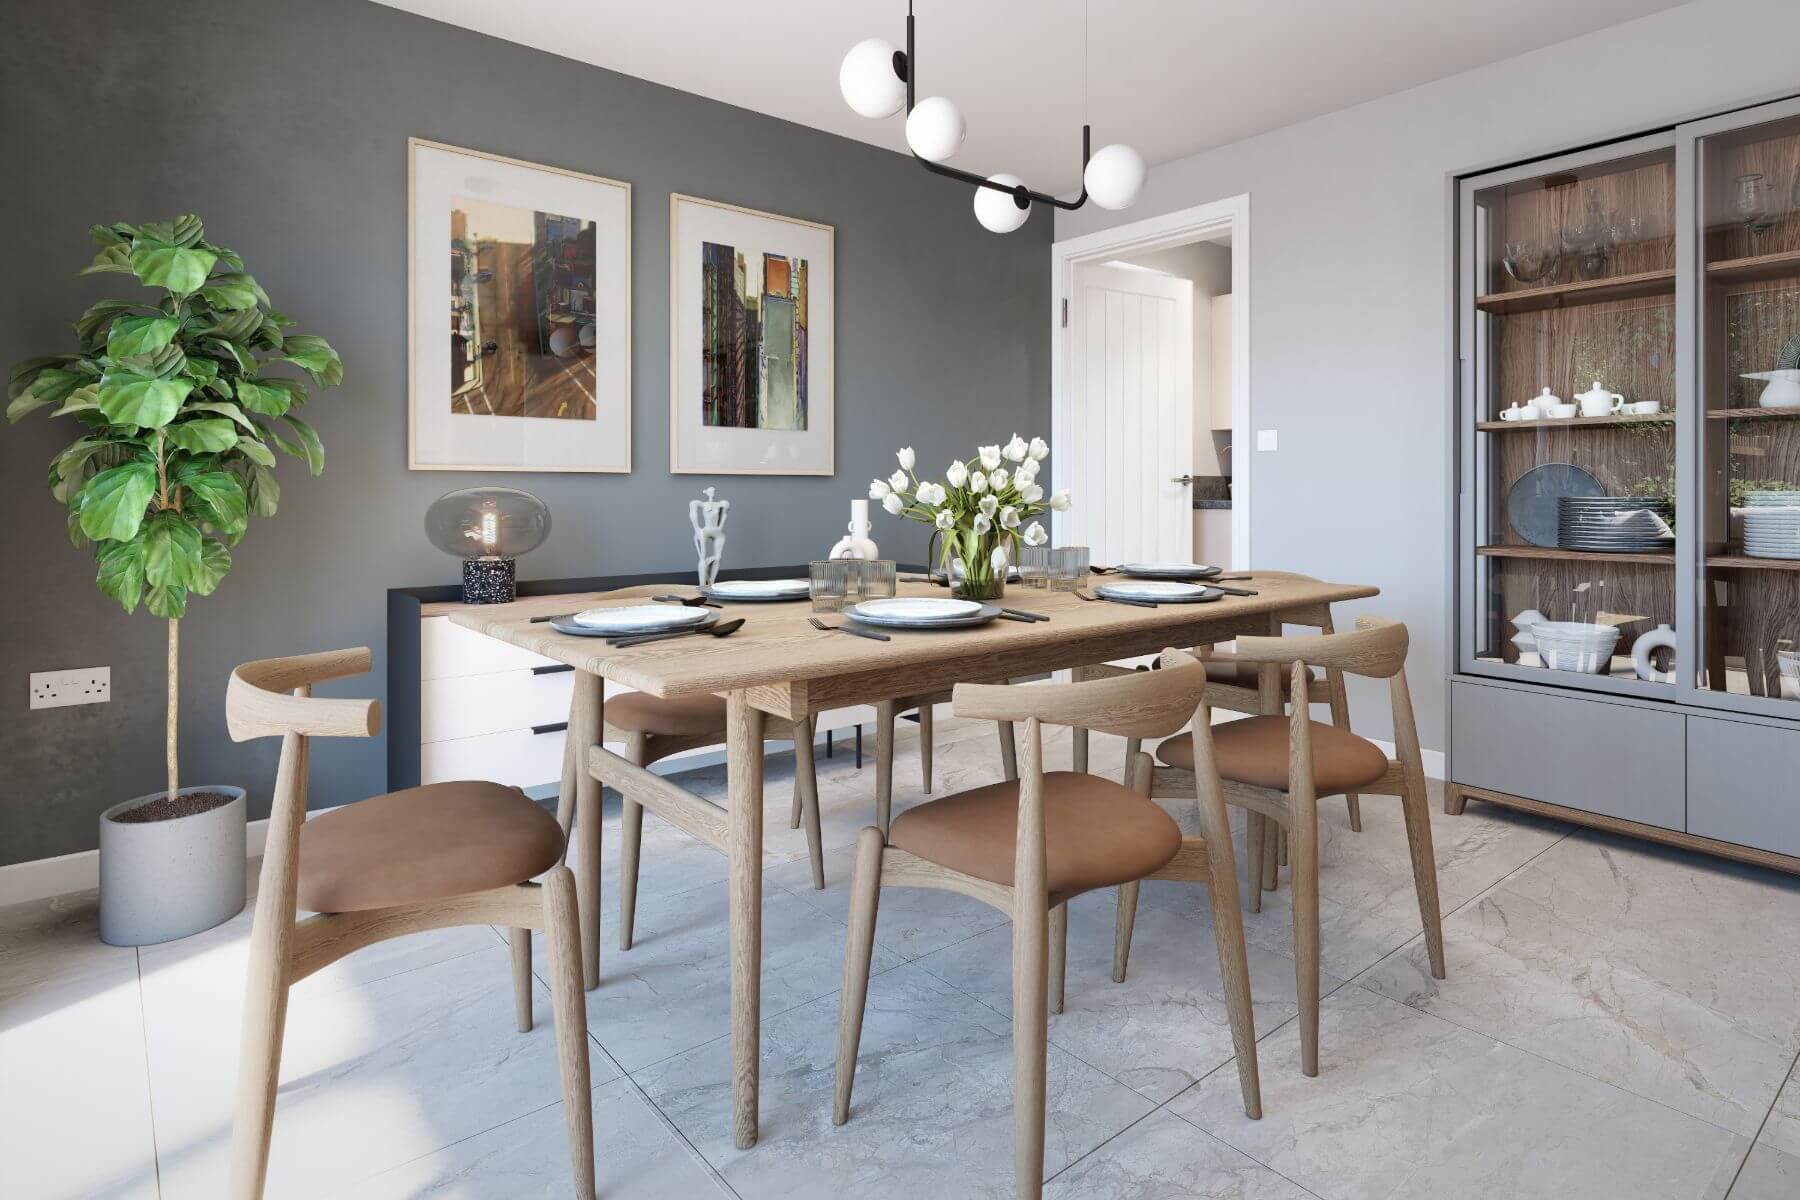
The four-bedroom Ayleford home is ideal for hosting family and friends with its open plan layout.
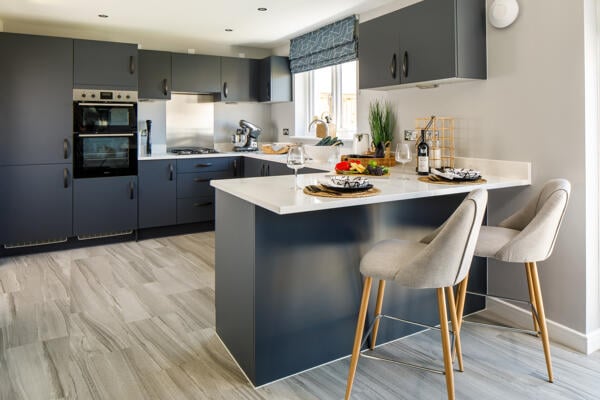
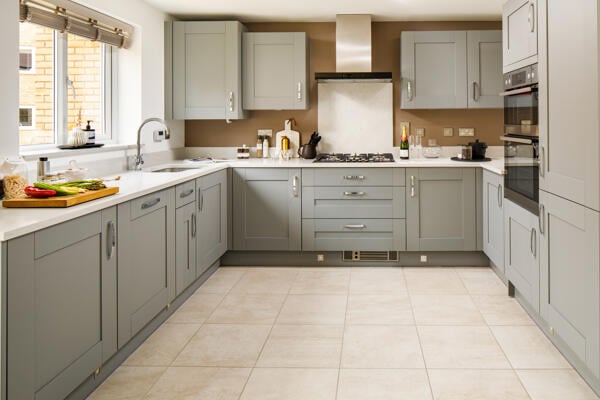
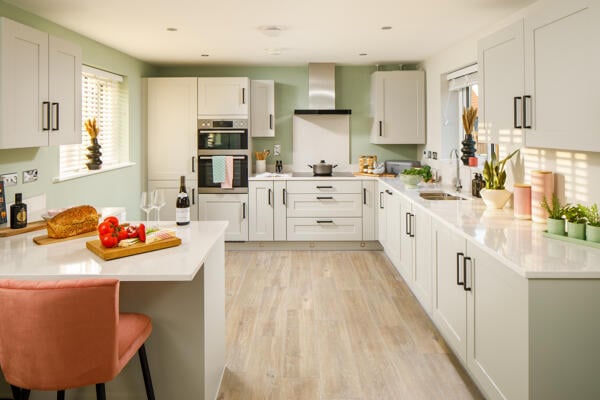
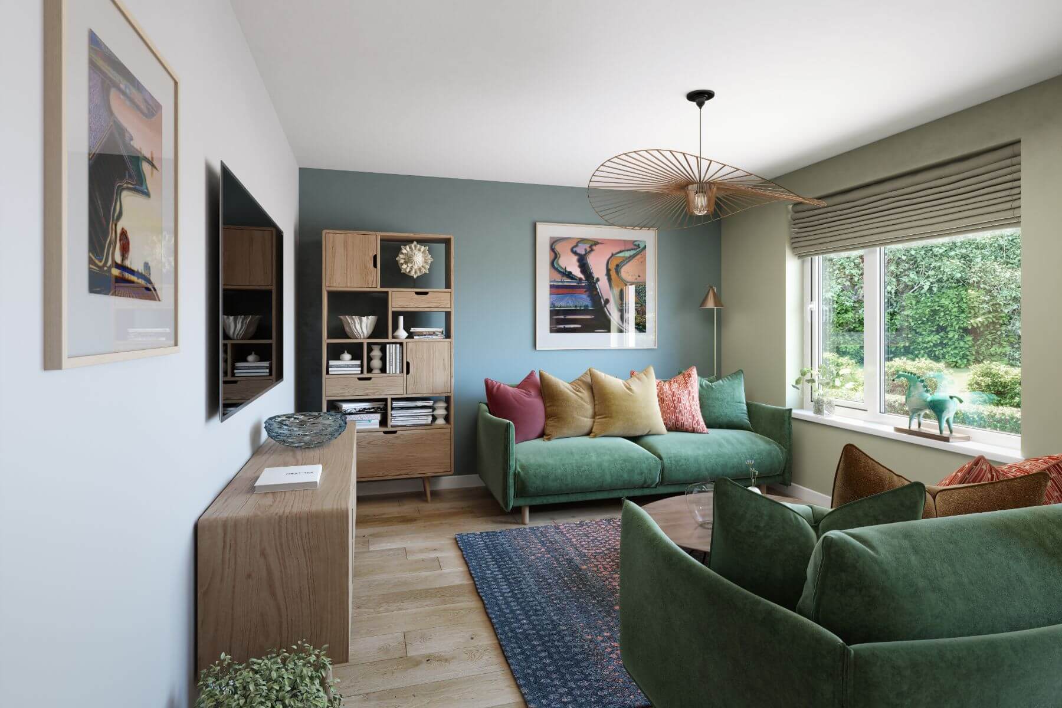
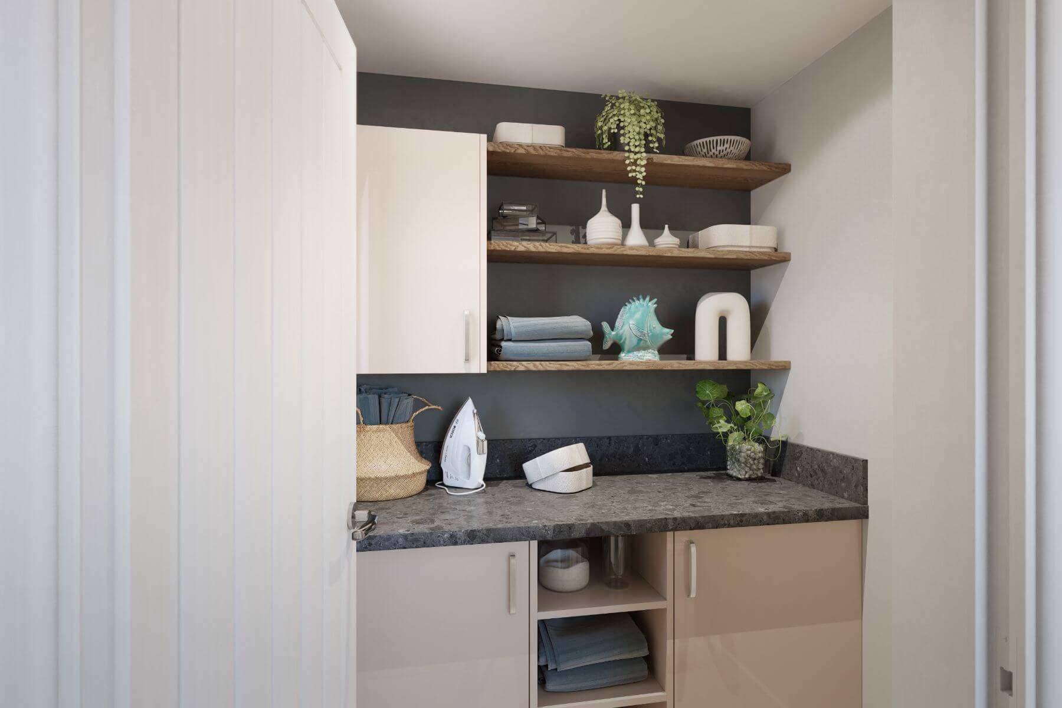
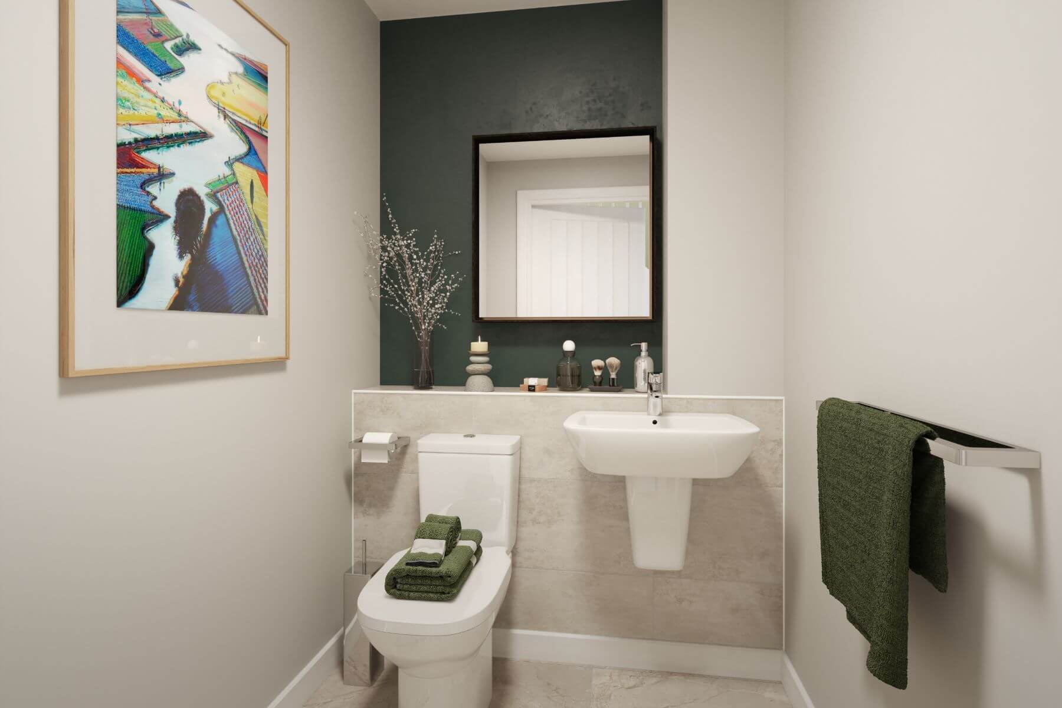
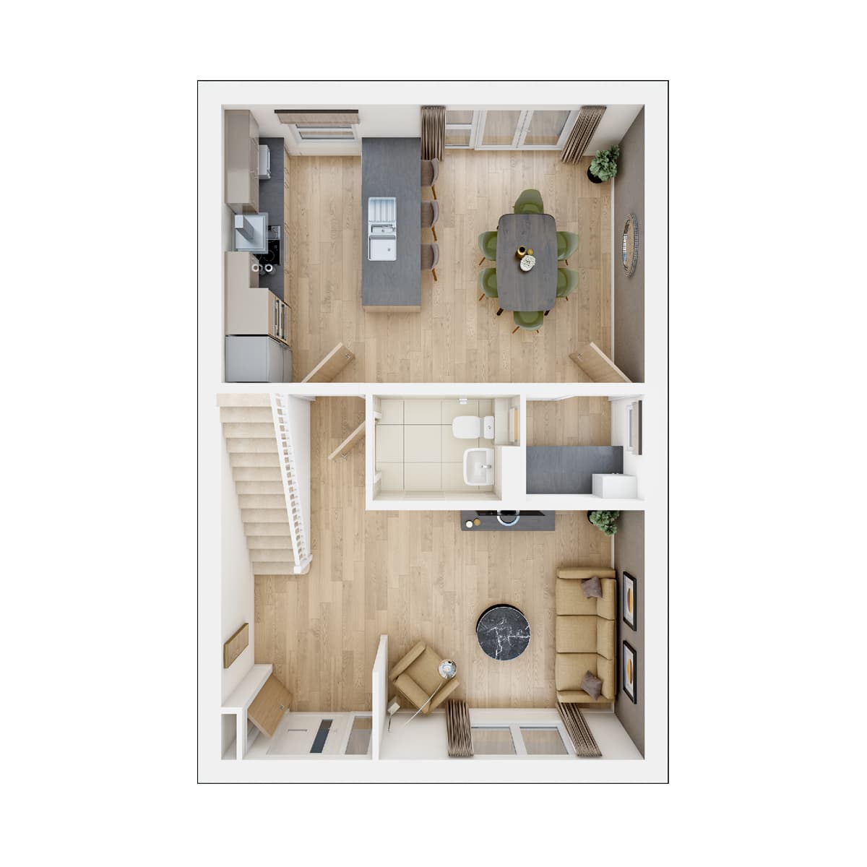
The large hallway leads into the open layout of the ground floor, with the living room providing a relaxing space at the front of the home. The large open plan kitchen/diner is at the back of the home, with plenty of room to host family and friends. And with double doors to the garden, you can fill the room with natural light. Practical touches to this home come in the form of a downstairs cloakroom and a separate utility.
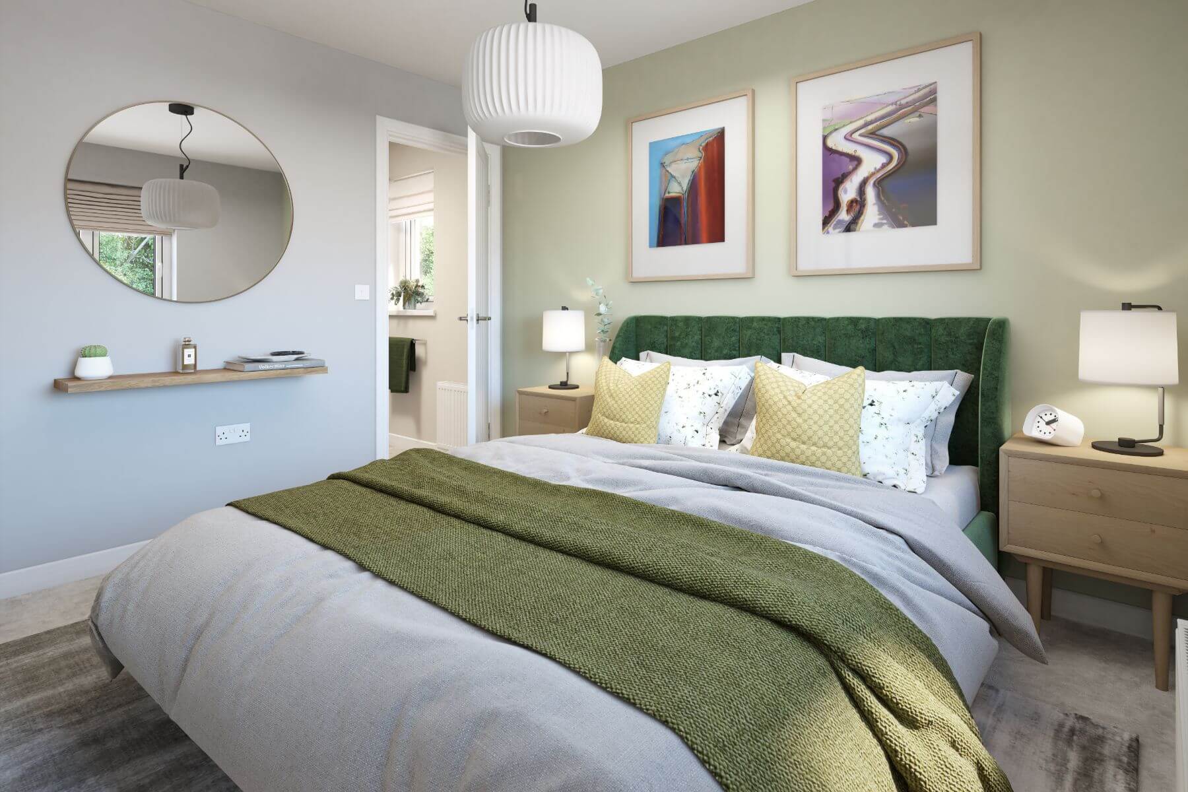
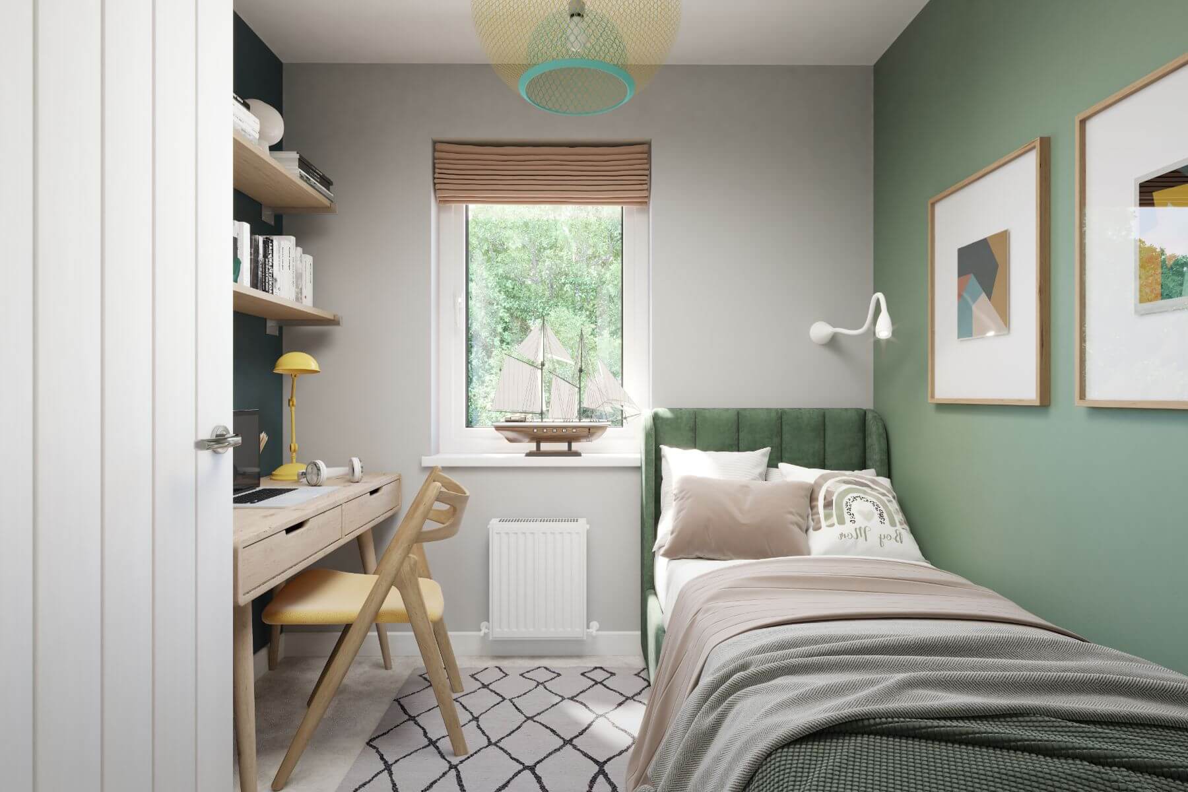
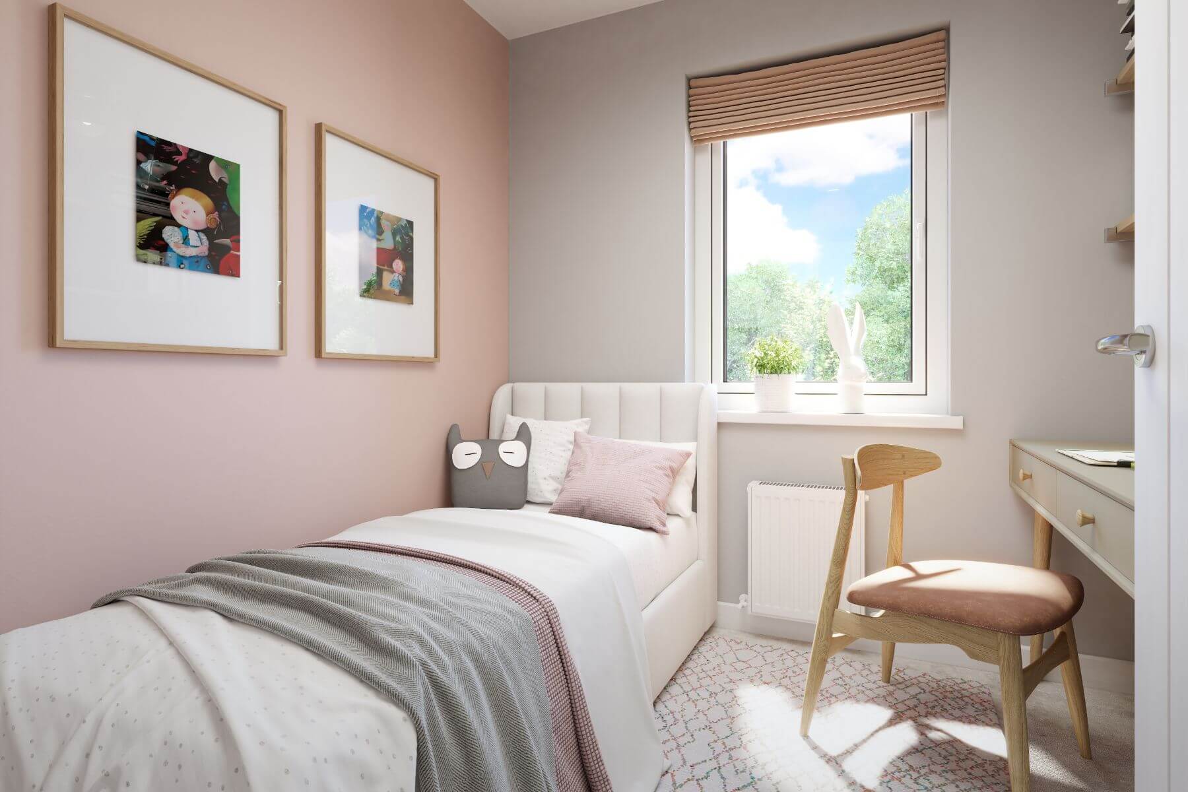
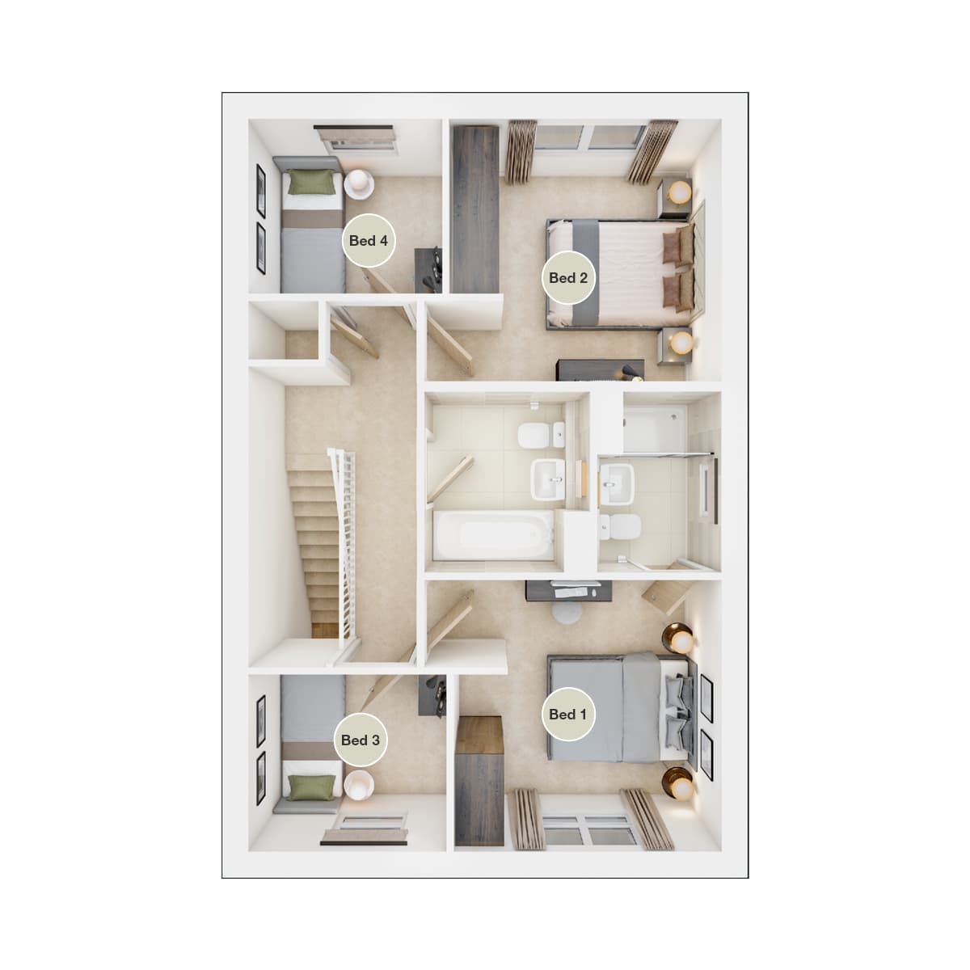
Upstairs you'll find four bedrooms. Two large bedrooms, with the main bedroom featuring its own en suite plus two further bedrooms that have plenty of space and would even make an ideal home office.
Floor plans
| Room | Metres | Feet & Inches |
|---|---|---|
| Kitchen-Dining | 5.69m x 3.76m | 18’ 8” x 12’ 4” |
| Lounge | 4.79m x 3.35m | 15’ 9” x 11’ 0” |
Where given room dimensions are maximums, ±50mm, and include any fitted wardrobes or similar features. Some images are used for illustrative purposes only and may include optional upgrades, subject to availability and at additional cost.
Ground floor
| Room | Metres | Feet & Inches |
|---|---|---|
| Bedroom 1 | 3.26m x 3.23m | 10’ 8” × 10’ 7” |
| Bedroom 2 | 3.28m x 3.19m | 10’ 9” x 10’ 5” |
| Bedroom 3 | 2.38m x 2.11m | 7’ 10” × 6’ 11” |
| Bedroom 4 | 2.33m x 2.09m | 7’ 8” × 6’ 10” |
Where given room dimensions are maximums, ±50mm, and include any fitted wardrobes or similar features. Some images are used for illustrative purposes only and may include optional upgrades, subject to availability and at additional cost.
First floor
Sip, Save & Secure Your New Home at Kings Moat Garden Village
Thinking about making your next move? Join us for a relaxed and informative event designed to help you take the next step towards a spacious new home.
Enjoy a complimentary coffee from our delicious on-site coffee van while exploring our collection of available stunning new homes, ideal for growing families looking for more space.
An Independent Financial Adviser will be available throughout the event, offering expert guidance on mortgages, affordability and the options available to help make your move happen.
We'll also be on hand to discuss our Part Exchange scheme, which could help you move without the hassle of selling your existing home on the open market.
Plus, discover our fantastic offers that could help you secure your dream home and make moving easier.
Book an appointment to secure your place!
About the development
Layout Phase 3b
Key Phase 3b
Kings Moat Garden Village
Helping you move
Purchase information
This is a summary of key information about this property and what it will mean for ongoing costs once you are living in your home. Freehold properties do not incur any ground rent fees. For leasehold properties with a ground rent of £0, there will be a peppercorn ground rent. Council tax bands are often not released by the local authority until the property is complete but we will show this information where it is available. For further information please speak to the Sales Executives at the development.
- Tenure: Freehold
- Council tax band: TBC
- EPC Rating: TBC
- Private sale reservation fee: £1,000
- Estate management fee: £239.26
- Warranty provider: NHBC
- First time buyer Stamp Duty Land Tax: £4,599.75
- Second time buyer Stamp Duty Land Tax: £9,599.75
- Document signing fee: £120
- Investor reservation fee: 1% of purchase price
- Cost & ownership details
Your home, sustainably designed
Find a show home
Where to visit The Ayleford
Book an appointment
I consent to my information being processed in line with Taylor Wimpey's privacy policy. How we keep your data safe.