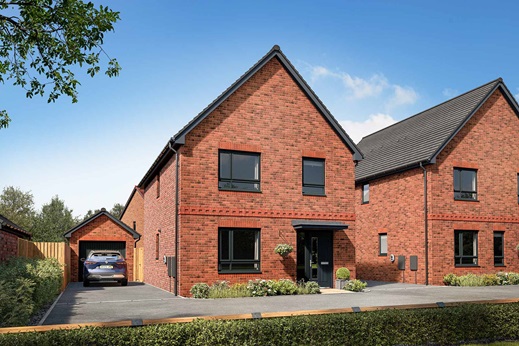
3 bedroom detached with side by side parking
At a glance
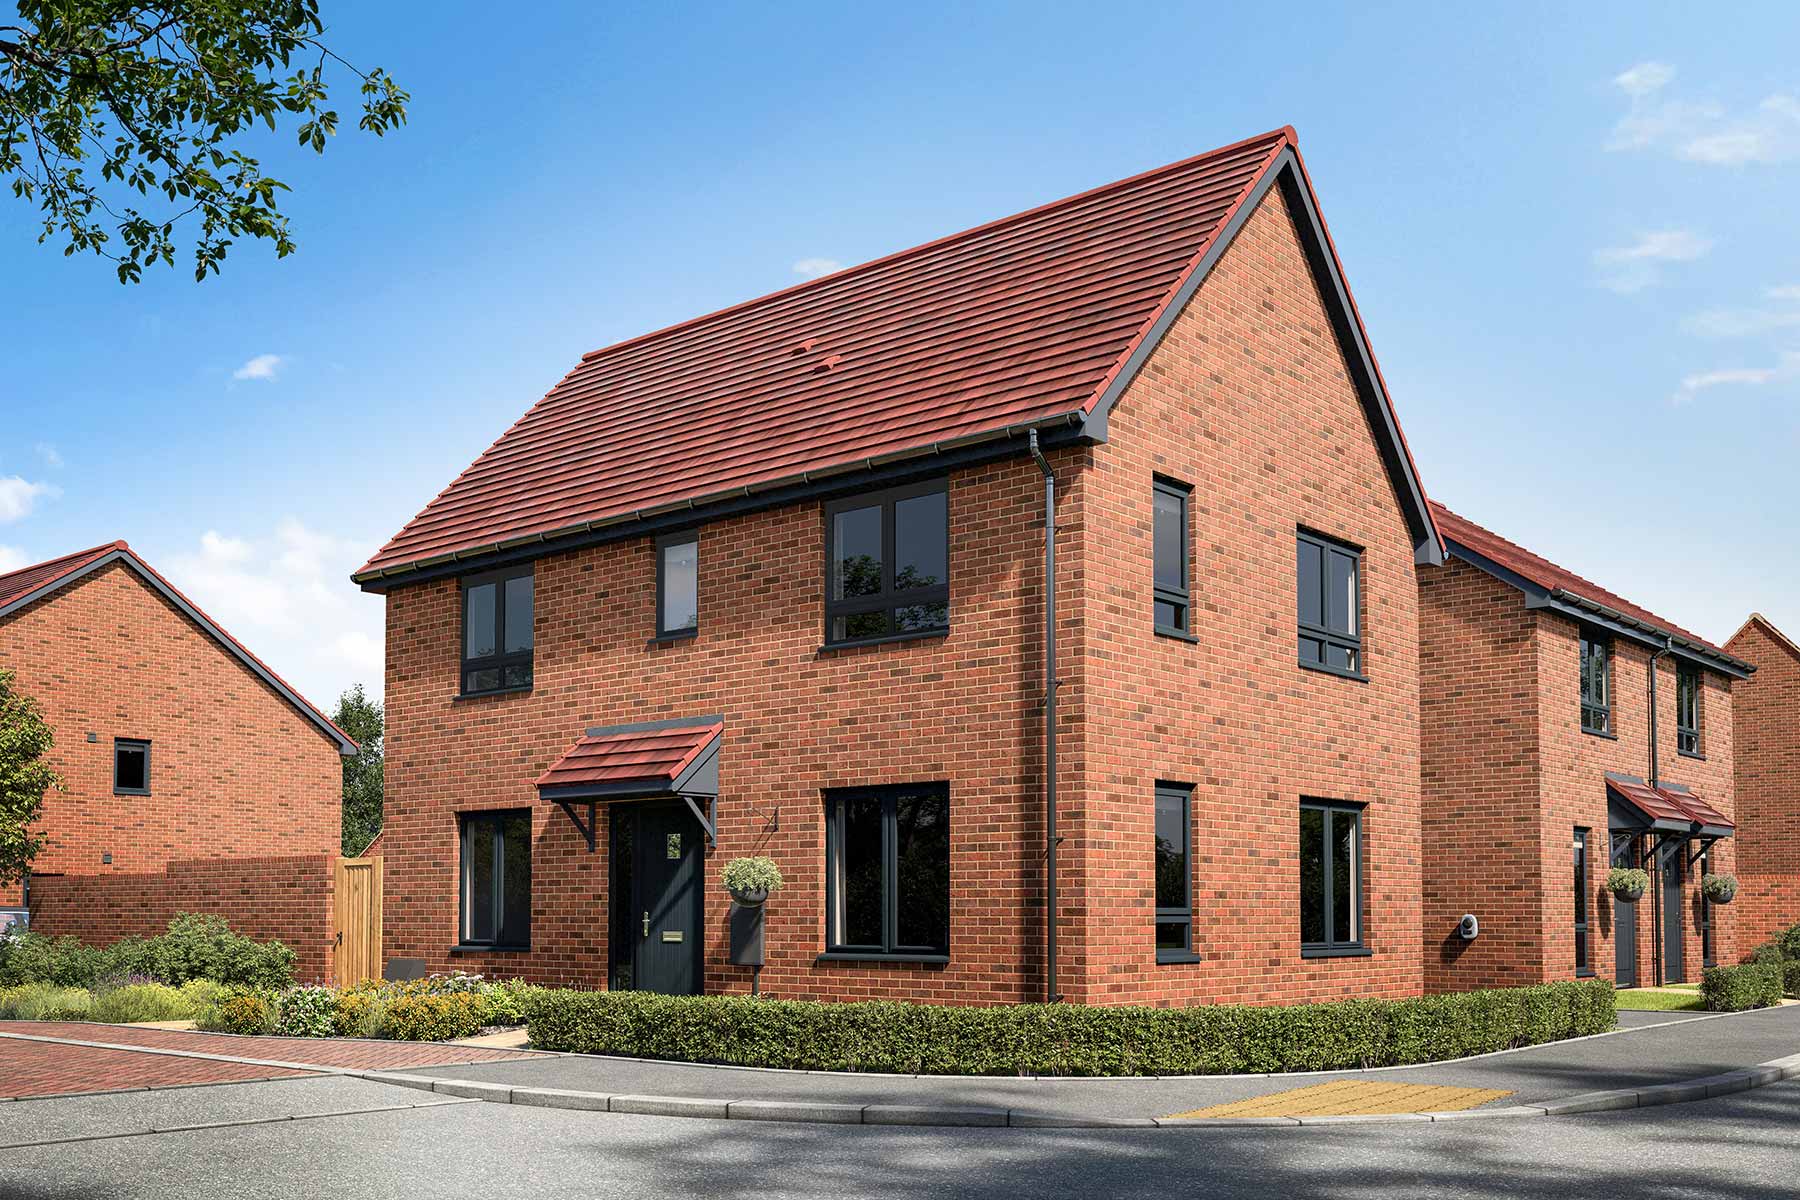
- Spacious corner plot with ample outdoor space
- Final chance to pick flooring and finishing touches
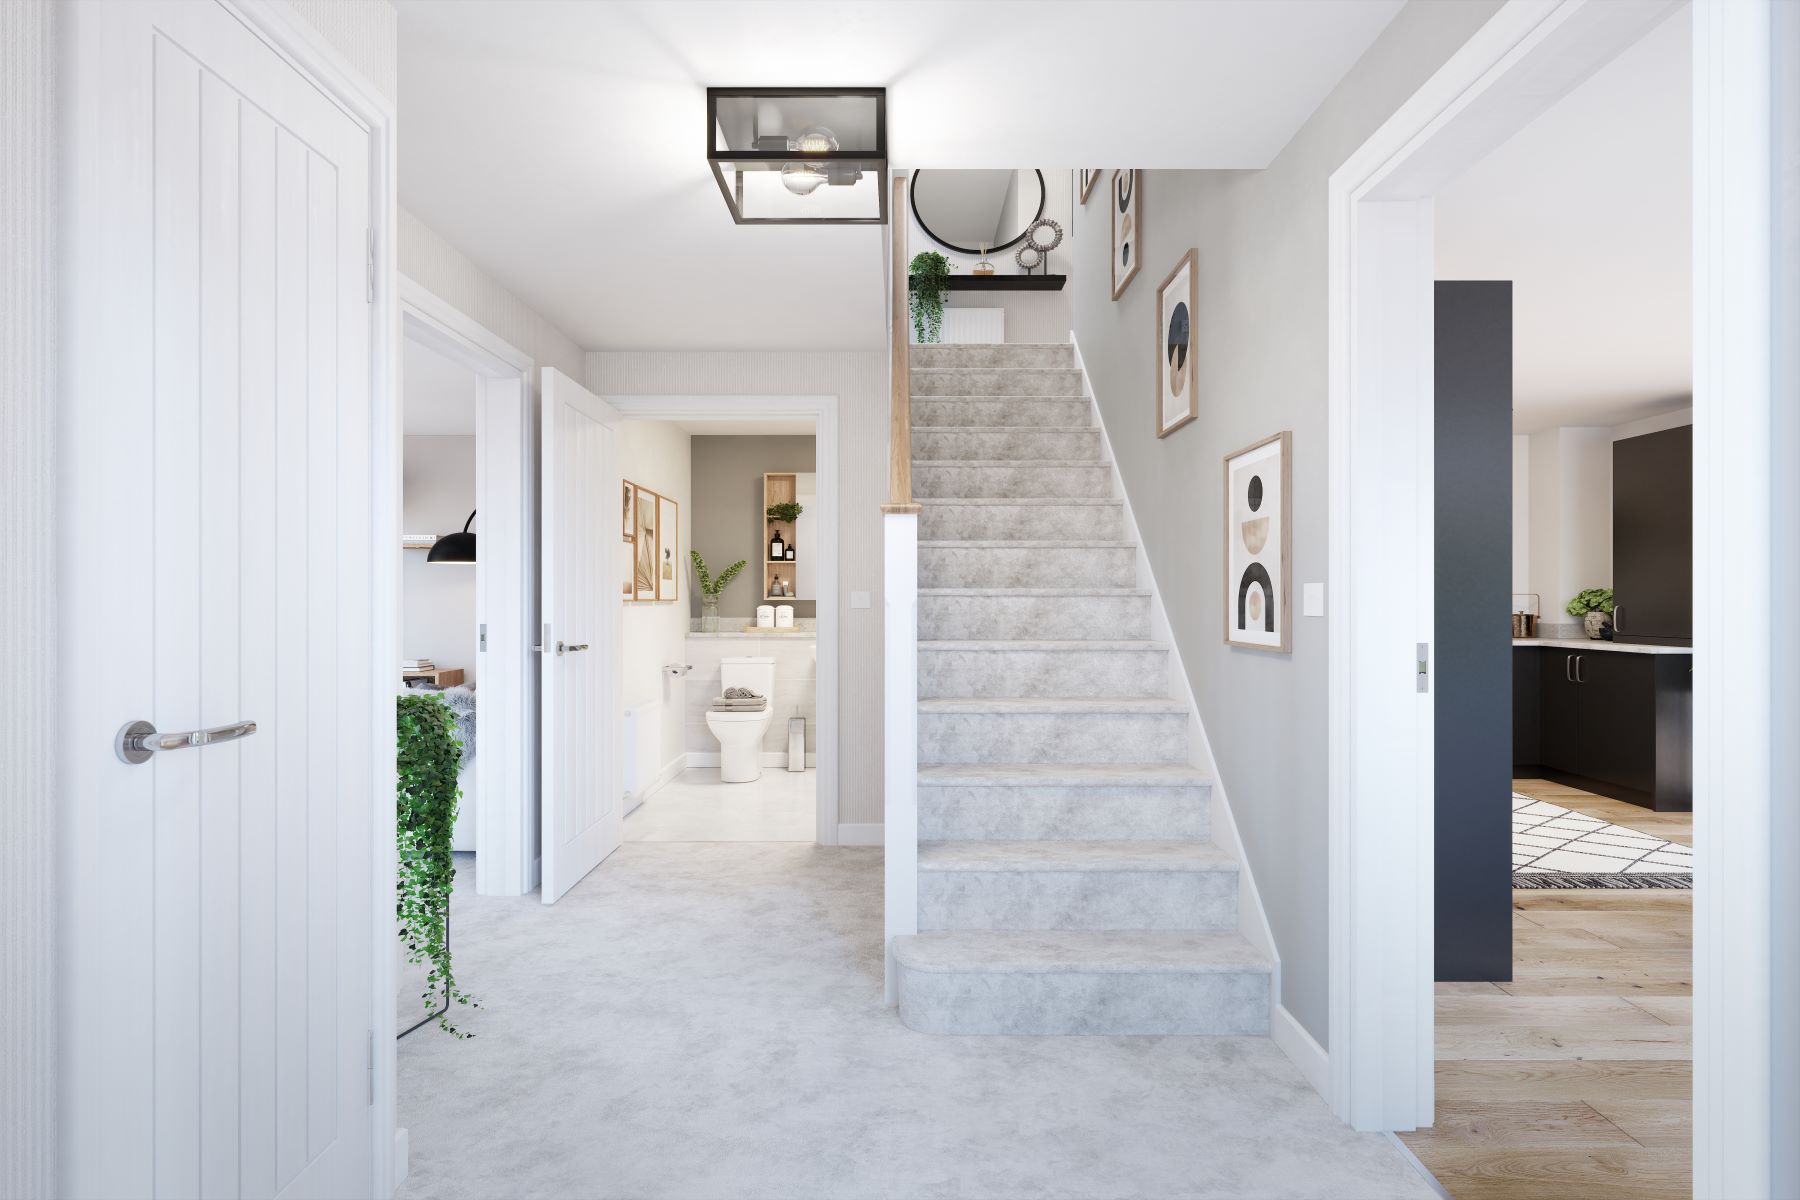
- Welcoming entrance hall with under stairs storage

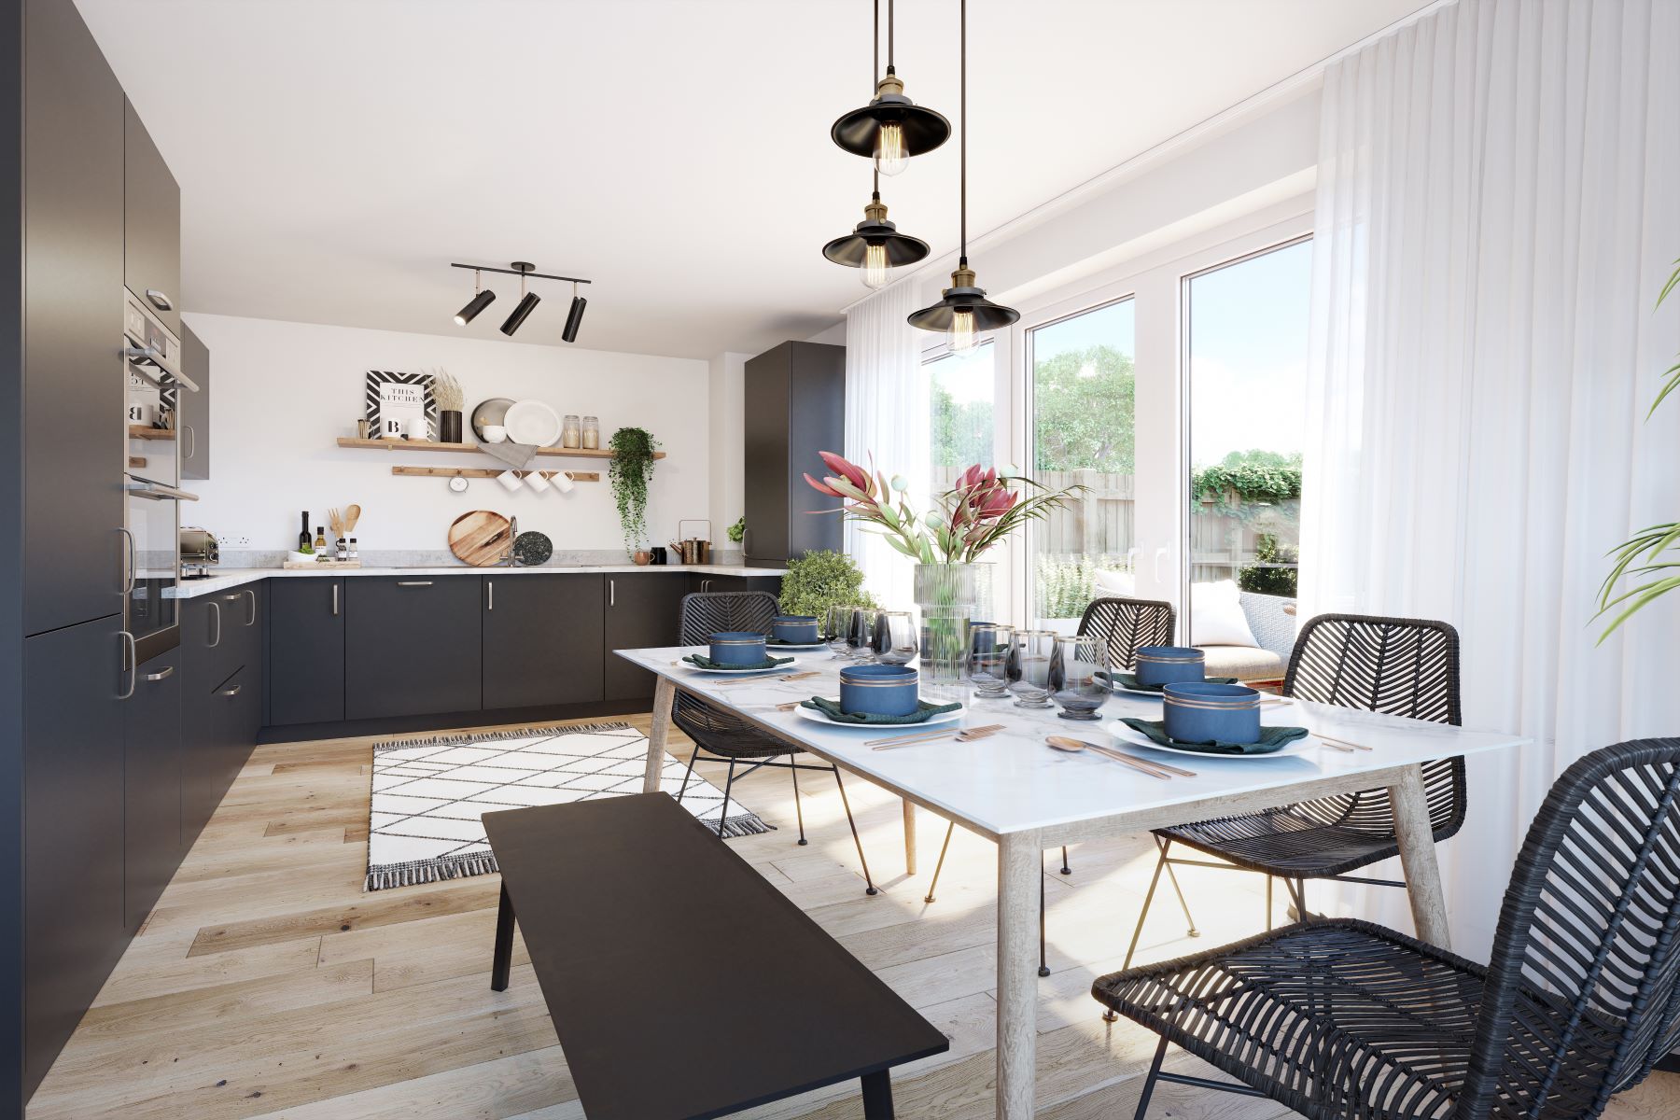
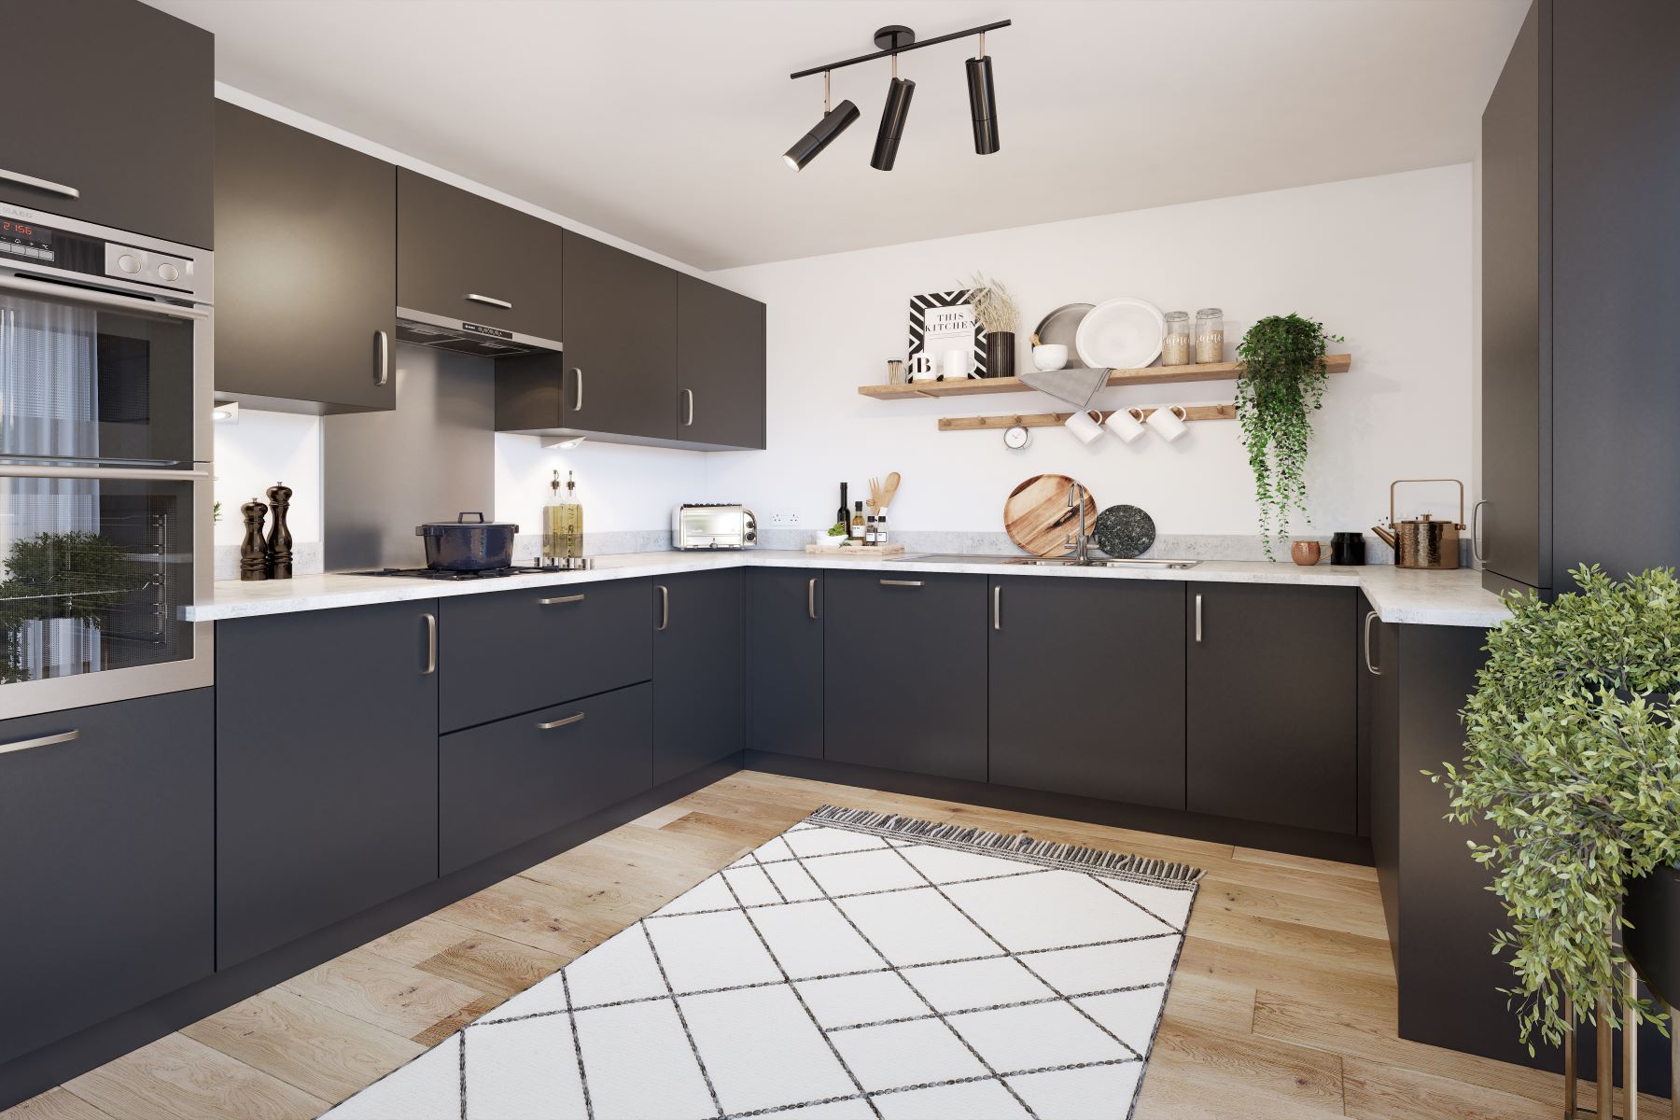
- Sociable open plan kitchen diner with French doors
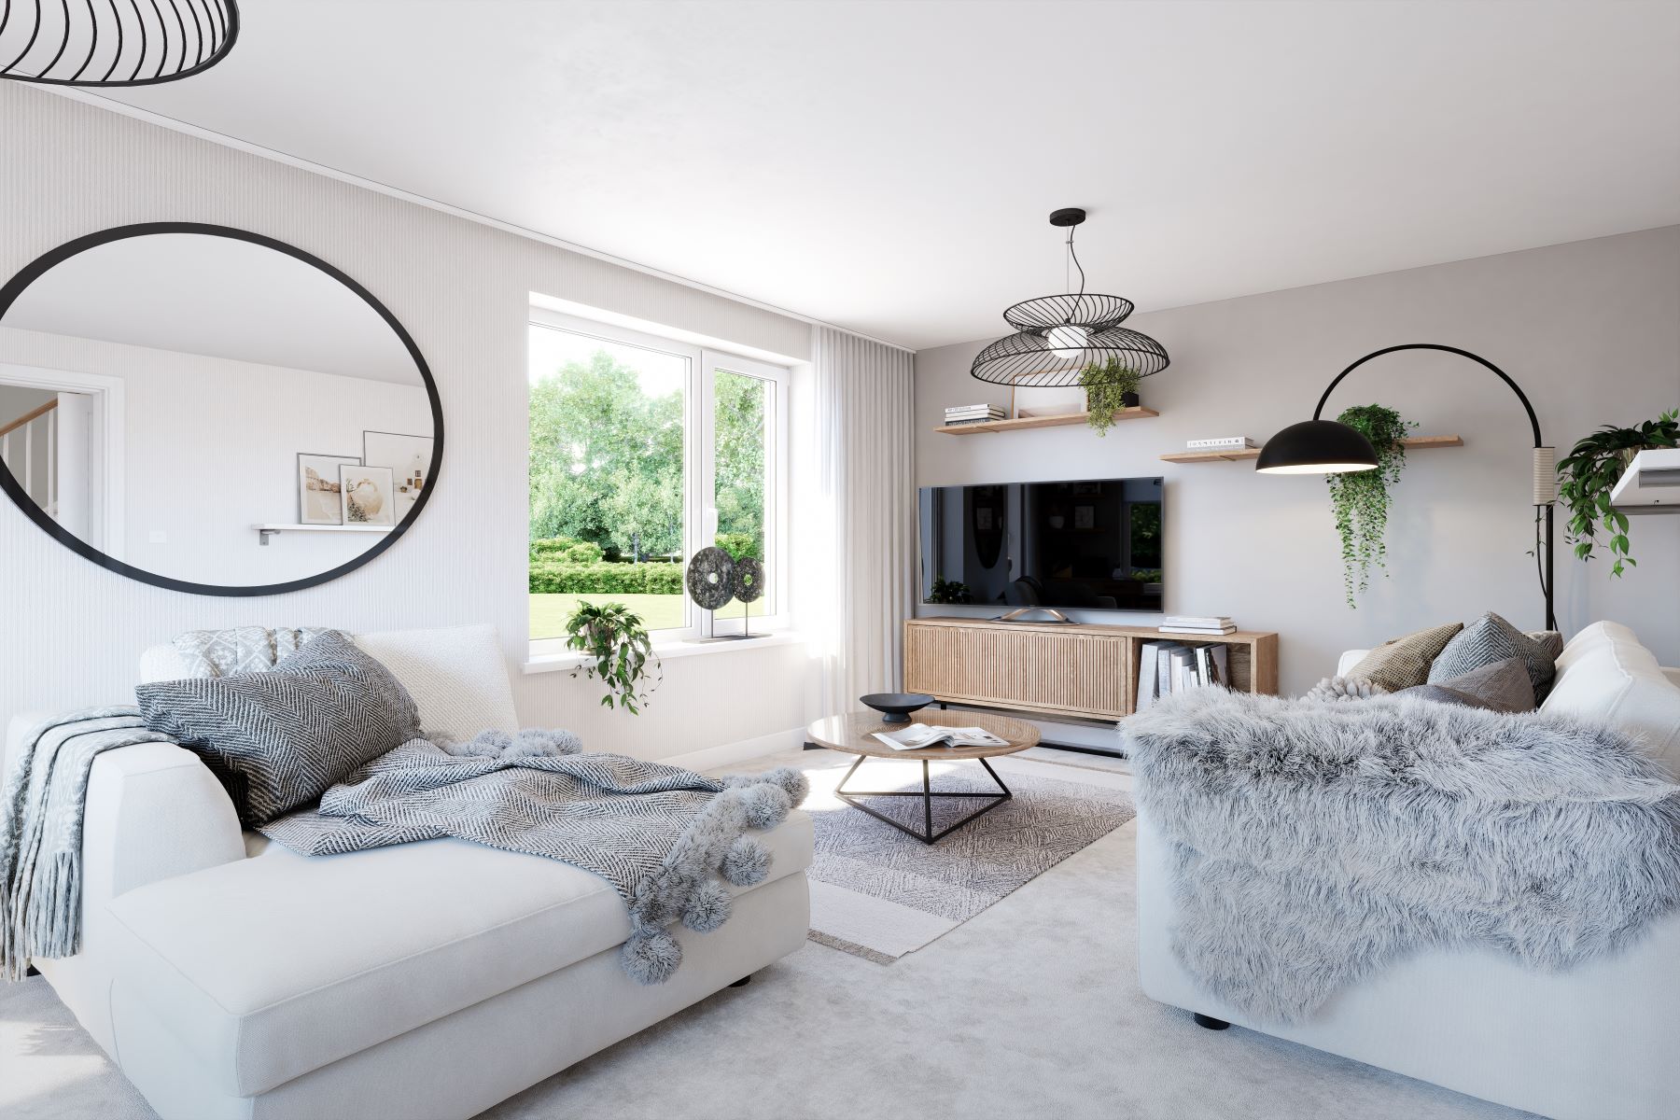
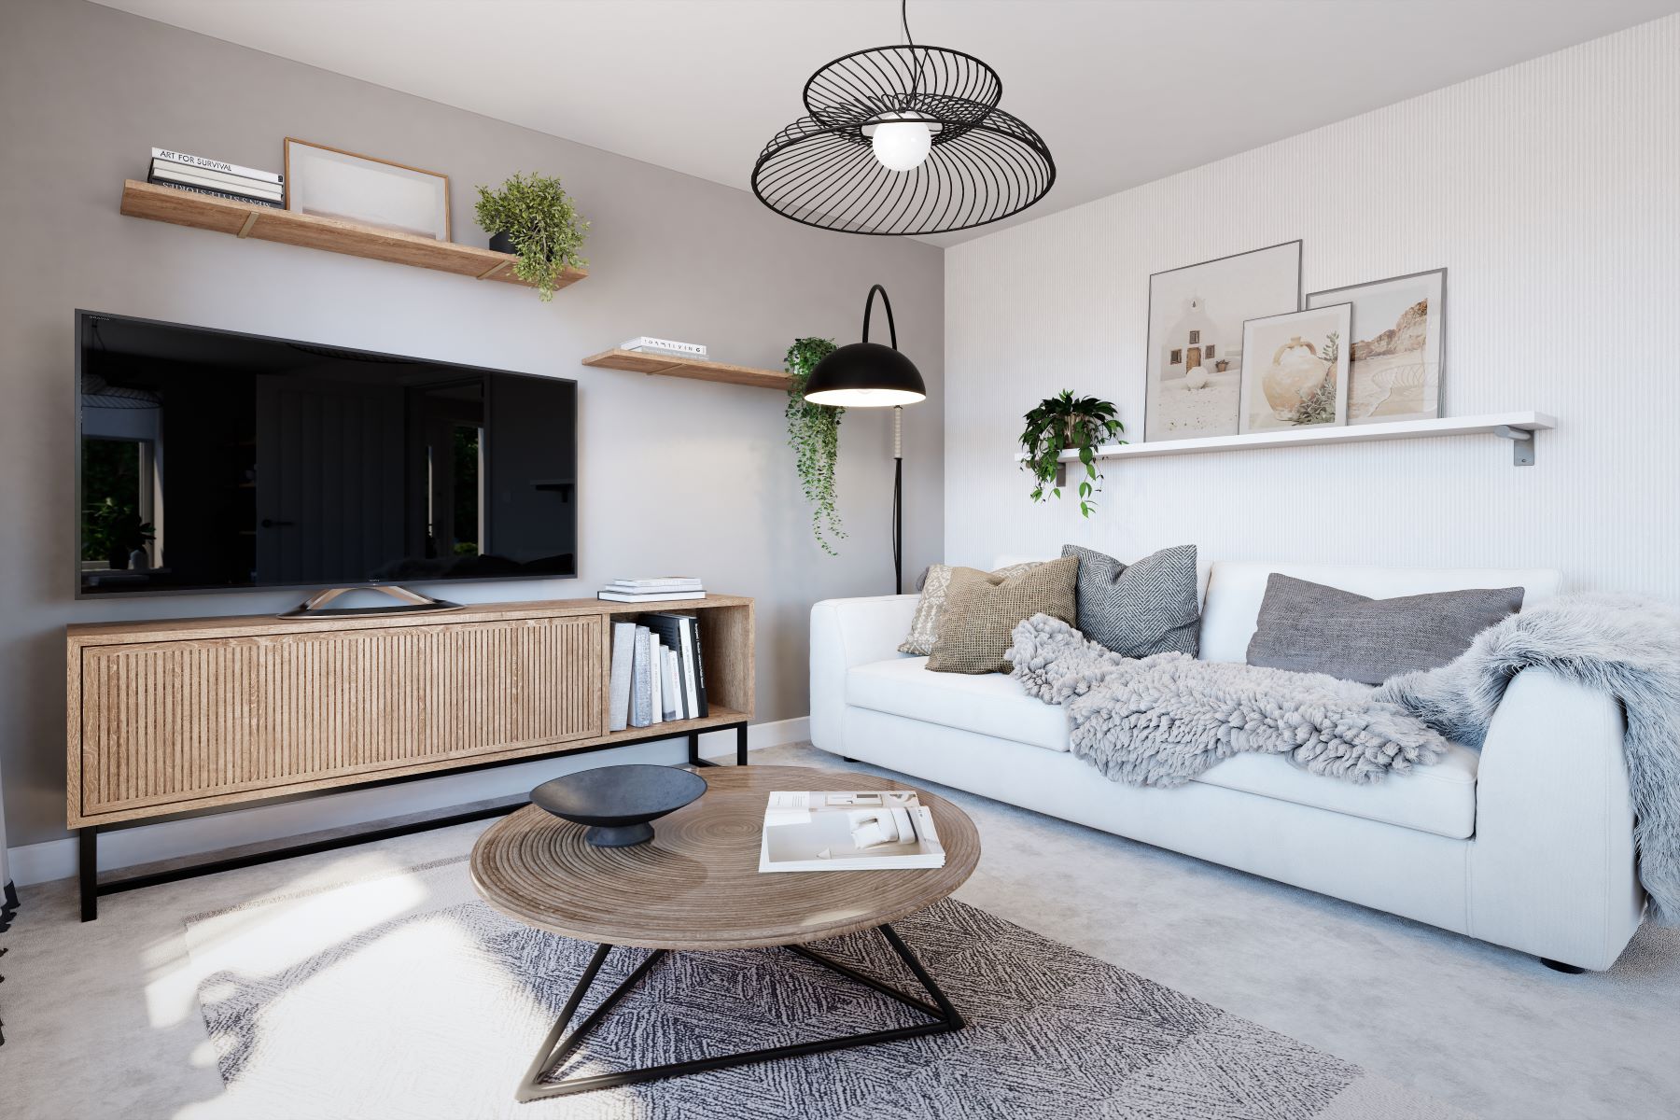
- Spacious dual aspect lounge for relaxing
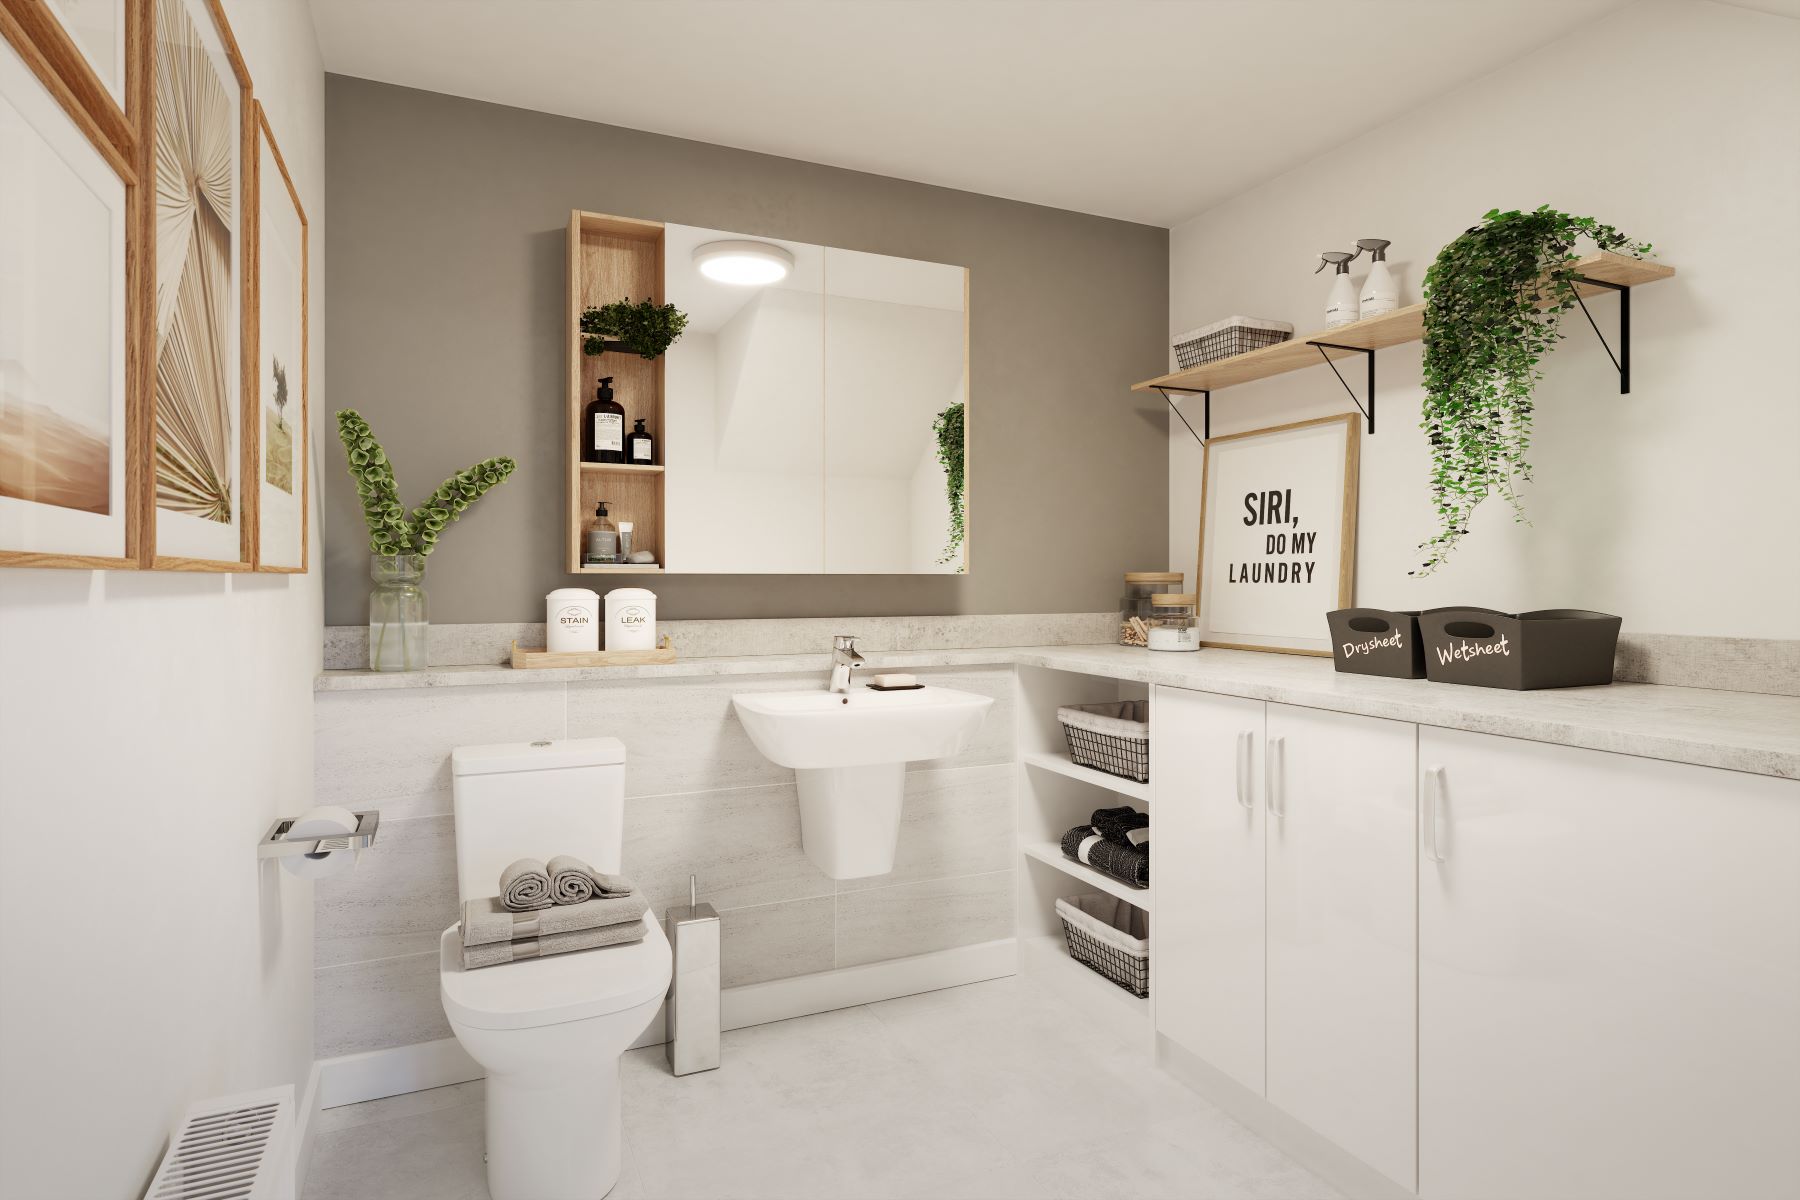
- Ground floor cloakroom with utility storage
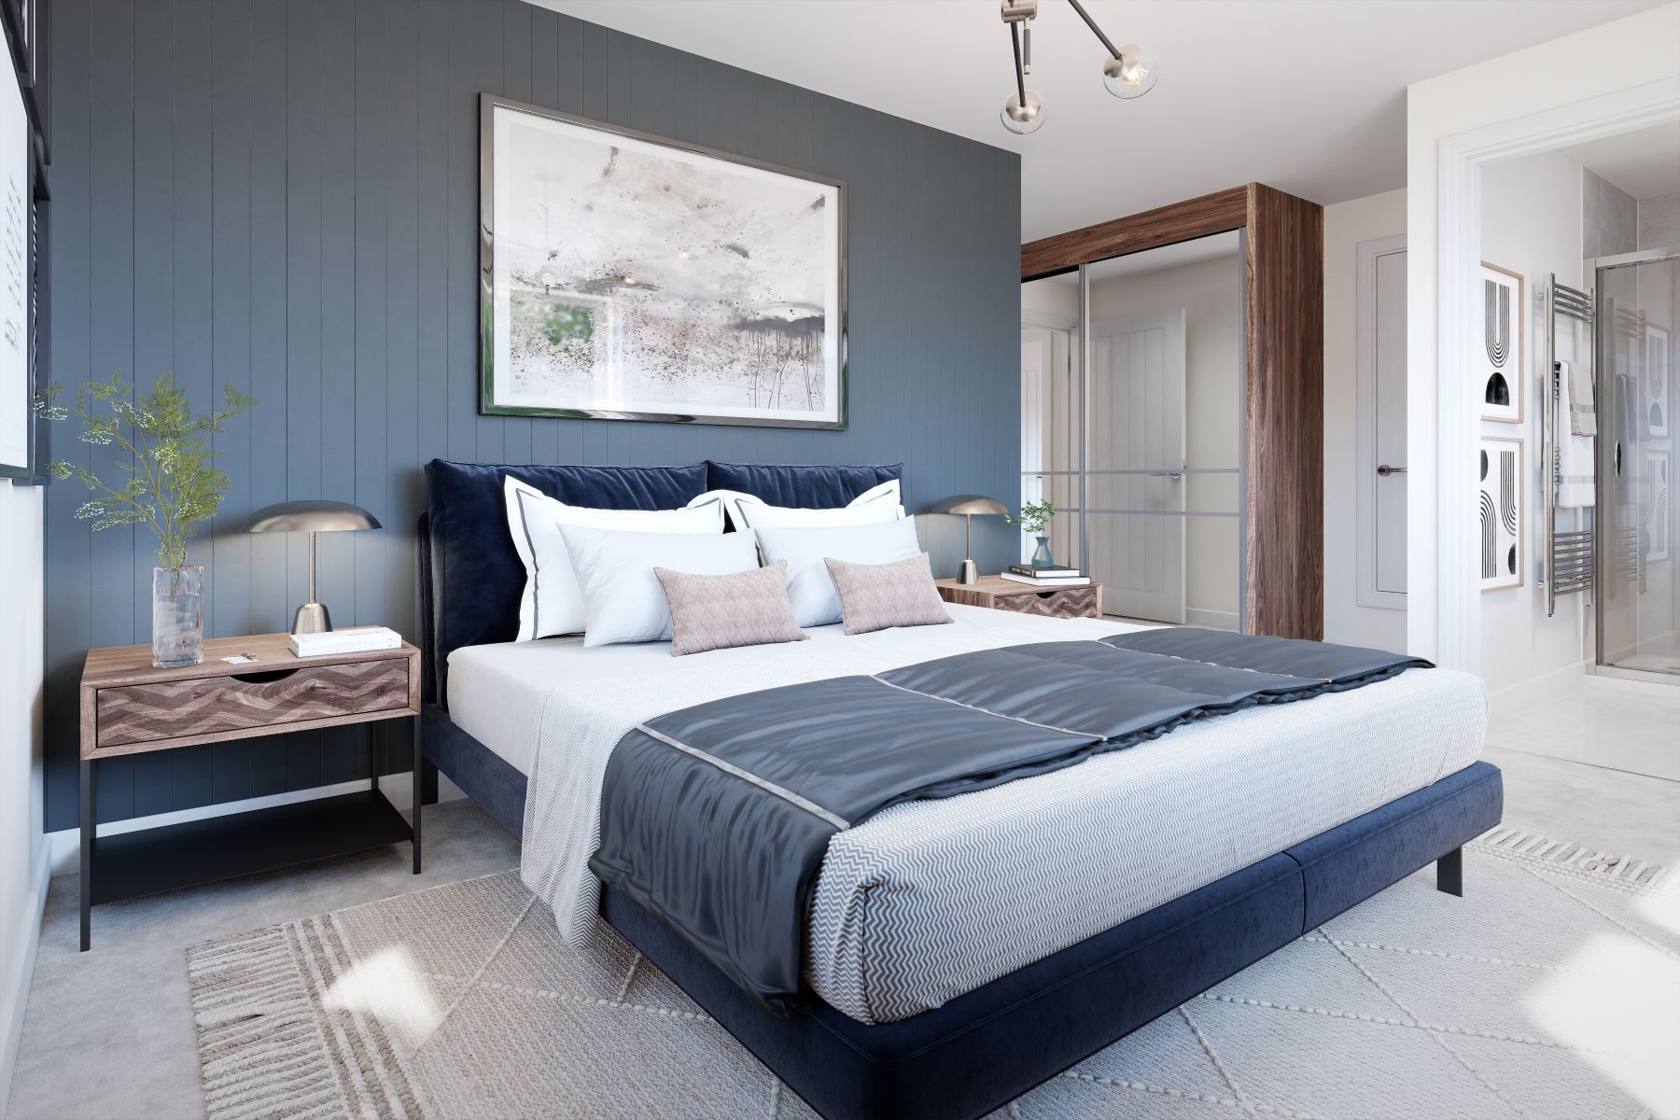
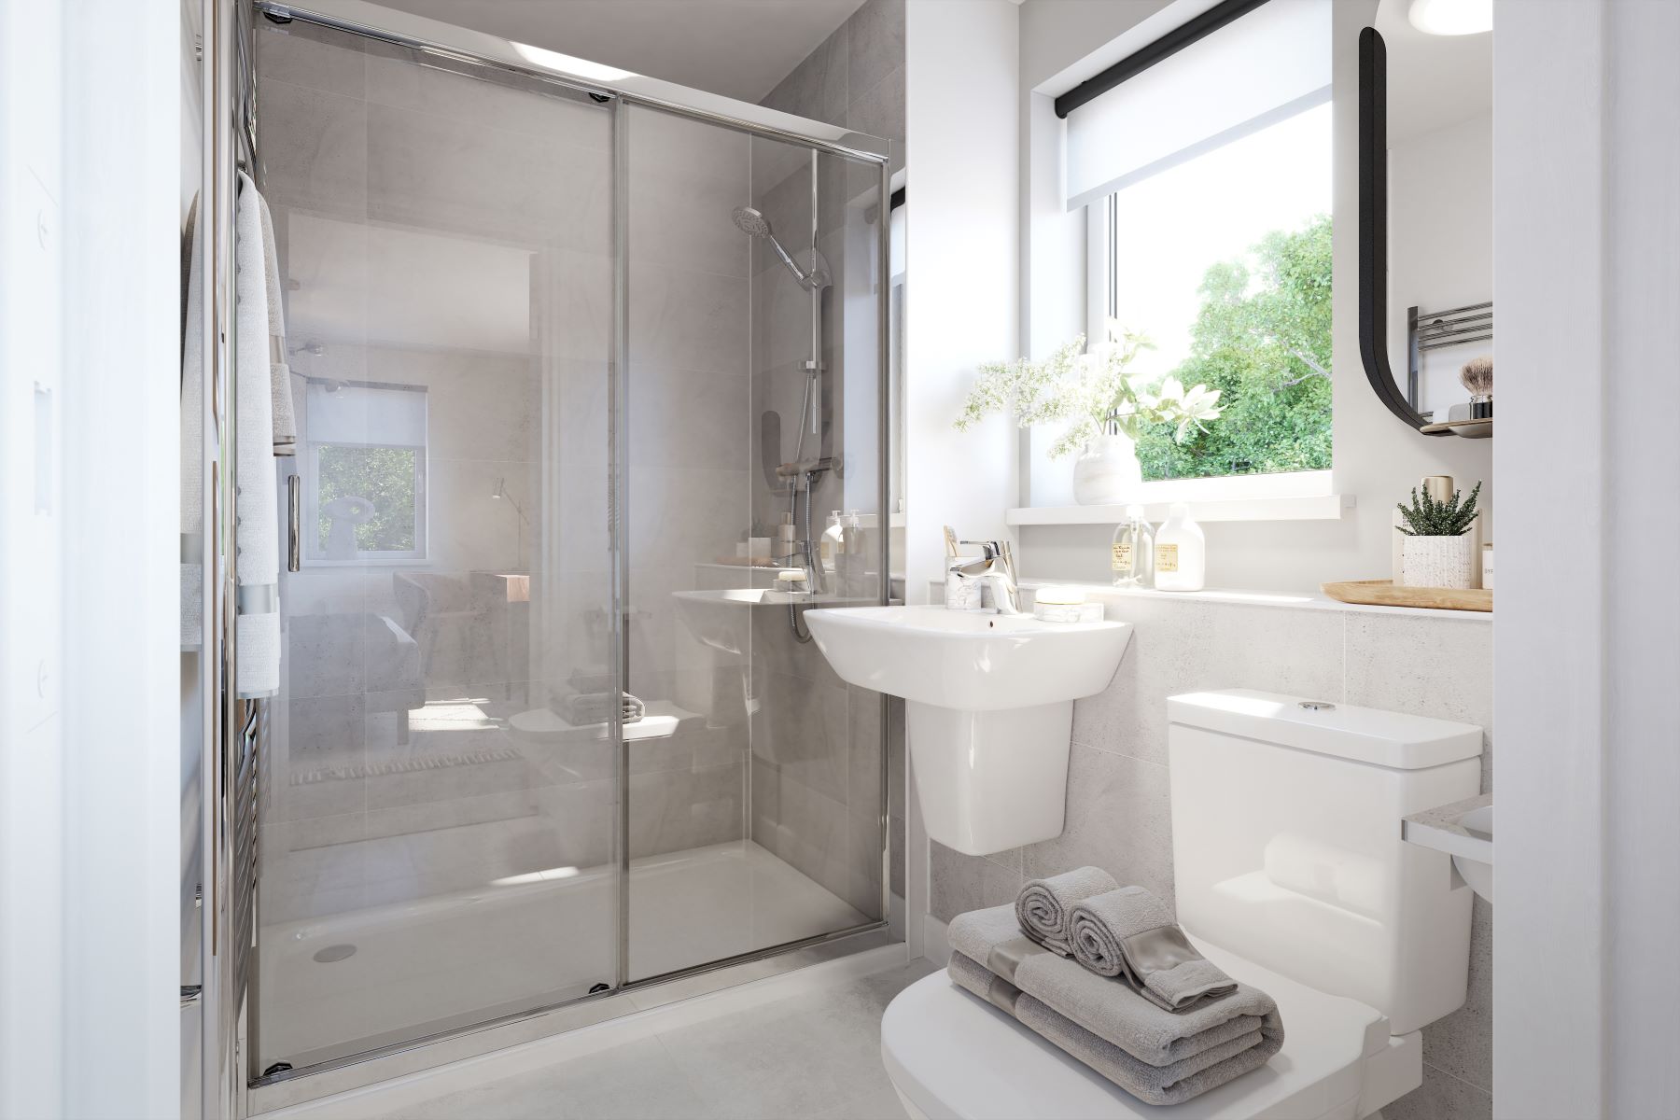
- Private en-suite to main bedroom
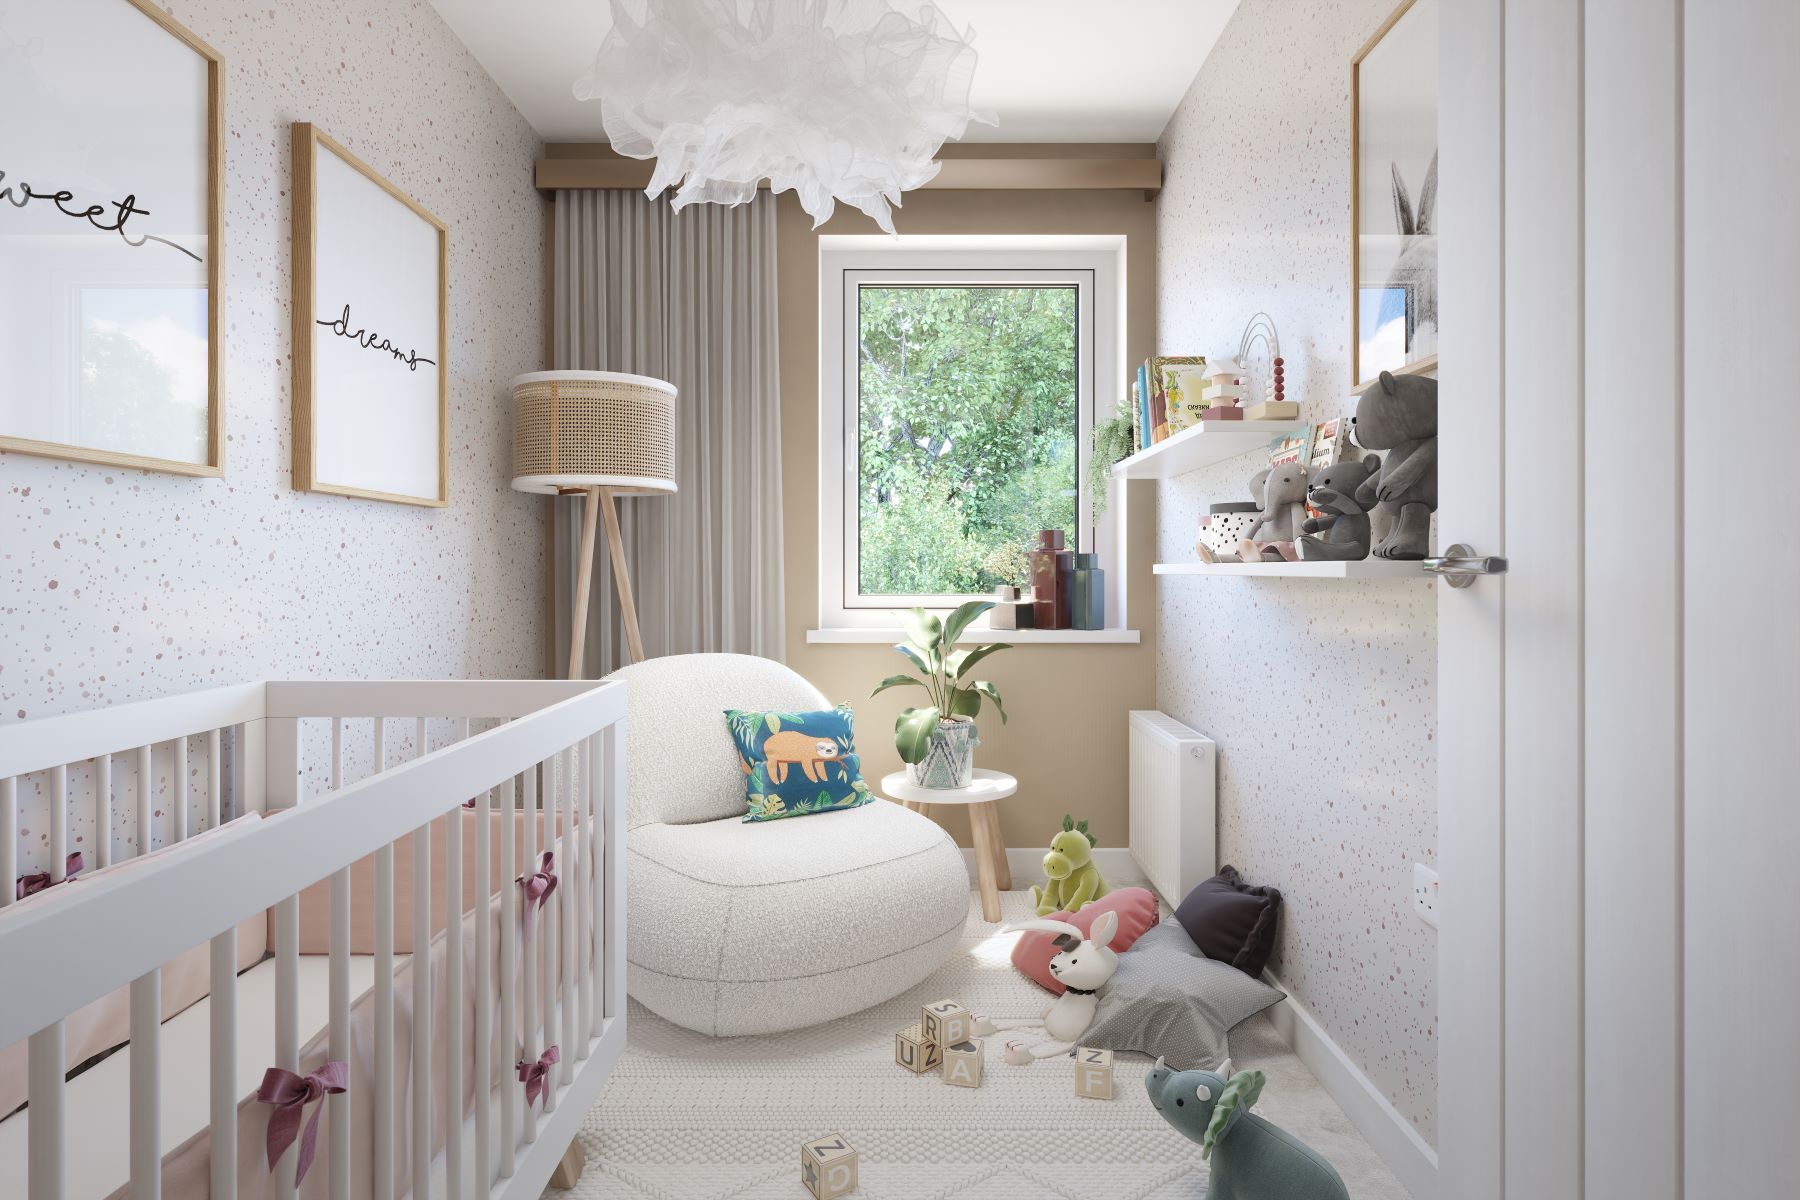
- Flexible third bedroom, perfect as a study or nursery
- Driveway parking with detached single garage
- Energy efficient home featuring EV charging and solar PV panels
- Move in for new year 2027*
- 2 year Taylor Wimpey warranty
- 10 year NHBC warranty
*Build schedule subject to change, please speak to our sales team for the latest information
The Aynesdale is a traditional double fronted home, boasting kerb appeal. Designed for family life, with a detached garage and dual parking.
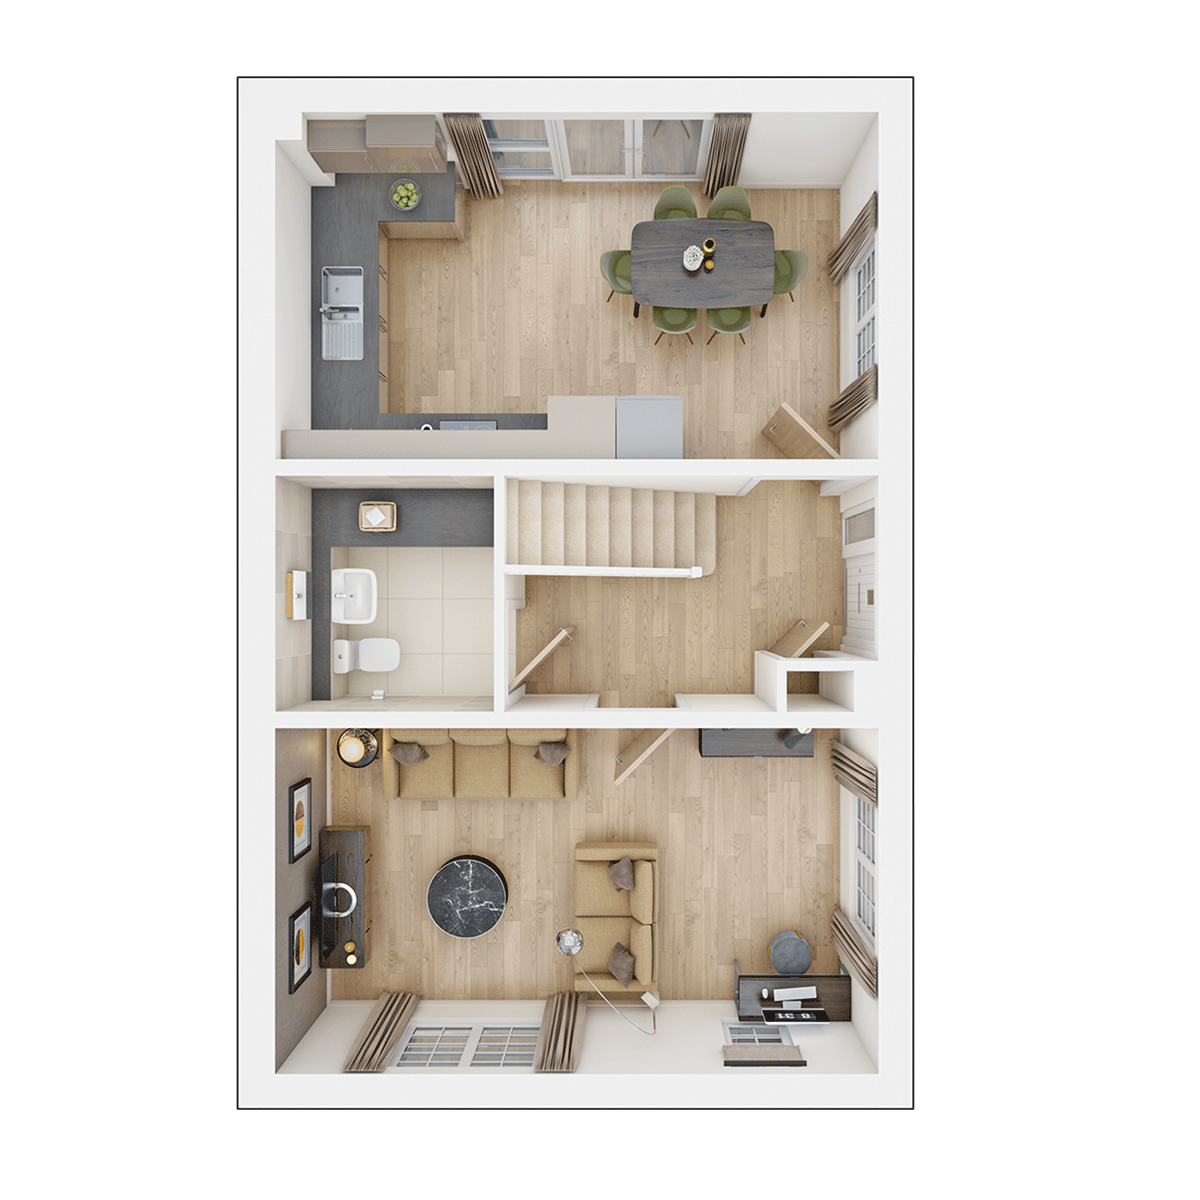
The centrally located front door provides access to separate spaces on either side: a spacious living room or study and an open-plan kitchen/diner. The large living room offers plenty of flexibility for your preferred layout, while the modern kitchen and dining area, featuring French doors to the rear garden, is ideal for both everyday meals and entertaining.
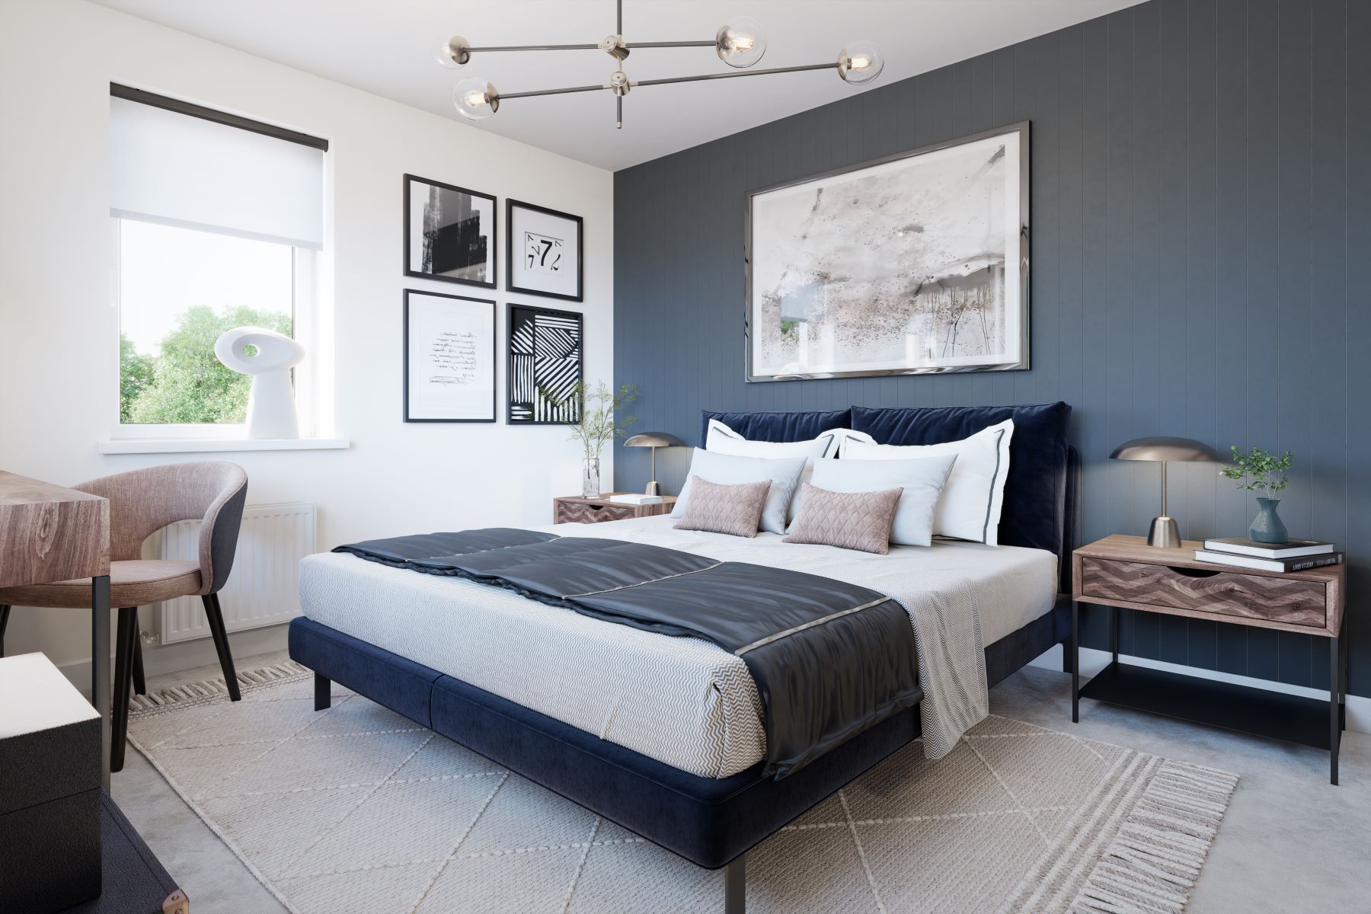
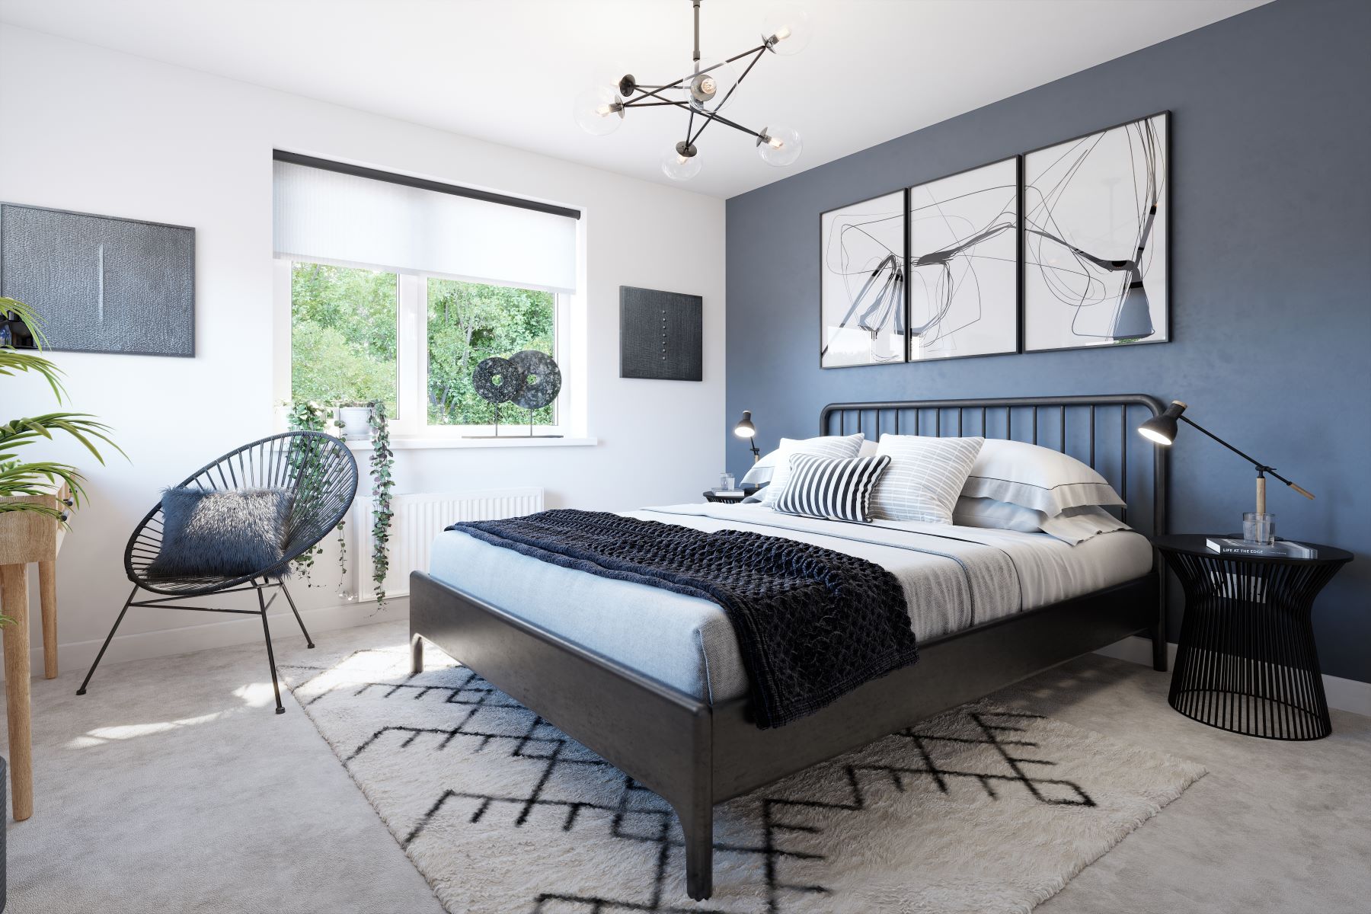
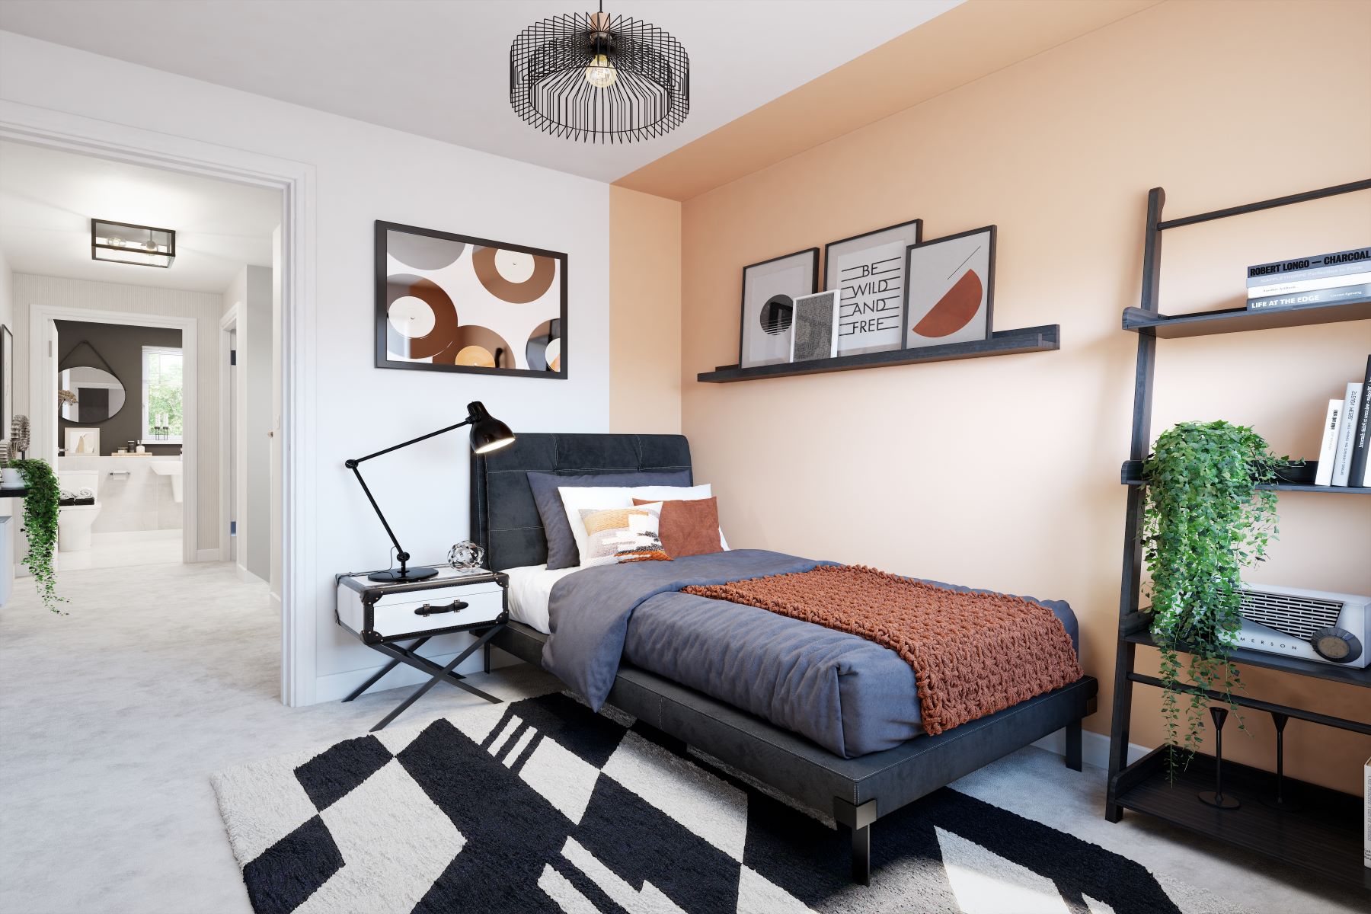
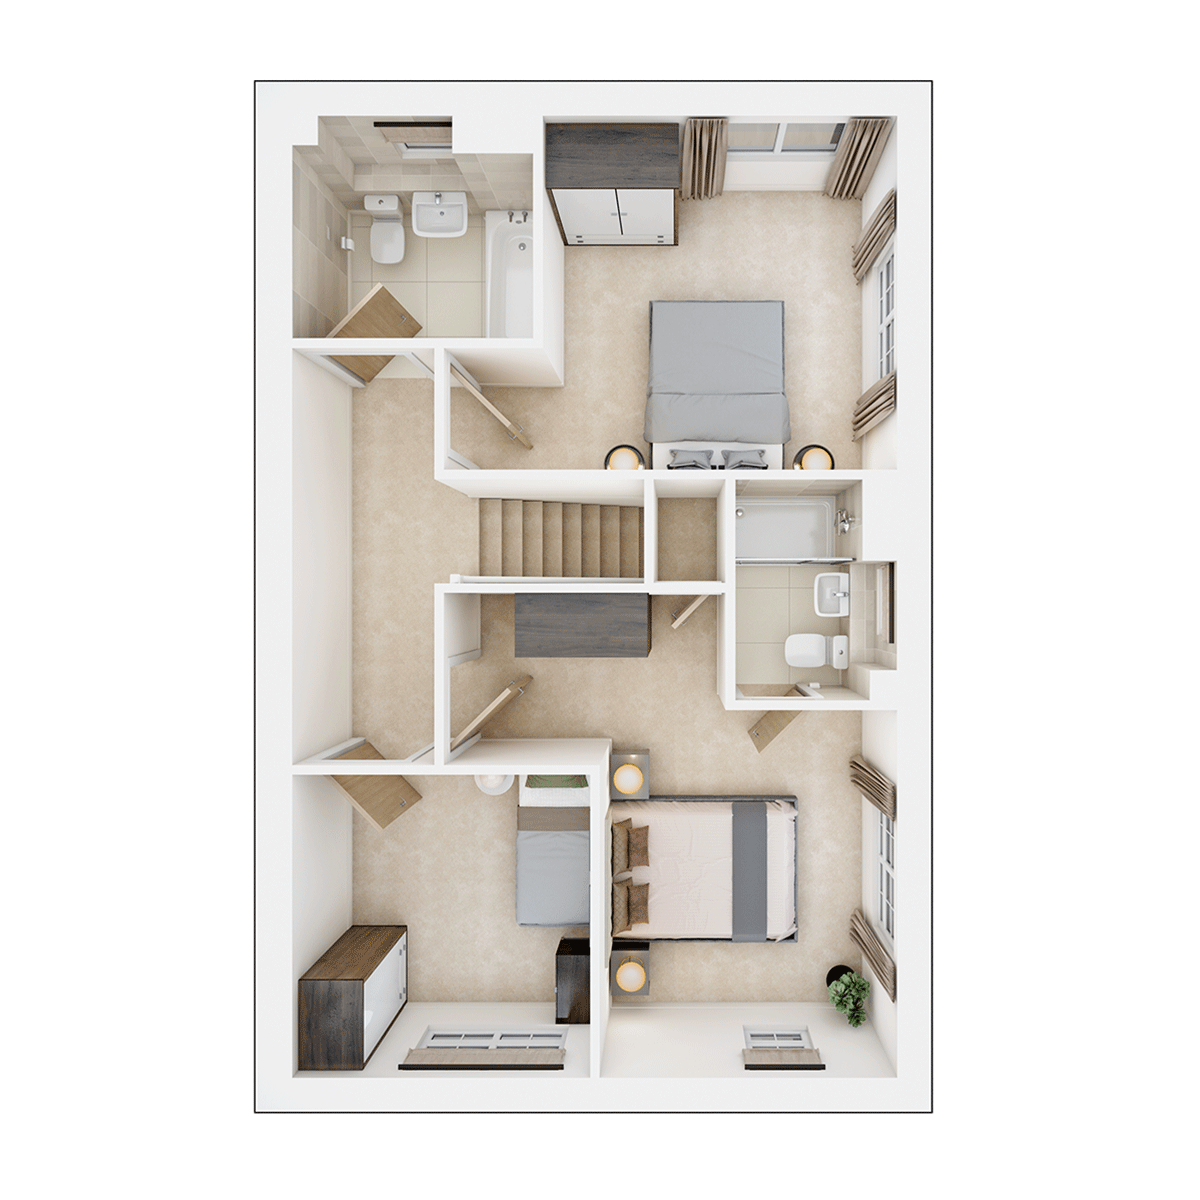
Upstairs, the generously sized primary bedroom includes an en-suite shower room. A second double bedroom is positioned away from the others for added privacy, situated near the main bathroom. The third single bedroom is perfect for younger children or can easily function as a home office.
Floor plans
| Room | Metres | Feet & Inches |
|---|---|---|
| Kitchen Dining | 5.60m × 3.18m | 18' 4" × 10' 5" |
| Lounge | 5.50m × 3.19m | 18' 3" × 10' 6" |
Where given room dimensions are maximums, ±50mm, and include any fitted wardrobes or similar features. Some images are used for illustrative purposes only and may include optional upgrades, subject to availability and at additional cost.
Designed around modern family life, the ground floor features a spacious lounge and an open-plan kitchen and dining area with French doors opening onto the garden. A practical combined WC and utility space helps keep everyday tasks neatly tucked away.
| Room | Metres | Feet & Inches |
|---|---|---|
| Bedroom 1 | 4.48m × 4.19m | 14' 8" × 13' 9" |
| Bedroom 2 | 3.27m × 3.23m | 10' 9" × 10' 7" |
| Bedroom 3 | 2.76m × 2.76m | 9' 1" × 9' 1" |
Where given room dimensions are maximums, ±50mm, and include any fitted wardrobes or similar features. Some images are used for illustrative purposes only and may include optional upgrades, subject to availability and at additional cost.
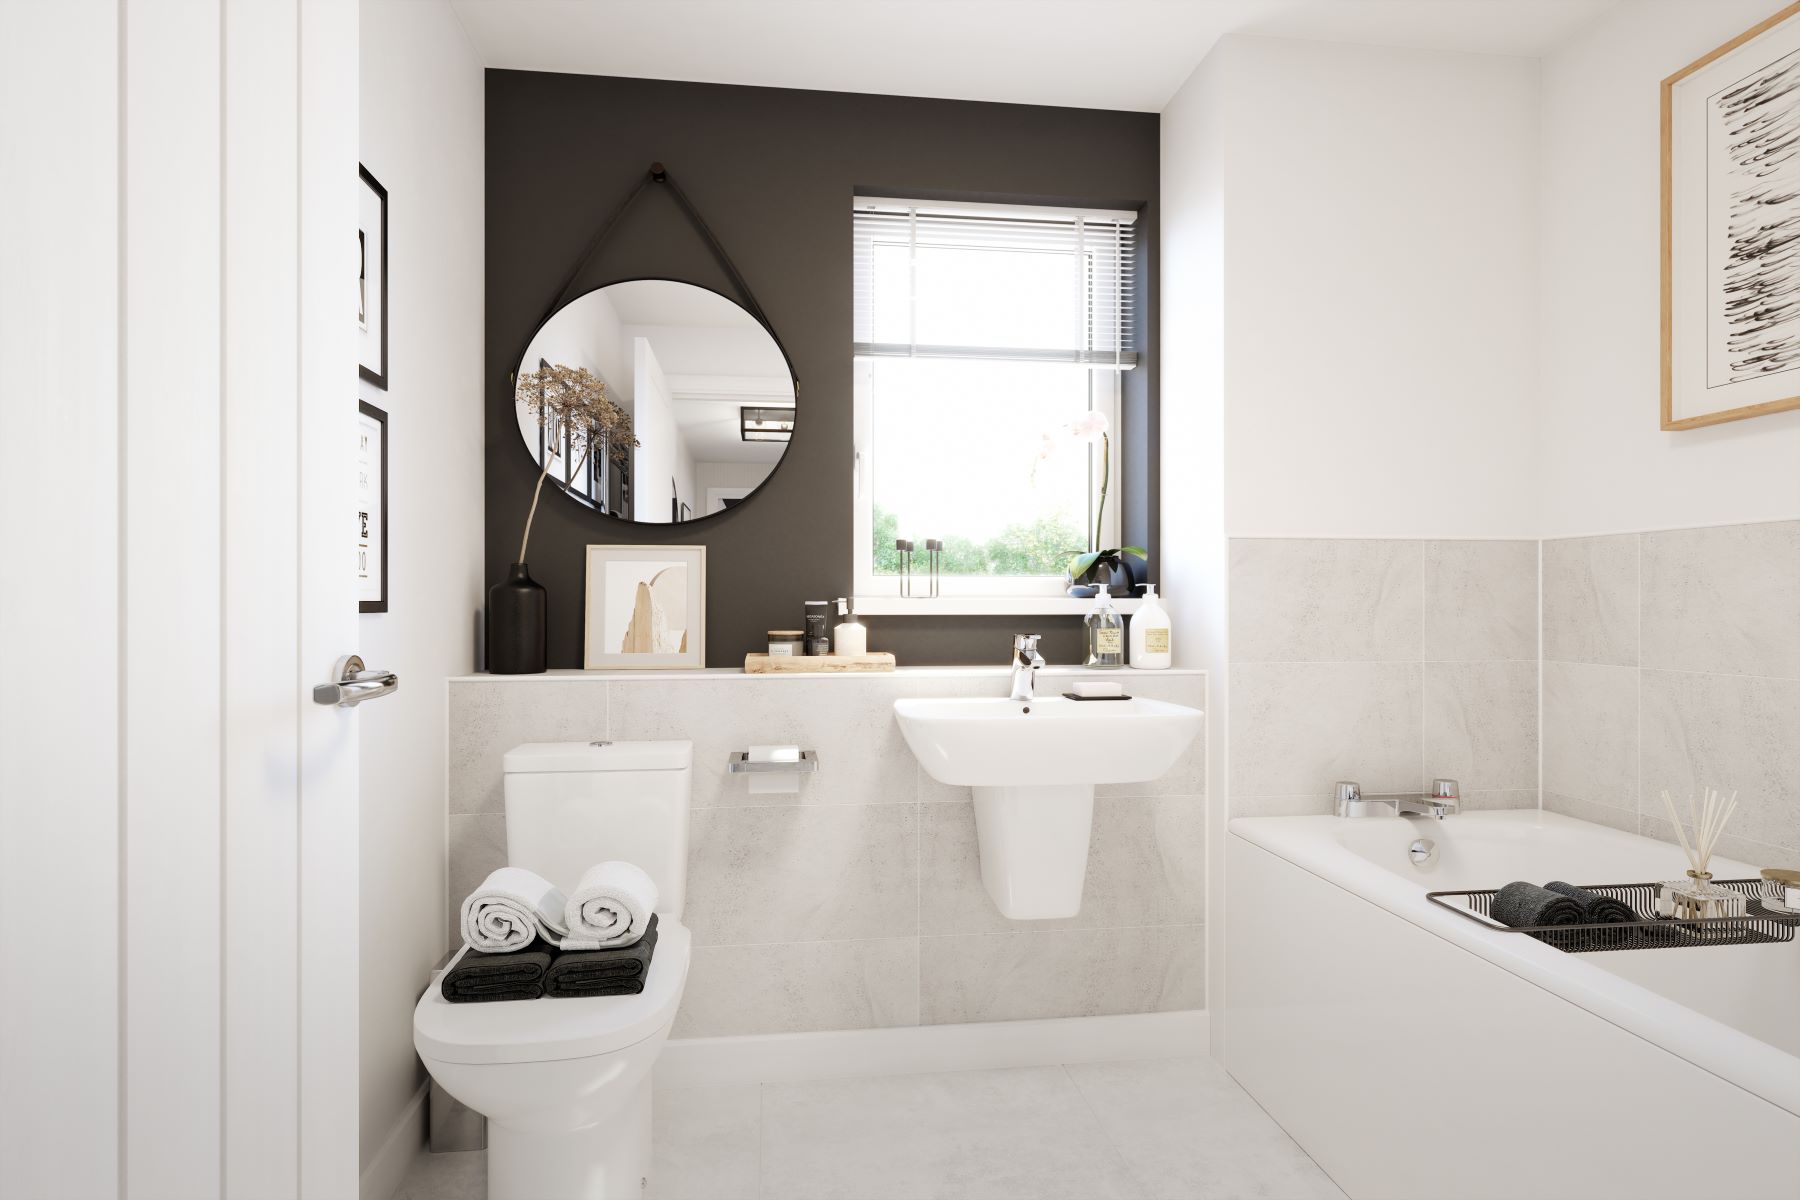
Upstairs, you'll find two spacious double bedrooms and a versatile single bedroom, ideal for a nursery, home office or guest room. A contemporary family bathroom serves all three bedrooms, creating a practical and comfortable space for modern family life.
Welcome to the neighbourhood…
Site Plan
Welcome to Charnwood Chase, a stunning new development in the charming town of Coalville, Leicestershire. Thoughtfully designed throughout, this vibrant community features a range of 2, 3, and 4‑bedroom homes crafted for modern living. Residents benefit from excellent transport connections, placing local amenities, schools, shops, and leisure facilities within easy reach. The development itself offers landscaped green spaces, pedestrian-friendly routes, and sustainable features such as energy‑efficient designs and EV charging provision. Charnwood Chase is a place where comfort, convenience, and community come together seamlessly.
For precise directions to Charnwood Chase, use our what3words location: ///tumblers.hotdog.chops
All homes available on this development are freehold.
Charnwood Chase Site Key
Charnwood Chase at Swinfen Vale
Helping you move

Purchase information
This is a summary of key information about this property and what it will mean for ongoing costs once you are living in your home. Freehold properties do not incur any ground rent fees. For leasehold properties with a ground rent of £0, there will be a peppercorn ground rent. Council tax bands are often not released by the local authority until the property is complete but we will show this information where it is available. For further information please speak to the Sales Executives at the development.
- Tenure: Freehold
- Council tax band: TBC
- EPC Rating: TBC
- Private sale reservation fee: £1,000
- Estate management fee: £314.00
- Warranty provider: NHBC
- First time buyer Stamp Duty Land Tax: £1,747.50
- Second time buyer Stamp Duty Land Tax: £6,747.50
- Document signing fee: £120
- Investor reservation fee: 1% of purchase price
Your home, sustainably designed

Air source heat pump

Energy efficient appliances

EV charger

Smart heating control

Triple glazing
Find a show home
Where to visit The Aynesdale
Book an appointment
I consent to my information being processed in line with Taylor Wimpey's privacy policy. How we keep your data safe.
You might also be interested in
£344,950