
.jpg?mw=1800&hash=0866CA97AC127B0E24B6B95A96DD03A0)
Appledown Meadow
Earls Wood Drive, Off Bennetts Rd S, Coventry, West Midlands, CV7 8TA
Prices from £305,000 to £500,000
{{ plotsInformation }}
Show homes at this development
Experience the look, feel, and flow of your dream space before you buy. Our beautiful show homes are open and ready for you to see in person.
About the development
Appledown Meadow Site Plan
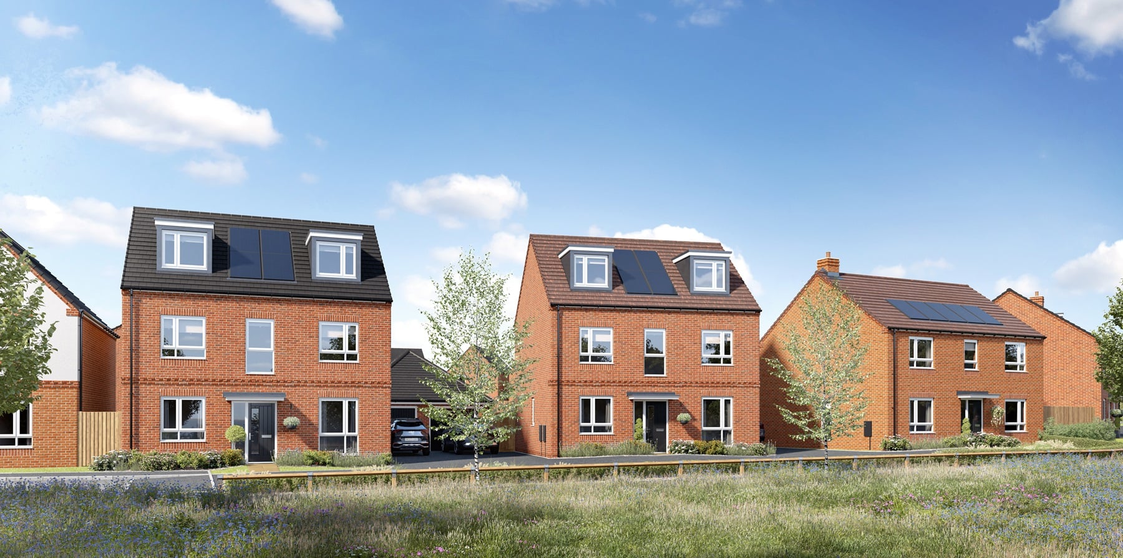
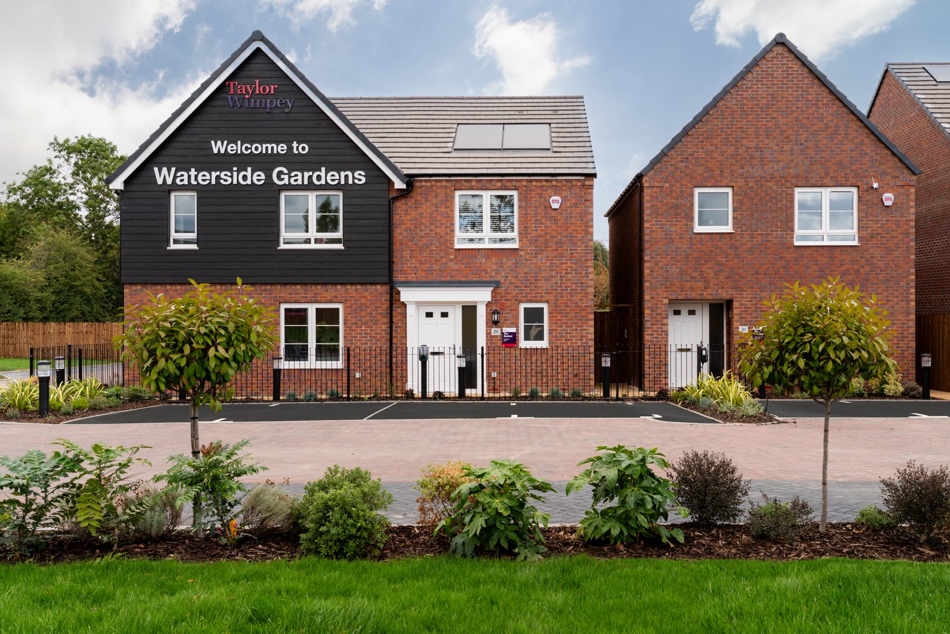
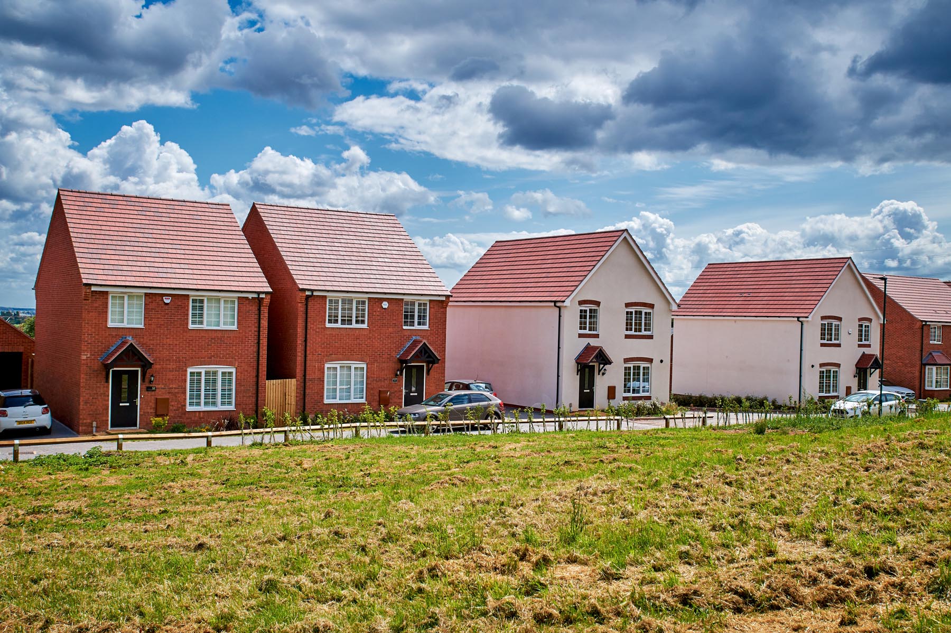
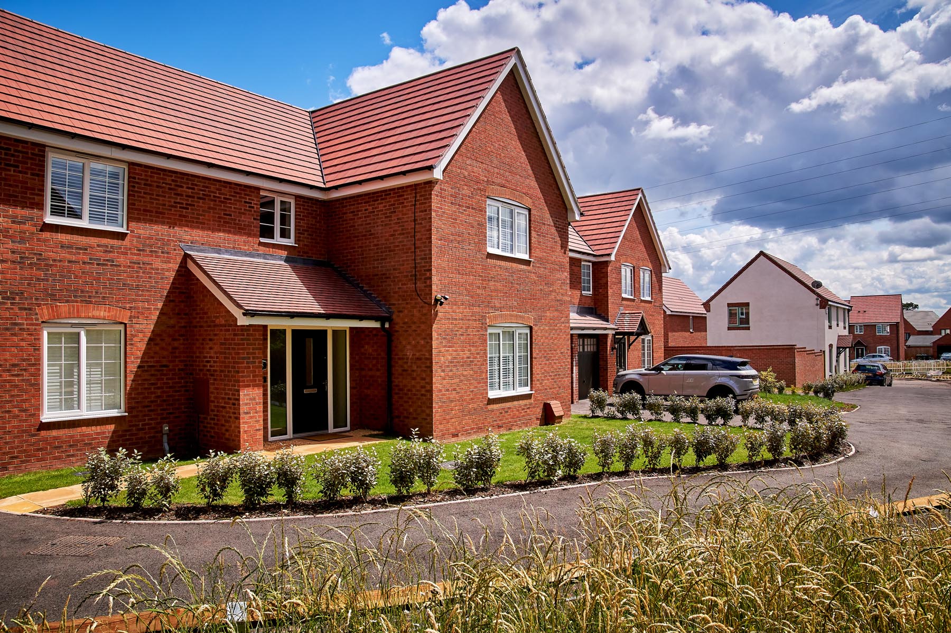
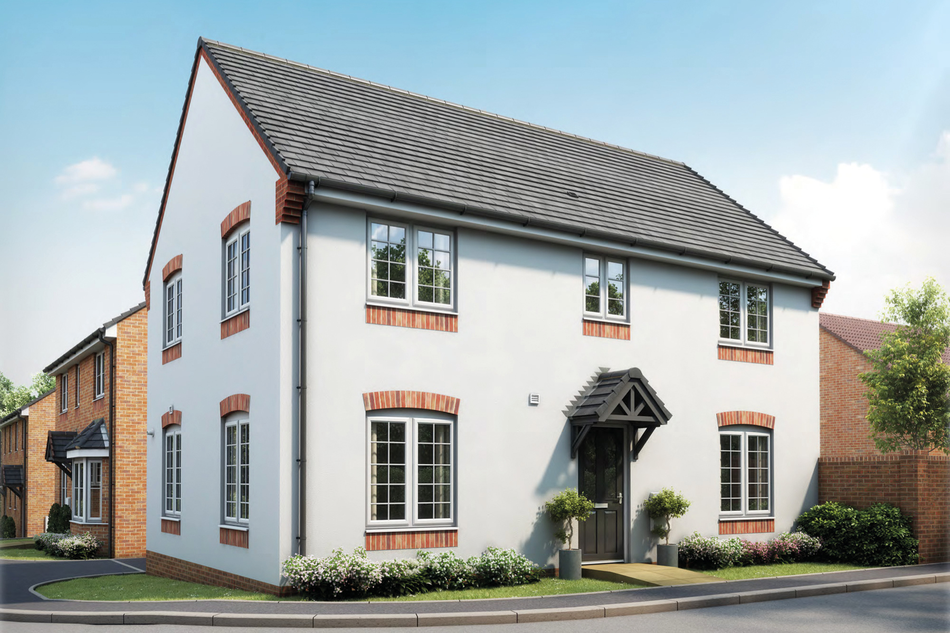
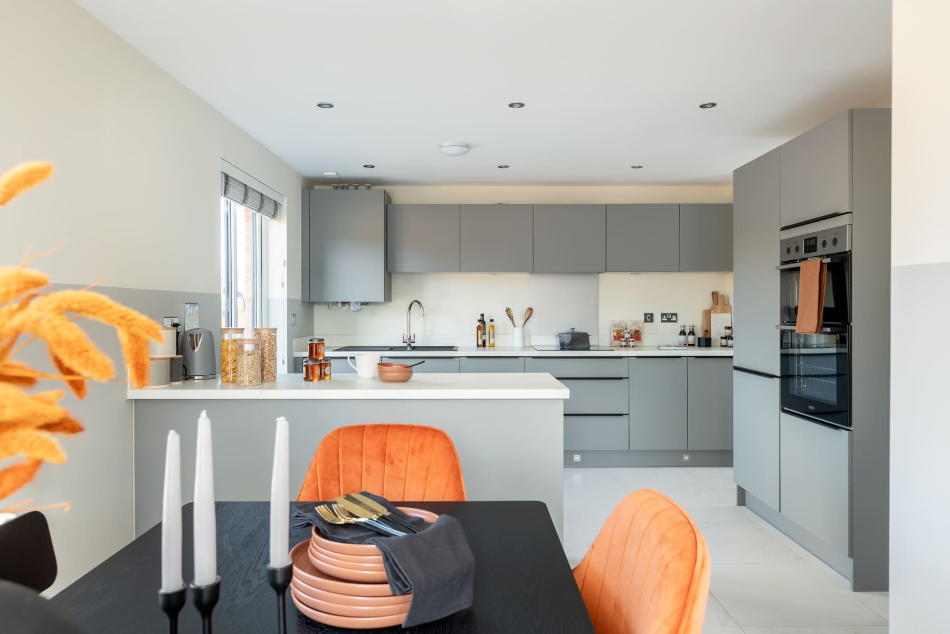
Welcome to Appledown Meadow, our second phase at The Appledowns, home to a broad mixture of 2, 3, 4, and 5 bedroom homes, with something available for everyone. First-time buyers, downsizers, and growing families are all catered for here.
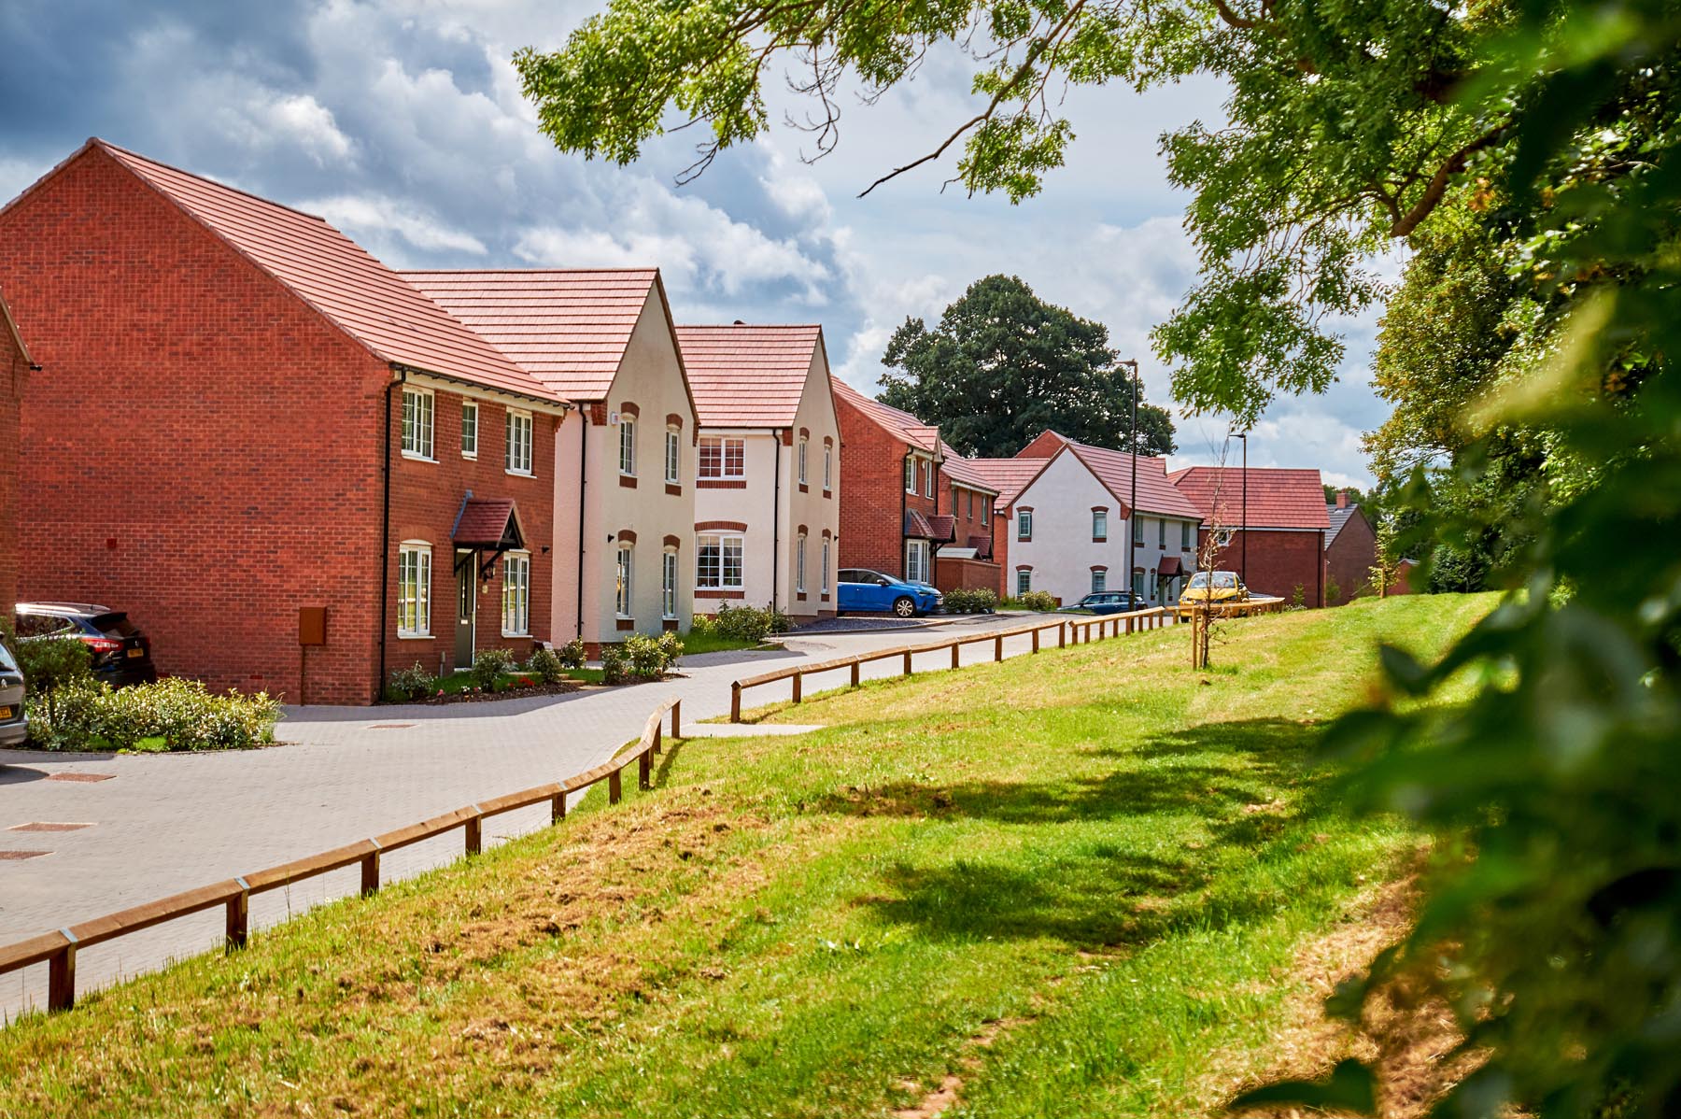
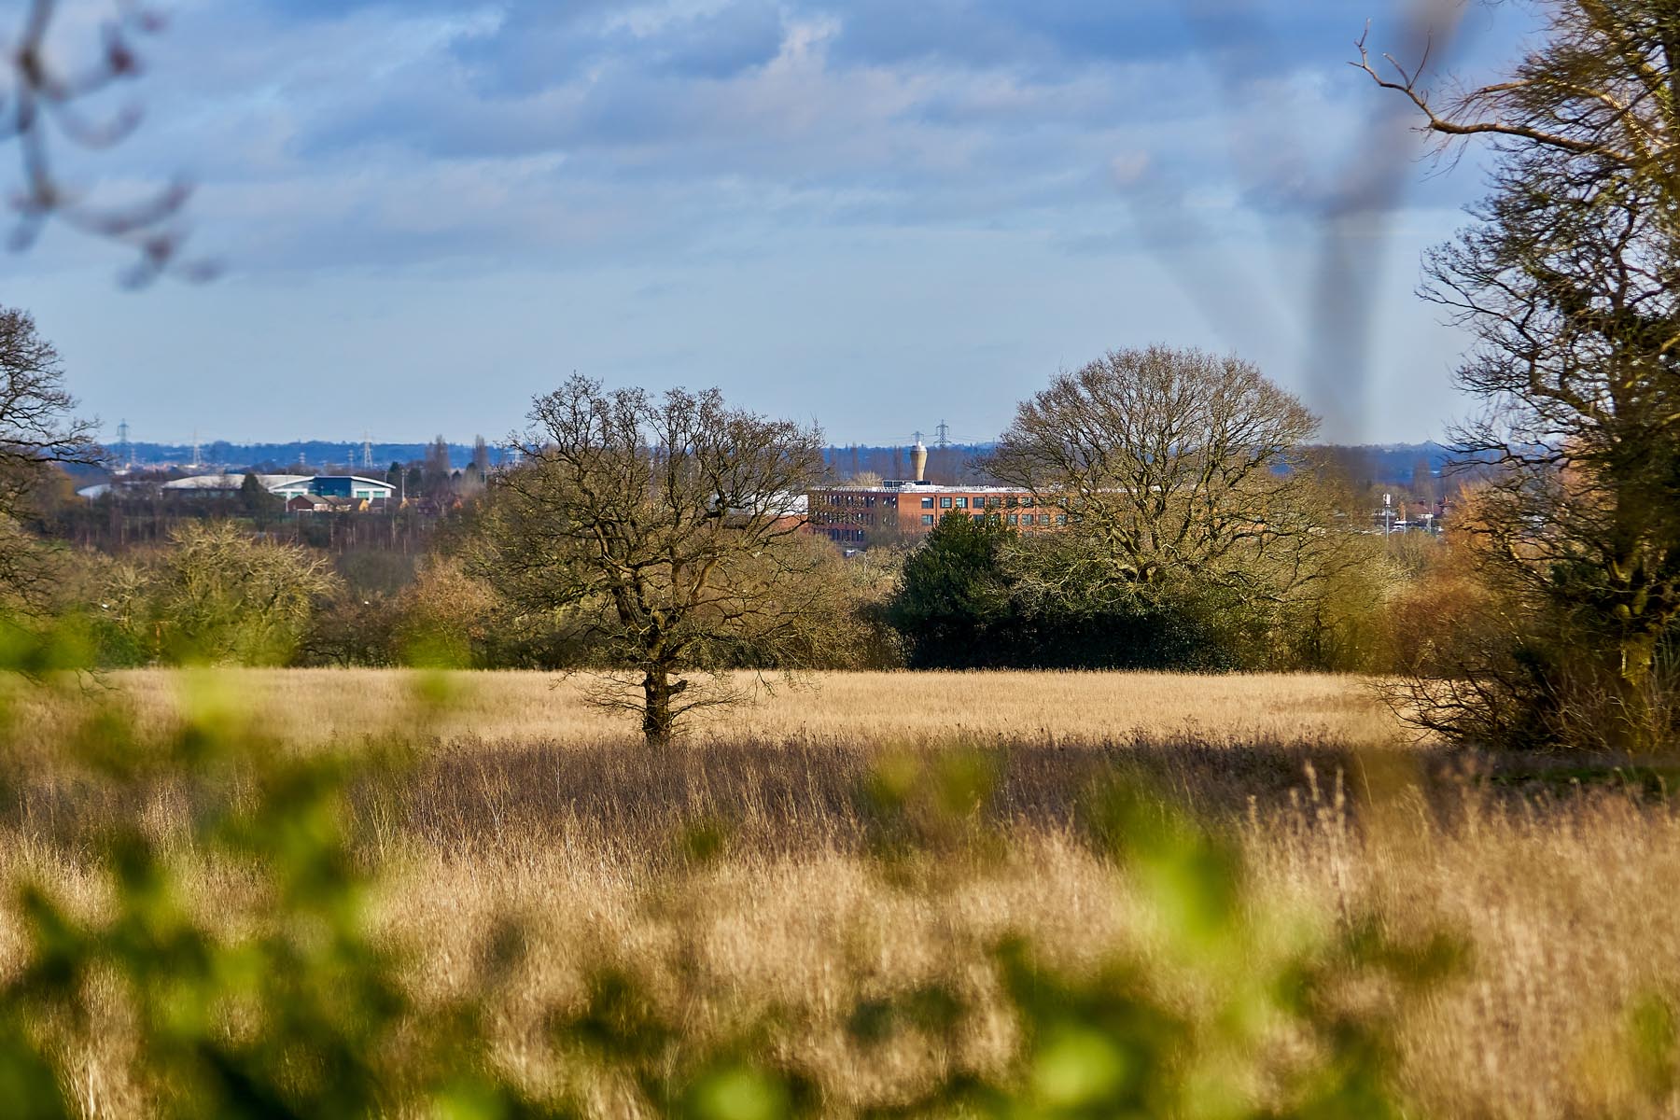
There are areas of landscaped public open space interspersed with nature ponds and wildflower planting to enjoy throughout the development, and we are well connected to all the facilities needed for modern life.
Appledown Meadow forms part of a wider new community at The Appledowns, accompanying building plans for education facilities and retail opportunities.
For precise directions to Appledow Meadow, use our what3words location: ///poster.front.breed
All homes available on this development are freehold.
Appledown Meadow Key
Welcome to Appledown Meadow, our second phase at The Appledowns, home to a broad mixture of 2, 3, 4, and 5 bedroom homes, with something available for everyone. First-time buyers, downsizers, and growing families are all catered for here.
There are areas of landscaped public open space interspersed with nature ponds and wildflower planting to enjoy throughout the development, and we are well connected to all the facilities needed for modern life.
Appledown Meadow forms part of a wider new community at The Appledowns, accompanying building plans for education facilities and retail opportunities.
For precise directions to Appledow Meadow, use our what3words location: ///poster.front.breed
All homes available on this development are freehold.
Appledown Meadow
The perfect place to be
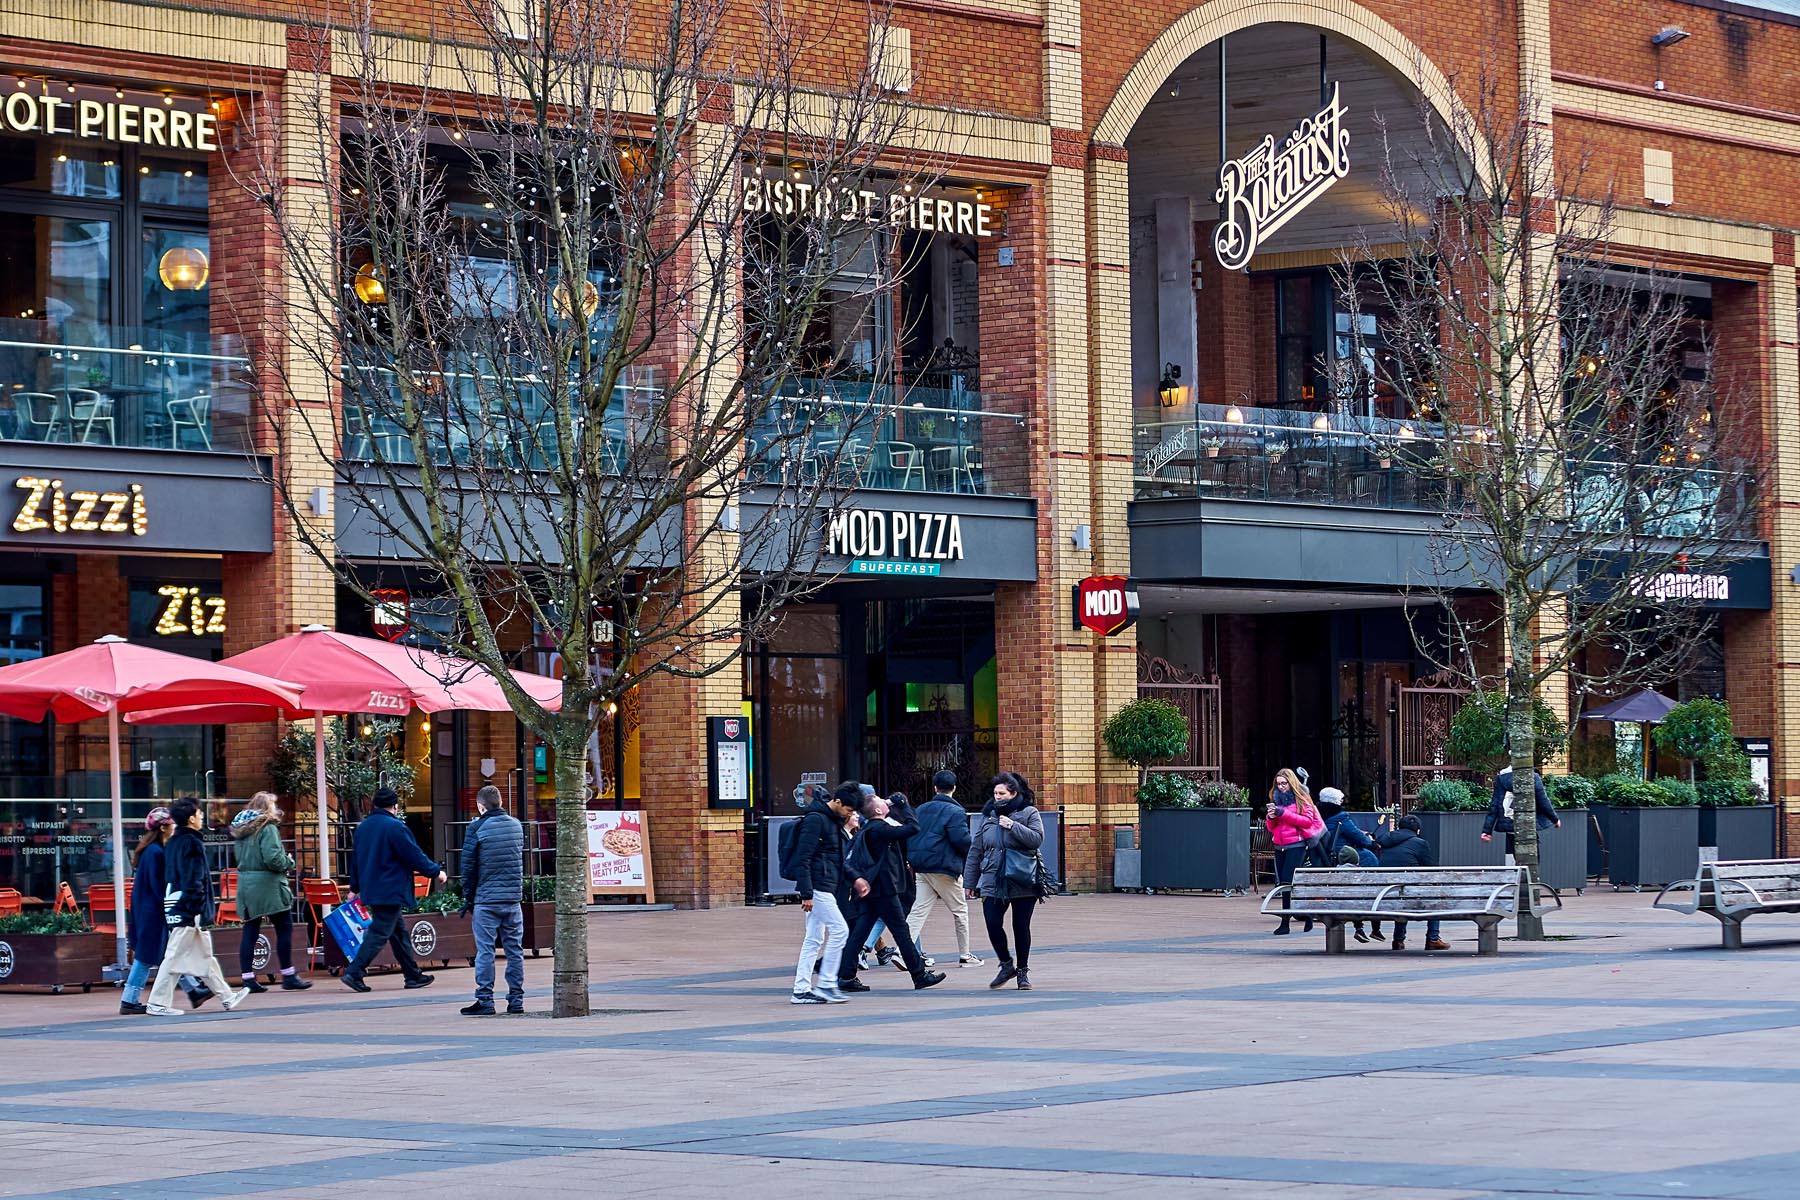
If you love the rural charm of village life but still need excellent connections for work, Appledown Meadow is the perfect location for you. Situated in Keresley, a village and civil parish in the City of Coventry, it offers a strong sense of community while being just four miles away from the city centre. The village features a variety of shops and amenities including, a post office, doctors surgery, library, garden centre and community centre. It has everything you need right on your doorstep. There are also plans for a number retail and educational facilities to open next to the site. For dining options, the nearby Cathedral Lanes Shopping Centre, offers a variety of eating out places including Wagamama, Las Iguanas, Bistrot Pierre and the Cosy Club.
Helping you move

Welcome to Appledown Meadow

Meet The Team
Meet our Taylor Wimpey team at Appledown Meadow
Trustpilot Reviews
Trustpilot Reviews
Local investment
A home is more than just a house, it’s about the community that surrounds it.
Supporting the local community
Read about our work with local schools and charities
Turning the page in Keresley for World Book Day
We have donated a £200 voucher to Keresley Grange Primary School to mark World Book Day and celebrate the 2026 National Year of Reading, helping the school purchase new books and essential classroom resources.
Welcome to Appledown Meadow
Meet The Team
Meet our Taylor Wimpey team at Appledown Meadow
Trustpilot Reviews
Trustpilot Reviews
Local investment
A home is more than just a house, it’s about the community that surrounds it.
Supporting the local community
Read about our work with local schools and charities
Turning the page in Keresley for World Book Day
We have donated a £200 voucher to Keresley Grange Primary School to mark World Book Day and celebrate the 2026 National Year of Reading, helping the school purchase new books and essential classroom resources.Welcome to Appledown Meadow
We are thrilled to welcome you to Appledown Meadow, Keresley—a vibrant and growing community where modern living meets the charm of a semi-rural setting. Whether you’re moving from nearby or relocating from further afield, we’re confident you’ll find this neighbourhood the perfect place to call home.
Appledown Meadow is more than just a development; it’s a community designed to bring people together. From peaceful green spaces to friendly neighbours, this is a place where connections flourish. Keresley itself is known for its welcoming spirit, and with Coventry city centre just a short drive away, you’ll enjoy the ideal balance of countryside tranquillity and urban convenience.
You’ll find everything you need close by including local shops, schools, and healthcare facilities, along with excellent transport links for commuting or exploring the surrounding areas. Whether you’re settling in as a family, a couple, or an individual, Appledown Meadow offers a variety of thoughtfully designed homes to suit every lifestyle.
Meet the team at Appledown Meadow
At Appledown Meadow, our team is committed to building high-quality homes and delivering an exceptional customer experience. Whether you're looking for your first home or your forever home, we’re here to help every step of the way!We have a passionate and award-winning team dedicated to making your home-buying journey seamless. Get to know the faces behind the development.

Sandeep, Sales Executive
A true people person, Sandeep is all about clear communication, trust, and making the home‑buying journey feel effortless; qualities that make him an outstanding Sales Executive. With several years at Taylor Wimpey North Midlands, he’s guided countless customers through the process with care and attention to detail.
Sandeep brings a strong sense of warmth and hospitality to every interaction, ensuring customers feel valued and supported. His commitment to customer satisfaction shines through in the positive feedback he receives, with many praising how he makes what can be a stressful time feel simple and enjoyable. He also speaks Punjabi and is happy to support customers in their preferred language.
When he’s not helping customers find their perfect home, Sandeep loves spending time with family, exploring new places with his dog Syrus, and enjoying good food.
.jpg?mw=1800&hash=D7AADF089B7FA7EEDFFCCC39AF7C27D8)
.jpg?mw=1800&hash=65F808767EC8B5100A829C96BD13B070)
.jpg?mw=1800&hash=ED67D87655DB448A205817E35E27CD03)


Local investment
A home is more than just a house, it’s about the community that surrounds it. That’s why we’re committed to creating vibrant neighbourhoods where people thrive. We invest in initiatives that support local businesses, enhance area facilities, and bring communities closer together. Over the coming years, we’ll be contributing to the development of modern amenities, public open spaces, and social programs that foster a true sense of belonging. Our mission is to build not just homes, but sustainable communities where everyone can feel proud to live.

Taylor Wimpey donates to Zoe’s Place Baby Hospice
Taylor Wimpey North Midlands has made a £250 donation to local baby hospice, Zoe’s Place, near its Appledown Meadow development in Coventry.Having opened its doors in 1995, Zoe’s Place is dedicated to supporting babies and young children with complex life-limiting and life-threatening conditions, while providing the best quality of life, and support for families throughout the journey.
A dedicated team of specialists at Zoe’s Place provide a range of play therapies for the children and babies at its facilities including animal, music and art therapy. With facilities in Middlesborough, Liverpool and Coventry, the donation from Taylor Wimpey North Midlands has been assigned to the running and daily maintenance of the charity's Coventry facility.
Amaan Yasin, Corporate Fundraiser at Zoe’s Place Baby Hospice, said: “On behalf of Zoe’s Place Coventry, I would like to say a huge thank you to Taylor Wimpey for its donation. Here at Zoe’s Place, we predominantly rely on donations from our amazing supporters to ensure that we can offer our services for free to those who need it the most. With this donation we can continue to support children and families to live life to its fullest.”
Sarah Pasco, Sales and Marketing Director at Taylor Wimpey North Midlands, said: “We’re always looking to support the communities where we’re building new homes and Zoe’s Place Baby Hospice does incredible work for lots of families in Coventry. We hope our donation will go a long way in helping the hospice continue its incredible work and we remain dedicated to supporting community initiatives that help improve lives.”
To find out more about Zoe’s Place, please visit https://www.zoes-place.org.uk

Coventry pupils design a welcome flag for Appledown Meadow
Pupils from Whitmore Park Primary have helped to design a welcome flag that captures the spirit of the Appledown Meadow community, as well as the city of Coventry and its surrounding areas.A diverse number of entries were submitted, with nine-year-old Arina selected as the winner for her creative design and ten-year-old Navir coming second for his colourful submission.
Both pupils were recently invited to Taylor Wimpey’s Appledown Meadow development to be presented with their winning voucher prizes by site manager Andy Stringer and have their photo taken with the new flag flying high.
Arina was awarded a £50 Amazon voucher for her winning design, with Navir taking home a £25 voucher.
John Paul Maguire, Year 5 Leader of Learning at Whitmore Park Primary School, said: “We’d like to thank Taylor Wimpey for inviting our school to take part in the fun flag design competition for their Appledown Meadow development. It provided our youngsters with the opportunity to showcase their budding creative skills, and we couldn’t be prouder of all of them for the time and effort they put into their submissions. I’d like to especially congratulate Arina and Navir for coming in first and second place - they were deserving winners.

Celebrating our award winning site manager
Michael Carnell is celebrating after receiving a Pride in the Job 2024 Quality Award from the National House-Building Council (NHBC).Now in its 44th year, the Pride in the Job Quality Awards have become the benchmark for exceptional site managers and are awarded following a rigorous judging process. Thousands of inspections have taken place to determine this year’s 449 winners from a field of more than 8,000 sites. Mr Carnell’s win puts him in the top 5% of UK site managers.
Michael Carnell, Site Manager at Taylor Wimpey’s Appledown Meadow development, said: “I’m delighted to have been recognised as one of the UK’s top site managers. I’m surrounded by a fantastic team and we’re all dedicated to building homes of the highest quality for our customers. This award is testament to our hard work and I’m delighted our commitment has been recognised.”

We made a donation to Back and Forth for Mental Health Awareness Week
Taylor Wimpey North Midlands has provided a £250 donation to Rugby based men’s mental health charity, Back and Forth - Men's Mental Health.
Following Mental Health Awareness Week (12 - 18th May), Taylor Wimpey North Midlands has provided a donation to the men’s mental health charity engaged in important work for the wider Rugby area.
Back and Forth - Men's Mental Health, aims to facilitate an environment where men can share, talk, laugh and engage in positive activities.
Hosting regular walks, social events and discussions, the charity also offers valuable advice for its beneficiaries.
Helen Chard, Sales and Marketing Director at Taylor Wimpey North Midlands, said: “It’s a pleasure to be able to provide Back and Forth with this £250 donation. We are always keen to support charities in the areas we build and Back and Forth is no different. We hope our contribution has made a difference to its beneficiaries and wish them all the best in their future activities and events.”
For more information on the charity, please visit, https://www.backandforthmmh.co.uk.
Turning the page in Keresley for World Book Day
We have donated a £200 voucher to Keresley Grange Primary School to mark World Book Day and celebrate the 2026 National Year of Reading, helping the school purchase new books and essential classroom resources.The donation will benefit pupils at the school, located close to our Appledon Meadow development in Keresley, and further strengthens links between the housebuilder and the local community.
With 2026 recognised nationally as the Year of Reading, a campaign encouraging reading for pleasure among children and young people, the funding will enable teachers to expand the school’s collection of age-appropriate books and literacy materials. The new resources will support pupils’ reading development, inspire a love of storytelling and enhance learning in the classroom.
Lesley Dyson, Deputy Headteacher at Keresley Grange, said: “At our school, we love to see our children discover new stories, fall in love with books and grow in confidence through language. This generous support from Taylor Wimpey will help us fill our classrooms with even more wonderful books for our pupils to explore. We’re thrilled to be able to offer them an even richer world of stories and imagination.”
Lucy Darby, Sales and Marketing Director, at Taylor Wimpey North Midlands said: “We’re pleased to support Keresley Grange Primary School as it celebrates World Book Day and the National Year of Reading. Encouraging children to develop a love of reading is so important, and we hope this donation helps provide resources that will support pupils both now and in the future.”

.jpg?mw=1800&hash=4347B9B5A160FA0FCD12E131207F8DF9)

Book an appointment
I consent to my information being processed in line with Taylor Wimpey's privacy policy. How we keep your data safe.
You might also be interested in