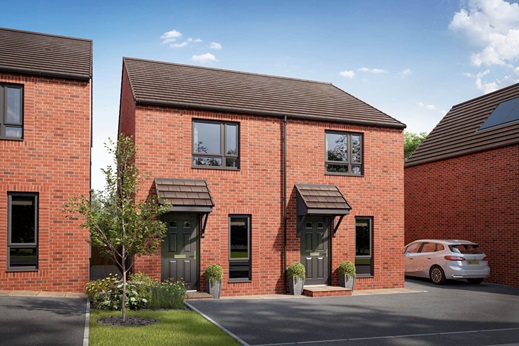
2 bedroom coach house with a single garage and allocated parking space
At a glance
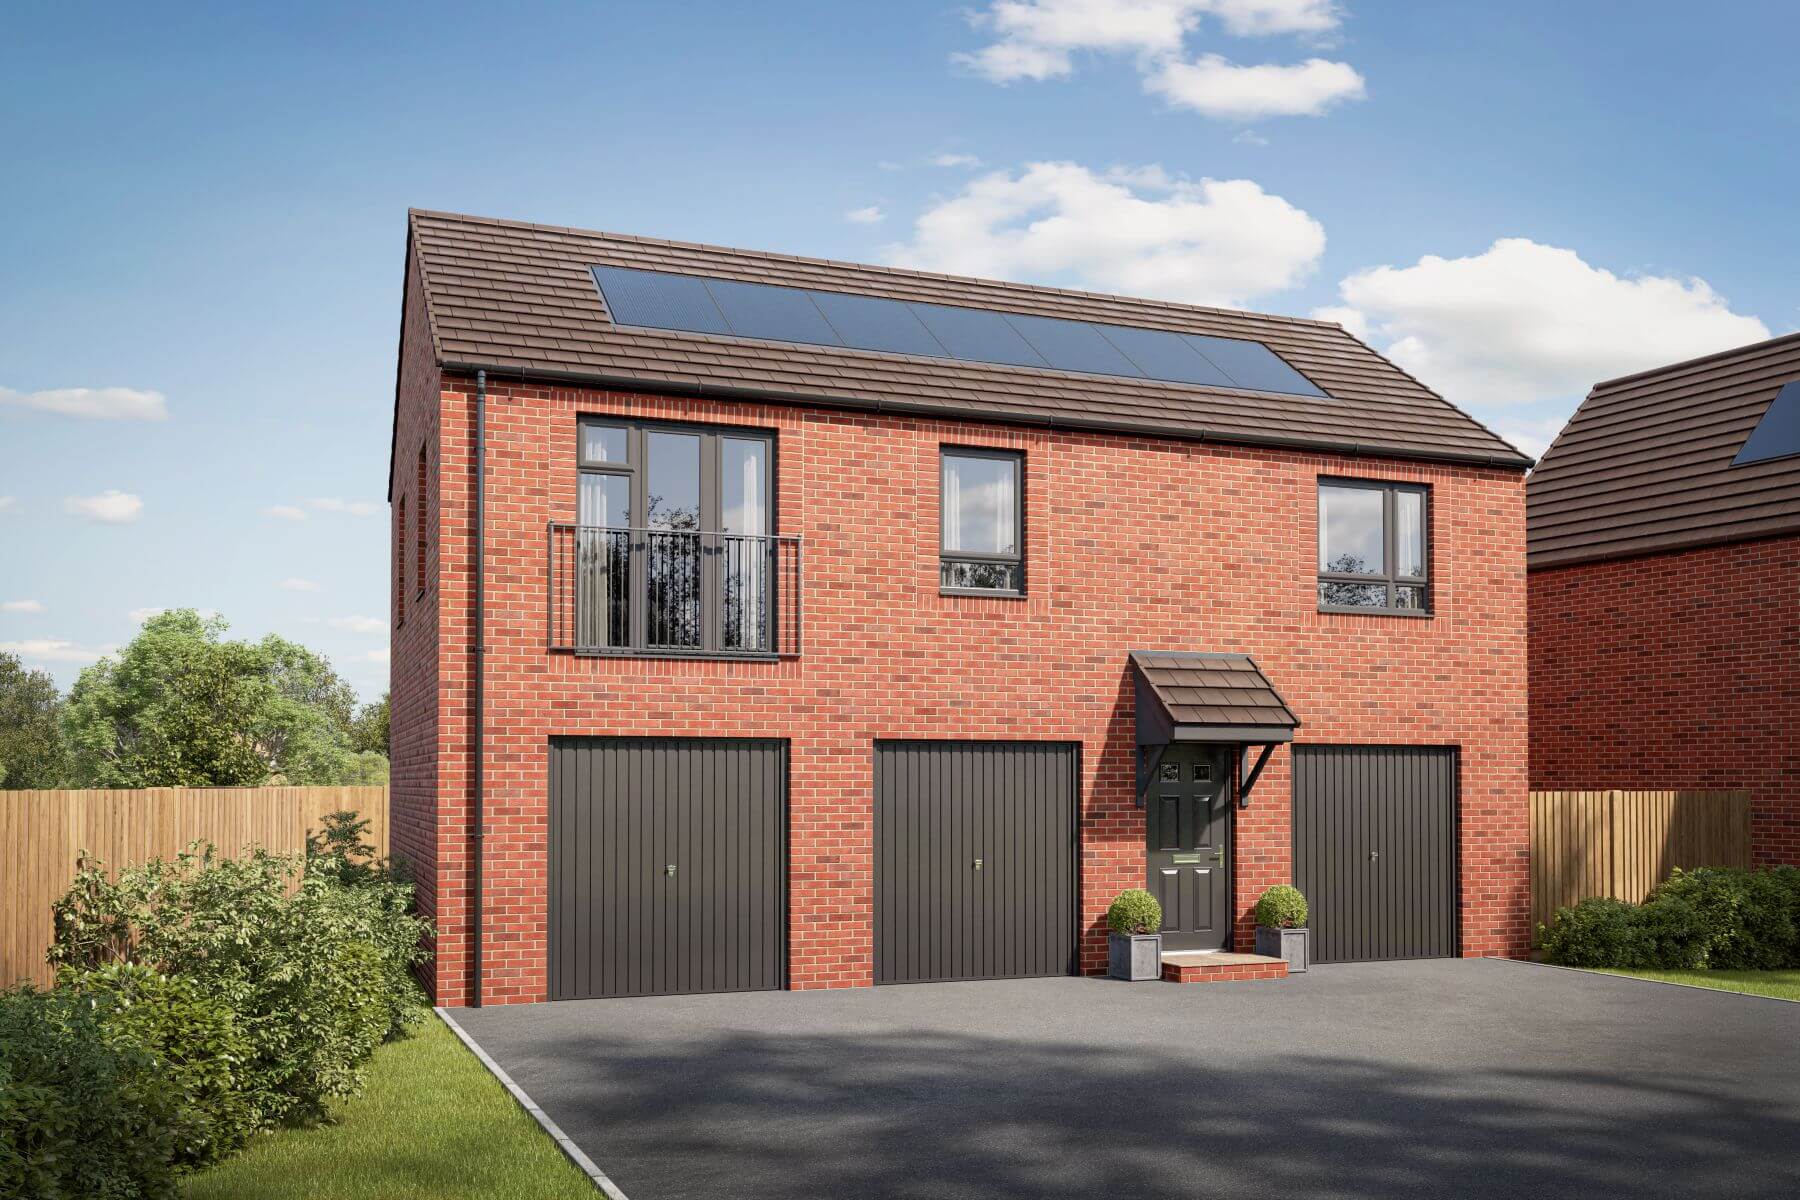
- The privacy of first‑floor living with the convenience of parking beneath
- A Juliet balcony increases natural light in the living space, creating an airy atmosphere
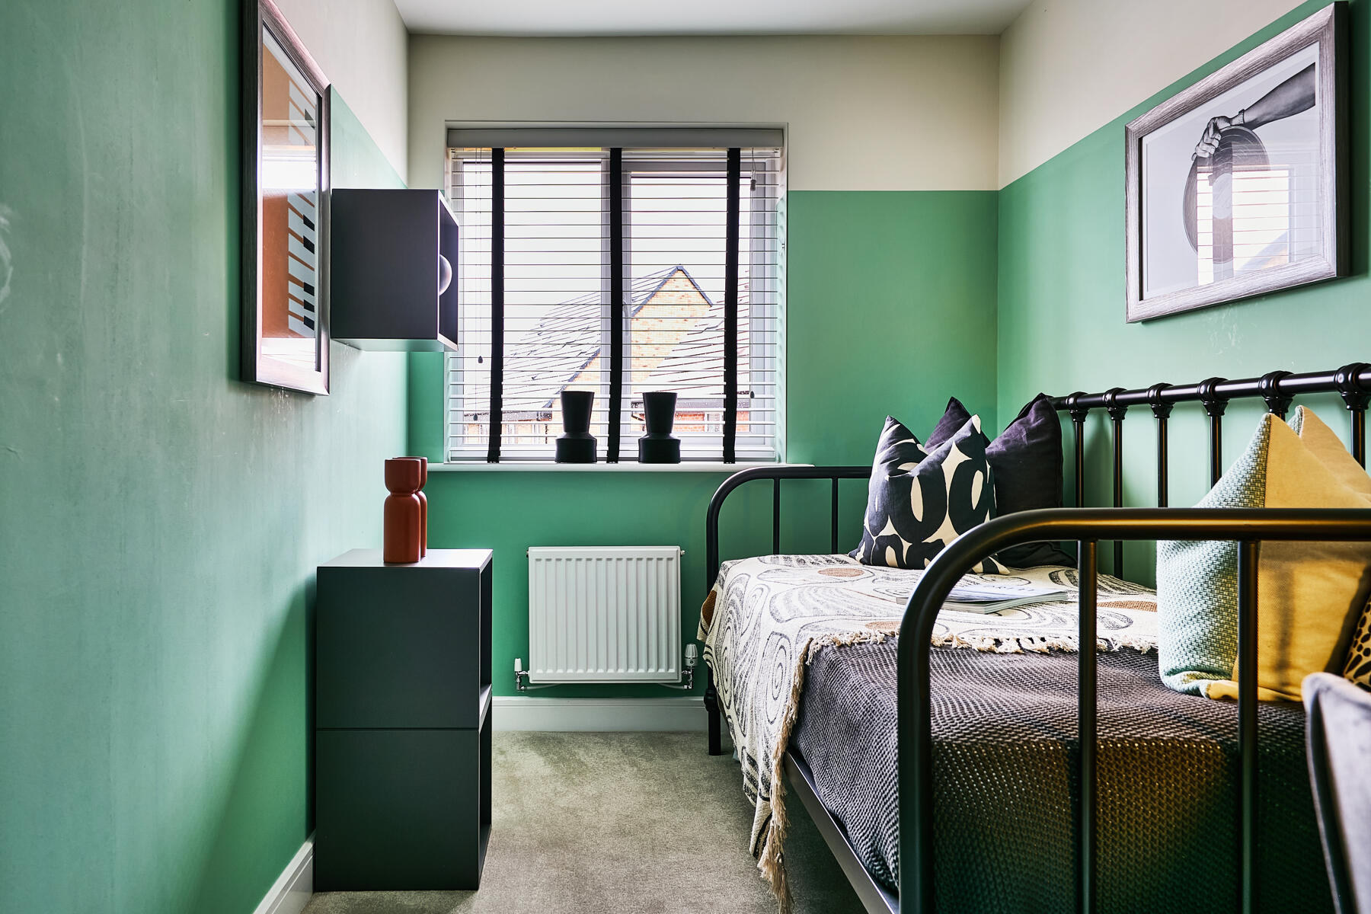
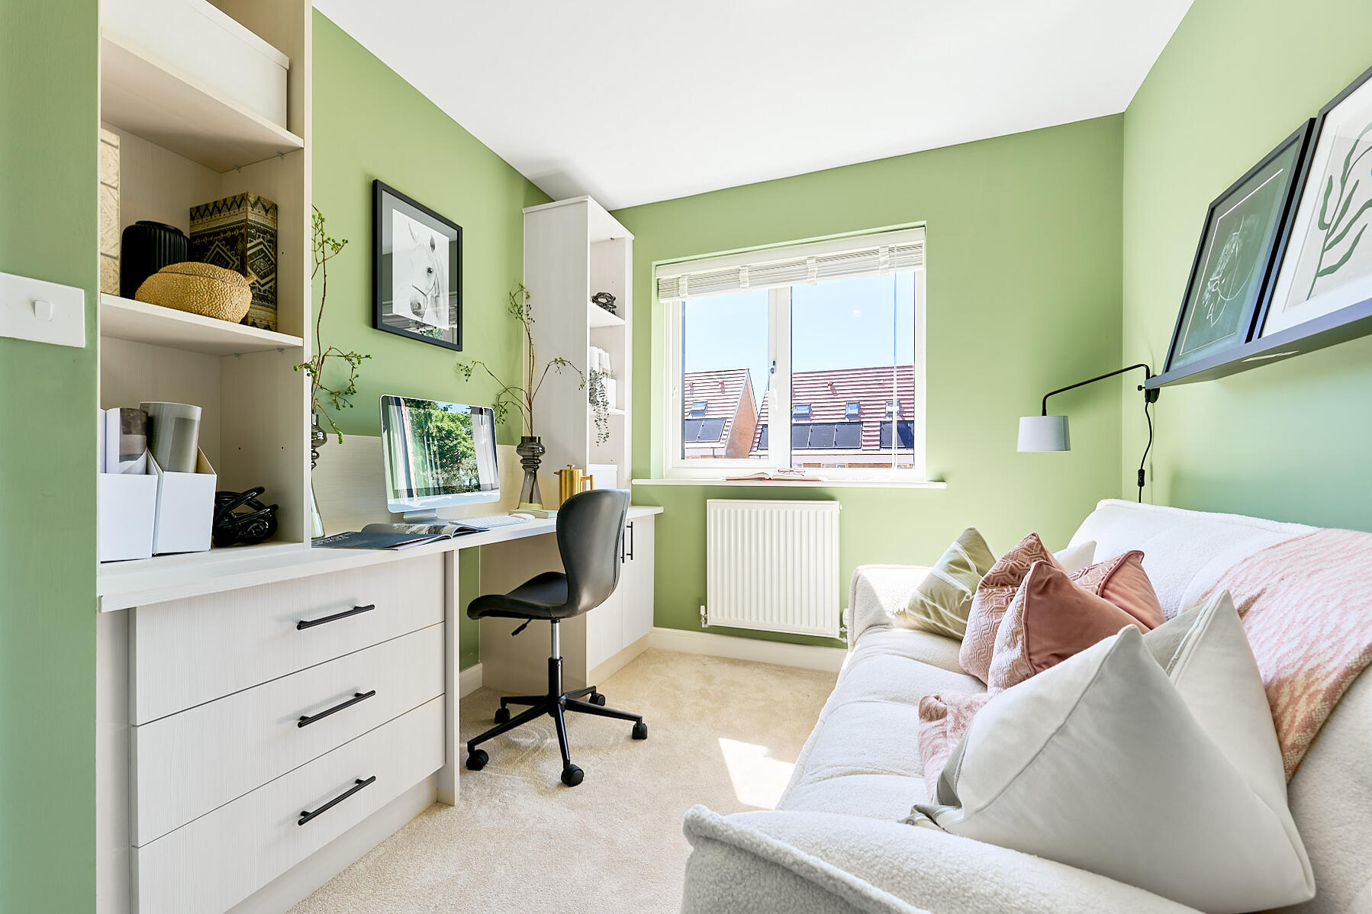
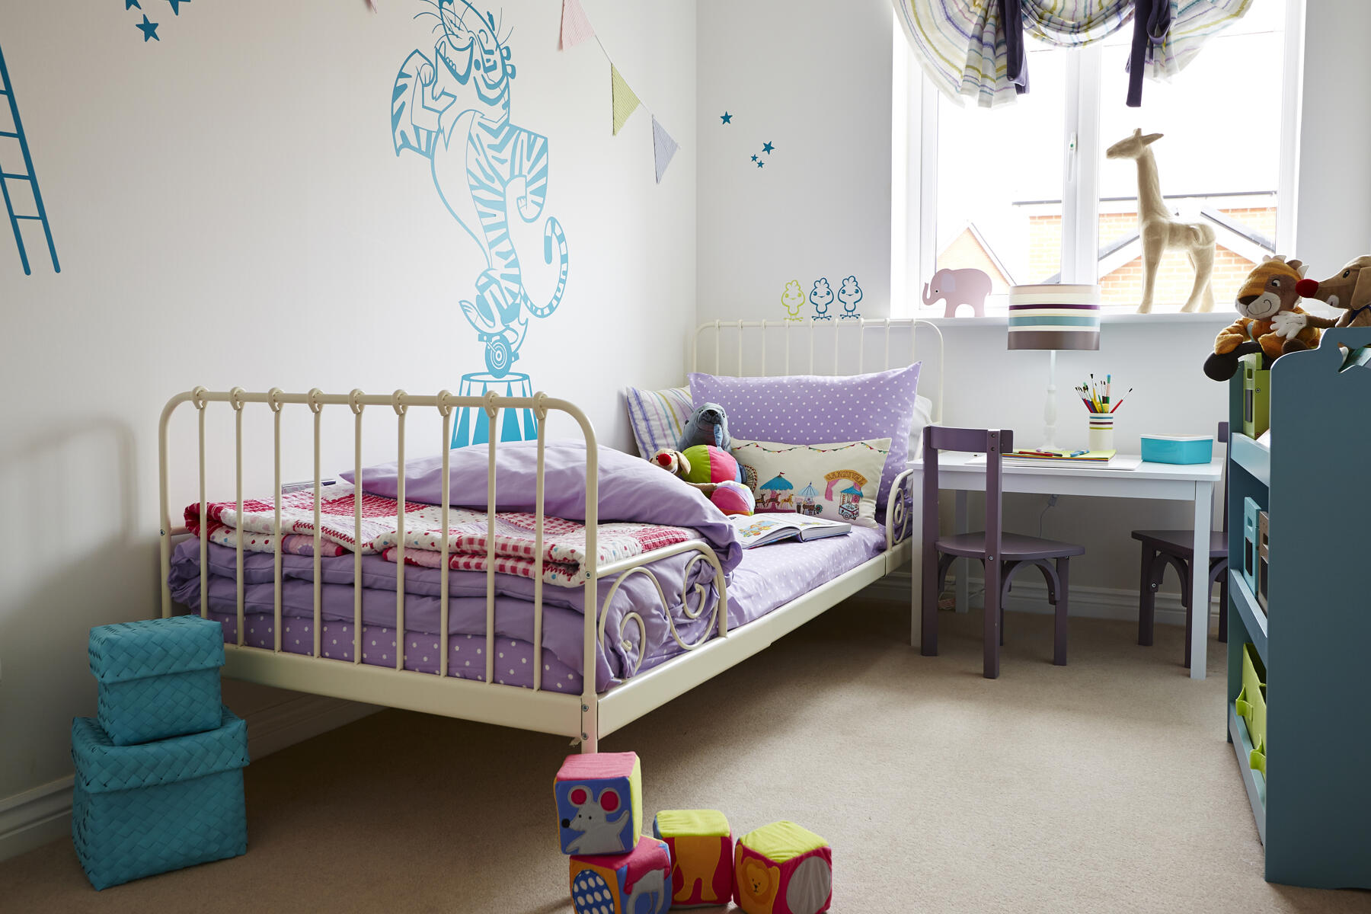
- Bedroom 2 is comfortable and versatile, ideal as a guest room, home office or nursery
- A handy hallway cupboard adds essential practicality
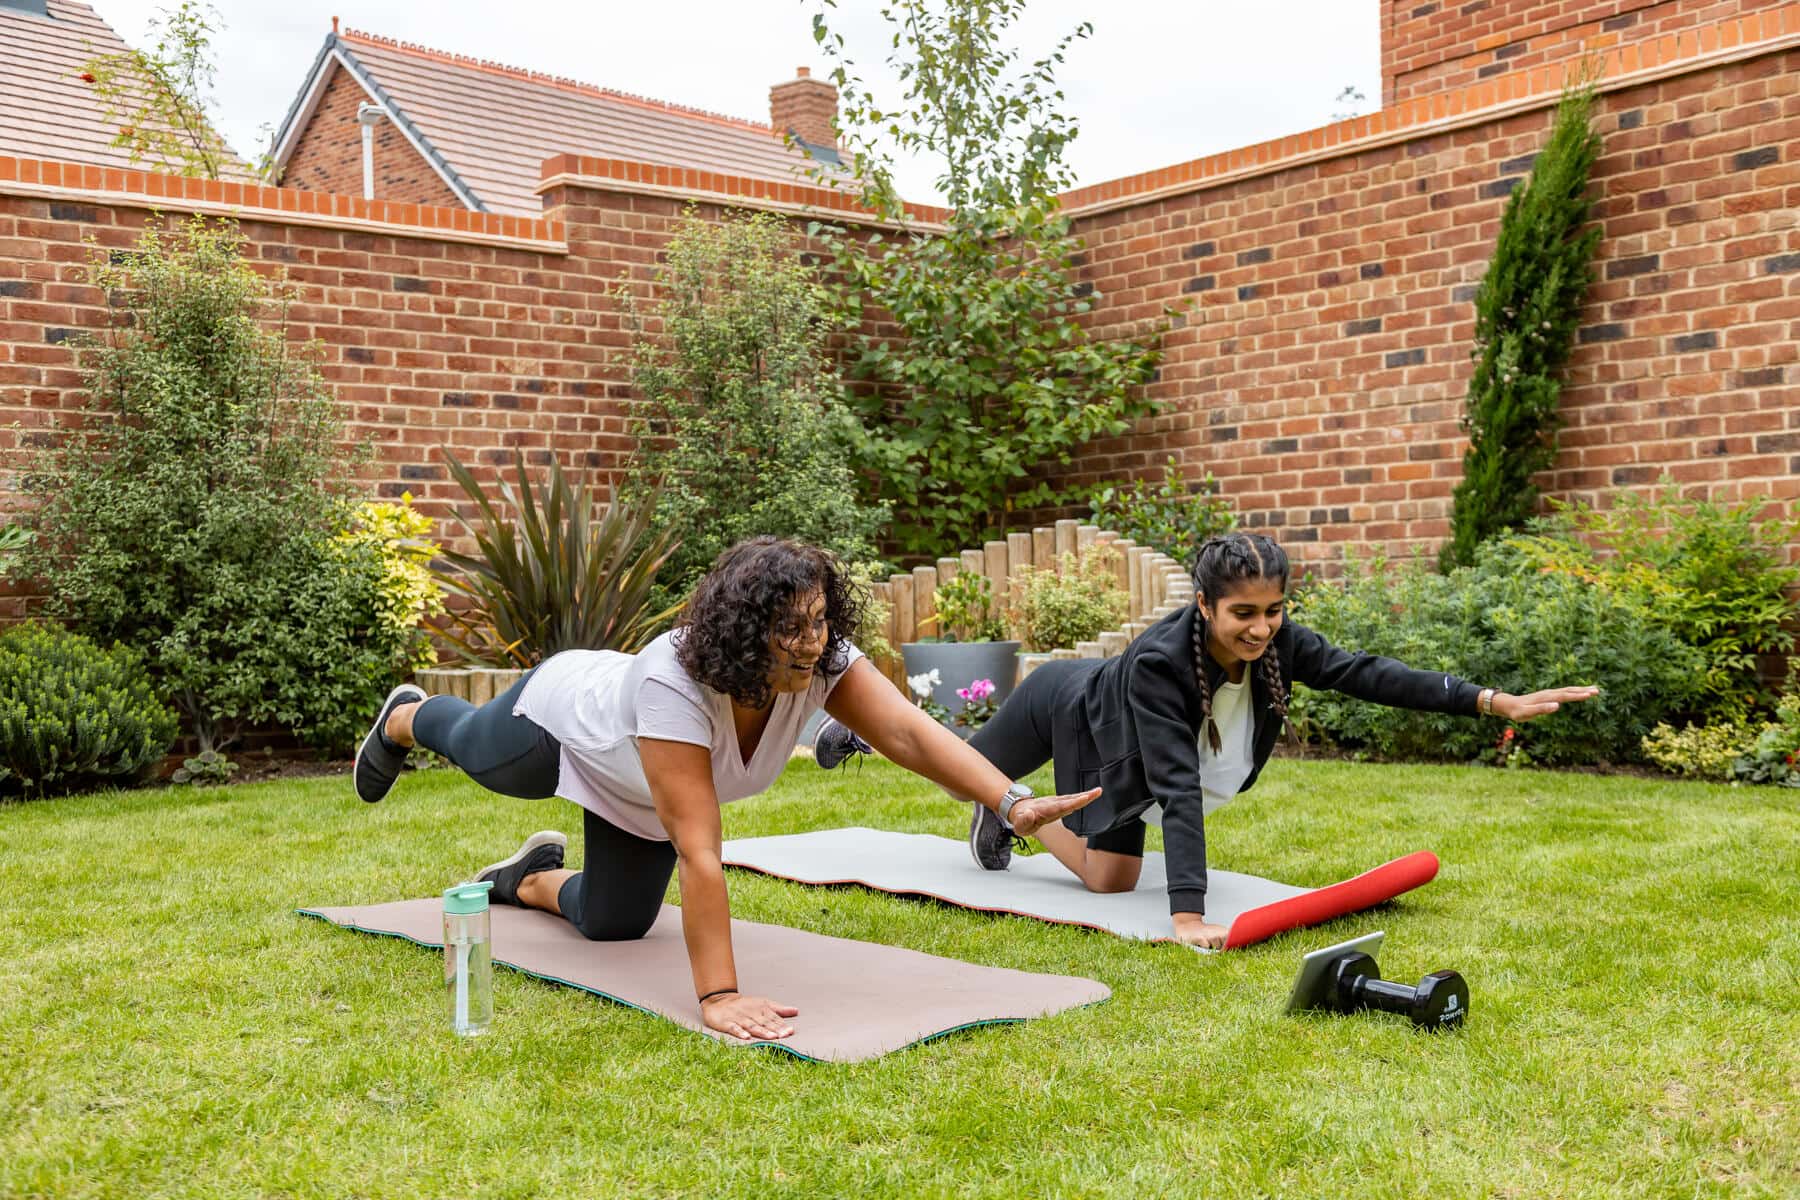
- A private outdoor area to the side of the home provides a tranquil place to enjoy fresh air
- Thoughtfully chosen energy‑saving fixtures that enhance comfort and reduce running costs
- Single garage and allocated parking space
- 2 year Taylor Wimpey warranty
- 10 year NHBC warranty
The Gilldale’s thoughtful open plan design blends comfort and convenience making it perfect for first time buyers and downsizers.
This elegant two‑bedroom coach house benefits from a single garage and allocated parking space so even the car is taken care of.
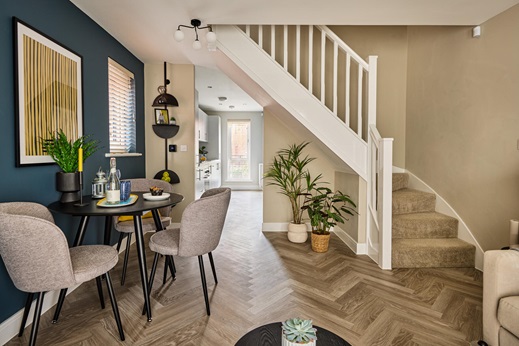
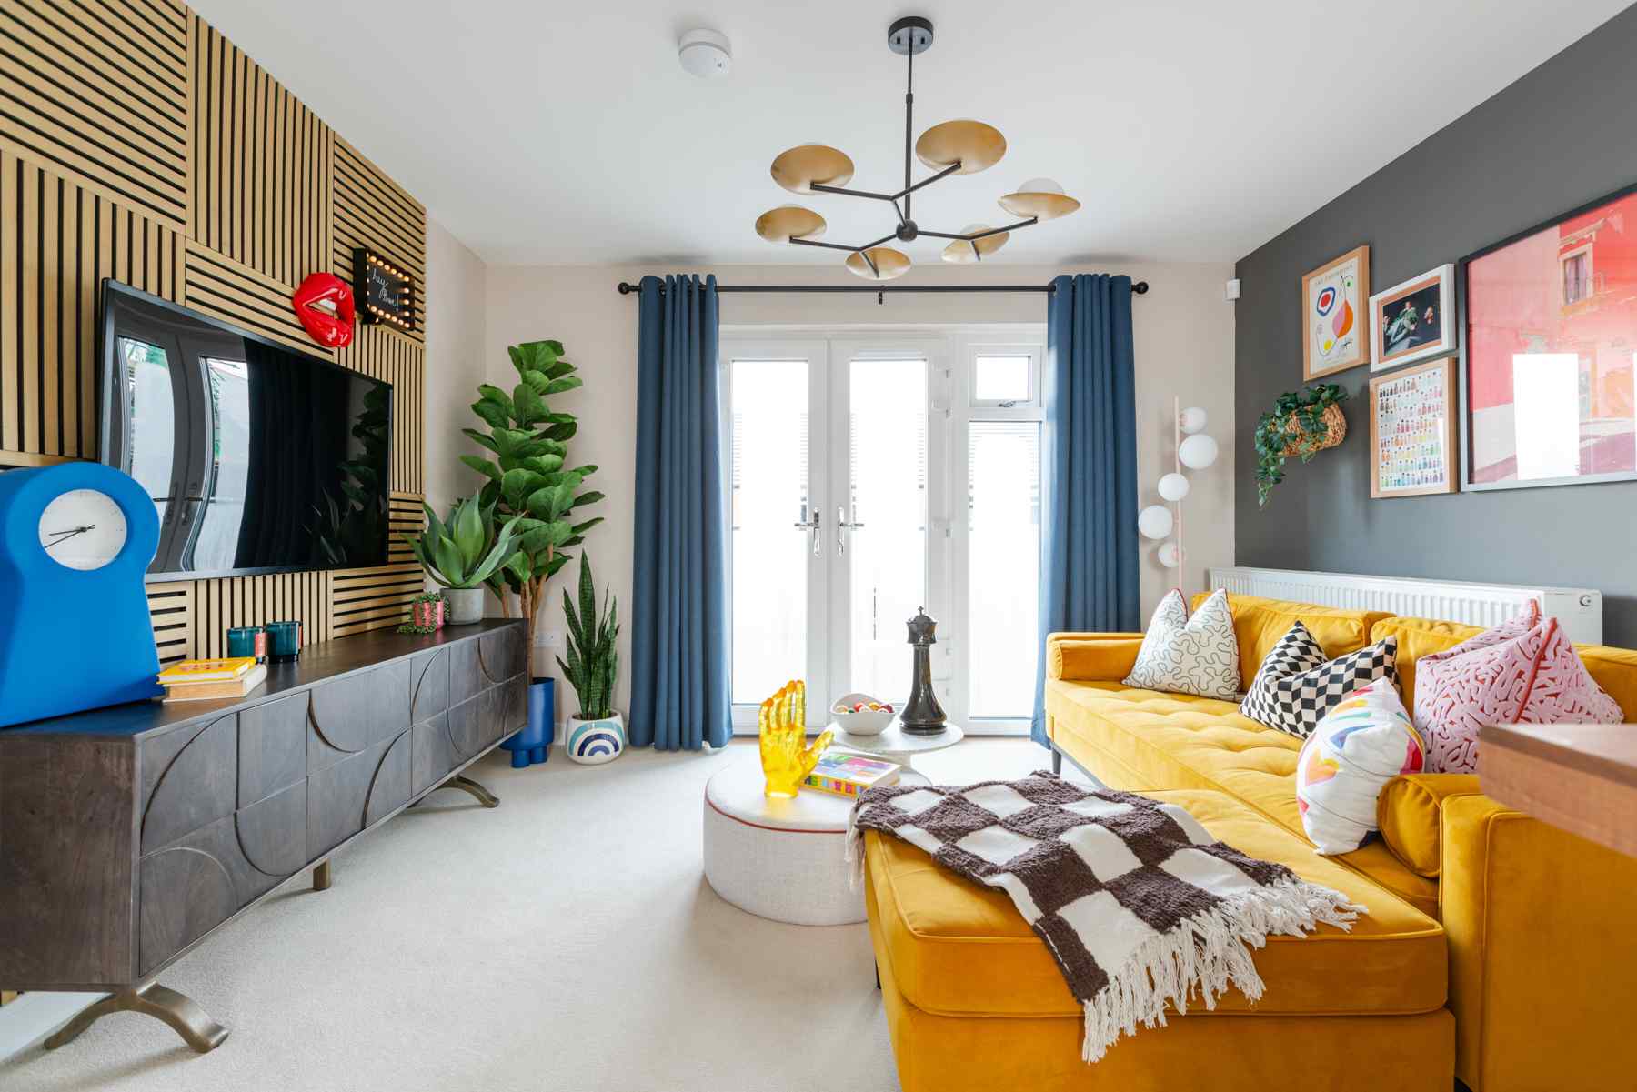
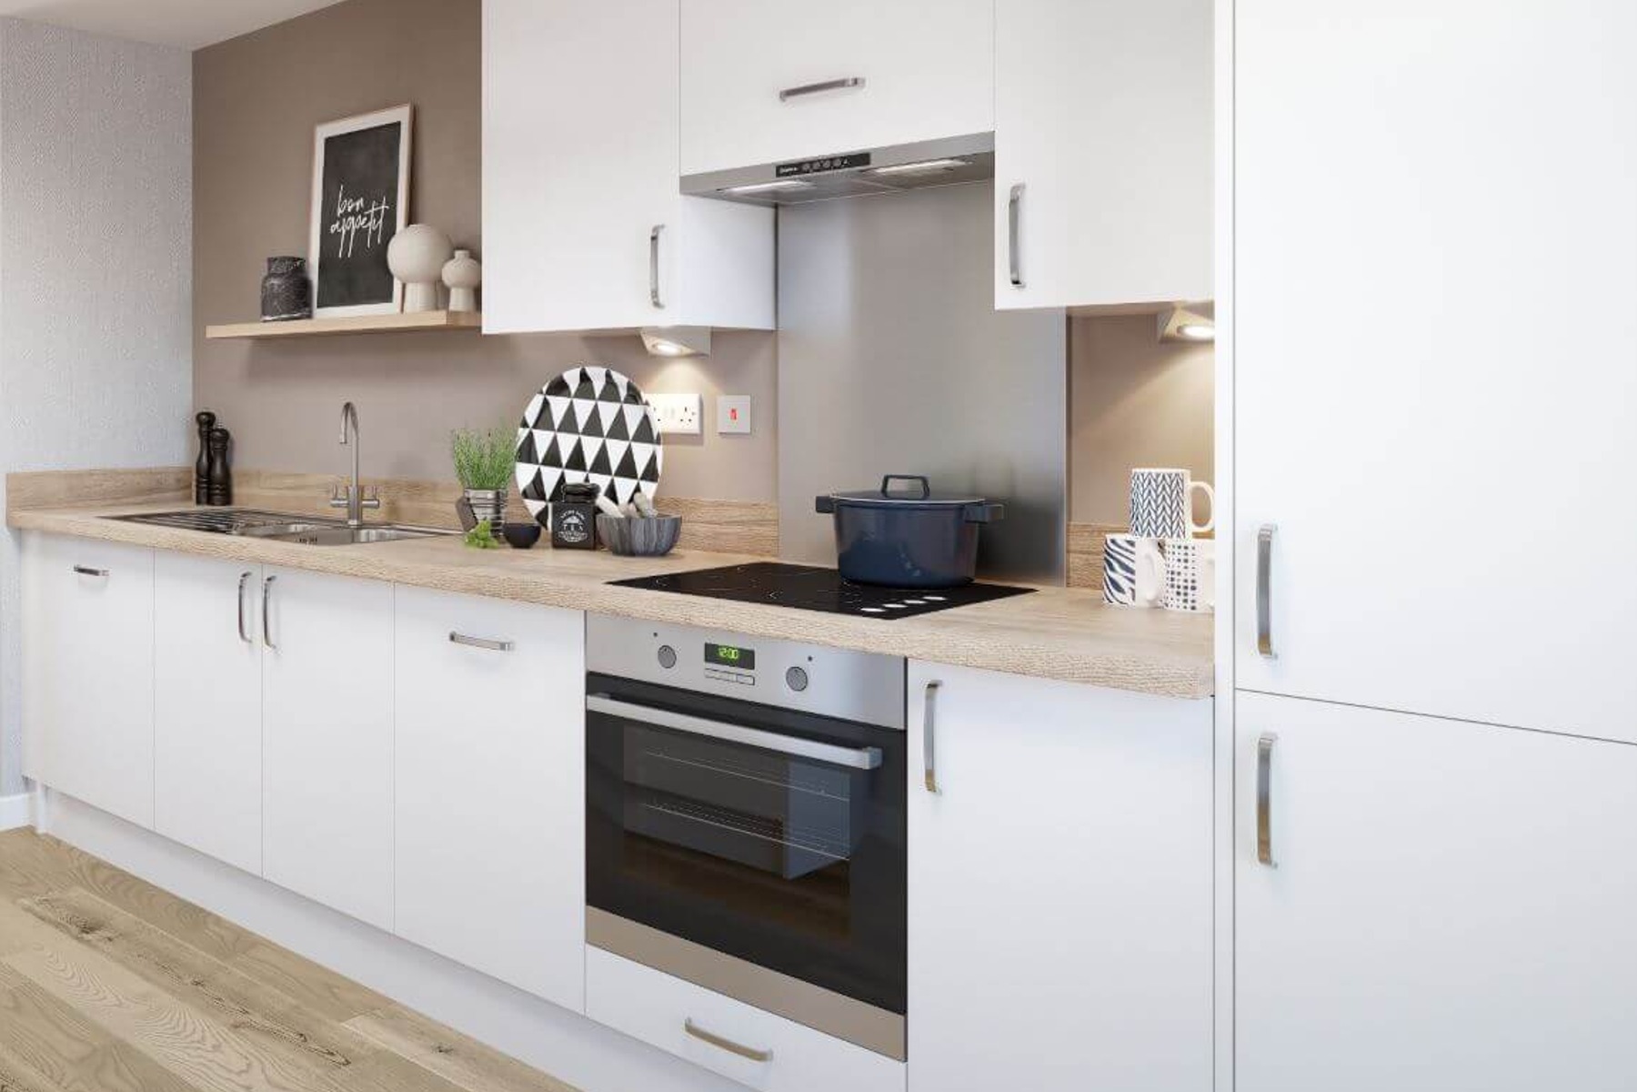
Offering the privacy of first‑floor living with the convenience of parking beneath, the welcoming ground‑floor entrance leads you directly upstairs to your main living space. The open‑plan kitchen, living and dining area is designed for modern living, perfect for relaxed evenings, weekend hosting, or gathering around the stylish breakfast bar.
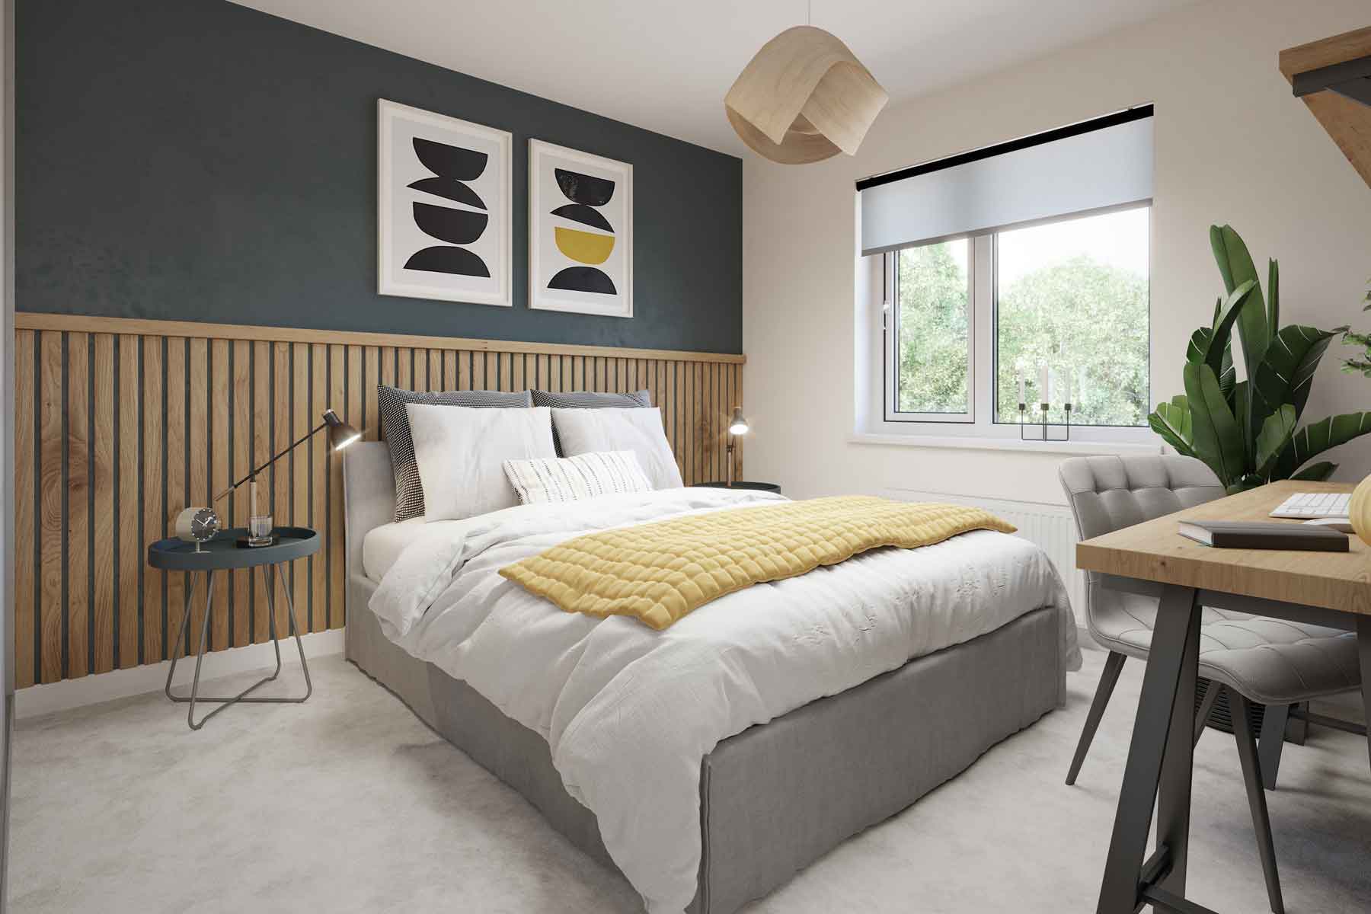
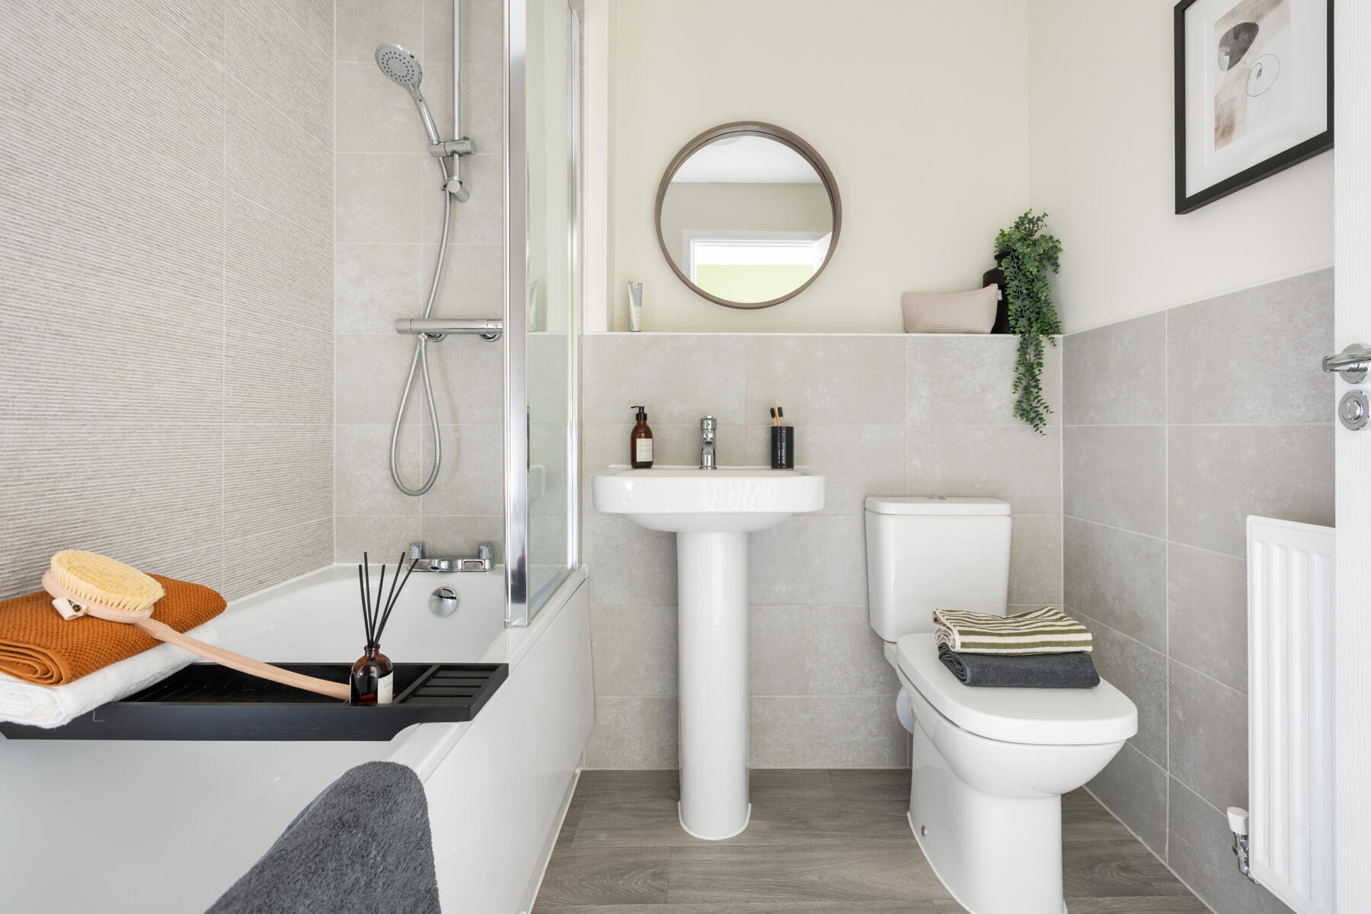
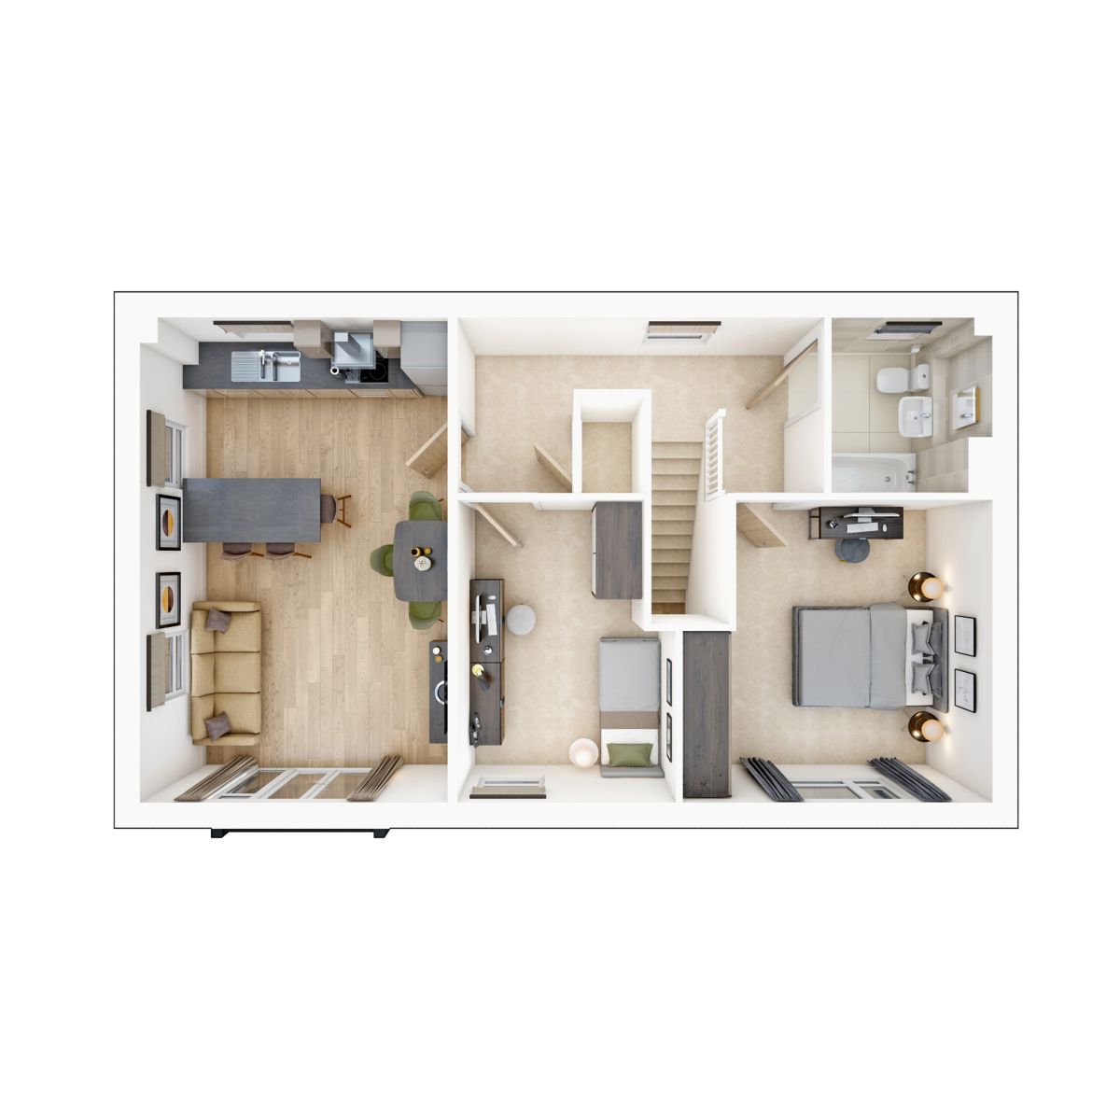
Bedroom 1 is a generous double and bedroom 2 provides a comfortable and versatile single, ideal as a guest room, home office or nursery. Both enjoy easy access to the contemporary bathroom, complete with a shower‑over‑bath for added convenience. A generous storage cupboard off the hallway ensures everything has its place, adding to the home’s effortless practicality.
Floor plans
| Room | Metres | Feet & Inches |
|---|
Where given room dimensions are maximums, ±50mm, and include any fitted wardrobes or similar features. Some images are used for illustrative purposes only and may include optional upgrades, subject to availability and at additional cost.
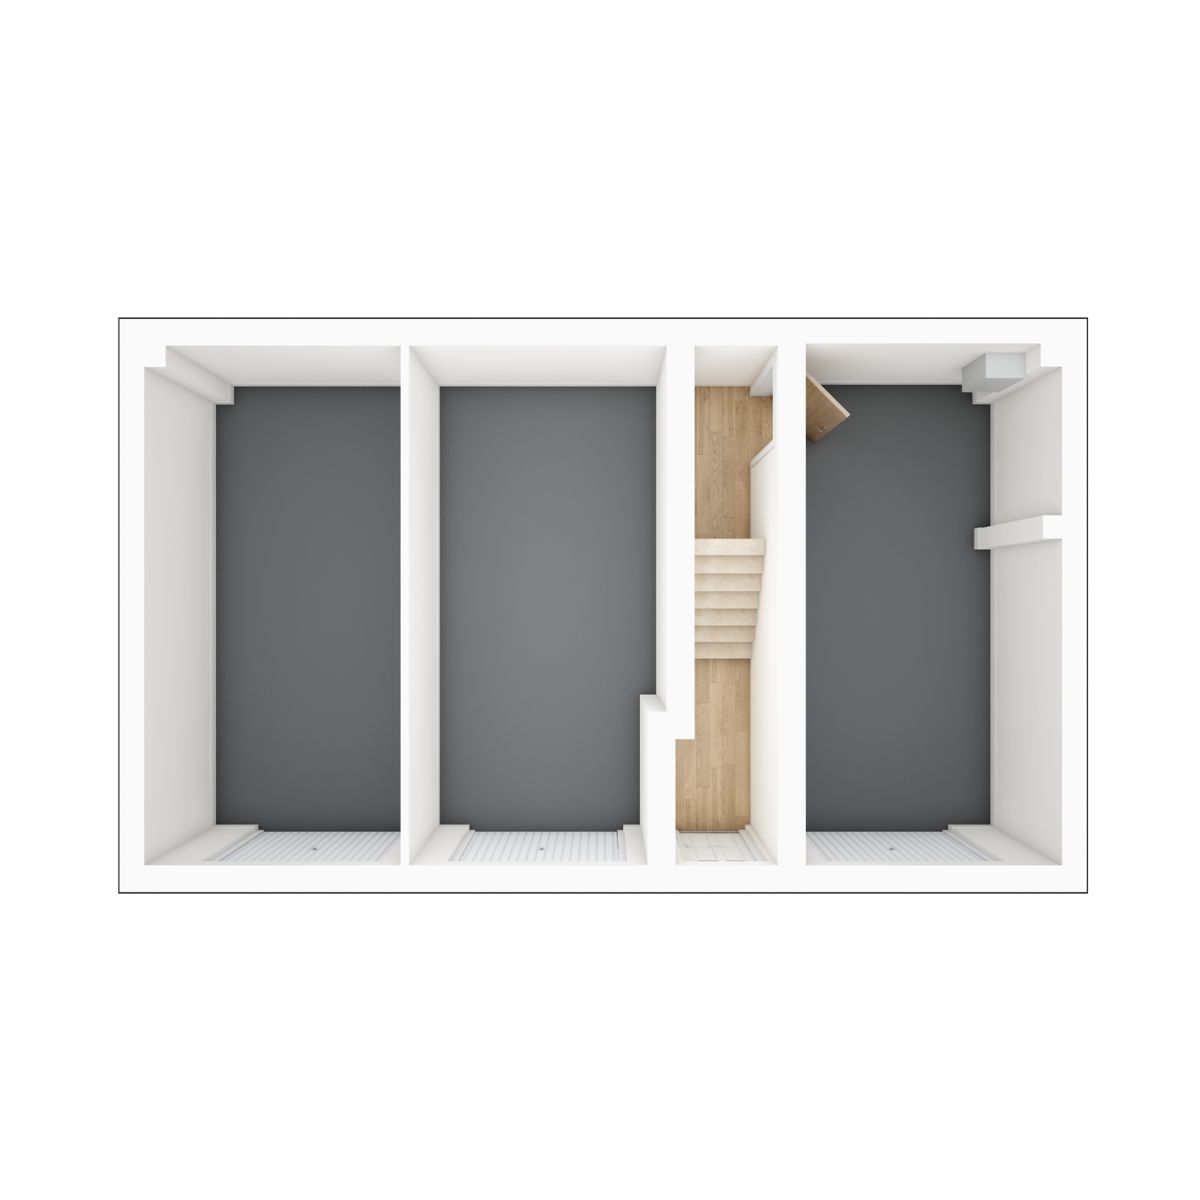
The ground floor comprises of garages and entrance hallway with stairs leading to the first floor.
| Room | Metres | Feet & Inches |
|---|---|---|
| Kitchen | 3.86m × 2.80m | 12’ 8” × 9’ 2” |
| Living Room | 3.86m × 3.28m | 12’ 8” × 10’ 9” |
| Bedroom 1 | 3.88m × 3.79m | 12’ 9” × 12’ 5” |
| Bedroom 2 | 2.70m × 3.79m | 8’ 11” × 12’ 5” |
Where given room dimensions are maximums, ±50mm, and include any fitted wardrobes or similar features. Some images are used for illustrative purposes only and may include optional upgrades, subject to availability and at additional cost.
An open plan kitchen/living/dining area is the focal point of the home and provides the ideal space for entertaining guests. Bedroom 1 has ample room for a king size bed and benefits from a handy alcove for a fitted or freestanding wardrobe. A second bedroom makes for an ideal guest room, while a convenient cupboard is located off the landing. A modern and bright bathroom completes the layout.
Welcome to the neighbourhood…
Development Layout
- Houses on this development are freehold
Development Layout Key
Development Layout
Helping you move

Purchase information
This is a summary of key information about this property and what it will mean for ongoing costs once you are living in your home. Freehold properties do not incur any ground rent fees. For leasehold properties with a ground rent of £0, there will be a peppercorn ground rent. Council tax bands are often not released by the local authority until the property is complete but we will show this information where it is available. For further information please speak to the Sales Executives at the development.
- Tenure: Freehold
- Council tax band: TBC
- EPC Rating: TBC
- Private sale reservation fee: £1,000
- Estate management fee: £195.24
- Warranty provider: NHBC
- First time buyer Stamp Duty Land Tax: £0.00
- Second time buyer Stamp Duty Land Tax: £2,750.00
- Document signing fee: £120
- Investor reservation fee: 1% of purchase price
- Cost & ownership details
Your home, sustainably designed

EV charger

Solar panels

Triple glazing
You might also be interested in