
The Mapleford • Plot 195

2 bedroom semi-detached with one allocated parking space

Didcot, Oxfordshire
£364,995

At a glance

  • South facing garden 
  • One allocated parking space
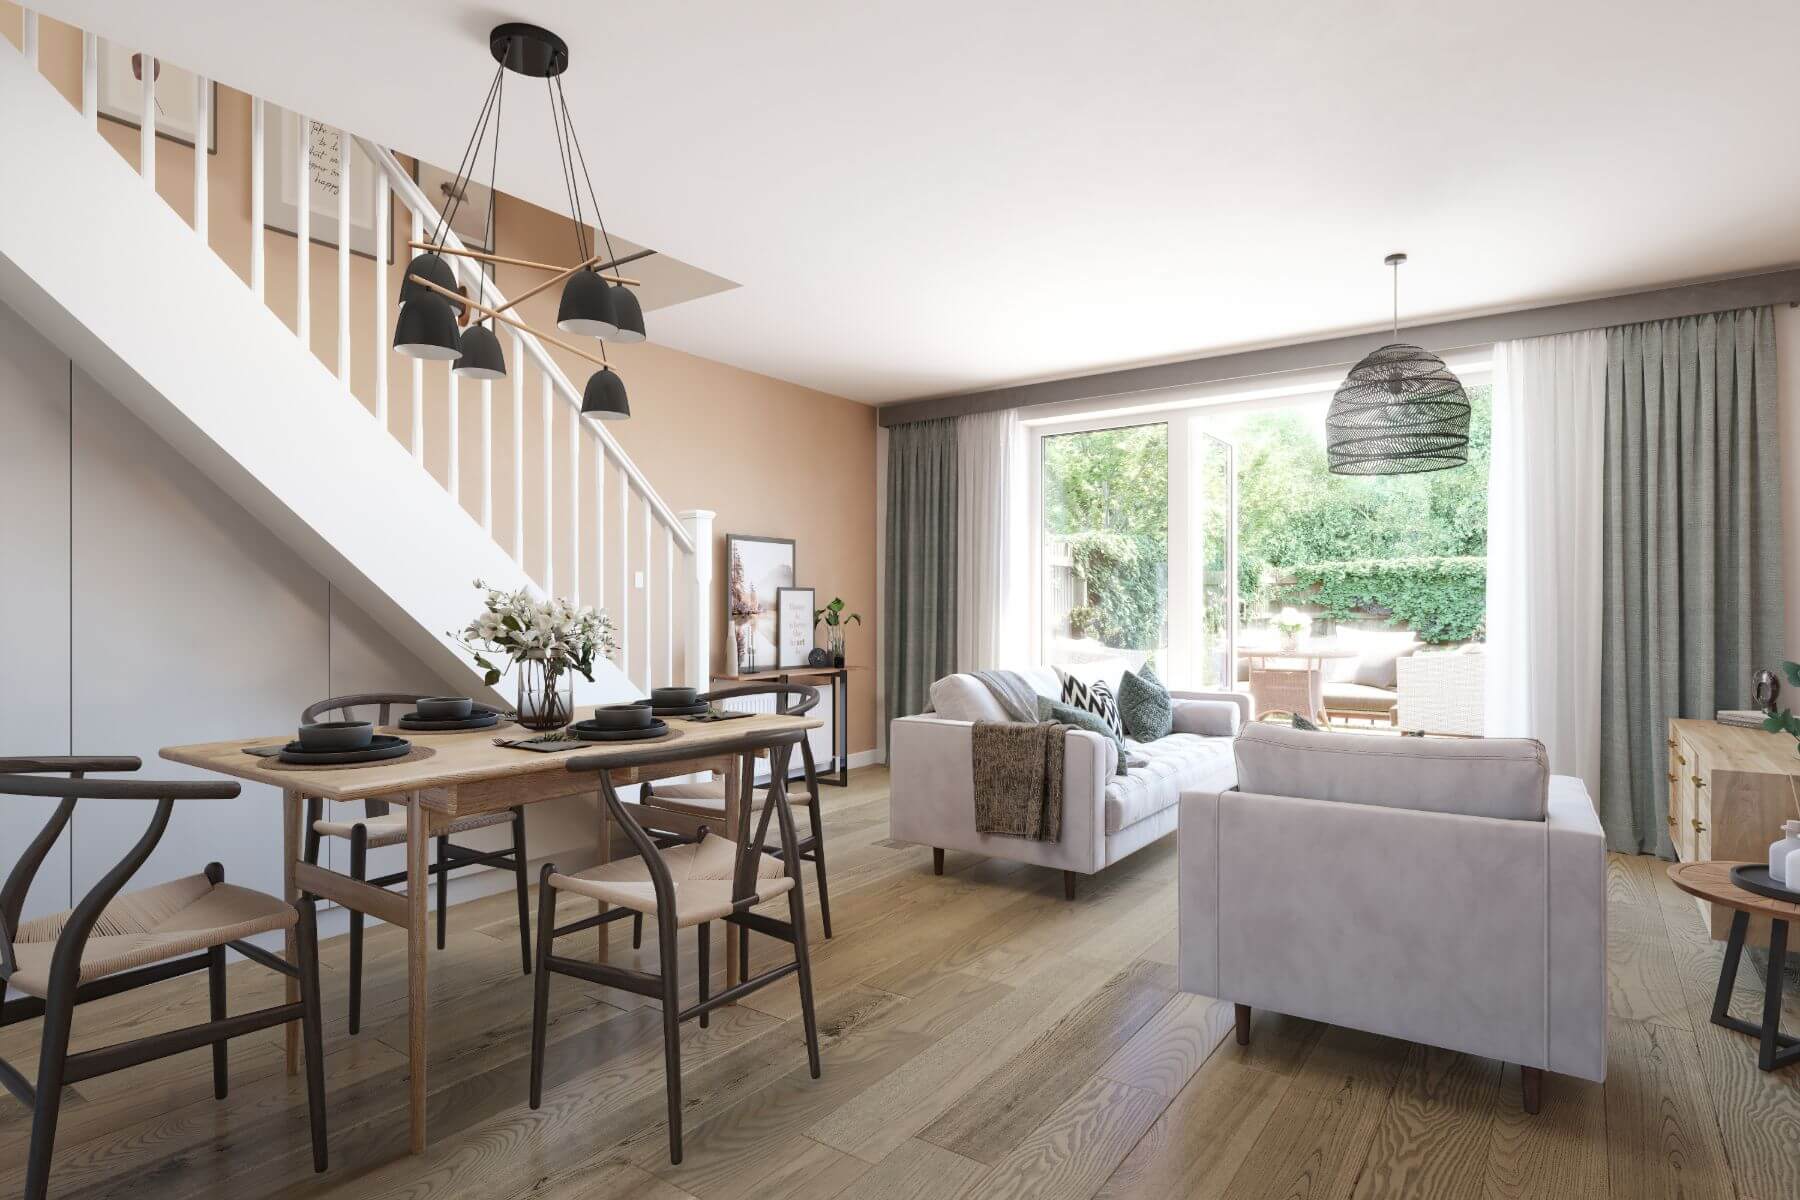
  • Large living area with french doors to the rear garden 
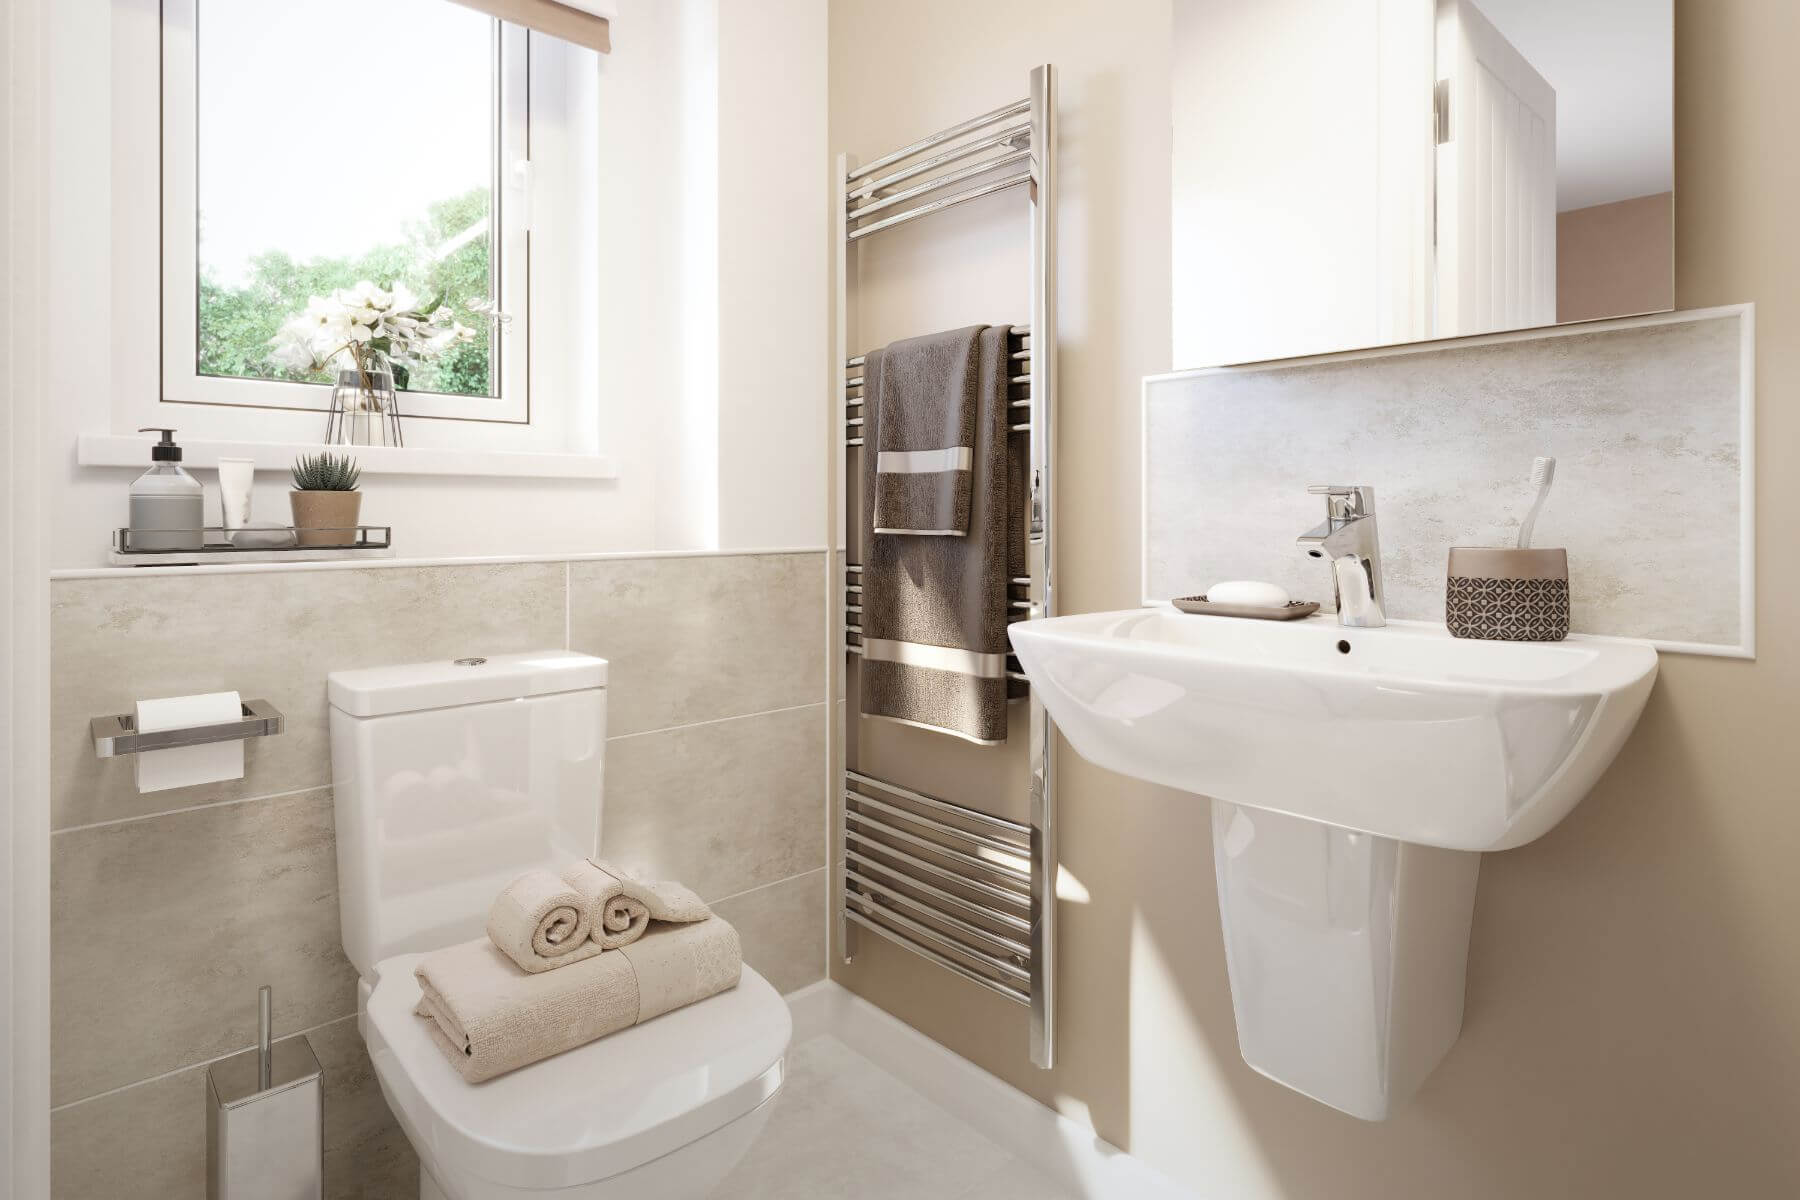
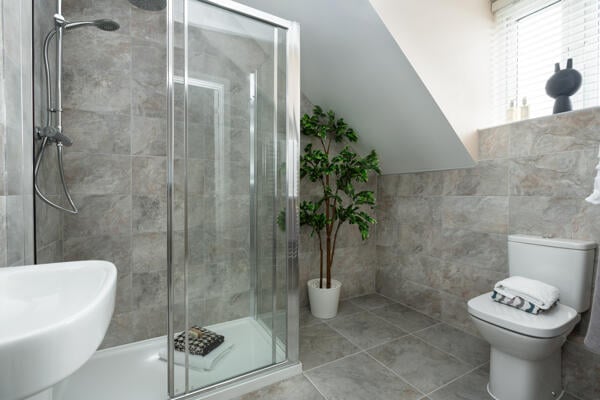
  • Main double bedroom benefiting from an en suite 
  • Entrance hall with storage 
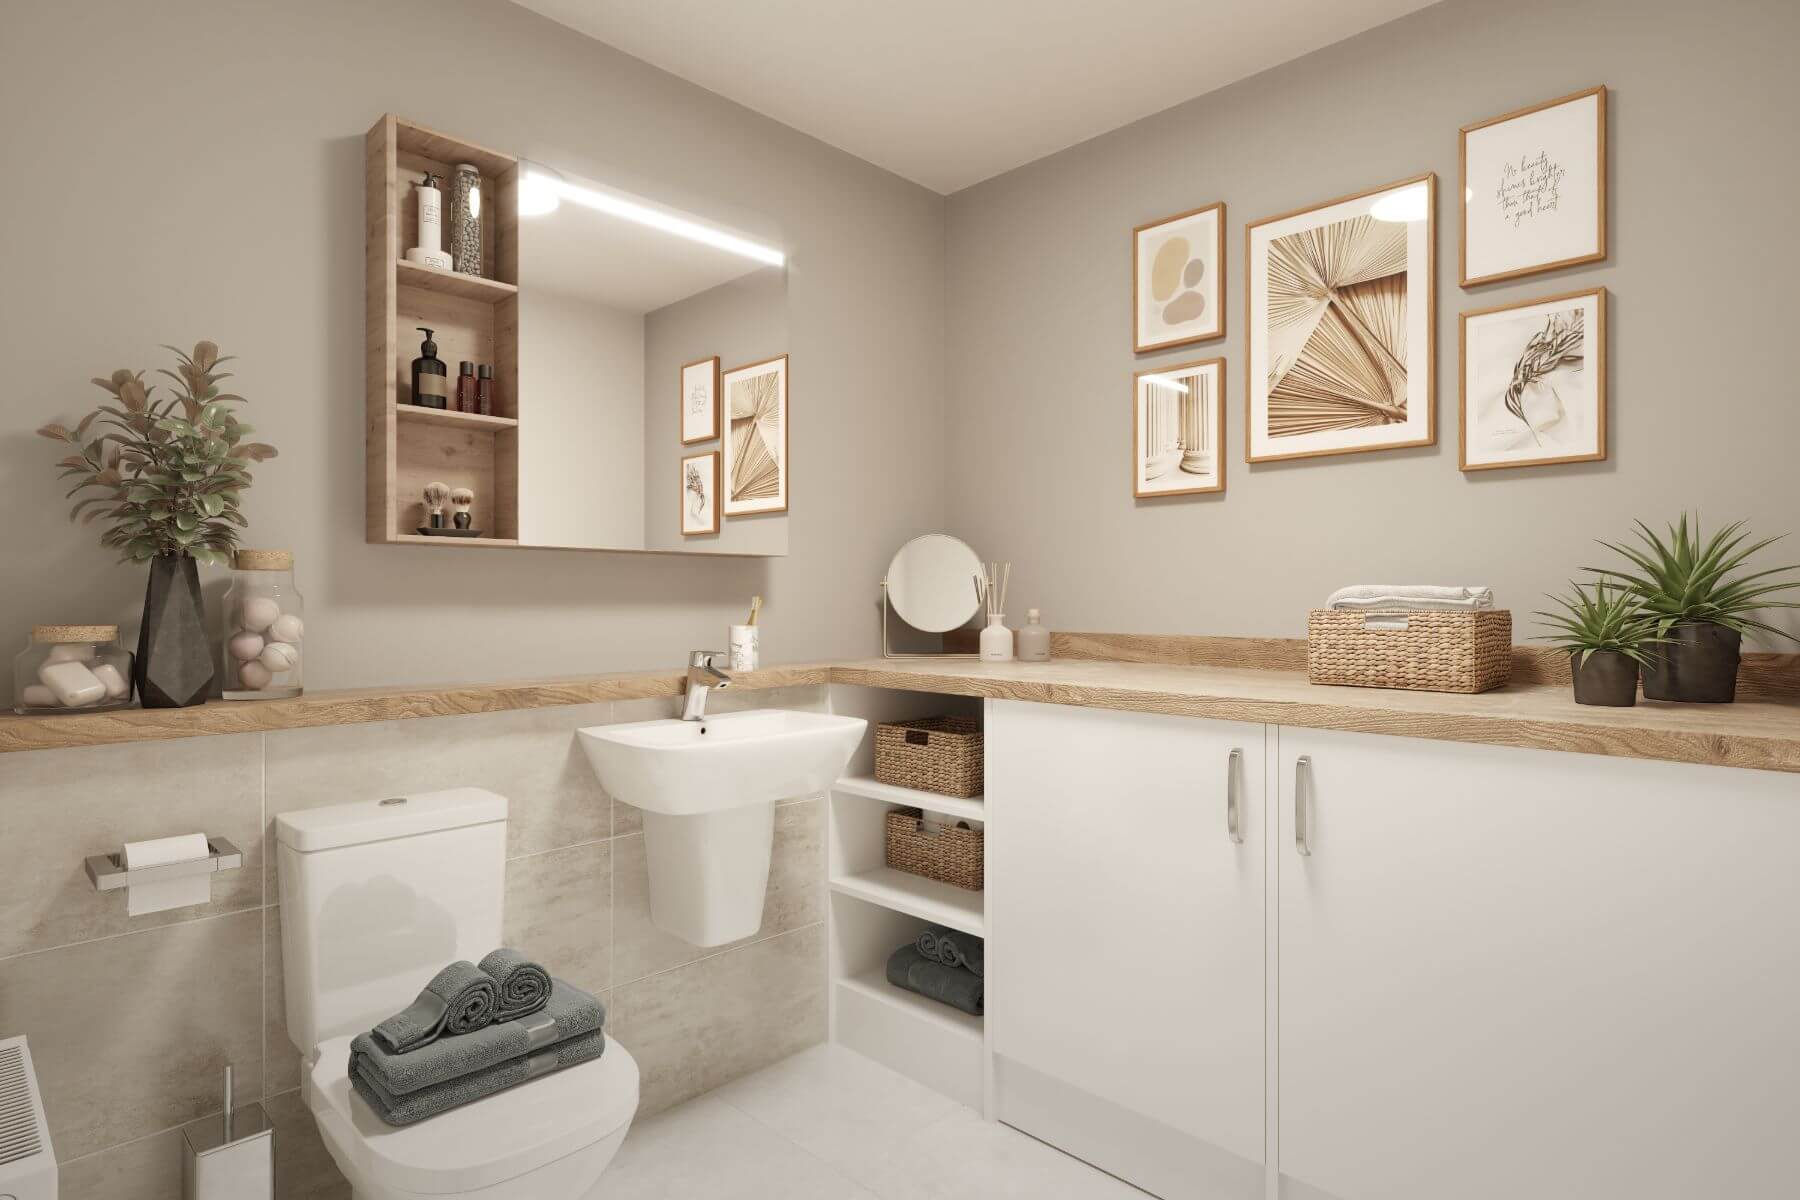
  • Utility room/WC for added practicality 
  • You can personalise this home to your style
  • 10 Year NHBC Warranty 

Welcome to the Mapleford, a charming 2-bed terrace home, offering modern comfort and stylish living spaces, perfect for first-time buyers or downsizers

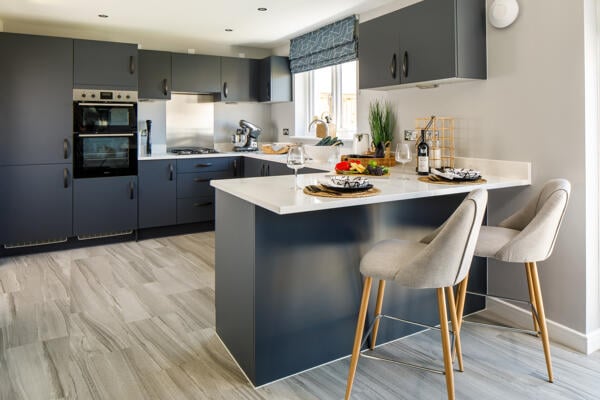
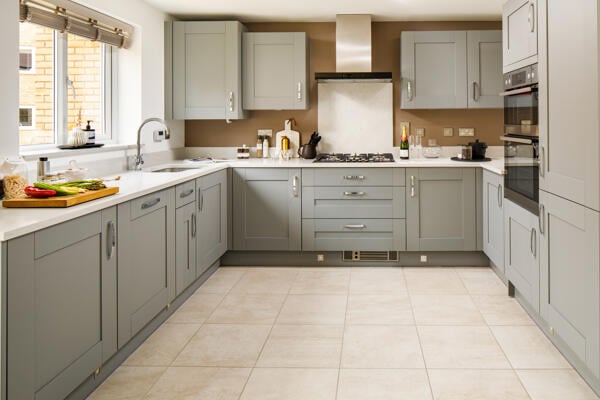
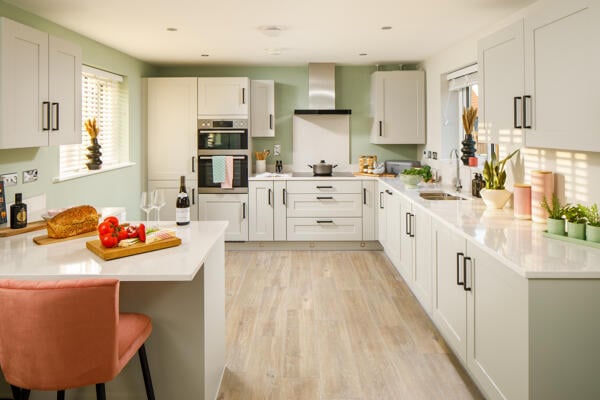
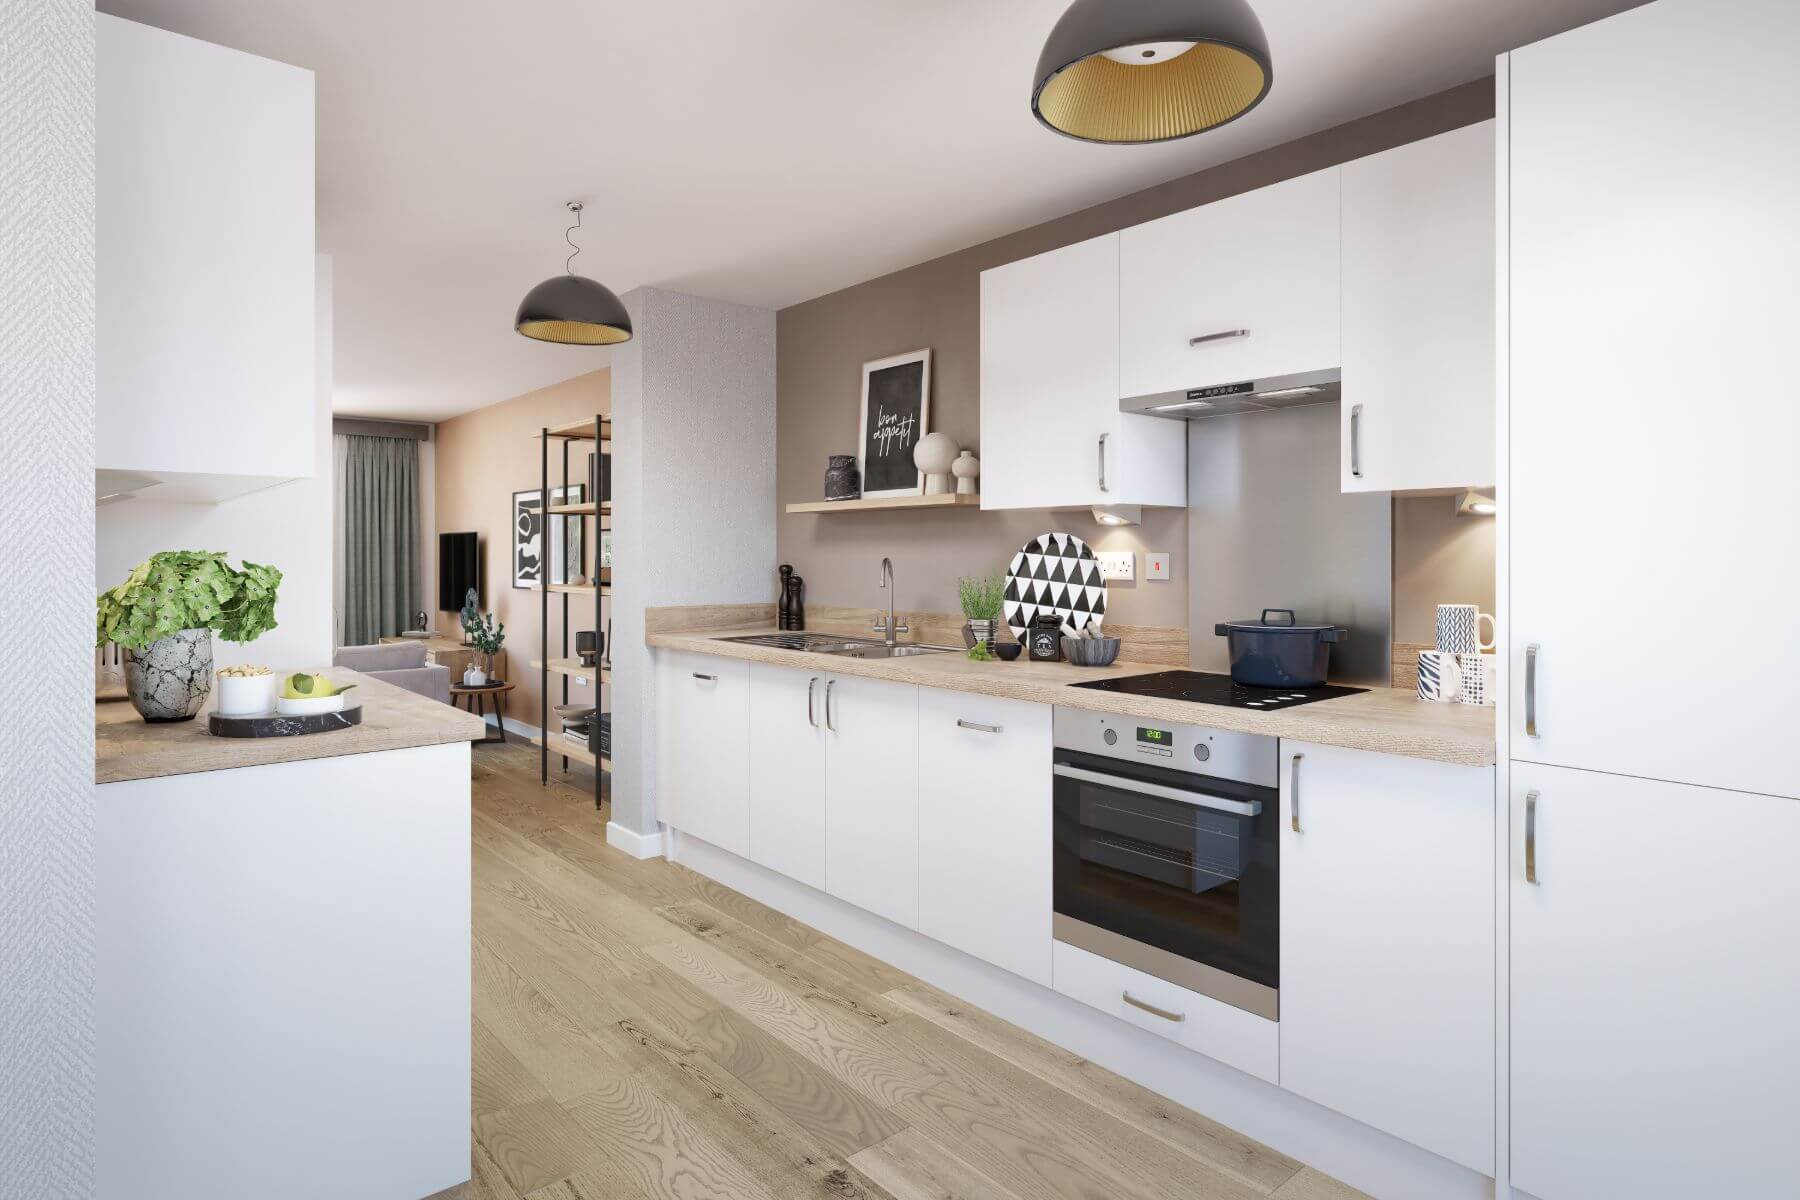
Some images and tours are used for illustrative purposes only and may include optional upgrades, subject to availability and at additional cost. Development managed by Taylor Wimpey Southern Counties.

Floor plans

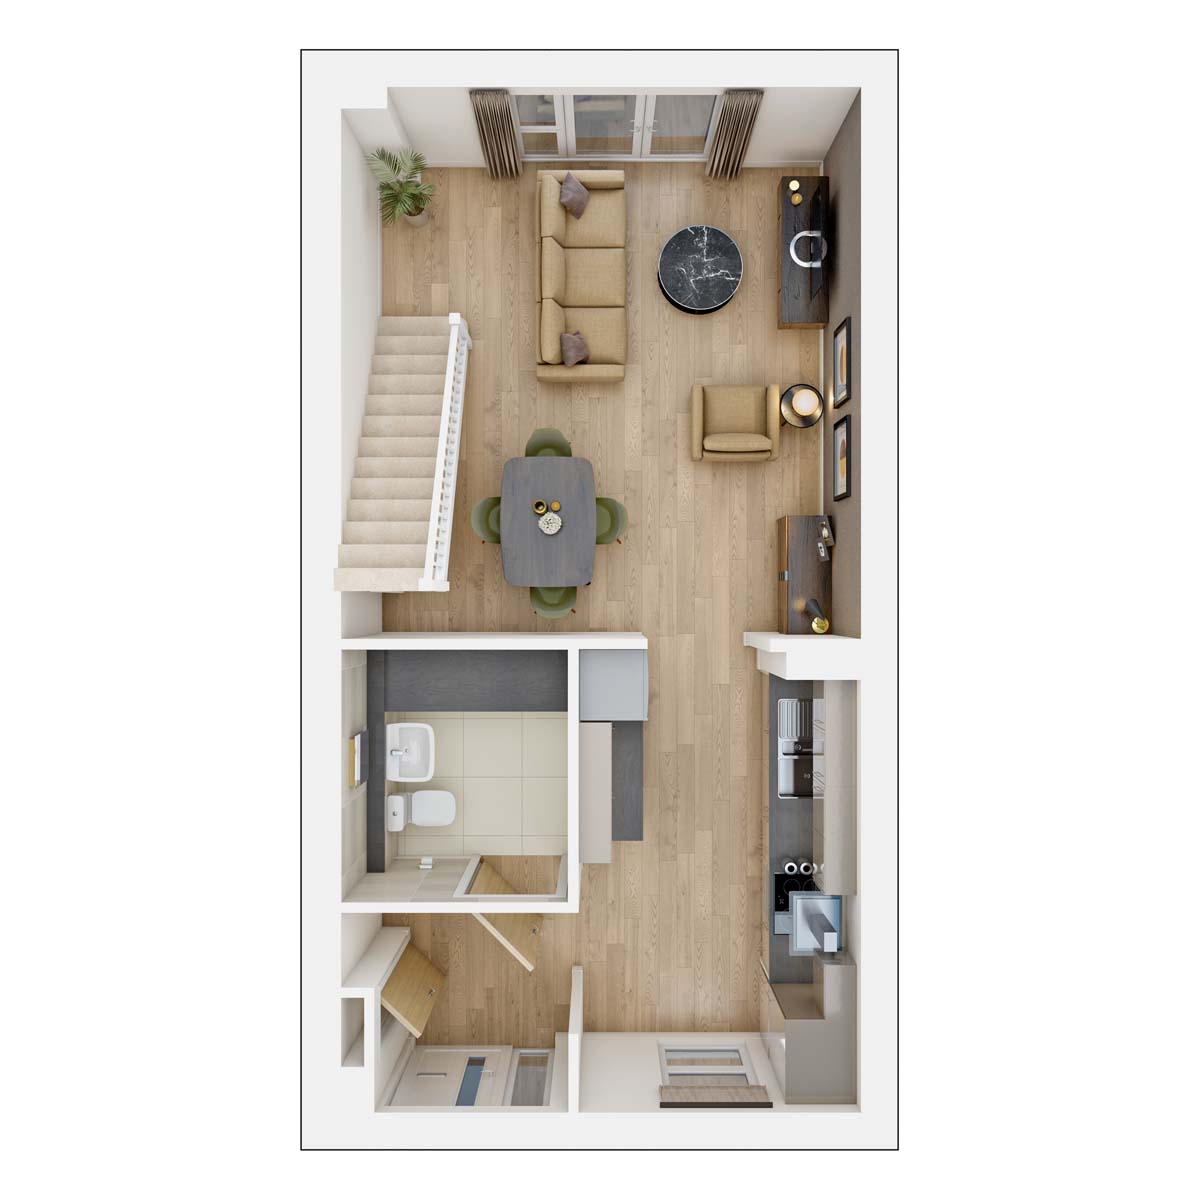
Room Metres Feet & Inches
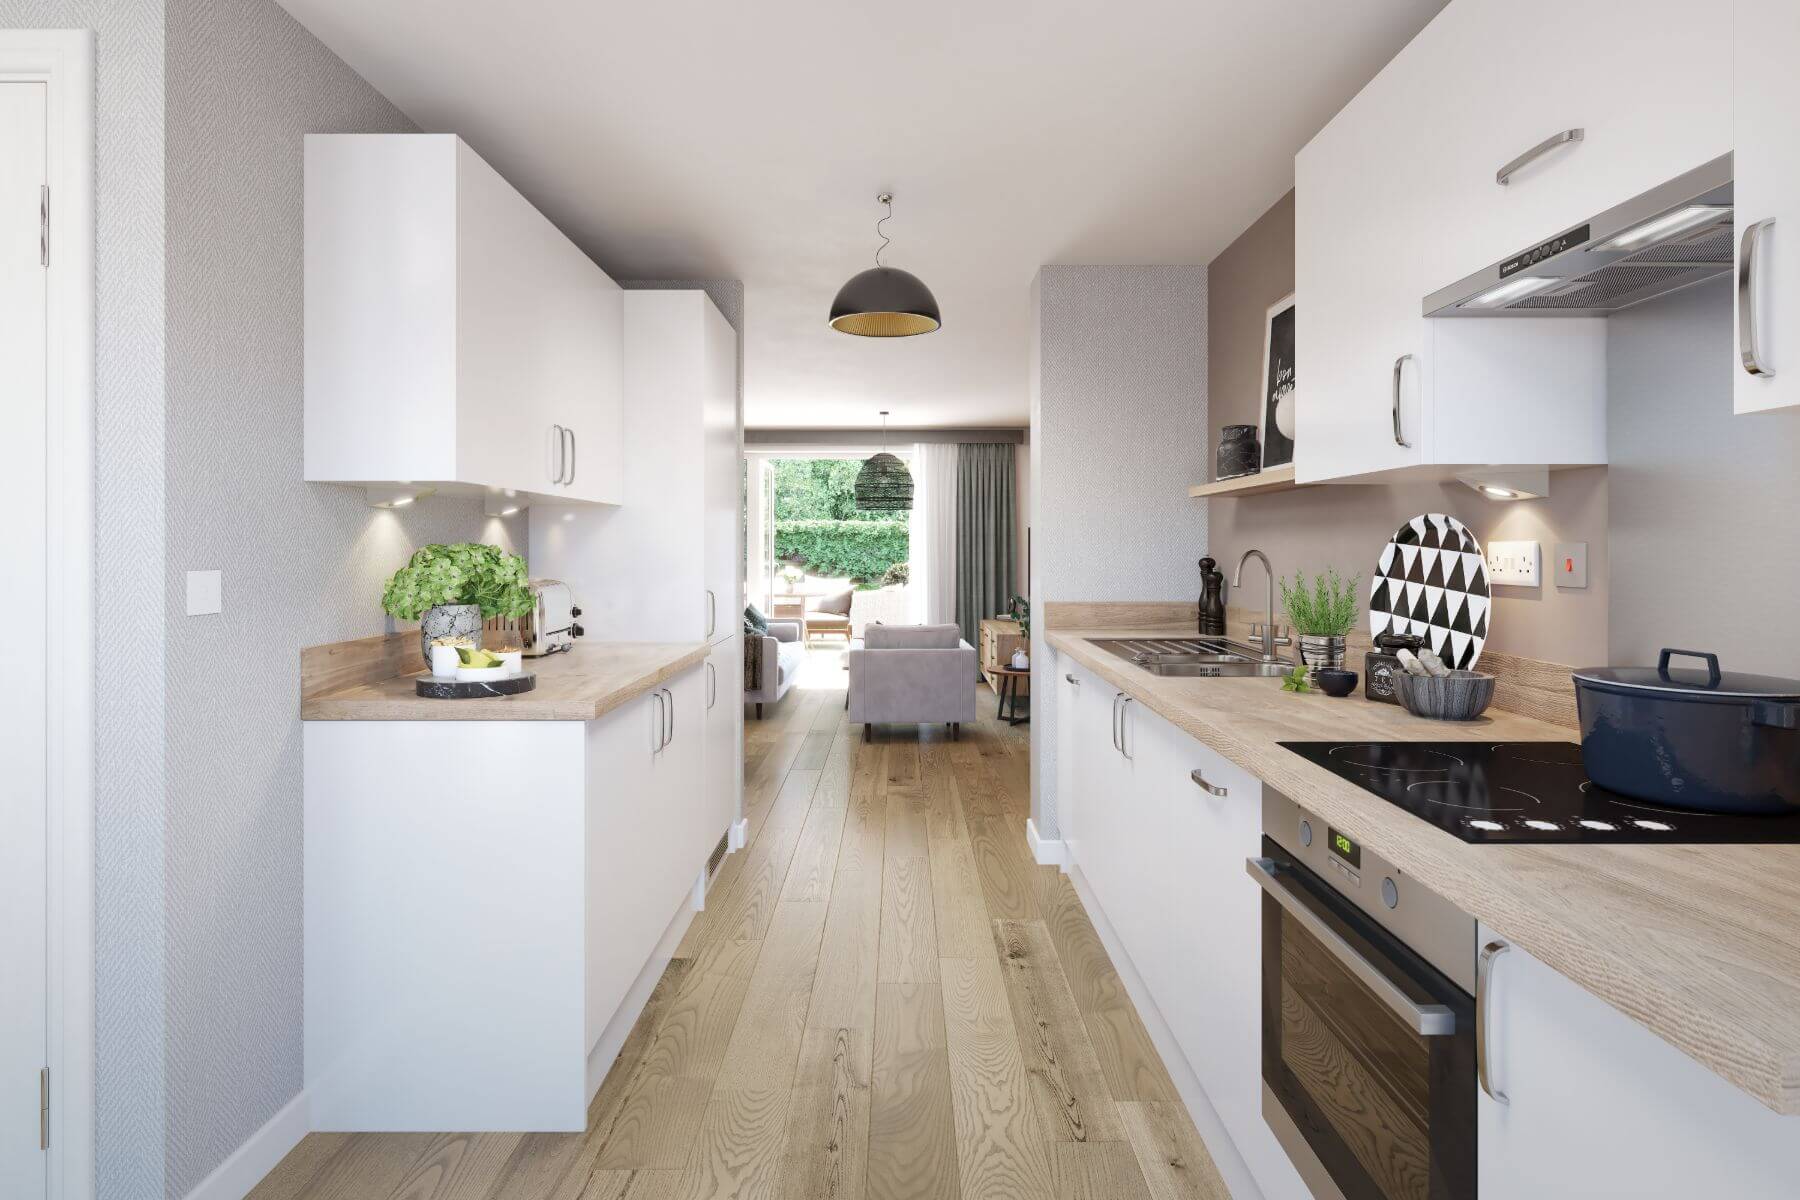
Kitchen-Dining Area 3.98m x 2.45m 12'2" x 8'0"
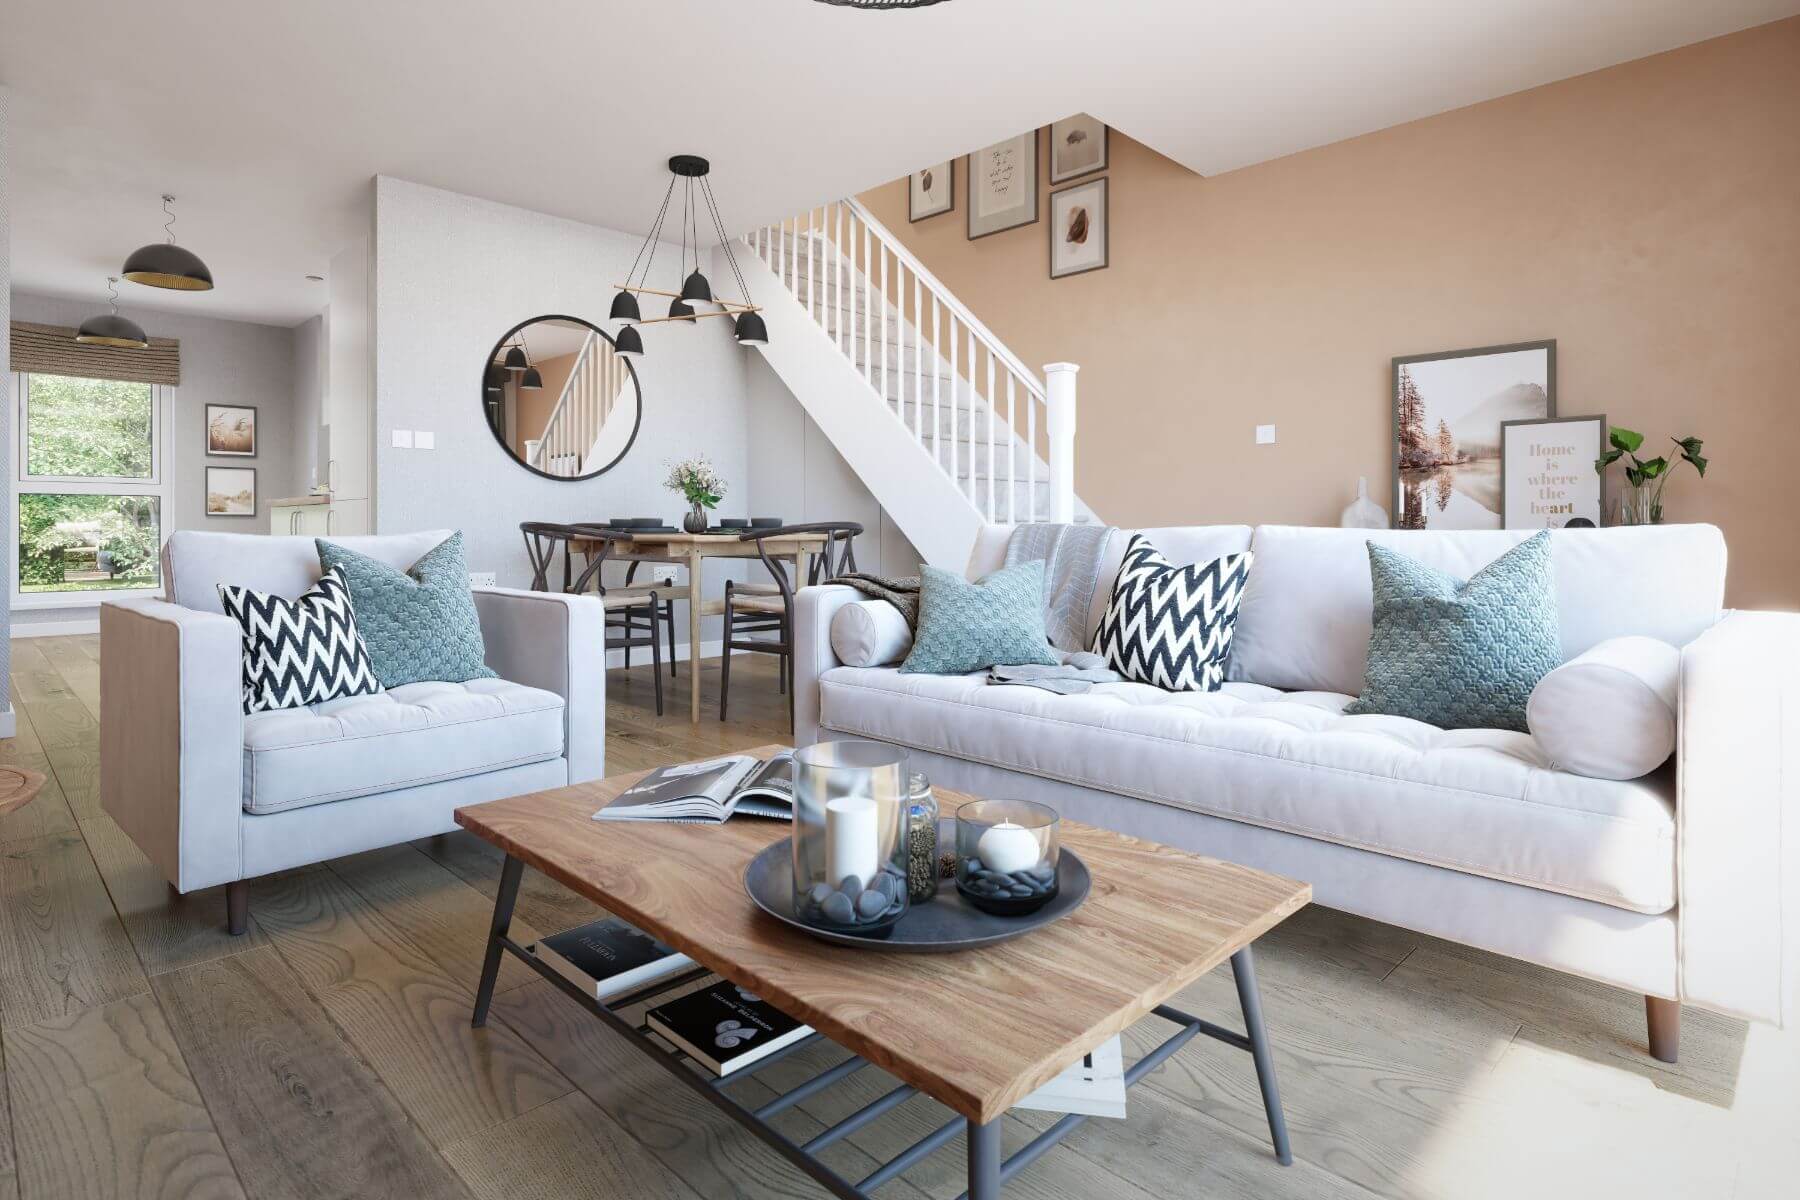
Living Room 4.79m x 4.51m 15'9" x 14'10"

Where given room dimensions are maximums, ±50mm, and include any fitted wardrobes or similar features. Some images are used for illustrative purposes only and may include optional upgrades, subject to availability and at additional cost.

The hallway has the two main rooms either side, the living room giving you the perfect place to relax and the kitchen/diner with double doors to the garden gives you plenty of space to entertain family and friends.

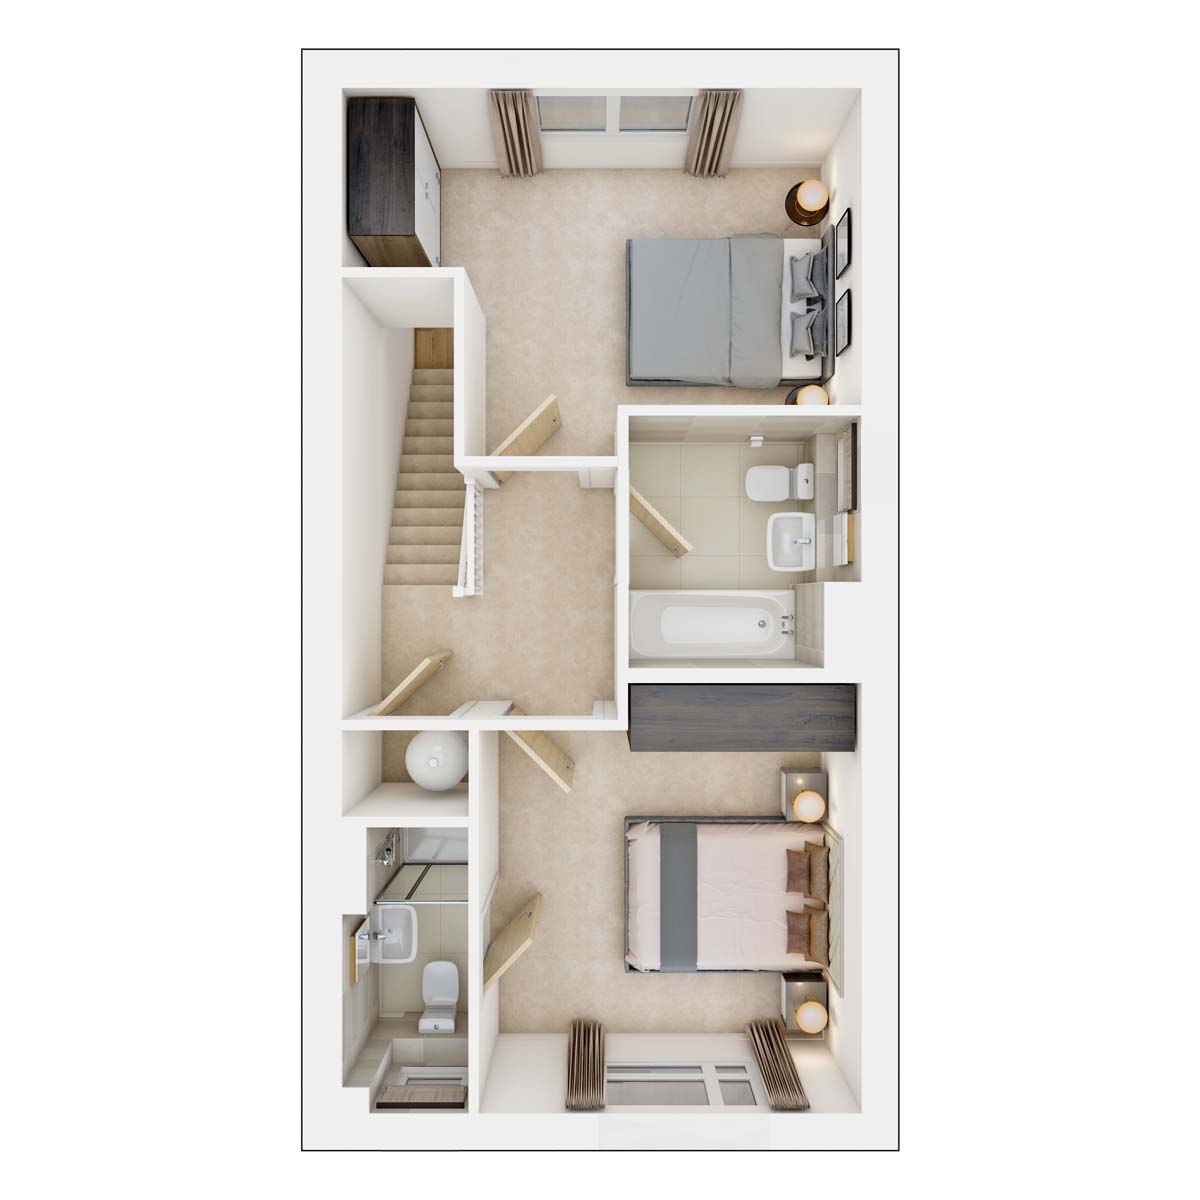
Room Metres Feet & Inches
Bedroom 1 3.73m x 3.32m 12'3" x 10'11"
Bedroom 2 4.51m x 2.75m 14'10" x 9'0"

Where given room dimensions are maximums, ±50mm, and include any fitted wardrobes or similar features. Some images are used for illustrative purposes only and may include optional upgrades, subject to availability and at additional cost.

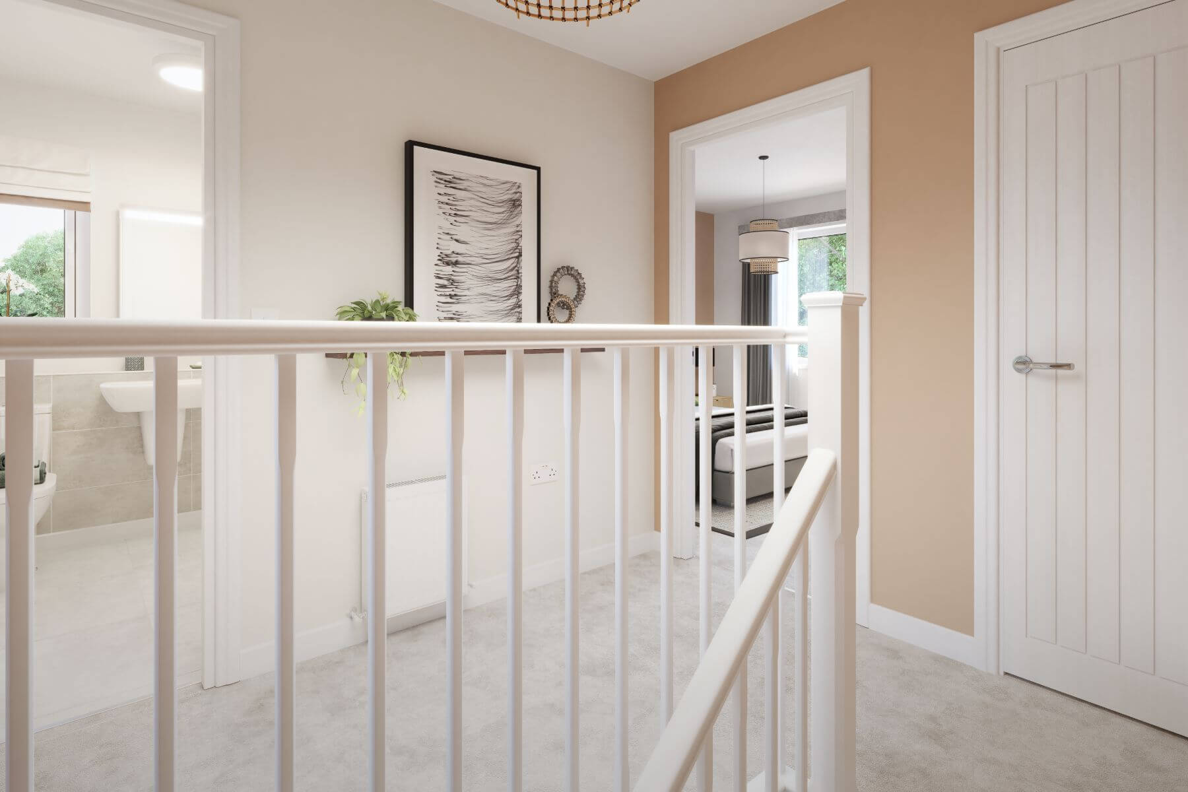
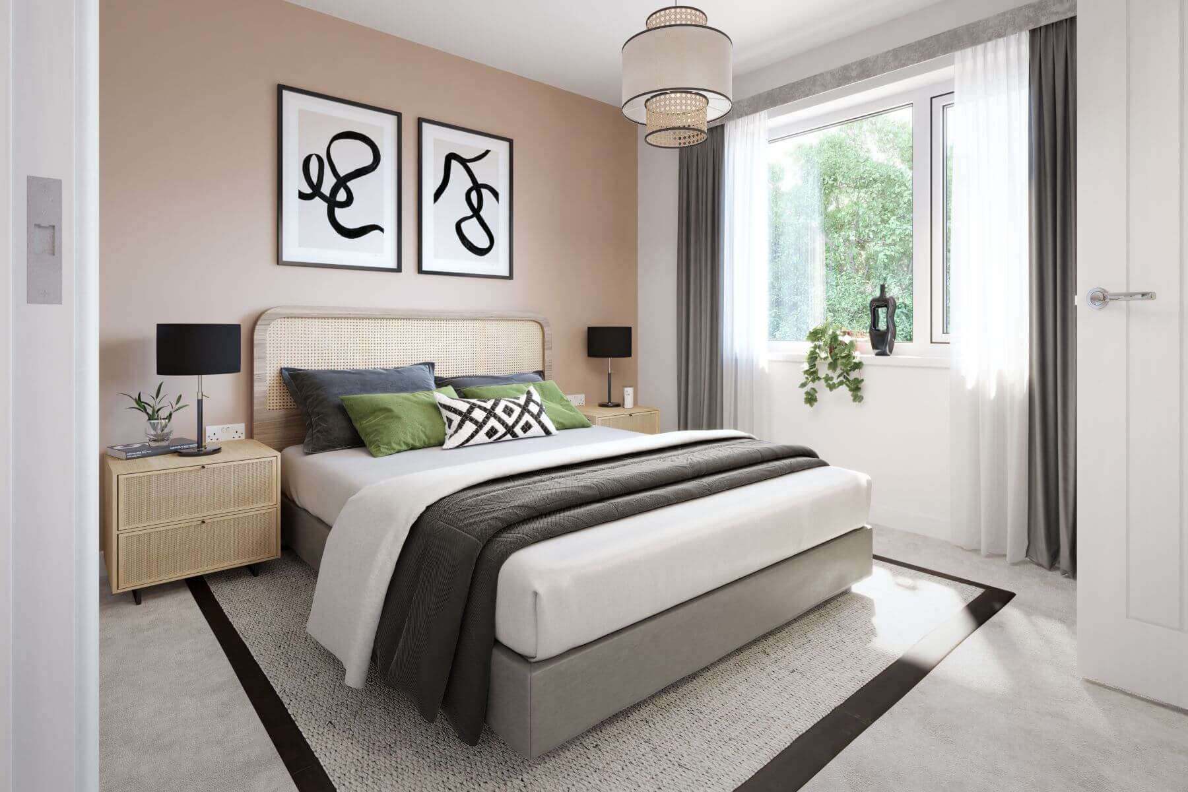
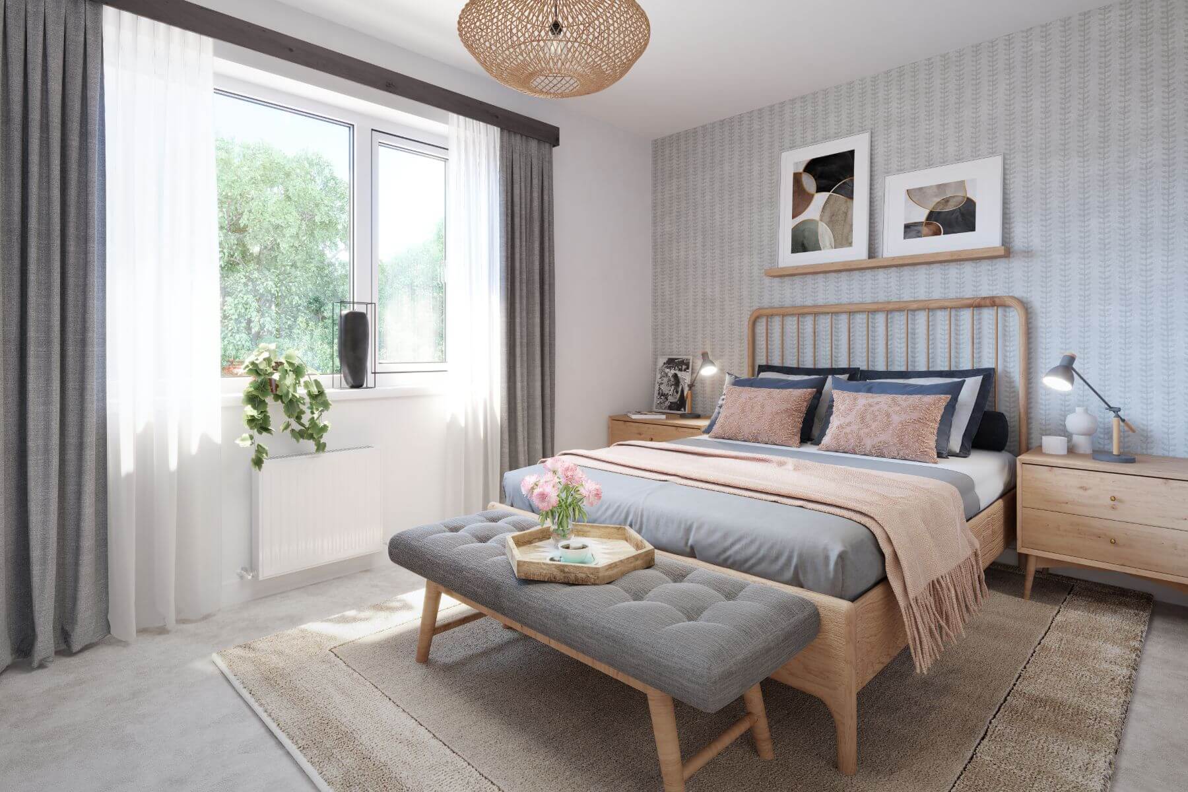
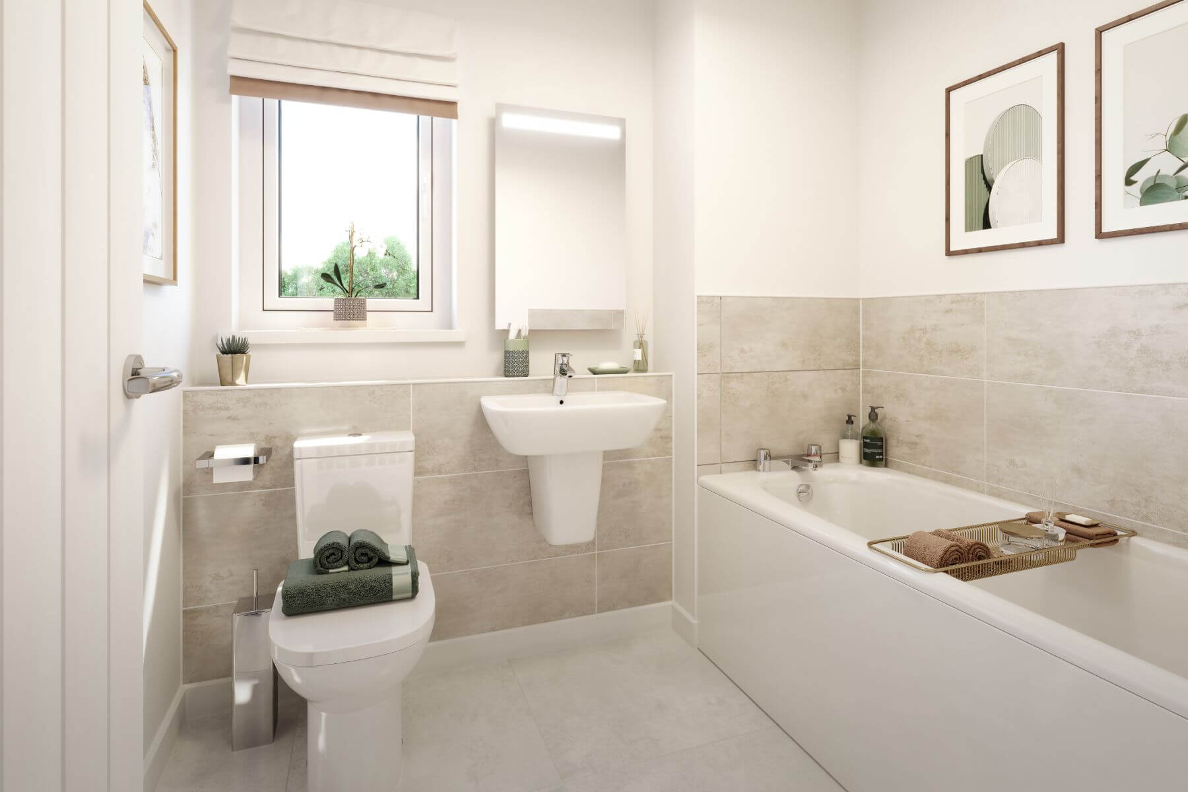
Upstairs, two of the bedrooms are doubles, with the main bedroom having its own en-suite shower room. One of the single bedrooms could be ideal for a separate study or nursery.

As part of the planning consent for this development, a number of new homes may have been designated as affordable housing. Where applicable, these properties will remain as affordable housing tenure and are specifically shown to make it clear that they are not available for general sale. The remaining homes on the development are available for open market sale, including “bulk sales” (meaning the sale of more than one home to a single purchaser) to purchasers, who could be private individuals or another type of purchaser (for example local authorities, housing associations or other commercial landlords), and therefore the mix of tenures on a development may change.
A typical Taylor Wimpey living room

Purchase information

This is a summary of key information about this property and what it will mean for ongoing costs once you are living in your home. Freehold properties do not incur any ground rent fees. For leasehold properties with a ground rent of £0, there will be a peppercorn ground rent. Council tax bands are often not released by the local authority until the property is complete but we will show this information where it is available. For further information please speak to the Sales Executives at the development.

  • Tenure: Freehold
  • Council tax band: TBC
  • EPC Rating: TBC
  • Private sale reservation fee: £1,000
  • Estate management fee: £279.88
  • Warranty provider: NHBC
  • First time buyer Stamp Duty Land Tax: £3,249.75
  • Second time buyer Stamp Duty Land Tax: £8,249.75
  • Document signing fee: £120
  • Investor reservation fee: 1% of purchase price
  • Cost & ownership details

Style your new home

Did you know you could personalise your new home even before you move in?

Once you've reserved, your Sales Executive will arrange a Choices and Options Meeting, where you’ll get your opportunity to choose from a wide range of upgrades and optional extras.

You could choose tiles, flooring, kitchens, white goods, lighting… and many more features and fittings.

Then all that’s left for you to do is to move into your new home with everything already installed and working!

Personalise this home
Please contact us to discover how this home can be personalised.
Find a show home

We’ve got a wide range of show homes available across the country. Find your nearest and book an appointment to visit.

Where to visit The Mapleford