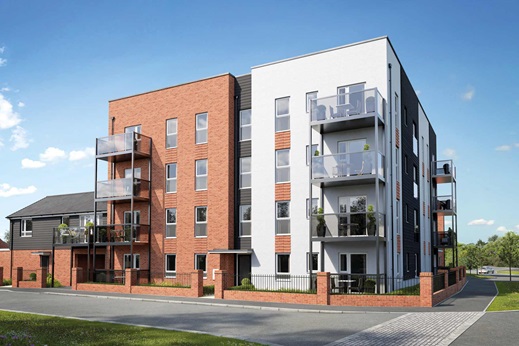


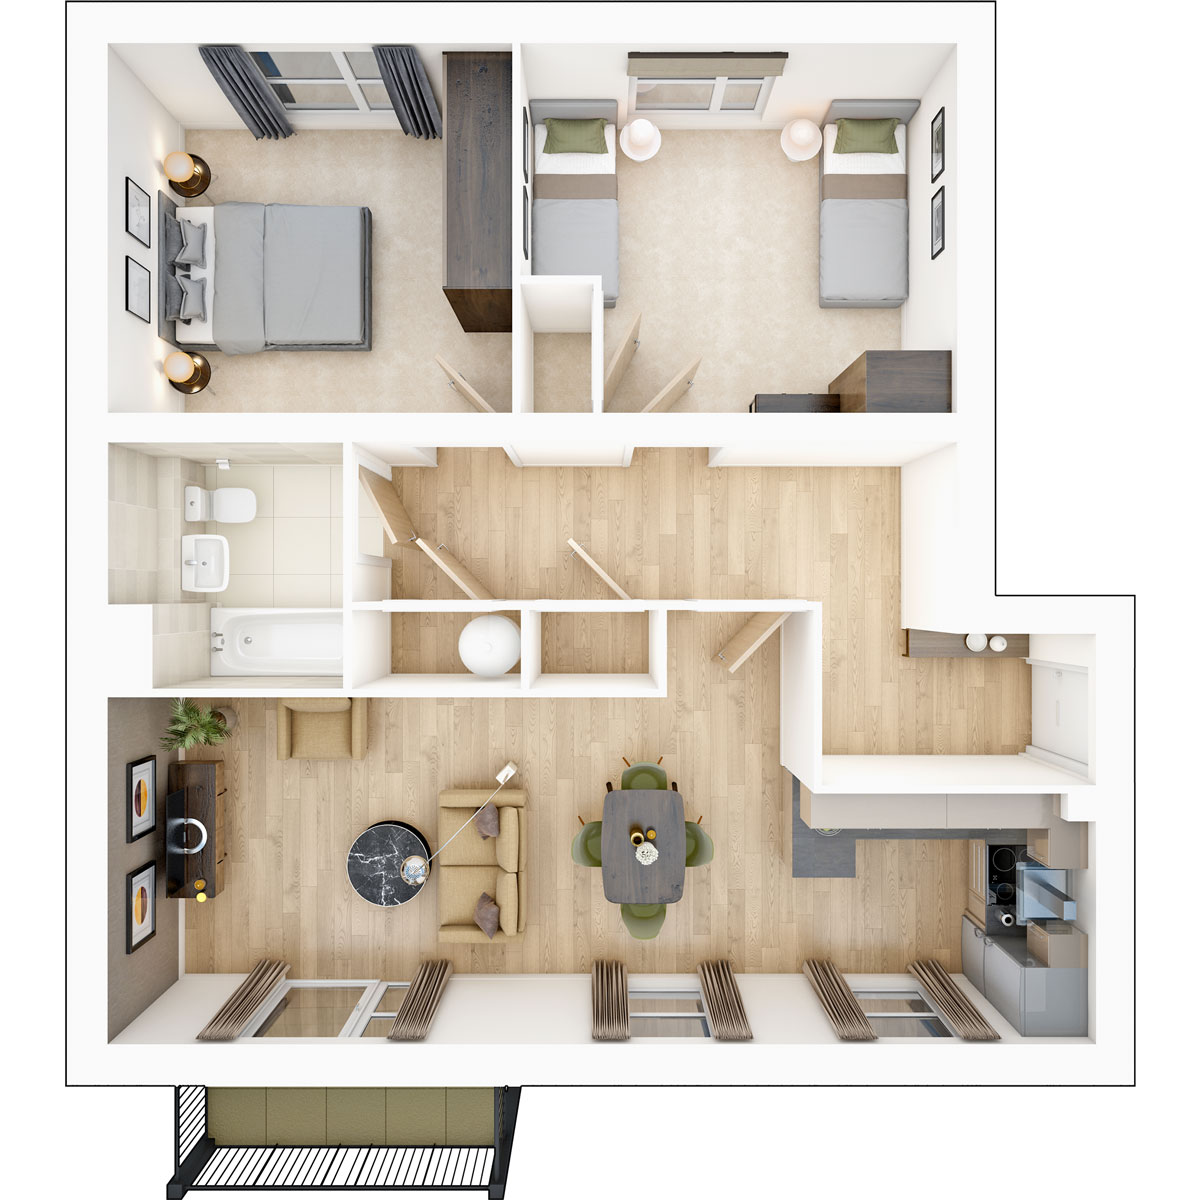
2 bedroom apartment with balcony and parking
At a glance
- No Stamp Duty payable for First time Buyers - Speak to our Sales team to find out more!
- Spacious ground floor apartment with balcony
- Ready for an early 2027 move
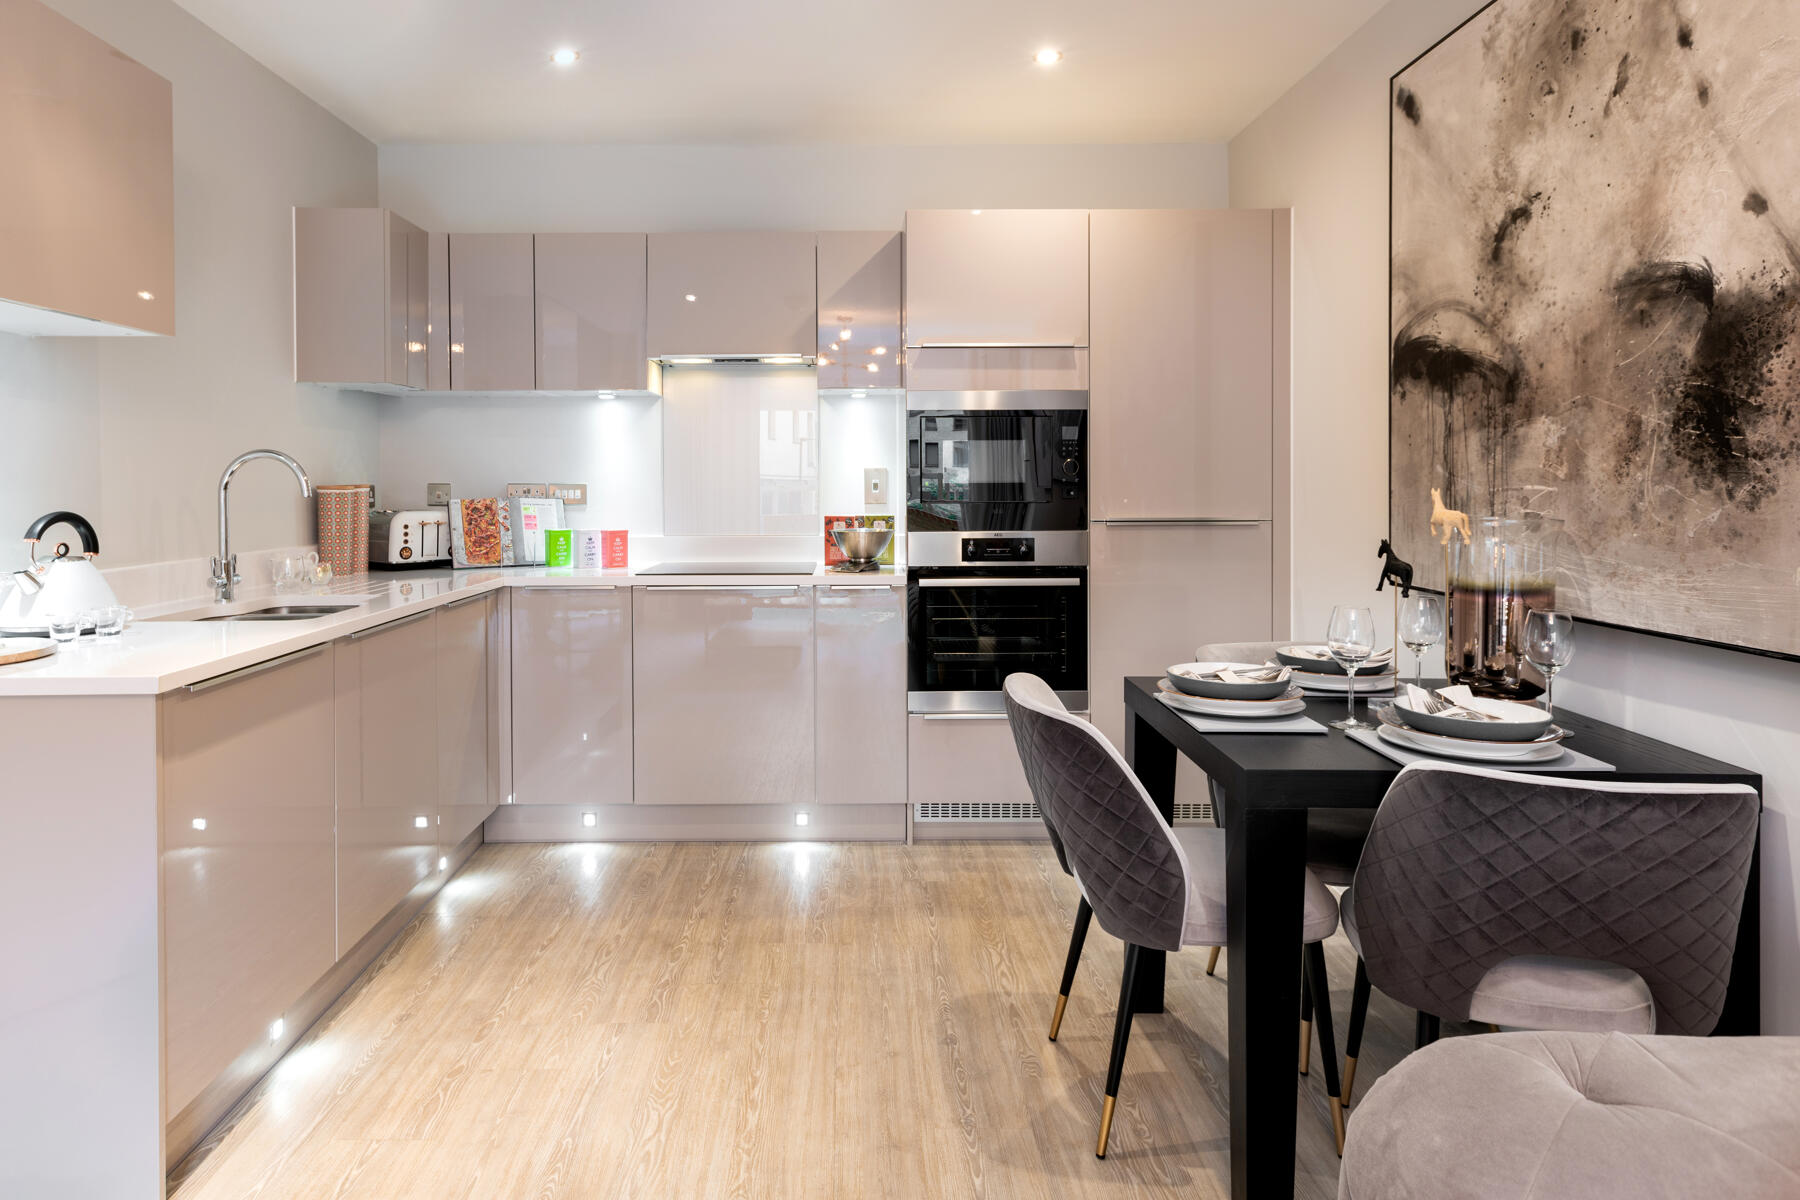
- Modern fitted kitchen
- Two handy storage cupboards off the hallway
- One allocated parking space
- Stylish bathroom with shower over bath
- Two double bedrooms
- Built in storage cupboard to bedroom 2
- 10 year NHBC Warranty
Enjoy open plan living in this spacious ground floor apartment in Datum House with its own balcony and handy storage cupboards.
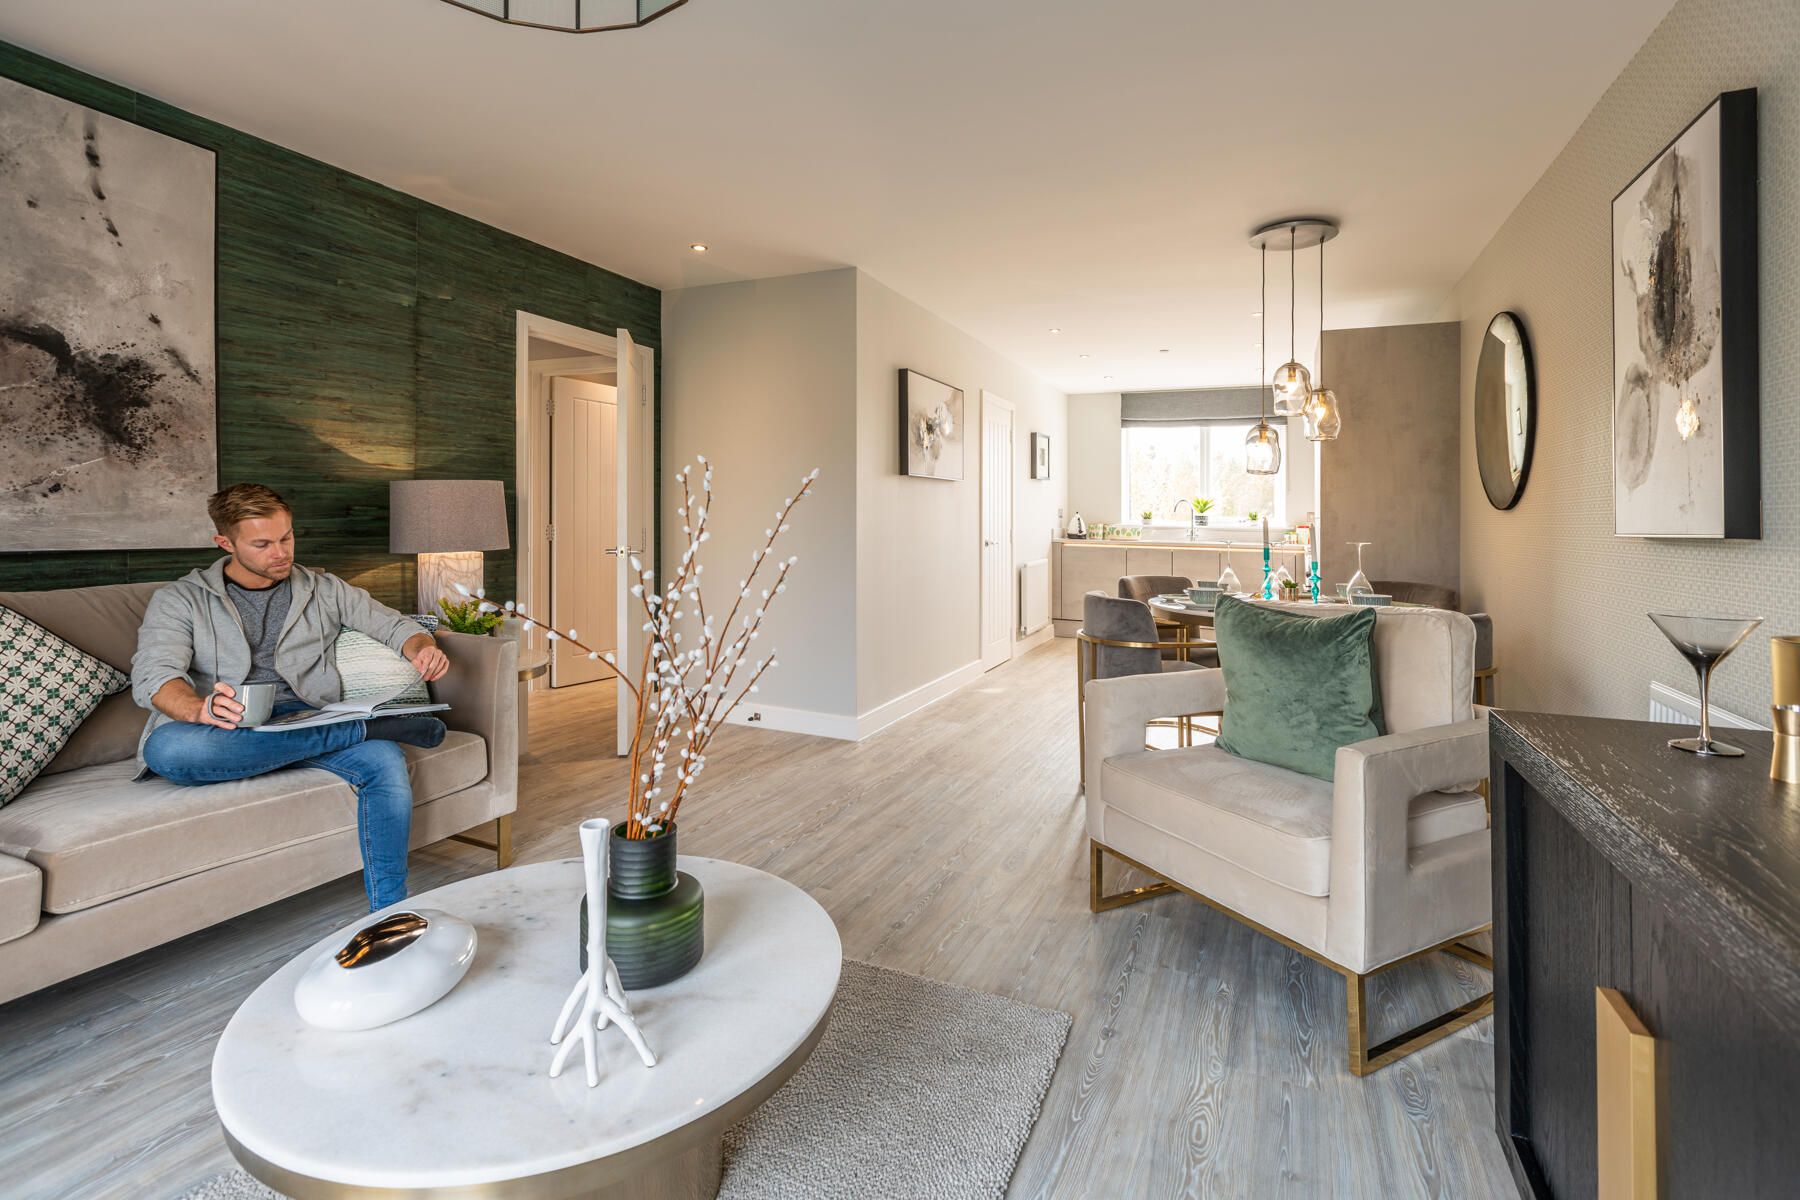
This stylish apartment is tailored for sociable living, boasting a spacious open plan kitchen and living area perfect for entertaining. A door from the living space opens onto the balcony, flooding the room with natural light and creating a bright, airy feel. The generous double bedroom offers ample wall space for a wardrobe, while two handy storage cupboards sits off the hallway.
A further large bedroom provides space for two singles or a double bed, making it ideal for families, guests, or a home office. The well-considered layout is especially appealing for first-time buyers, offering comfort, flexibility, and a welcoming setting in which to relax or host gatherings. Whether enjoying a quiet night in or hosting friends, this apartment suits modern lifestyles.
Floor plans
| Room | Metres | Feet & Inches |
|---|---|---|
| Kitchen-Living-Dining Area | 8.79m x 3.08m | 28'10" x 10'2" |
| Bedroom 1 | 3.60m x 3.29m | 11'10" x 10'10" |
| Bedroom 2 | 3.87m x 3.29m | 12'9" x 10'10" |
Where given room dimensions are maximums, ±50mm, and include any fitted wardrobes or similar features. Some images are used for illustrative purposes only and may include optional upgrades, subject to availability and at additional cost.
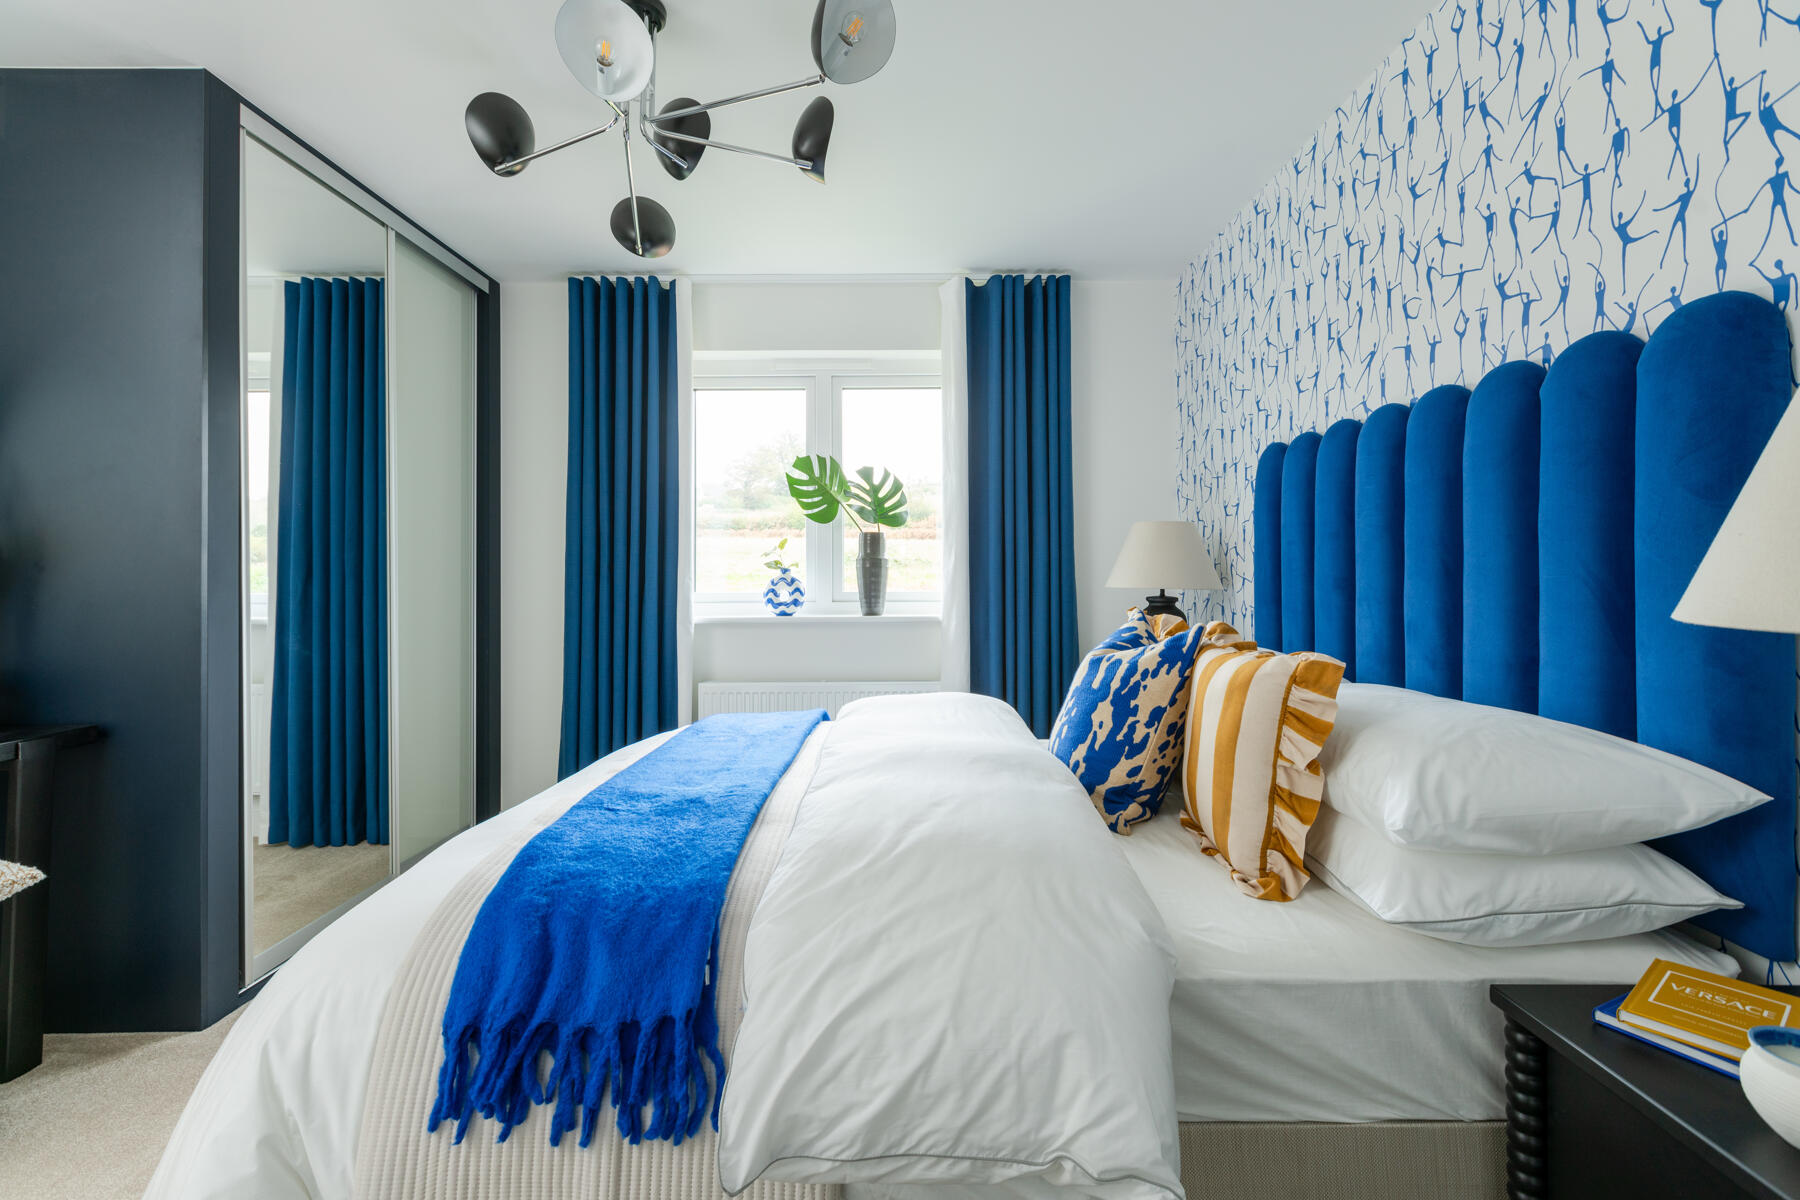
A stylish 2 bedroom apartment with a spacious open-plan layout. With two generously sized bedrooms which will easily accommodate a double bed and fitted furniture. This apartment benefits from having its own outside space. The carousel of images are typical Taylor Wimpey apartment interiors and are purely for illustrative purposes only and do not represent the plot or specification for Datum House. Please speak to our Sales Executives for further details on specification, optional extras and upgrades available.
About the development
Dahlia View Site Plan
Valley Park is set to bring a total of 4,254 homes to Harwell, including 1,489 affordable properties. Once complete, the development will feature two primary schools, two local centres, a community building, shops, sports facilities, expansive playing fields, and ample open spaces. Register your interest today to be kept up-to-date on our latest availability at Valley Park.
Primrose Gardens Site Plan
Primrose Gardens has been designed to create a focal entrance at the northern gateway of Valley Park. Footpaths and cycle links connect the northern and southern boundaries, making it easier to move around the area and the wider future development.
The future plans for Valley Park include two new primary schools, a special educational needs school, two local centres, a community building, shops, sports facilities, playing fields and open spaces.
Did you know that we have 5 show homes for you to explore. So why not book an appointment and visit us soon to tour our Harrton, Trelton, Eynsford, Aynesdale and Hartdale show homes.
Primrose Gardens Key
Dahlia View Key
Jasmine Fields Site Plan
Jasmine Fields Key
Valley Park Aerial Map
Master Plan
Development Layout features
Helping you move

Purchase information
This is a summary of key information about this property and what it will mean for ongoing costs once you are living in your home. Freehold properties do not incur any ground rent fees. For leasehold properties with a ground rent of £0, there will be a peppercorn ground rent. Council tax bands are often not released by the local authority until the property is complete but we will show this information where it is available. For further information please speak to the Sales Executives at the development.
- Tenure: Leasehold
- Council tax band: TBC
- EPC Rating: B
- Private sale reservation fee: £1,000
- Estate management fee: £298.32
- Service charge: £1,570.32
- Ground rent: £0.00
- Lease length: 999 years
- First time buyer Stamp Duty Land Tax: £0.00
- Second time buyer Stamp Duty Land Tax: £2,850.00
- Document signing fee: £120
- Investor reservation fee: 1% of purchase price
Book an appointment
I consent to my information being processed in line with Taylor Wimpey's privacy policy. How we keep your data safe.