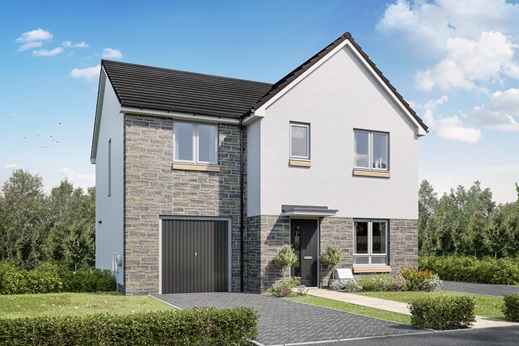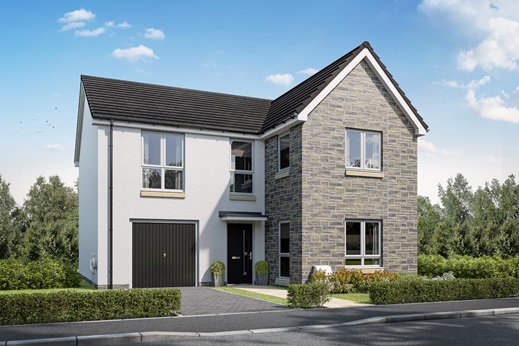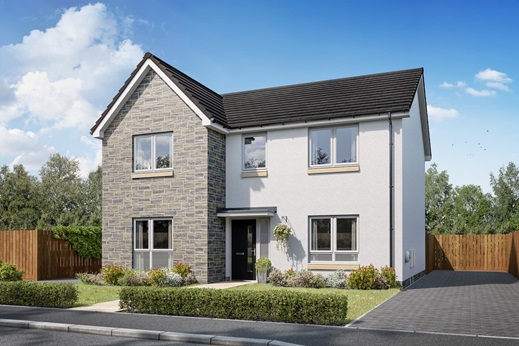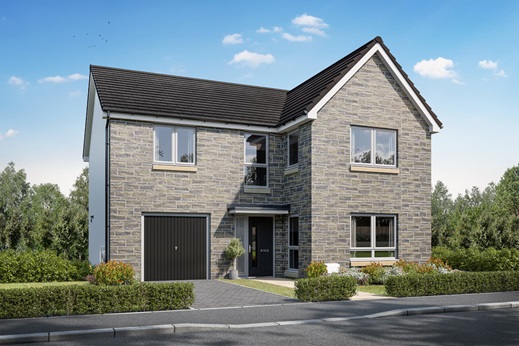

4 bedroom detached with integral garage
At a glance
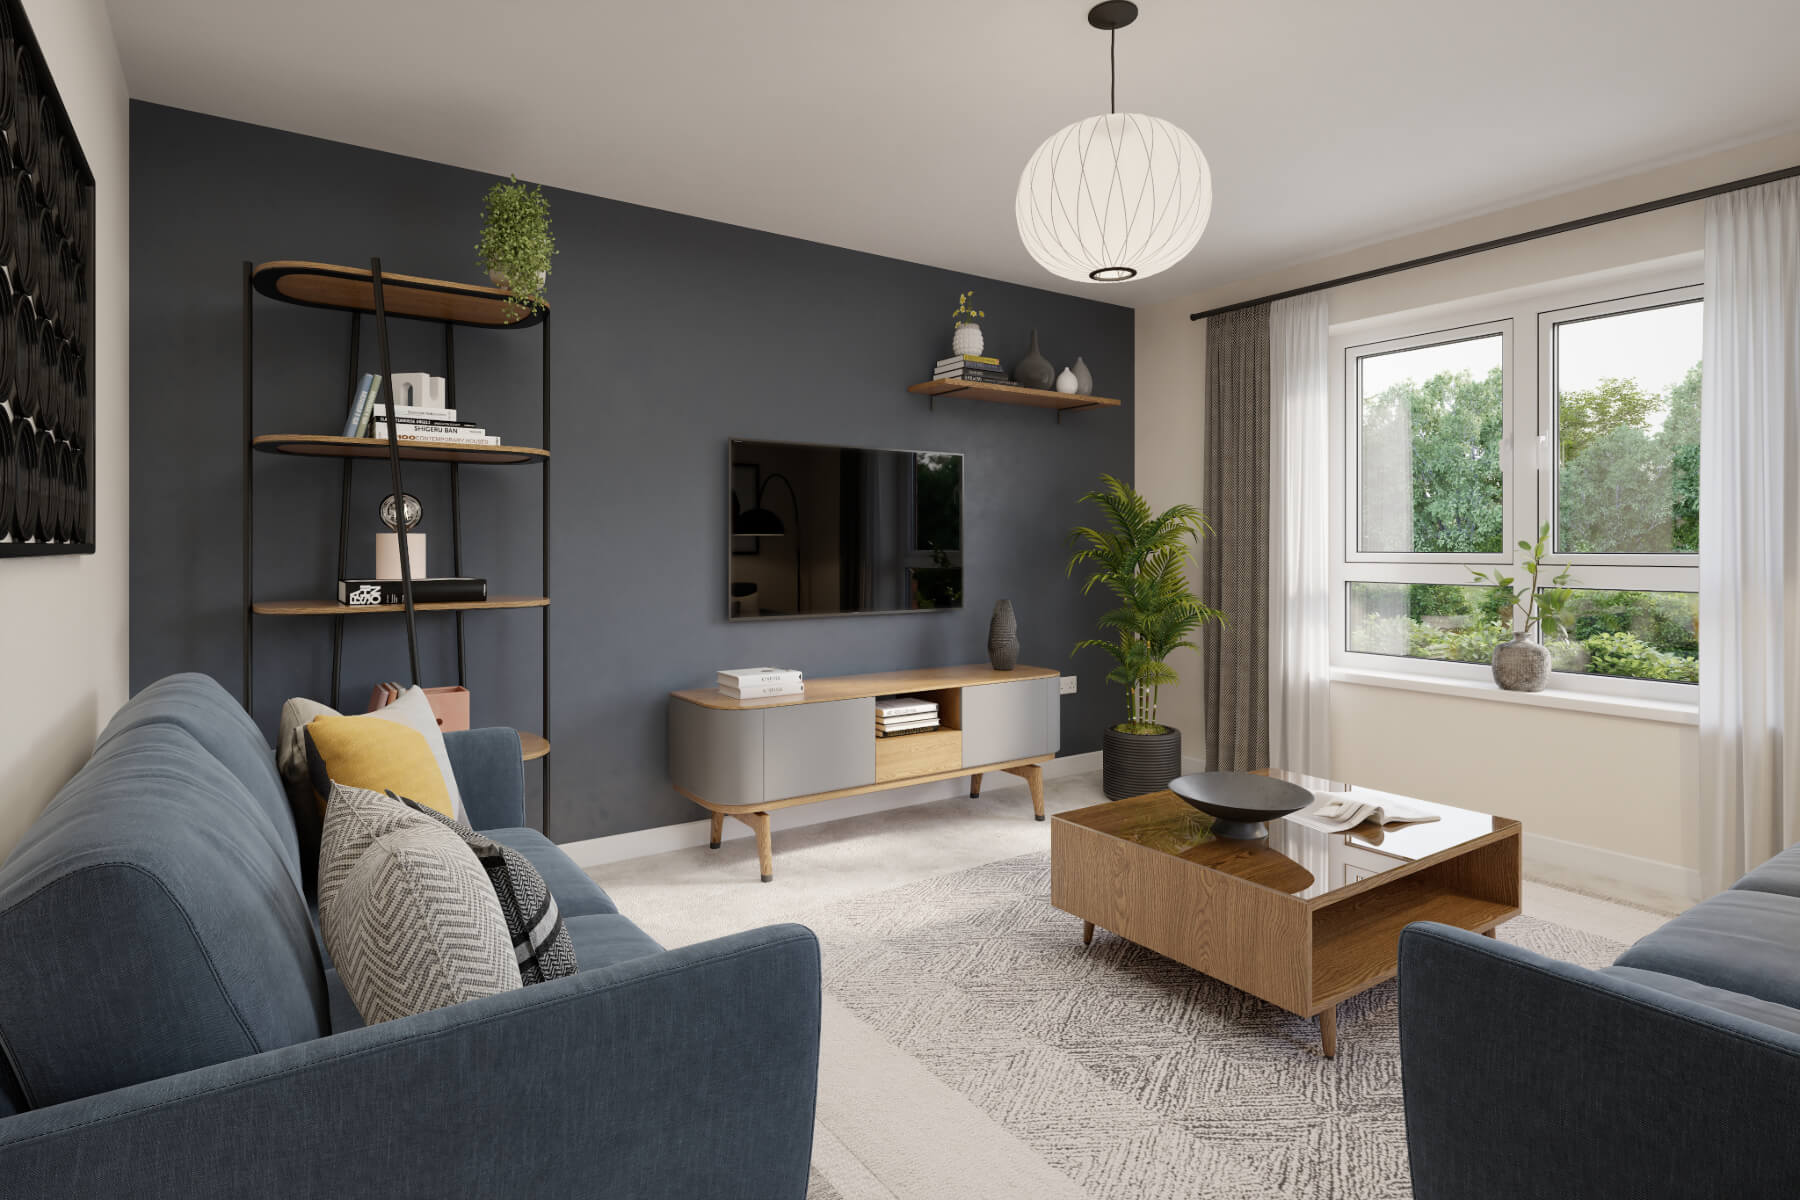
- Welcoming hallway leads to a bright, front facing living room
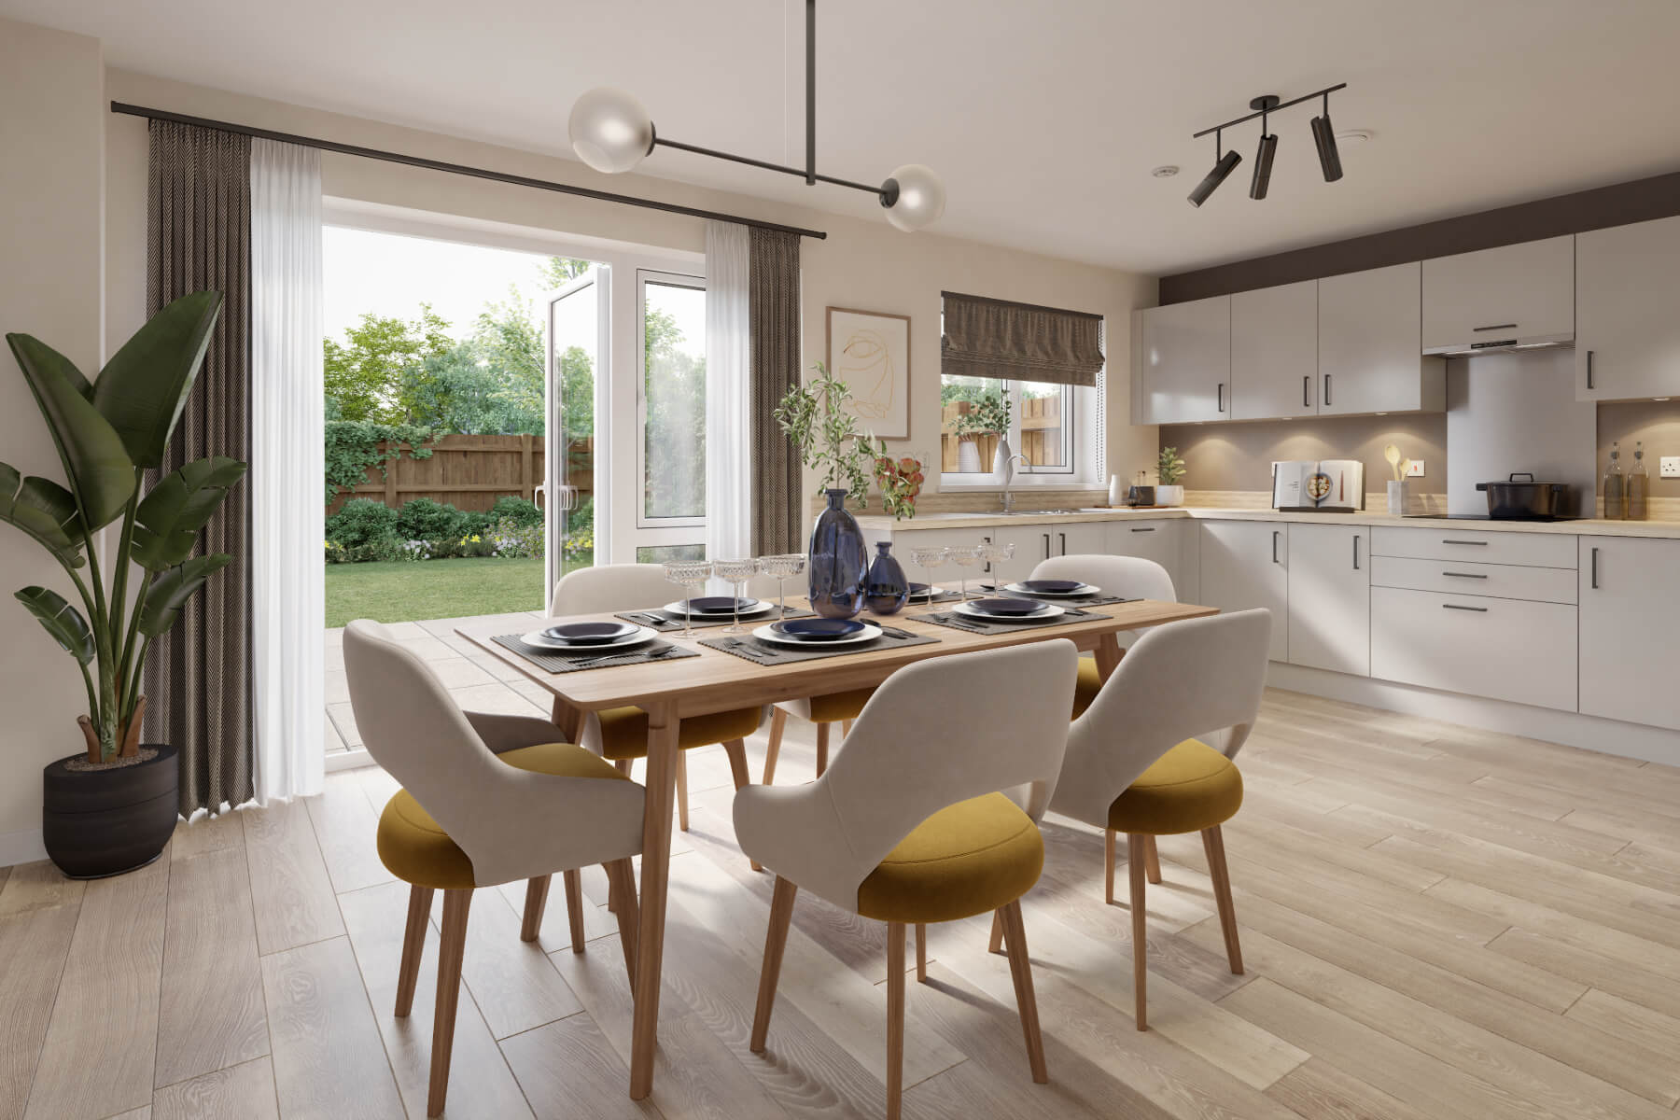
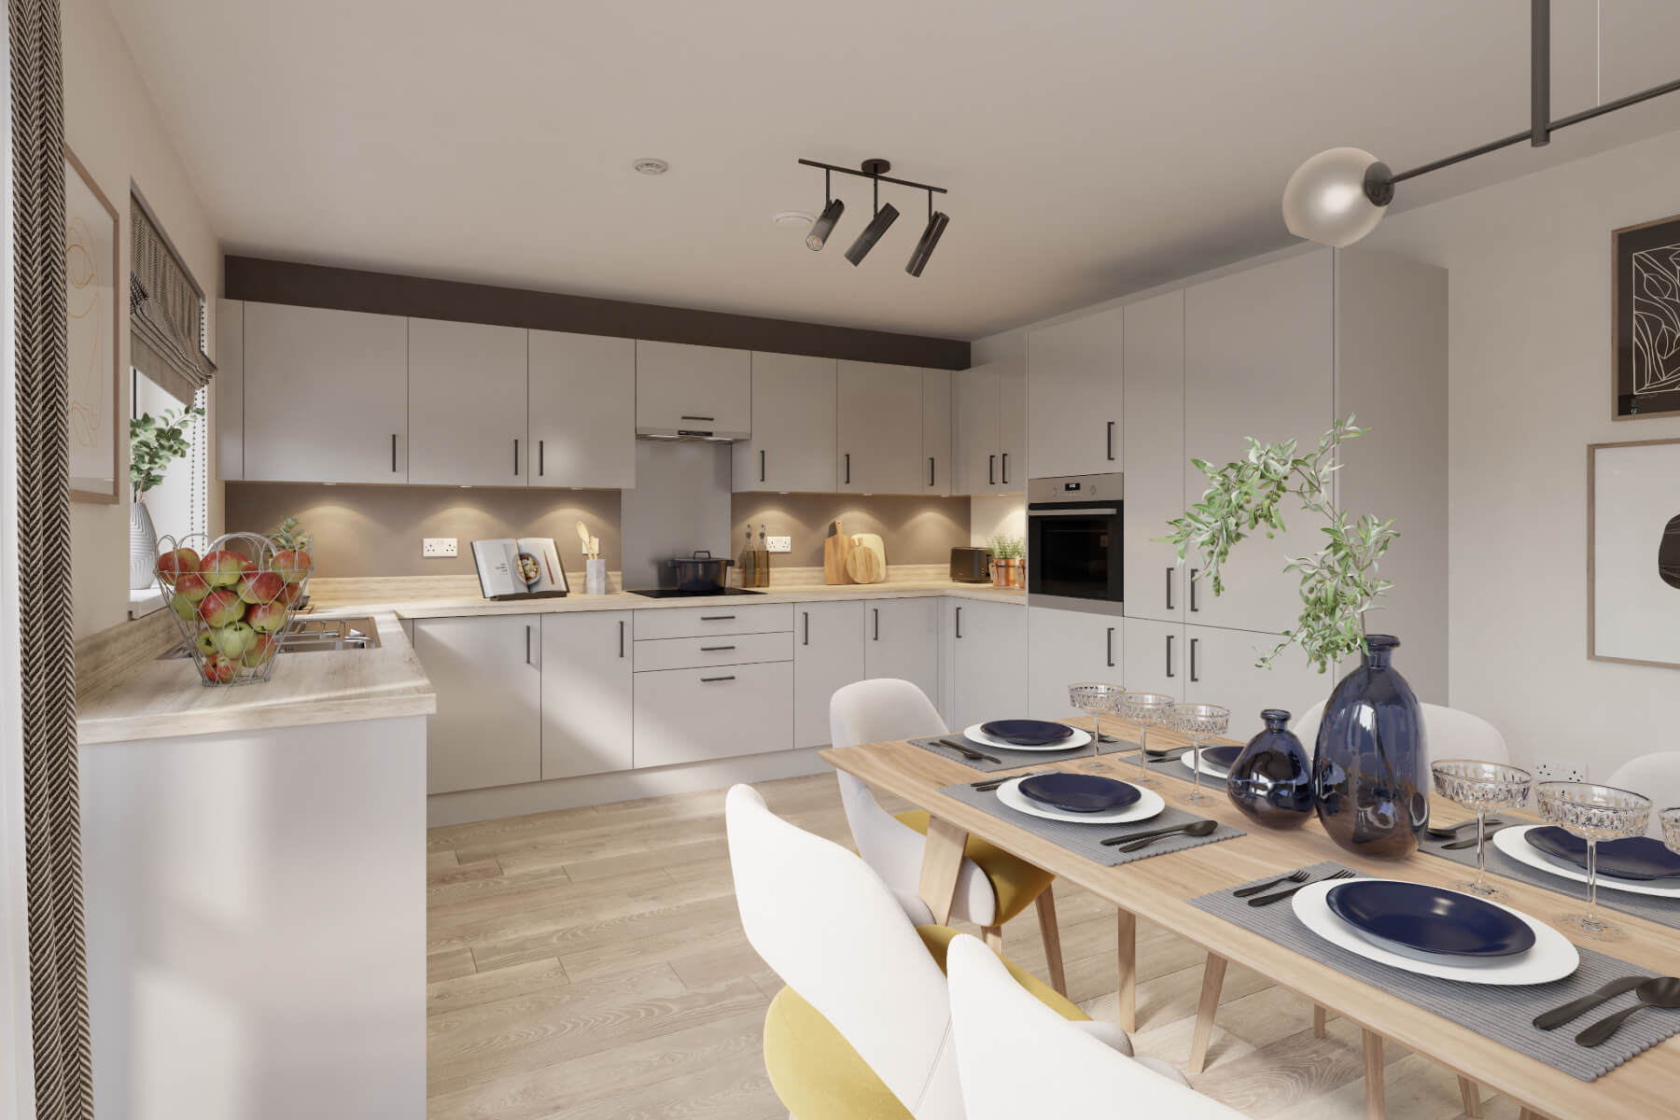
- Open plan kitchen and dining with French doors to the rear garden
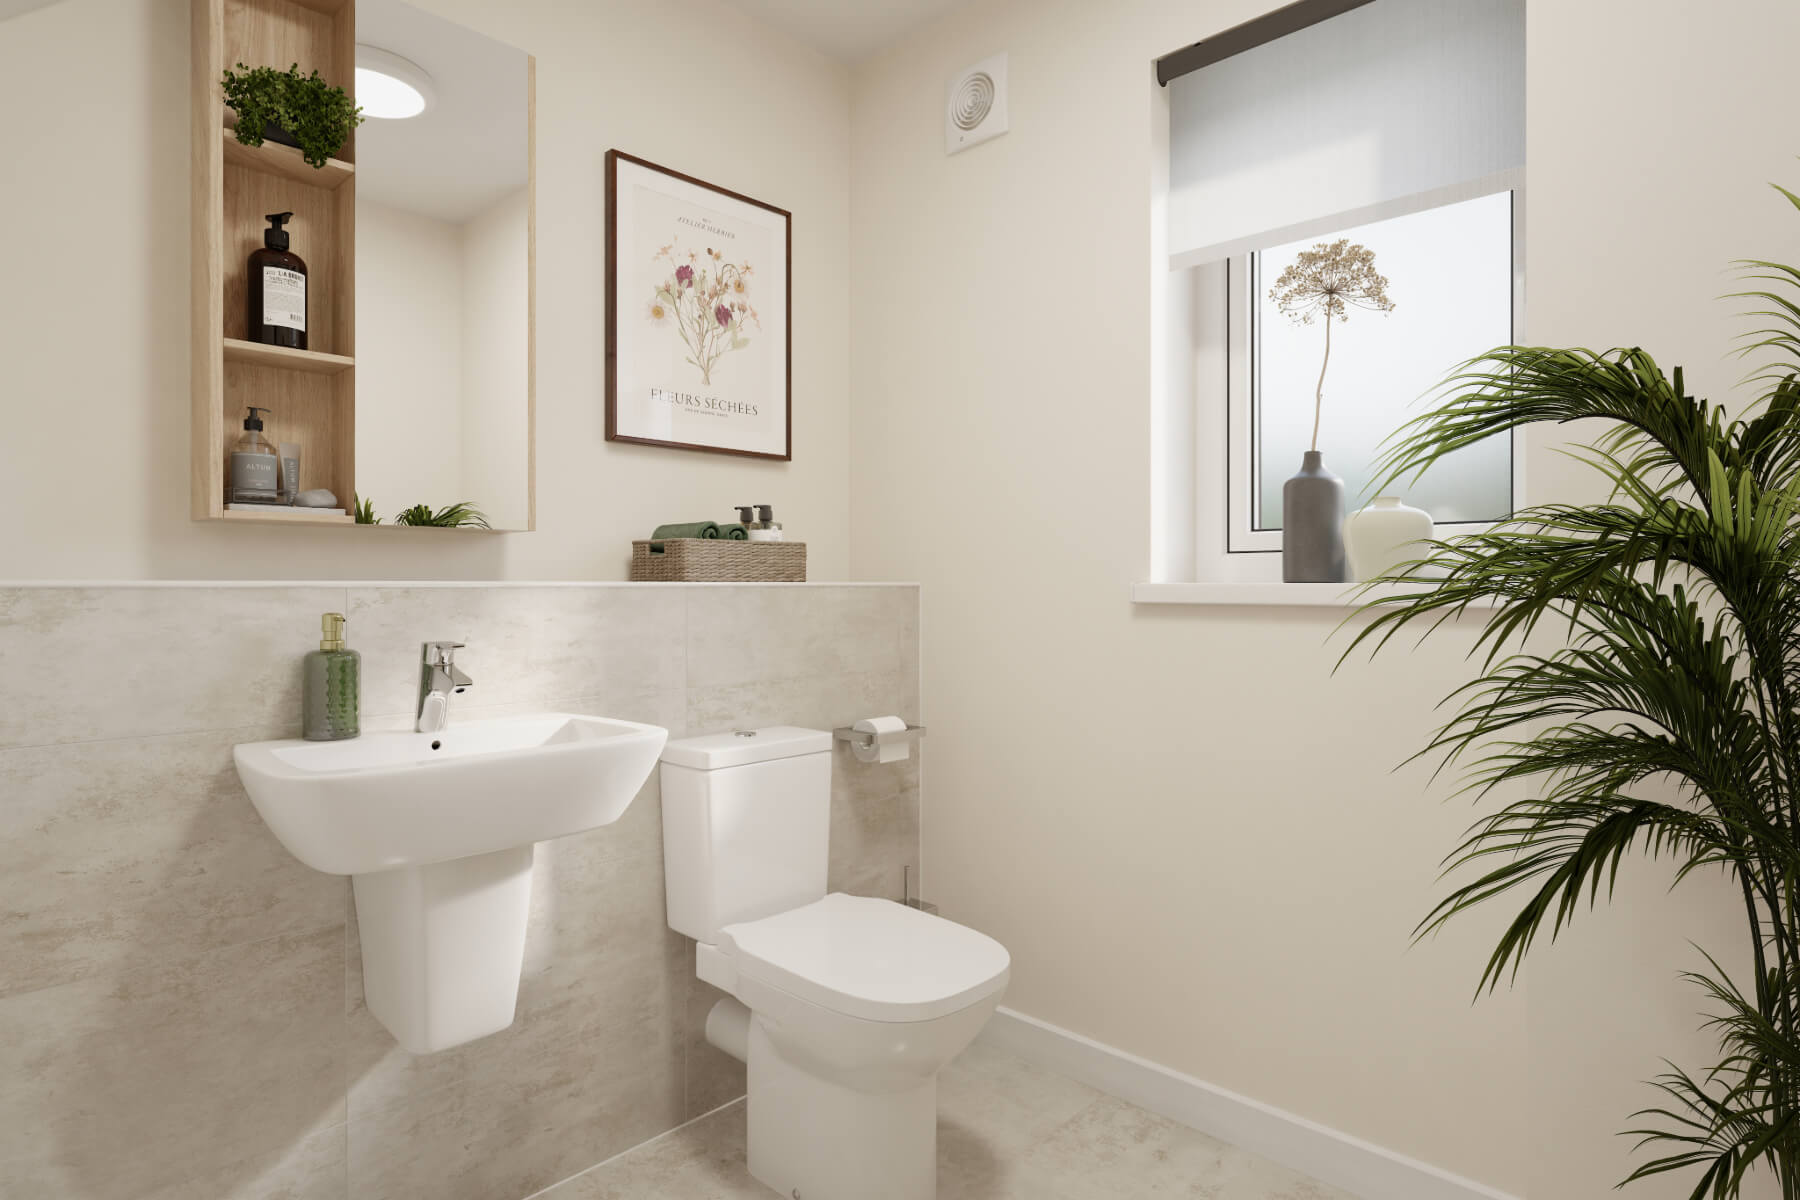
- Handy downstairs WC for everyday convenience
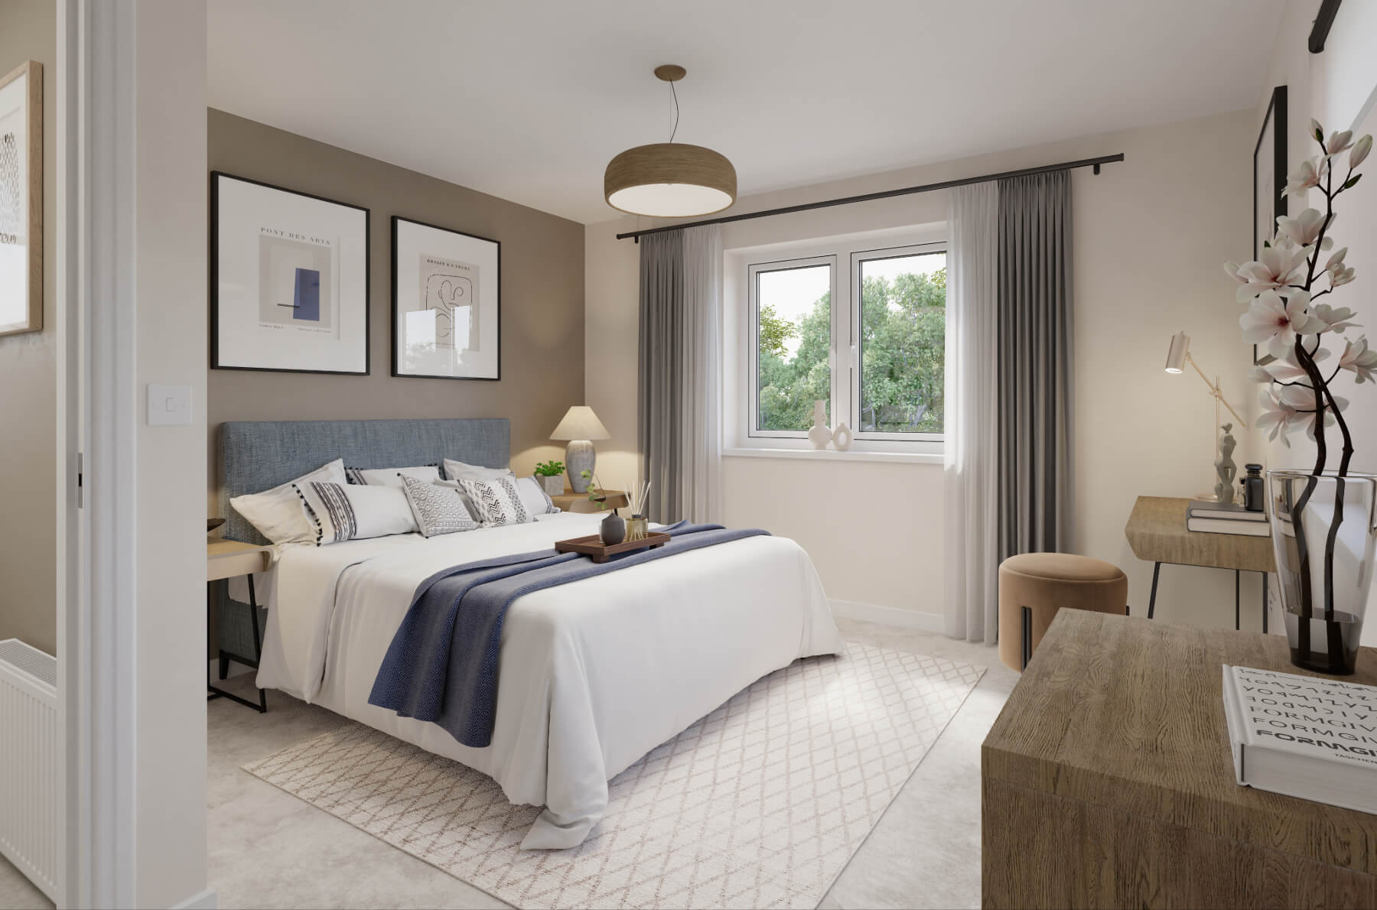
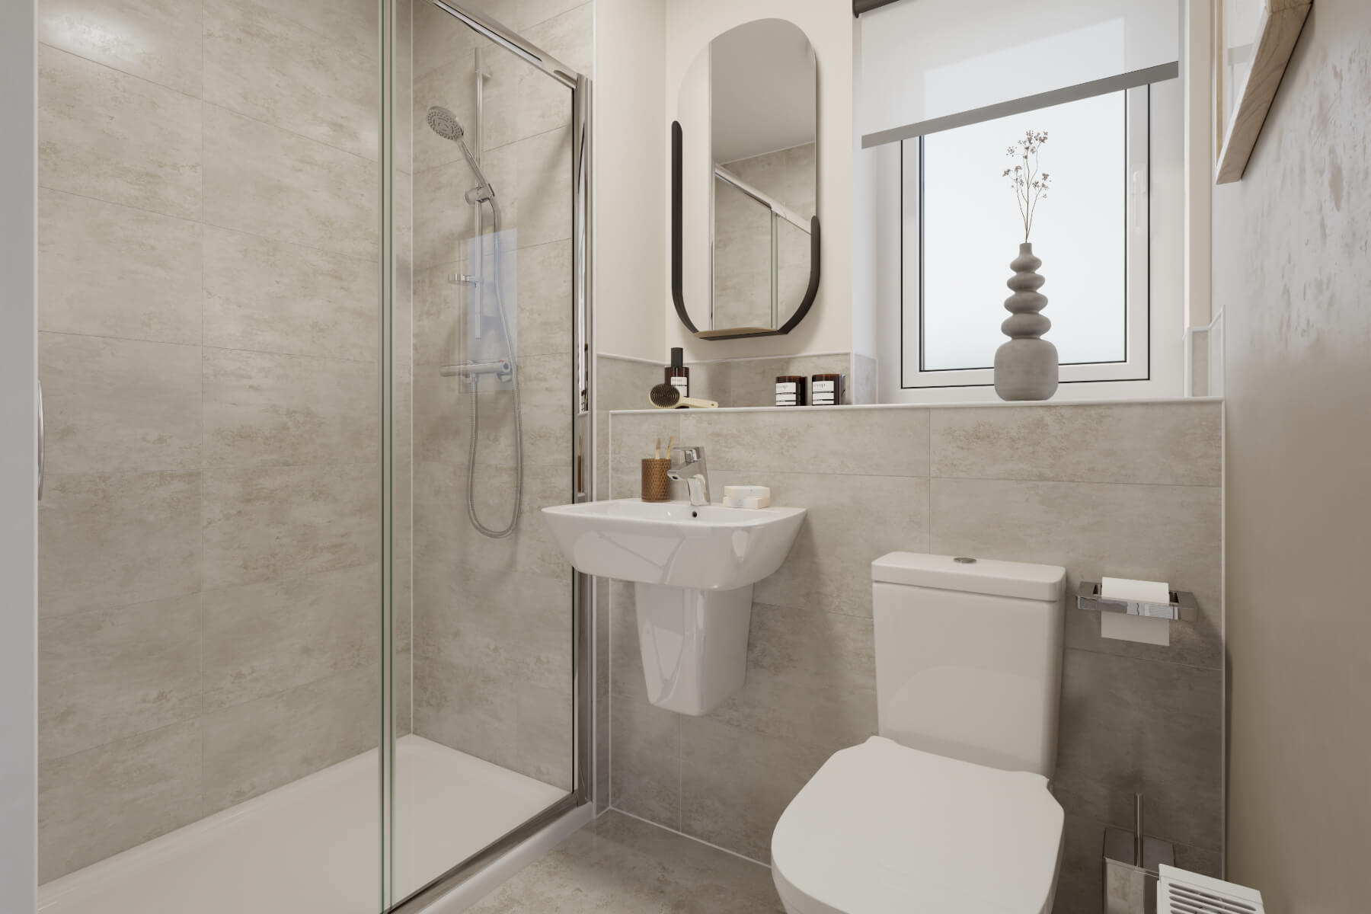
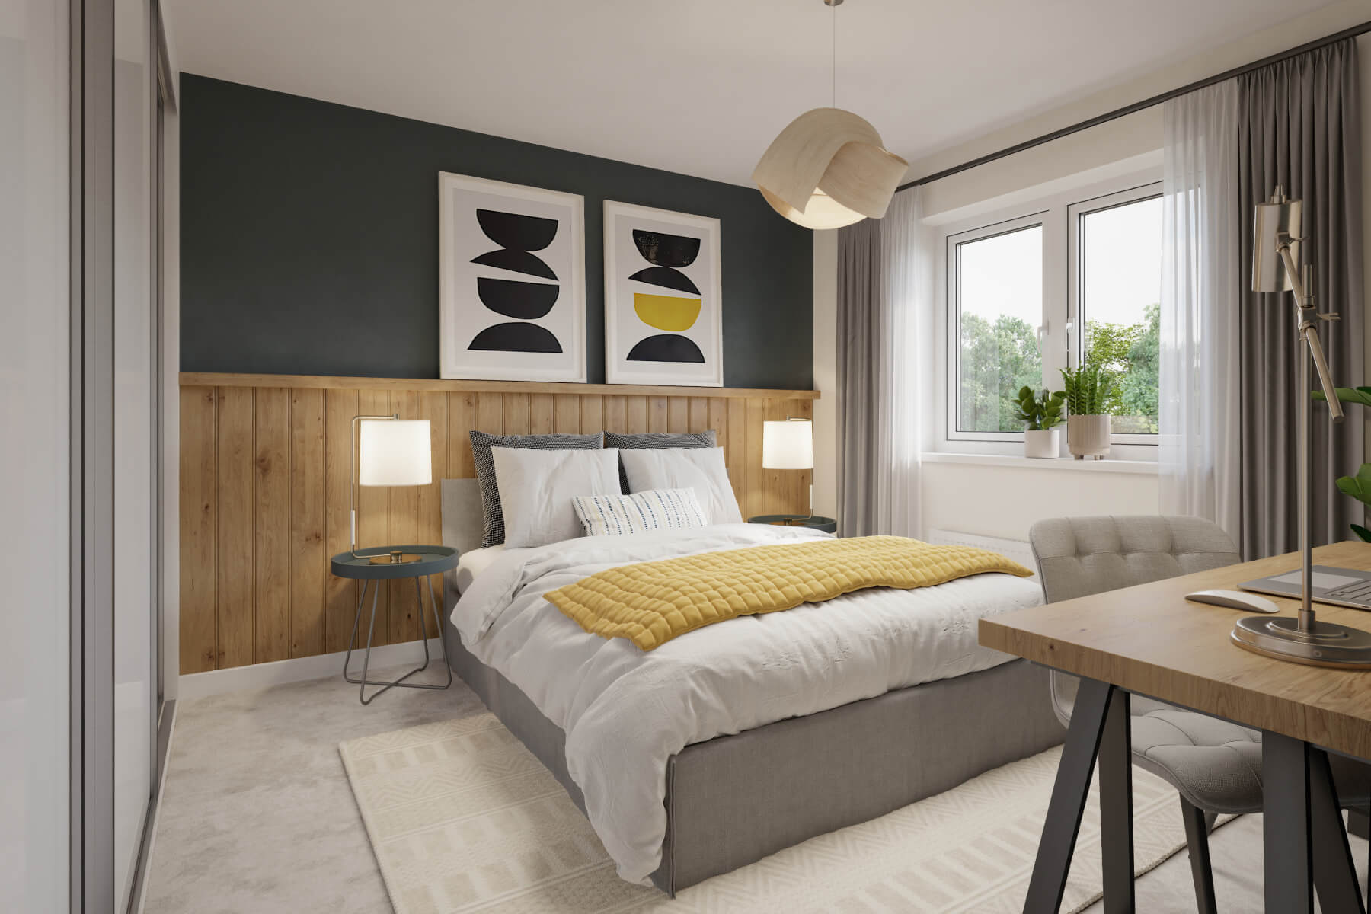
- Main bedroom with en suite for added privacy and comfort
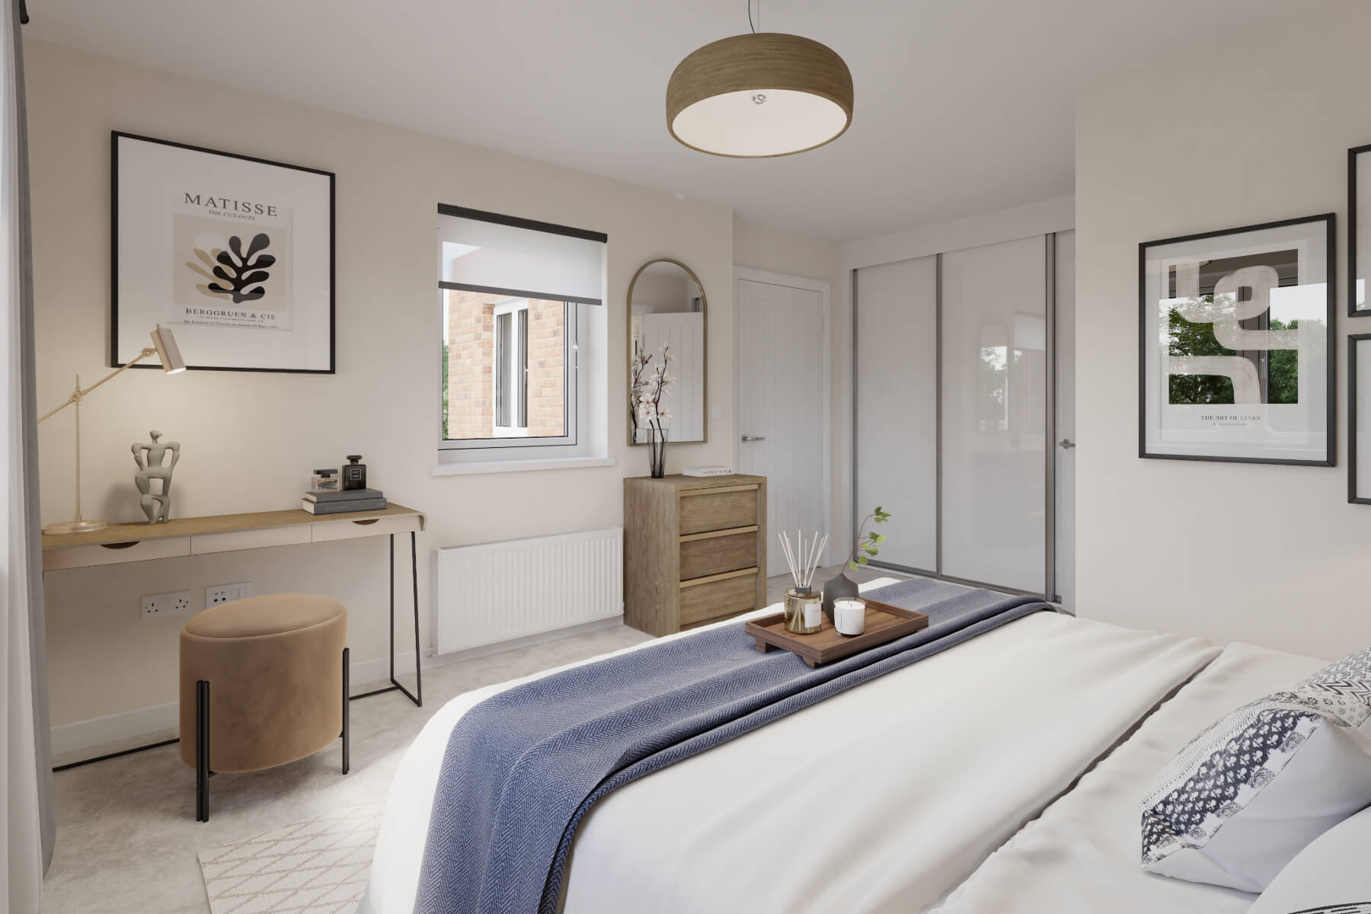
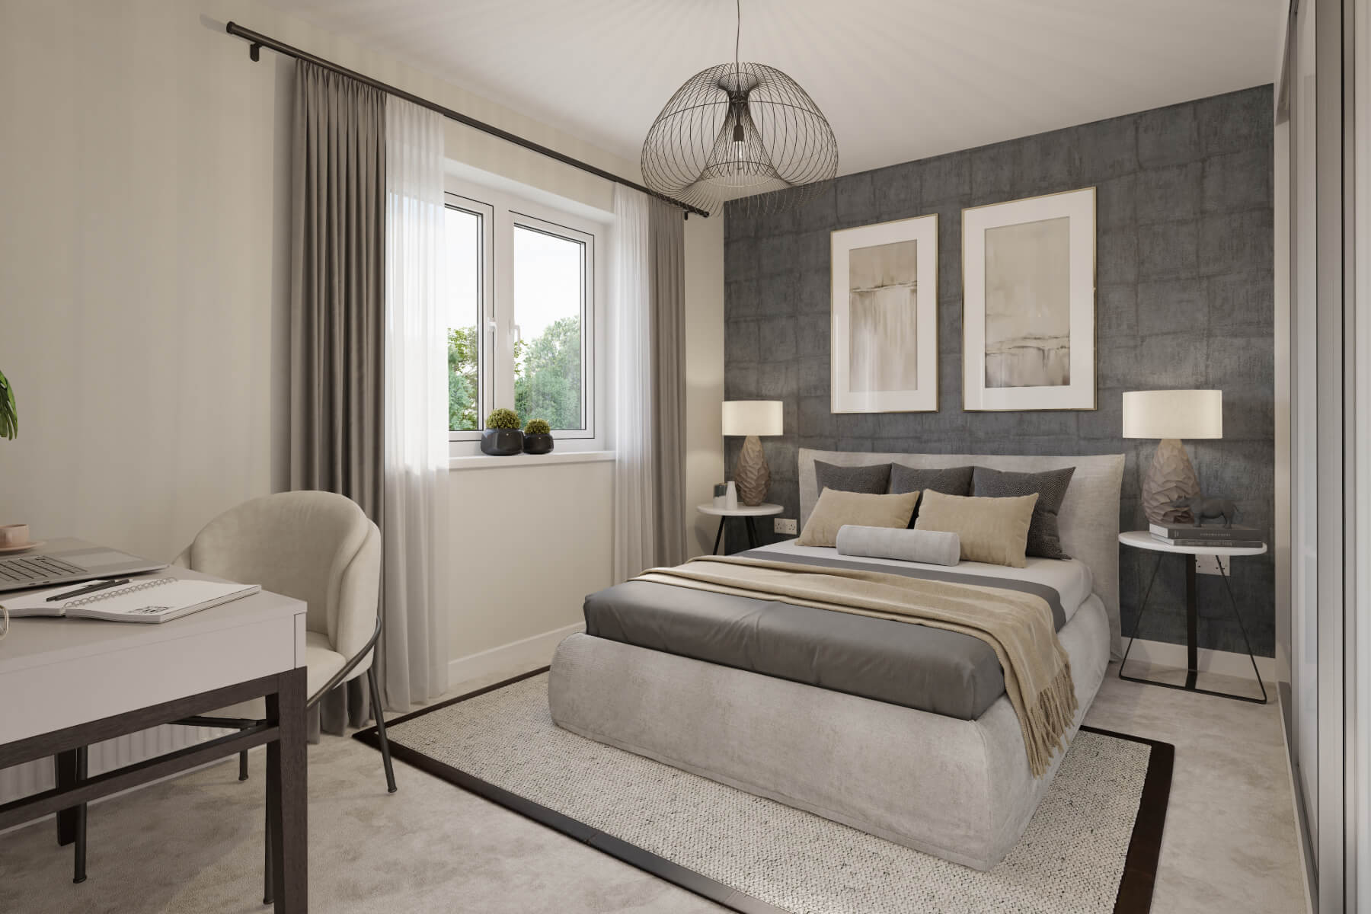
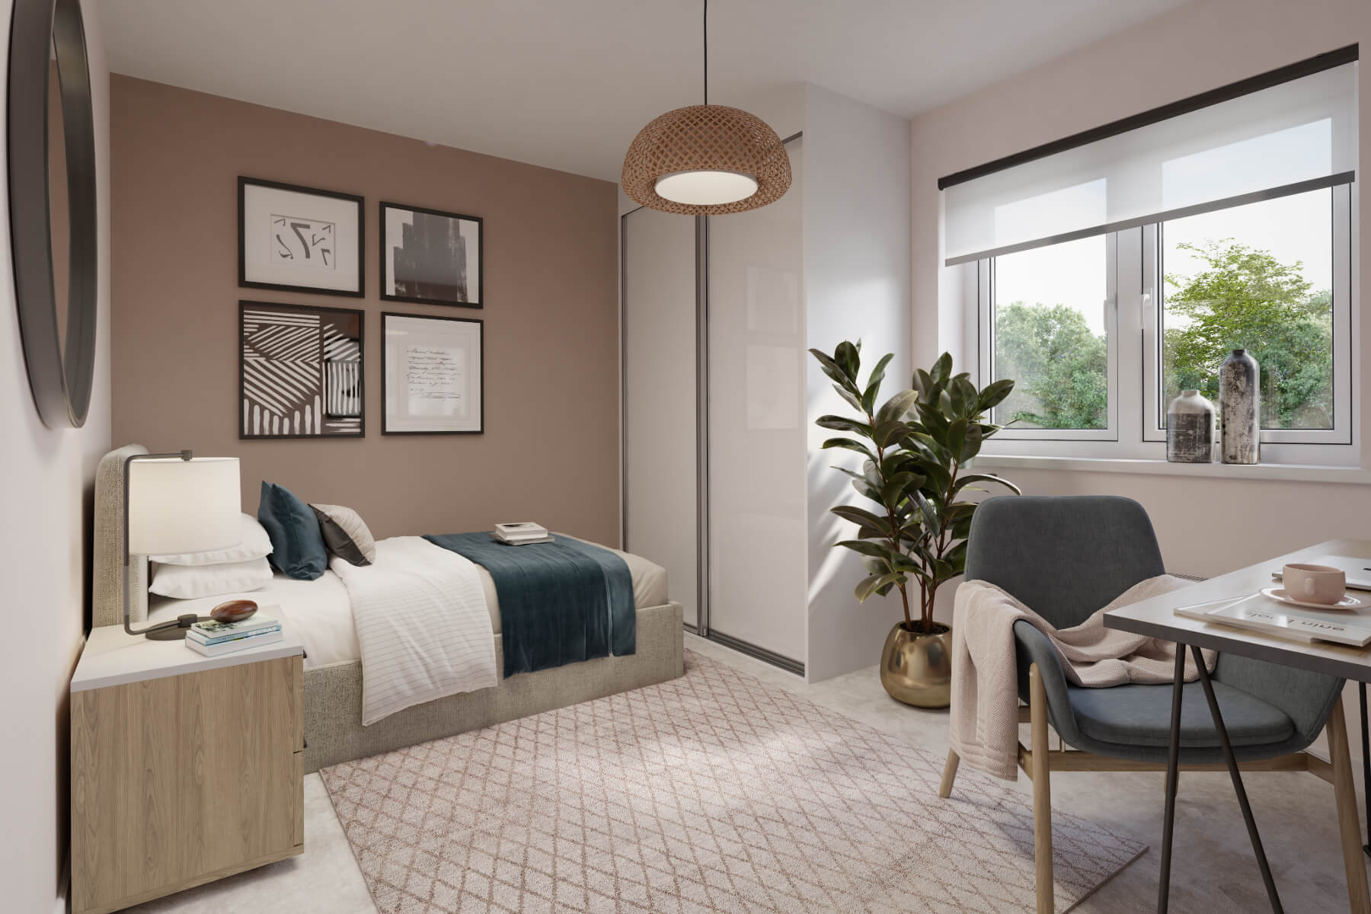
- Three further bedrooms offer space for family and guests
- Integral garage provides useful storage
- Taylor Wimpey 2-year warranty
- 10 year NHBC warranty
This welcoming family home has been designed with modern family living in mind with plenty of space to socialise.
Floor plans
| Room | Metres | Feet & Inches |
|---|---|---|
| Kitchen Dining Area | 3.90 × 5.83 | 12’10” × 19’2” |
| Living Room | 4.14 × 3.66 | 13’7” × 12’0” |
Where given room dimensions are maximums, ±50mm, and include any fitted wardrobes or similar features. Some images are used for illustrative purposes only and may include optional upgrades, subject to availability and at additional cost.
Downstairs has living room to the front of the home, an open plan kitchen diner to the rear, downstairs toilet and integral garage.
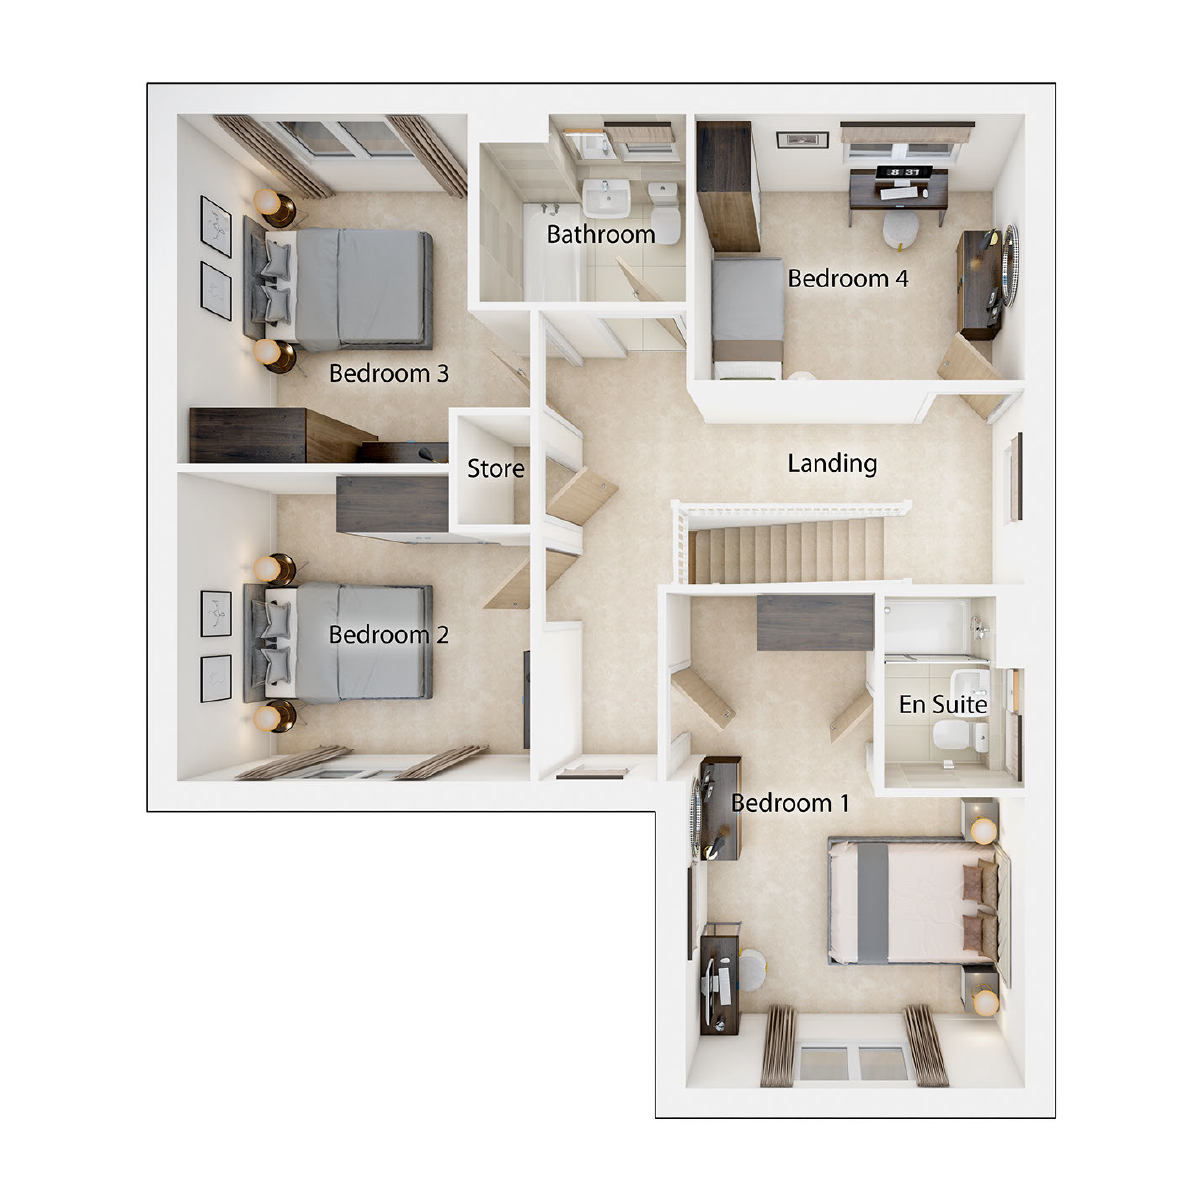
| Room | Metres | Feet & Inches |
|---|---|---|
| Bedroom 1 | 5.20 × 3.66 | 17’1” × 12’0” |
| Bedroom 2 | 3.29 × 3.75 | 10’10” × 12’4” |
| Bedroom 3 | 3.77 × 3.17 | 12’5” × 10’5” |
| Bedroom 4 | 2.90 × 3.51 | 9’6” × 11’6” |
Where given room dimensions are maximums, ±50mm, and include any fitted wardrobes or similar features. Some images are used for illustrative purposes only and may include optional upgrades, subject to availability and at additional cost.
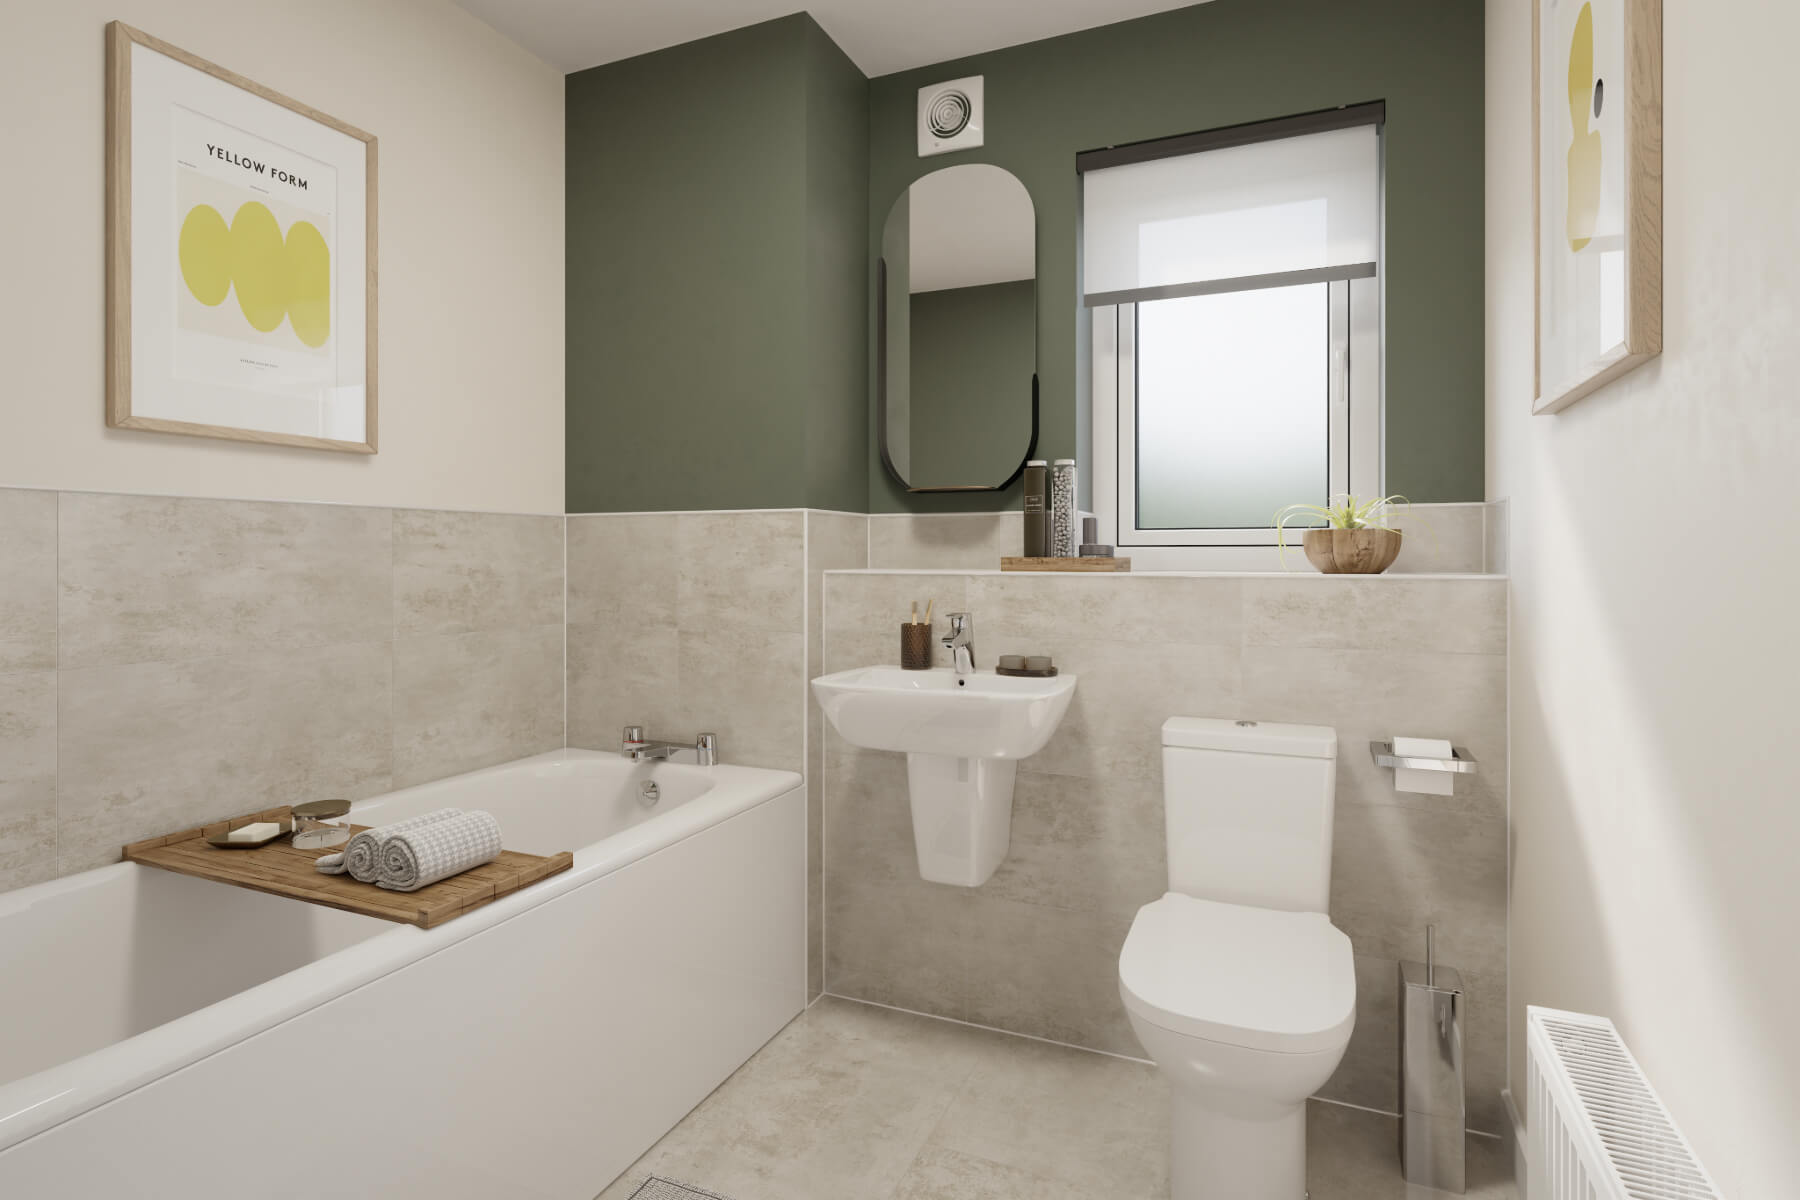
Upstairs has three double bedrooms, one single bedroom, en suite, and family bathroom.
Welcome to the neighbourhood…
The Masterplan
- This masterplan is for illustrative purposes only and is subject to change.

Purchase information
This is a summary of key information about this property and what it will mean for ongoing costs once you are living in your home. Freehold properties do not incur any ground rent fees. For leasehold properties with a ground rent of £0, there will be a peppercorn ground rent. Council tax bands are often not released by the local authority until the property is complete but we will show this information where it is available. For further information please speak to the Sales Executives at the development.
- Tenure: Freehold
- Council tax band: TBC
- EPC Rating: TBC
- Private sale reservation fee: £1,000
- Warranty provider: NHBC
- Document signing fee: £120
- Investor reservation fee: 1% of purchase price