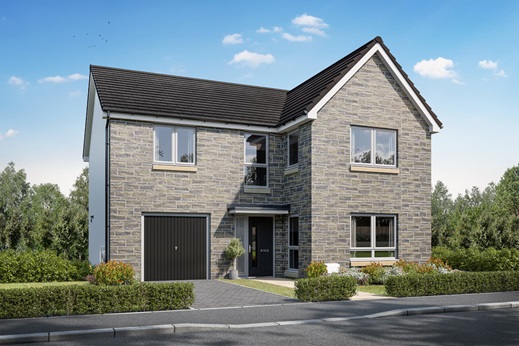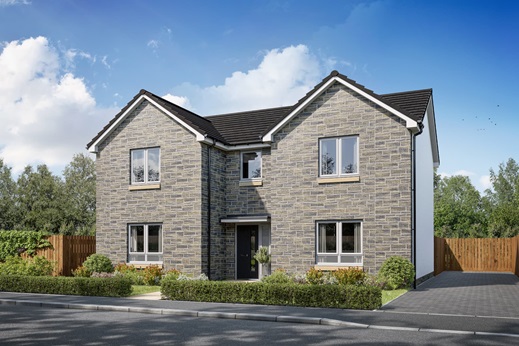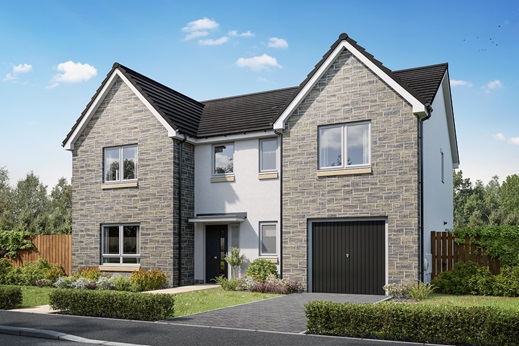
4 bedroom detached with integral garage
At a glance
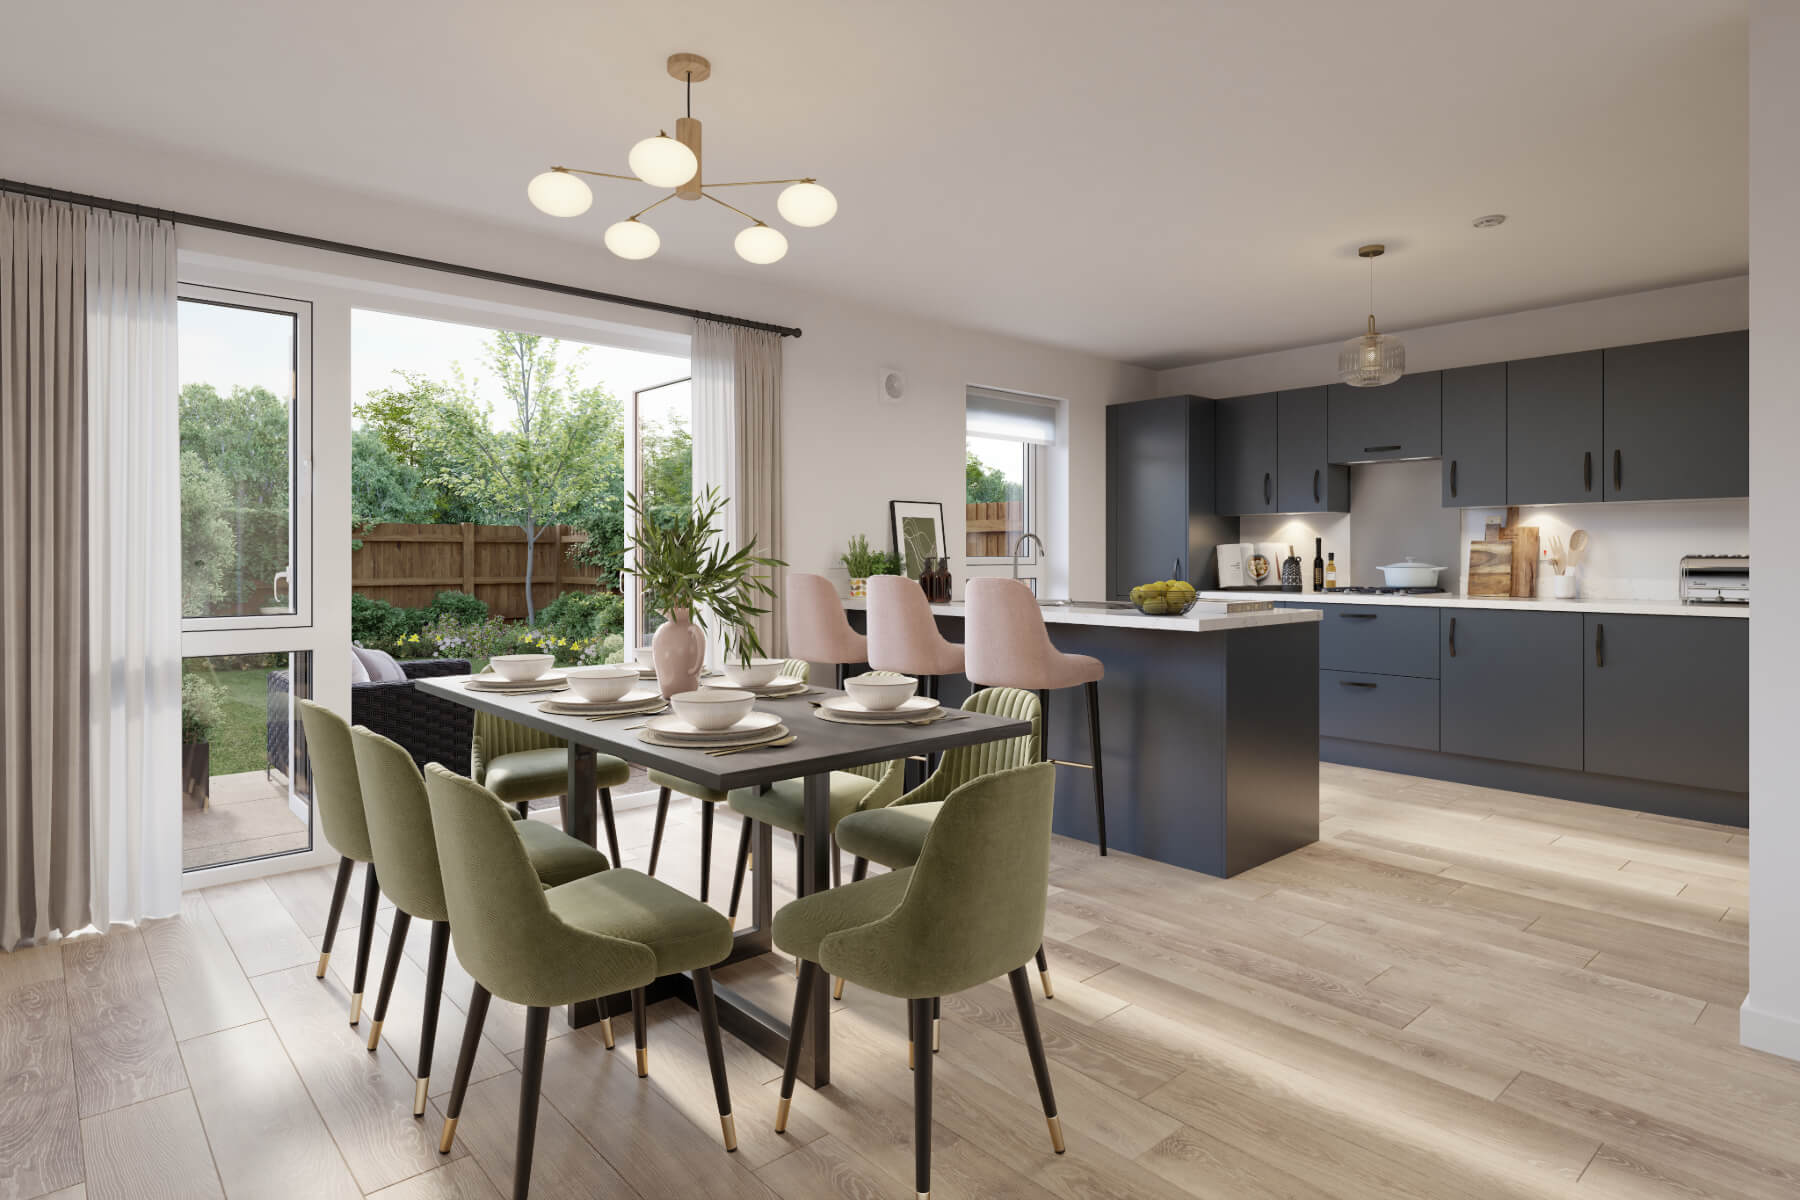
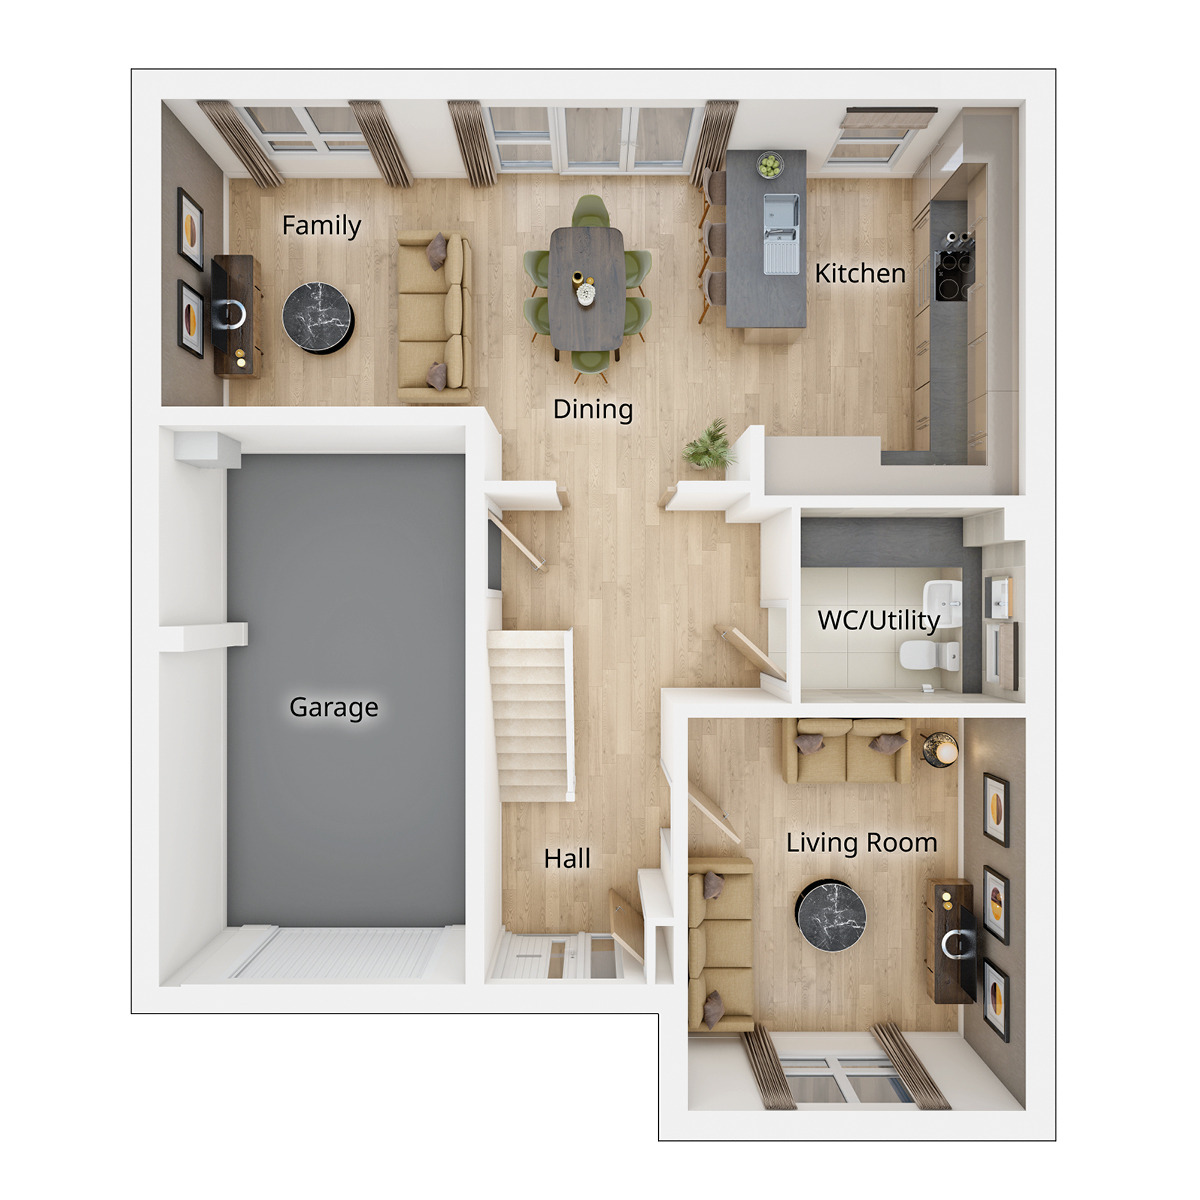
- Spacious kitchen, dining and living room to the rear of the home
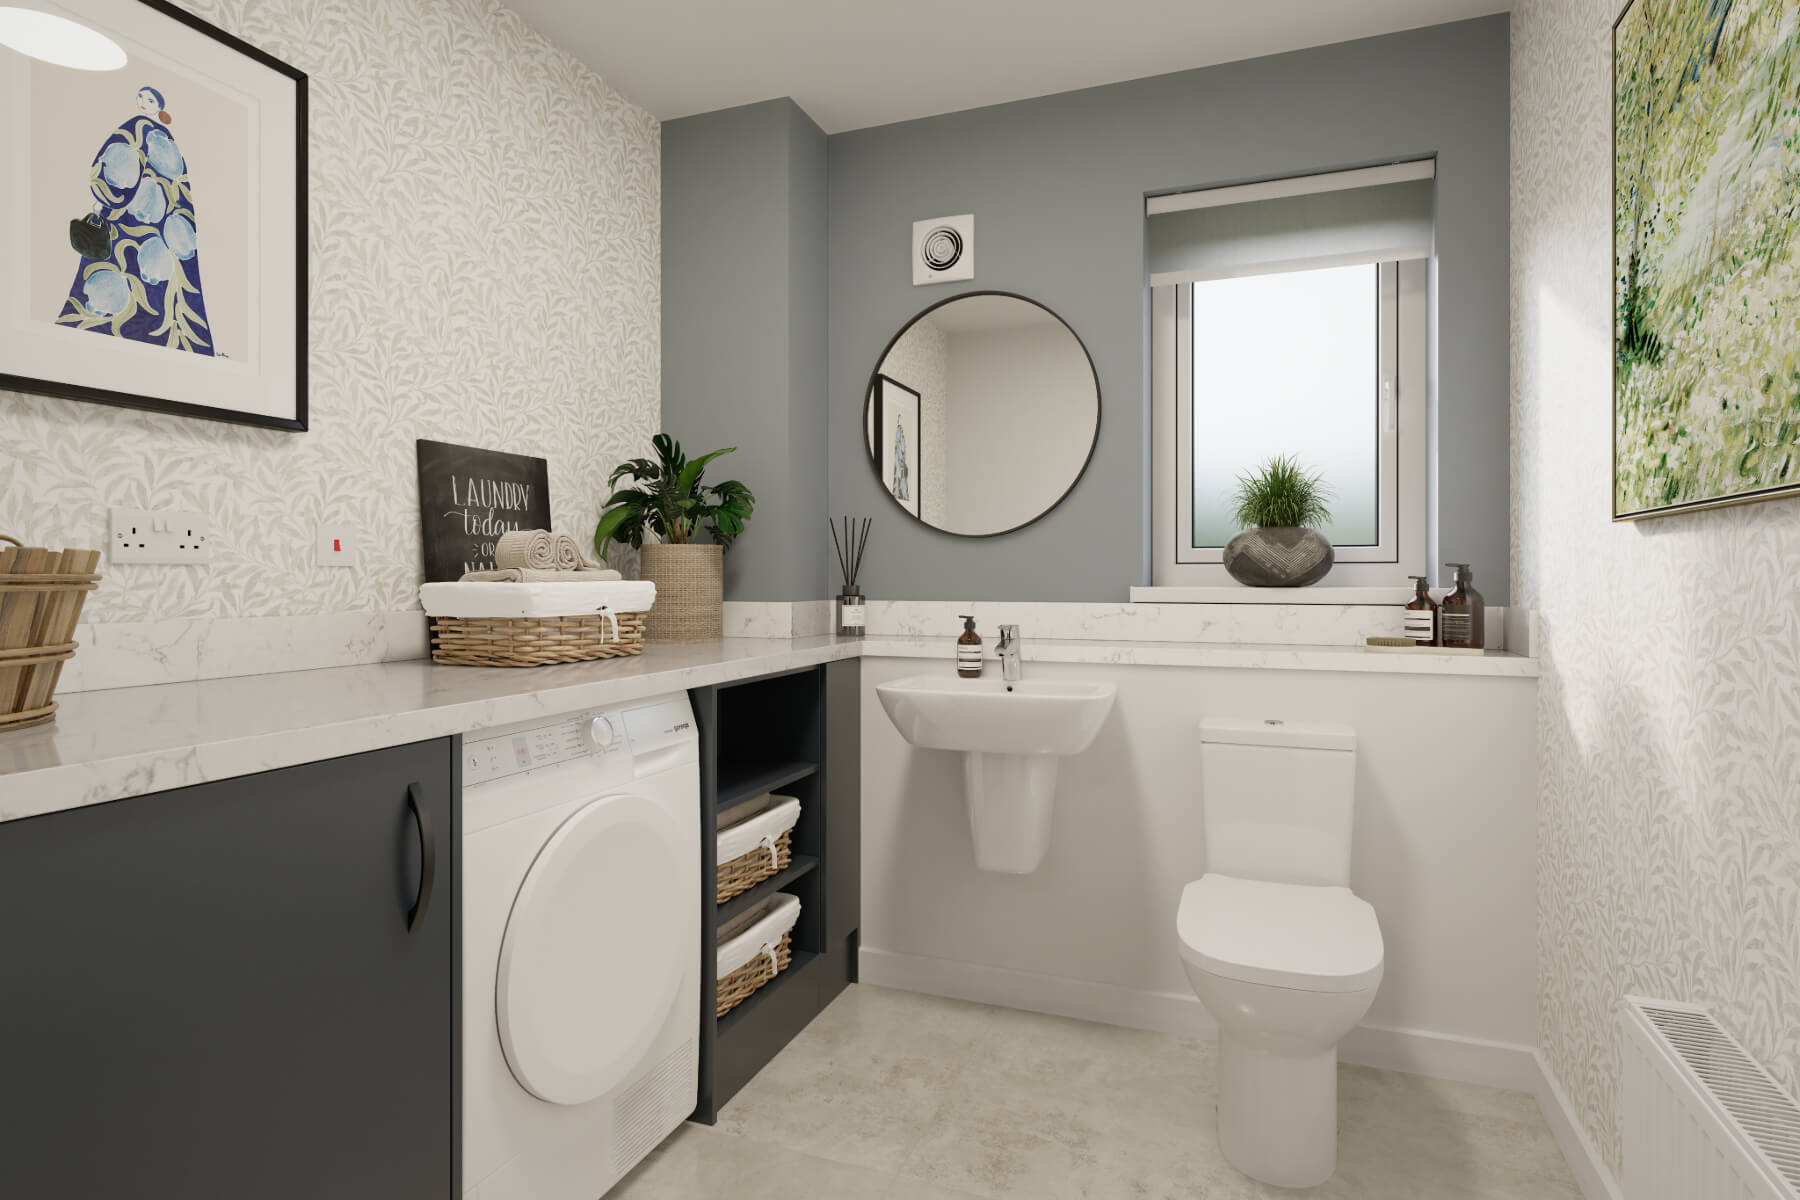
- Multipurpose downstairs cloakroom and utility room
- Double doors lead out to the garden from kitchen/diner
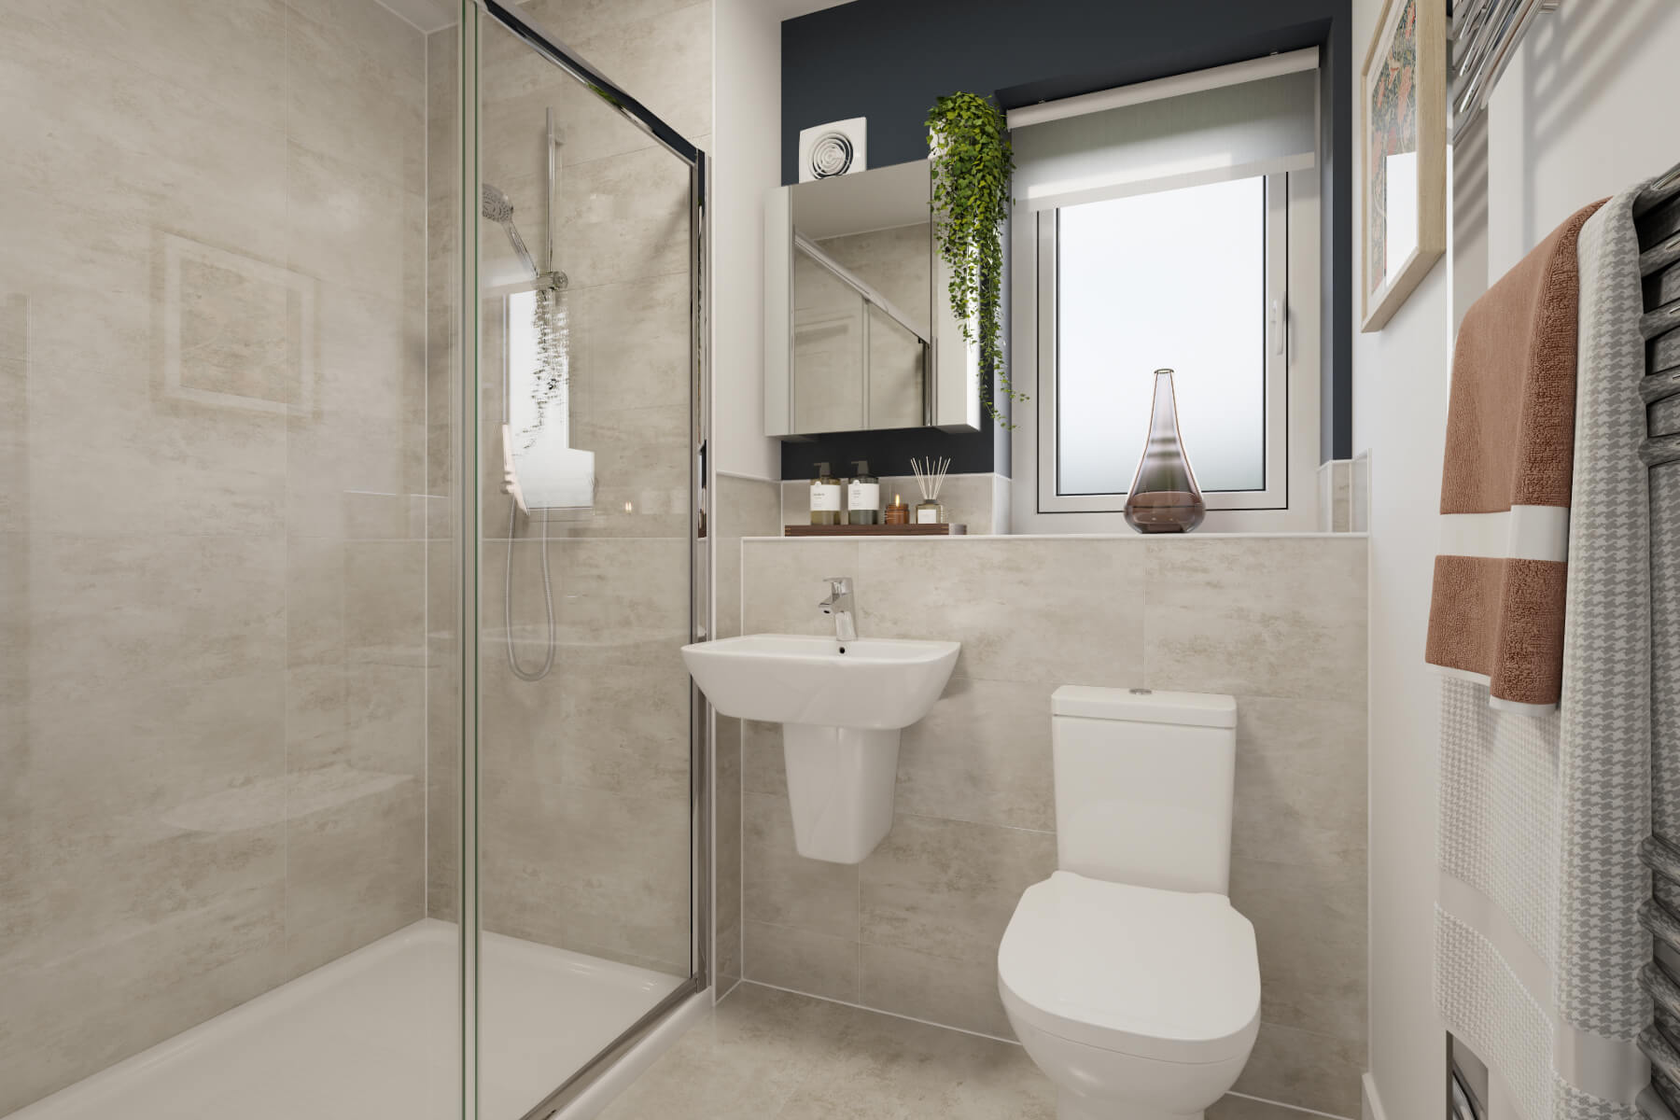
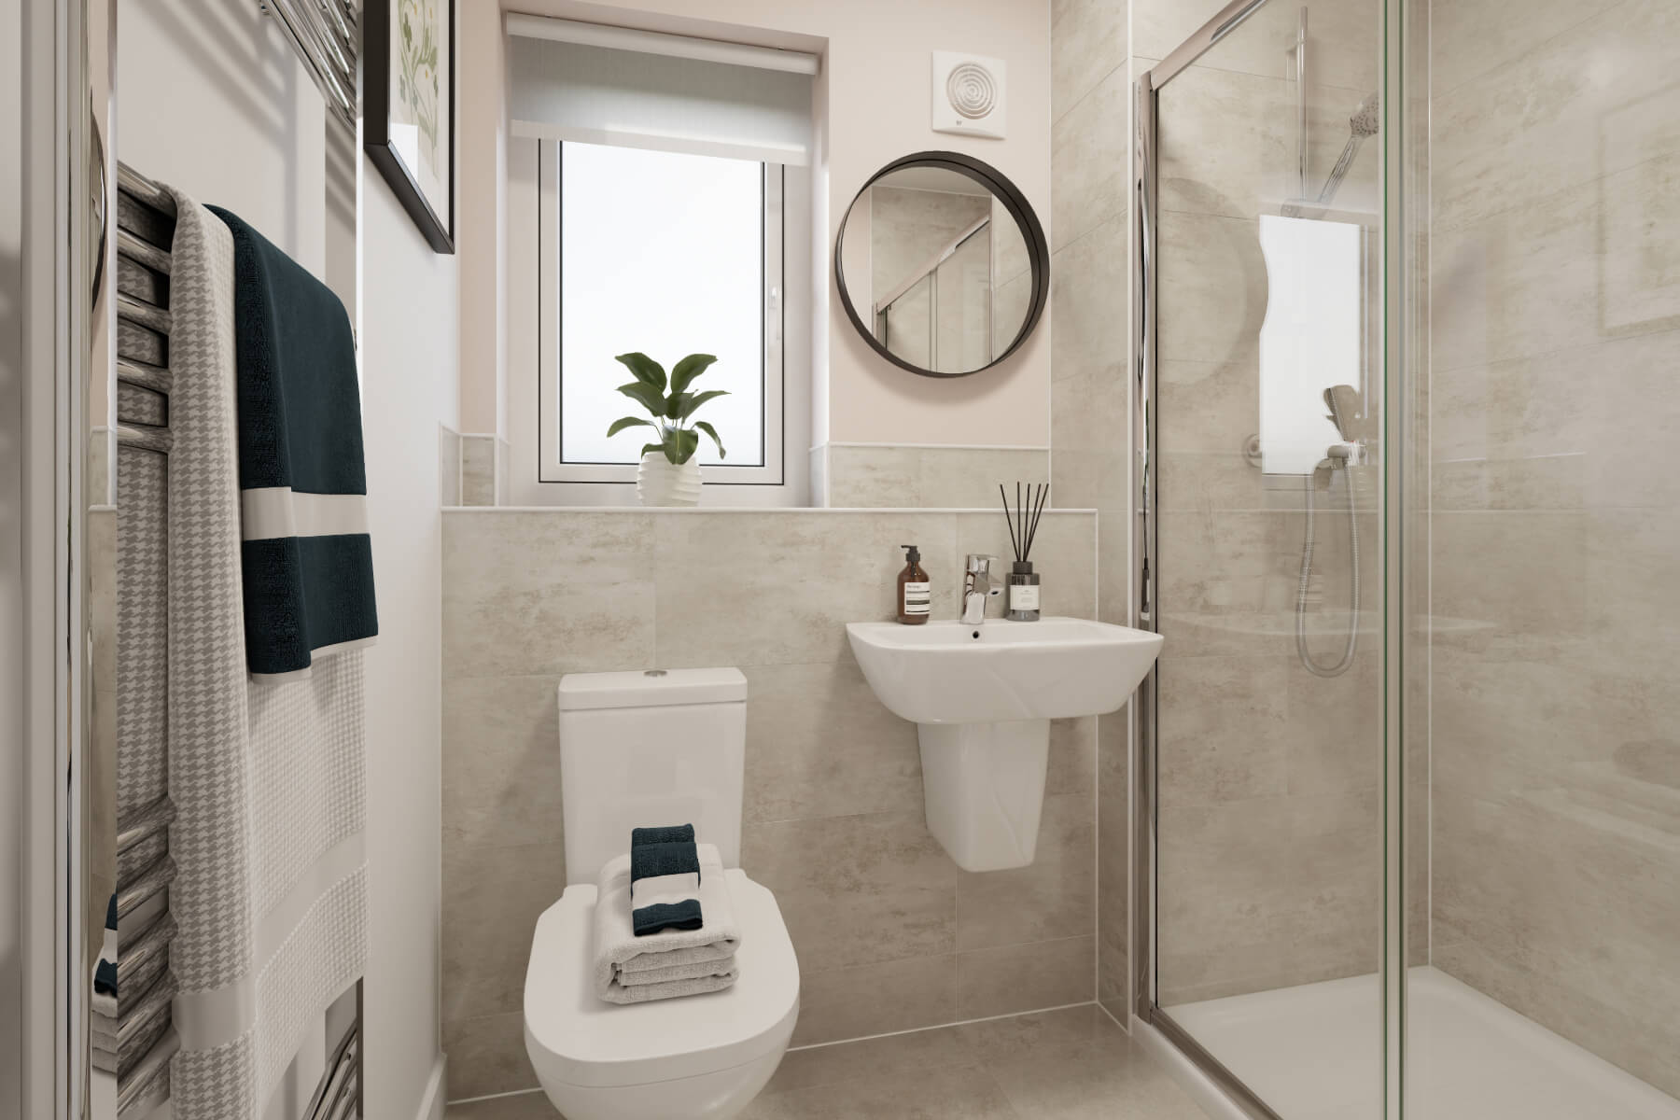
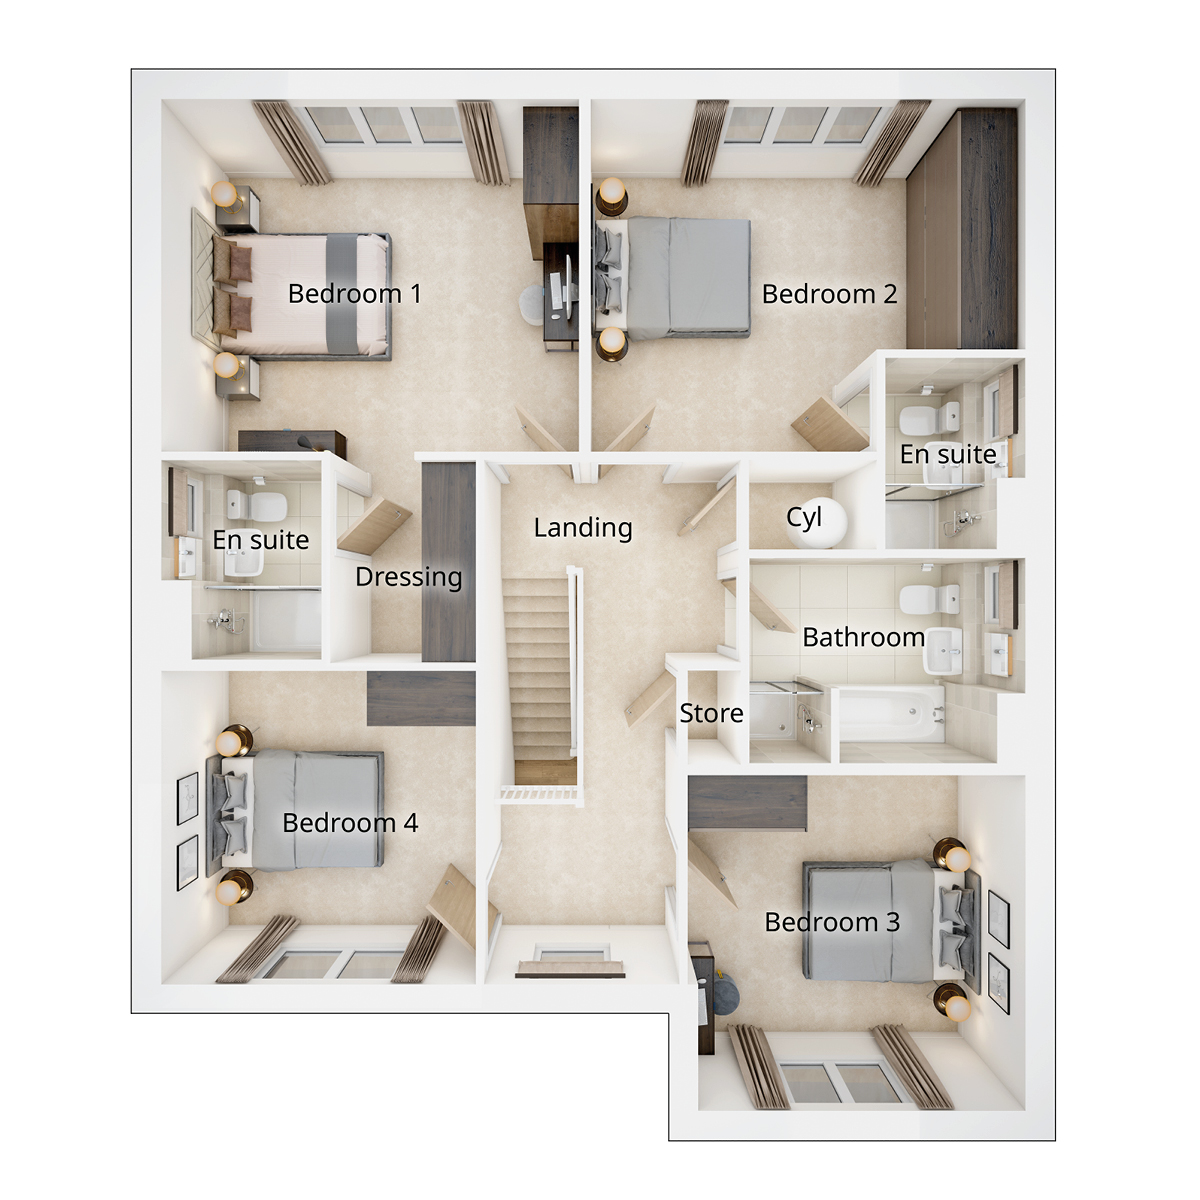
- Bedrooms 1 and 2 benefit from an en-suite shower rooms
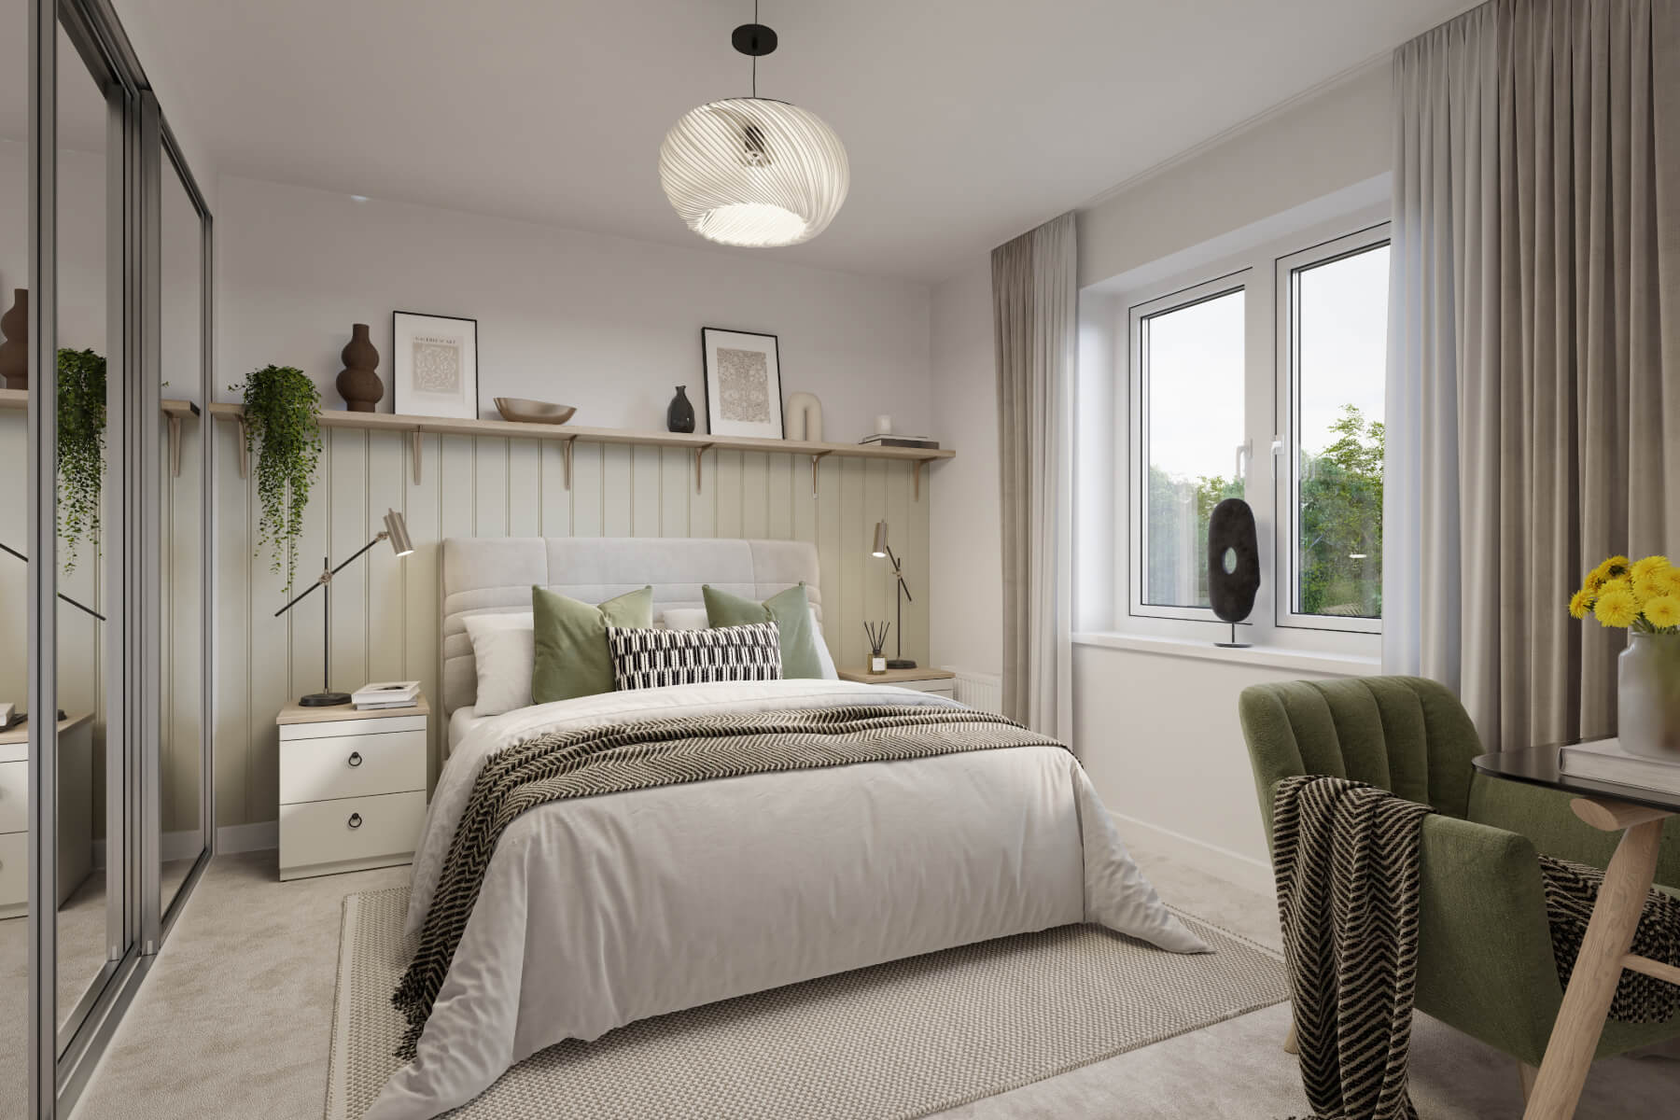
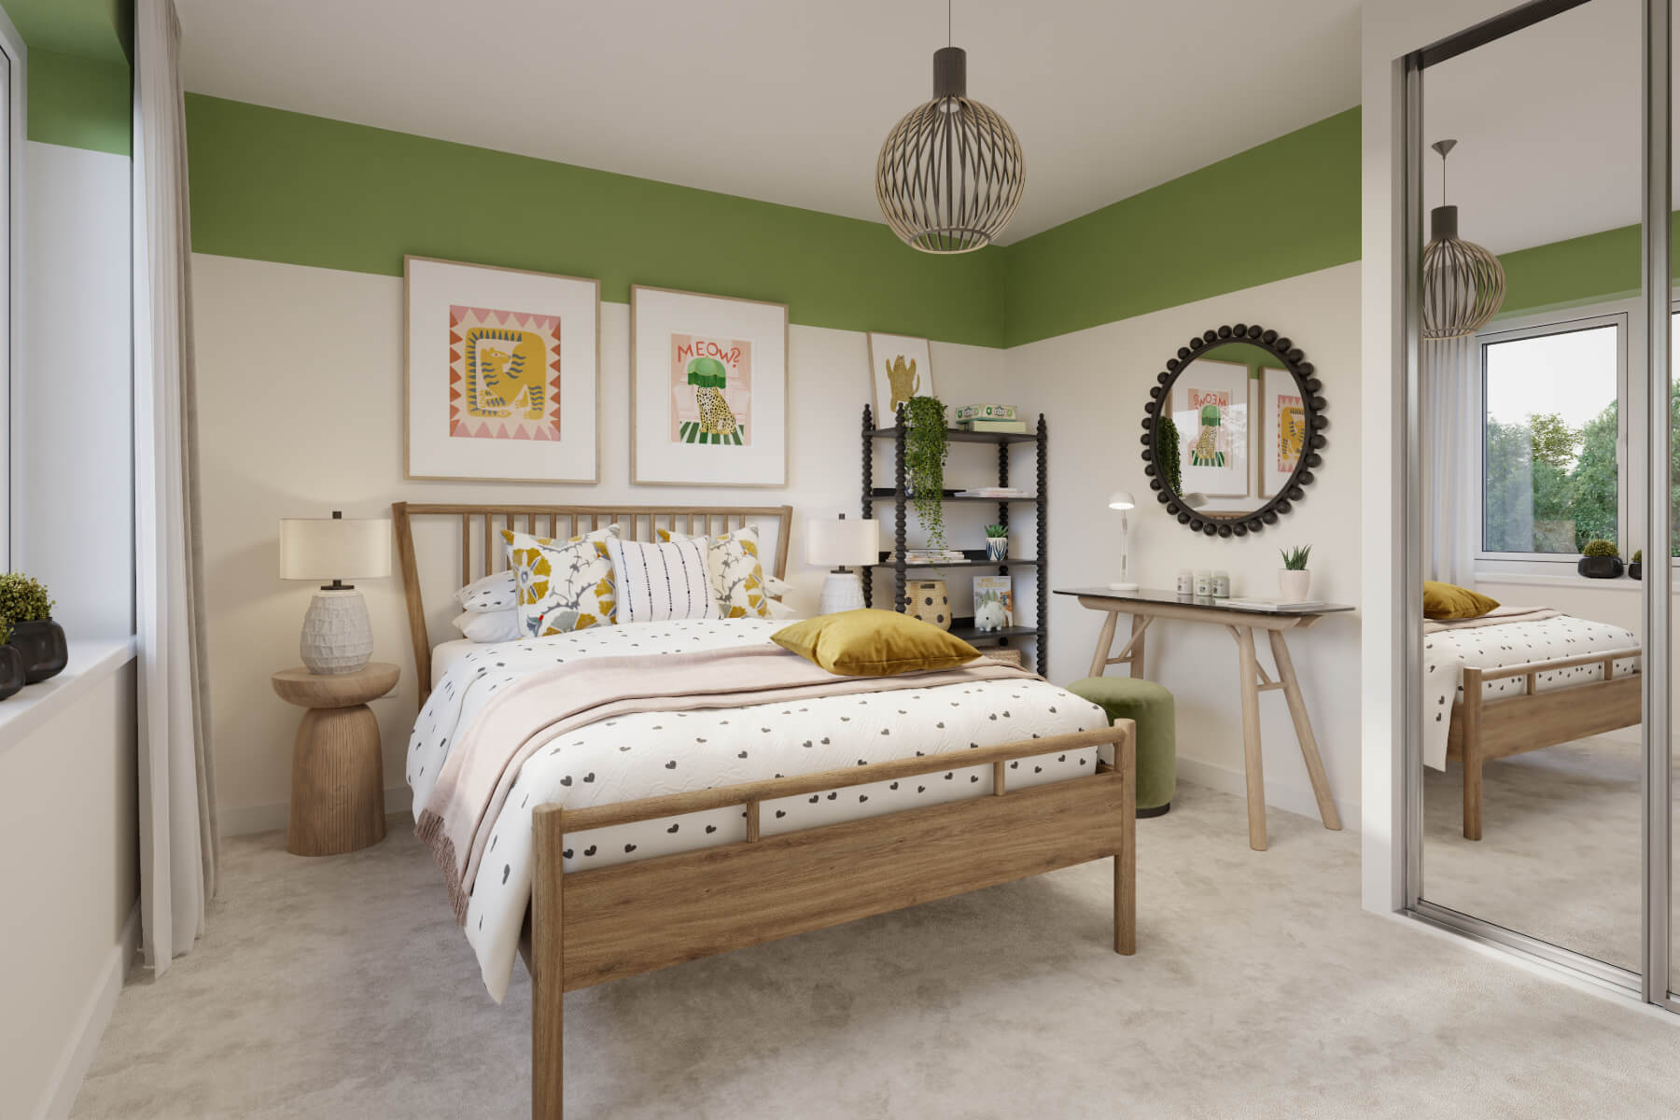
- Double bedrooms throughout
- Handy internal door leads to the integral garage
- 2-year Taylor Wimpey Warranty
- 10-year NHBC Warranty
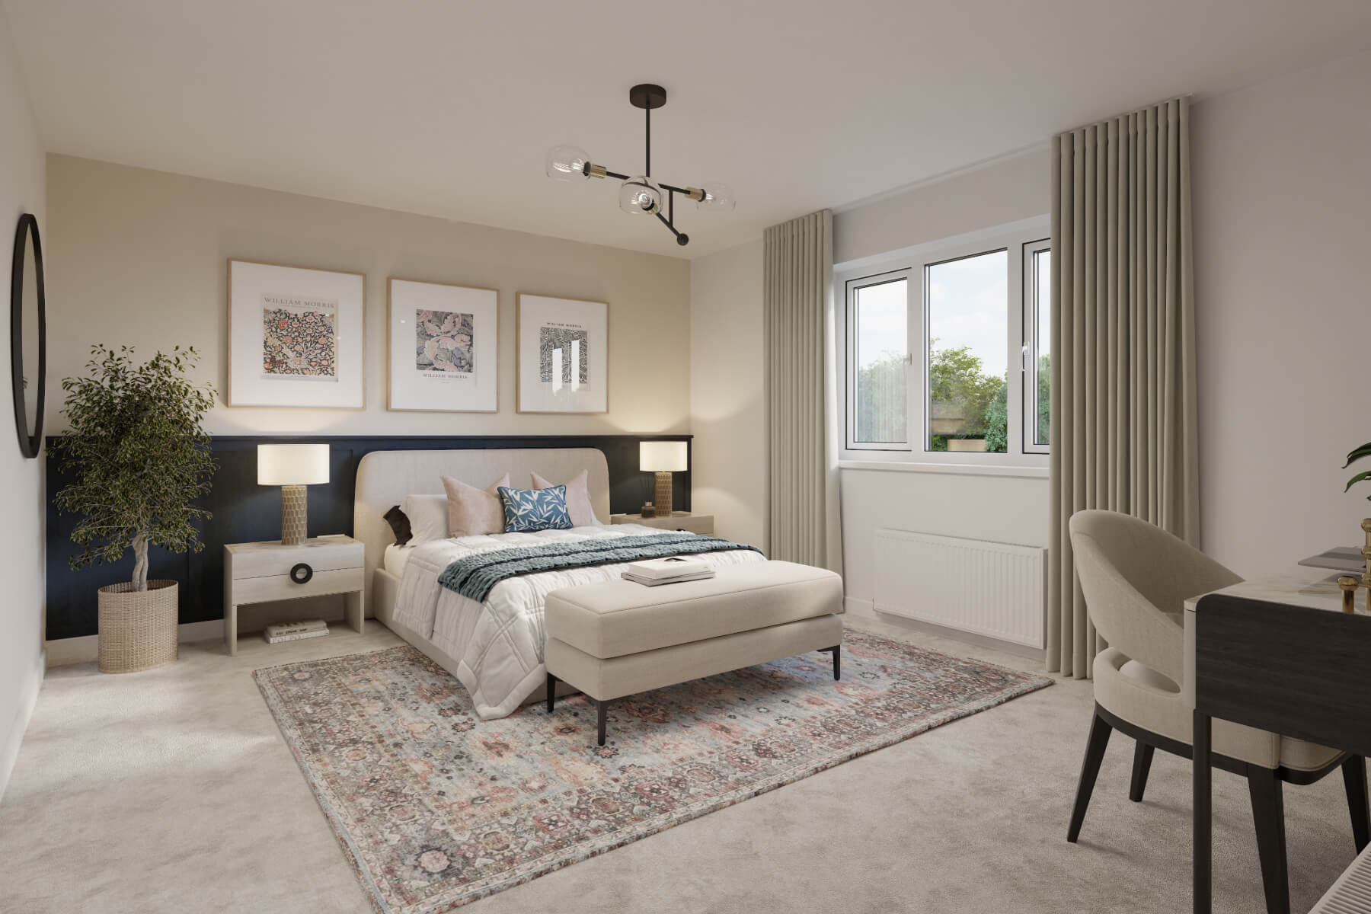
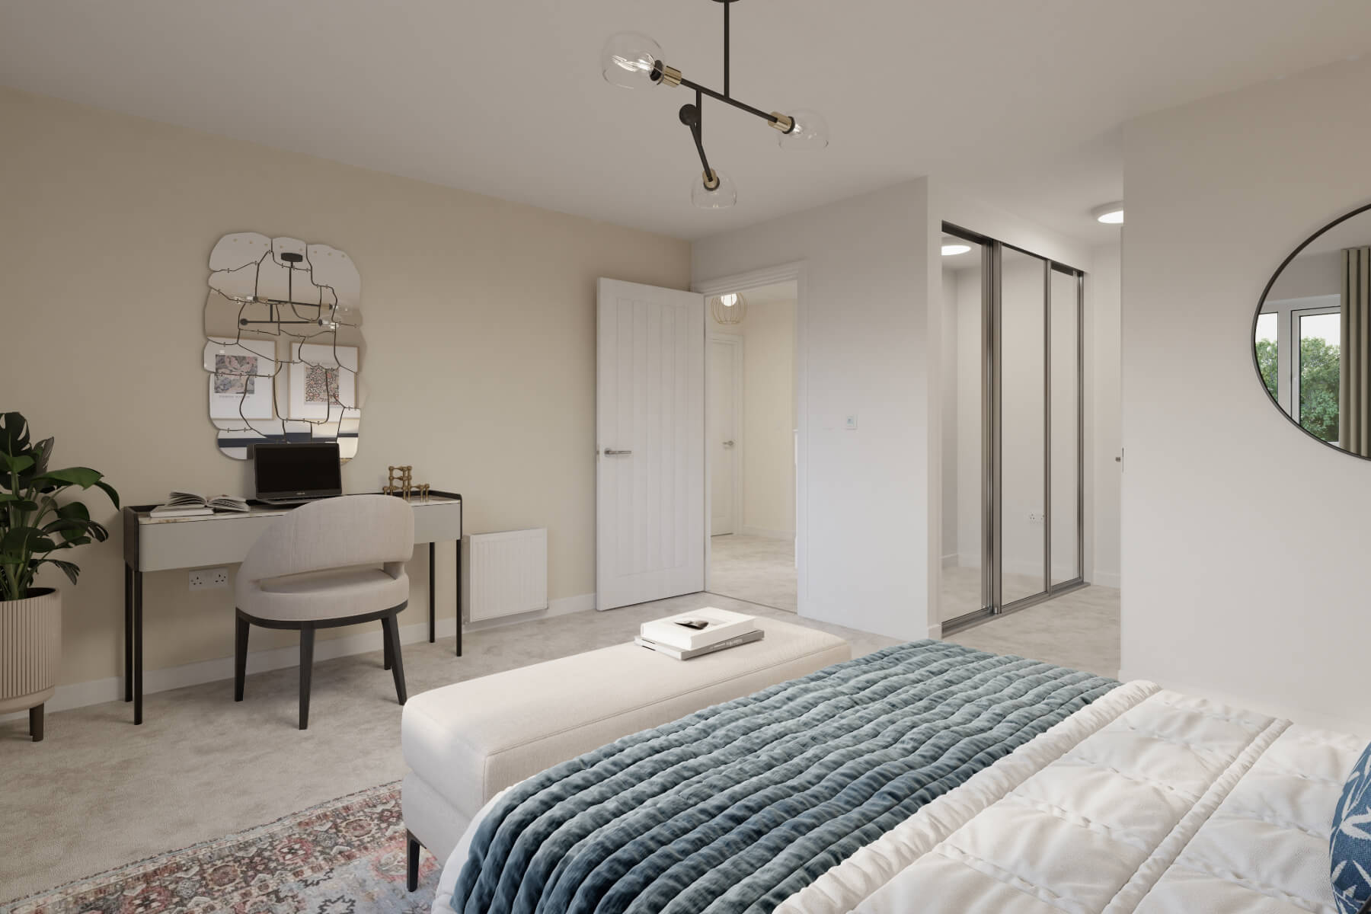
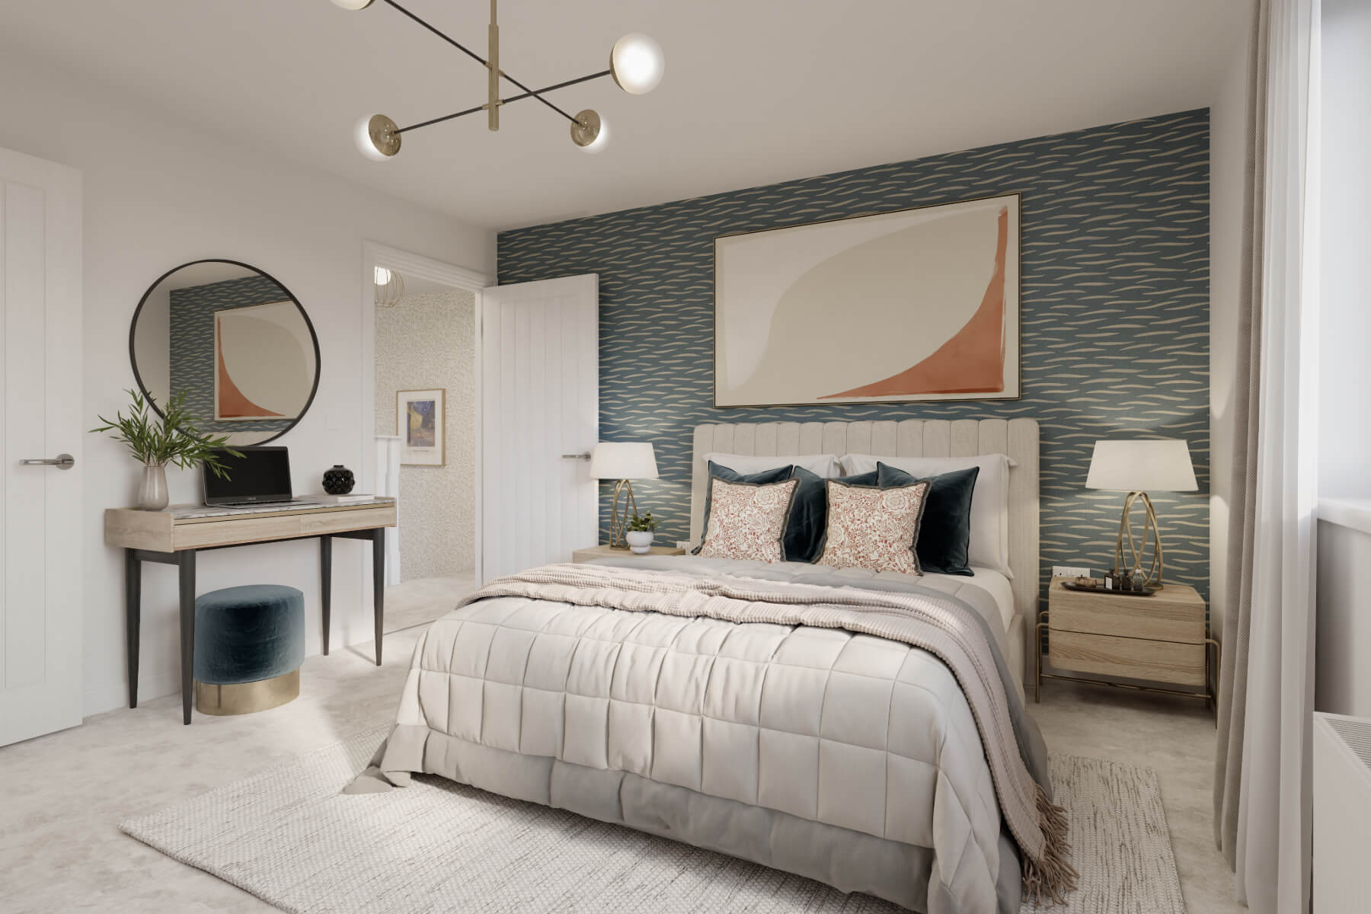
- CGI images and videos for illustrative purposes only
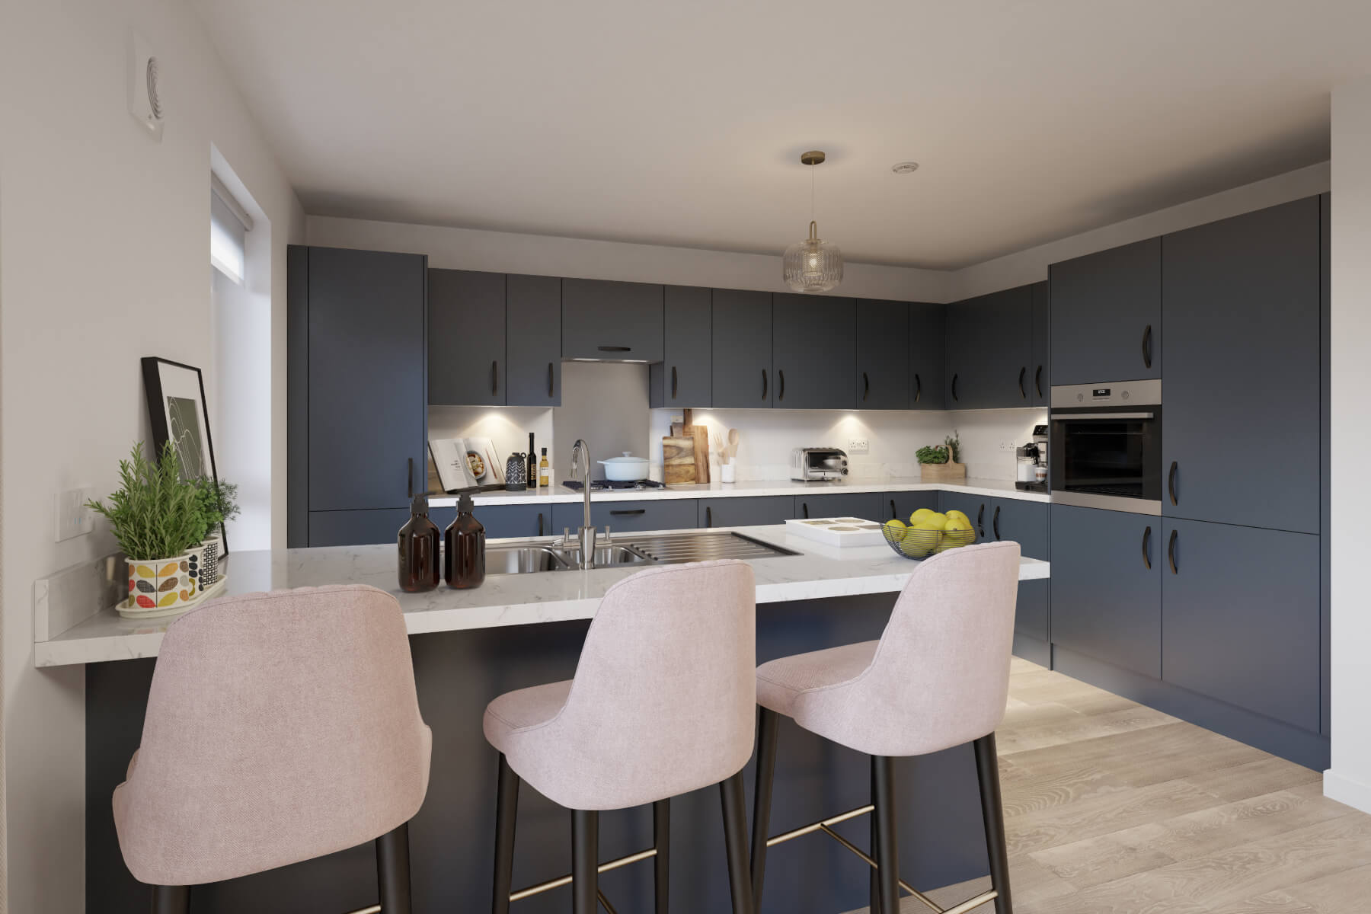
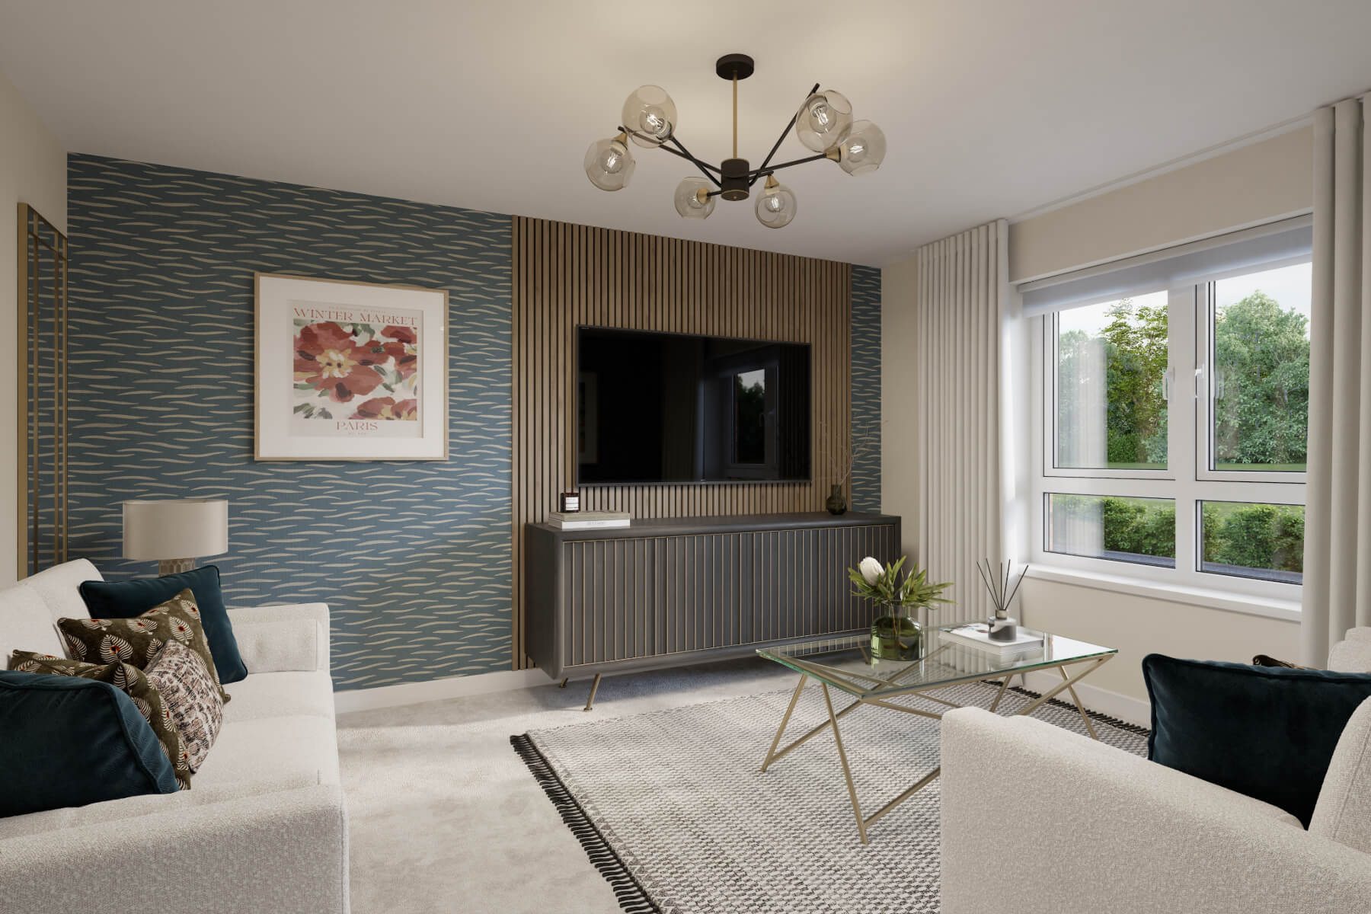
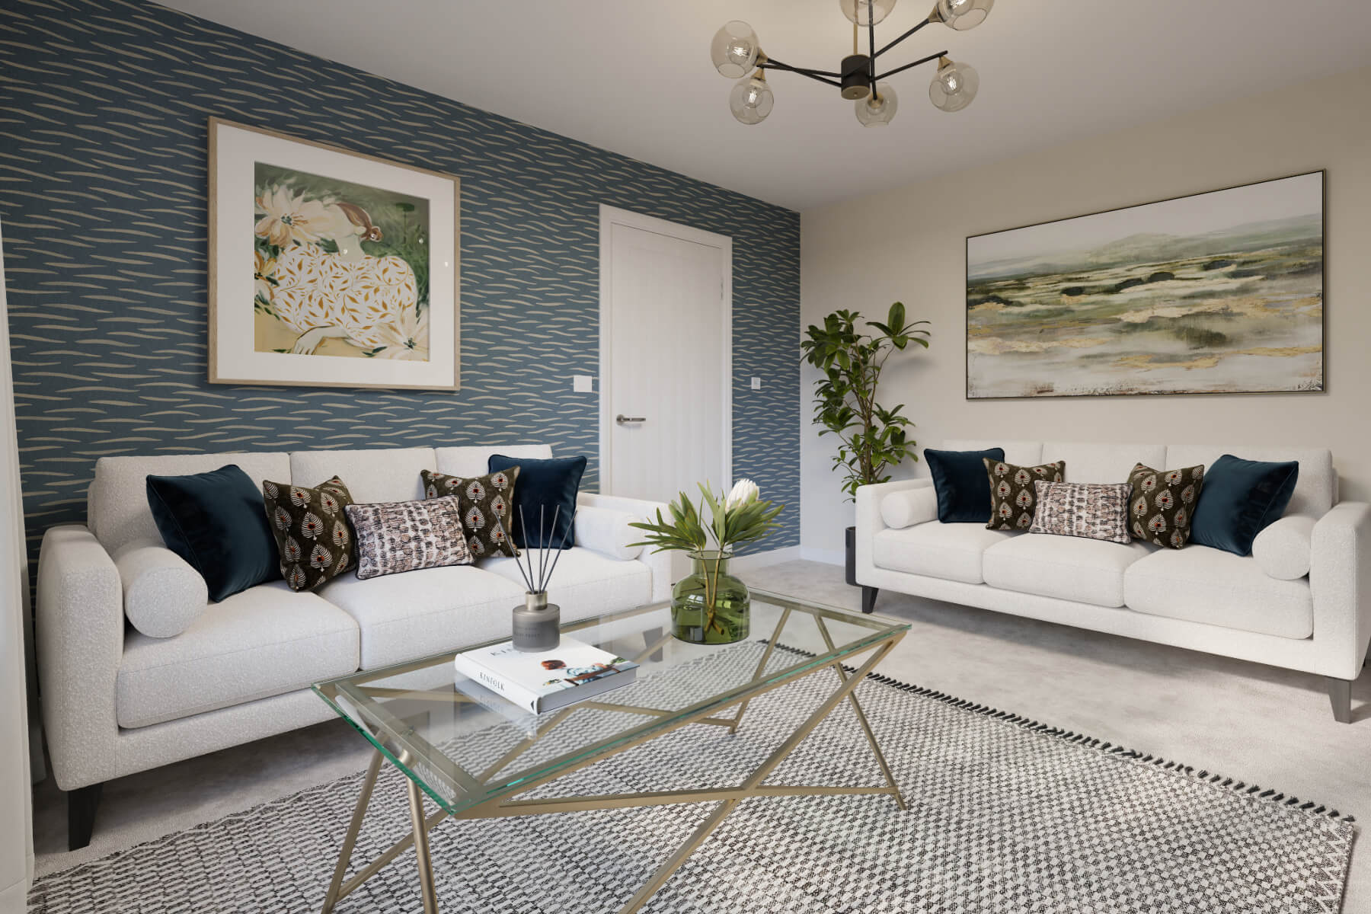
The Elterham is a generously proportioned home with an open plan kitchen, dining and family space located to the rear of the home.
For sunny summer nights, double doors open from the dining area out to the garden, making it easy to go between a barbeque dinner, to evening drinks inside, The downstairs is completed with a WC/utility, so you have somewhere to house the washing machine and laundry.
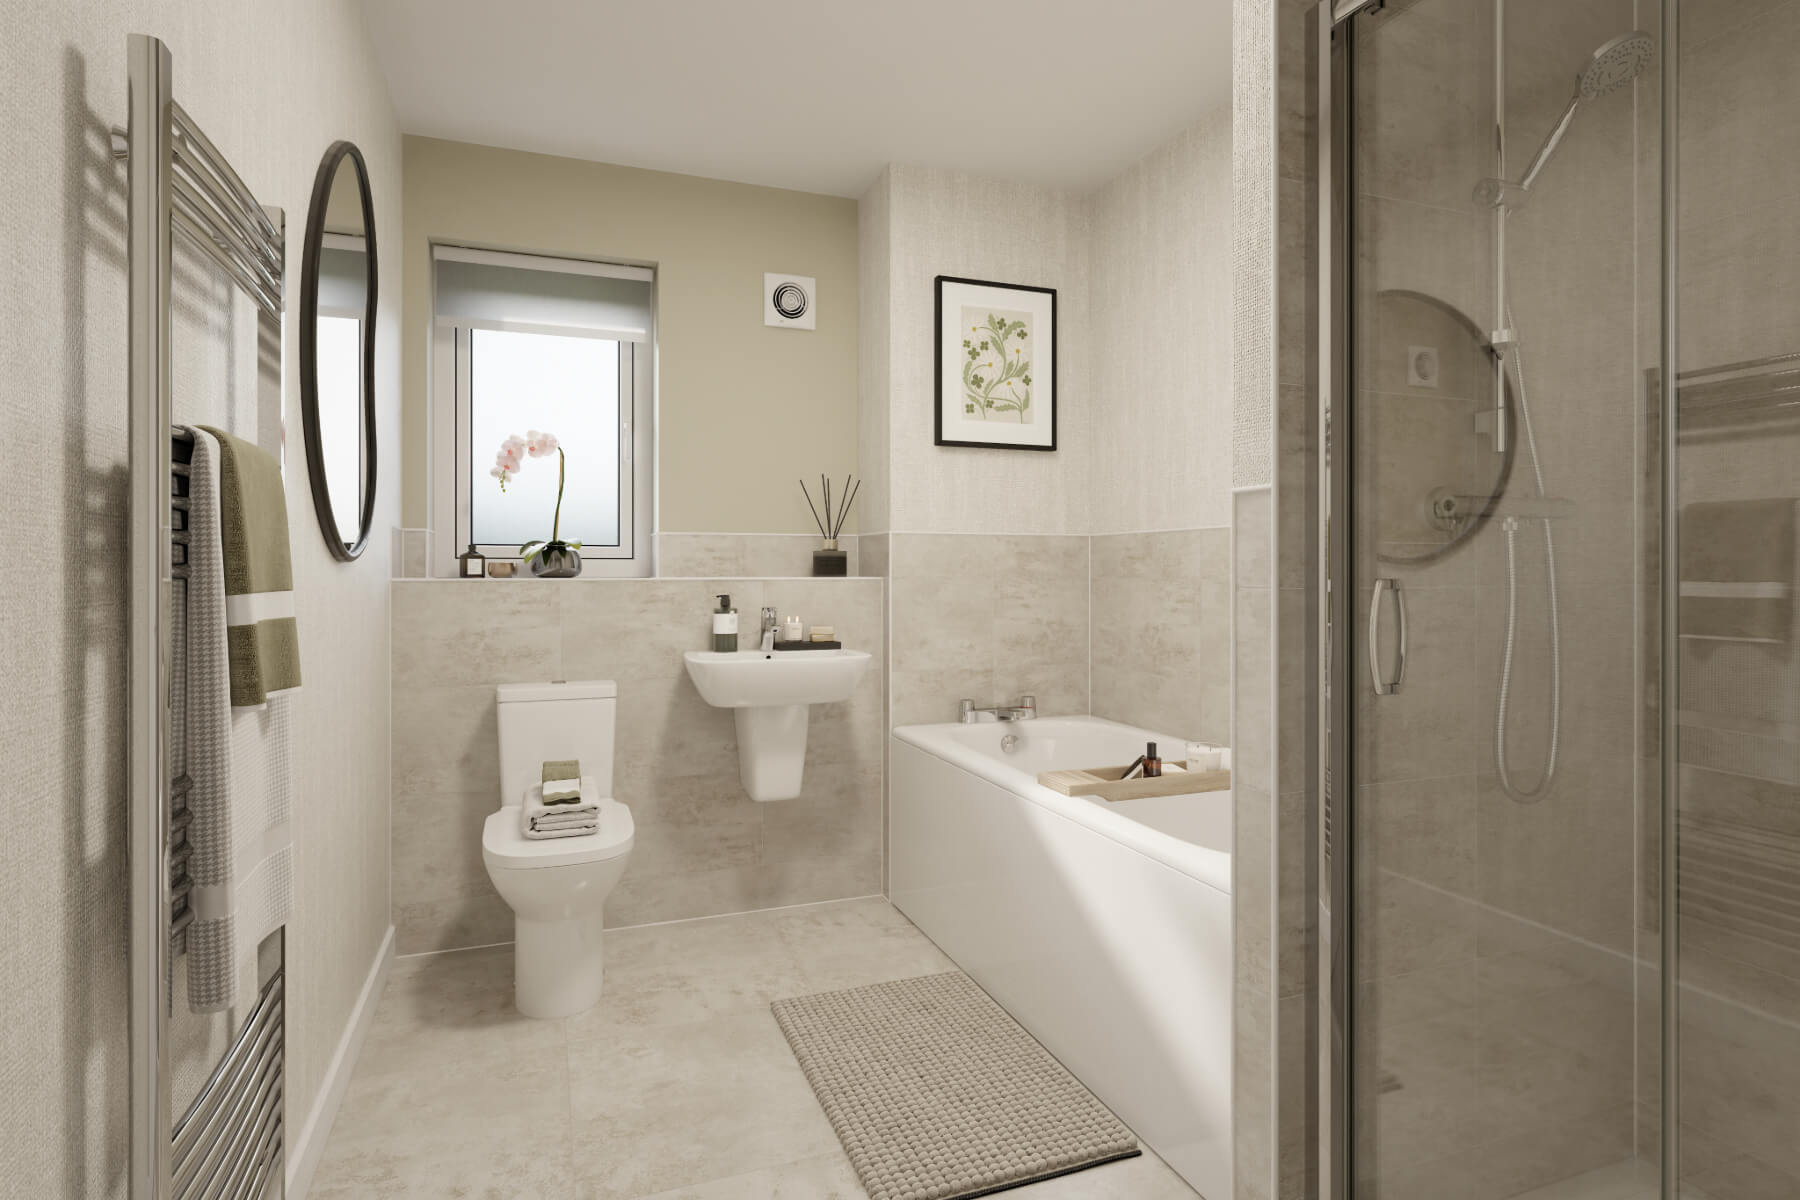
Upstairs, all four bedrooms are doubles, with two of the bedrooms having their own en-suites. The remaining two bedrooms are both large enough for double beds and have access to the main bathroom.
Floor plans
| Room | Metres | Feet & Inches |
|---|---|---|
| Family Dining Room | 3.28m X 6.29m | 10'9" X 20'8'' |
| Kitchen | 4.23m X 3.0m | 13'11'' X 9'10'' |
| Lounge | 4.18m X 3.55m | 13'9'' X 11'8'' |
Where given room dimensions are maximums, ±50mm, and include any fitted wardrobes or similar features. Some images are used for illustrative purposes only and may include optional upgrades, subject to availability and at additional cost.
The ground floor benefits from a large kitchen, dining and living space running the entire rear of the home. A handy utility/WC sits off the main hallway.
| Room | Metres | Feet & Inches |
|---|---|---|
| Bedroom 1 | 3.78 X 4.50 | 12'5'' X 14'9'' |
| Bedroom 2 | 3.78m X 4.69m | 12'5'' X 15'5'' |
| Bedroom 3 | 3.61m X 3.55m | 11'10'' X 11'8'' |
| Bedroom 4 | 3.37m X 3.38m | 11'1'' X 11'1'' |
Where given room dimensions are maximums, ±50mm, and include any fitted wardrobes or similar features. Some images are used for illustrative purposes only and may include optional upgrades, subject to availability and at additional cost.
The first floor features four double bedrooms as well as a main bathroom. Bedrooms 1 and 2 benefit from convenient en-suite bathrooms.
Welcome to the neighbourhood…
The Masterplan
- This masterplan is for illustrative purposes only and is subject to change.

Purchase information
This is a summary of key information about this property and what it will mean for ongoing costs once you are living in your home. Freehold properties do not incur any ground rent fees. For leasehold properties with a ground rent of £0, there will be a peppercorn ground rent. Council tax bands are often not released by the local authority until the property is complete but we will show this information where it is available. For further information please speak to the Sales Executives at the development.
- Tenure: Freehold
- Council tax band: TBC
- EPC Rating: TBC
- Private sale reservation fee: £1,000
- Warranty provider: NHBC
- Document signing fee: £120
- Investor reservation fee: 1% of purchase price