

4 bedroom detached with two sets of bi-fold doors
Beautiful specification
At a glance
- Green views and cul de sac location
- 1,556 sq. ft. home with a private study
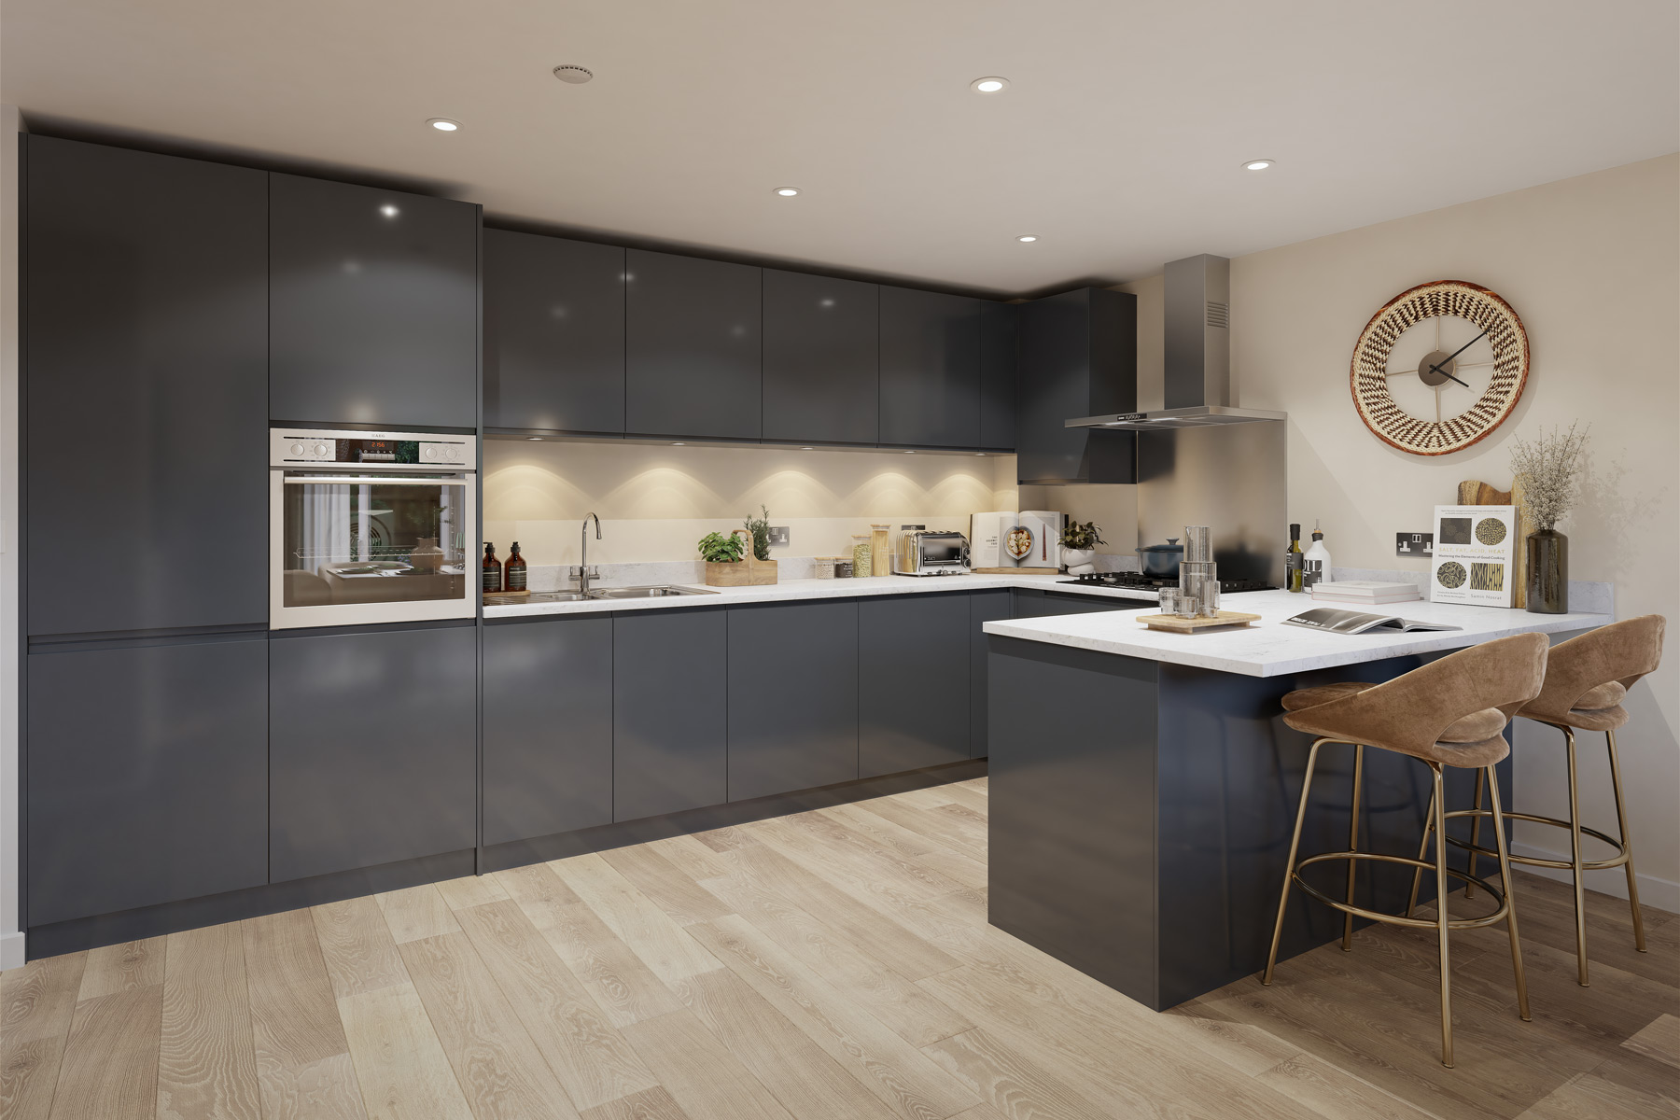
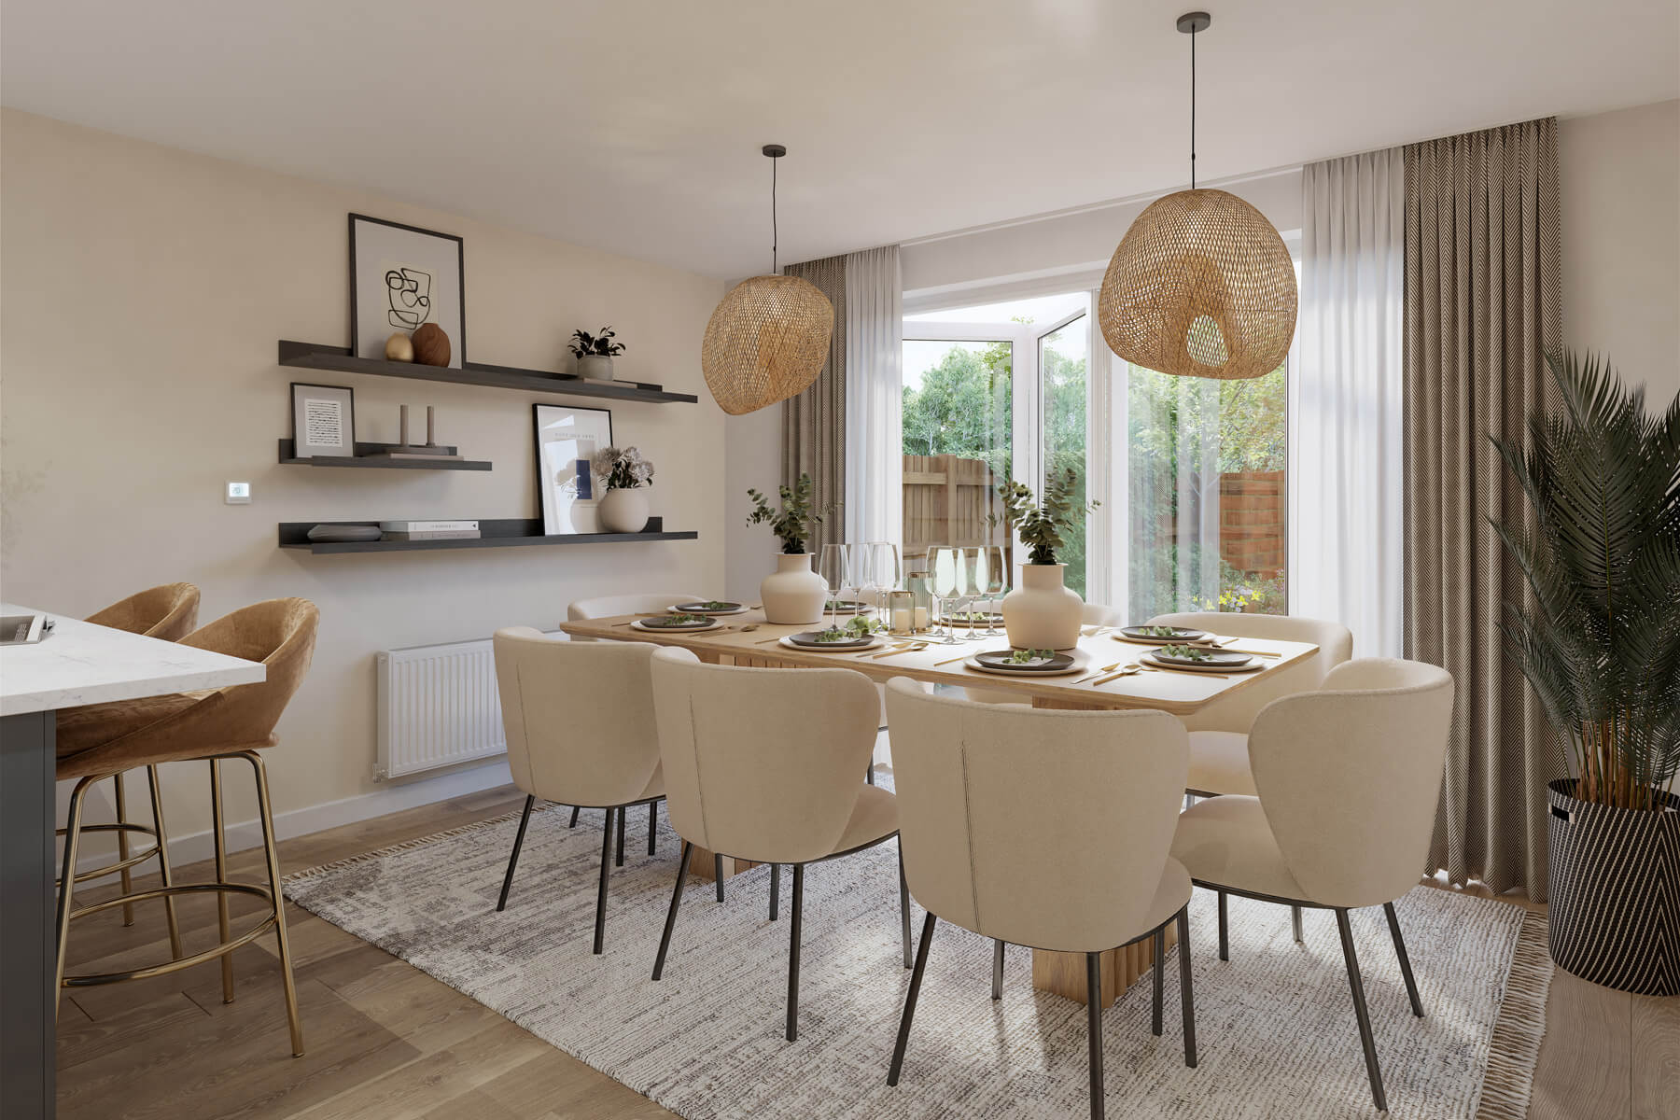
- Expansive open-plan kitchen/dining featuring bi-fold doors
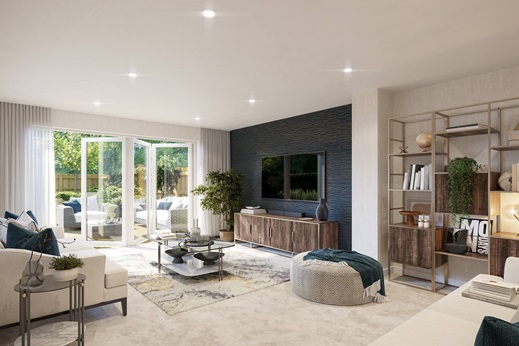
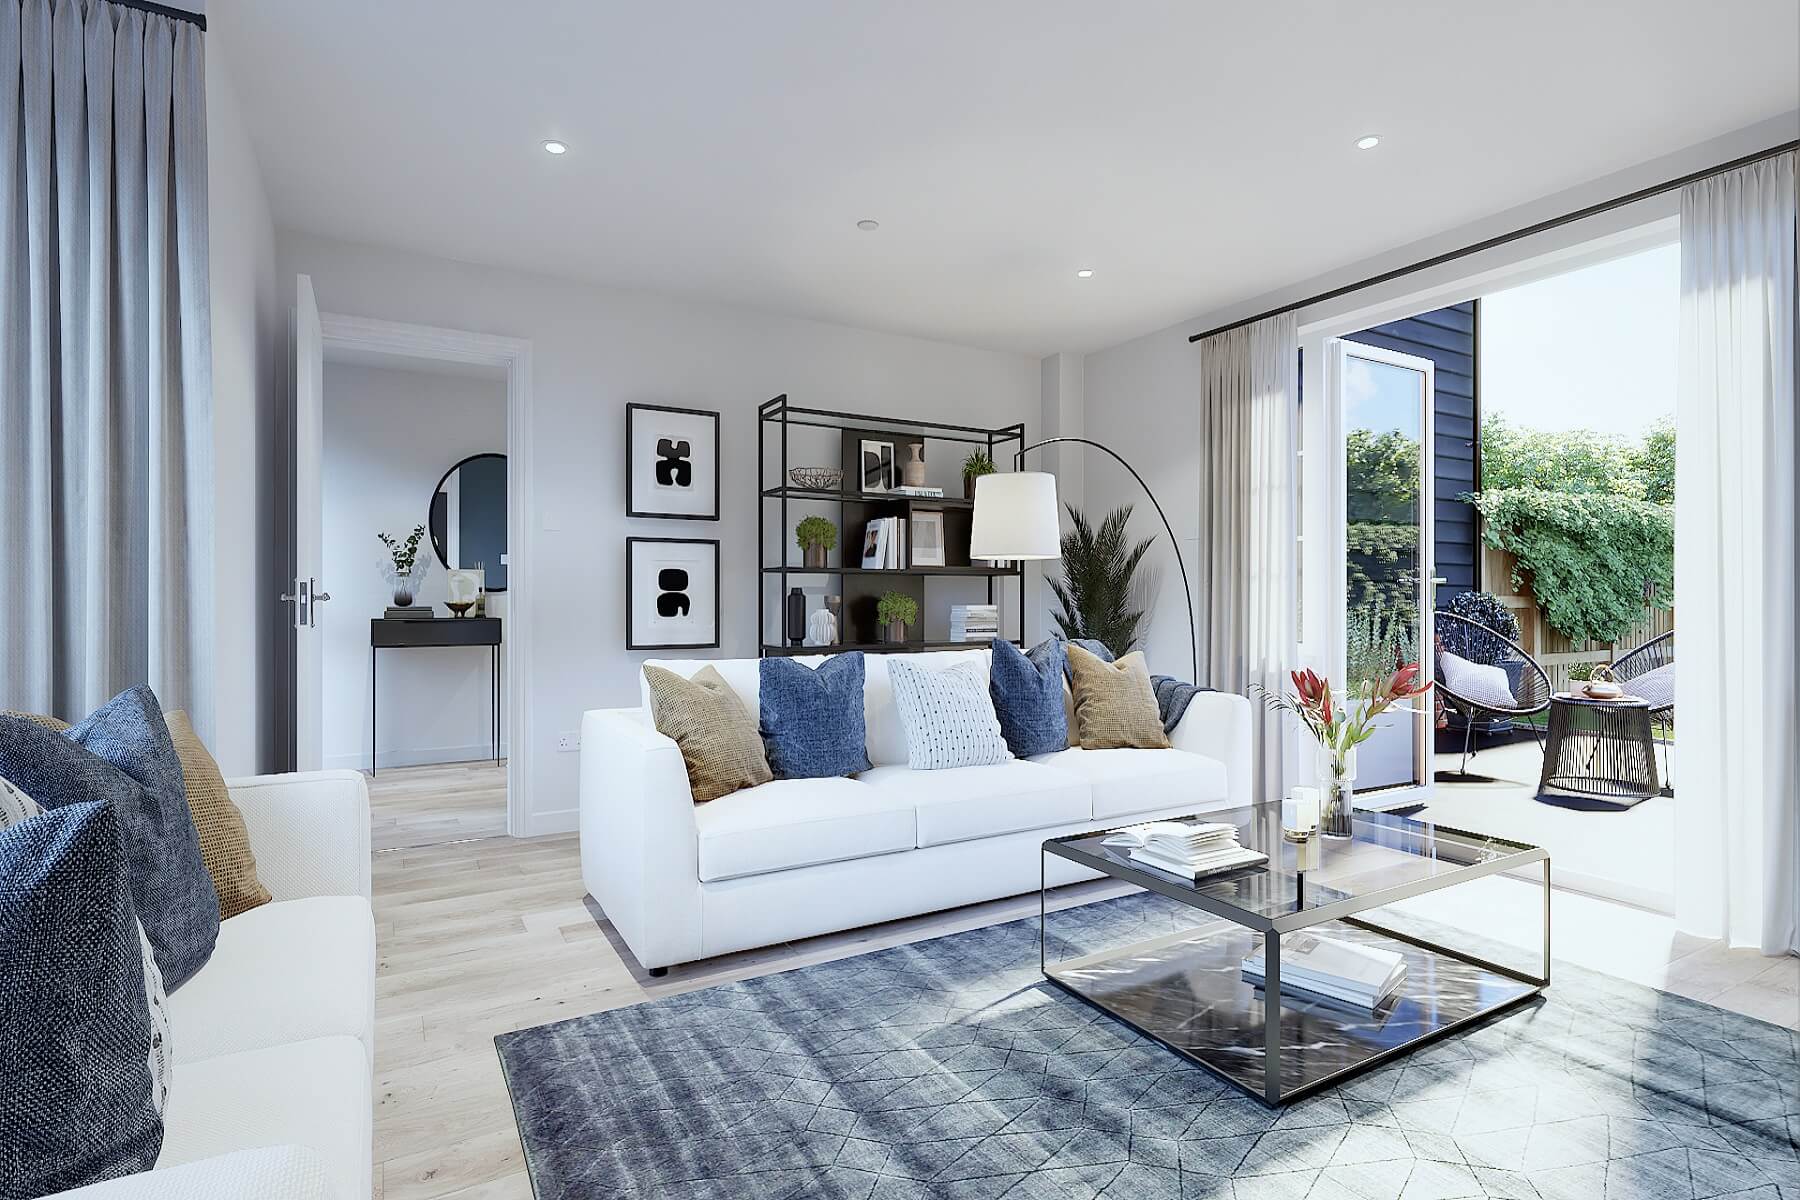
- Living room with bi-fold doors to let the outside in
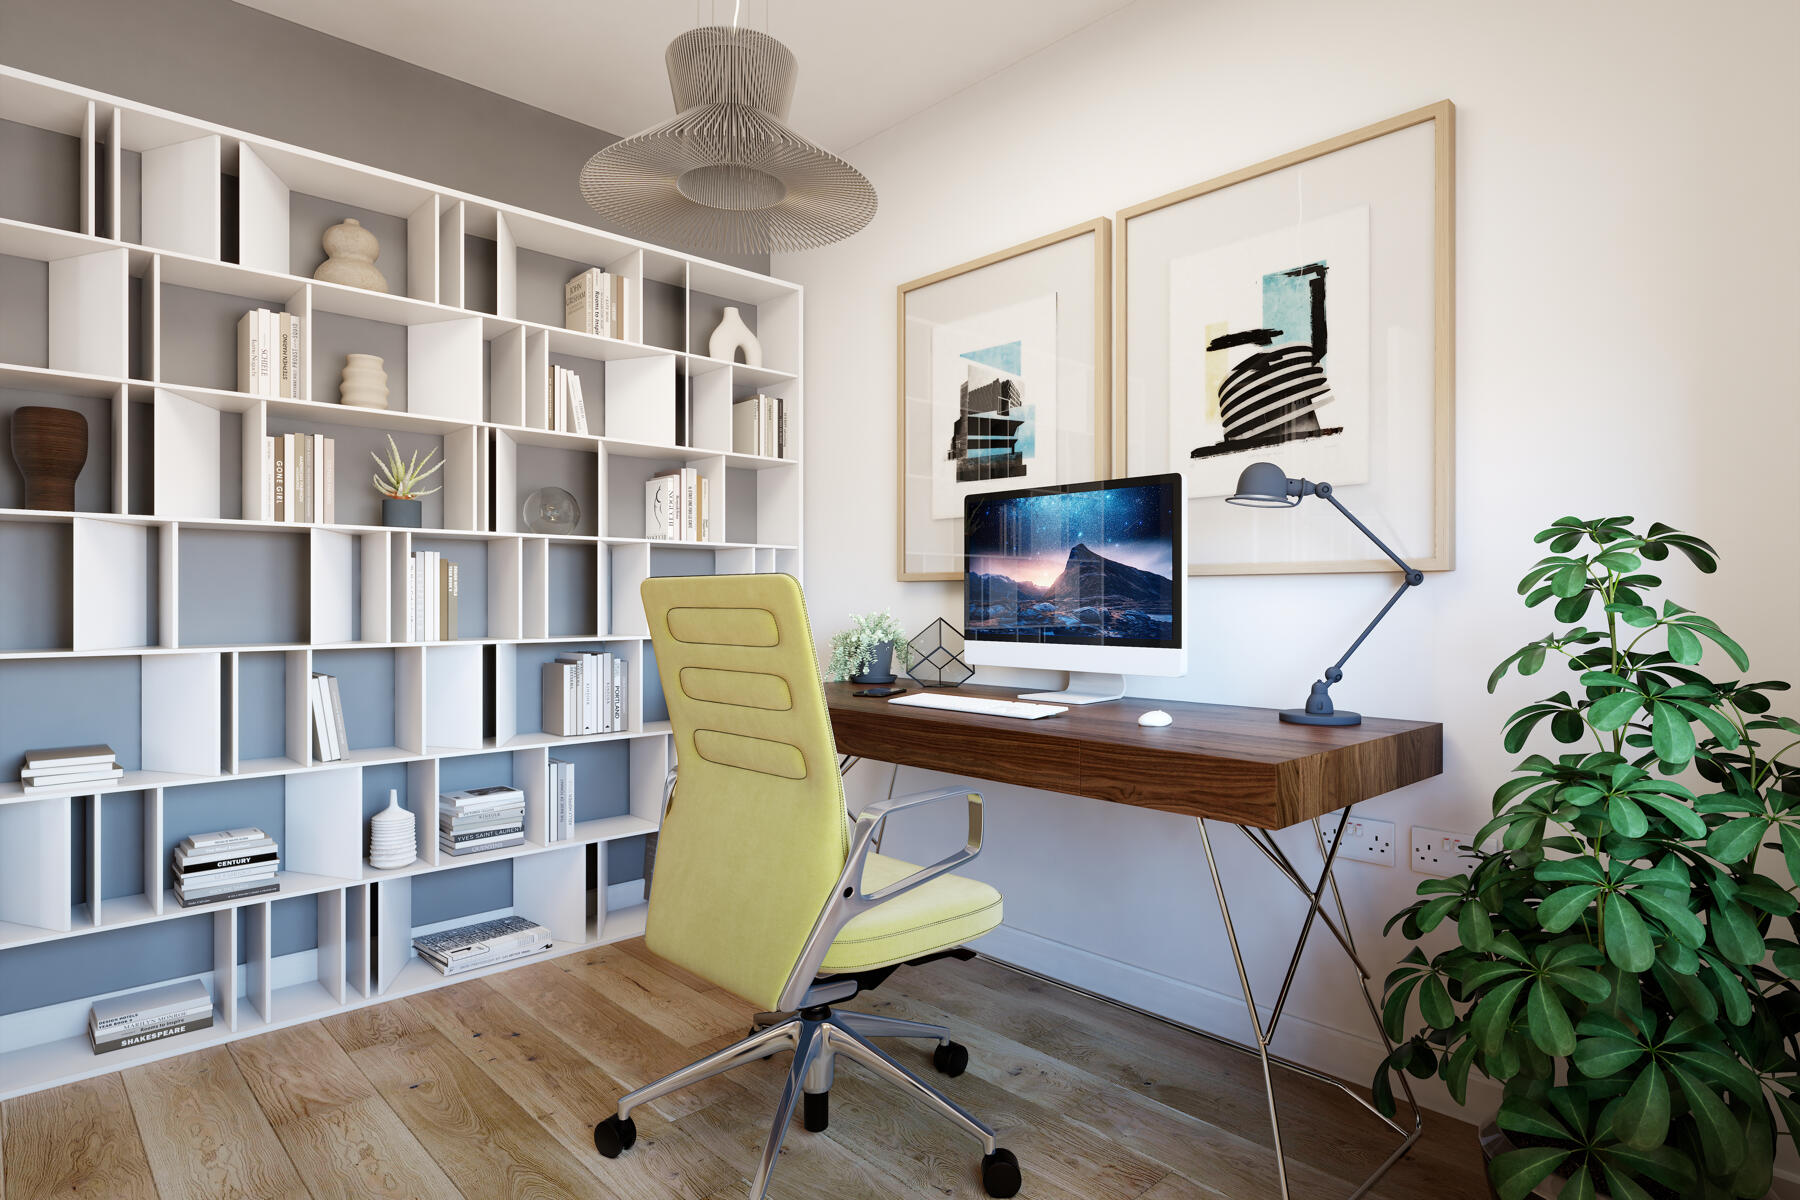
- Separate study with bay window, idea if working from home
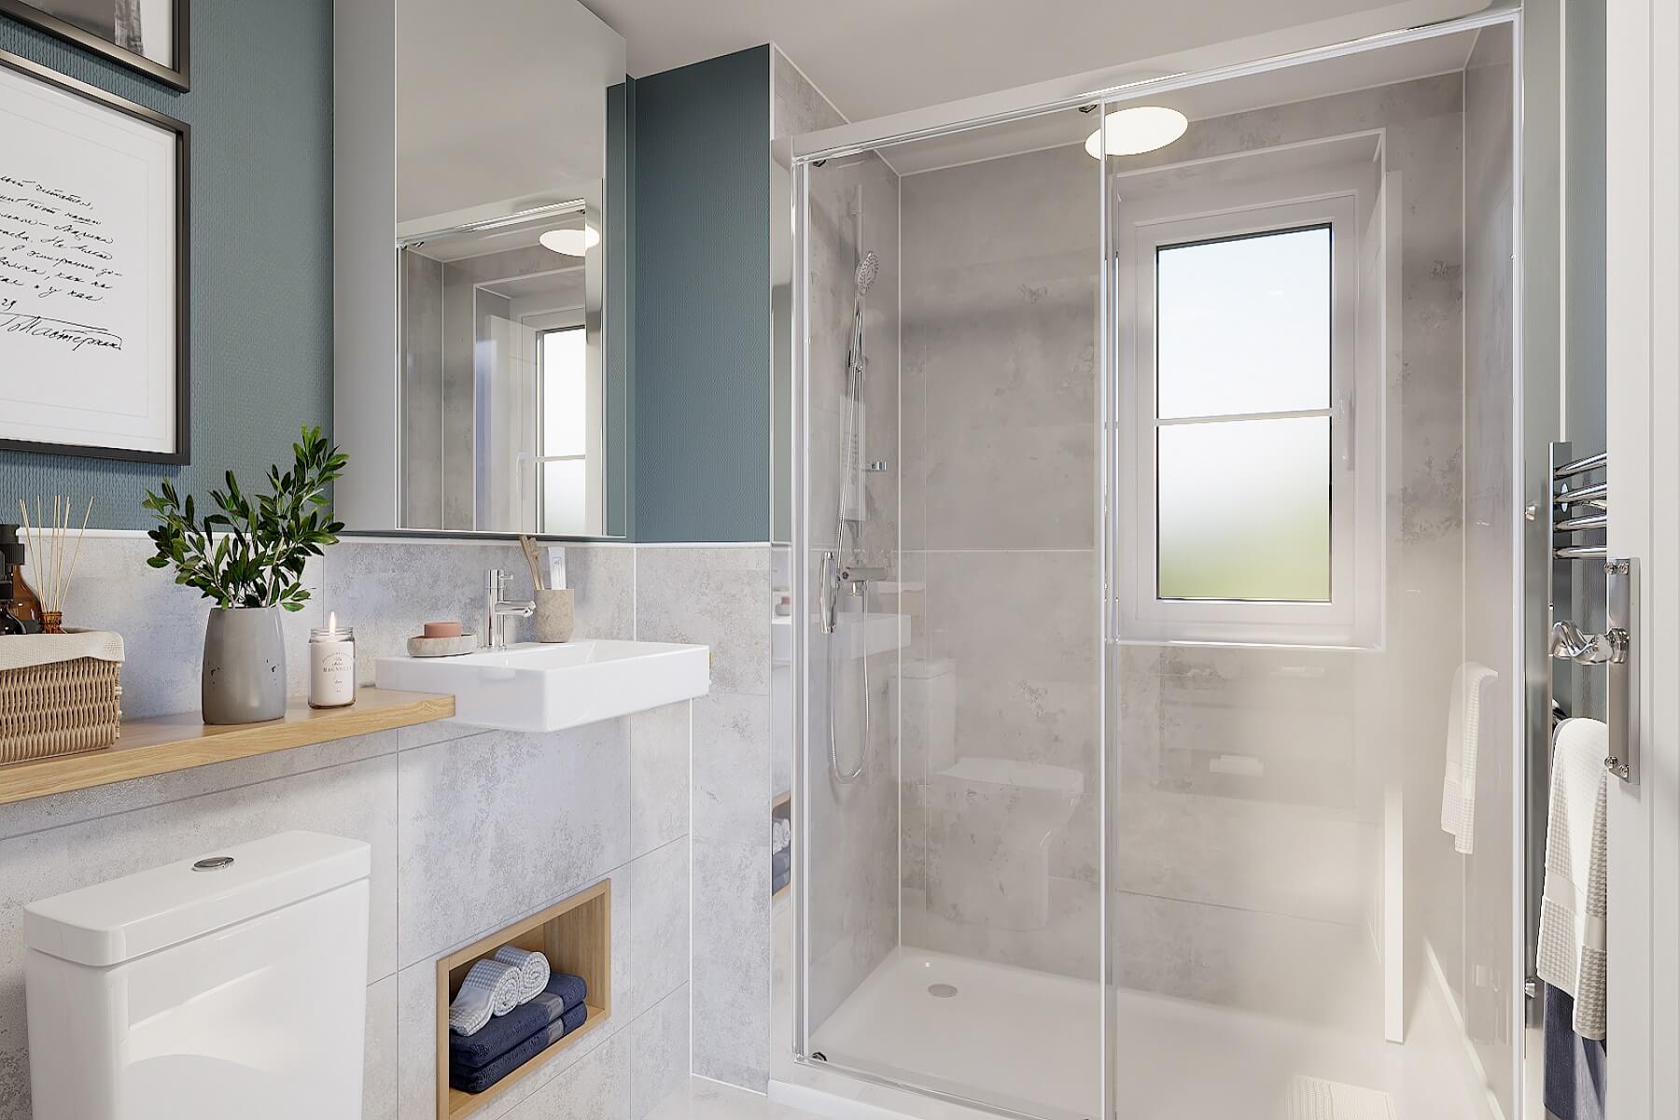
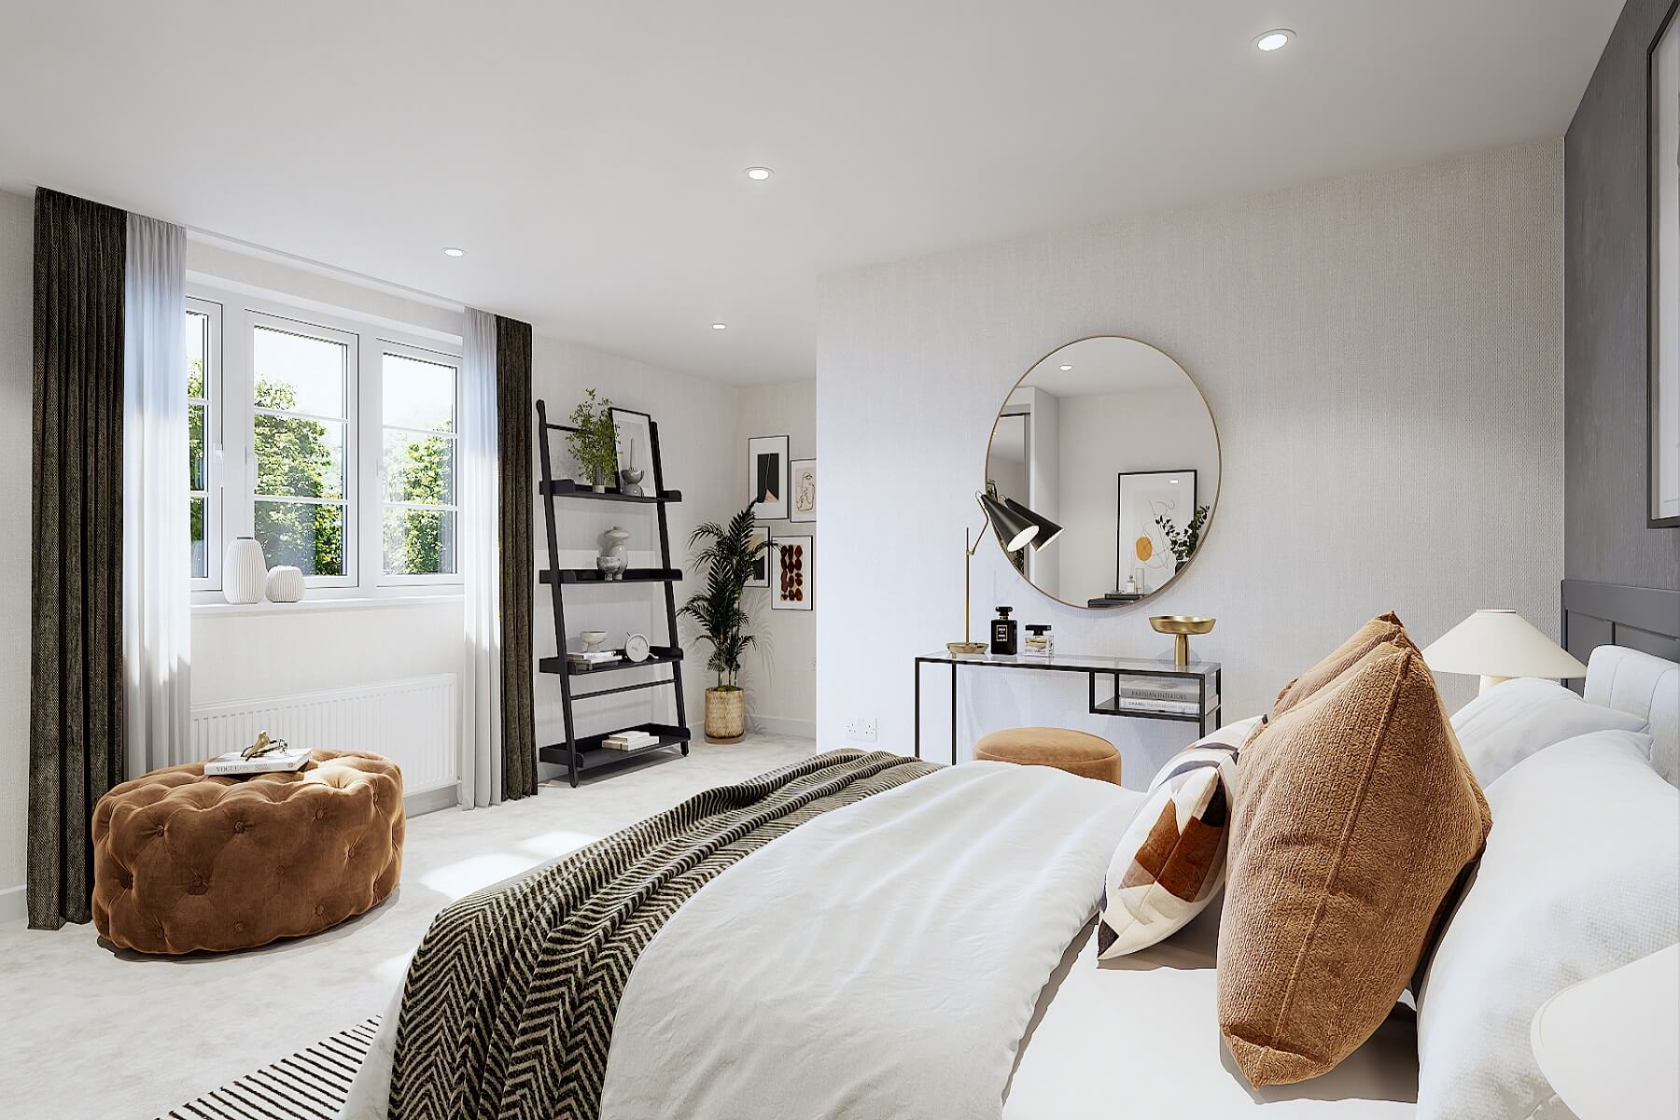
- All-inclusive specification including Silestone worktops, flooring throughout, integrated kitchen appliances and fitted wardrobes to bed 1
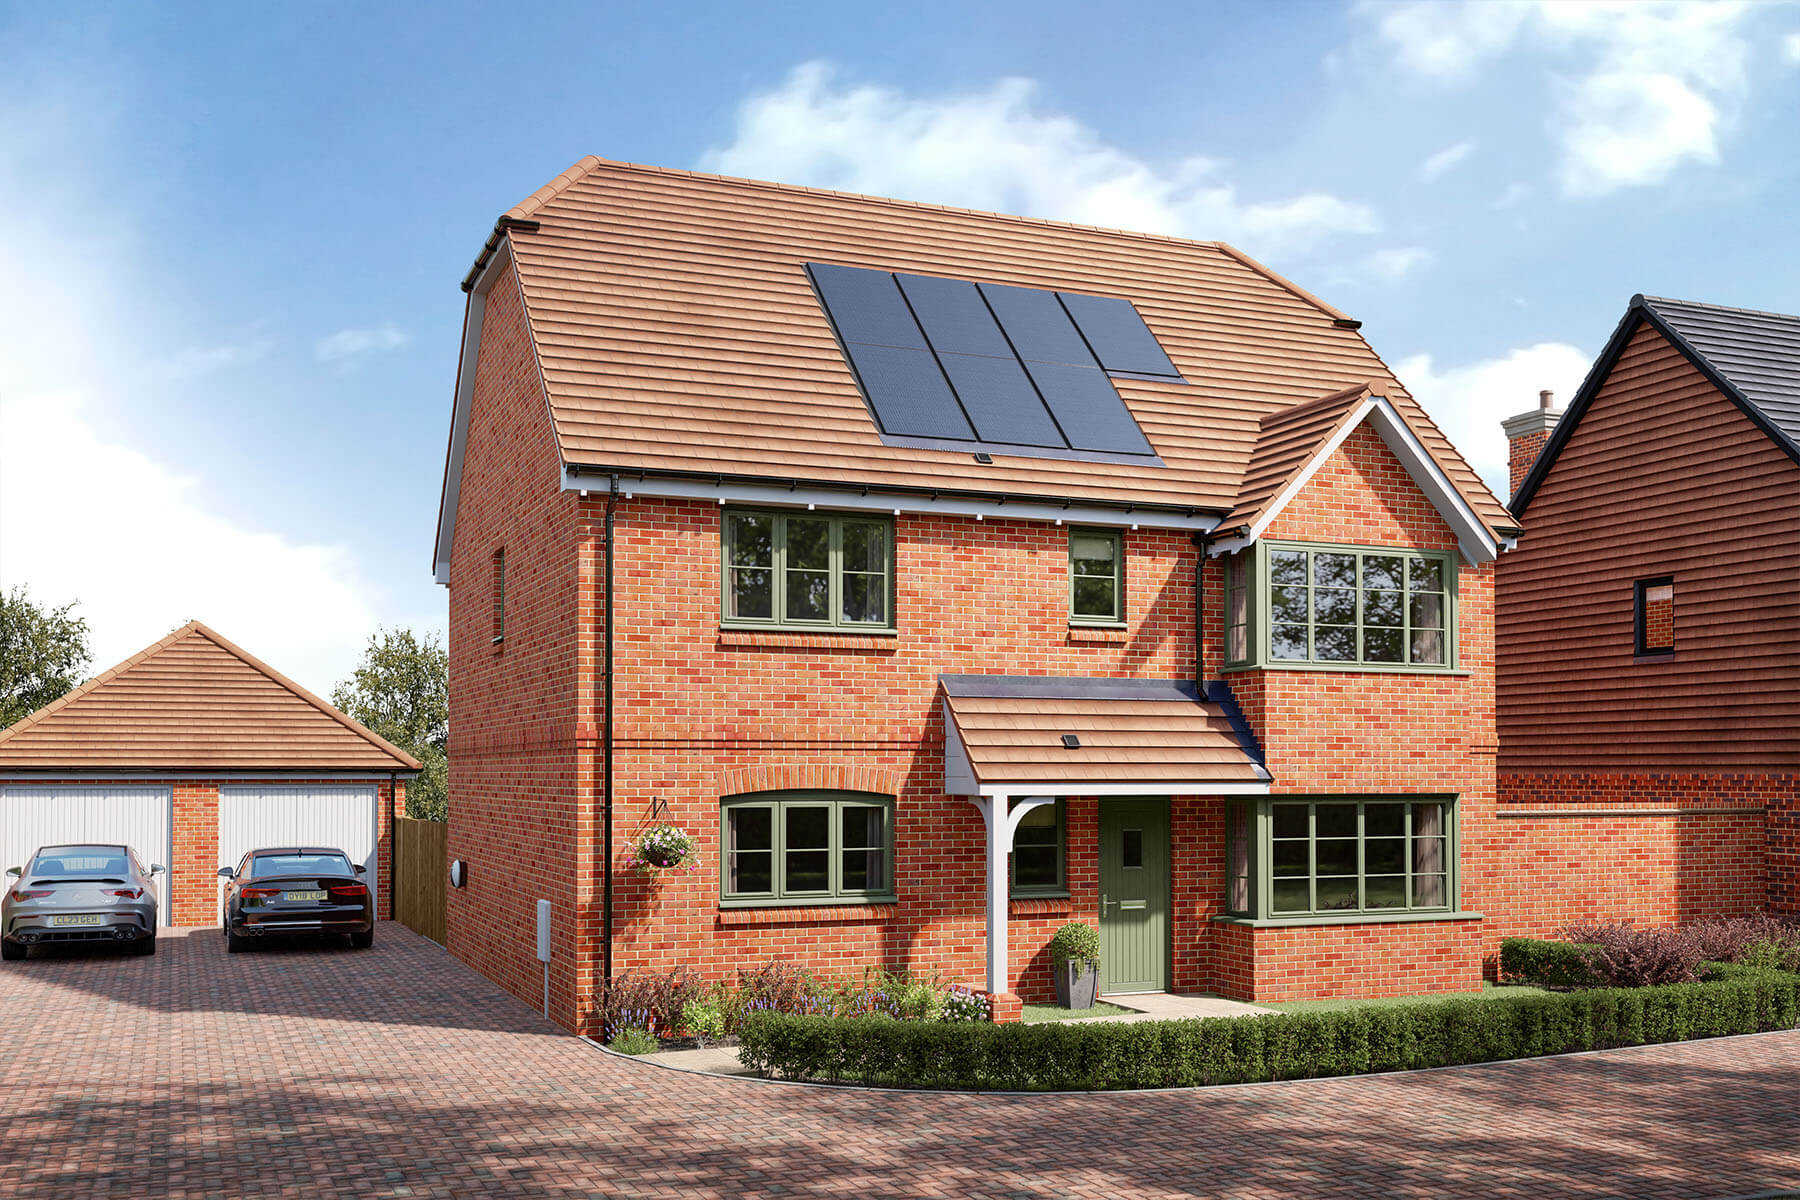
- Triple glazing, solar panels and electric vehicle charging port
- Double garage and driveway parking
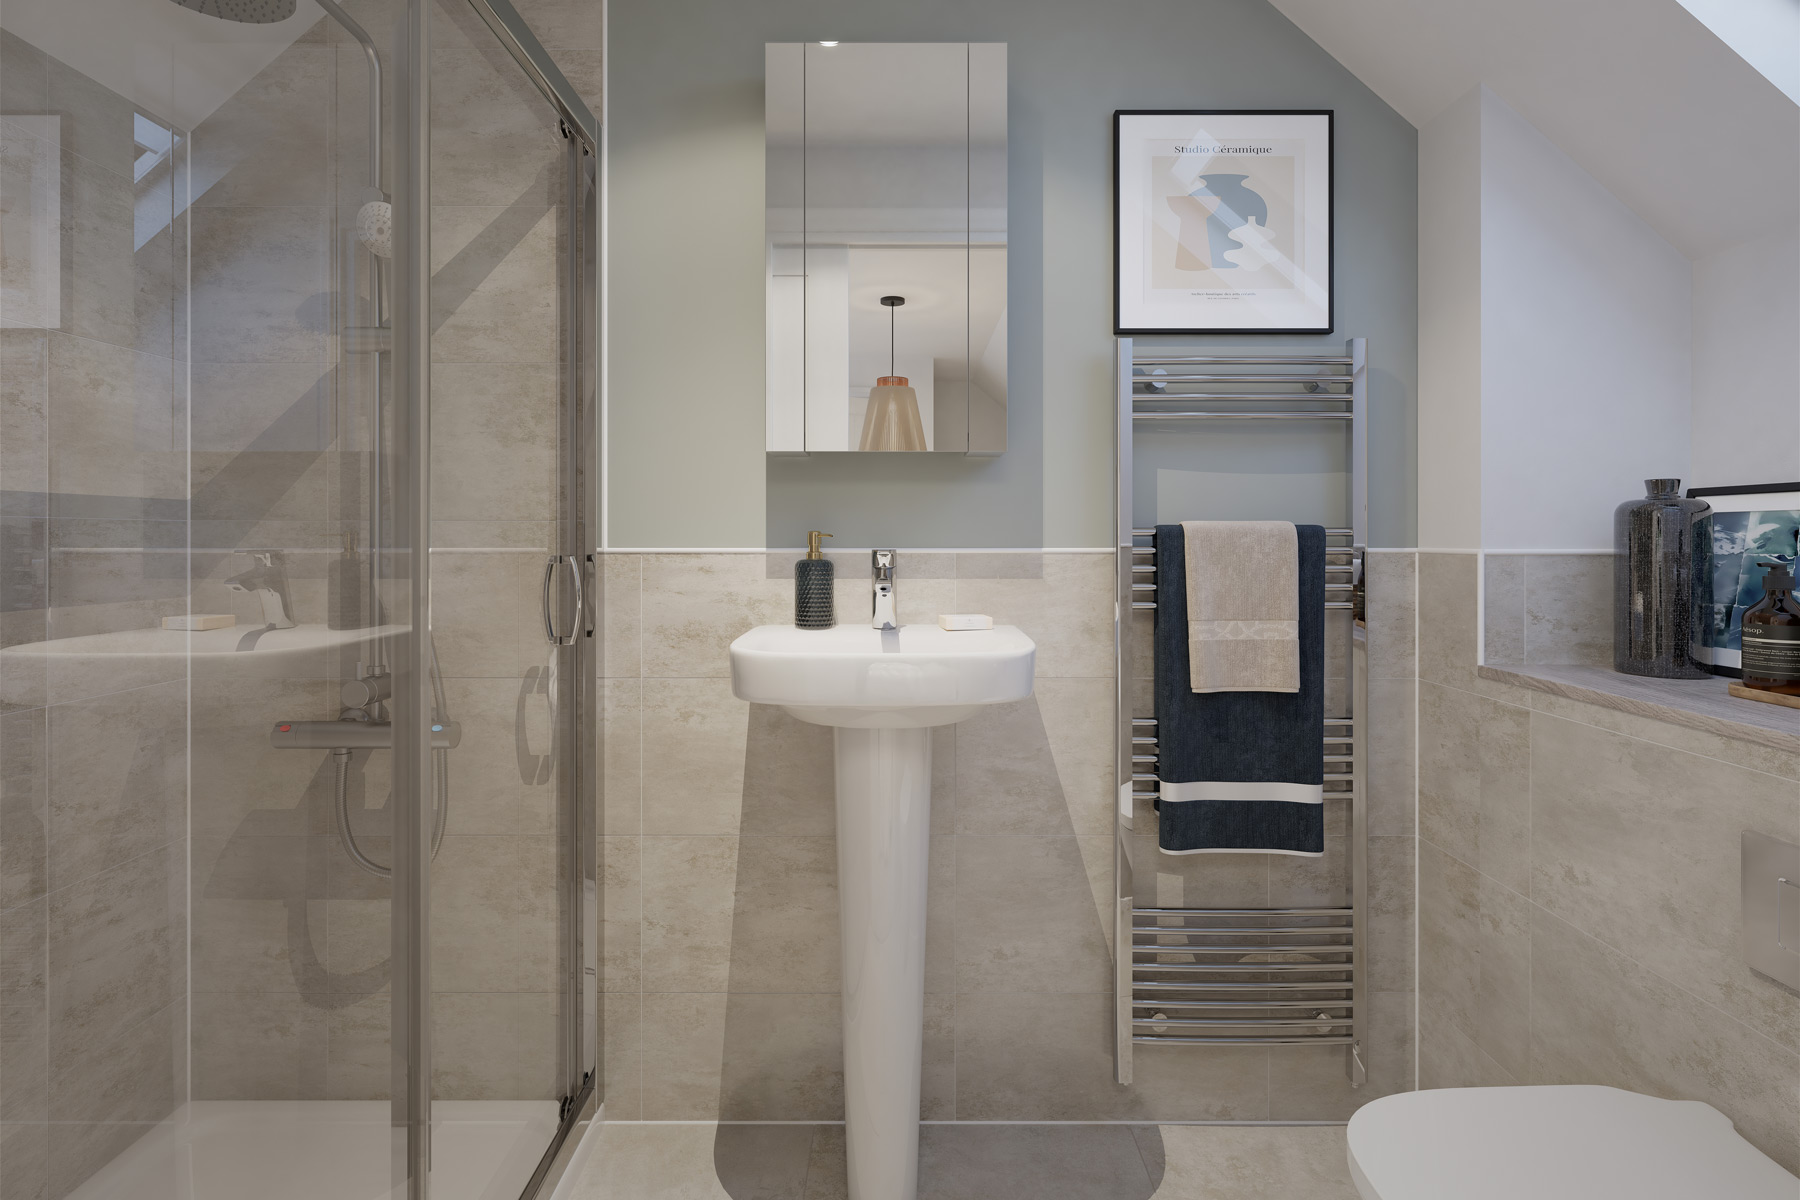
- 2 bedrooms with their own en suite
- 10 year NHBC warranty for peace of mind
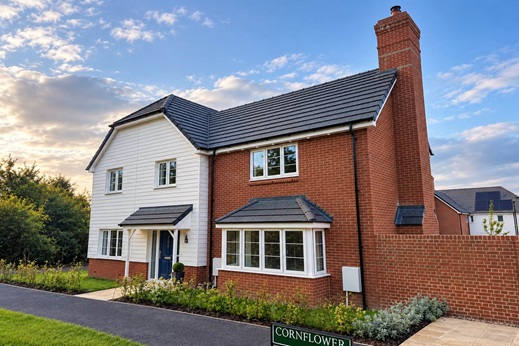
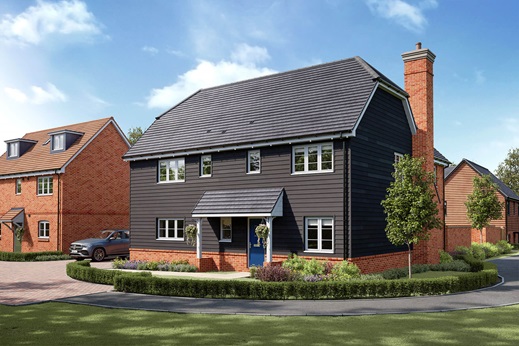
This 4 bedroom detached home offers tonnes of space and versatility, making it a perfect home for growing families with sweeping green views.
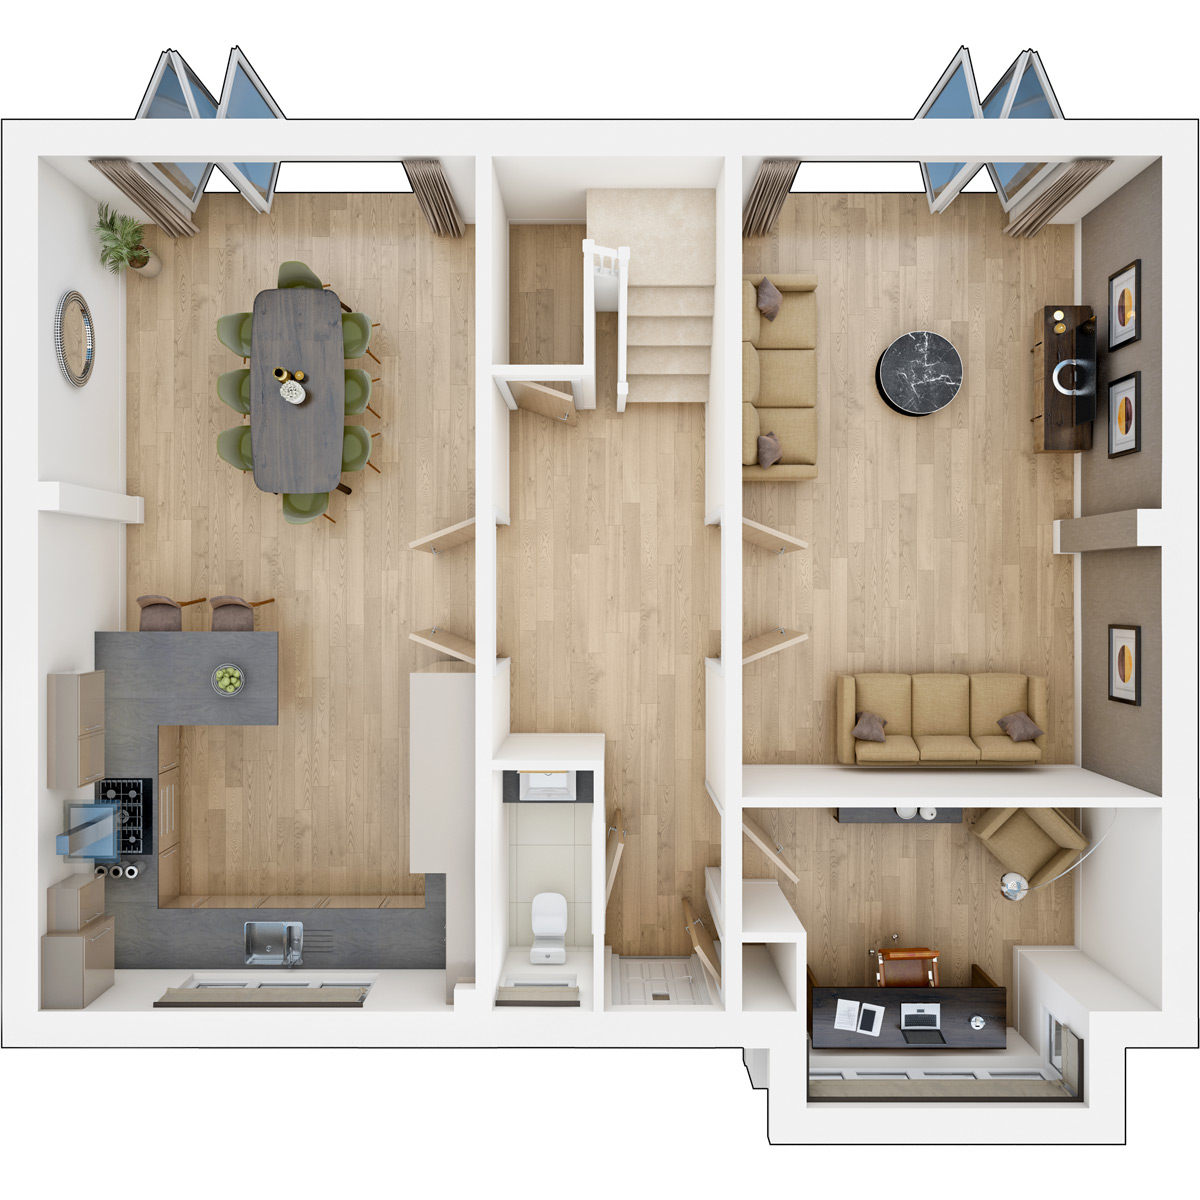
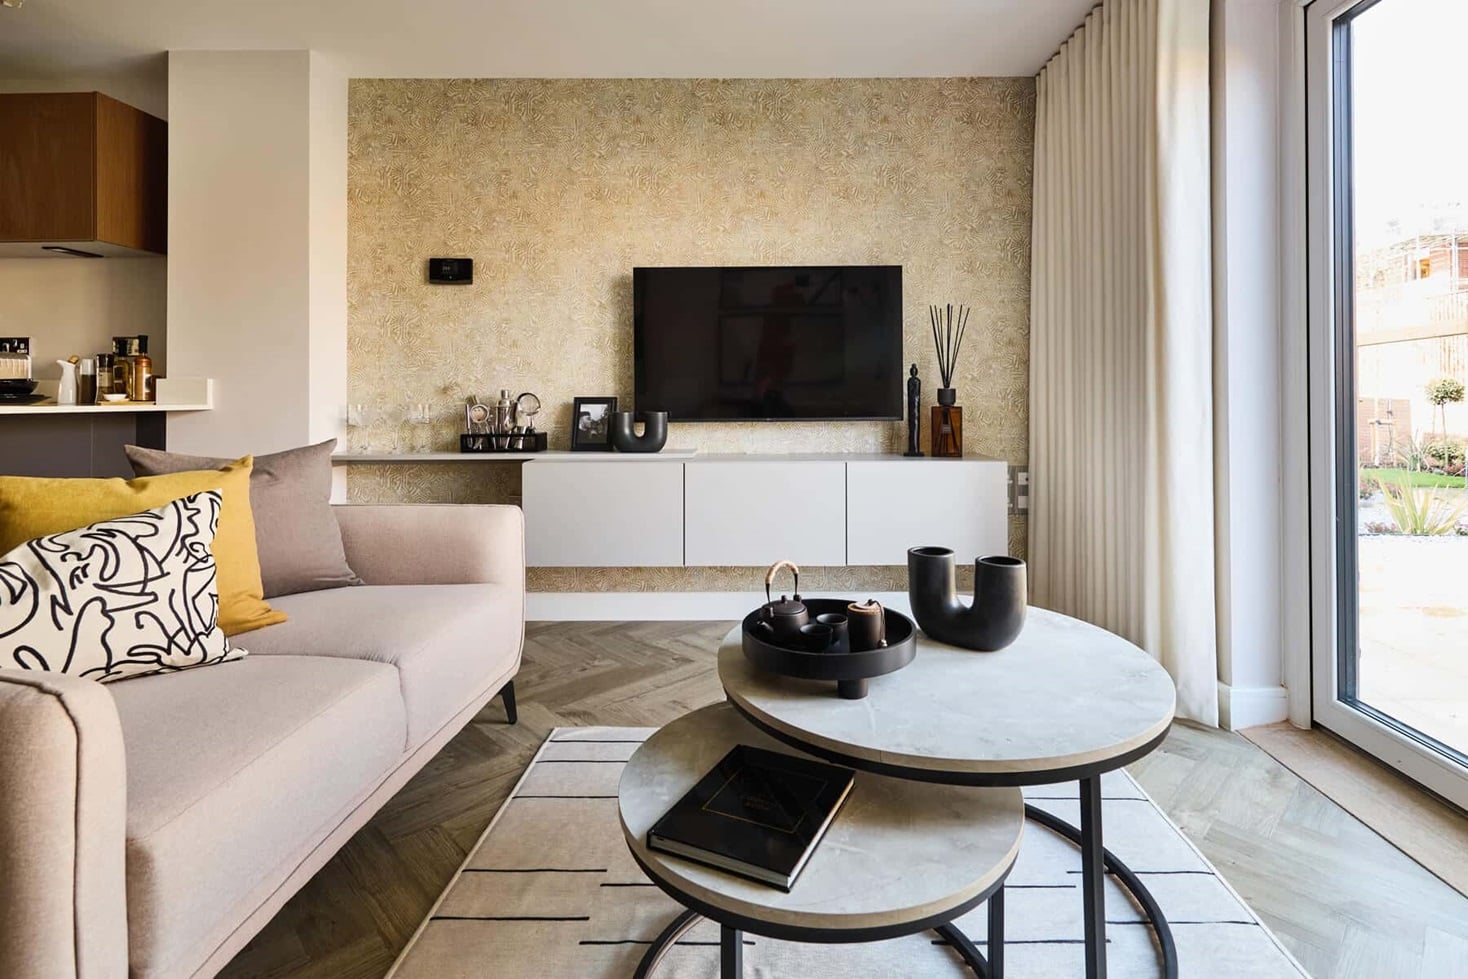
The large, welcoming hall provides a great first impression for guests, while offering plenty of storage space to keep things organised. The separate living room features bi-fold doors that open to the rear garden, maximizing natural light and creating a seamless connection with the outdoors.
The dual-aspect kitchen and dining area is perfect for entertaining, with additional bi-fold doors leading to the garden, allowing the space to be expanded for hosting summer BBQs or family gatherings. For those working from home, there is a private study, providing a quiet and dedicated workspace.
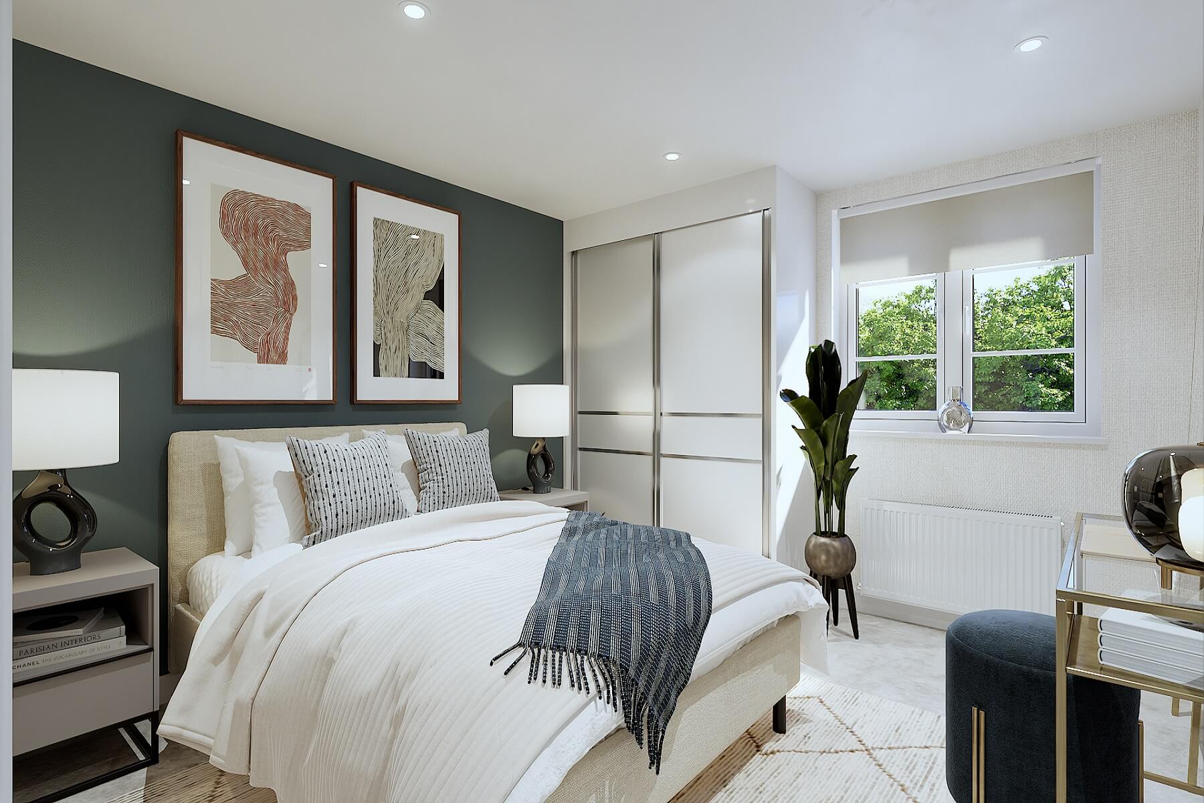
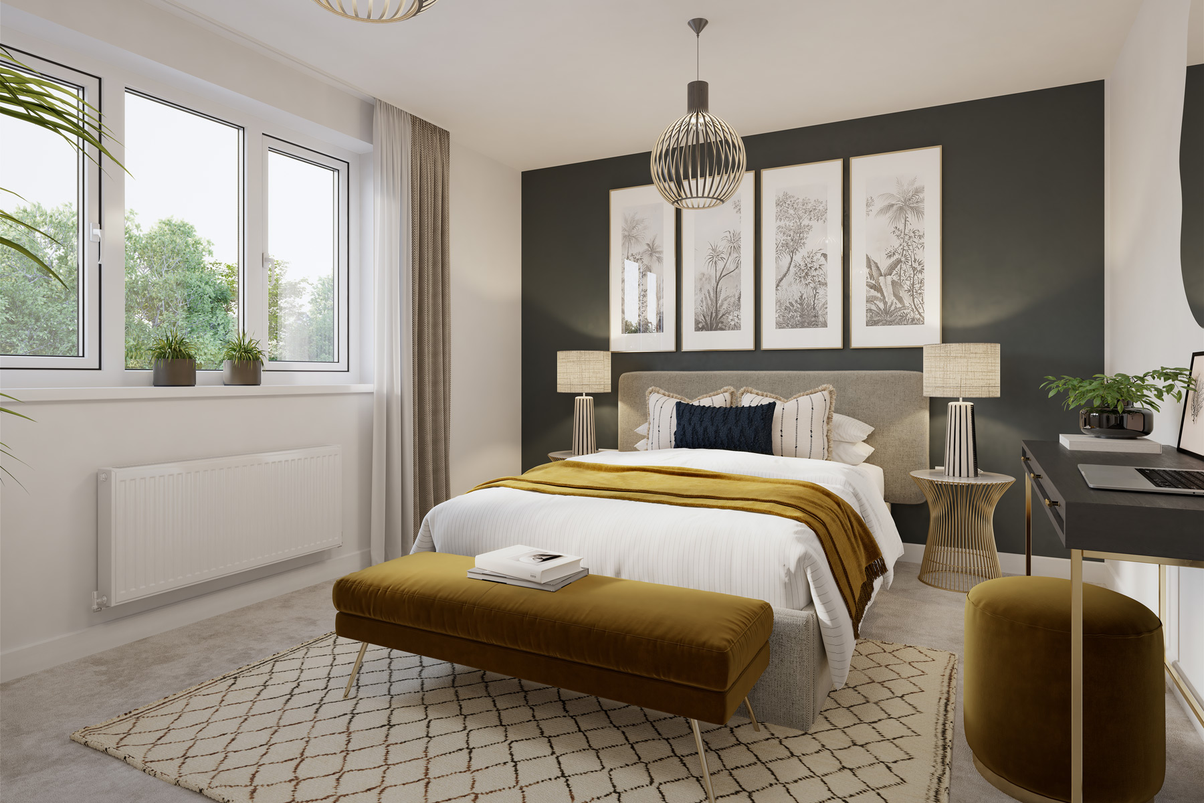
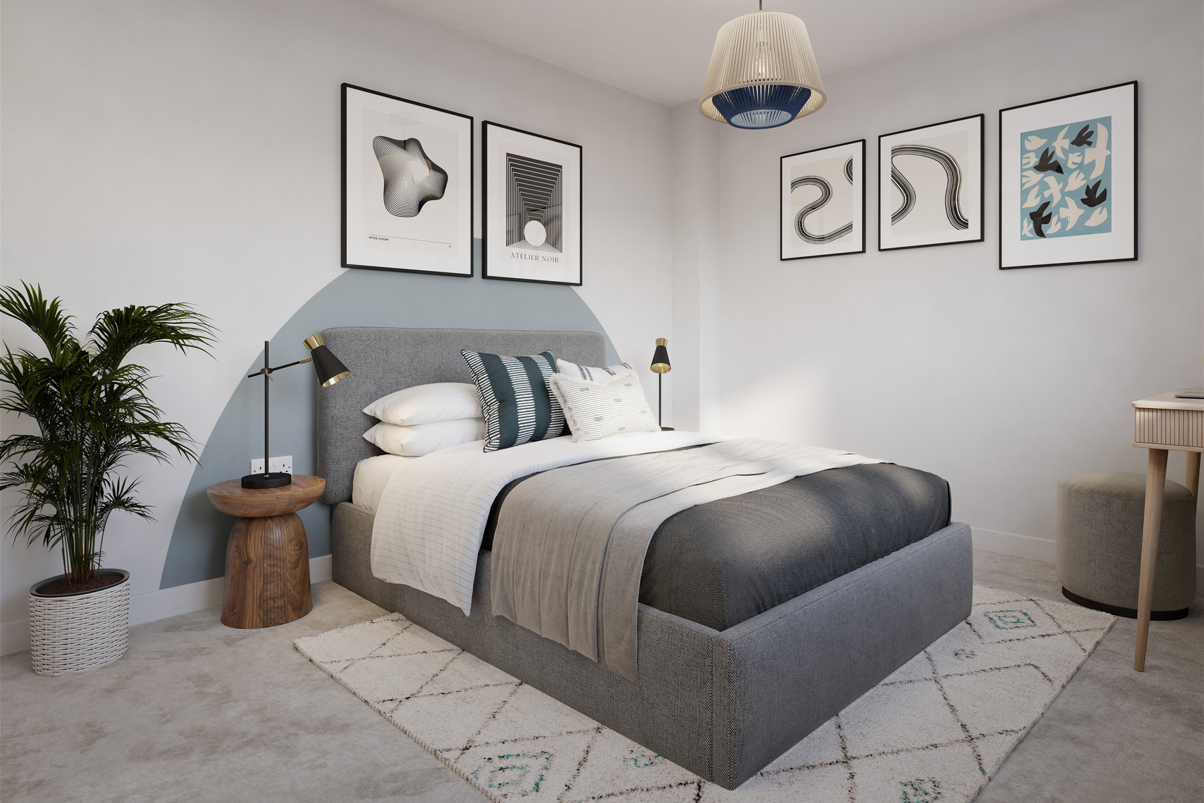
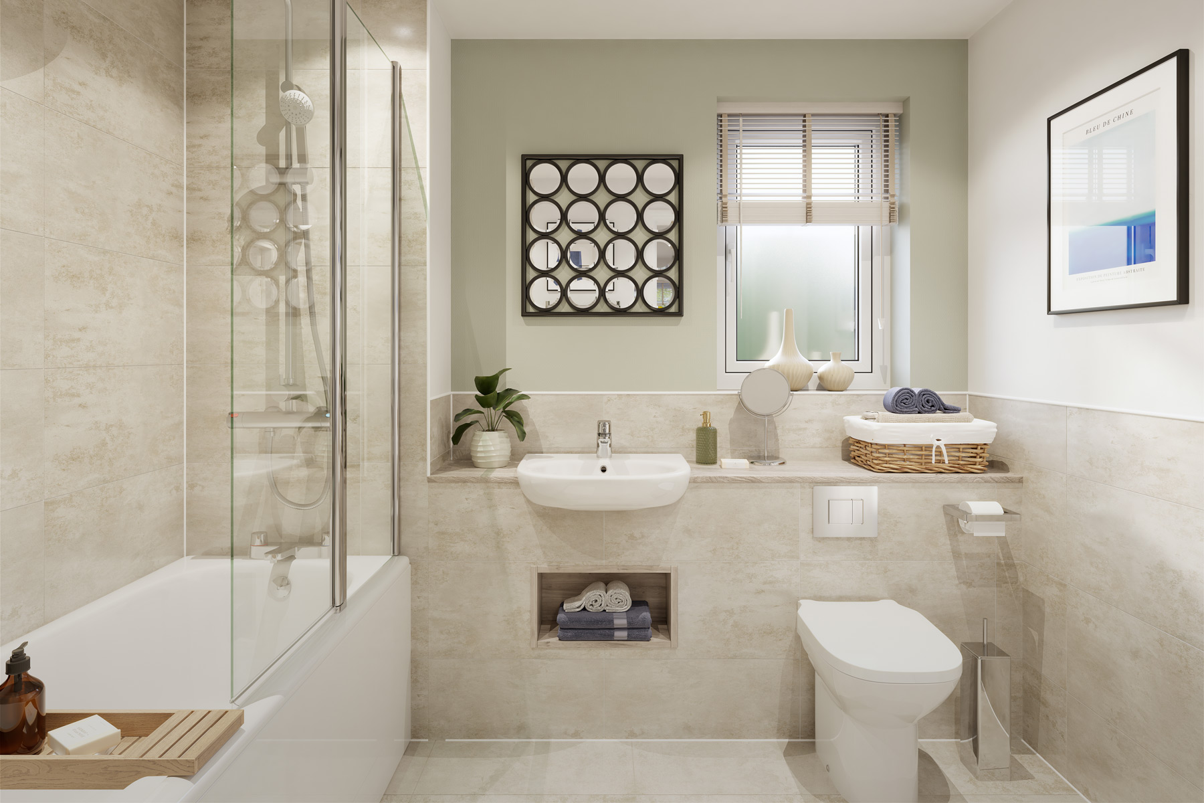
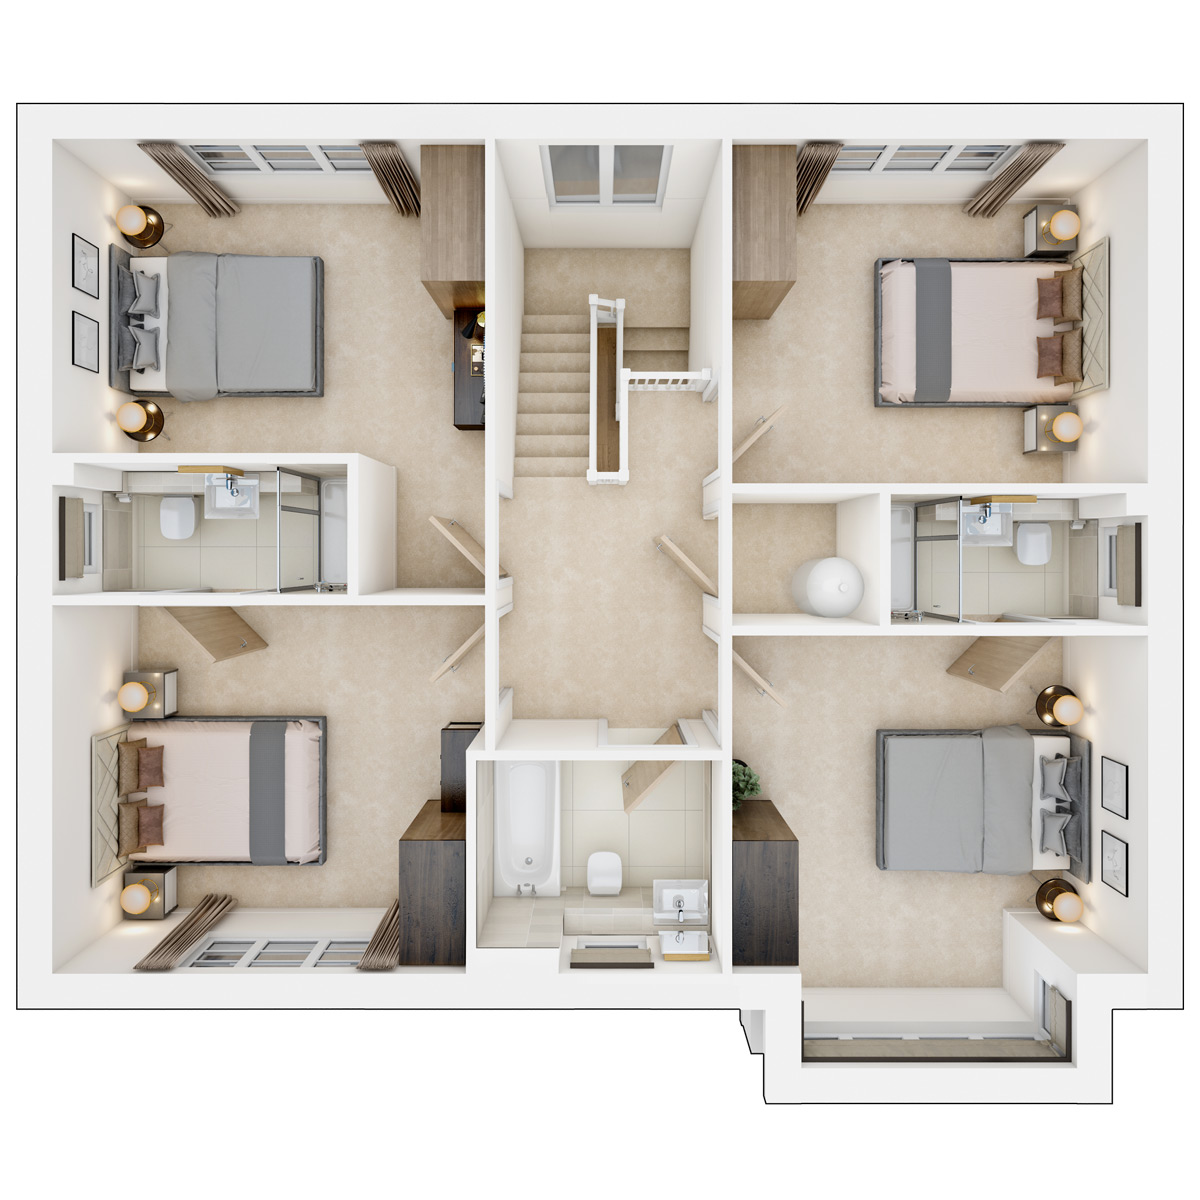
Upstairs, the home offers ample space for everyone. The primary bedroom and bedroom 2 features their own private en-suites, offering a peaceful retreat, while the remaining bedrooms share the family bathroom. Bedroom 4 is particularly versatile, ideal as a hobby room, nursery, or any other space that suits your needs. This home is truly adaptable, providing endless possibilities for modern family living.
Floor plans
| Room | Metres | Feet & Inches |
|---|---|---|
| Kitchen max | 7.5m × 3.8m | 24'9" × 12'8" |
| Living Room | 5.6m × 3.7m | 18'7" × 12'2" |
| Study | 3.7m × 1.8m | 12'2" × 5'11" |
Where given room dimensions are maximums, ±50mm, and include any fitted wardrobes or similar features. Some images are used for illustrative purposes only and may include optional upgrades, subject to availability and at additional cost.
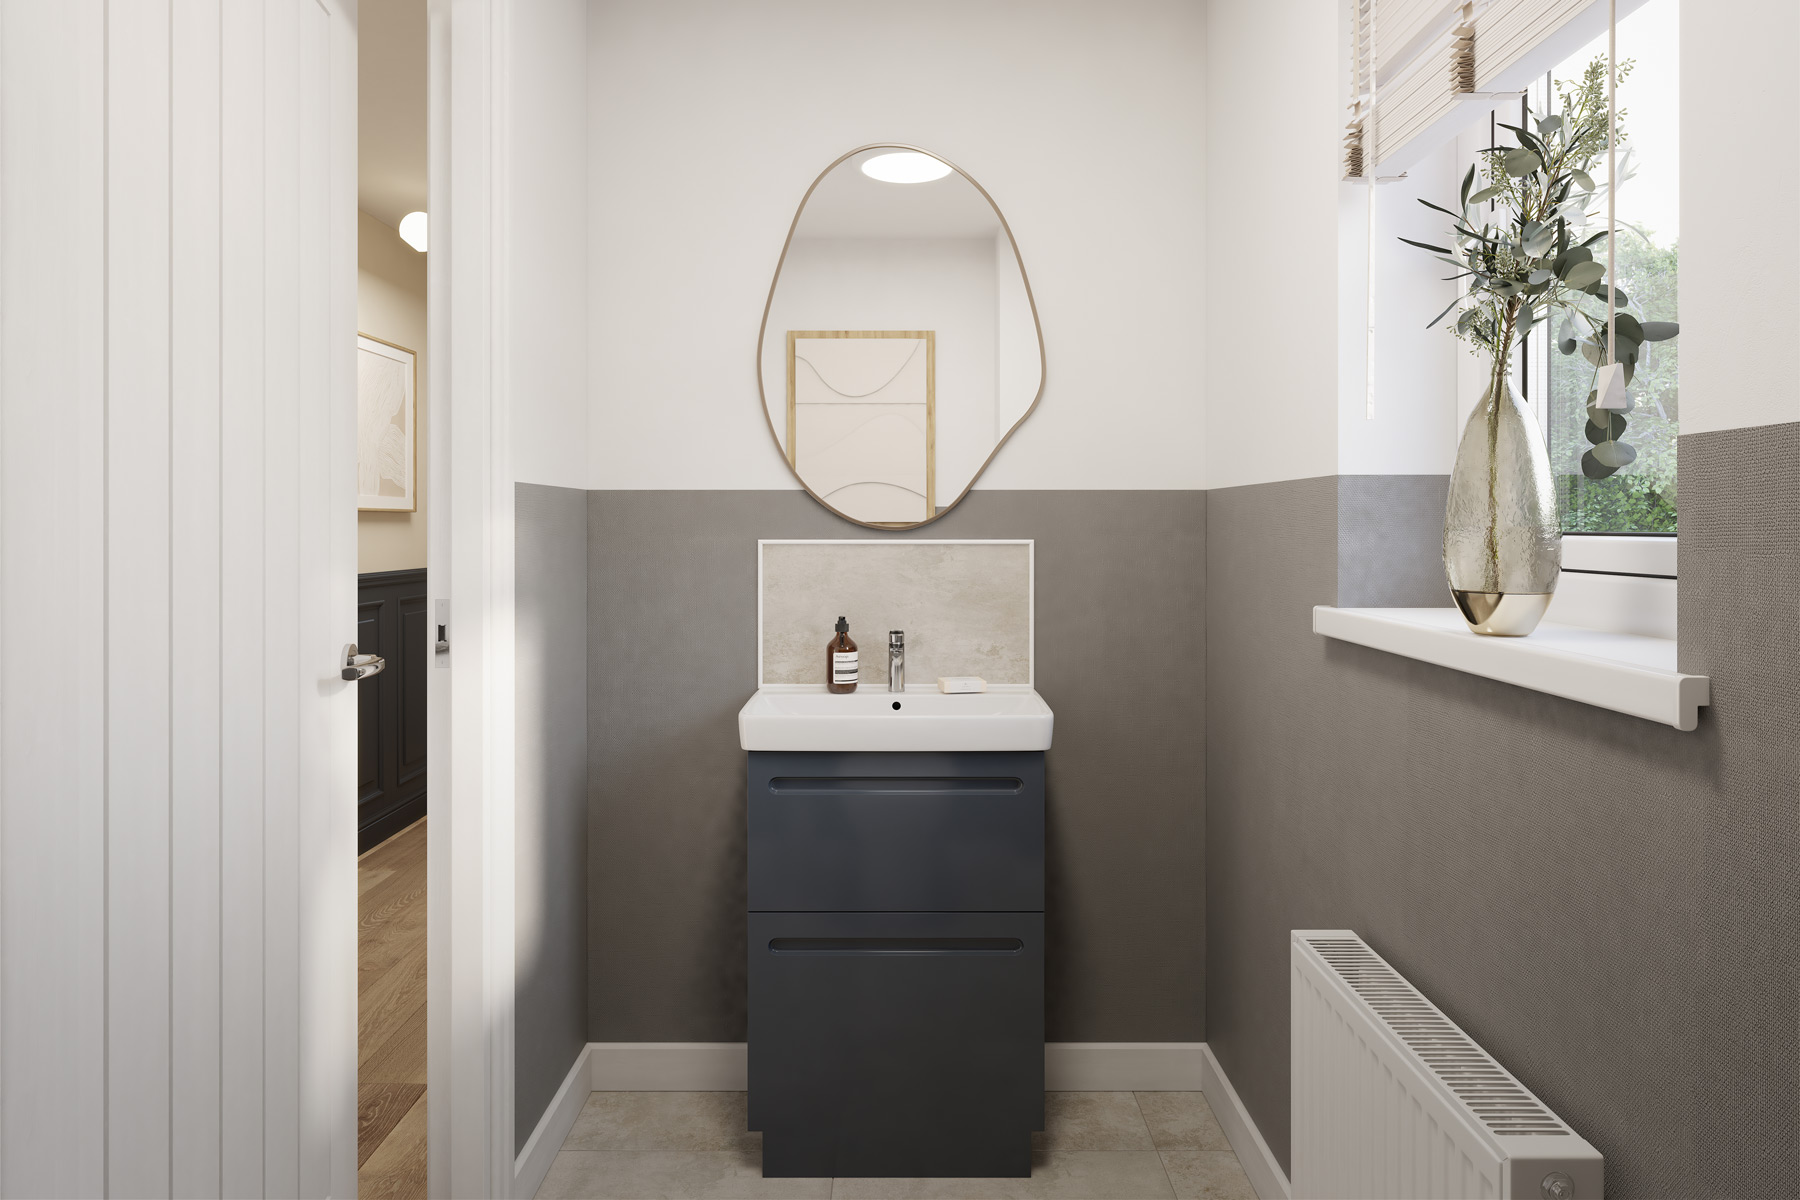
The ground floor consists of the open plan kitchen/dining with Bi-fold doors the the rear garden, there is a separate lounge with Bi-fold doors to the rear garden, private study, WC and storage.
| Room | Metres | Feet & Inches |
|---|---|---|
| Bedroom 1 | 3.7m × 3.2m | 12'2" × 10'10" |
| Bedroom 2 max | 3.7m × 3.05m | 12'3" × 10'0" |
| Bedroom 3 max | 3.7m × 3.07m | 12'3" × 10'1" |
| Bedroom 4 | 3.8m × 2.8m | 12'9" × 9'4" |
Where given room dimensions are maximums, ±50mm, and include any fitted wardrobes or similar features. Some images are used for illustrative purposes only and may include optional upgrades, subject to availability and at additional cost.
The first floor consists of 4 bedrooms, bedroom 1 and 2 are equipped with private en suites and there is also a family bathroom.
About the development
Site plan
Friars Oak is a community in its own right with 130 new homes being built.
The homes on the modern development have been thoughtfully designed with a mixture of façade for kerb appeal. The new green open spaces and LEAP provides a natural meeting point to enjoy the outdoors within the development and there are also pathways connecting you to the local countryside. All our homes are energy efficient with triple glazing, electric vehicle charging ports and solar panels.
Site plan key
Aerial view
Development Map Category features
Helping you move
Purchase information
This is a summary of key information about this property and what it will mean for ongoing costs once you are living in your home. Freehold properties do not incur any ground rent fees. For leasehold properties with a ground rent of £0, there will be a peppercorn ground rent. Council tax bands are often not released by the local authority until the property is complete but we will show this information where it is available. For further information please speak to the Sales Executives at the development.
- Tenure: Freehold
- Council tax band: TBC
- EPC Rating: TBC
- Private sale reservation fee: £1,000
- Estate management company: It’s Your Place
- Estate management fee: £398.82
- Warranty provider: NHBC
- First time buyer Stamp Duty Land Tax: £31,000.00
- Second time buyer Stamp Duty Land Tax: £31,000.00
- Document signing fee: £120
- Investor reservation fee: 1% of purchase price
- Cost & ownership details
Book an appointment
I consent to my information being processed in line with Taylor Wimpey's privacy policy. How we keep your data safe.
You might also be interested in