.jpg?mw=1800&hash=77BD3130FEE43970D7932E02A50FAA46)
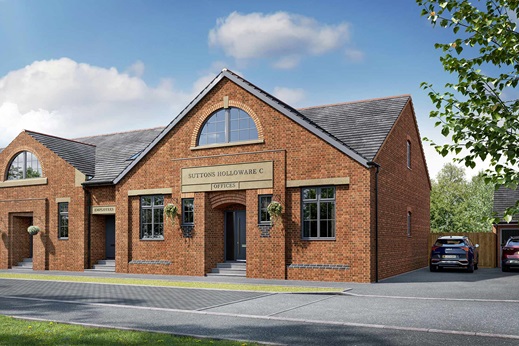

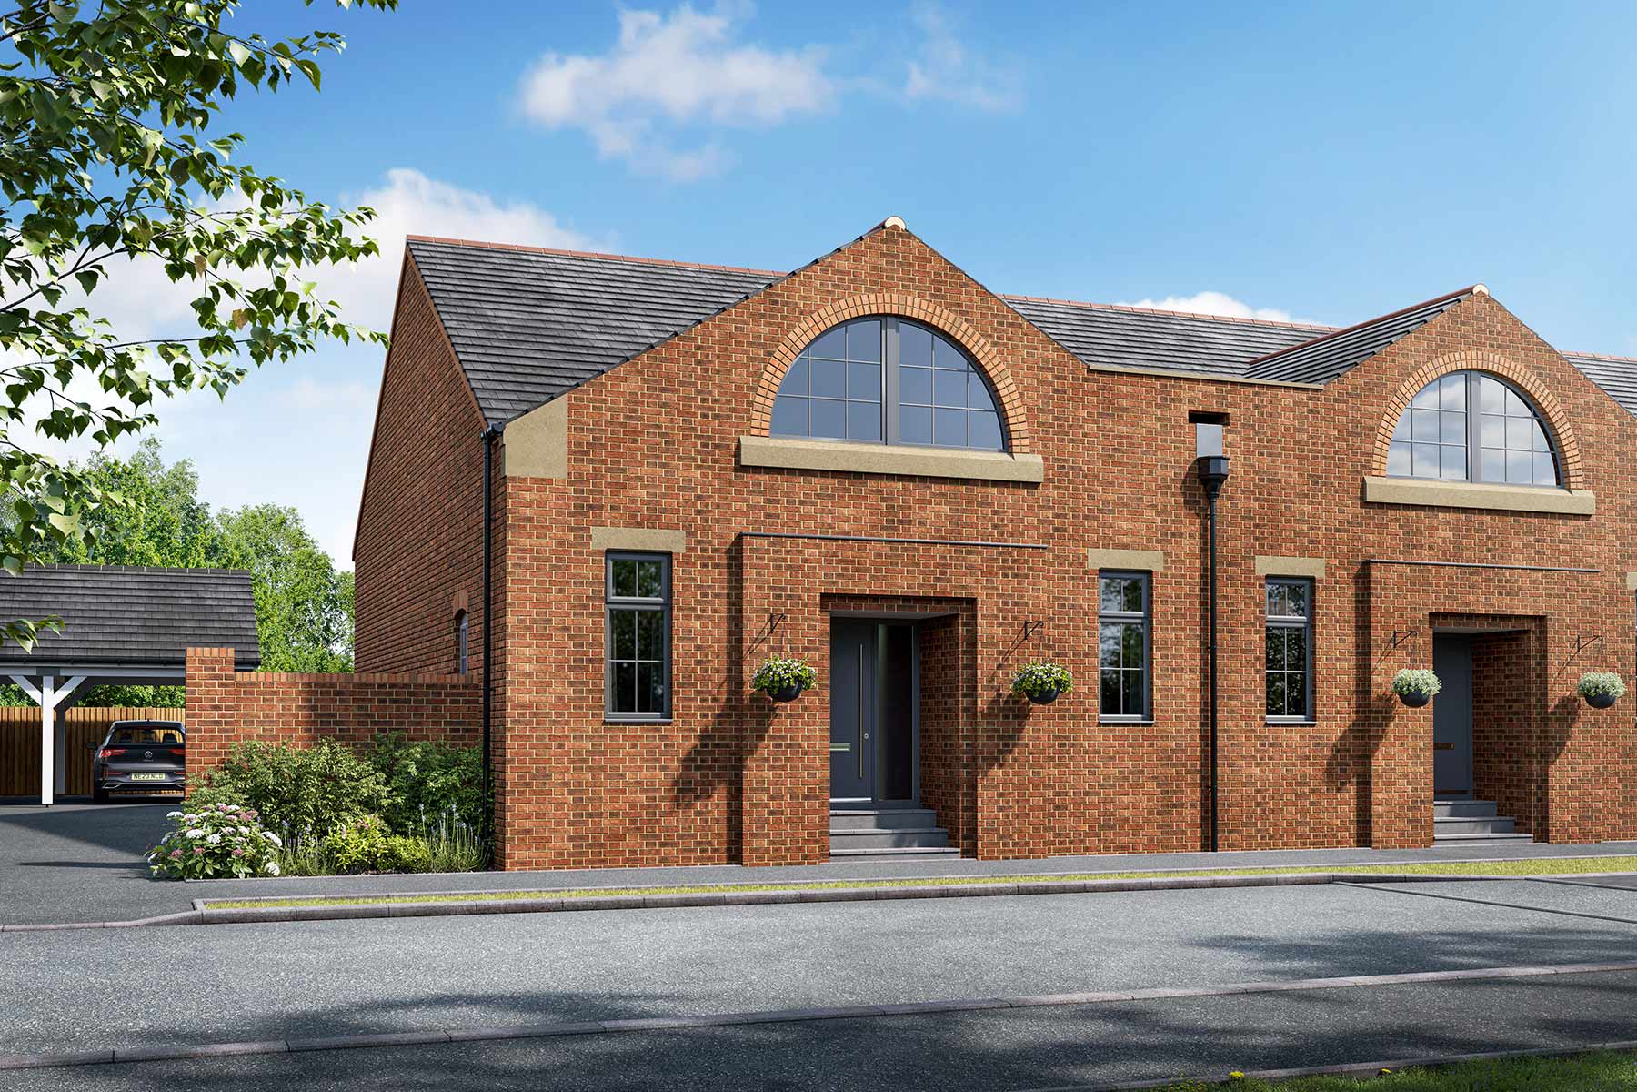
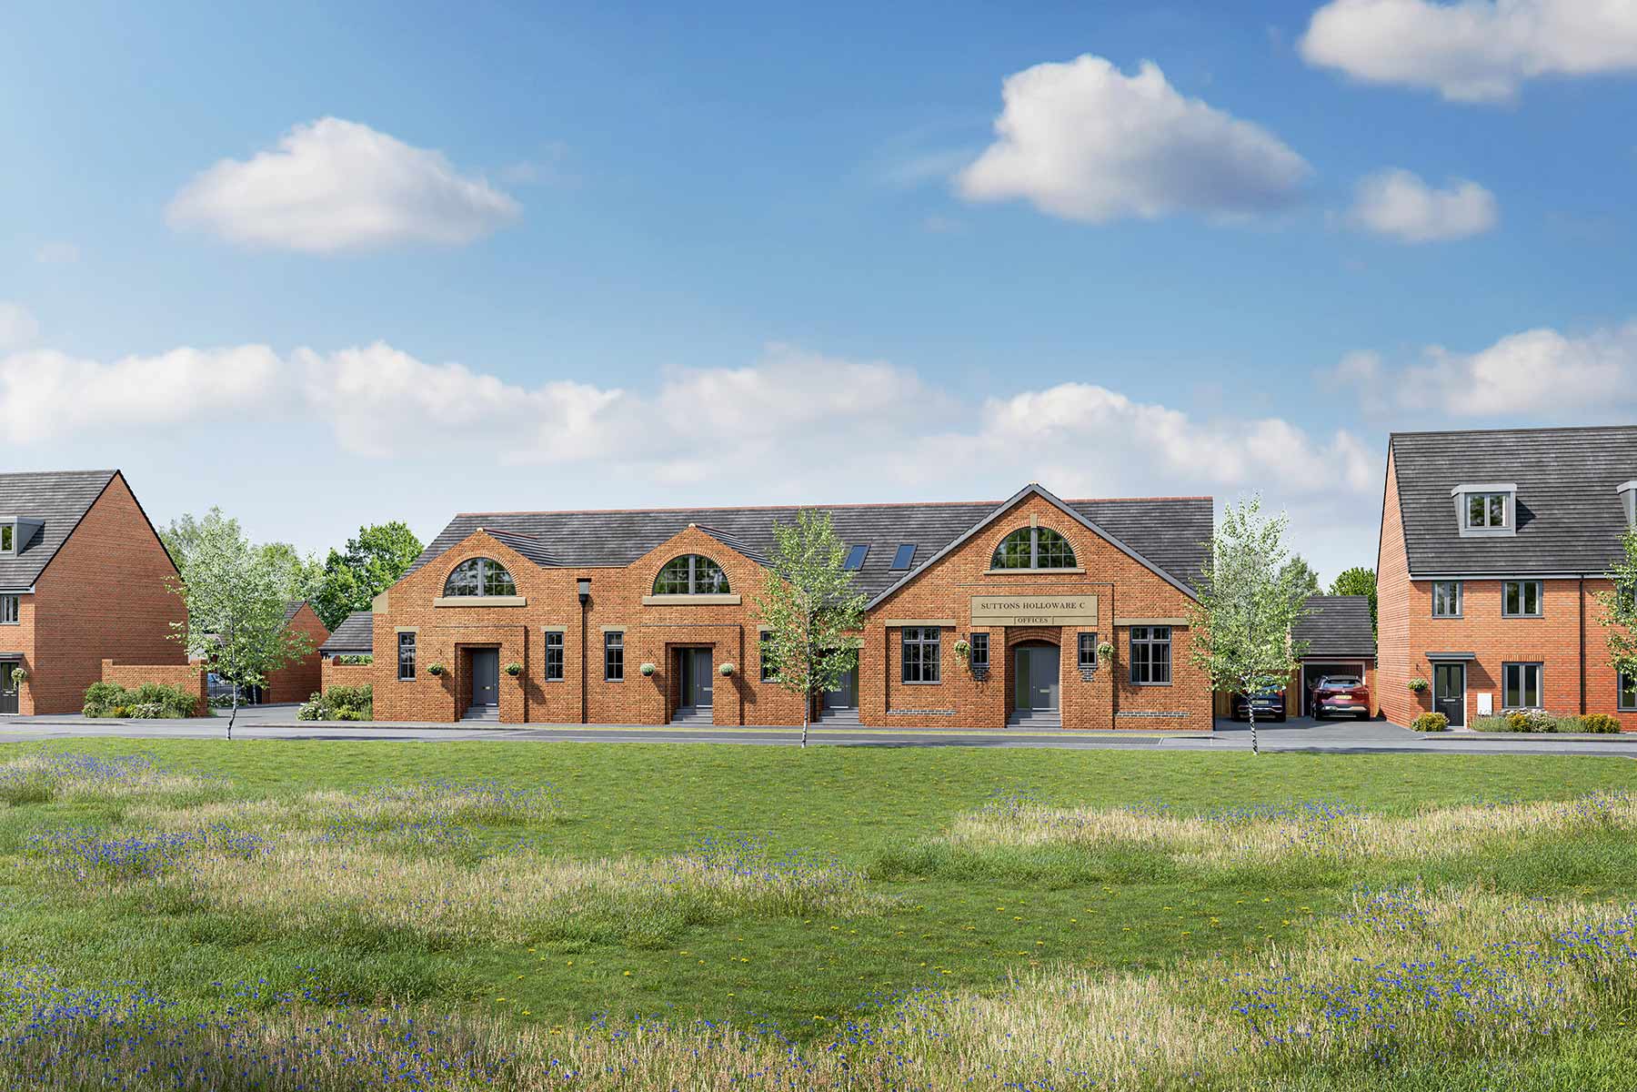
3 bedroom end terrace with a superior main bedroom
At a glance
- Bespoke designed home, one of one
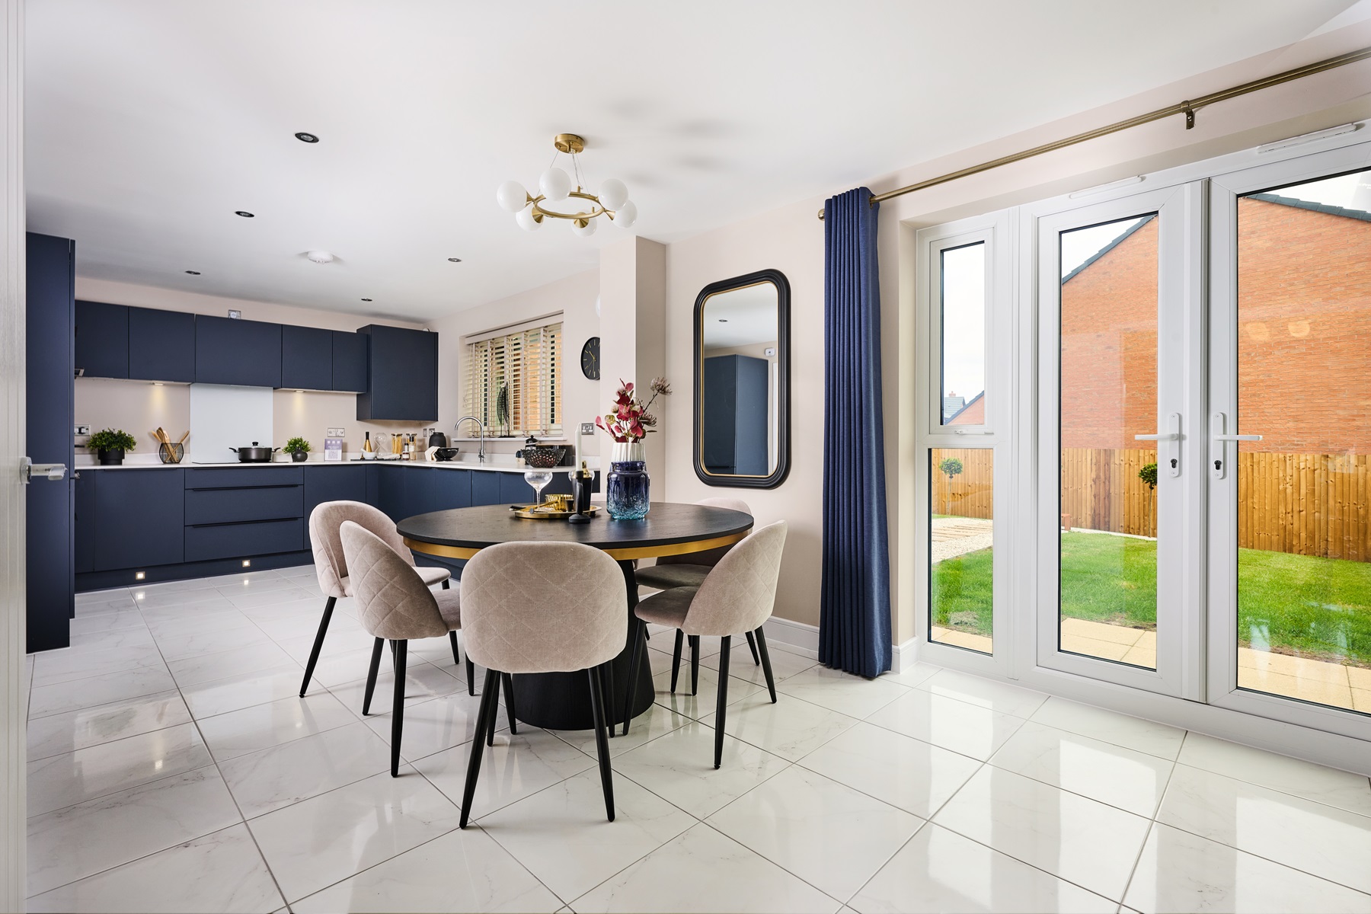
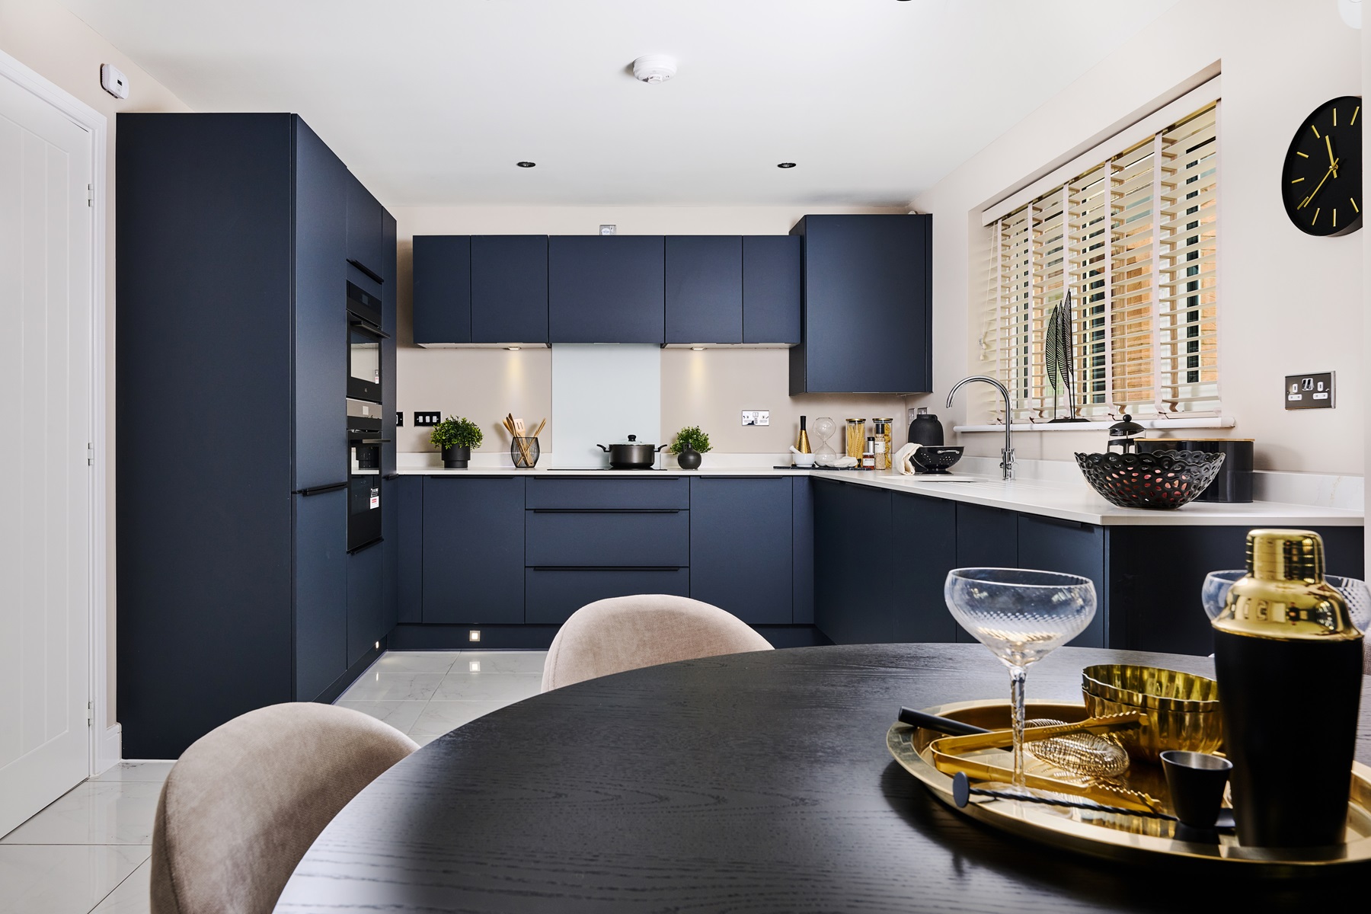
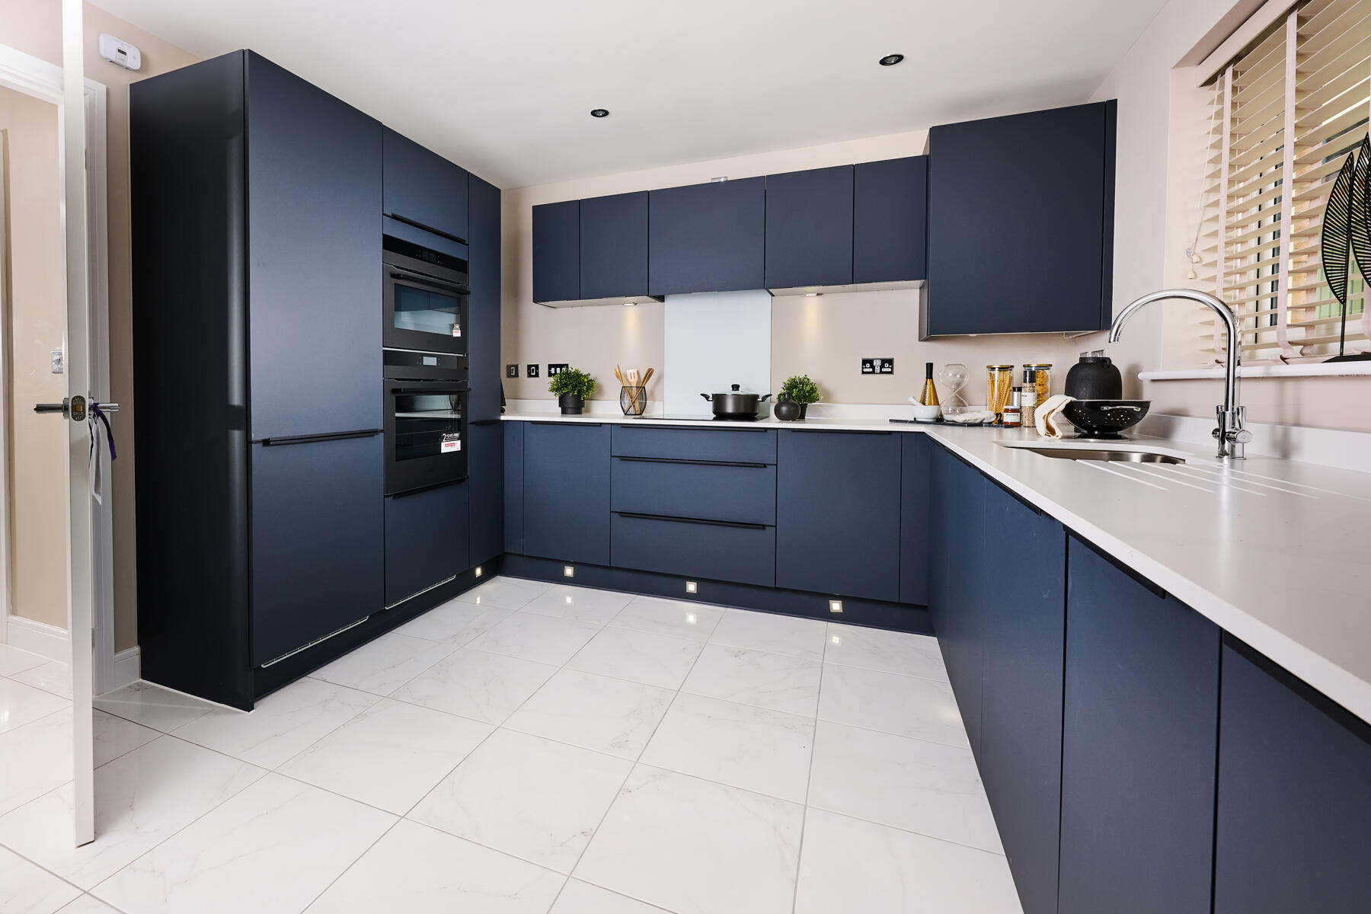
- Spacious kitchen-diner with social area
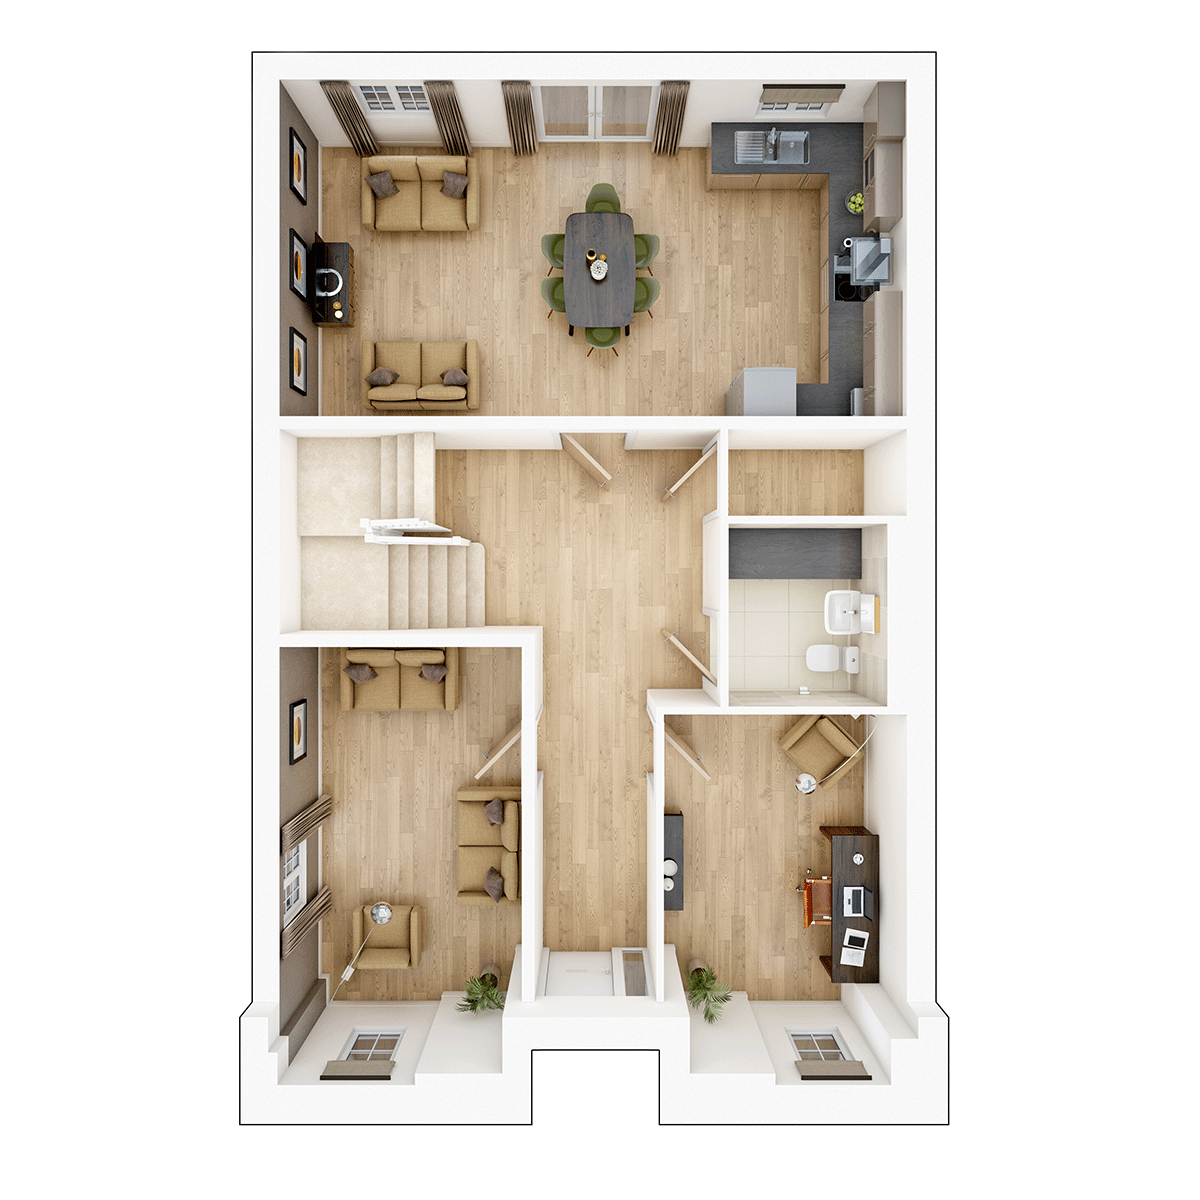
- Ground floor study room
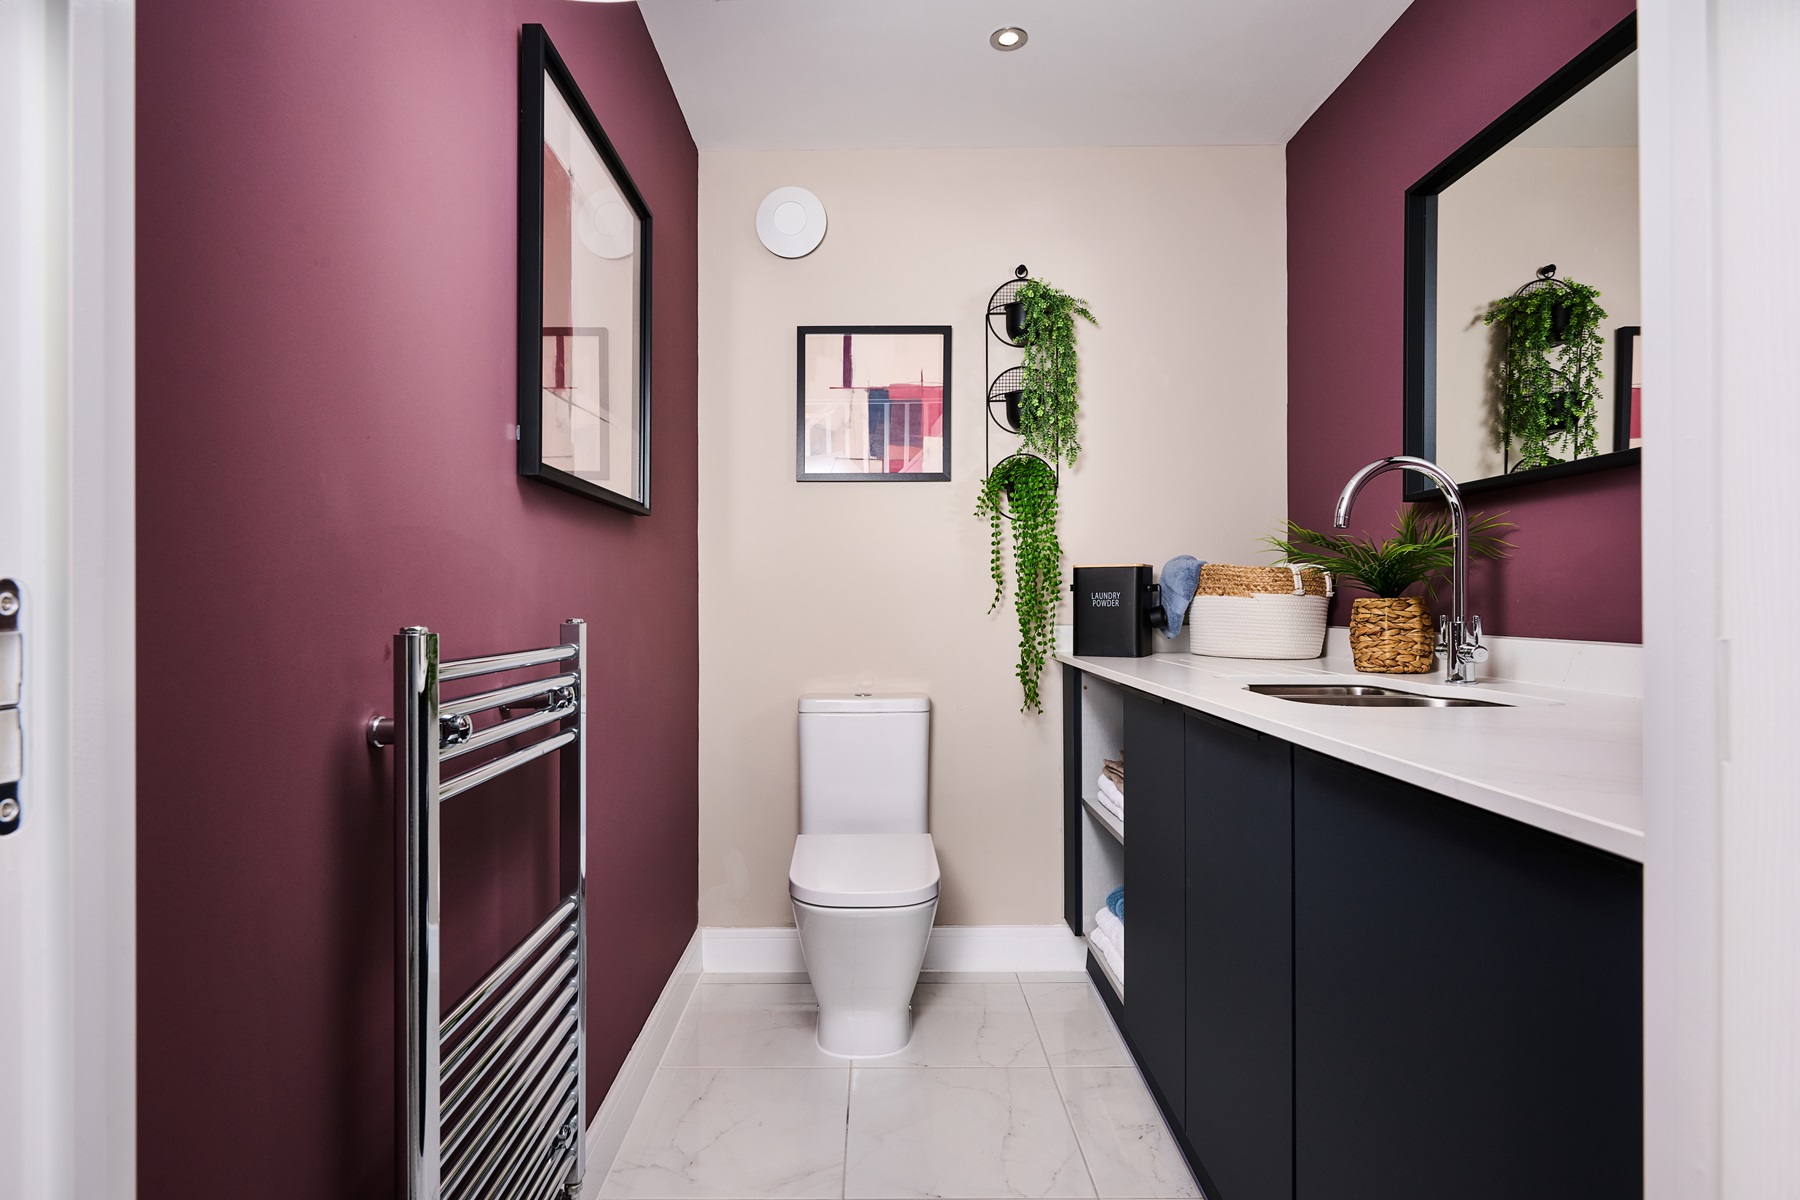
- Convenient combined utility and WC space
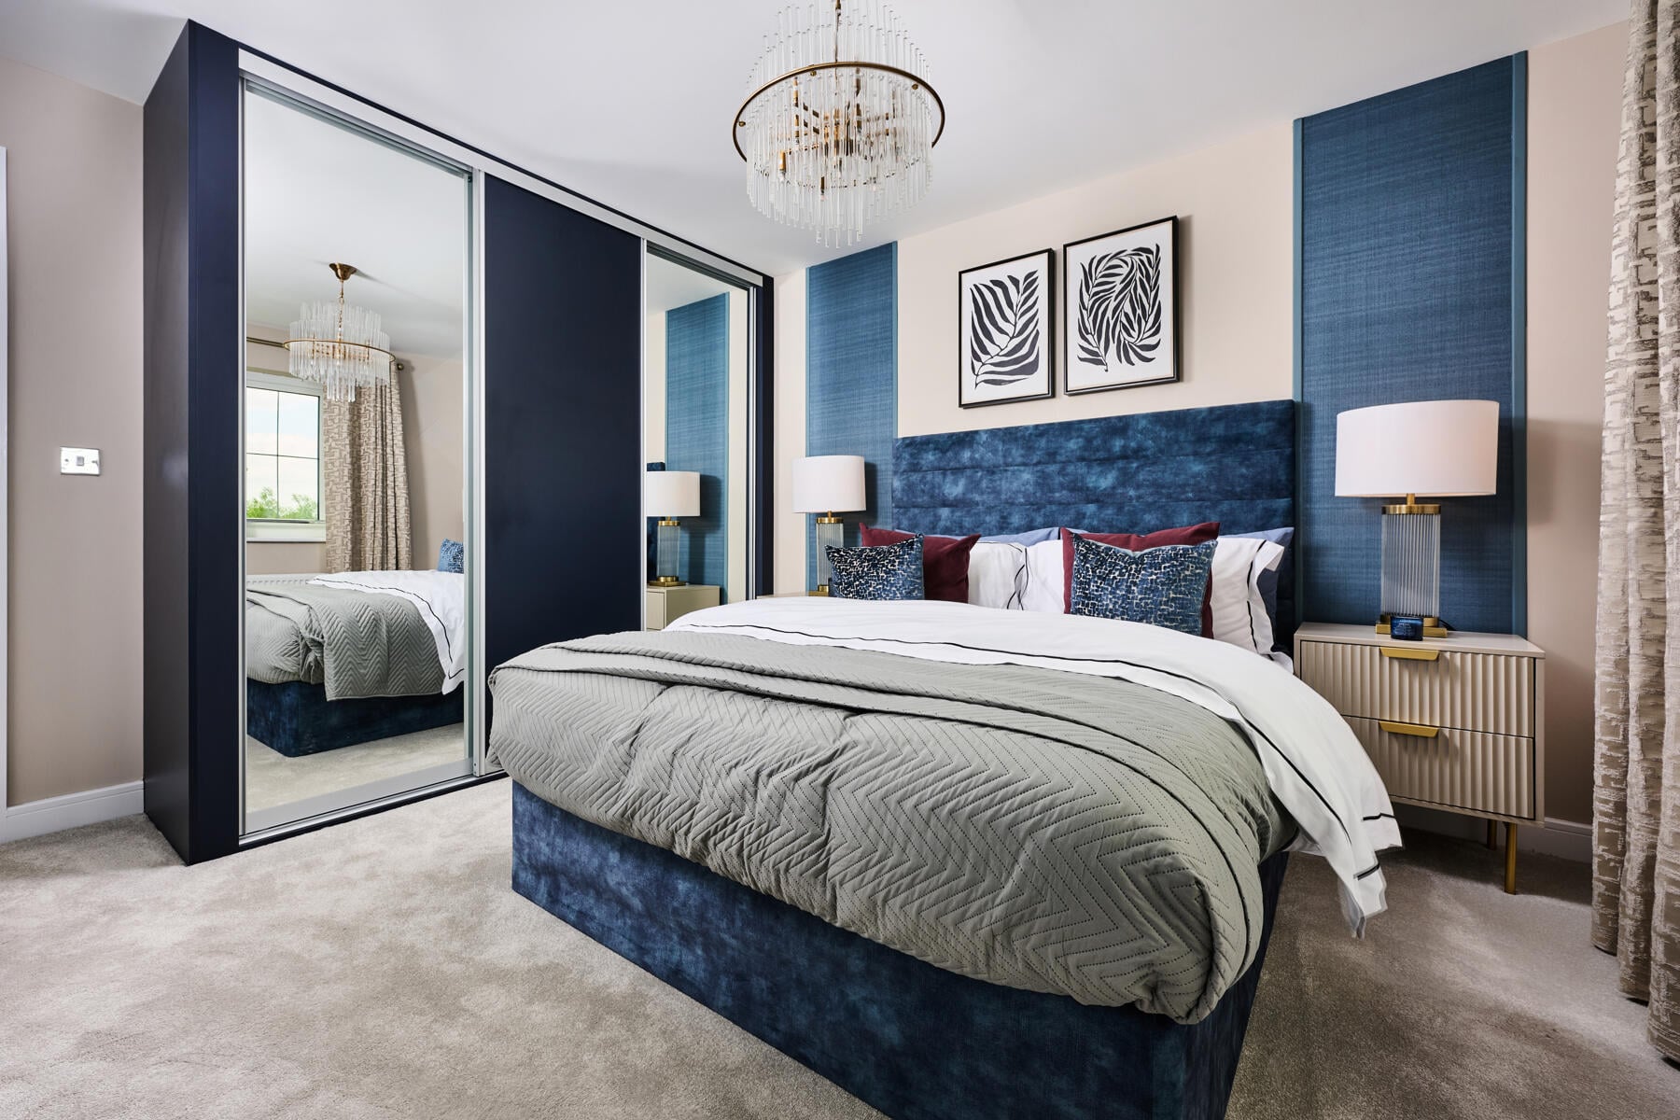
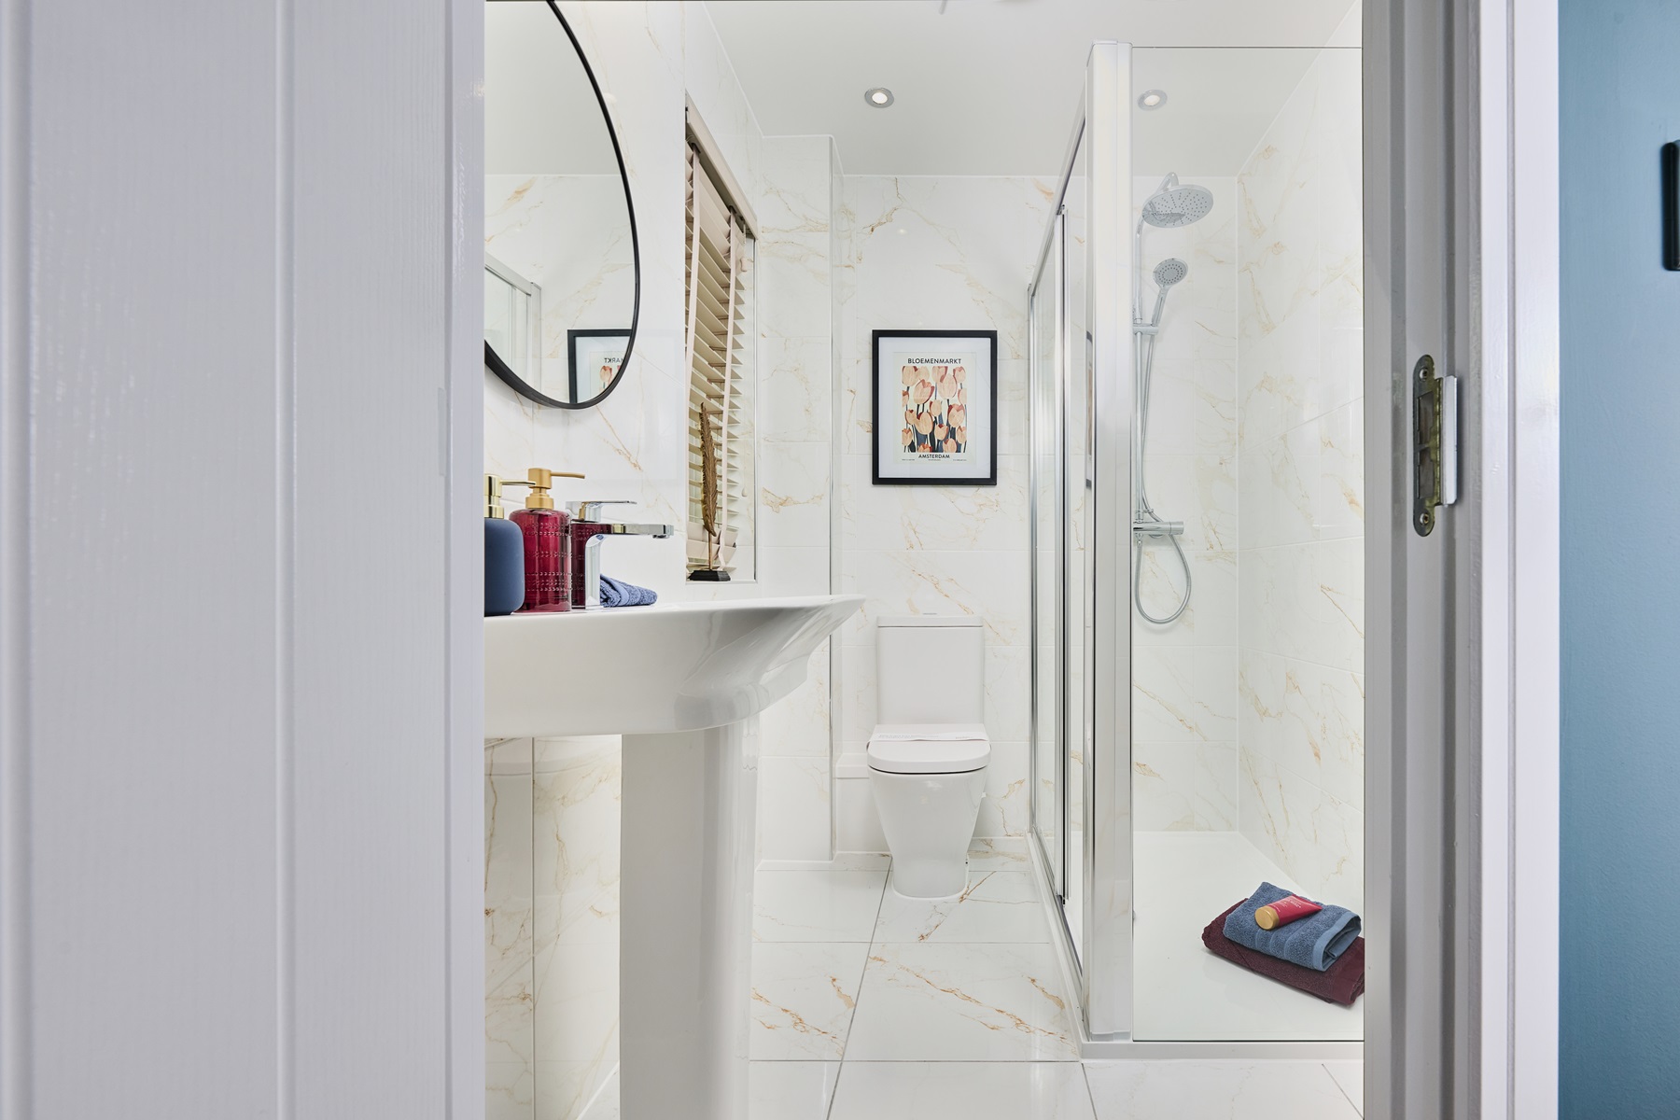
- Luxurious main bedroom with private en-suite
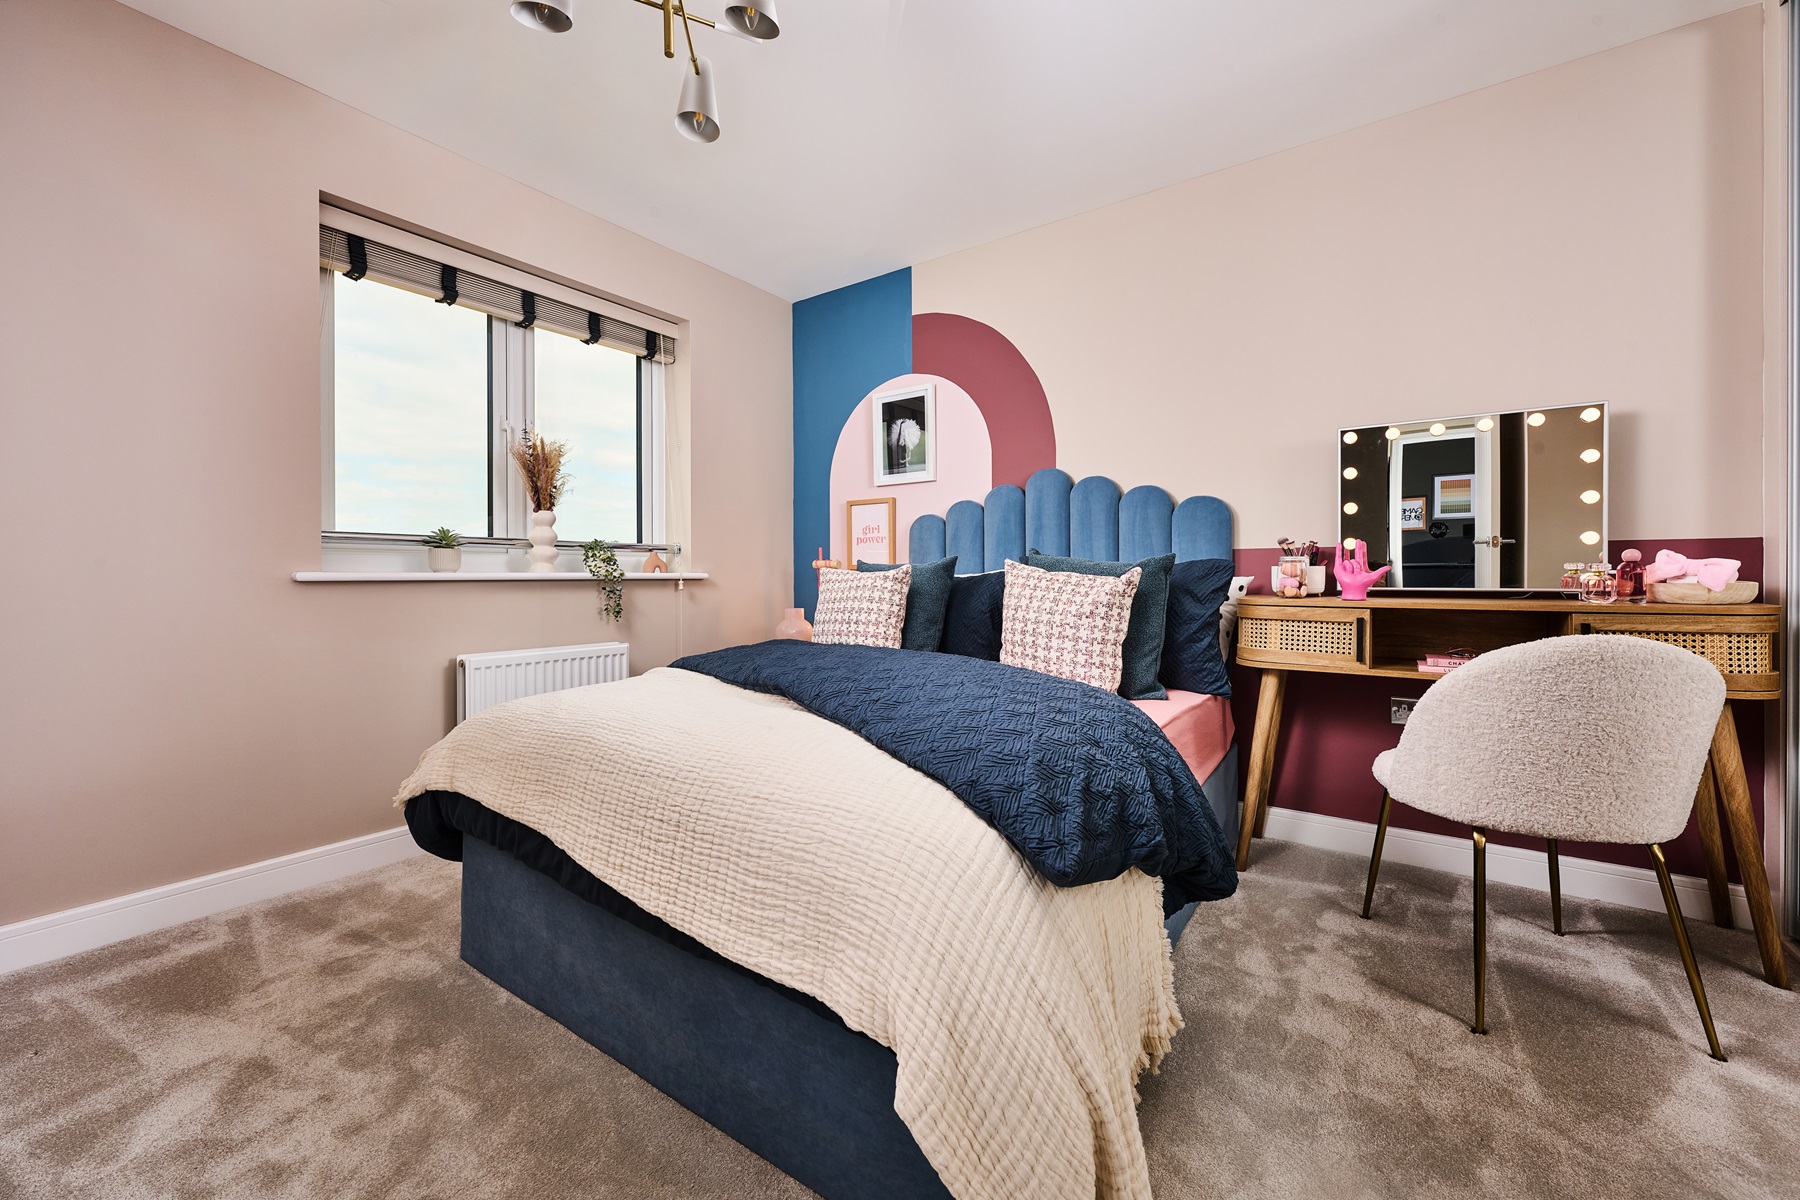
- Two further double bedrooms
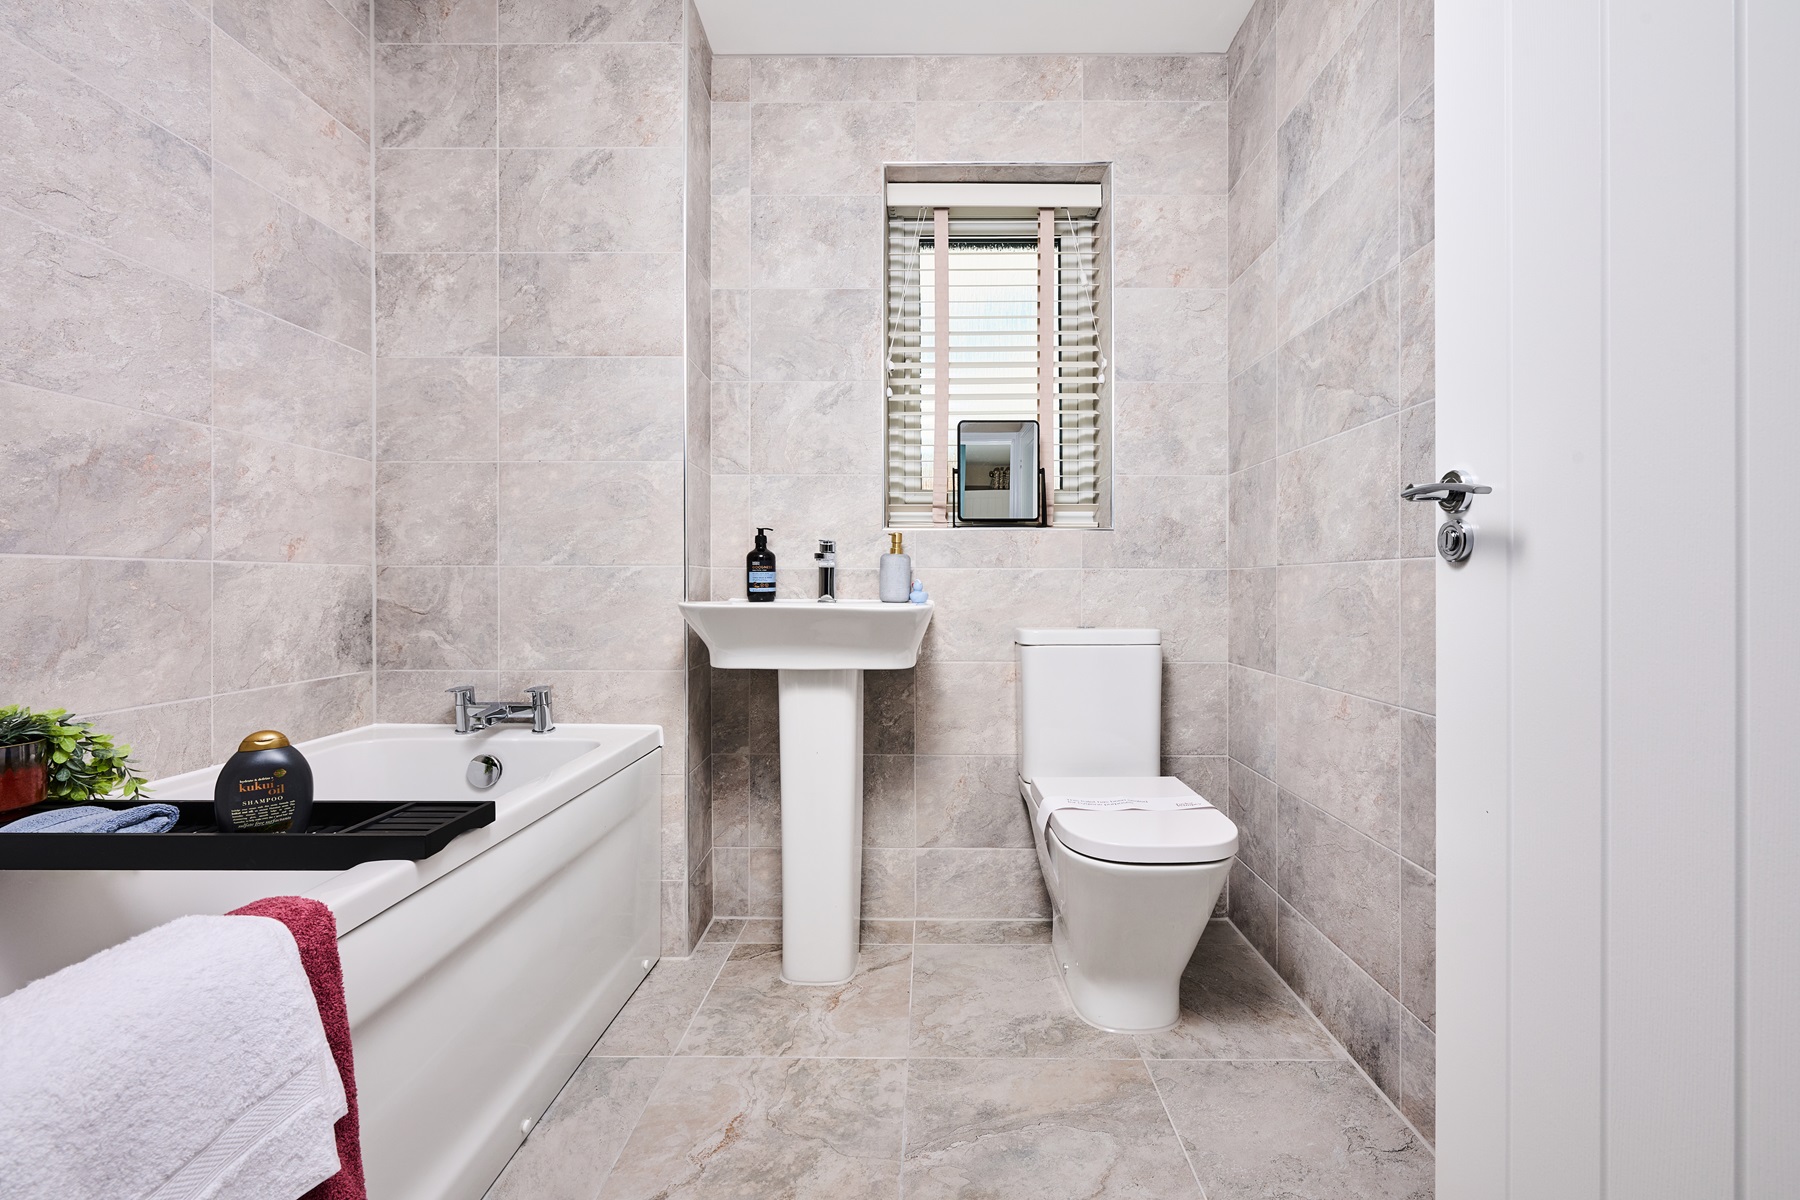
- Good sized family bathroom
- Ready for winter 2026
- 2 year Taylor Wimpey Warranty
- 10 year NHBC warranty
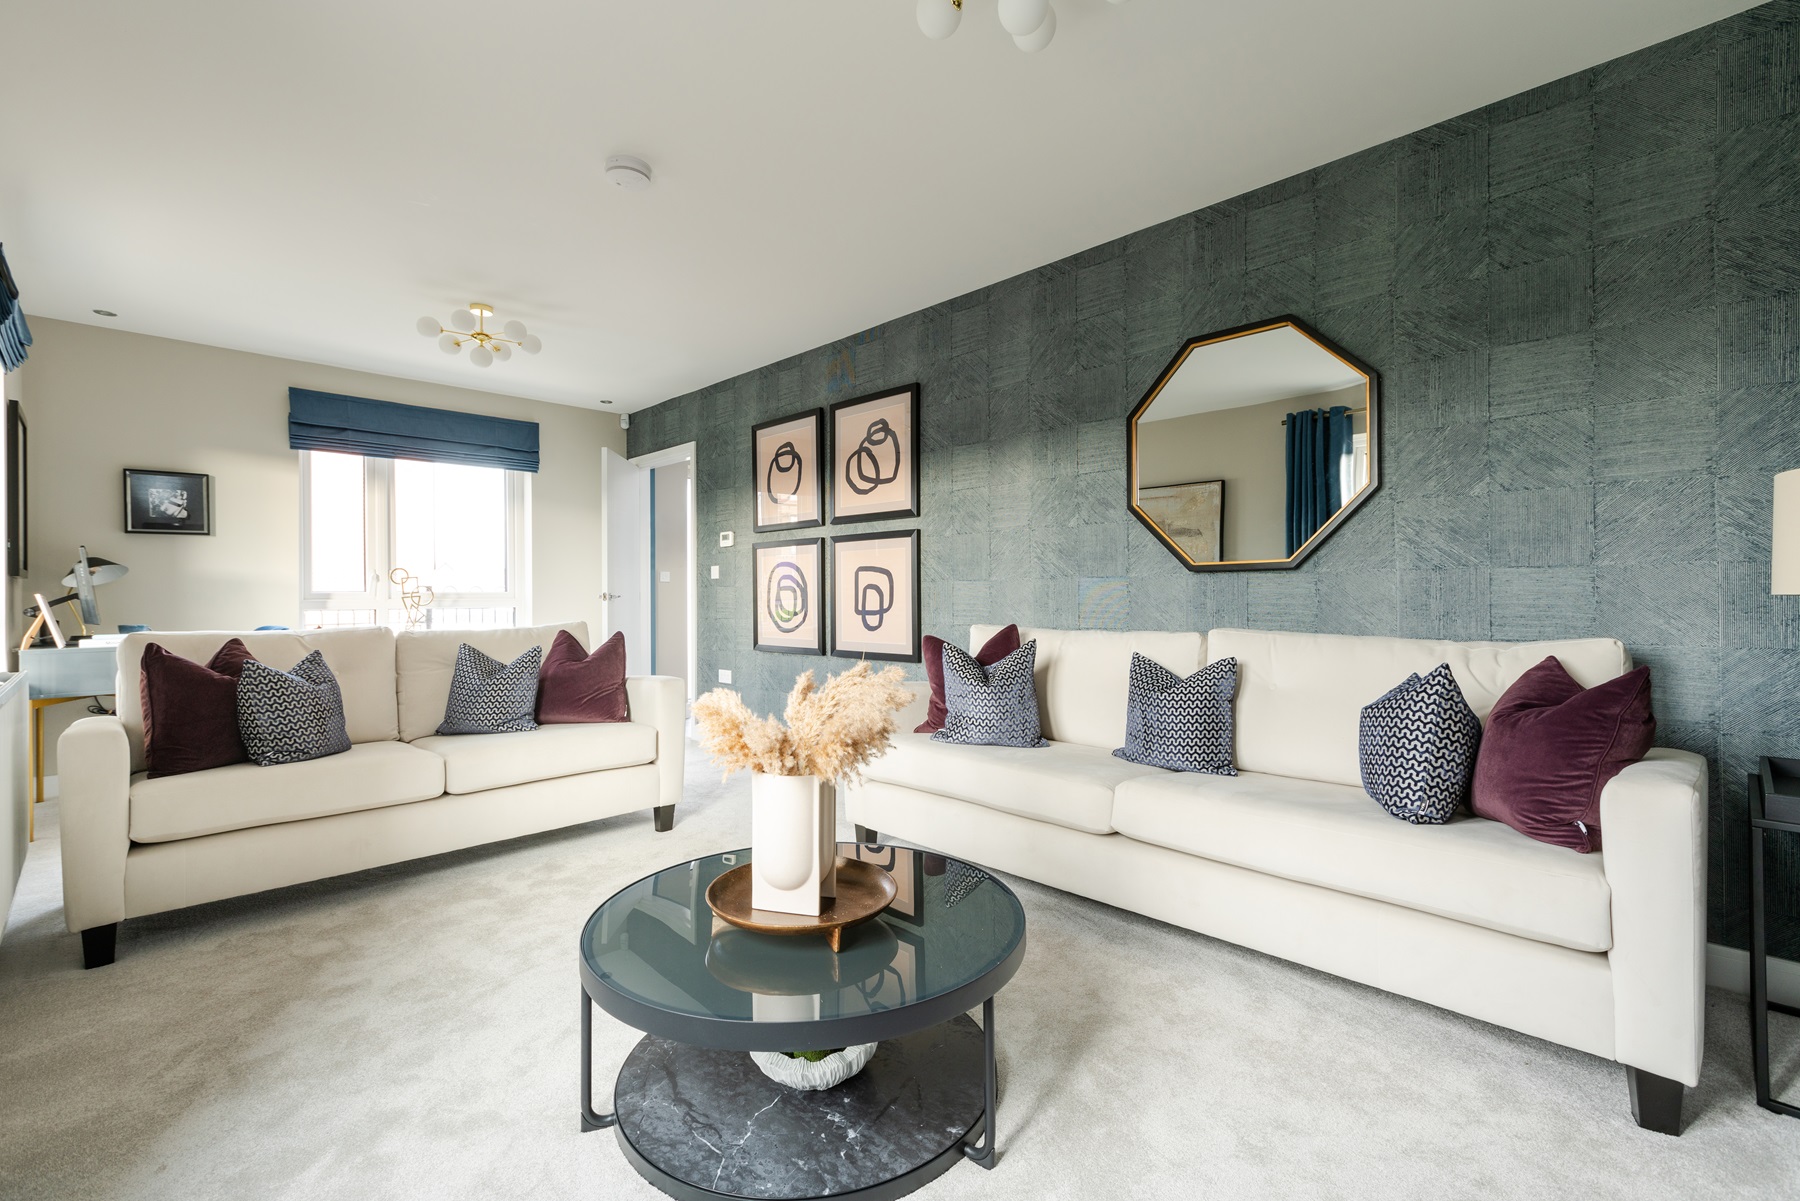
The Ruskin is a bespoke 3-bedroom home, offering stylish living in a thoughtfully designed layout.
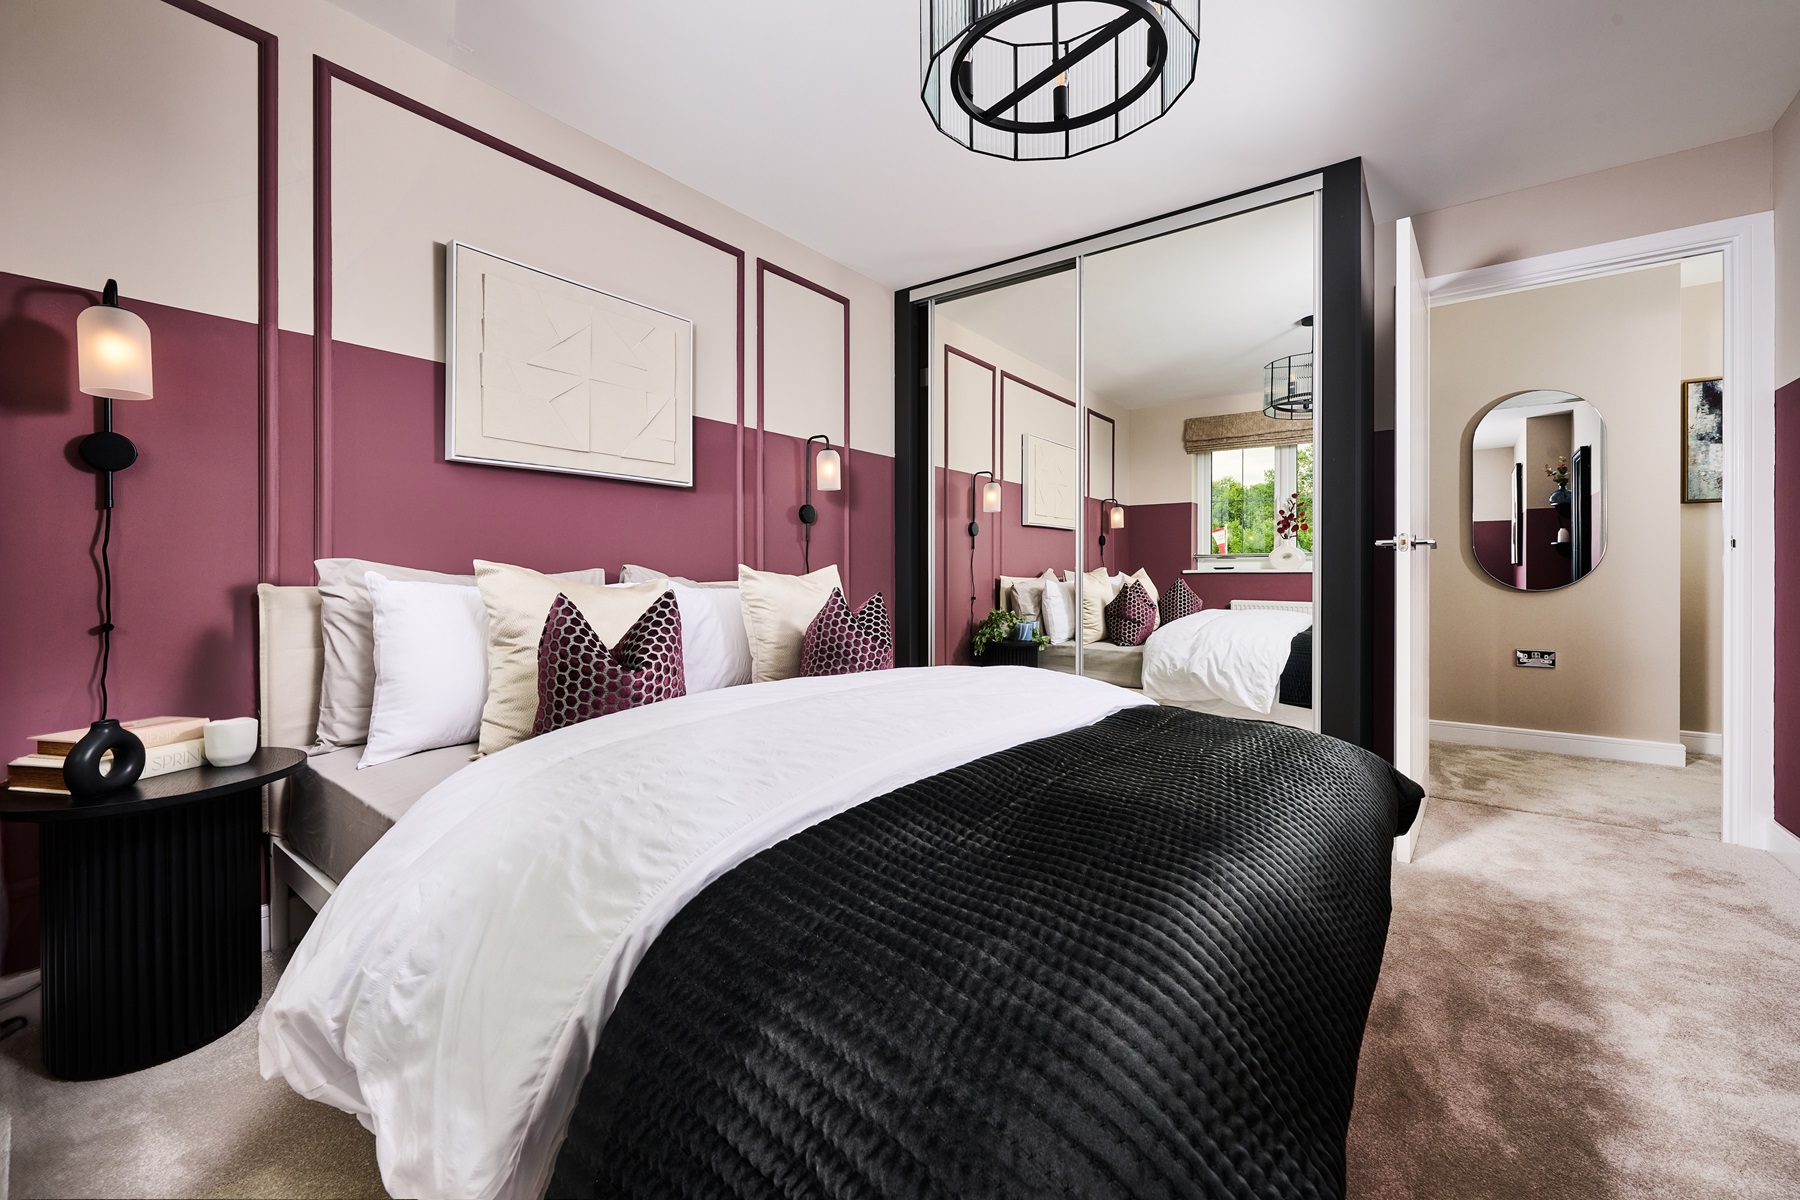
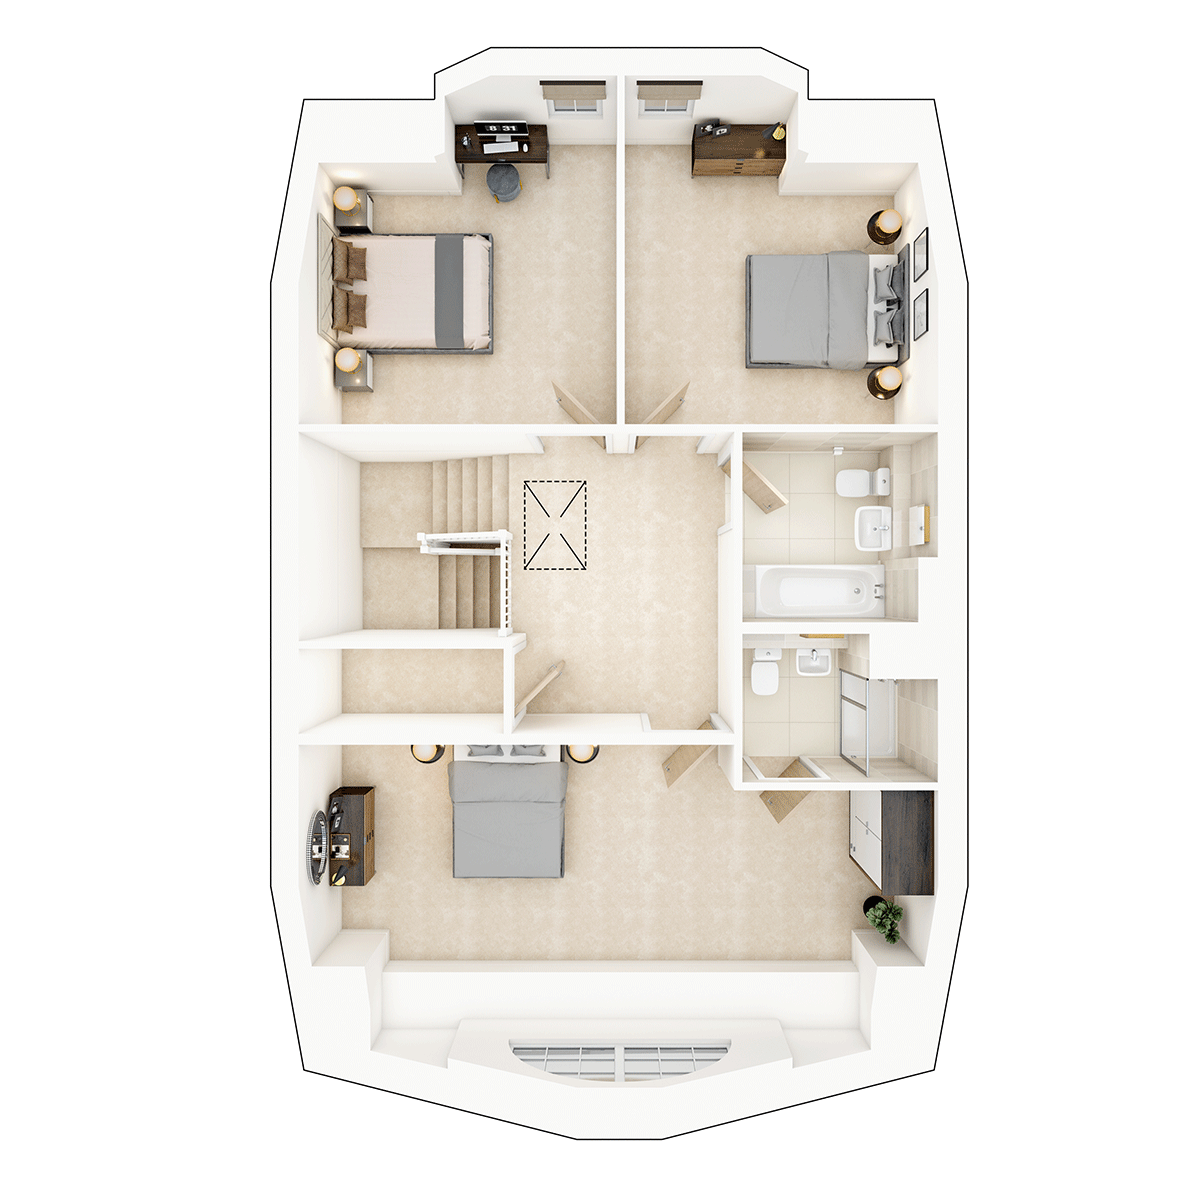
Upstairs, you'll find three generous double bedrooms. The standout main bedroom spans the full width of the house and includes a stylish ensuite. A well-appointed family bathroom completes the upper floor, offering comfort and practicality for busy households.
This bespoke home combines smart layout with elegant design - truly a rare opportunity at Titan Wharf.
Floor plans
| Room | Metres | Feet & Inches |
|---|---|---|
| Kitchen | 3.96m × 2.15m | 13' 0" × 7' 1" |
| Living Dining | 5.22m × 3.96m | 17' 2" × 13' 0" |
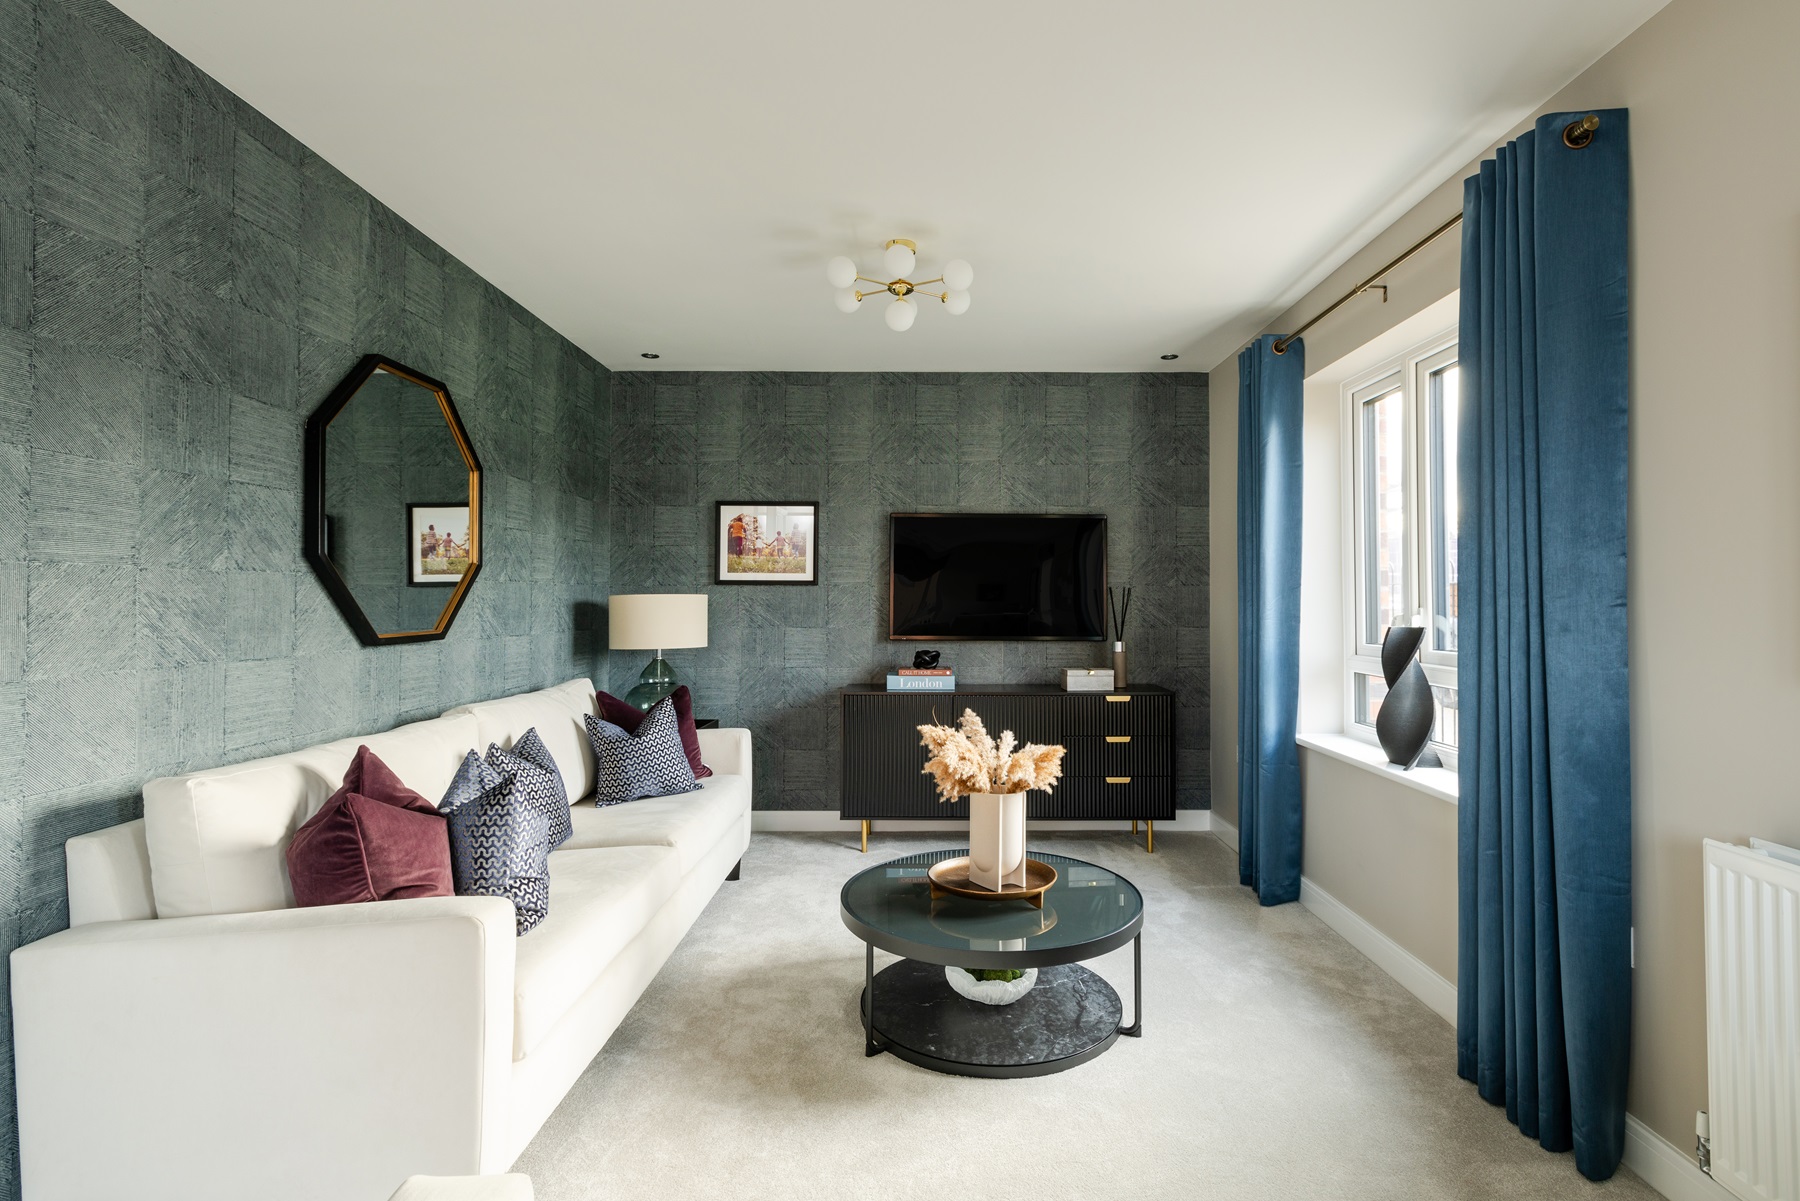
| Lounge | 4.94m × 2.87m | 16' 2" × 9' 5" |
| Study | 4.14m × 2.86m | 13' 7" × 9' 5" |
| Utility | 2.16m × 2.10m | 7' 1" × 6' 11" |
Where given room dimensions are maximums, ±50mm, and include any fitted wardrobes or similar features. Some images are used for illustrative purposes only and may include optional upgrades, subject to availability and at additional cost.
| Room | Metres | Feet & Inches |
|---|---|---|
| Bedroom 1 | 7.37m × 3.89m | 24' 2" × 12' 9" |
| Bedroom 2 | 3.67m × 4.02m | 12' 1" × 13' 2" |
| Bedroom 3 | 3.61m × 4.02m | 11' 10" × 13' 2" |
| Bathroom | 2.26m × 2.20m | 7' 5" × 7' 3" |
| En-suite | 2.26m × 1.72m | 7' 5" × 5' 8" |
Where given room dimensions are maximums, ±50mm, and include any fitted wardrobes or similar features. Some images are used for illustrative purposes only and may include optional upgrades, subject to availability and at additional cost.
About the development
Titan Wharf Site Plan
Titan Wharf is perfectly positioned to suit every lifestyle, whether you’re exploring the beautiful Dudley countryside, browsing the independent shops in Stourbridge town, or discovering the many historic landmarks nearby.
With something for everyone and only the final homes now remaining, this sought‑after development is close to selling out. Contact our sales team, who can arrange an in person appointment for you at our nearby development, Sanders View in Bromsgrove.
Titan Wharf Site Key
Site Plan features
Helping you move

Purchase information
This is a summary of key information about this property and what it will mean for ongoing costs once you are living in your home. Freehold properties do not incur any ground rent fees. For leasehold properties with a ground rent of £0, there will be a peppercorn ground rent. Council tax bands are often not released by the local authority until the property is complete but we will show this information where it is available. For further information please speak to the Sales Executives at the development.
- Tenure: Freehold
- Council tax band: TBC
- EPC Rating: TBC
- Private sale reservation fee: £1,000
- Estate management fee: £156.84
- Warranty provider: NHBC
- First time buyer Stamp Duty Land Tax: £5,750.00
- Second time buyer Stamp Duty Land Tax: £10,750.00
- Document signing fee: £120
- Investor reservation fee: 1% of purchase price
- Cost & ownership details