
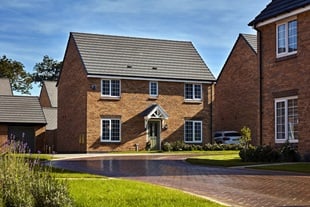


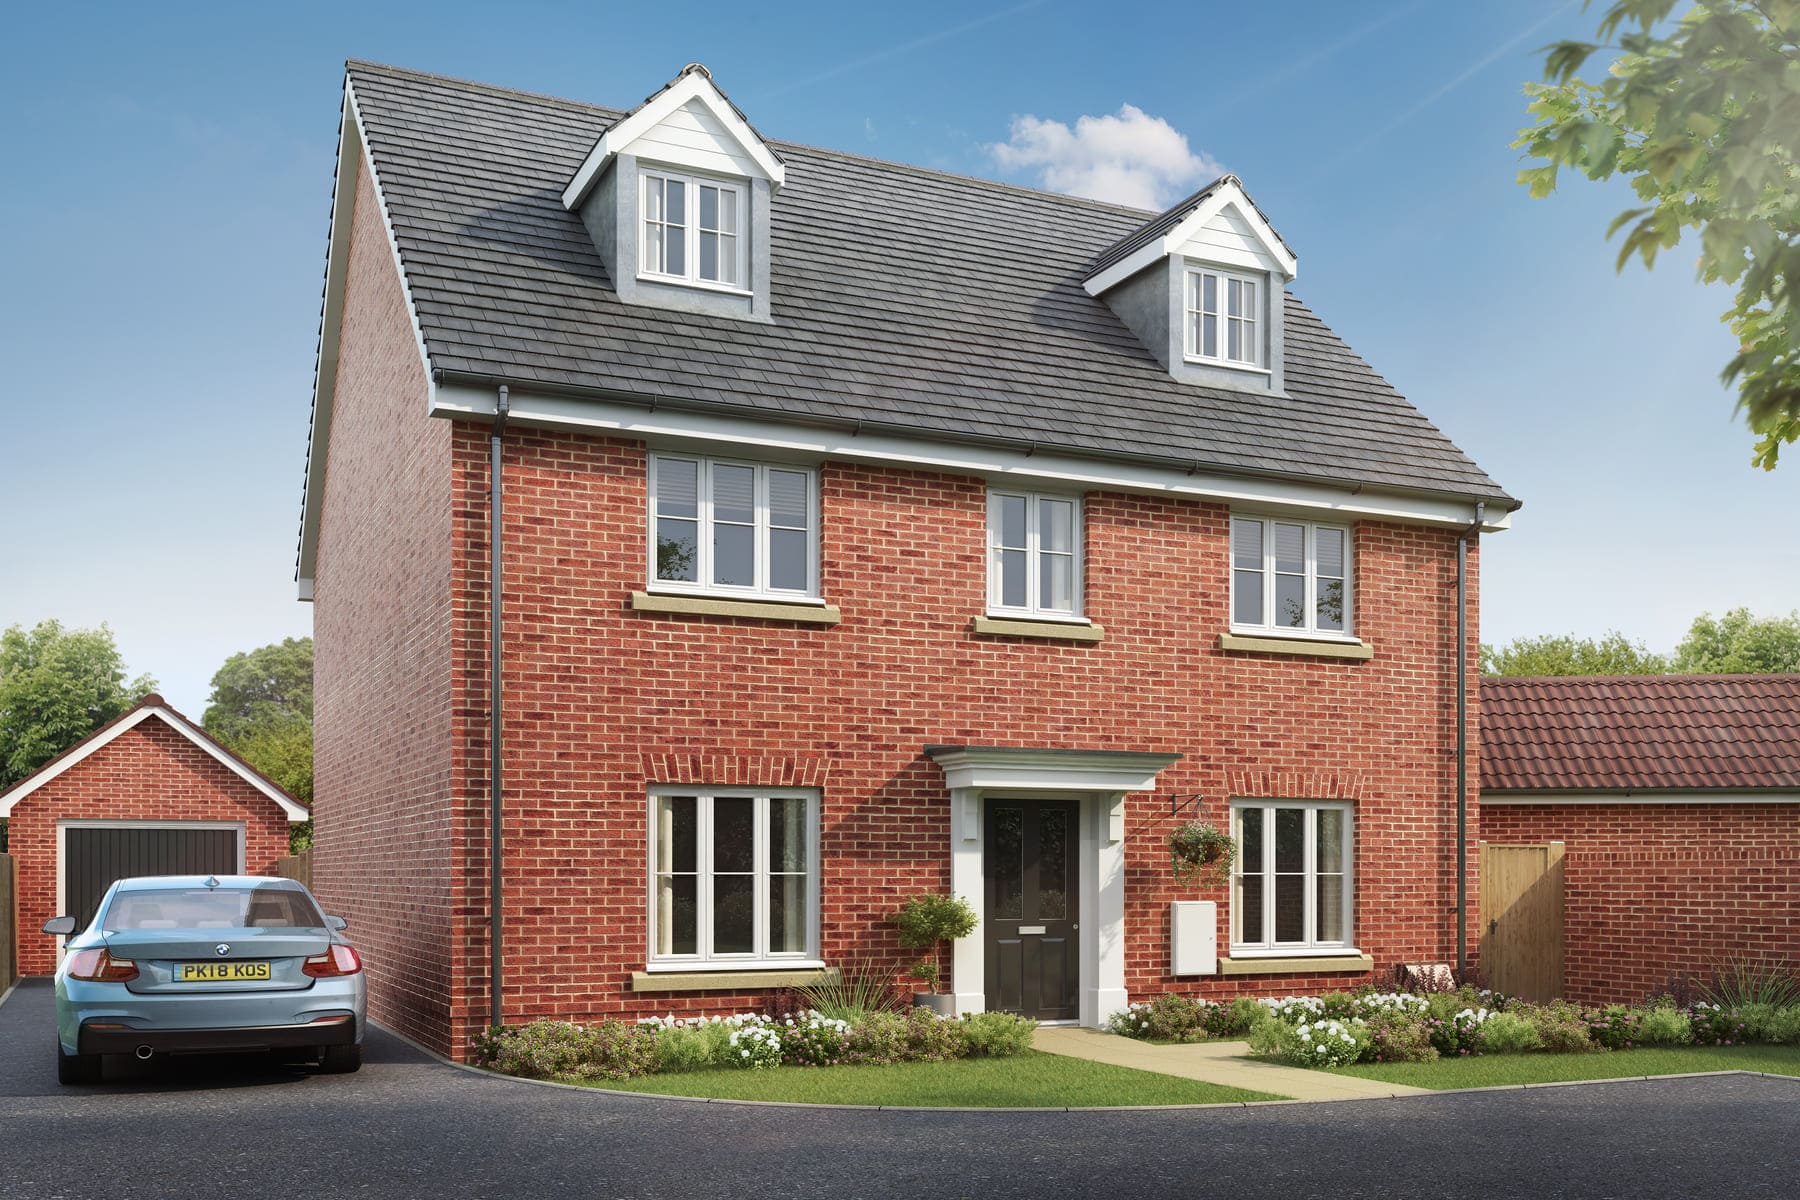


5 bedroom detached with double garage
At a glance
- Double garage & parking for two cars
- Large open plan kitchen/dining area for socialising
- Two sets of double doors from the kitchen lead to the garden
- Dedicated home office
- Open up the double doors from the lounge to the kitchen/dining area
- 4 double bedrooms & one single bedroom
- Main bedroom features a dressing area and en suite
- We'll pay your estate agent fees with Easymover*
- Style this home with optional upgrades
The Garrton town house is built for family life with 3 floors of flexible living and open plan living spaces.
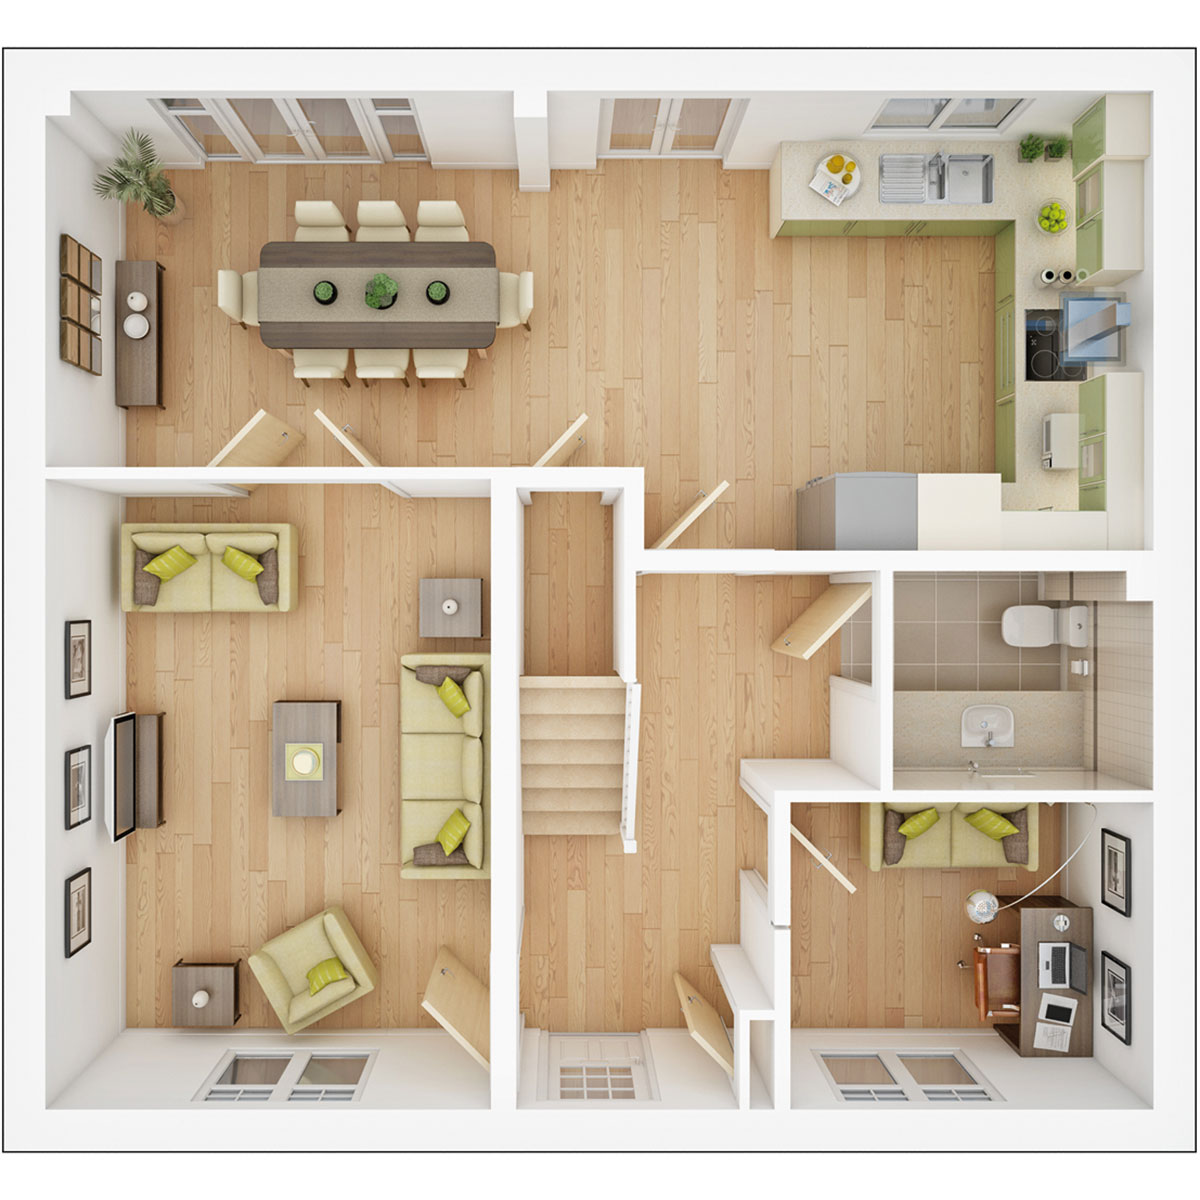
Inside, the sociable open plan fitted kitchen/dining area benefits from 2 sets of double doors that look out onto the garden, allowing you to throw open the doors and enjoy hosting a BBQ or simply keep an eye on the kids playing in the garden. A flexible room at the front of the home makes for the perfect home office, family room or playroom for the kids.
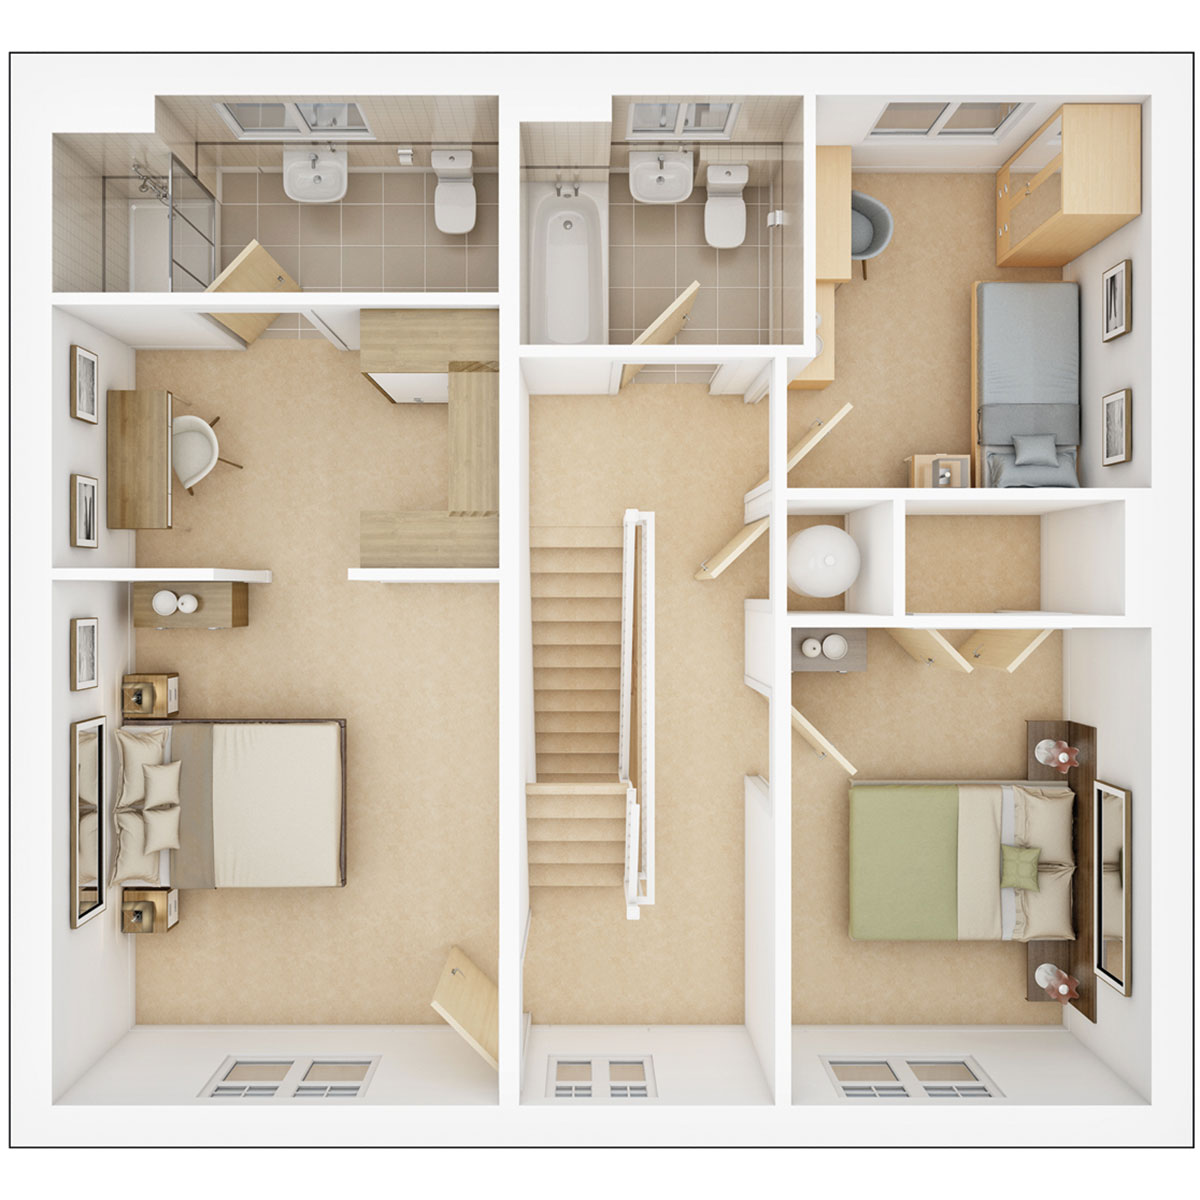
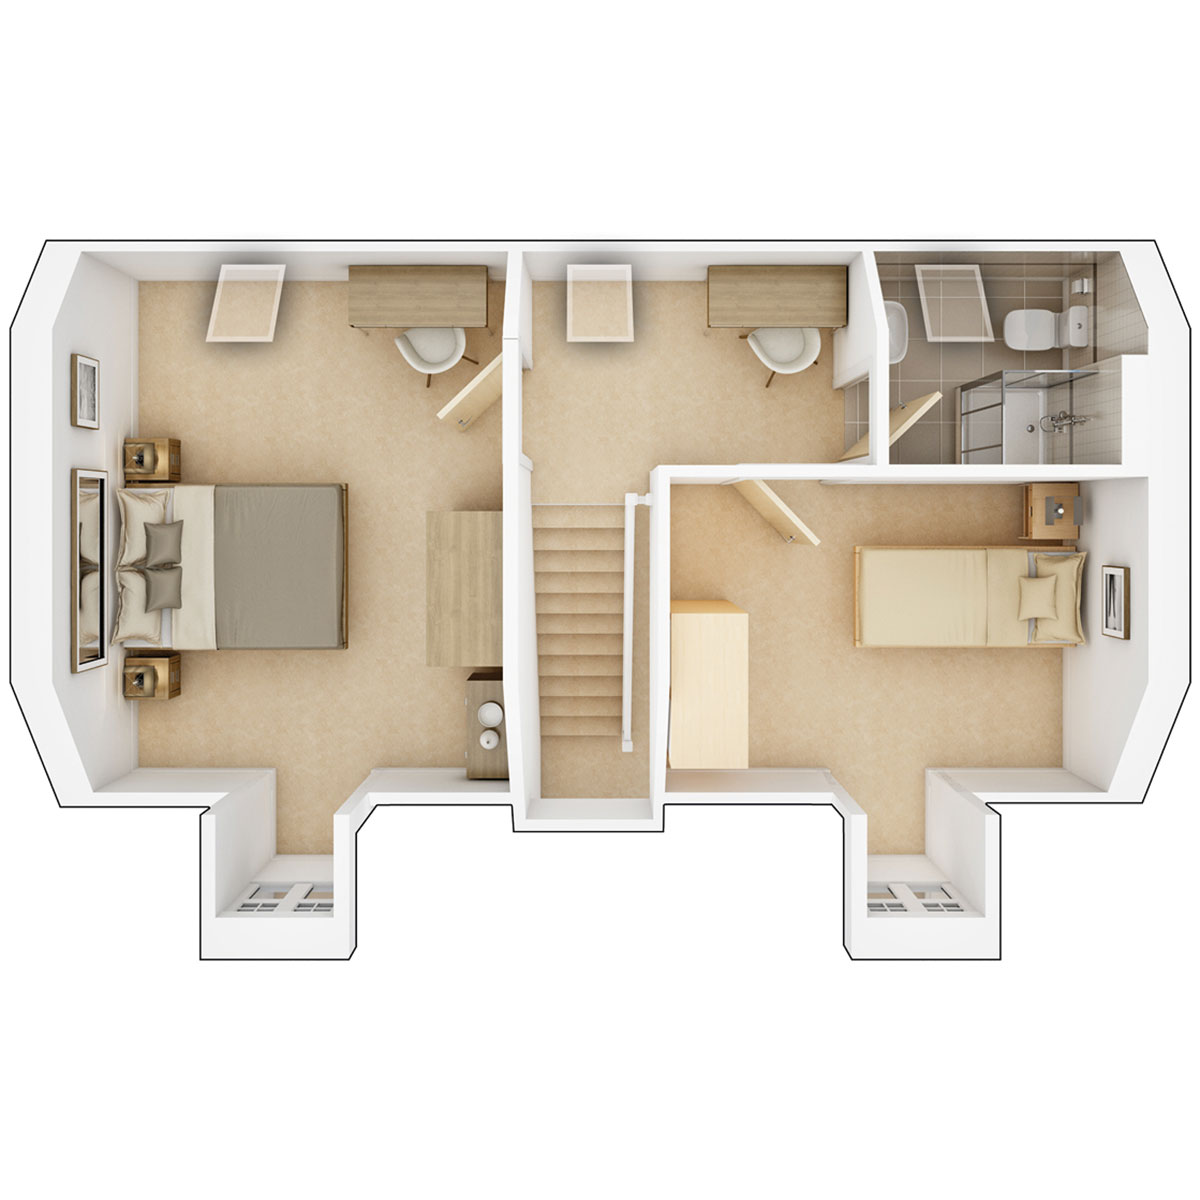
On the first floor you’ll find bedroom one with a spacious dressing area and en-suite, providing a place of calm and relaxation when you need a little time for yourself. On the second floor you’ll find a further two double bedrooms another bathroom, this would be perfect for older children needing their own space or for guests.
The Garrton provides everything you need for the whole family and more.
Floor plans
| Room | Metres | Feet & Inches |
|---|---|---|
| Kitchen-Dining Room | 8.34m x 2.85m | 27'4" x 9'4" |
| Living Room | 4.74m x 3.34m | 15'7" x 11'0" |
| Study | 2.73m x 2.31m | 9'0" x 7'7" |
Where given room dimensions are maximums, ±50mm, and include any fitted wardrobes or similar features. Some images are used for illustrative purposes only and may include optional upgrades, subject to availability and at additional cost.
On the ground floor you’ll find the lounge and the kitchen/dining area which forms the heart of the home for day-to-day living and has two sets of double doors to the rear garden. There’s also the useful addition of a home office.
| Room | Metres | Feet & Inches |
|---|---|---|
| Bedroom 1 | 3.98m x 3.34m | 13'1" x 11'0" excl. dressing room |
| Bedroom 4 | 3.62m x 2.75m | 11'11" x 9'0" |
| Bedroom 5 | 2.98m x 2.54m | 9'9" x 8'4" |
Where given room dimensions are maximums, ±50mm, and include any fitted wardrobes or similar features. Some images are used for illustrative purposes only and may include optional upgrades, subject to availability and at additional cost.
On the first floor you’ll find bedroom 1 with en-suite shower room and a dedicated dressing area. There’s 2 further double bedrooms, one of which has built in storage cupboard and the family bathroom.
| Room | Metres | Feet & Inches |
|---|---|---|
| Bedroom 2 | 4.59m x 3.36m | 15'1" x 11'1" excl. window |
| Bedroom 3 | 3.65m x 2.78m | 12'0" x 9'2" excl. window |
Where given room dimensions are maximums, ±50mm, and include any fitted wardrobes or similar features. Some images are used for illustrative purposes only and may include optional upgrades, subject to availability and at additional cost.
The second floor comprises of a double bedroom, a further bedroom which could easily accommodate a double bed or be used as an additional living space plus a handy shower room.
About the development
Phase 2c Layout
Phase 2c Key
Northfield View
Helping you move
Purchase information
This is a summary of key information about this property and what it will mean for ongoing costs once you are living in your home. Freehold properties do not incur any ground rent fees. For leasehold properties with a ground rent of £0, there will be a peppercorn ground rent. Council tax bands are often not released by the local authority until the property is complete but we will show this information where it is available. For further information please speak to the Sales Executives at the development.
- Tenure: Freehold
- Council tax band: TBC
- EPC Rating: TBC
- Private sale reservation fee: £1,000
- Estate management fee: £150.52
- Document signing fee: £120
- Investor reservation fee: 1% of purchase price
- Cost & ownership details
Find a show home
Where to visit The Garrton
Book an appointment
I consent to my information being processed in line with Taylor Wimpey's privacy policy. How we keep your data safe.