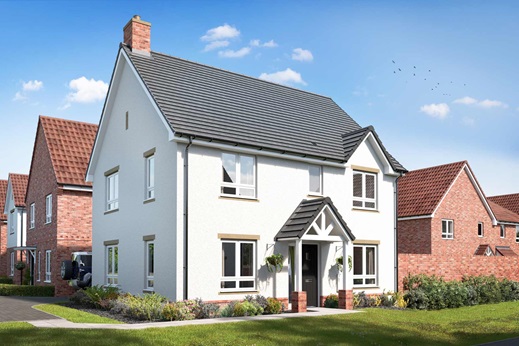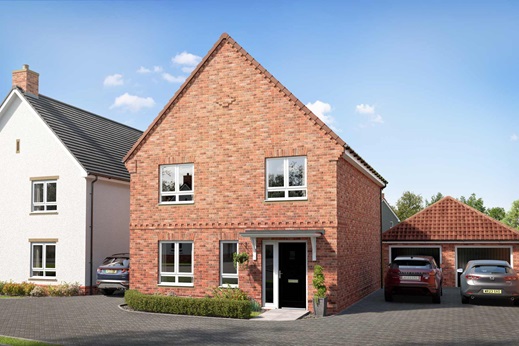
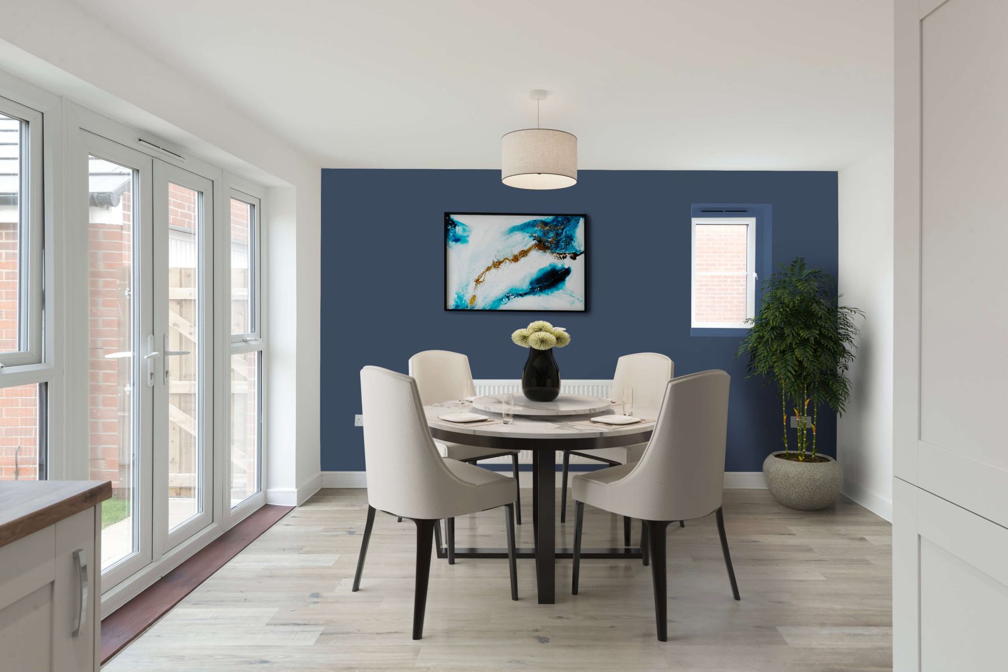
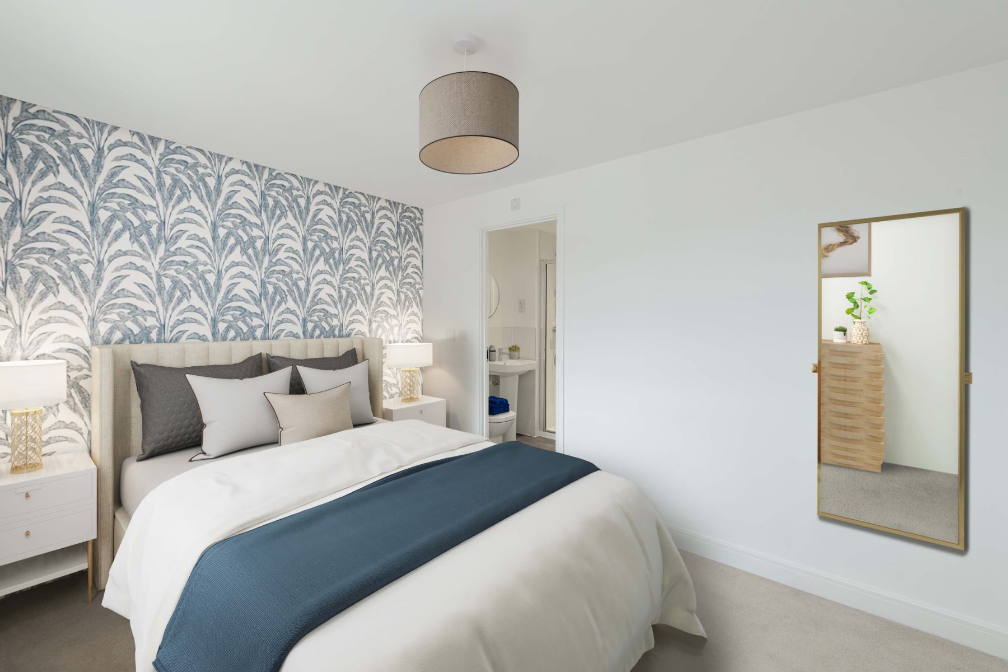
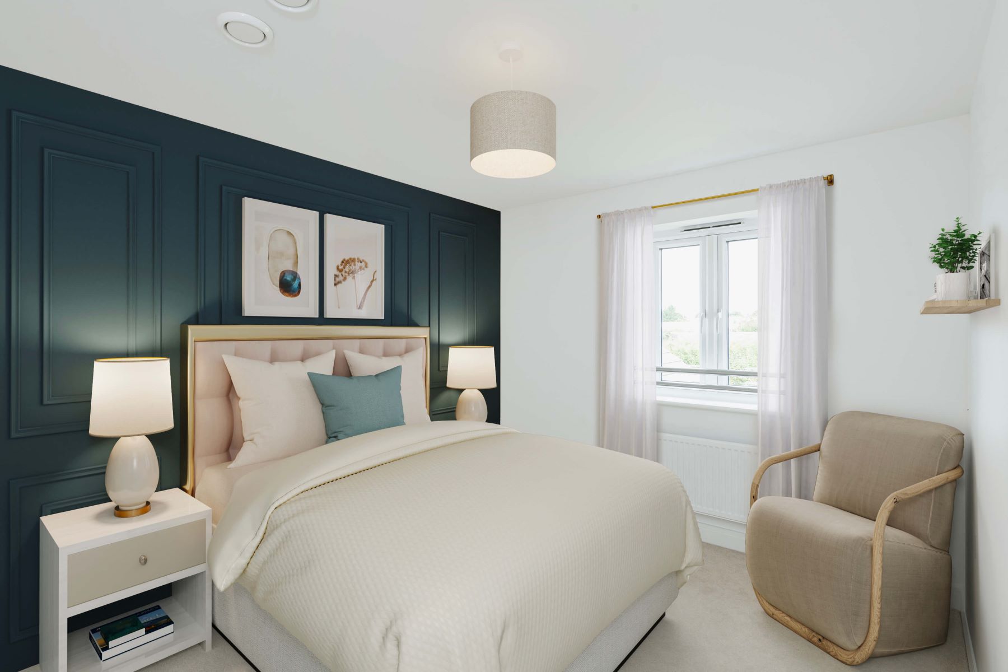
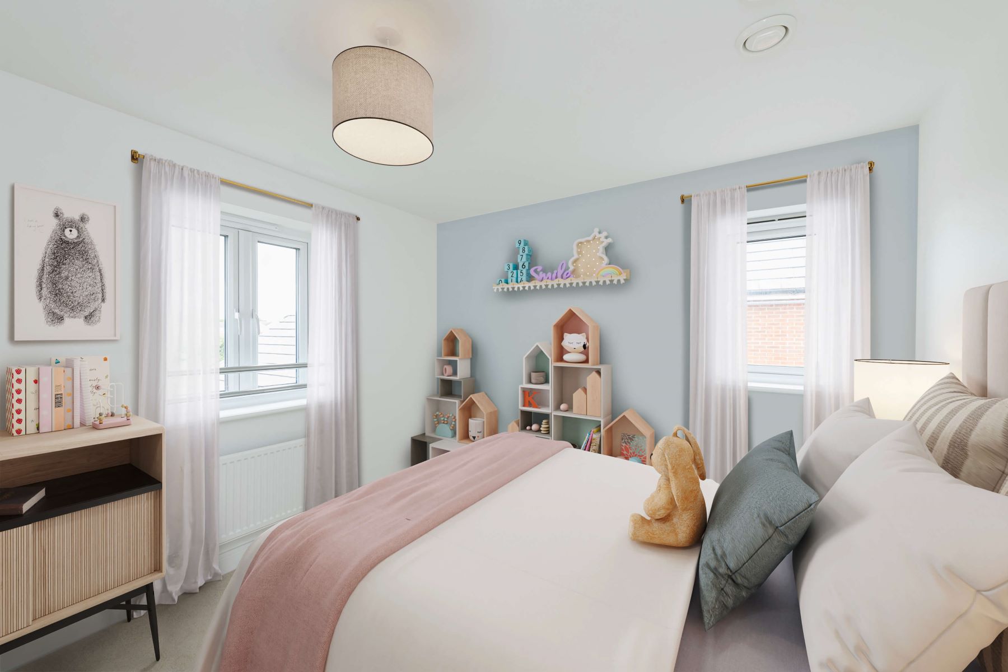
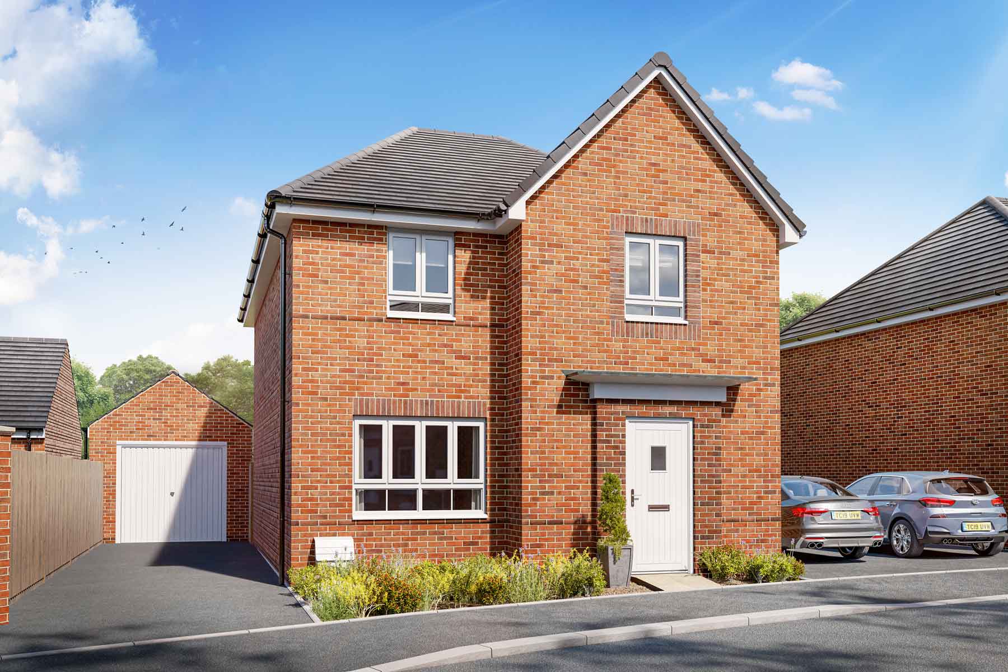
4 bedroom detached with south east facing garden
Upgraded home
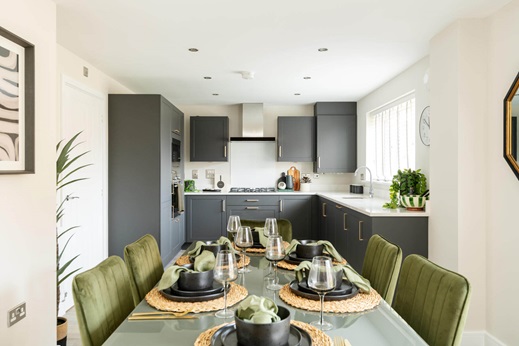
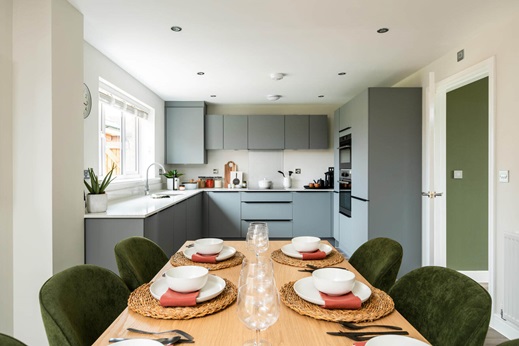

This home comes complete with upgrades giving it a premium finish.
Plot 89, The Kinsgley includes;
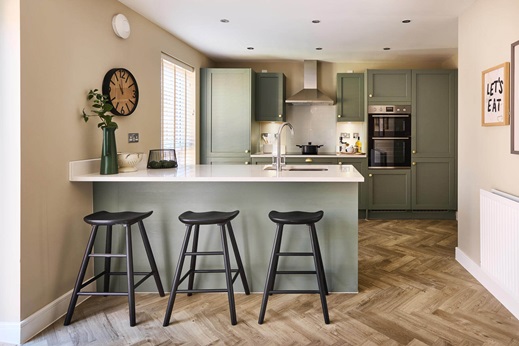
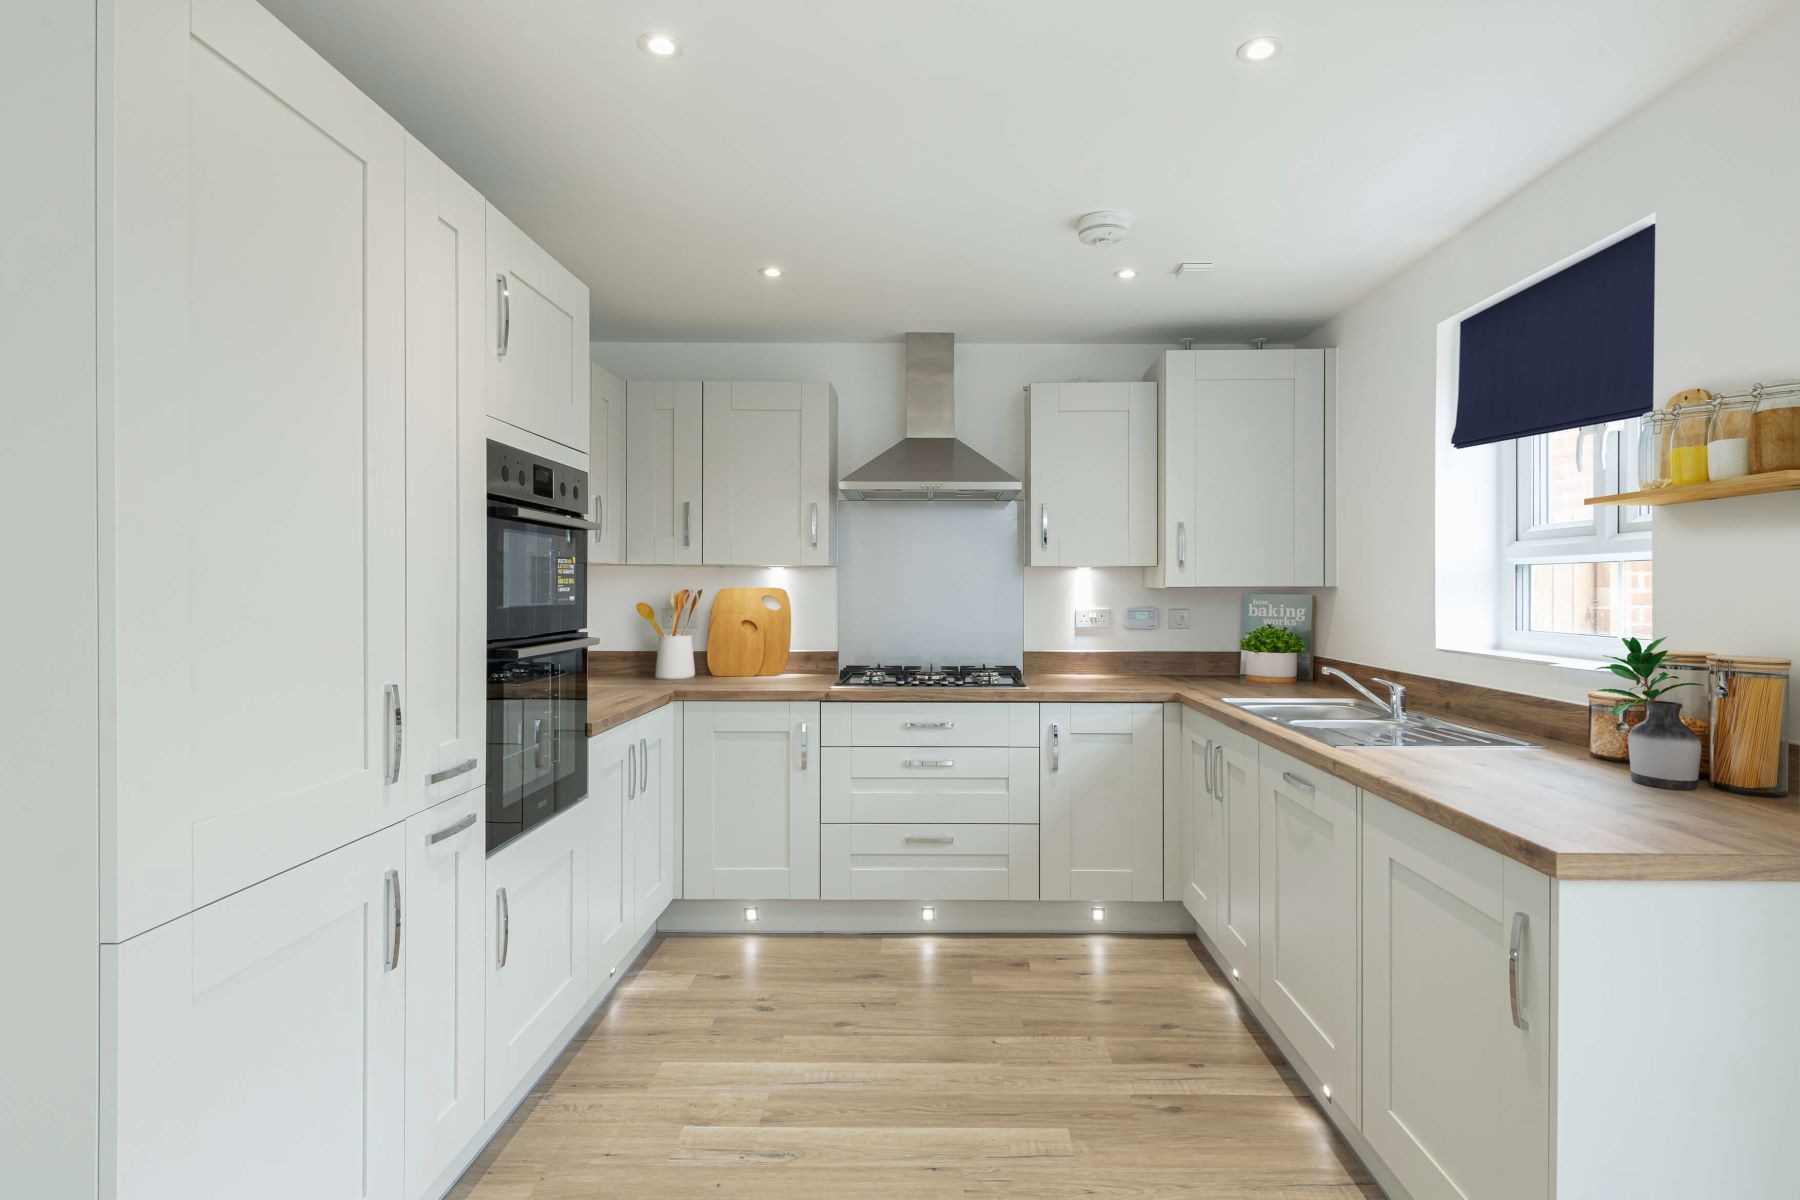
- Upgraded kitchen
- Flooring throughout
- Turf to rear garden
At a glance
- £11,960 worth of upgrades included
- Energy efficient features including Solar panels, EV charger and Triple glazing
- Double doors from the kitchen/diner lead out to the garden
- En-suite shower room to bedroom 1
- Guest cloakroom
- Garage and 2 allocated parking spaces
- 2 year Taylor Wimpey warranty
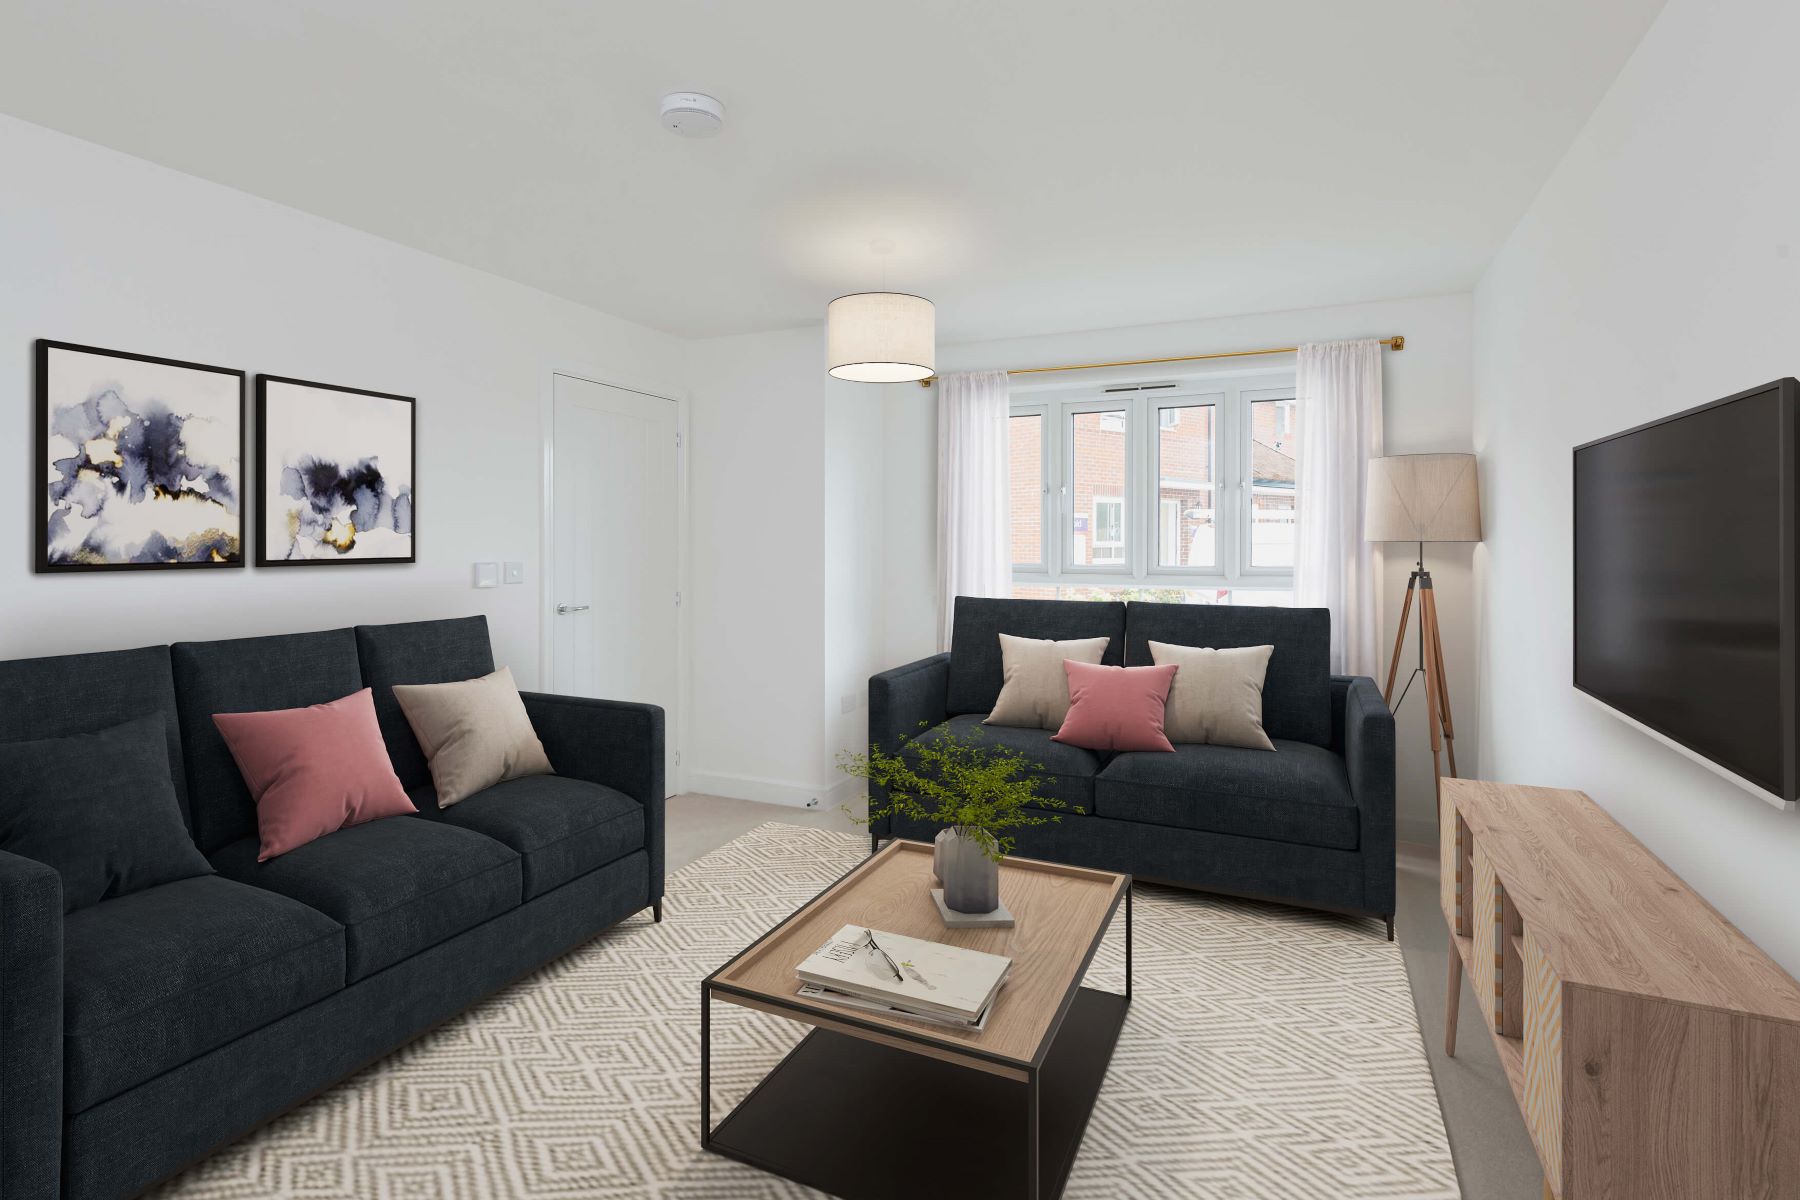
The Kingsley offers a bright and spacious lounge, perfect for the whole family to relax and unwind in the evenings together
With its carefully considered layout, the Kingsley offers a spacious and comfortable living space for the whole family.
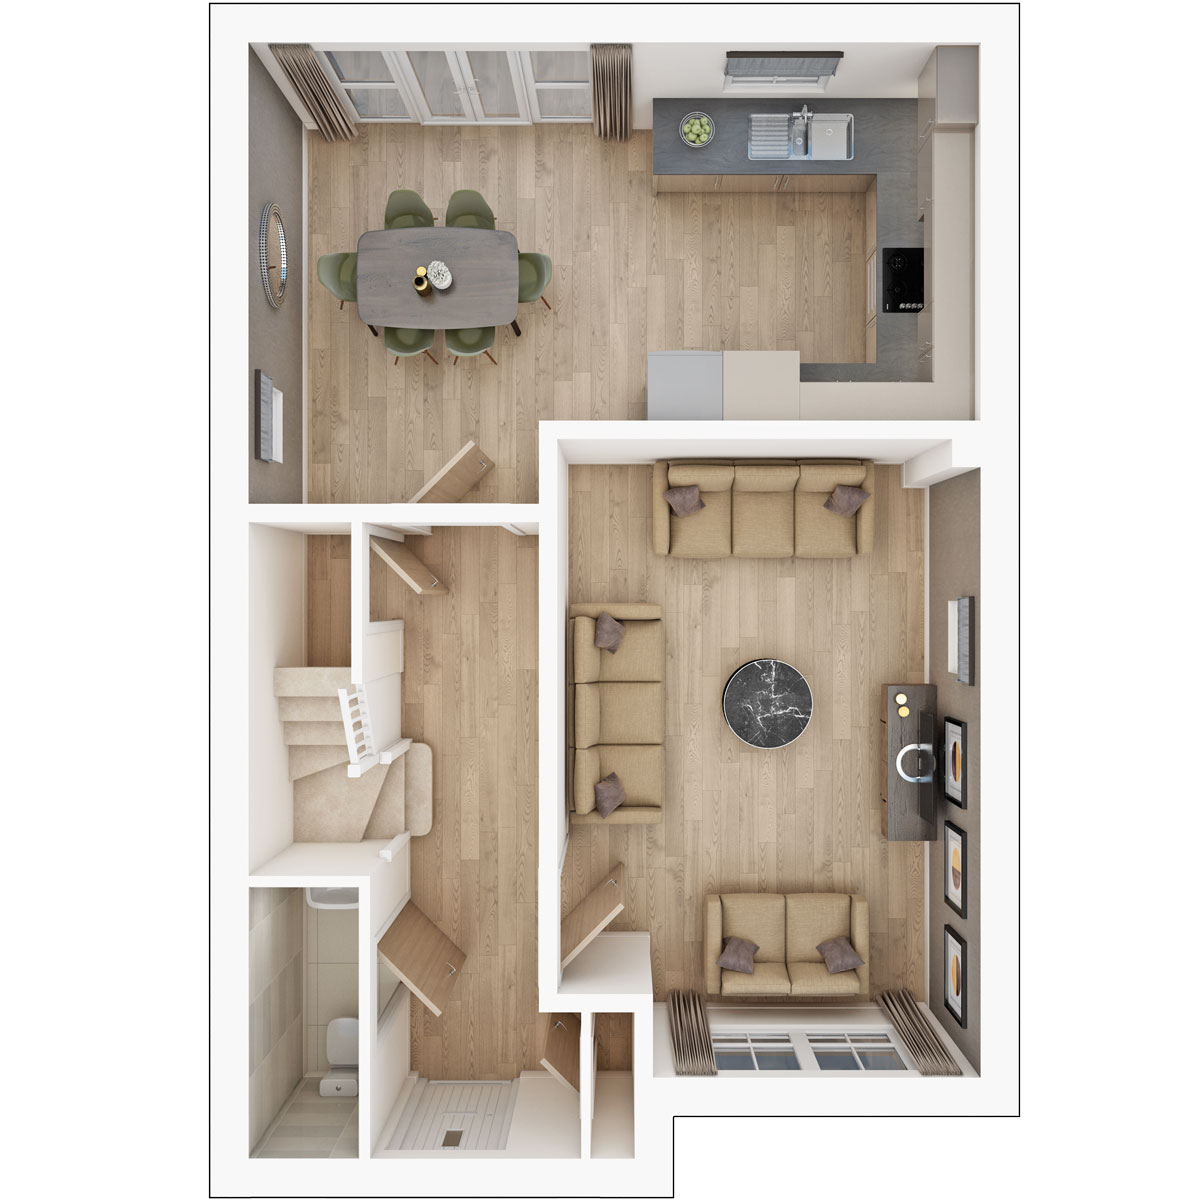
The Kingsley opens from the front door to the hallway leading to the spacious lounge. This space offers the room needed for busy family life, allowing you all to relax together without compromising on comfort. Further along the hallway a kitchen and dining area provides a modern kitchen to cook for and entertain family and friends, while double doors lead to the garden, ideal in warmer months for al fresco dining.
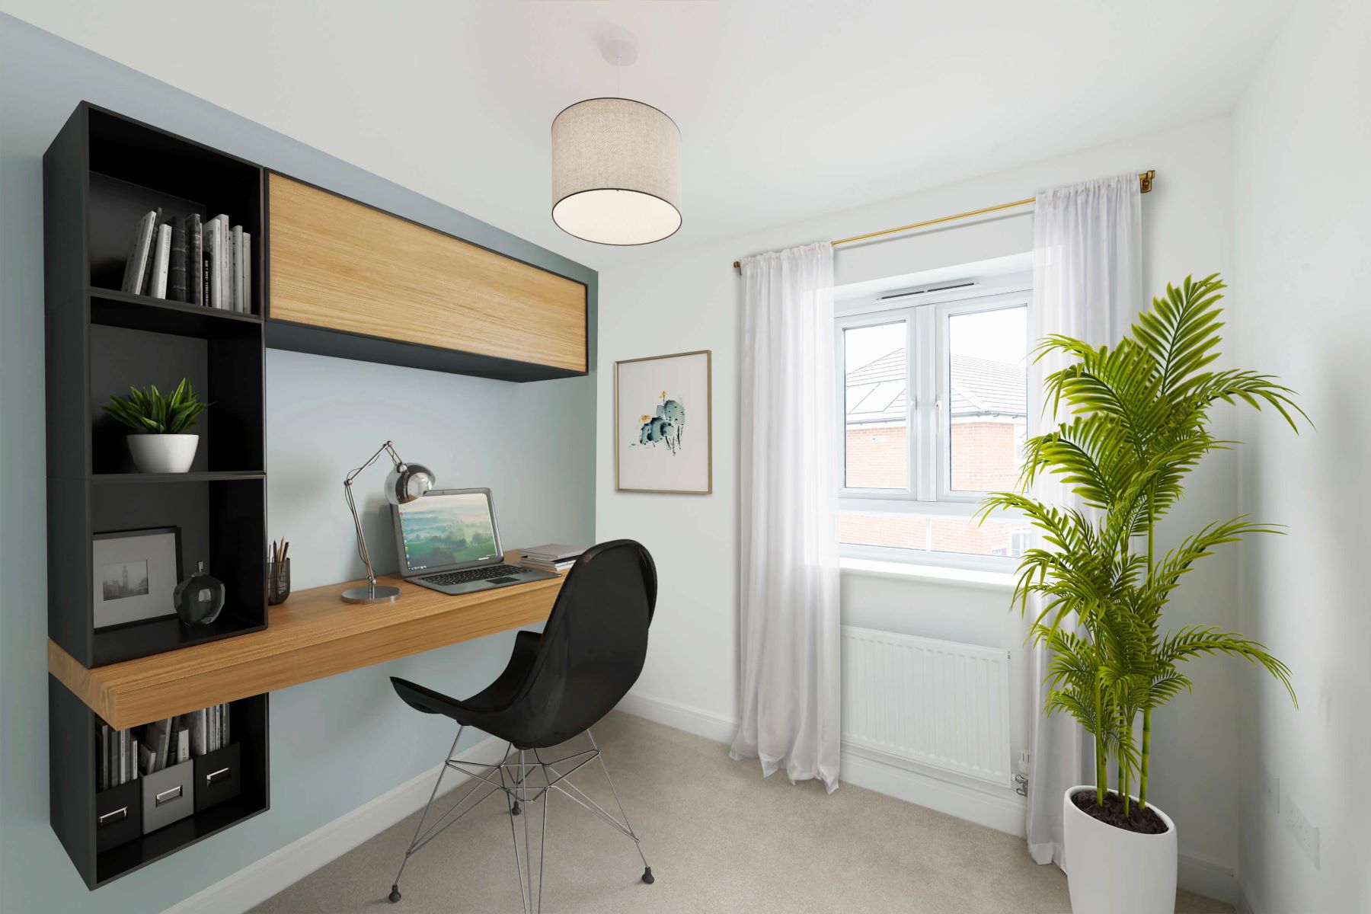
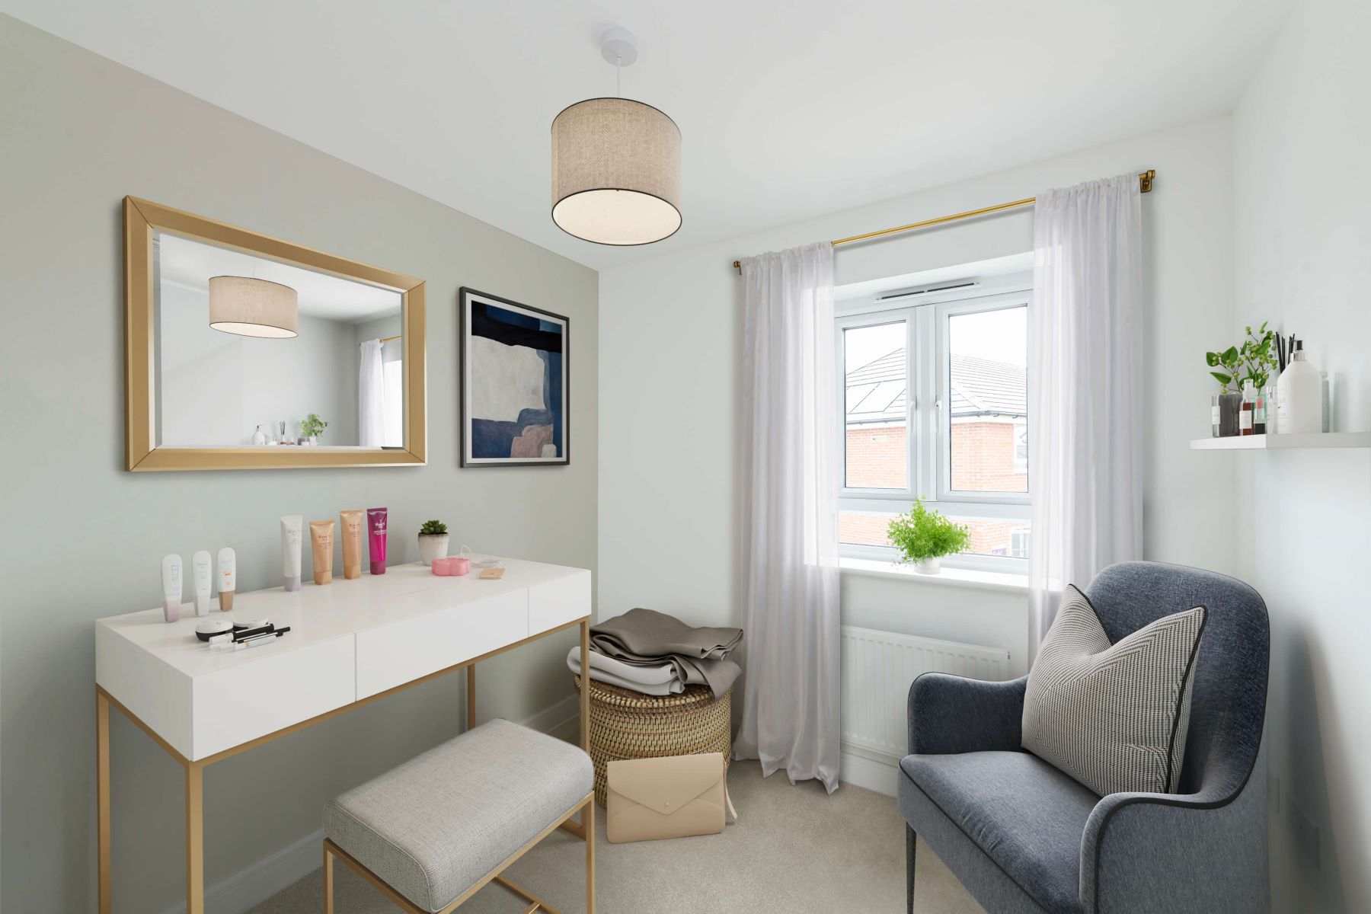
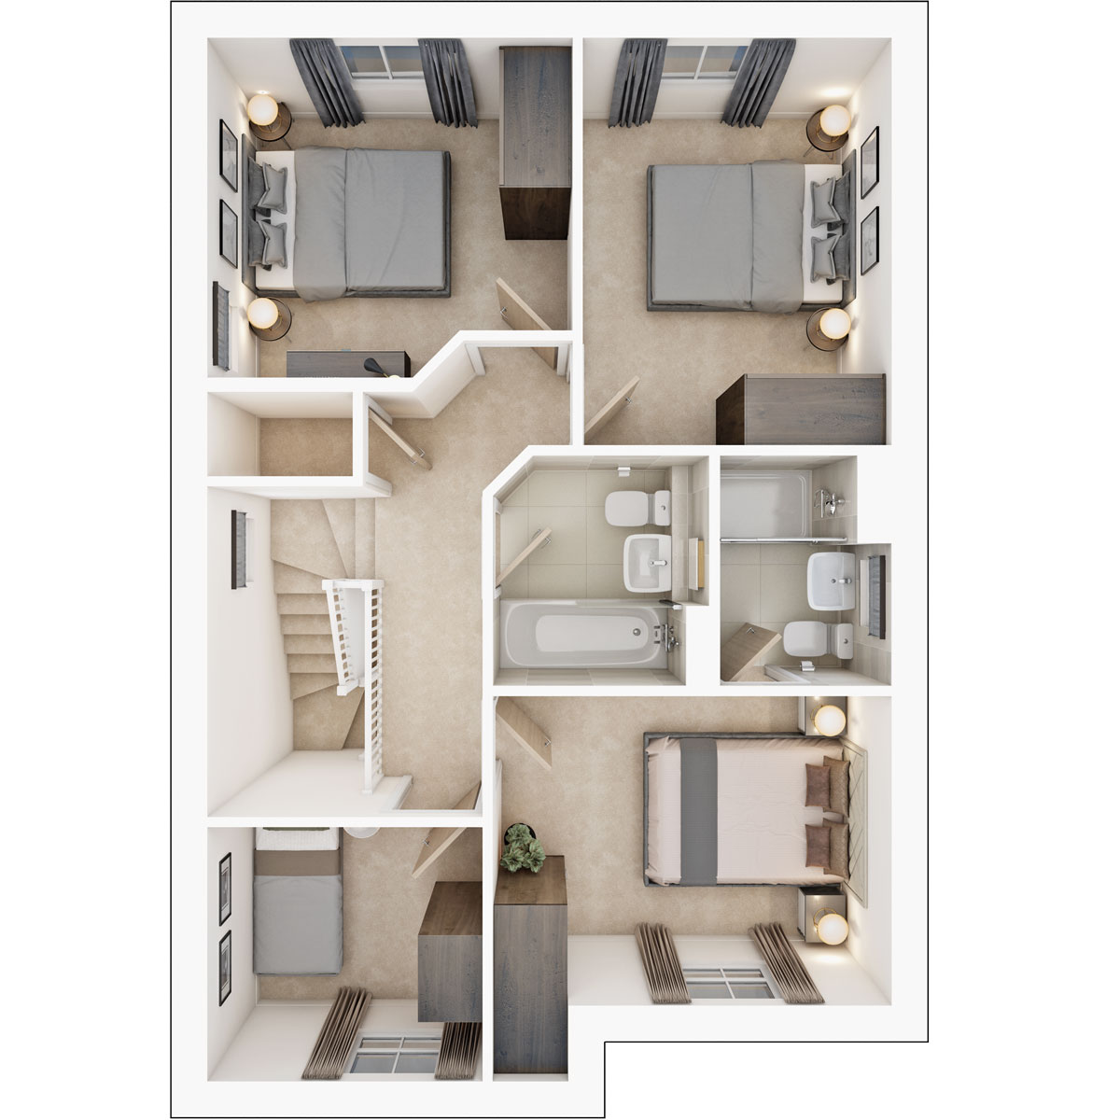
The first floor features the main bedroom with private en-suite shower room, creating an oasis for you to unwind away from the rest of the home. Two further double bedrooms are perfect for older children or guests. A fourth bedroom could also be used as an office or nursery. A family bathroom completes the home.
*T&Cs apply. Speak to our Sales Executives to find out more
Floor plans
| Room | Metres | Feet & Inches |
|---|---|---|
| Kitchen dining area | 6.00m x 3.10m | 19'8" x 10'2" |
| Living Room | 5.23m x 3.47m | 17'2" x 11'5" |
Where given room dimensions are maximums, ±50mm, and include any fitted wardrobes or similar features. Some images are used for illustrative purposes only and may include optional upgrades, subject to availability and at additional cost.
The ground floor hosts a kitchen and dining area, a living room and two storage cupboards.
| Room | Metres | Feet & Inches |
|---|---|---|
| Bedroom 1 | 3.49m x 2.71m | 11'6" x 811" |
| Bedroom 2 | 3.57m x 2.70m | 11'9" x 8'11" |
| Bedroom 3 | 3.20m x 2.97m | 10'6" x 9'9" |
| Bedroom 4 | 2.41m x 2.23m | 7'11" x 7'4" |
Where given room dimensions are maximums, ±50mm, and include any fitted wardrobes or similar features. Some images are used for illustrative purposes only and may include optional upgrades, subject to availability and at additional cost.
The first floor features the main bedroom with en-suite shower room, two double bedrooms, a further bedroom and family bathroom.
About the development
Development layout
Development layout key
Development Layout features
Helping you move

Purchase information
This is a summary of key information about this property and what it will mean for ongoing costs once you are living in your home. Freehold properties do not incur any ground rent fees. For leasehold properties with a ground rent of £0, there will be a peppercorn ground rent. Council tax bands are often not released by the local authority until the property is complete but we will show this information where it is available. For further information please speak to the Sales Executives at the development.
- Tenure: Freehold
- Council tax band: TBC
- EPC Rating: TBC
- Private sale reservation fee: £1,000
- Estate management fee: £177.05
- Warranty provider: NHBC
- First time buyer Stamp Duty Land Tax: £7,000.00
- Second time buyer Stamp Duty Land Tax: £12,000.00
- Document signing fee: £120
- Investor reservation fee: 1% of purchase price
- Cost & ownership details
Your home, sustainably designed

Solar panels
Book an appointment
I consent to my information being processed in line with Taylor Wimpey's privacy policy. How we keep your data safe.