






1 bedroom apartment with one allocated parking space
At a glance
- This home is ready to move into, with a fully integrated kitchen and flooring included throughout
- Spacious first floor apartment
- With private terrace
- Handy storage cupboard off the hallway
- Dual aspect bedroom with wall space for fitted or free standing wardrobe
- One allocated parking space
- Just 9 apartments in total
- 10 year NHBC Warranty
With a spectacular layout and a private terrace, this first floor spacious apartment in Milkcap House is perfect for you to enjoy open plan living.
Inside, this apartment offers a sociable open plan fitted kitchen and living room providing the perfect social hub for entertaining friends and family. Access to the private terrace is through a patio door from the living area allowing light to flood the room and provide space to relax outdoors during those warmer months.
With a spacious double bedroom and storage space off the hallway, this home is perfect for first time buyers.
Floor plans
| Room | Metres | Feet & Inches |
|---|---|---|
| Kitchen Living Dining Area max | 6.78m x 4.72m | 22'3" x 15'5" |
| Bedroom 1 | 3.44m x 3.30m | 11'3" x 10'10" |
Where given room dimensions are maximums, ±50mm, and include any fitted wardrobes or similar features. Some images are used for illustrative purposes only and may include optional upgrades, subject to availability and at additional cost.
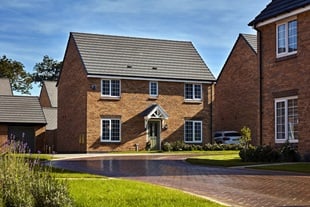
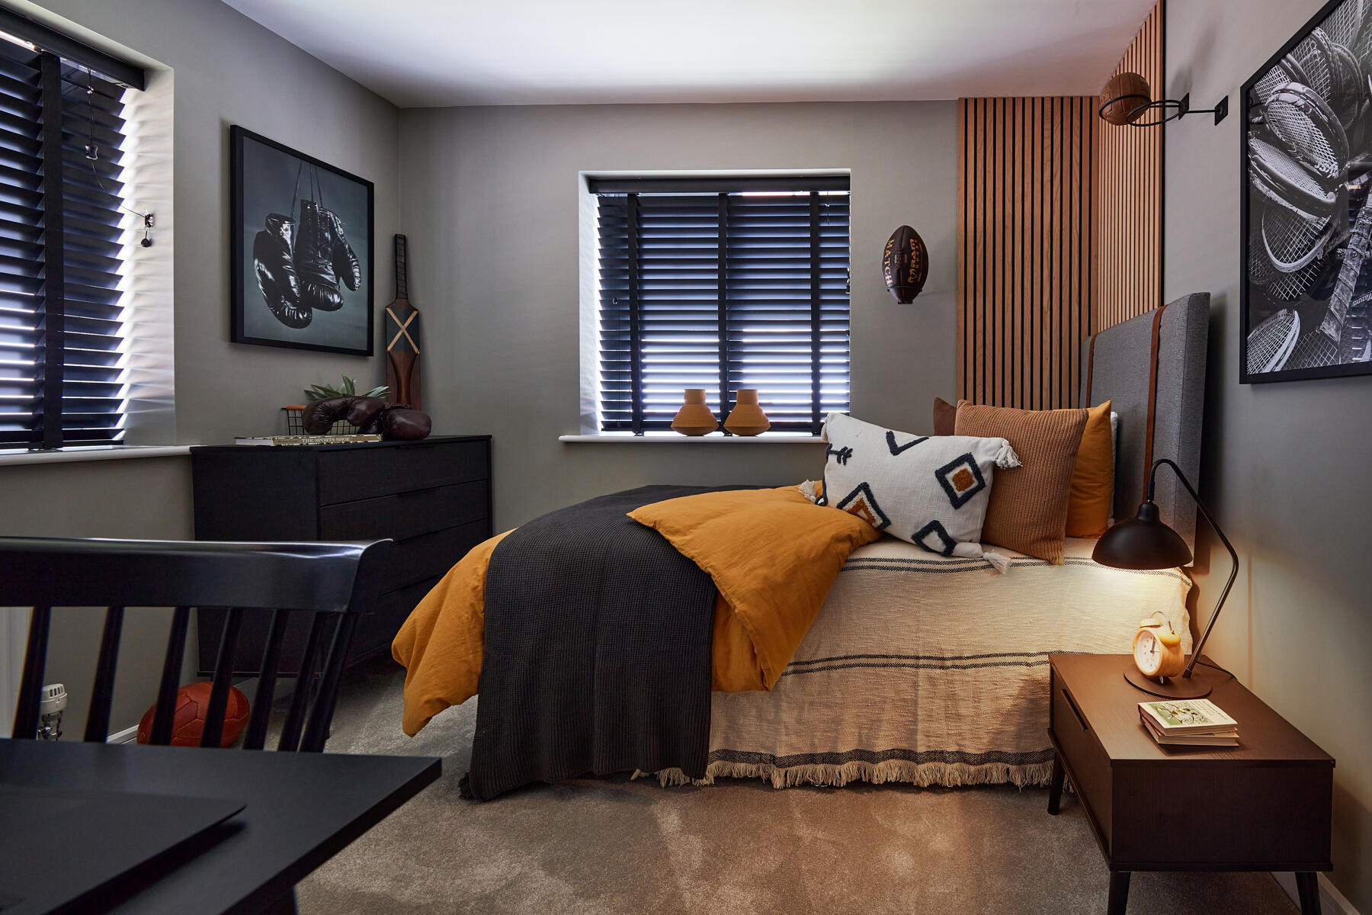
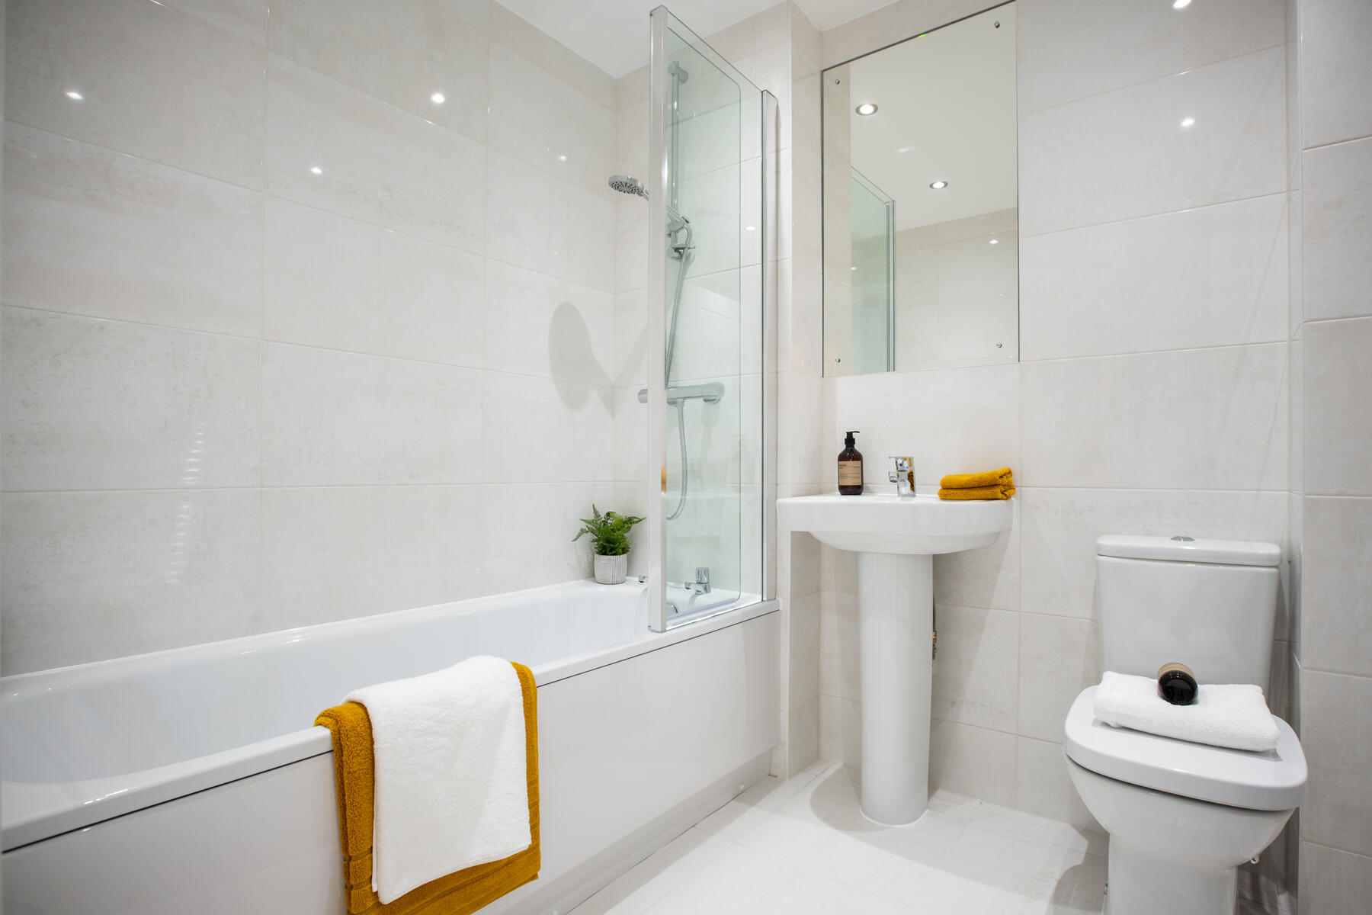
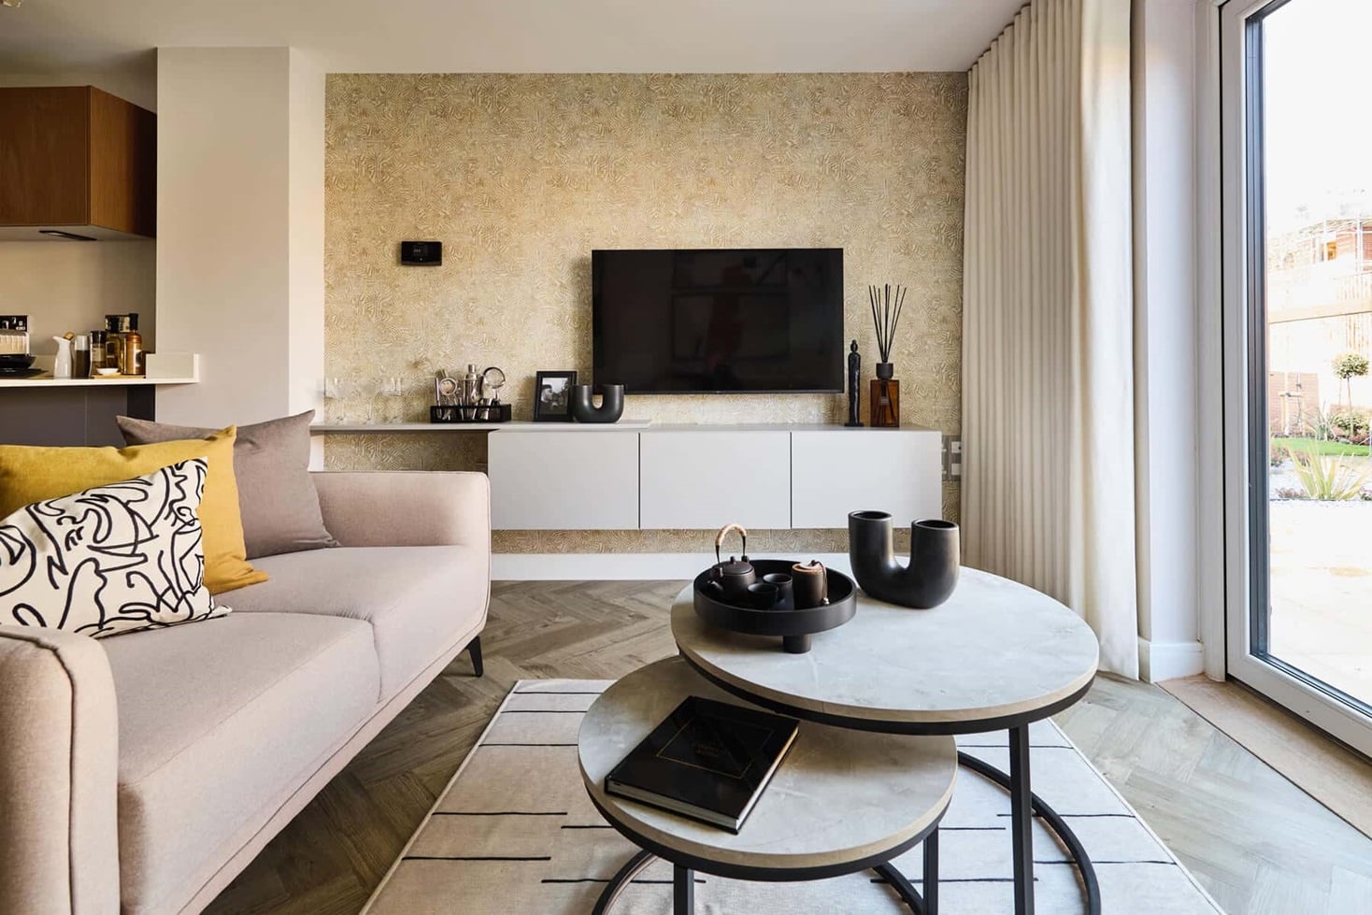
A stylish 1 bedroom apartment with a spacious open-plan layout, with a generous size double bedroom and benefitting from having its own private outside space. The carousel of images are typical Taylor Wimpey apartment interiors and are purely for illustrative purposes only and do not represent the plot or specification for Milkcap House. Please speak to our Sales Executives for further details on specification, optional extras and upgrades available.
Step into the magic of Christmas!
Join us at Woodlands Chase on Thursday 3rd December, from 6pm - 8pm for a festive evening filled with Christmas cheer and community spirit! Enjoy delicious Bratwurst, soak up the festive atmosphere and mingle with friends, neighbours and the wider community. We can't wait to celebrate with you!
About the development
The Copse at Woodlands Chase
The Copse Key
Woodlands Chase
Our newest and last phase at Woodlands Chase, with a total of 204 new homes coming to the development. Offering a collection of 2 bedroom apartments and 2, 3, 4 and 5 bedroom homes.
Woodlands Chase
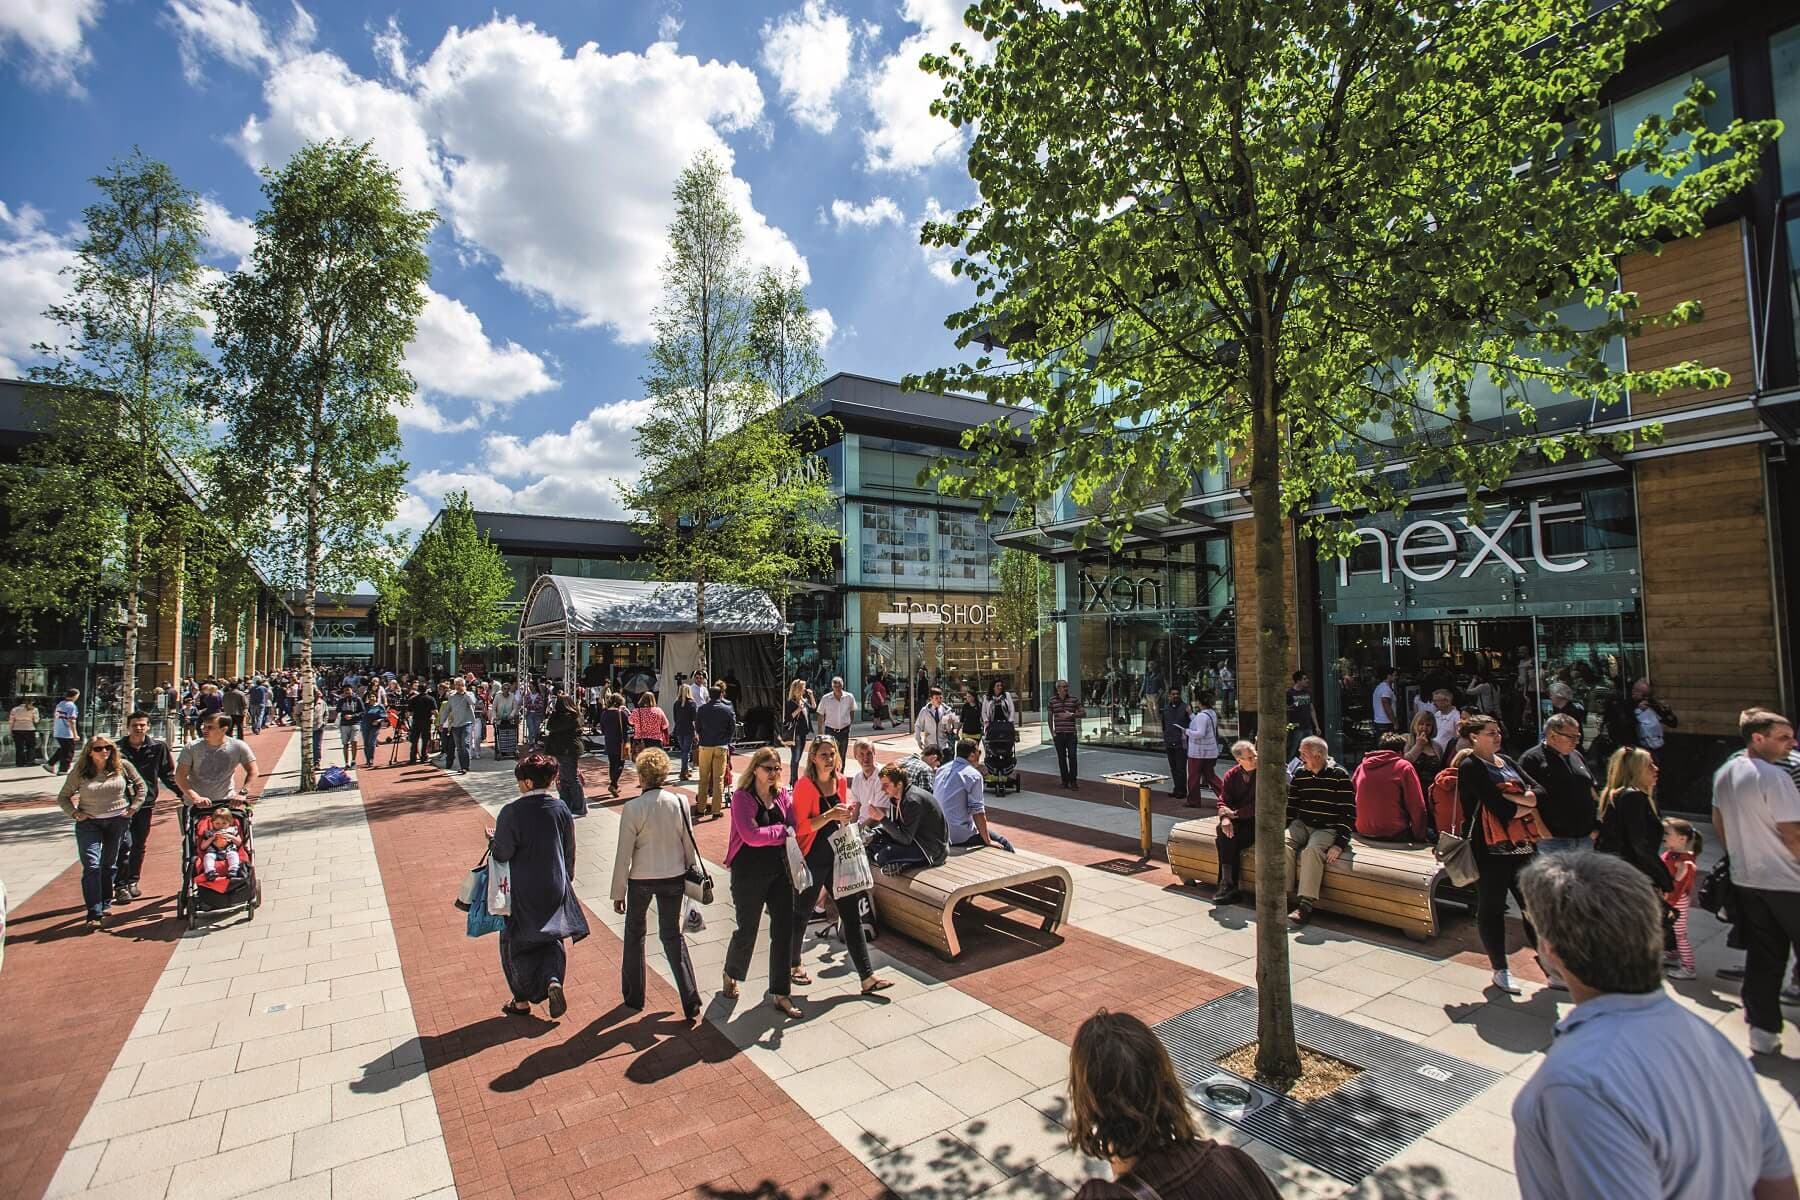
Everything is on your doorstep
Master plan
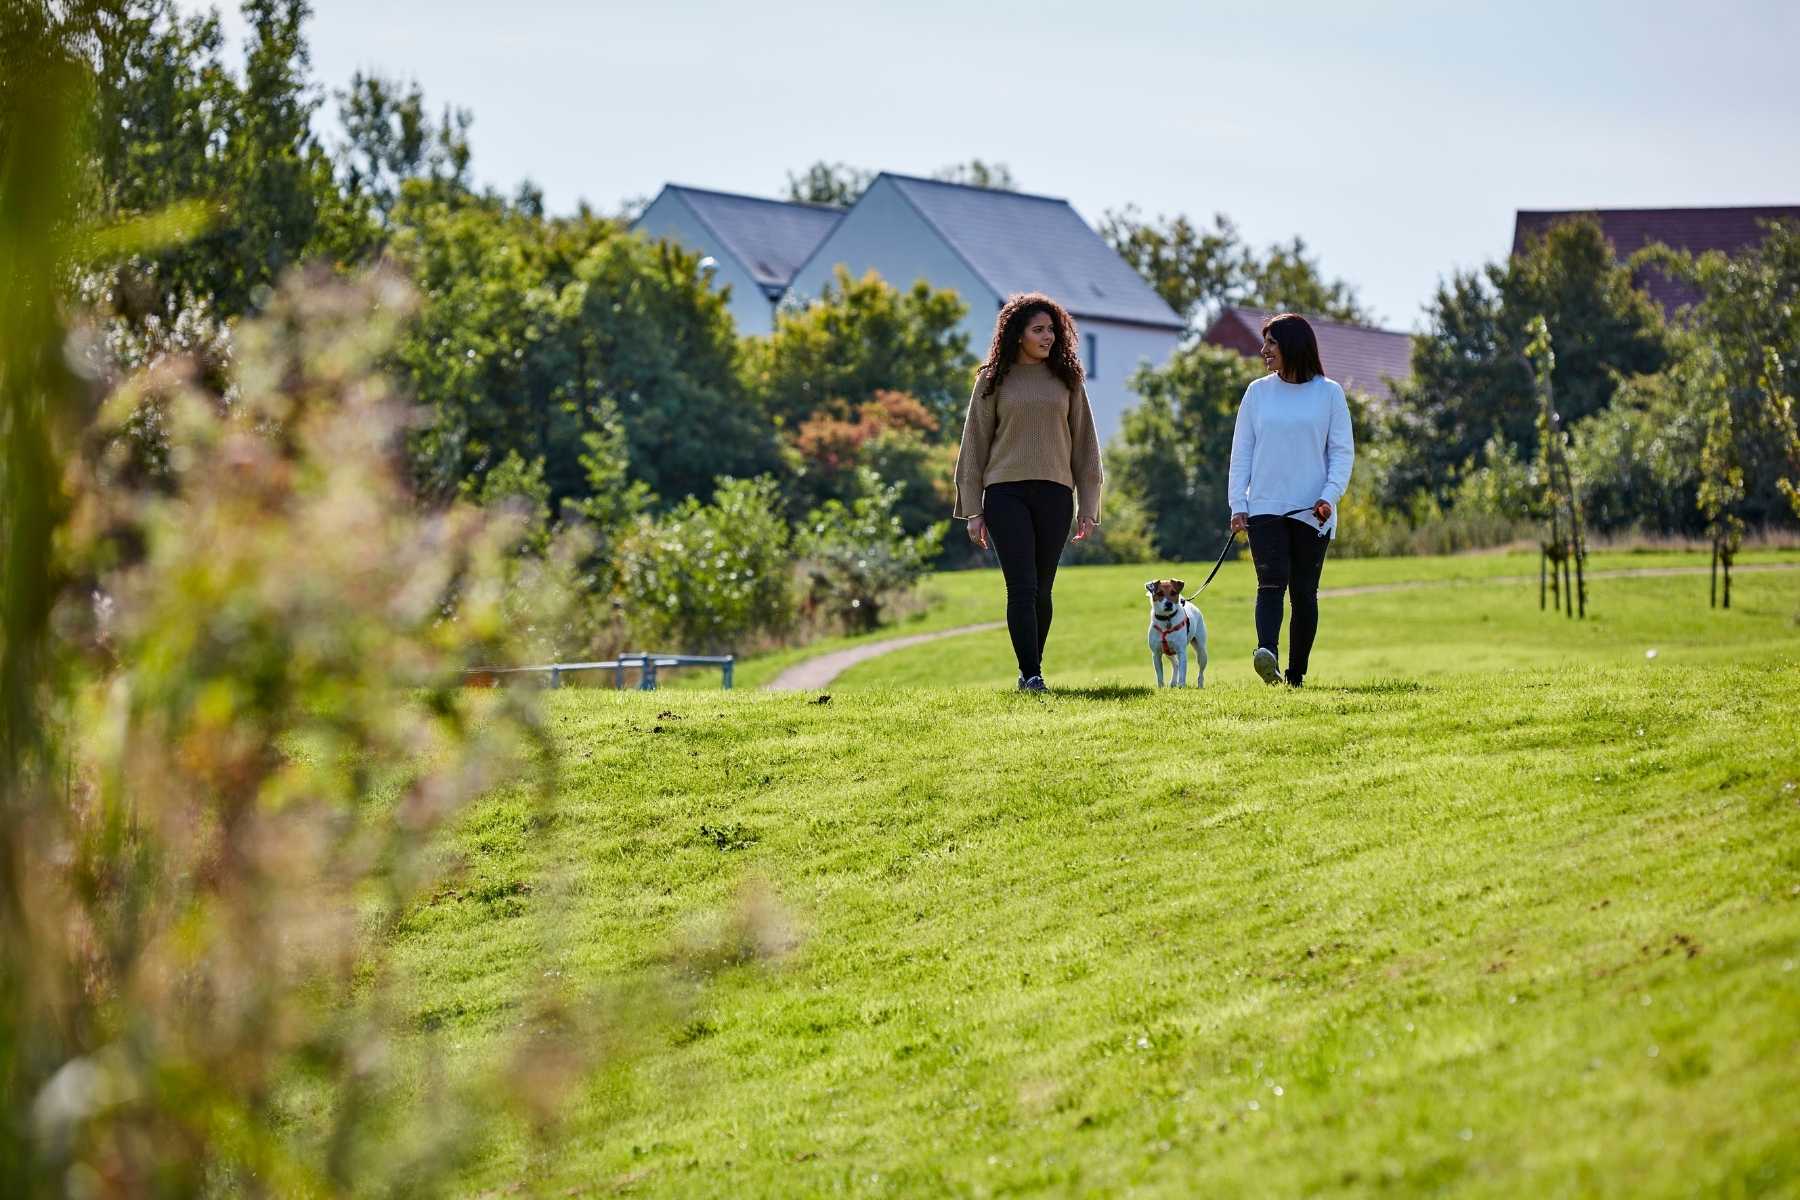
Green space on your doorstep
Woodlands Chase
Helping you move
Purchase information
This is a summary of key information about this property and what it will mean for ongoing costs once you are living in your home. Freehold properties do not incur any ground rent fees. For leasehold properties with a ground rent of £0, there will be a peppercorn ground rent. Council tax bands are often not released by the local authority until the property is complete but we will show this information where it is available. For further information please speak to the Sales Executives at the development.
- Tenure: Leasehold
- Council tax band: TBC
- EPC Rating: TBC
- Private sale reservation fee: £1,000
- Apartment management company: Remus Management Limited
- Estate management company: Remus Management Limited
- Estate management fee: £243.25
- Service charge: £1,341.44
- Ground rent: £0.00
- Lease length: 999 years
- Warranty provider: NHBC
- First time buyer Stamp Duty Land Tax: £0.00
- Second time buyer Stamp Duty Land Tax: £1,750.00
- Document signing fee: £120
- Investor reservation fee: 1% of purchase price
- Cost & ownership details
Your home, sustainably designed
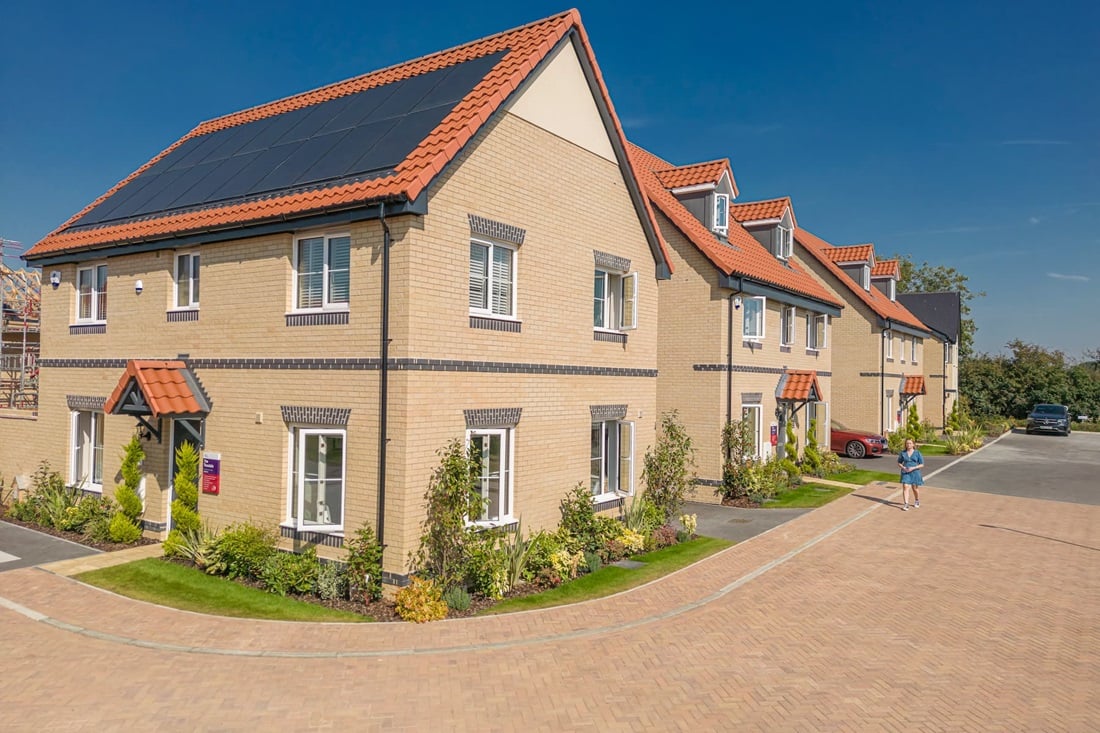
Solar panels
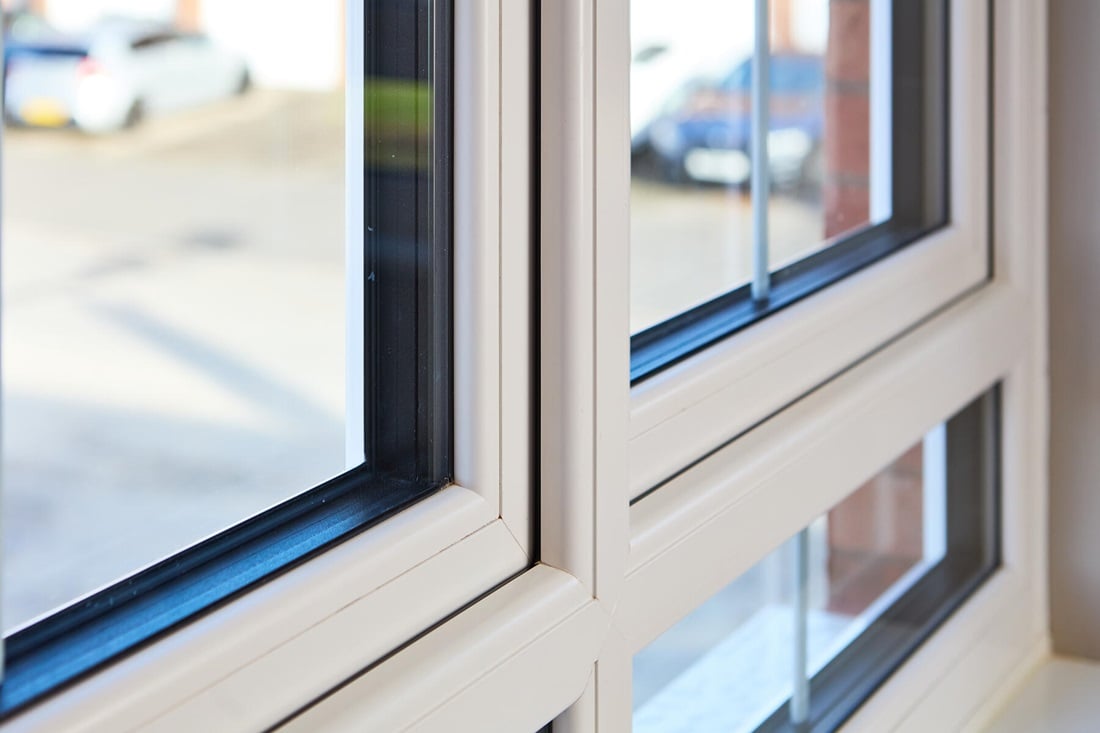
Triple glazing

EV charger
Book an appointment
I consent to my information being processed in line with Taylor Wimpey's privacy policy. How we keep your data safe.
