.jpg?mw=1800&hash=052784AEFFA705F9C191DA7173F22632)
.jpg?mw=1800&hash=72913384F049A7C56BC2C98FB41DD84B)
.jpg?mw=1800&hash=AA4C3E82D96018BA54E3DF7919CF922A)
.jpg?mw=1800&hash=C2A255B2AE6E1D7914EEE38C91B62A2F)
.jpg?mw=1800&hash=53BC4338B62F19155D658377F5FAA300)
.jpg?mw=1800&hash=B466EDE7617F2ED03C2D770C81A88218)
.jpg?mw=1800&hash=5F24C3C4A4F33C5AD532D36D740CBEA3)
4 bedroom detached with a separate utility
£4,148 of upgrades
At a glance
- Over £4,148 upgrades inc
- 4 bedroom timber frame home
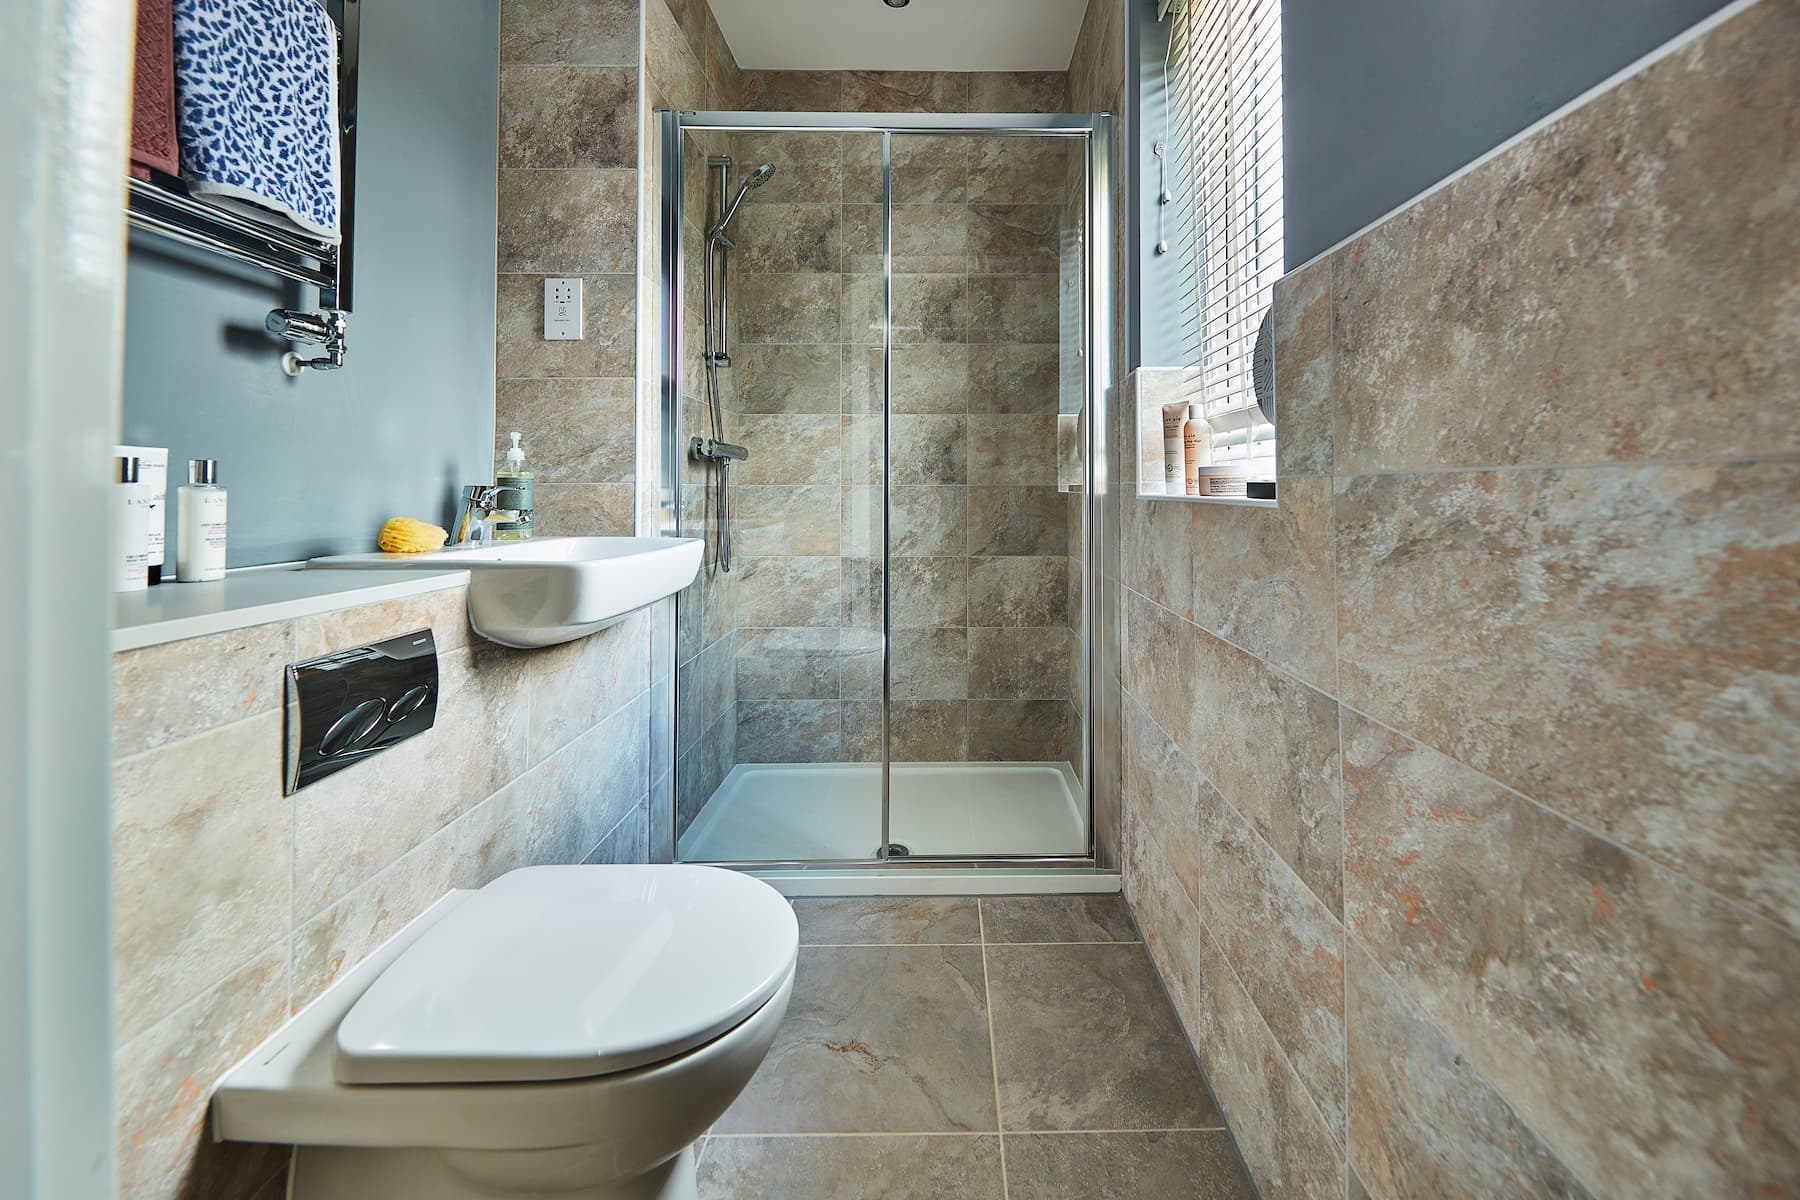
- En-suite to bedroom 1
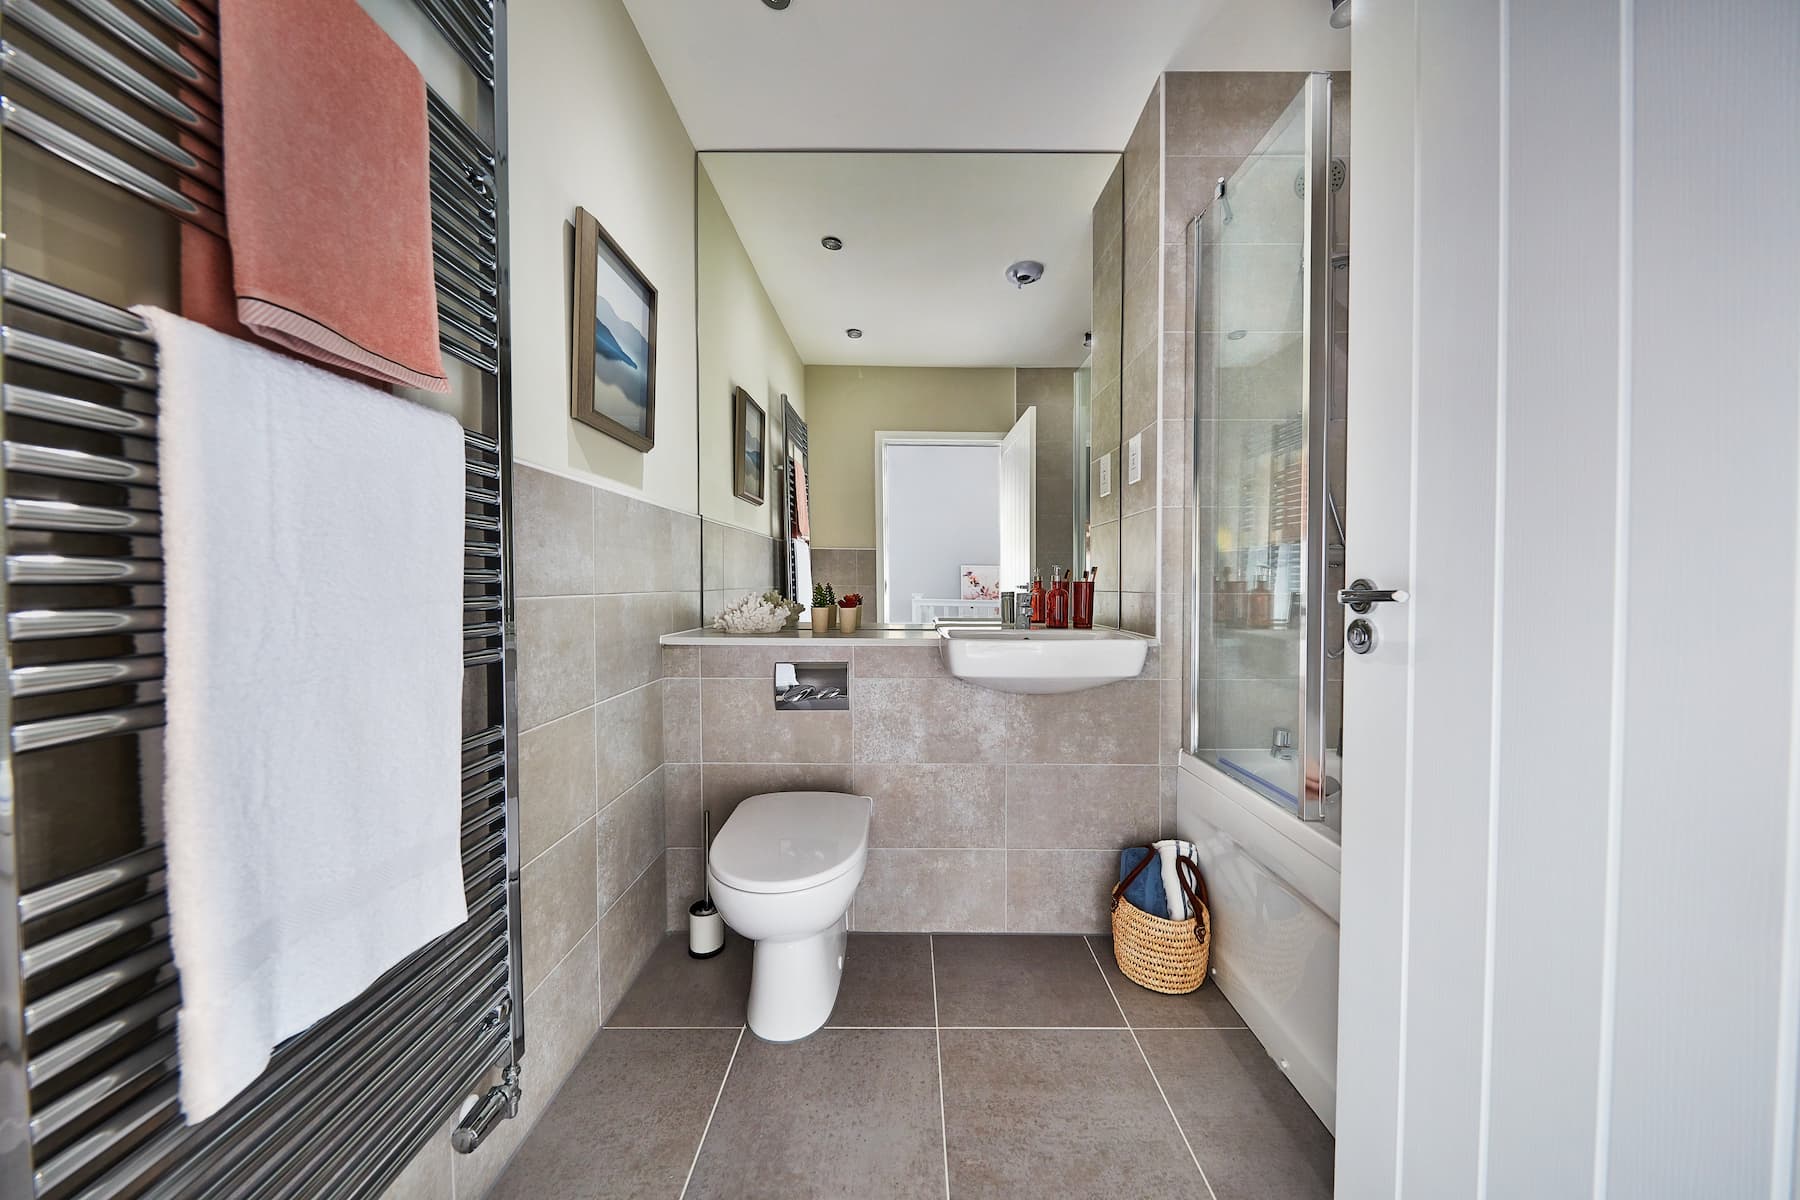
- Main bathroom
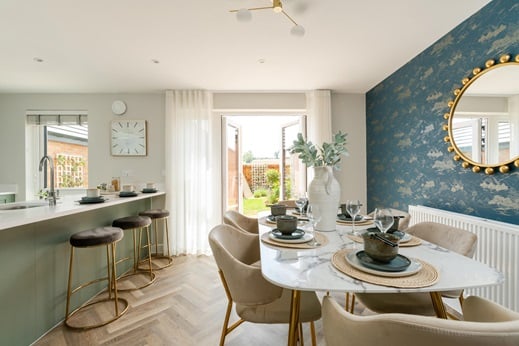
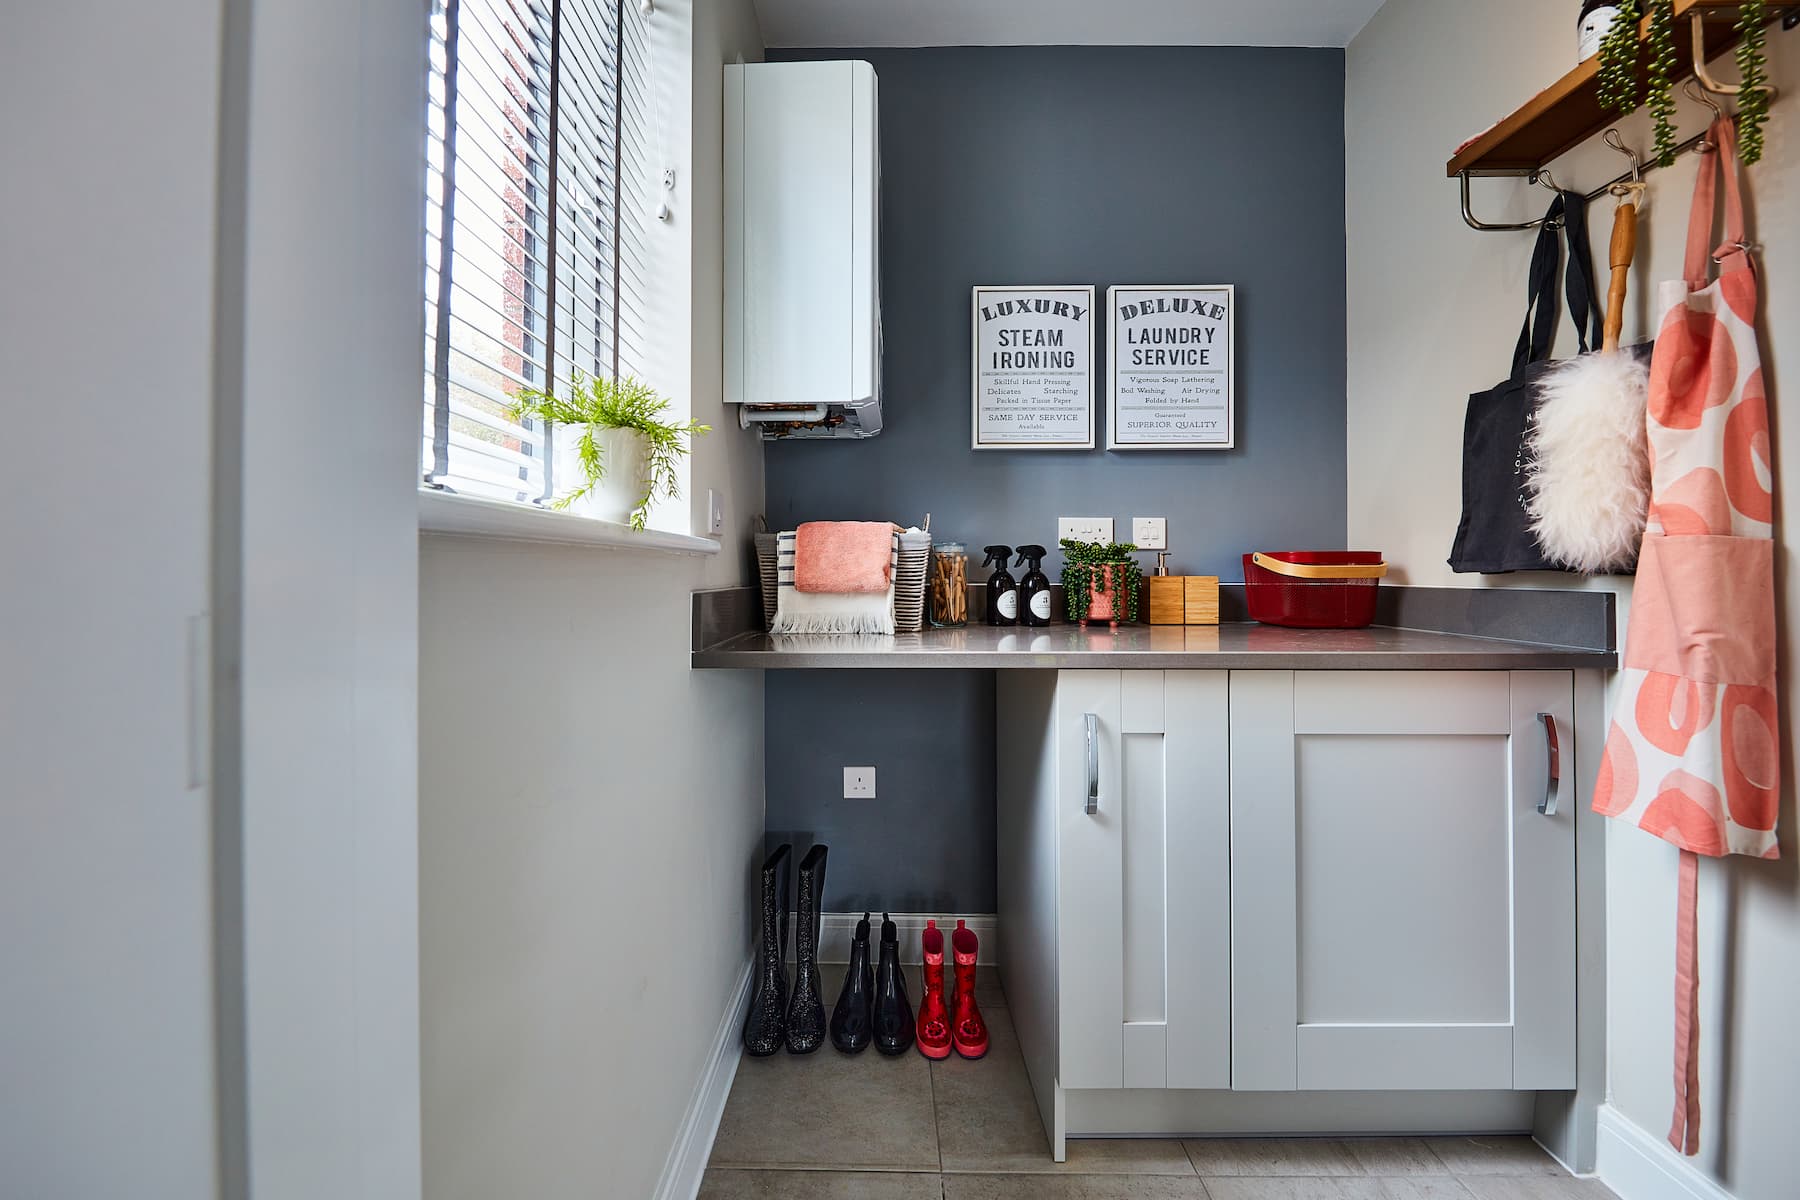
- Open plan kitchen,/diner with separate utility
- Kitchen island with breakfast bar
- EV charger to driveway
- Turfed rear garden with shed
- Driveway with parking for 2 cars
- Estimated completion: November/December 2026
- 10 year NHBC warranty
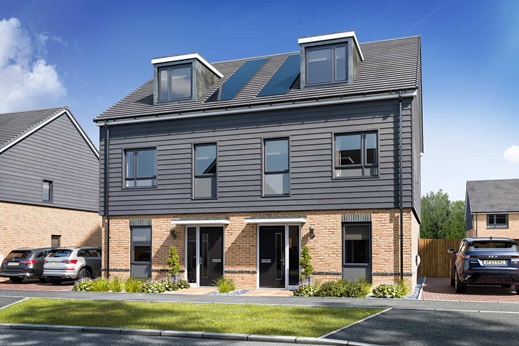
The Ayleford is a traditional 2 storey family home. The hallway opens seamlessly into the living space, then on to a sociable kitchen/diner with a utility. Upstairs you'll find 4 bedrooms.
Floor plans
| Room | Metres | Feet & Inches |
|---|---|---|
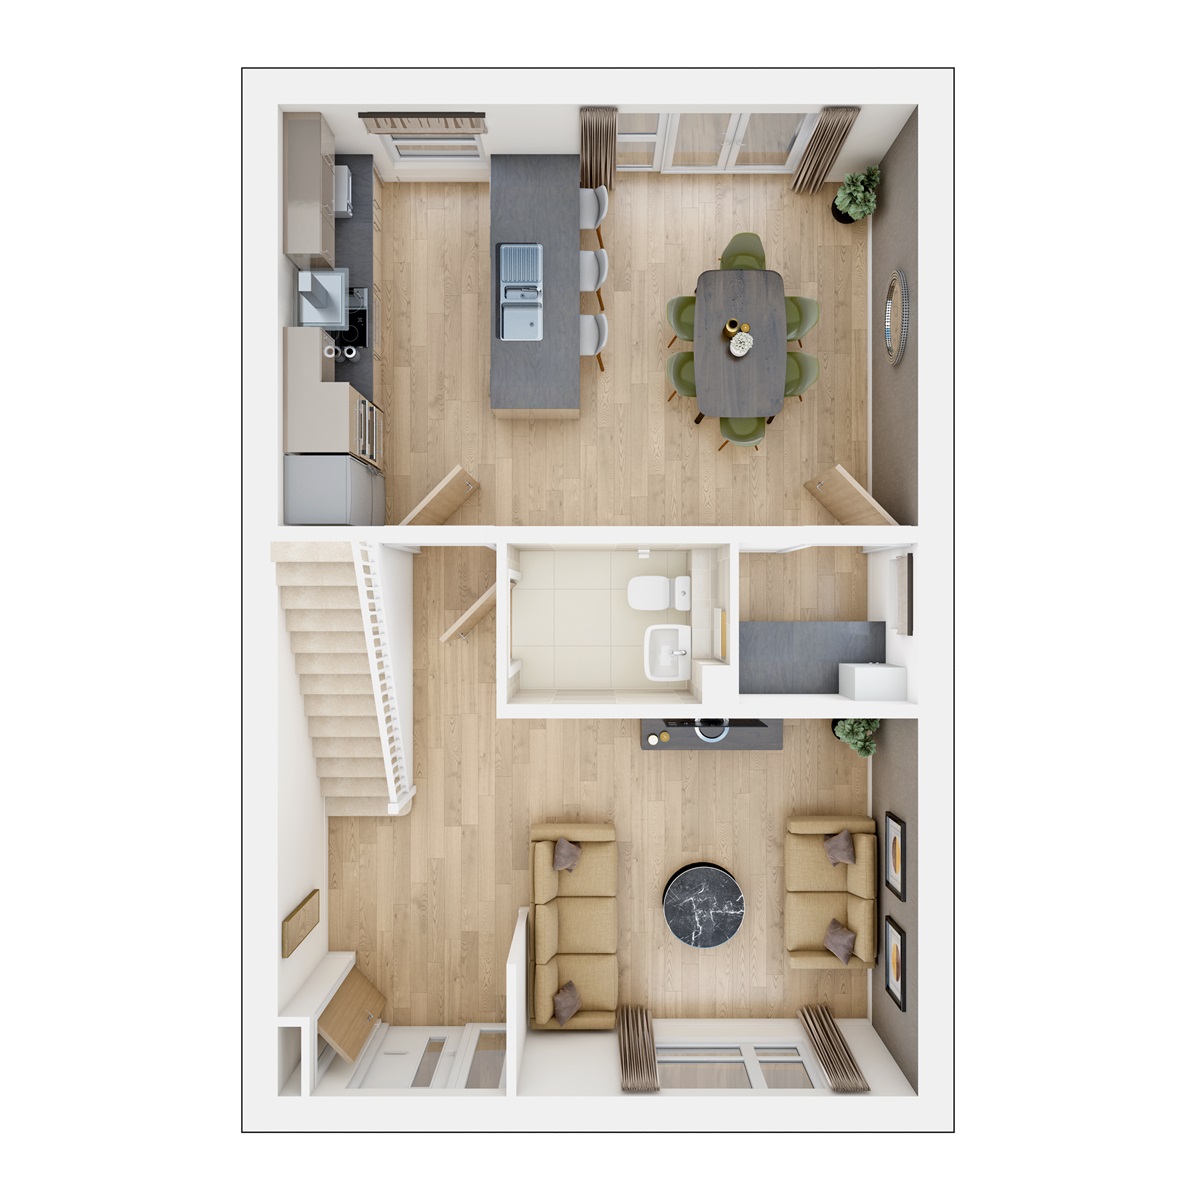
| Kitchen Dining | 5.75m × 3.78m | 18'10" × 12'5" |
| Living | 3.67m × 3.43m | 12'0" × 11'3" |
Where given room dimensions are maximums, ±50mm, and include any fitted wardrobes or similar features. Some images are used for illustrative purposes only and may include optional upgrades, subject to availability and at additional cost.
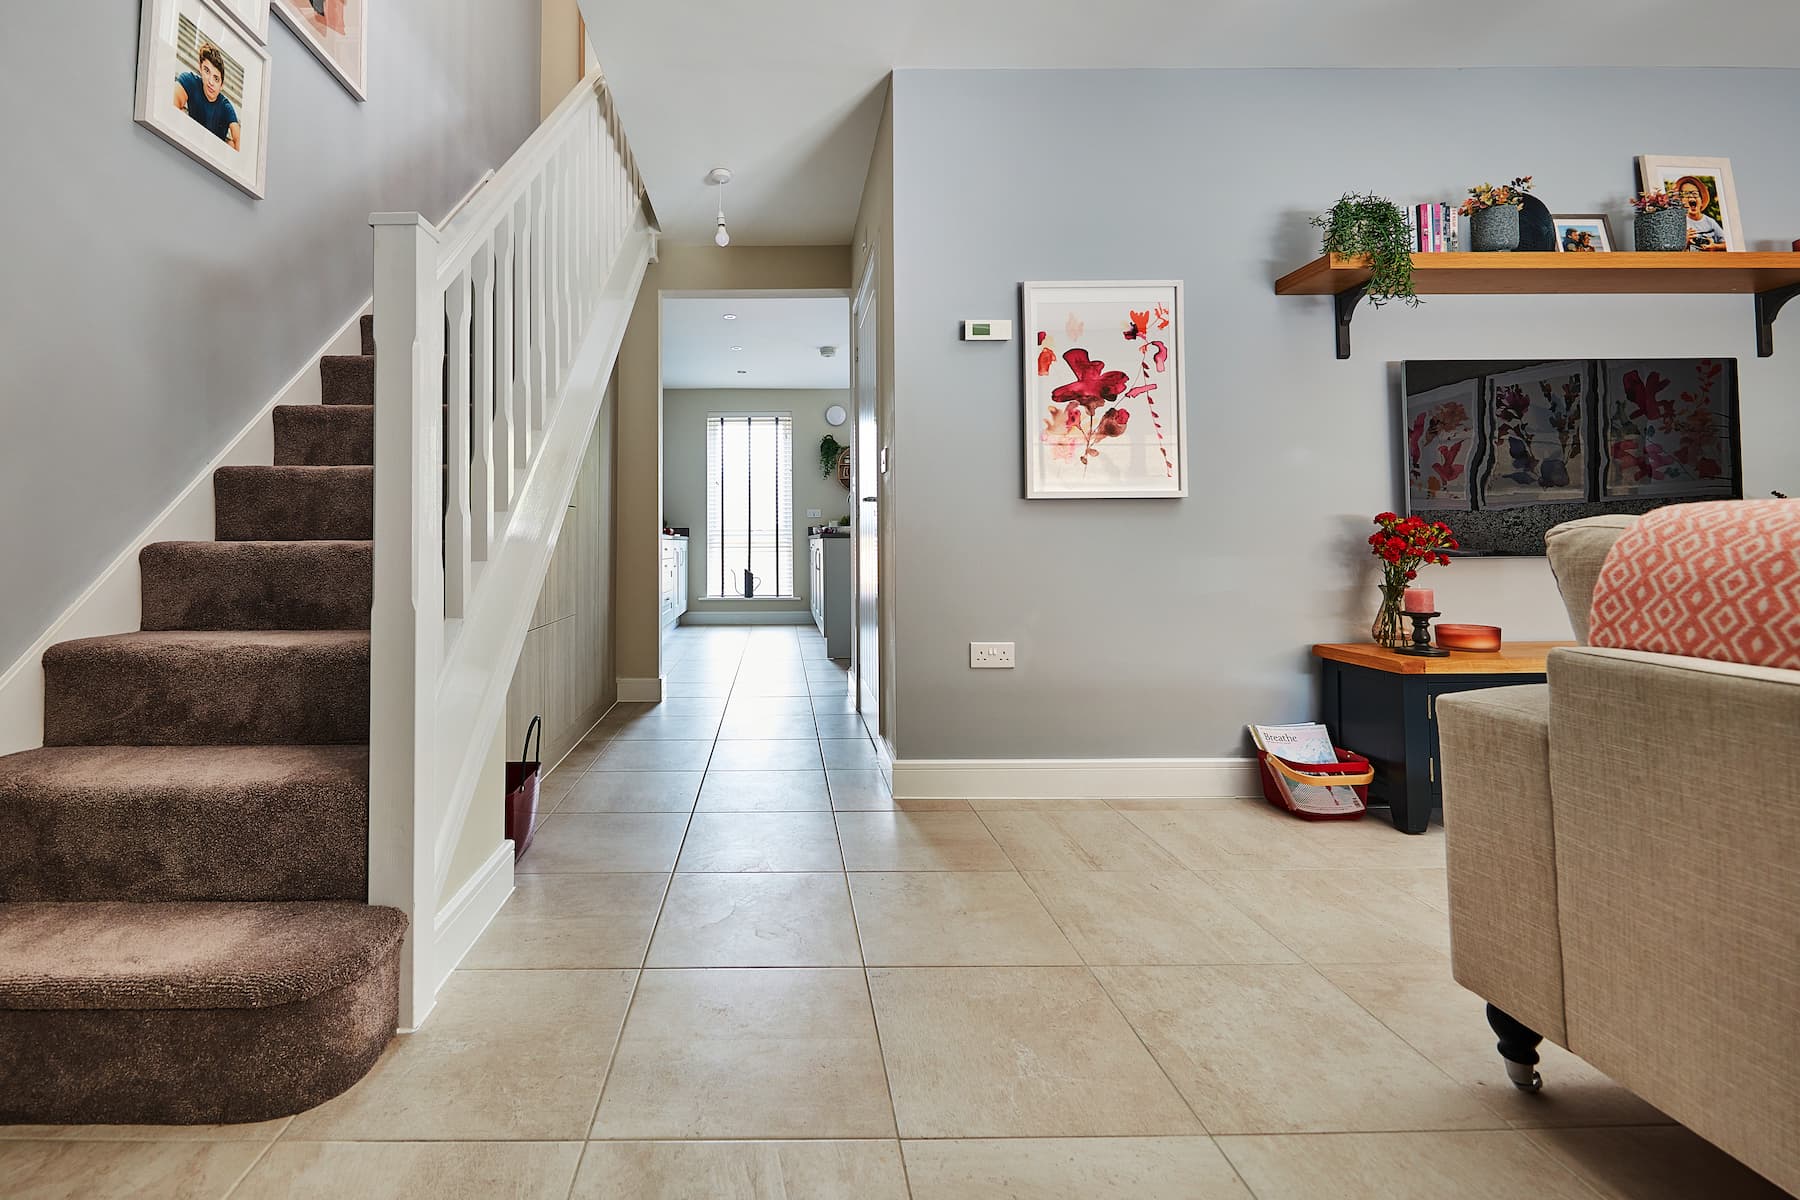
On the ground floor, a spacious open-plan lounge flows to a guest cloakroom and kitchen/diner, with access to a utility room. French doors open onto the rear garden, filling the space with natural light.
| Room | Metres | Feet & Inches |
|---|---|---|
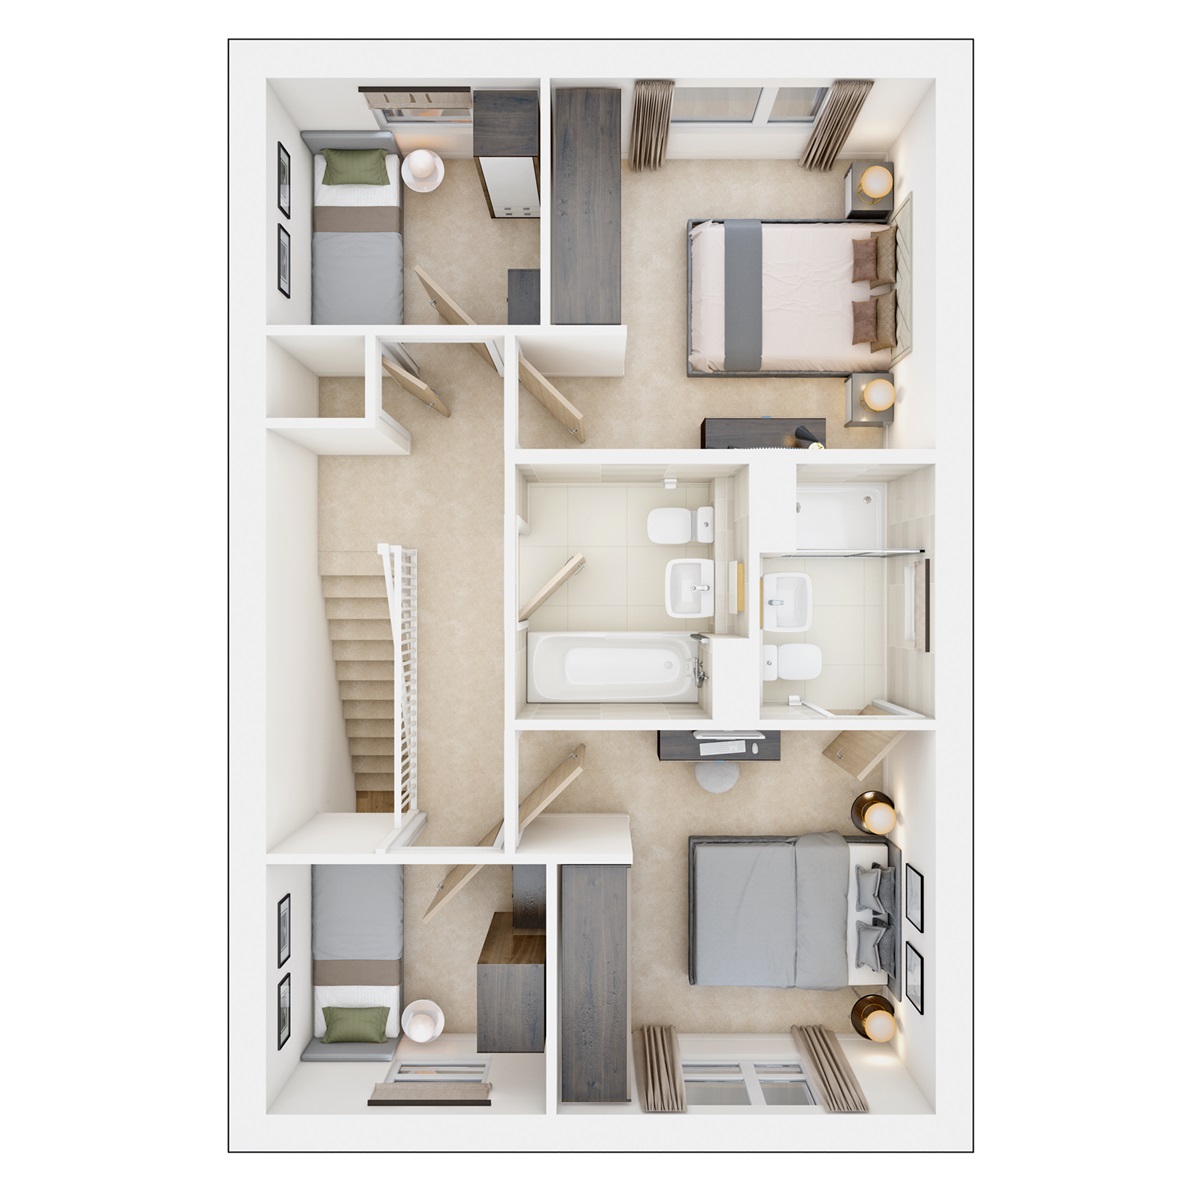
| Bedroom 1 | 3.30m × 3.26m | 10'10'' x 10'9'' |
| Bedroom 2 | 3.31m x 3.19m | 10'10'' x 10'5'' |
| Bedroom 3 | 2.40m × 2.15m | 7'11" × 7'1" |
| Bedroom 4 | 2.35m × 2.12m | 7'9'' x 7'0'' |
Where given room dimensions are maximums, ±50mm, and include any fitted wardrobes or similar features. Some images are used for illustrative purposes only and may include optional upgrades, subject to availability and at additional cost.
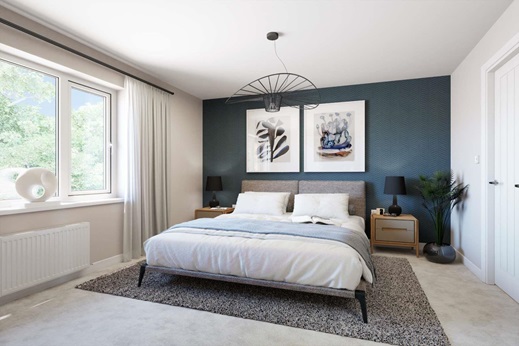
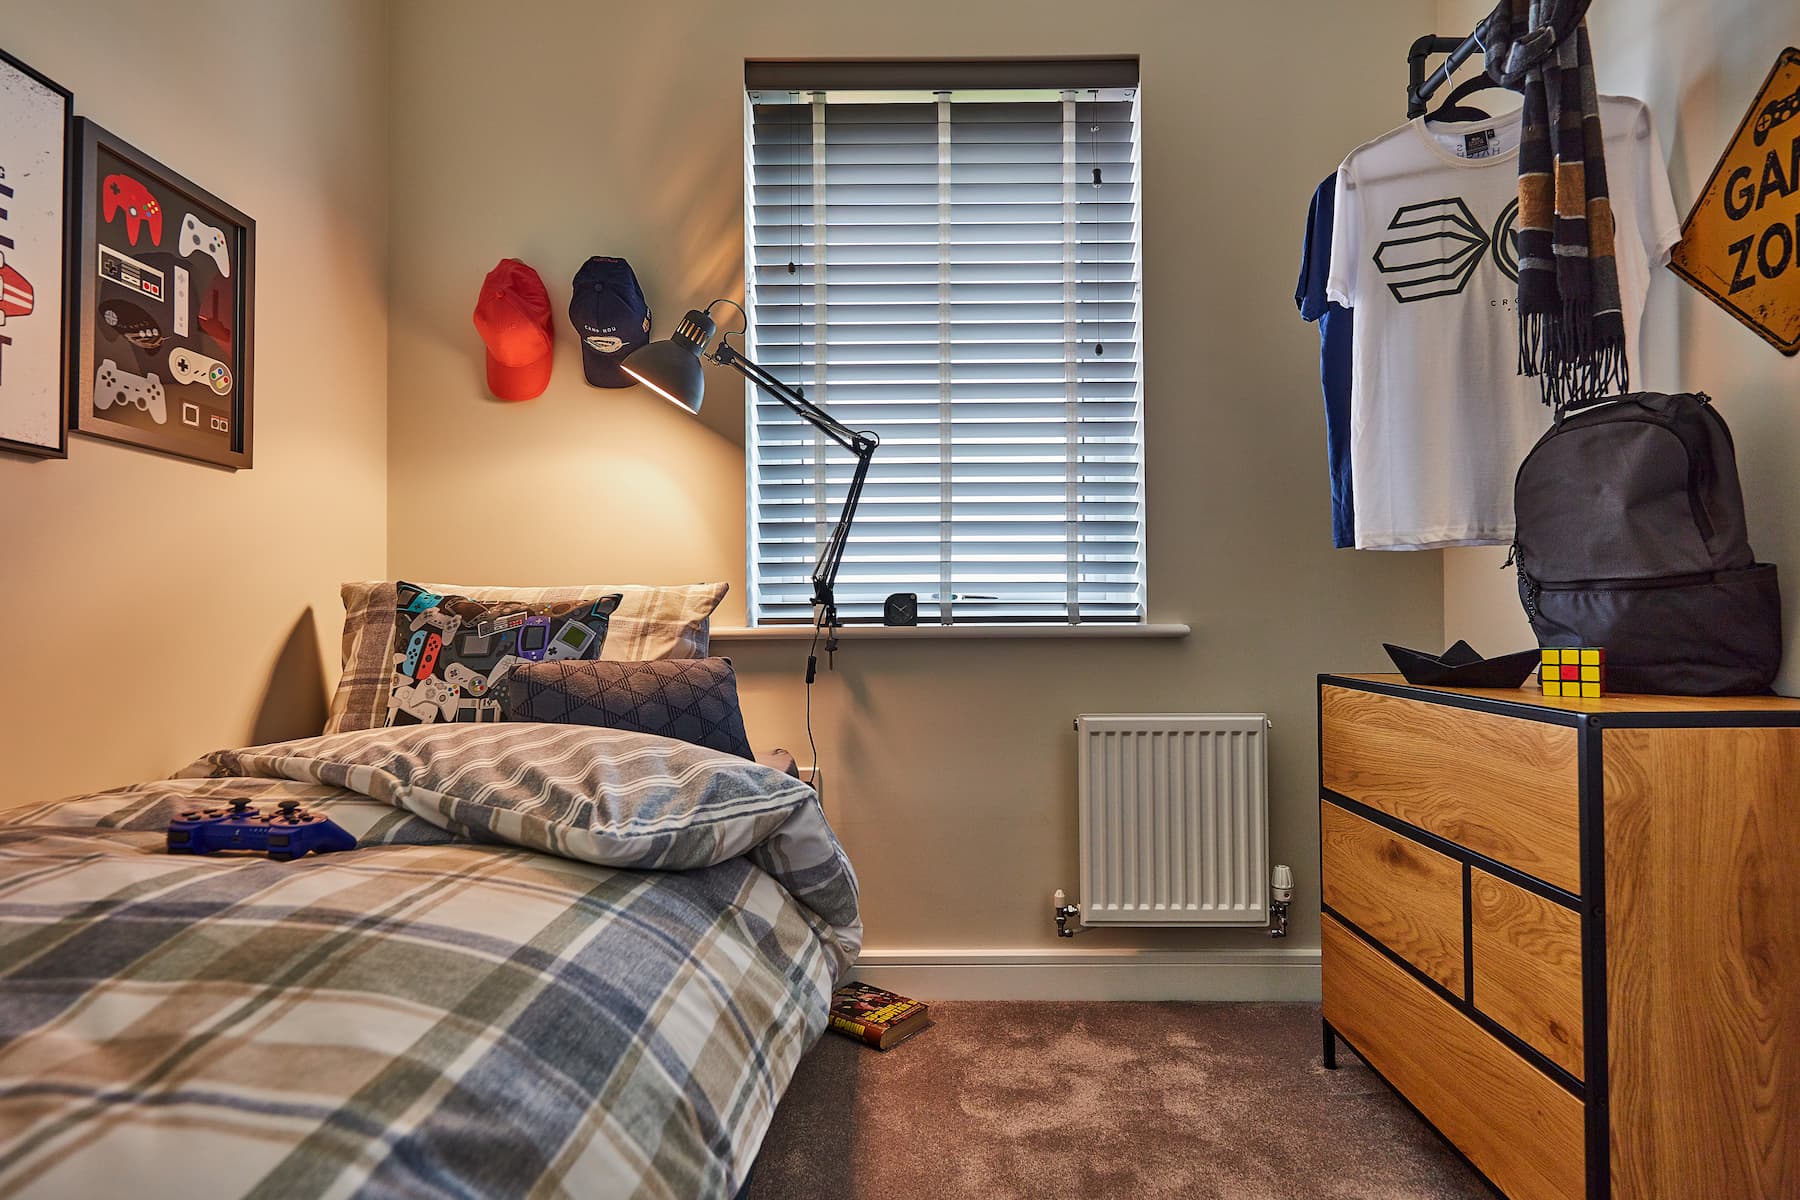
Upstairs is two large bedrooms, with the main bedroom featuring an en-suite. The two further bedrooms have plenty of space for a child's bedroom or a home office.
About the development
Welcome to Wyvern Place, the perfect place for you.
This new community offers a choice of 1-bedroom apartments and 2, 3, and 4-bedroom houses, thoughtfully designed for modern living. The development is surrounded by nature, featuring tree-lined boulevards, a dedicated existing wildlife area, and plenty of green space. Families will love the new playground, while everyone can enjoy pedestrian and cycle paths that connect the neighbourhood. With new playing fields for the whole community, Wyvern Place blends convenience, outdoor living, and a peaceful setting on the edge of Wivenhoe.
https://what3words.com/deodorant.heartened.angersHouses are freehold & apartments are leasehold.
What3Words: ///deodorant.heartened.angers
Development Key
Development layout
Helping you move

Purchase information
This is a summary of key information about this property and what it will mean for ongoing costs once you are living in your home. Freehold properties do not incur any ground rent fees. For leasehold properties with a ground rent of £0, there will be a peppercorn ground rent. Council tax bands are often not released by the local authority until the property is complete but we will show this information where it is available. For further information please speak to the Sales Executives at the development.
- Tenure: Freehold
- Council tax band: TBC
- EPC Rating: TBC
- Private sale reservation fee: £1,000
- Estate management fee: £392.38
- Service charge: £0.00
- Warranty provider: NHBC
- First time buyer Stamp Duty Land Tax: £4,500.00
- Second time buyer Stamp Duty Land Tax: £9,500.00
- Document signing fee: £120
- Investor reservation fee: 1% of purchase price
- Cost & ownership details
Your home, sustainably designed

Energy efficient appliances

EV charger

Triple glazing
Find a show home
Where to visit The Ayleford
Book an appointment
I consent to my information being processed in line with Taylor Wimpey's privacy policy. How we keep your data safe.