

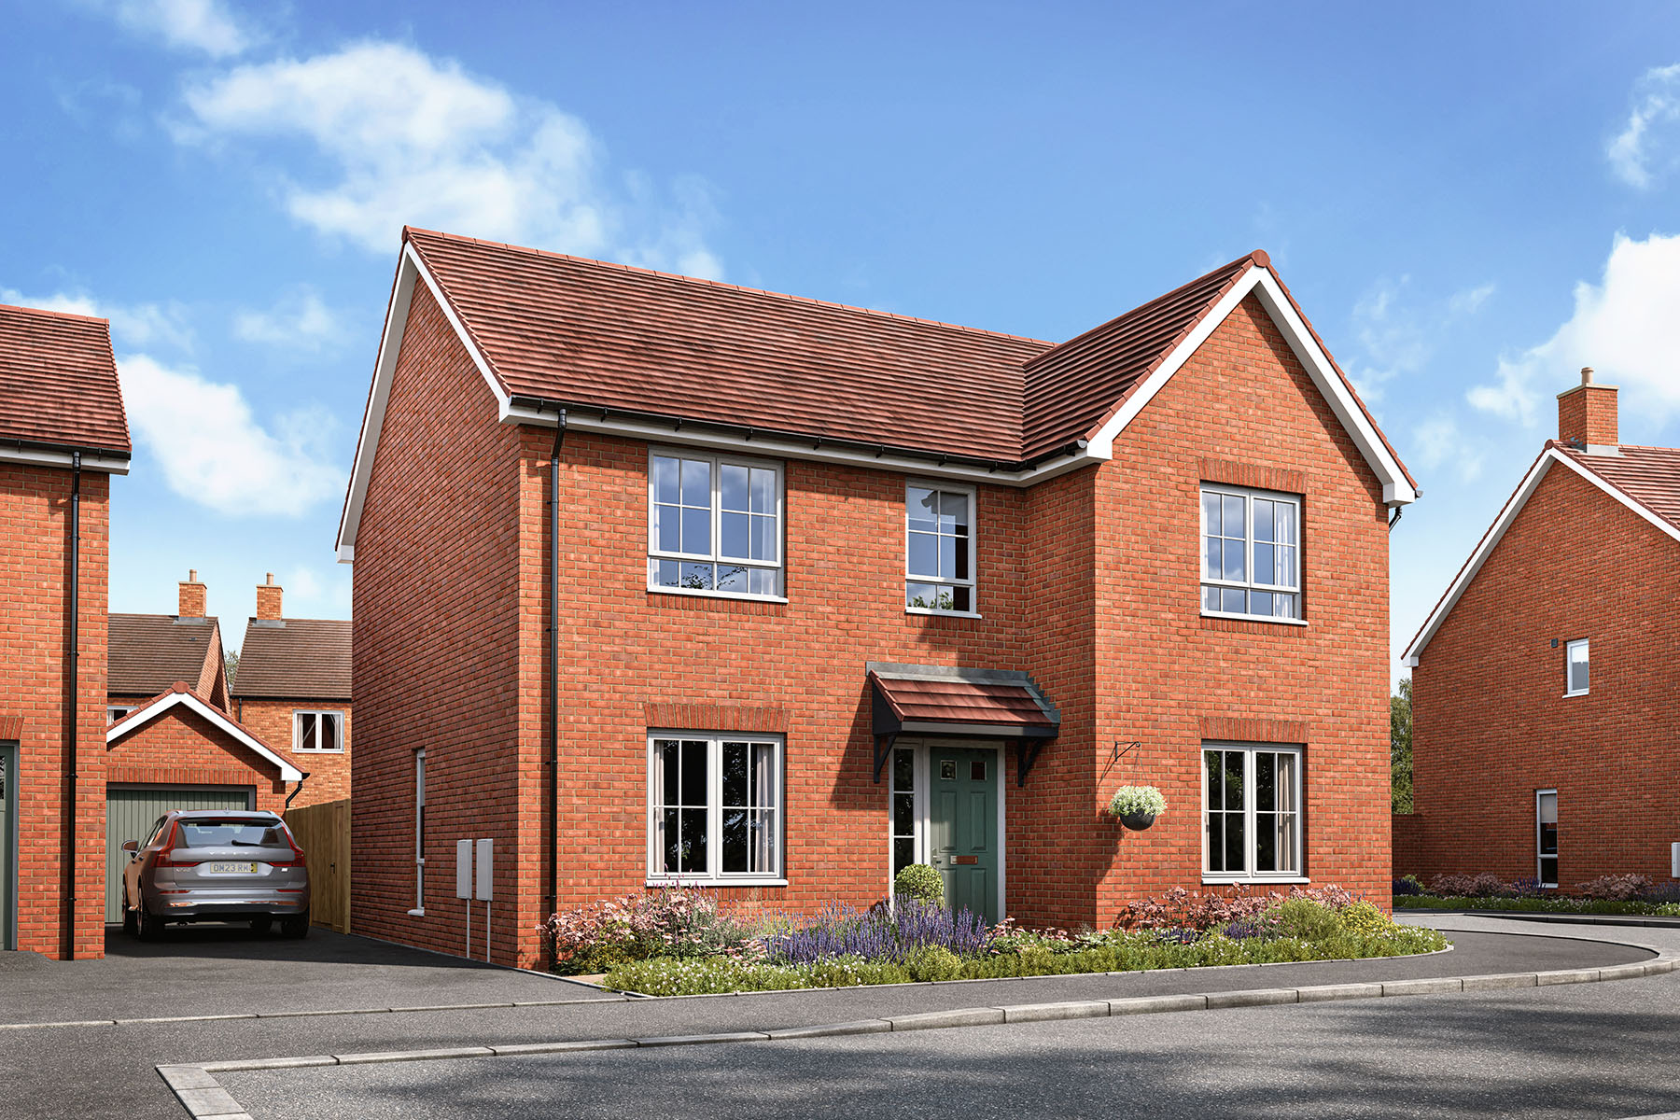
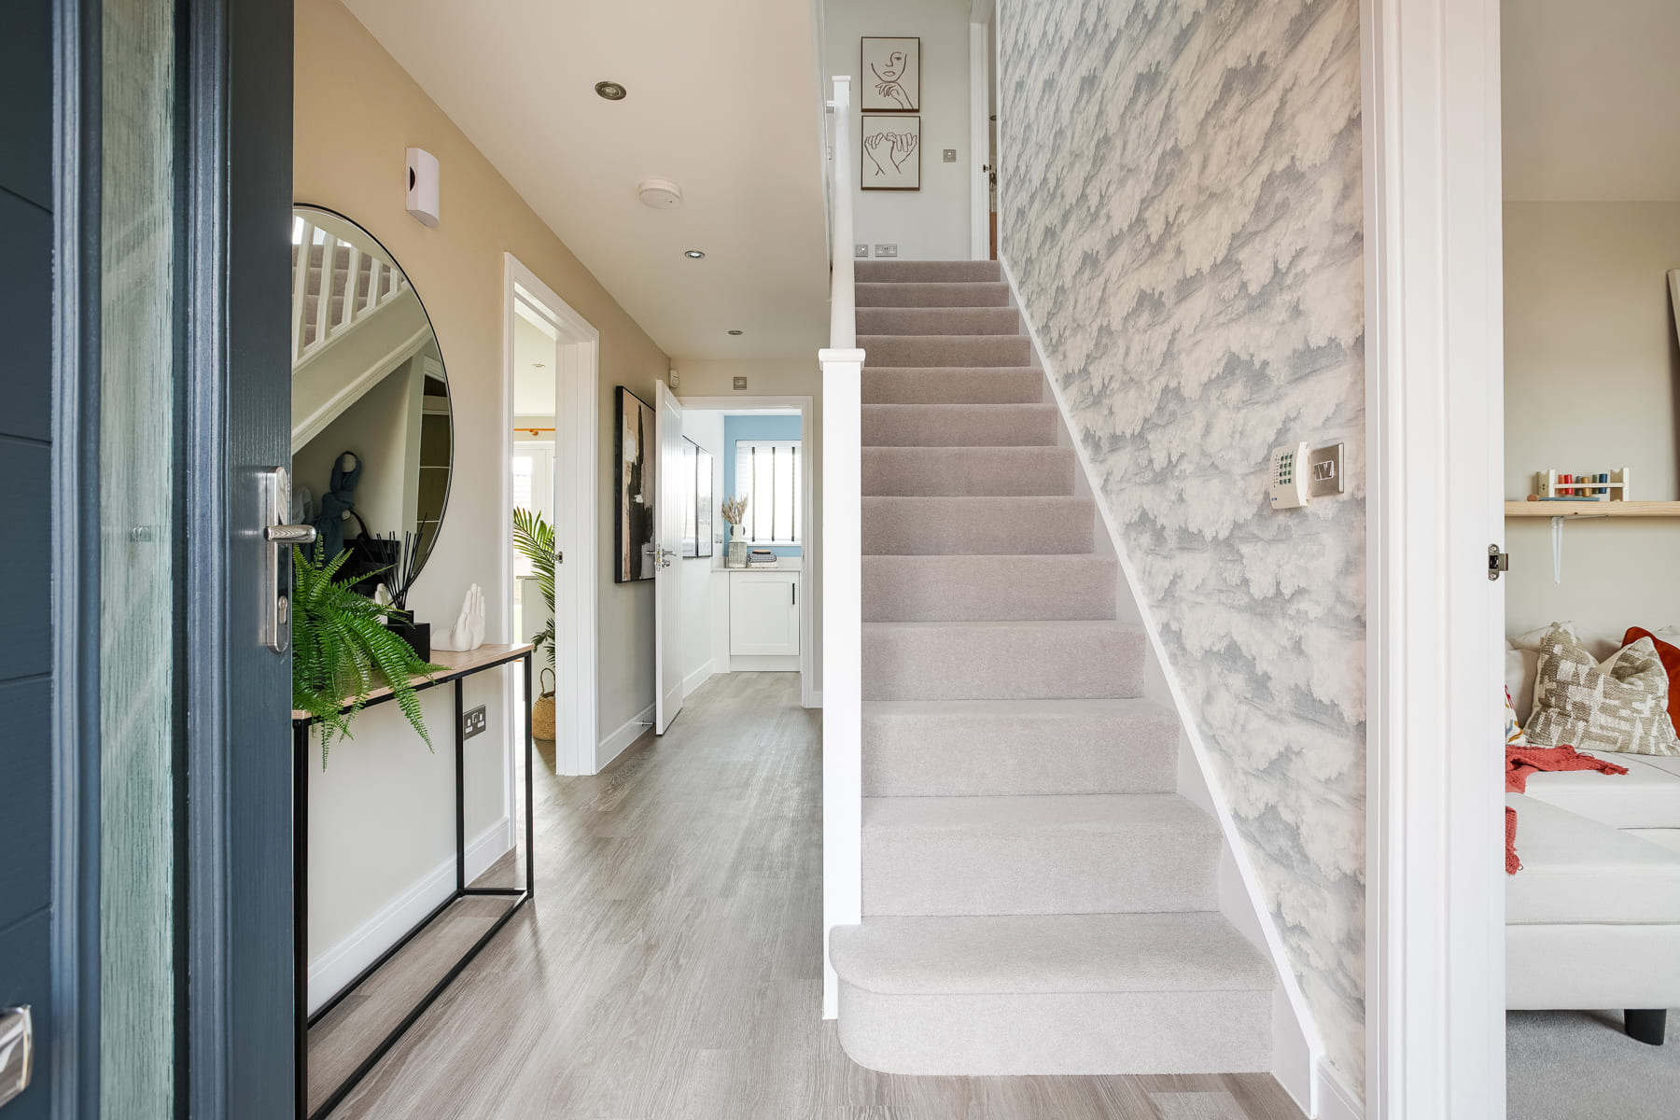
4 bedroom detached with £7,000 worth of upgrades included*
At a glance
- Includes over £7,000 worth of upgrades*
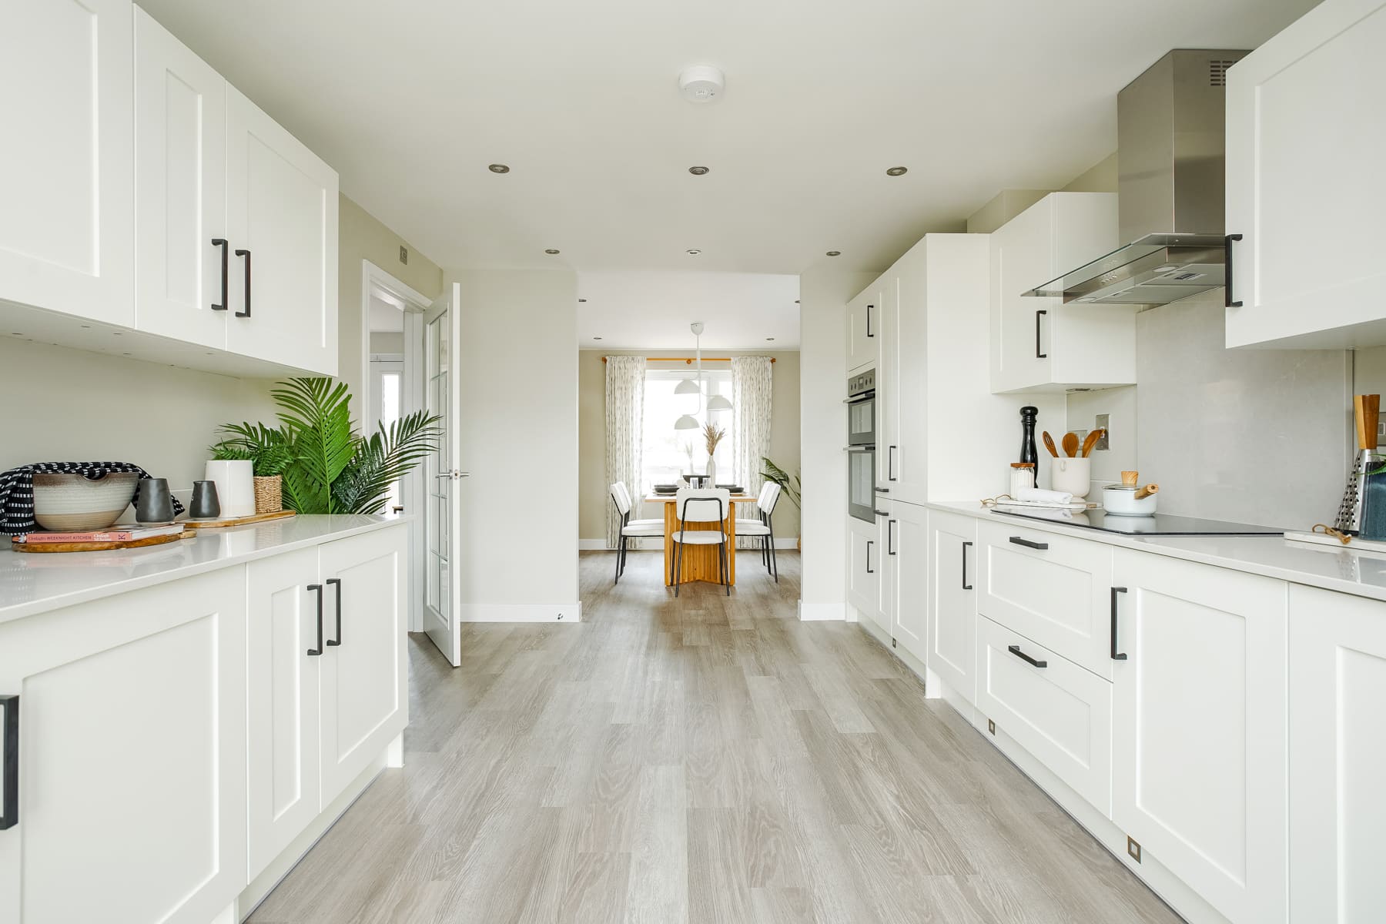
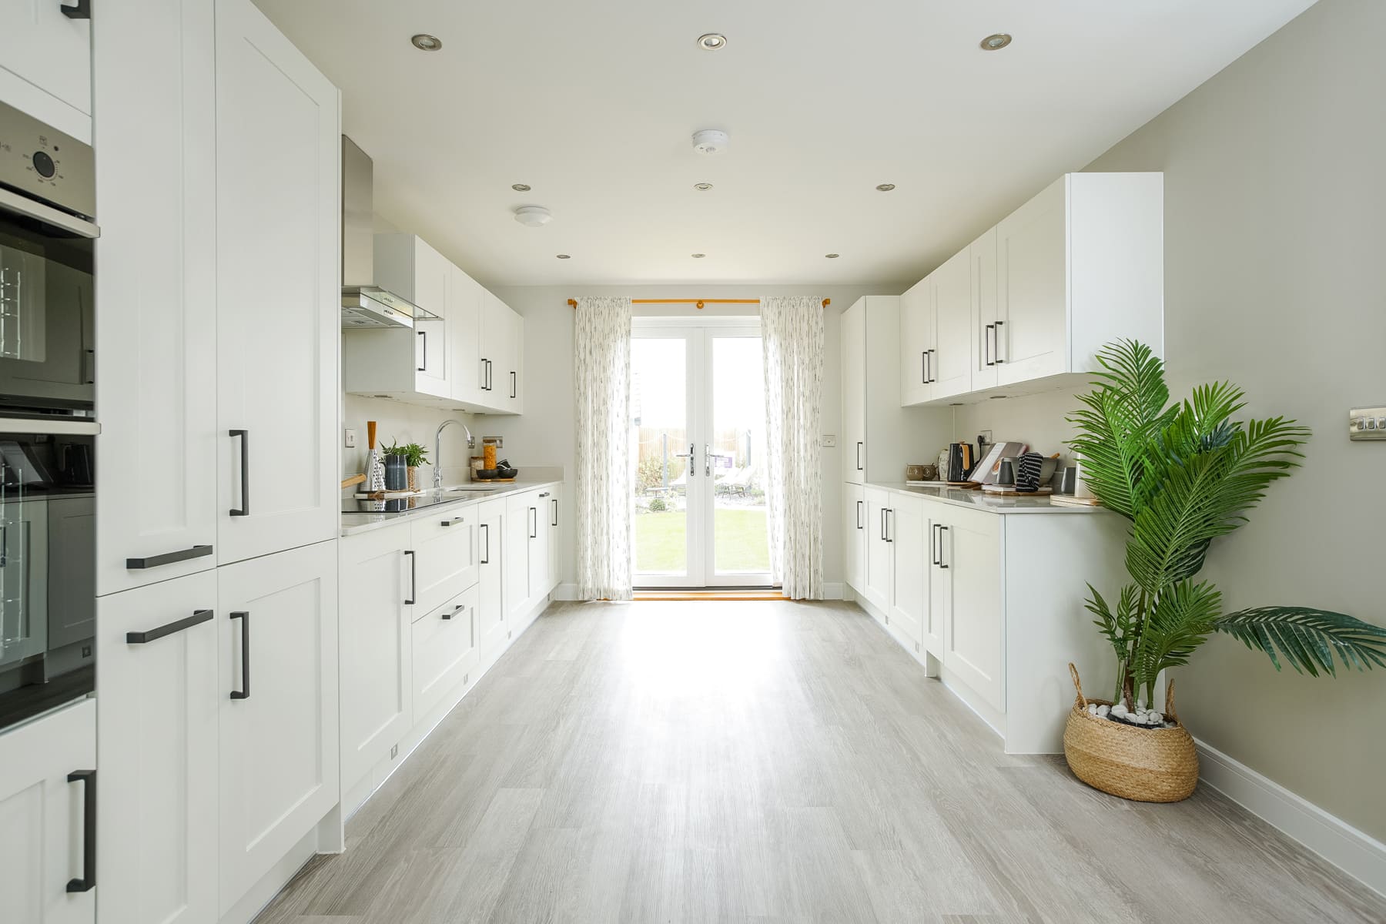
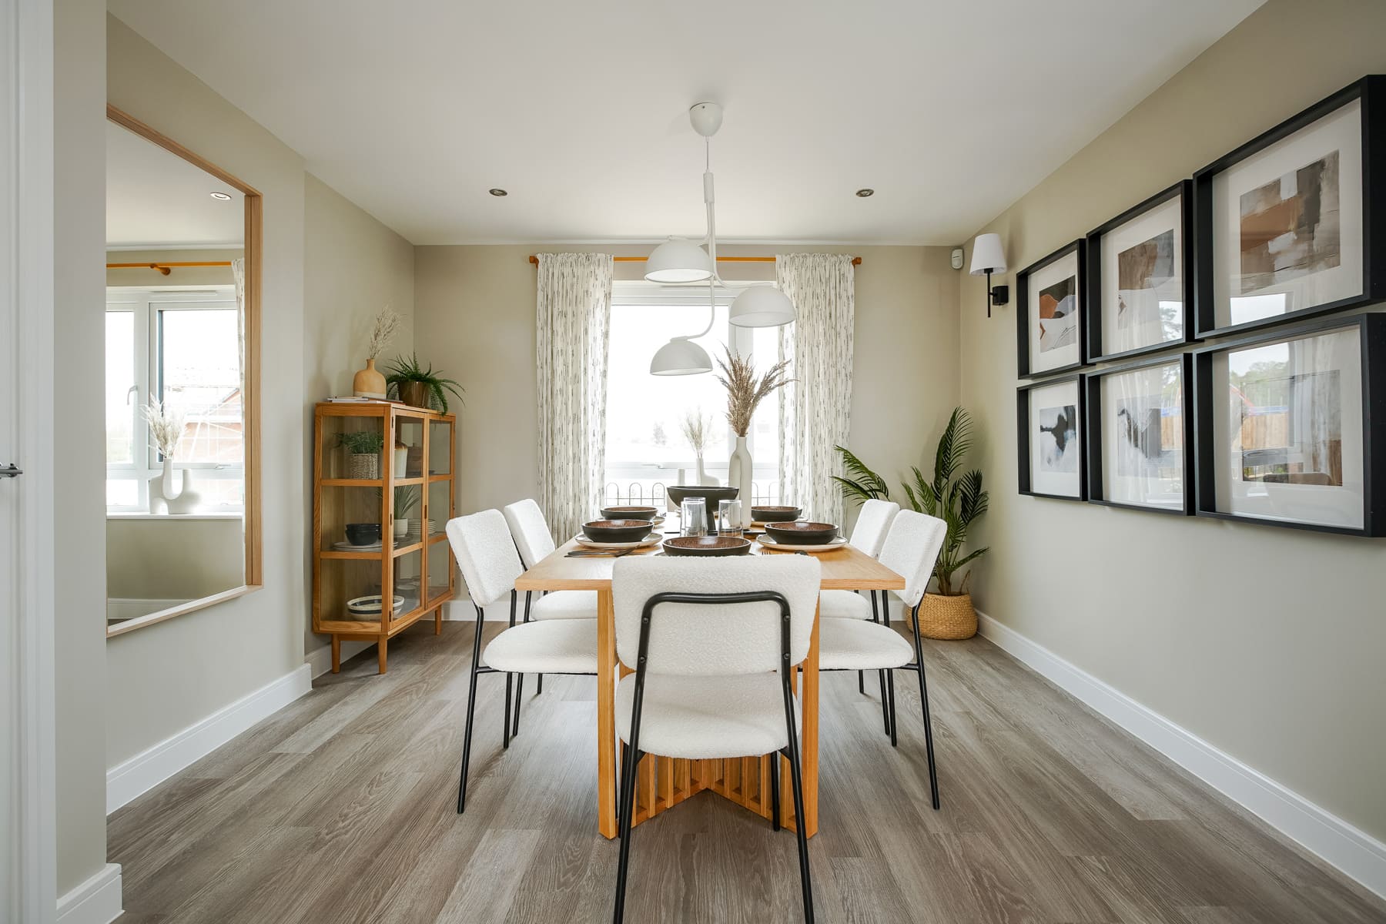
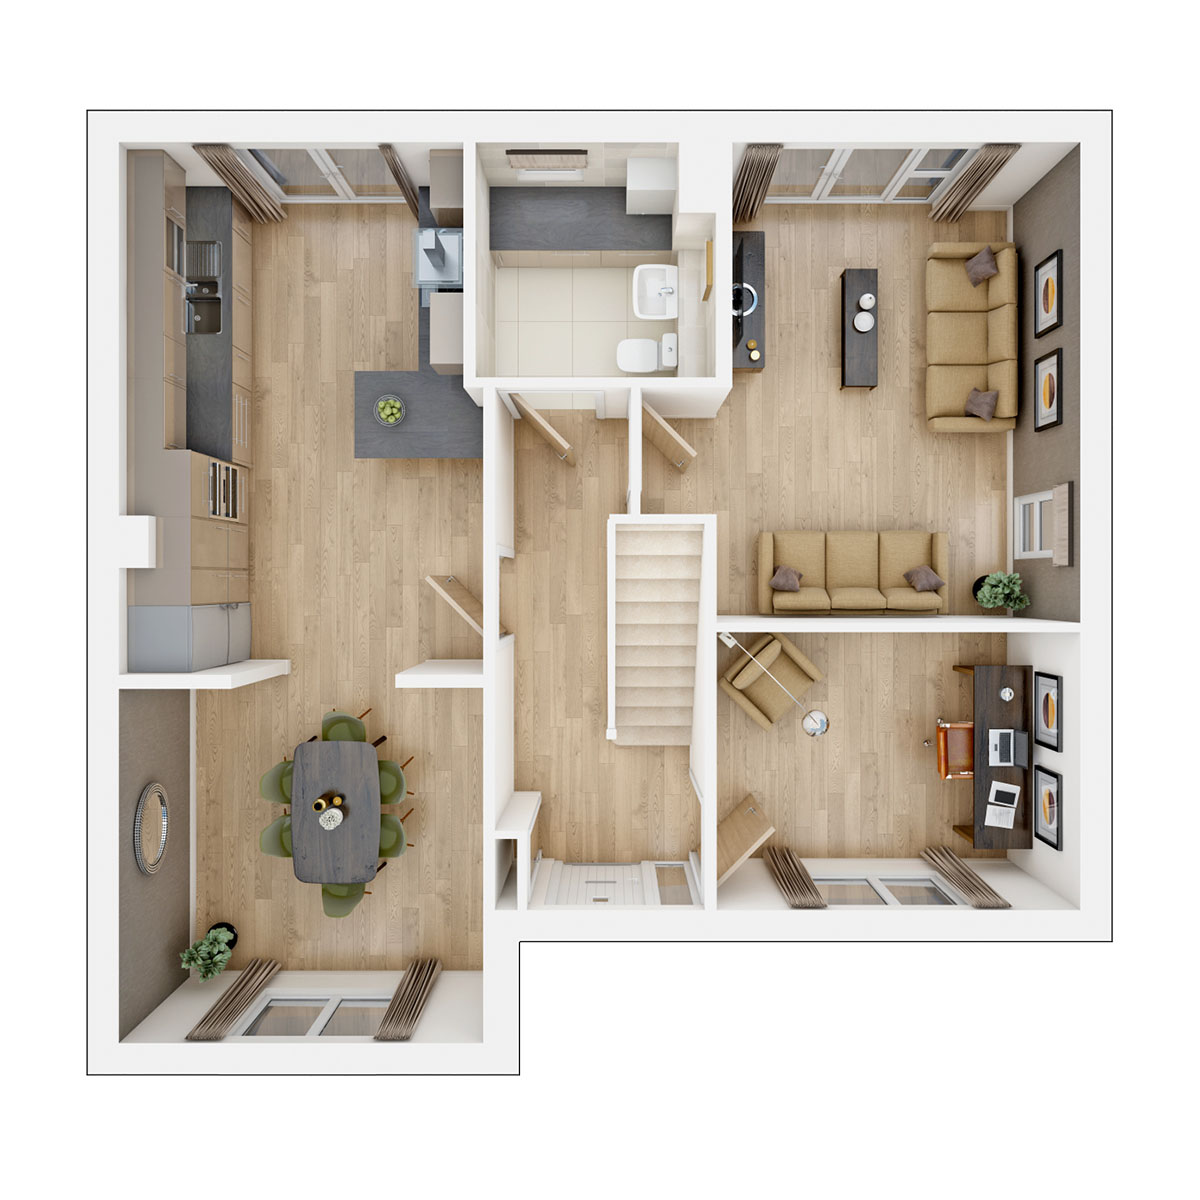
- Open-plan dual aspect kitchen and dining room
- Includes fully fitted integrated kitchen with appliances
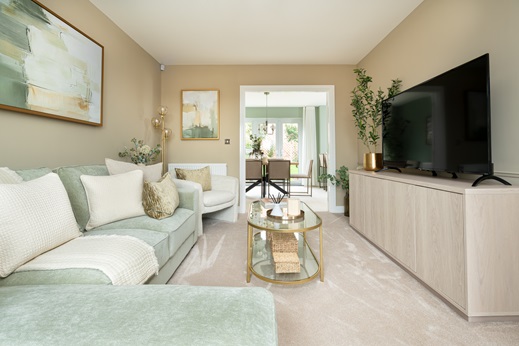
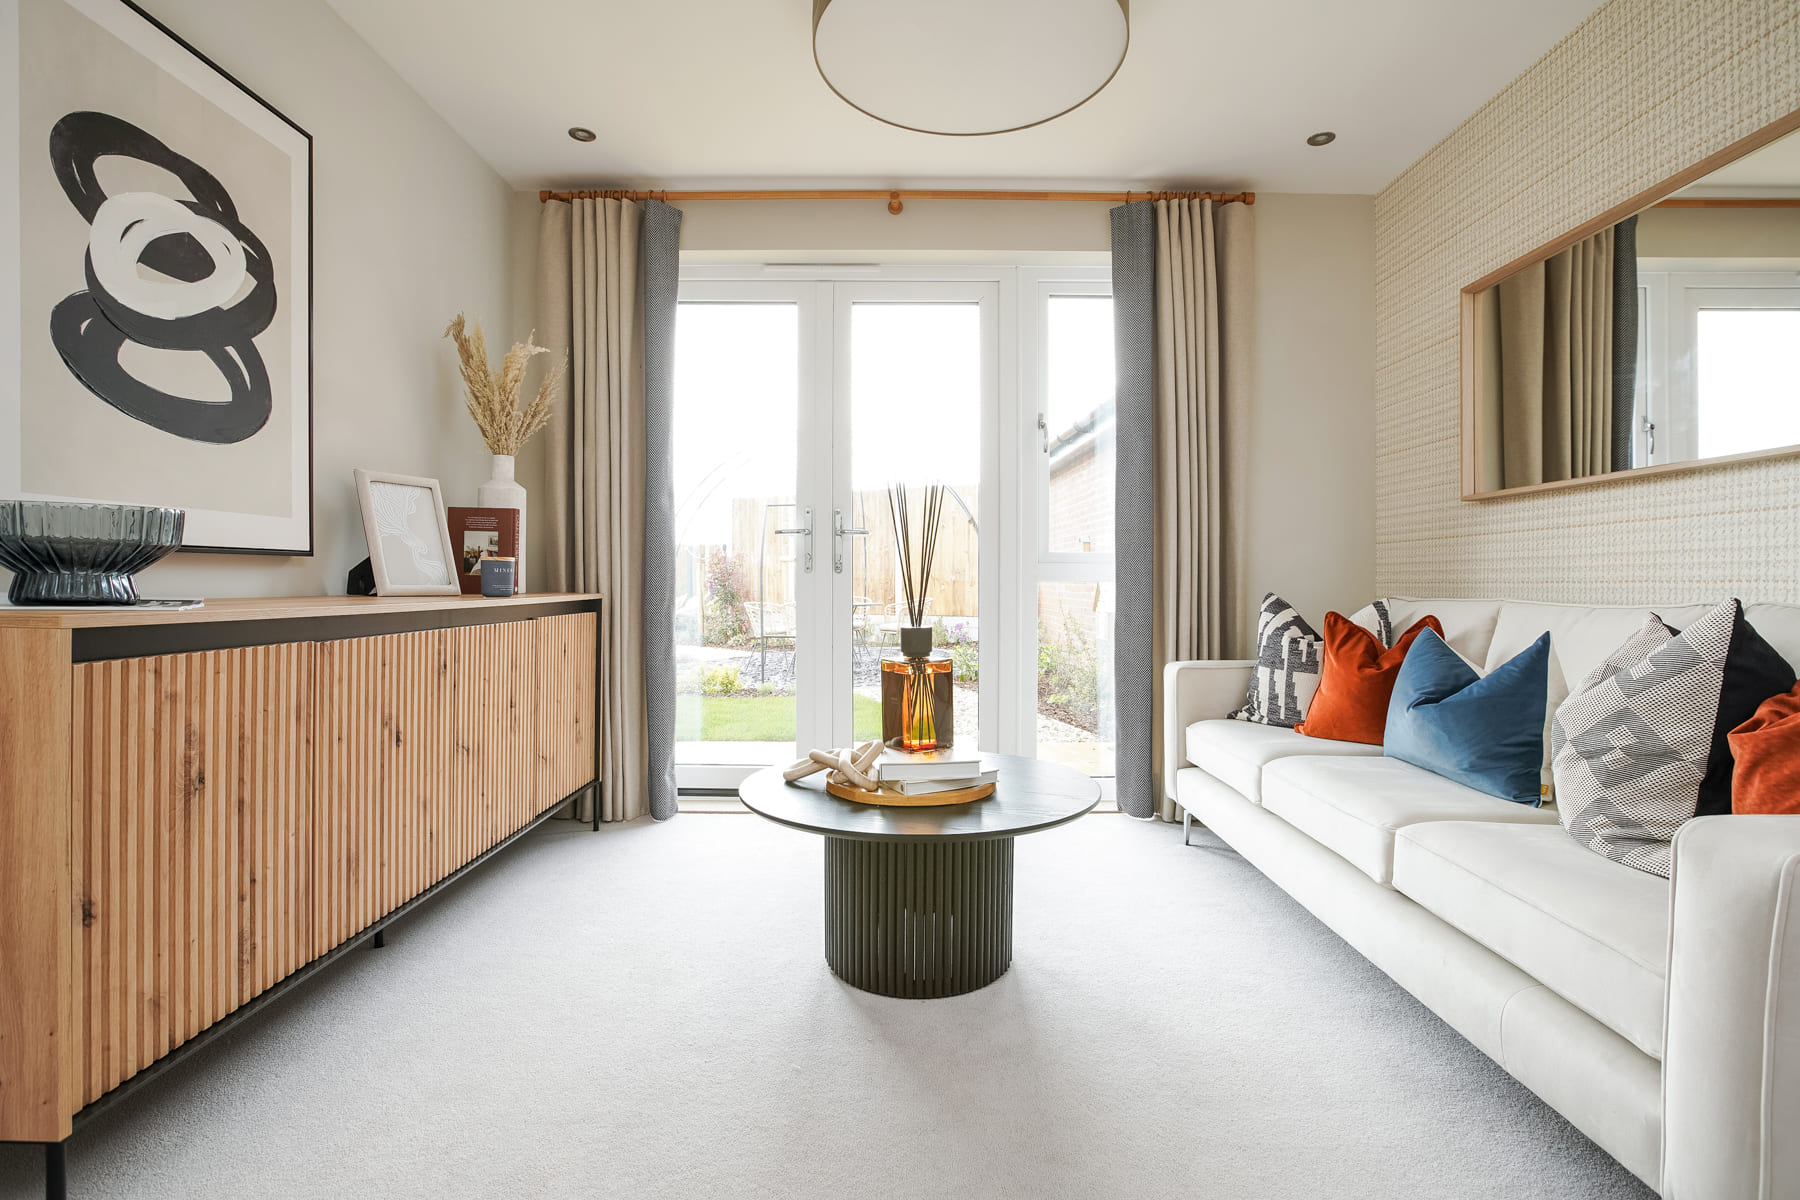
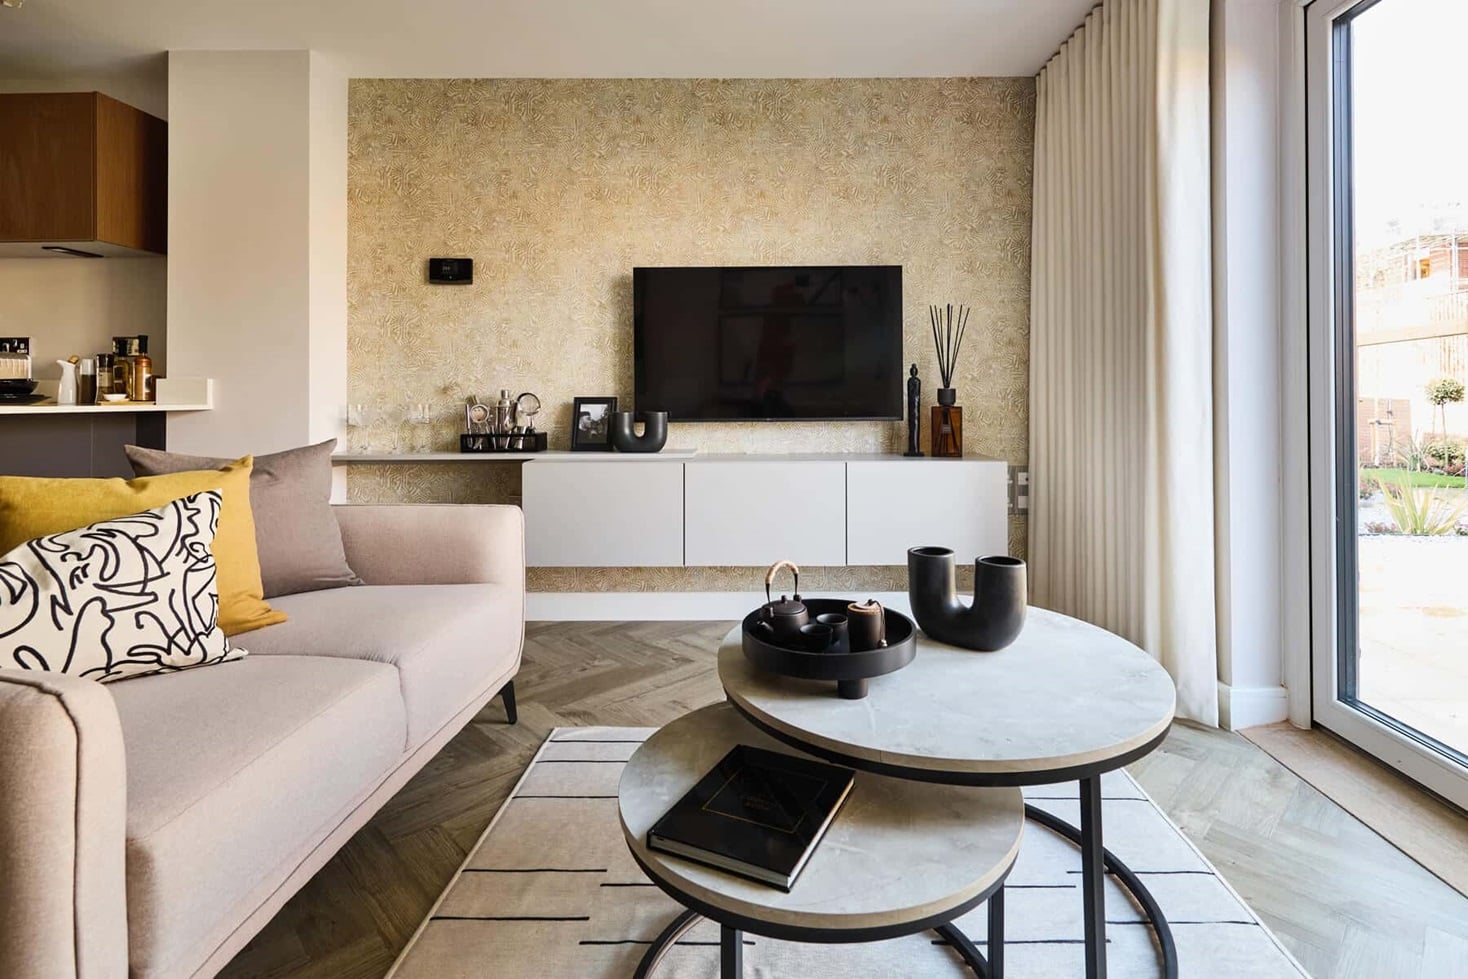
- Lounge located at the rear of the property, offering a cosy retreat with garden views
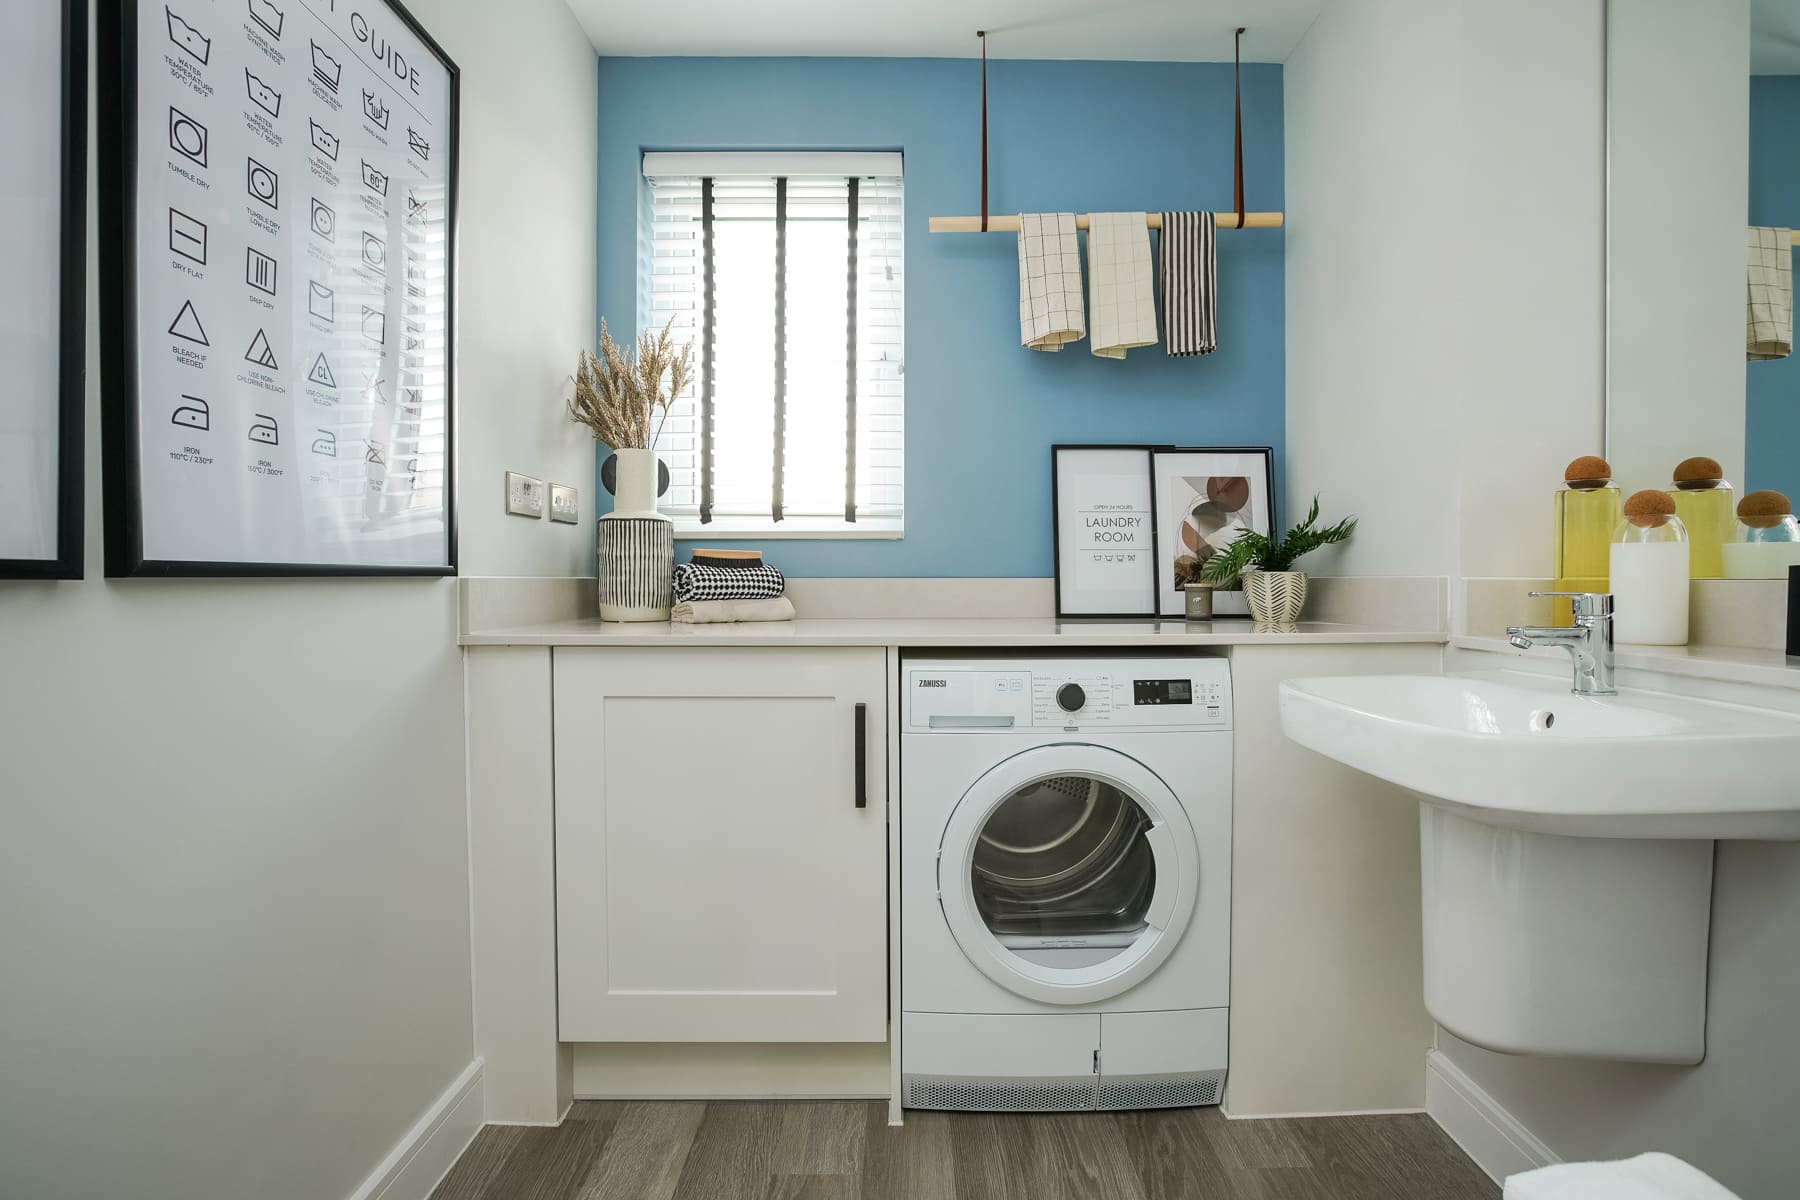
- Handy utility cloakroom equipped with integrated washing machine
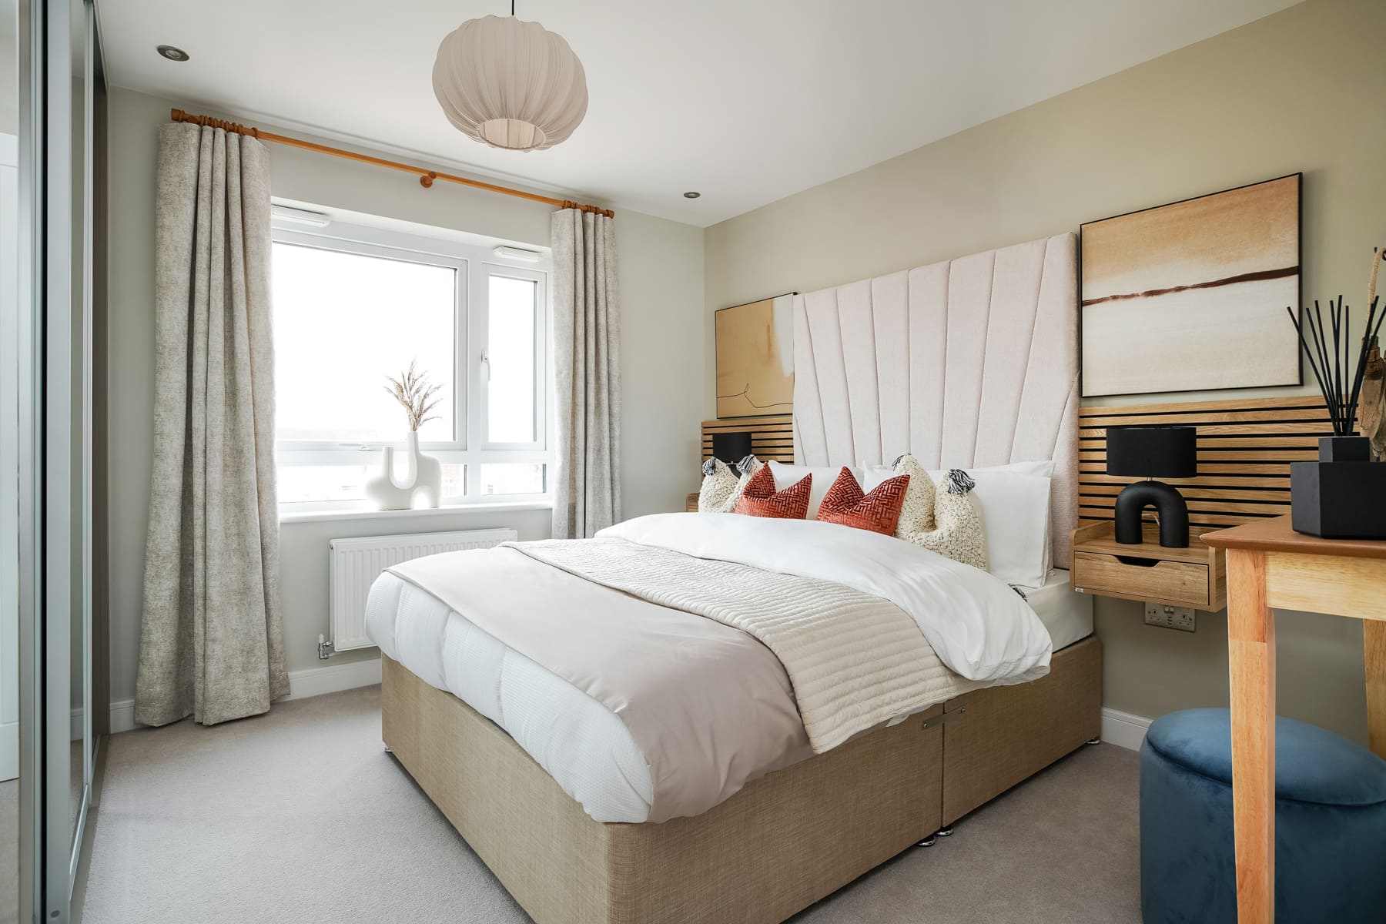
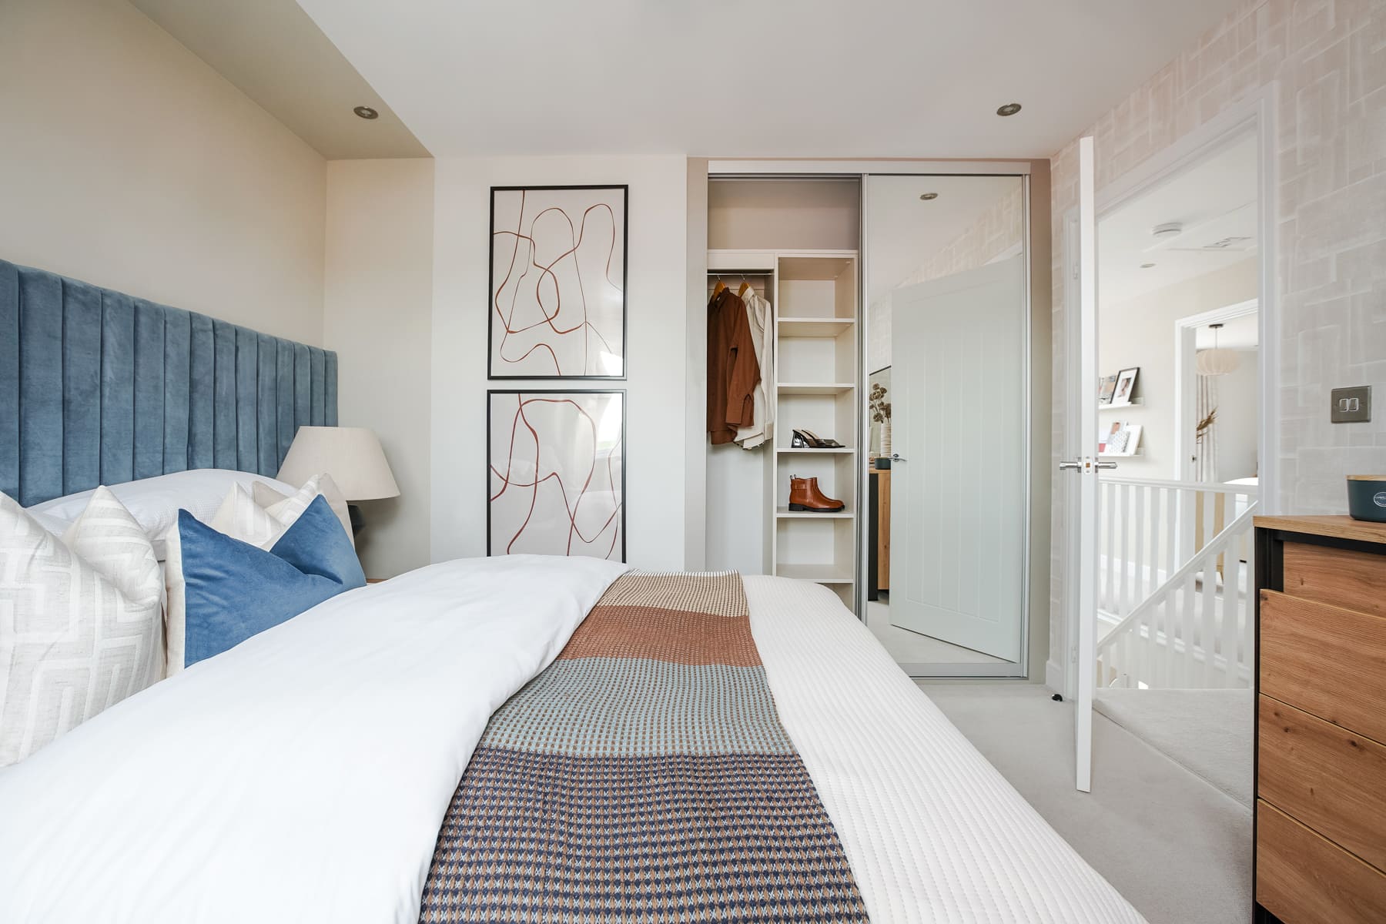
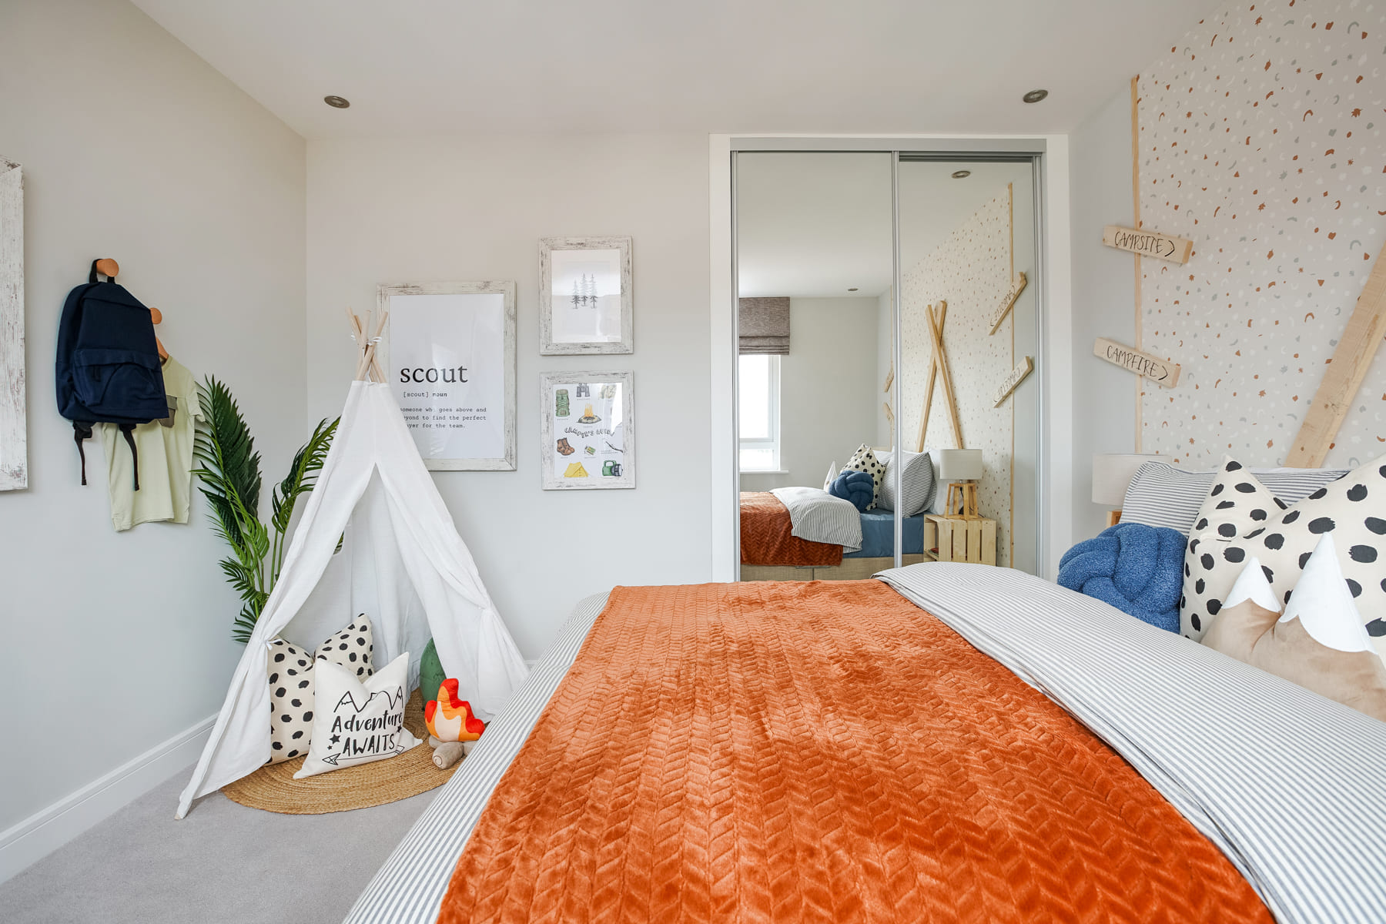
- Three double bedrooms and a flexible single bedroom ideal as a nursery
- Detached single garage, providing secure parking and additional storage space
- Energy efficient home featuring solar PV panels and EV charging
- Move in for spring 2027*
- 2 year Taylor Wimpey warranty
- 10 year NHBC warranty
*Build schedule subject to change, please speak to our sales team for the latest information
This 4-bedroom home is ideal for families looking for their own space while also having the perfect home for entertaining.
The Shilford is perfect for those who love to entertain.
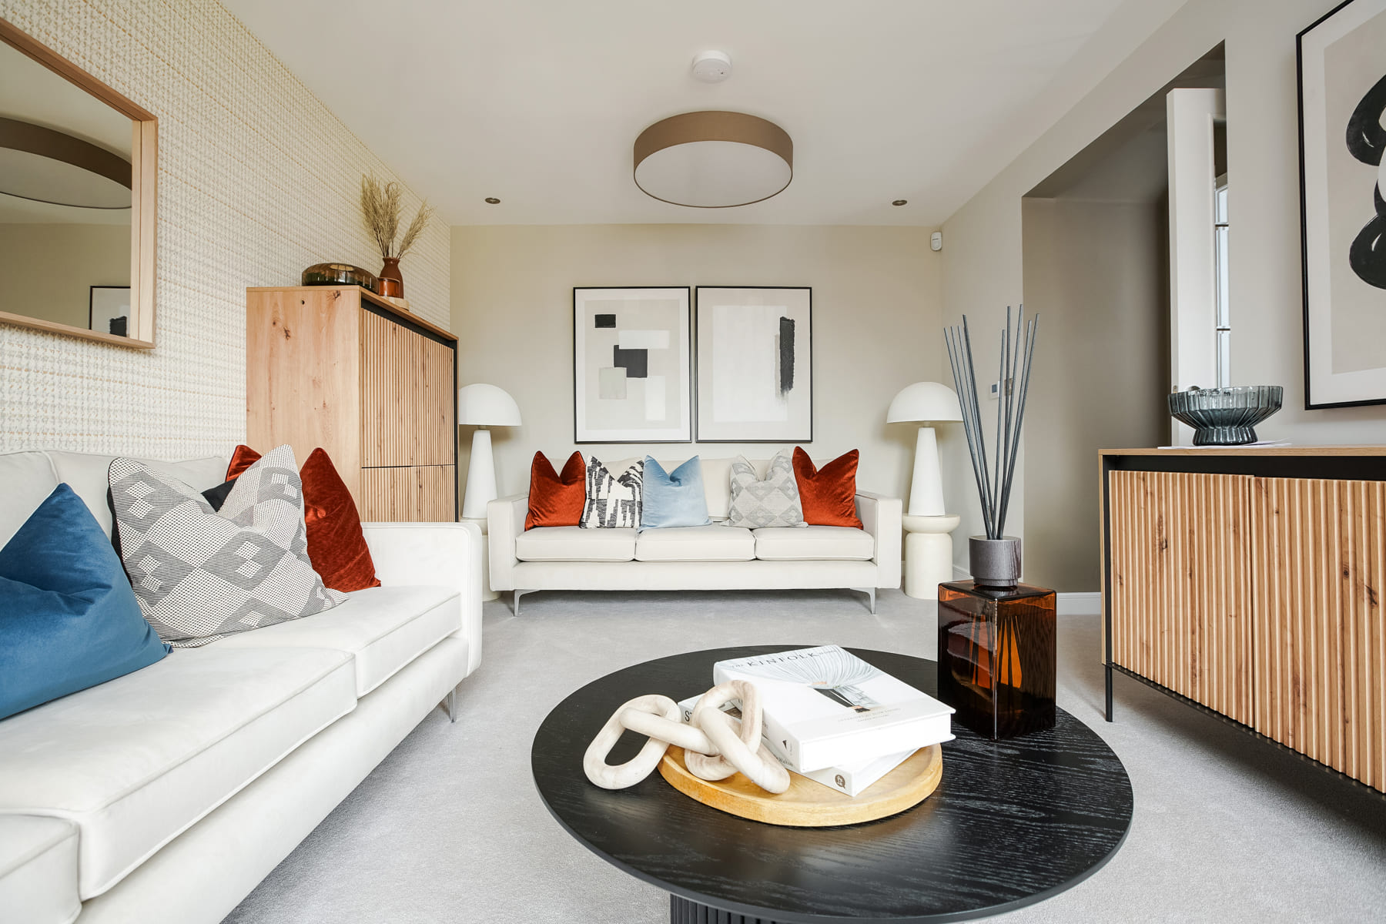
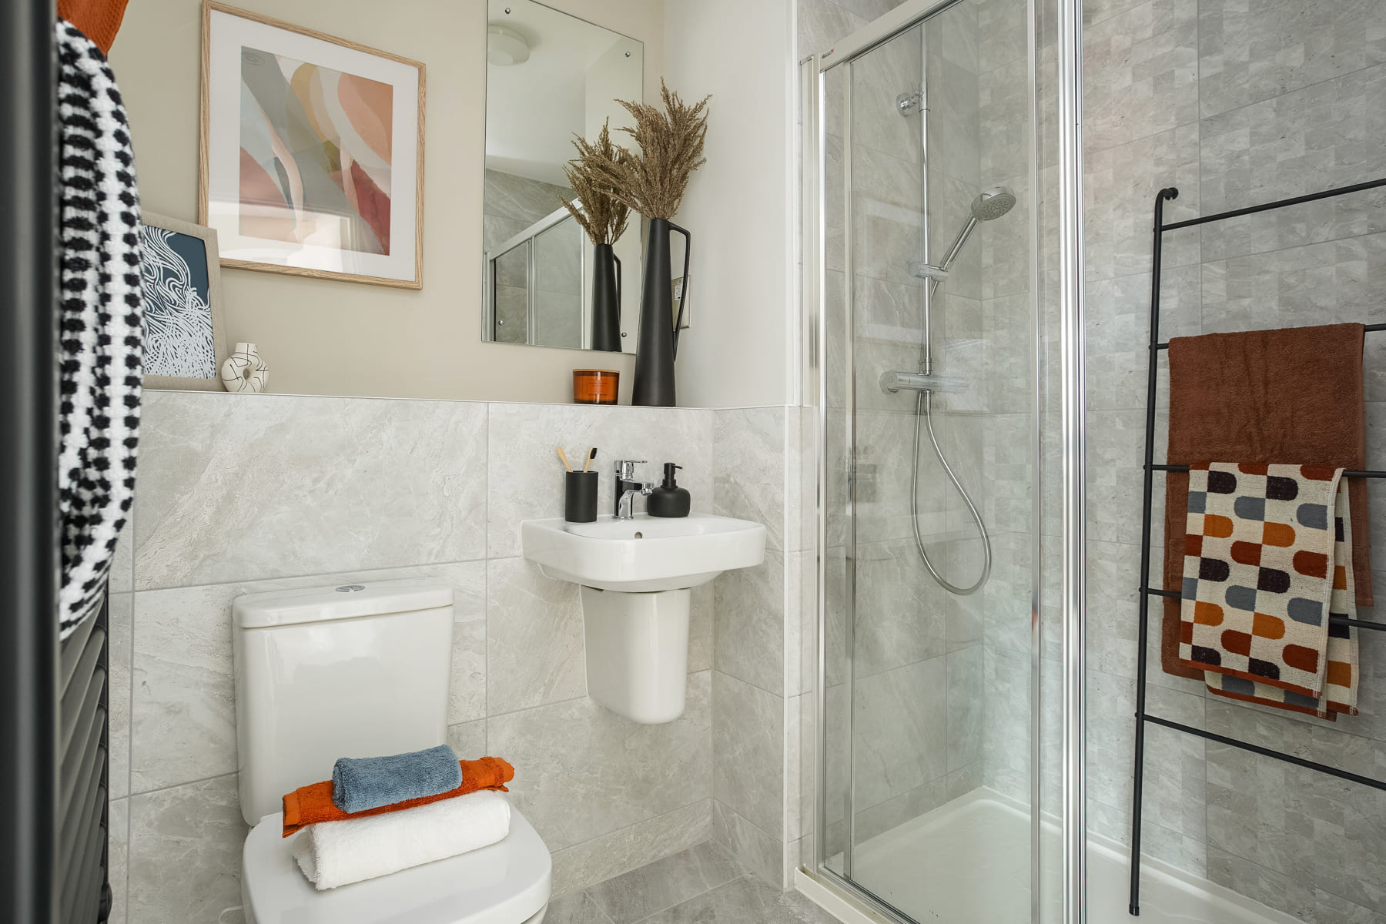
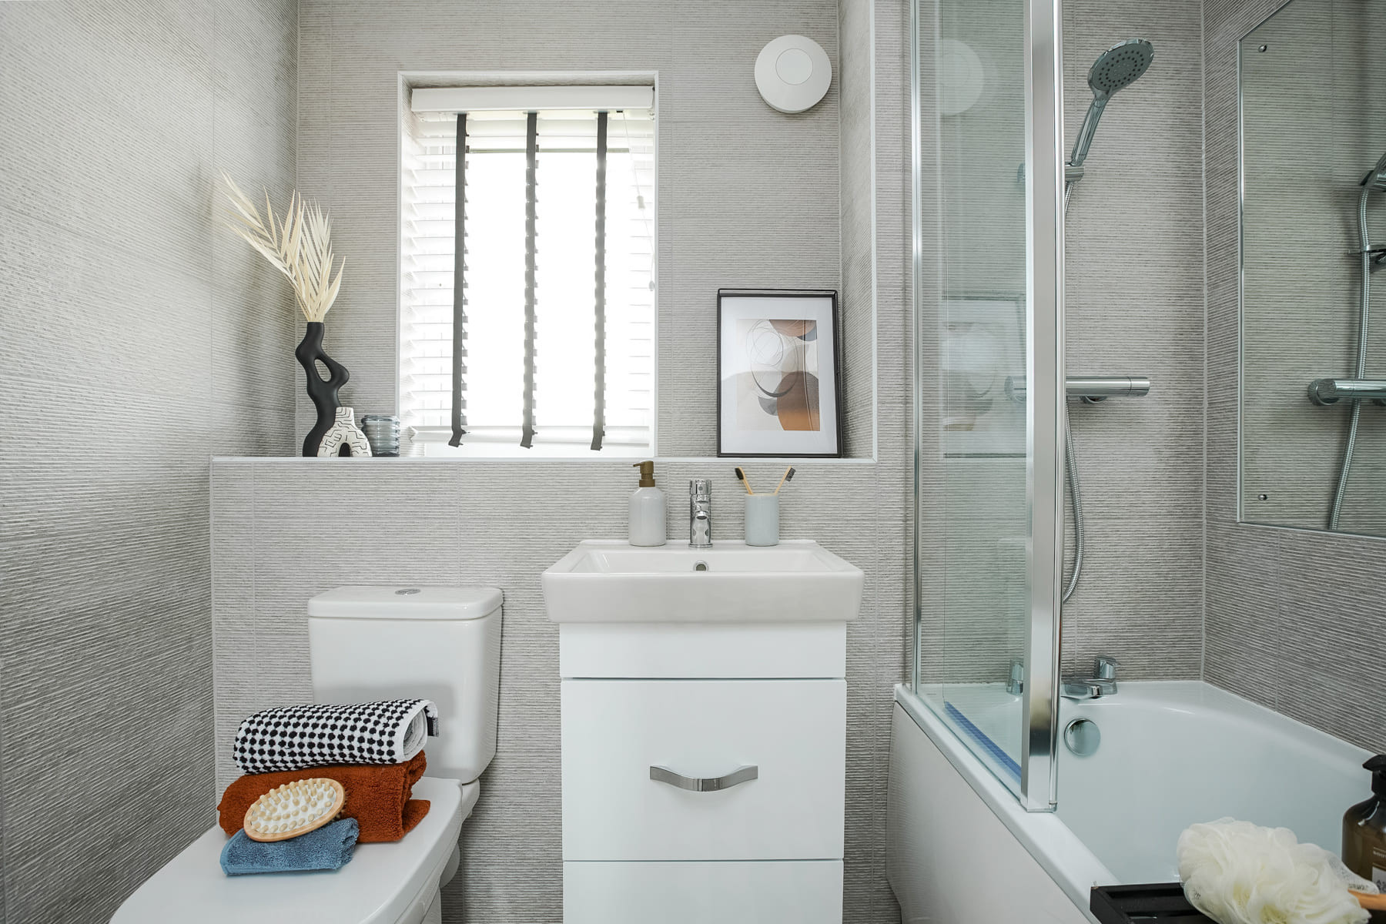
The kitchen, with French doors leading to the garden, is ideal for sociable cooking and features a shaker-style integrated kitchen with a double oven, spotlights, and flooring throughout, adding a touch of elegance to your culinary space. The separate dining room has space for the whole family to eat together, making it perfect for gatherings. The living room mirrors the kitchen, offering ample space for a corner sofa as well as a 3-seater, and also has French doors onto the garden, making it ideal for summer socialising. The chrome towel rails in the bathrooms add a modern touch.
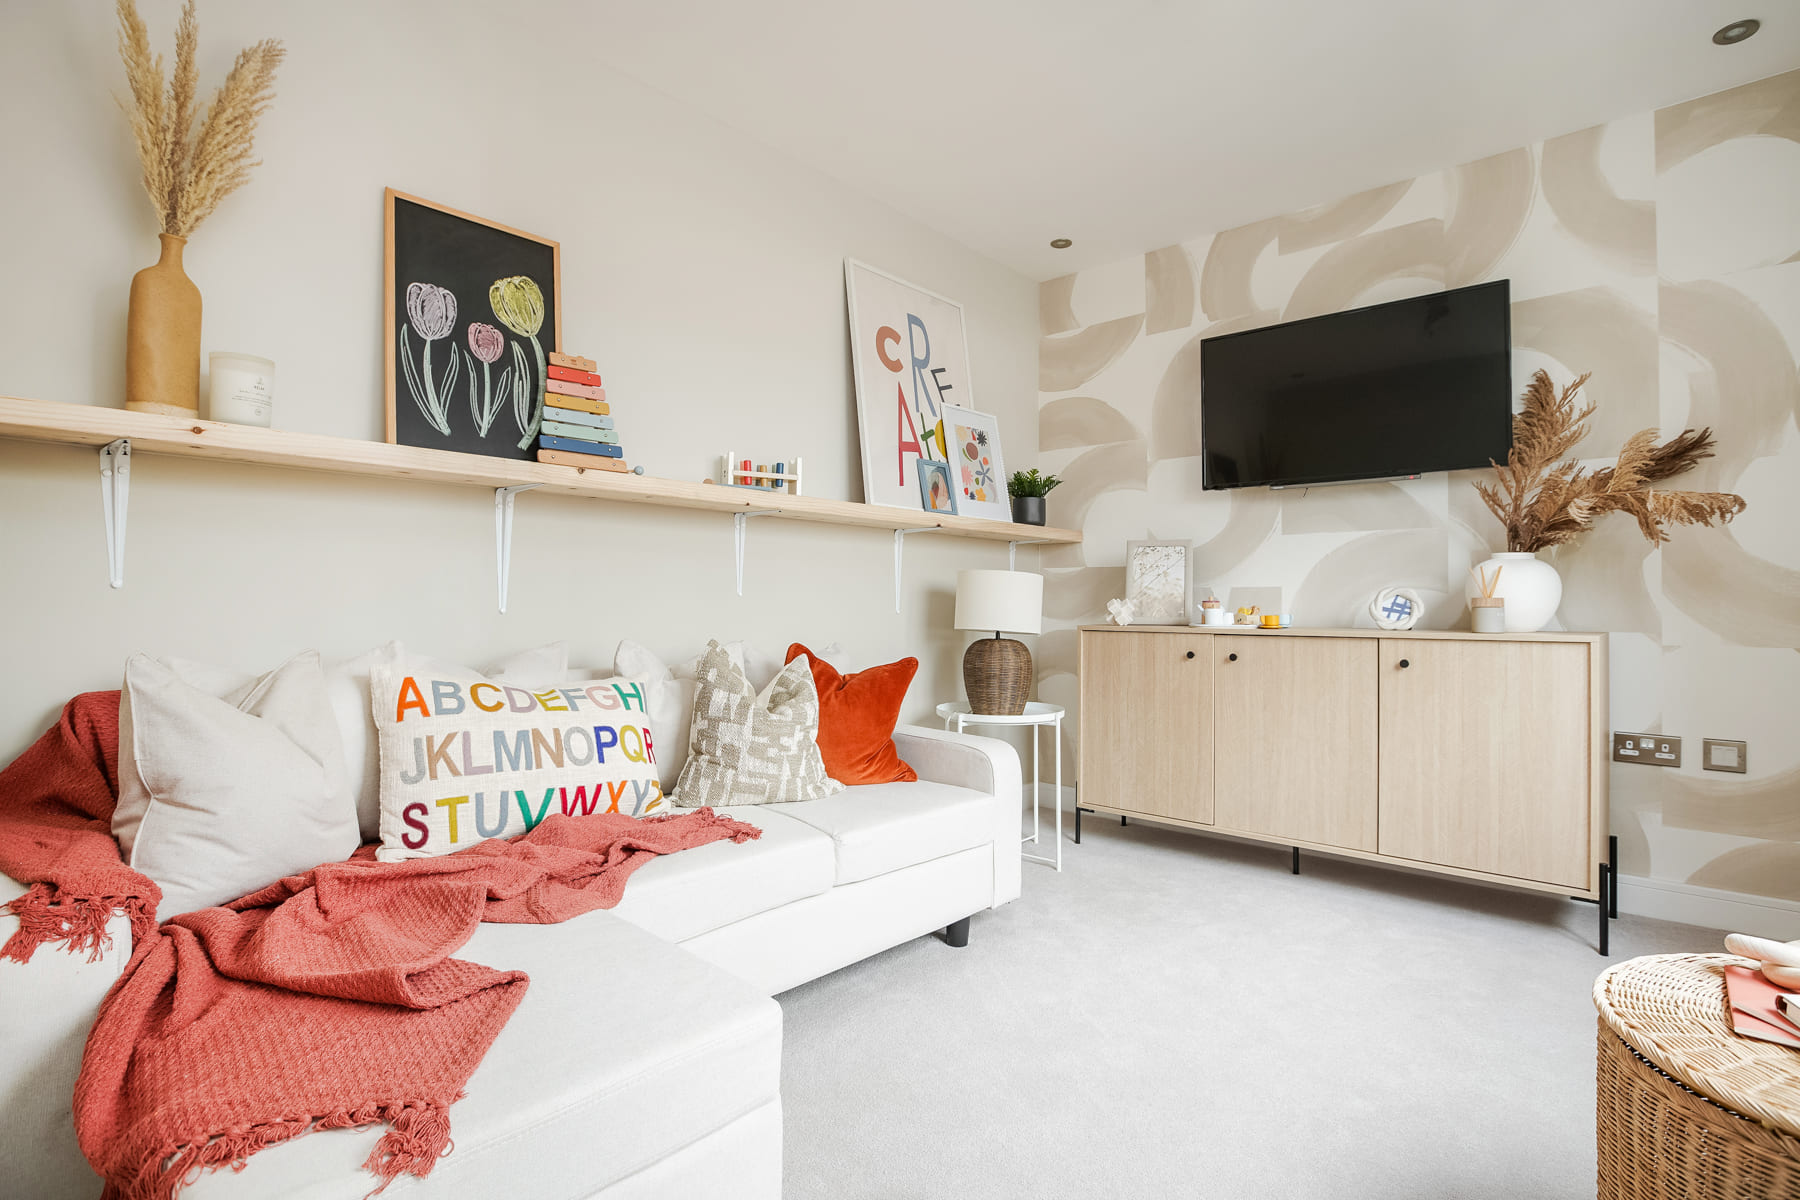
There's also a study at the front of the home, as well as a convenient utility cloakroom equipped with an integrated washing machine, so you can eat and chat in peace, away from any noisy machines.
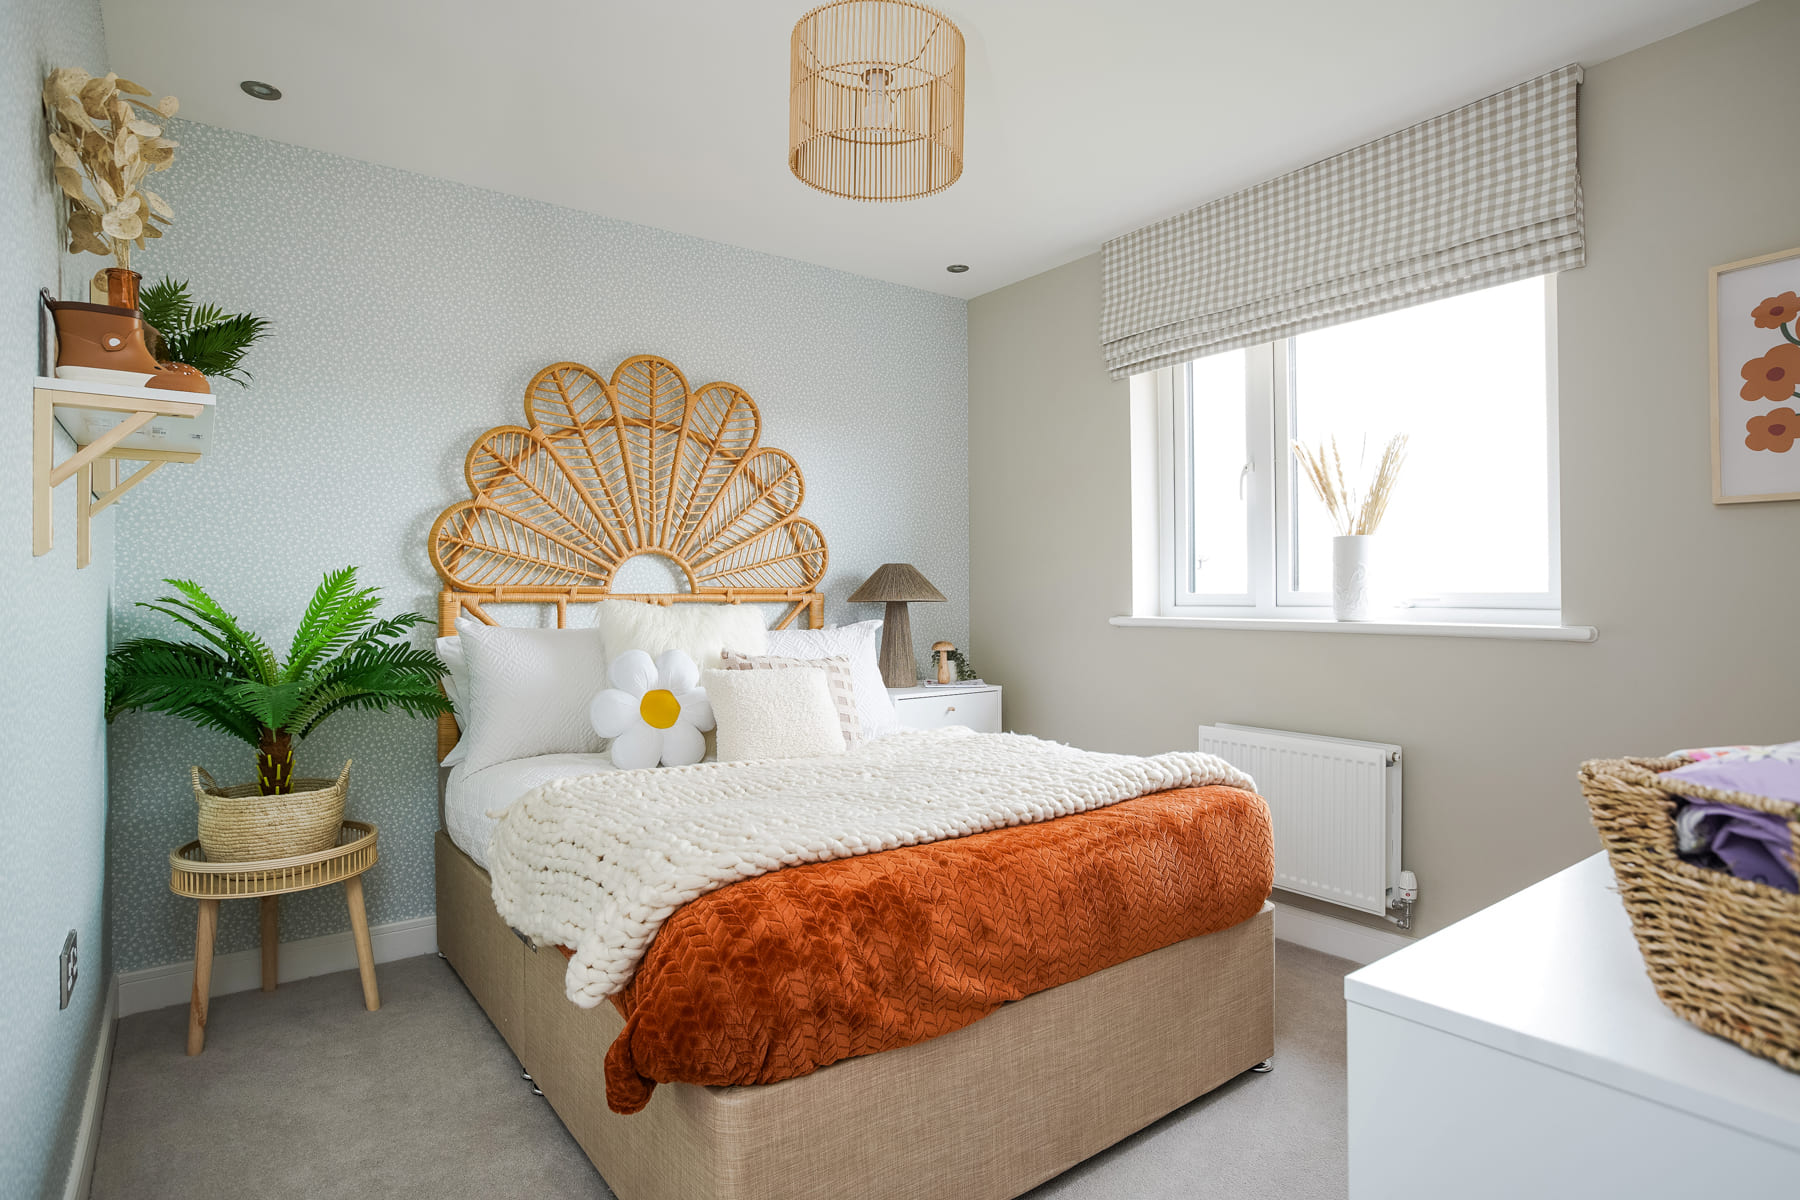
Upstairs, you'll find three double bedrooms, one with an en suite shower room, as well as a fourth bedroom perfect for your little one, and a family bathroom. The plot is located within beautiful open space, providing a serene and picturesque setting.
Floor plans
| Room | Metres | Feet & Inches |
|---|---|---|
| Kitchen | 4.84m x 3.33m | 15'1" x 10'11" |
| Dining | 3.40m x 3.33m | 11'2" x 10'11" |
| Lounge | 4.96m x 3.21m | 16'3" x 10'6" |
| Study | 2.03m x 3.21m | 6'8" x 10'6" |
Where given room dimensions are maximums, ±50mm, and include any fitted wardrobes or similar features. Some images are used for illustrative purposes only and may include optional upgrades, subject to availability and at additional cost.
Downstairs you'll find an open plan kitchen dining room, a lounge with French doors to the rear garden, and a study
| Room | Metres | Feet & Inches |
|---|---|---|
| Bedroom 1 | 3.20m x 3.27m | 10'6" x 10'9" |
| Bedroom 2 | 3.38m x 3.38m | 11'1" x 11'1" |
| Bedroom 3 | 3.27m x 3.80m | 10'9" x 12'5" |
| Bedroom 4 | 2.55m x 3.34m | 8'5" x 11'0" |
Where given room dimensions are maximums, ±50mm, and include any fitted wardrobes or similar features. Some images are used for illustrative purposes only and may include optional upgrades, subject to availability and at additional cost.
Upstairs consist of three double bedrooms, one with en suite, and a fourth bedroom. There is also a family bathroom
About the development
Set off Stourbridge Road and Perryfields Road, this growing development offers a collection of beautifully balanced homes, combining modern design with considered layouts to suit a range of buyers. From first homes to larger family properties, there’s a variety of styles and sizes to choose from.
The development began with Sanders View, and continues to evolve with the introduction of further phases including Sanders Brook and Sanders Gate, with more homes still to come as the community grows.
Perryfields Master Plan
Set off Stourbridge Road and Perryfields Road, this growing development offers a collection of beautifully balanced homes, combining modern design with considered layouts to suit a range of buyers. From first homes to larger family properties, there’s a variety of styles and sizes to choose from.
The development began with Sanders View, and continues to evolve with the introduction of further phases including Sanders Brook and Sanders Gate, with more homes still to come as the community grows.
Perryfields
Helping you move
Purchase information
This is a summary of key information about this property and what it will mean for ongoing costs once you are living in your home. Freehold properties do not incur any ground rent fees. For leasehold properties with a ground rent of £0, there will be a peppercorn ground rent. Council tax bands are often not released by the local authority until the property is complete but we will show this information where it is available. For further information please speak to the Sales Executives at the development.
- Tenure: Freehold
- Council tax band: TBC
- EPC Rating: TBC
- Private sale reservation fee: £1,000
- Estate management fee: £308.96
- Warranty provider: NHBC
- First time buyer Stamp Duty Land Tax: £16,250.00
- Second time buyer Stamp Duty Land Tax: £16,250.00
- Document signing fee: £120
- Investor reservation fee: 1% of purchase price
- Cost & ownership details
Your home, sustainably designed

Energy efficient appliances

EV charger
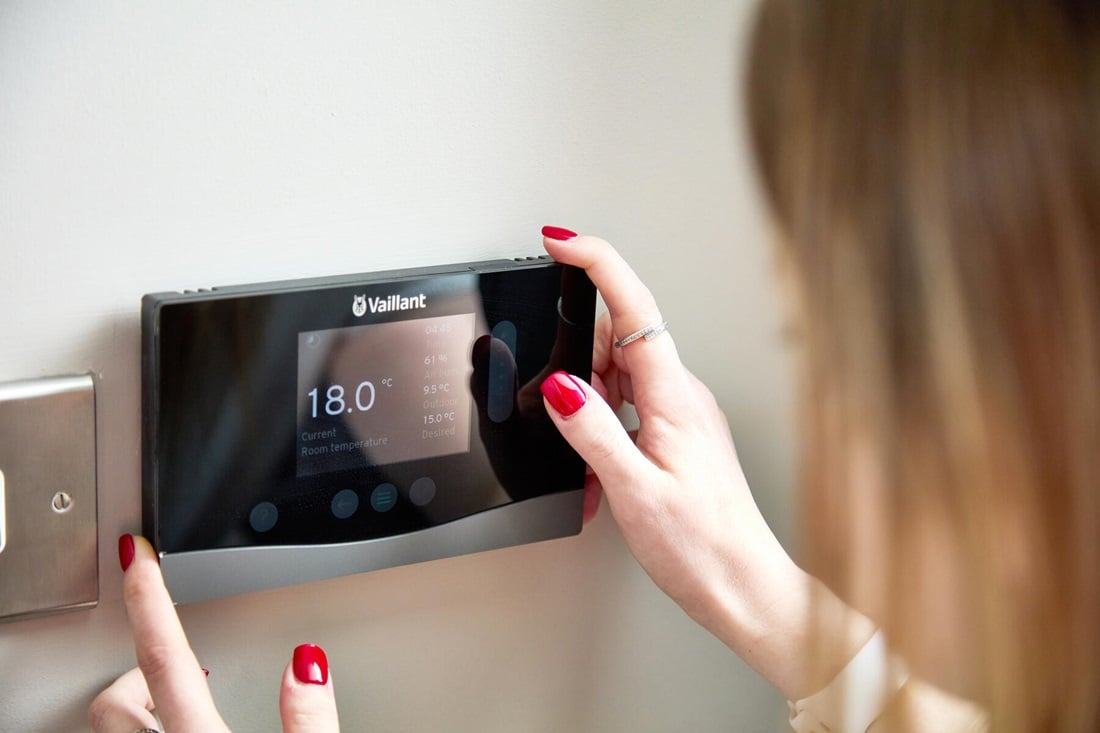
Smart heating control

Triple glazing
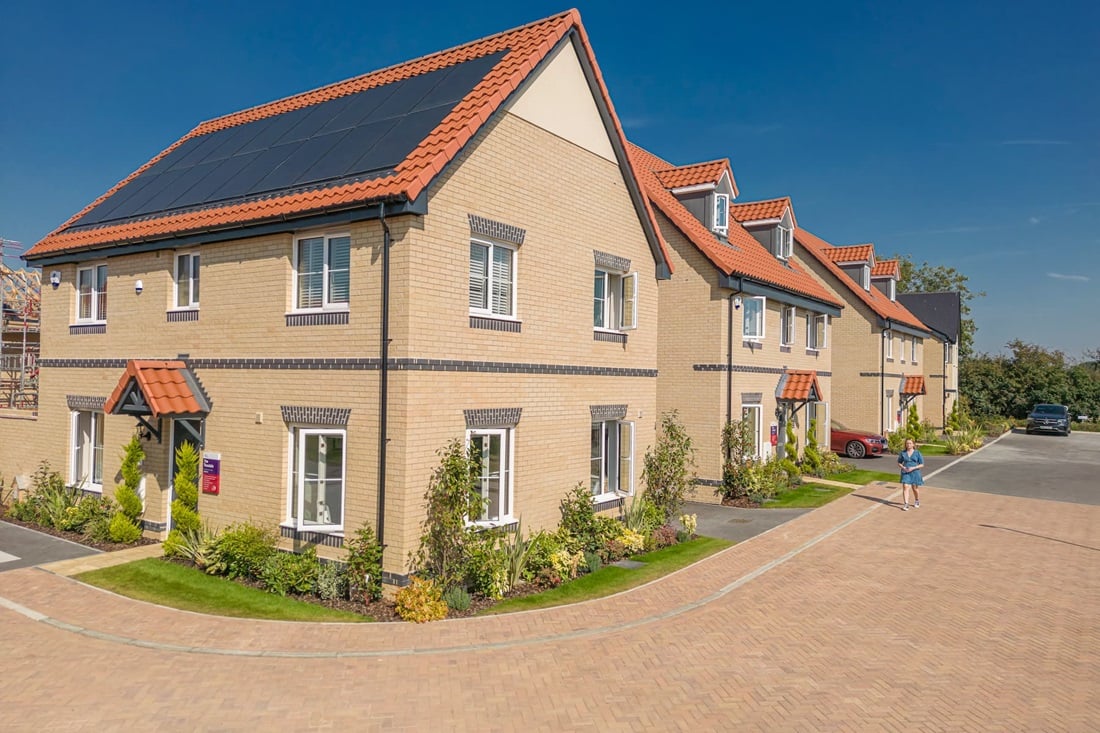
Solar panels
Find a show home
Where to visit The Shilford
Book an appointment
I consent to my information being processed in line with Taylor Wimpey's privacy policy. How we keep your data safe.
You might also be interested in