
Photos 14
Videos 0
Floorplans 2
Virtual tour 1
Show all media
17
Back to The Arboretum • Plot 55
Filter by
All media 17
Photos 14
Videos 0
Floorplans 2
Virtual tour 1
Photos 14
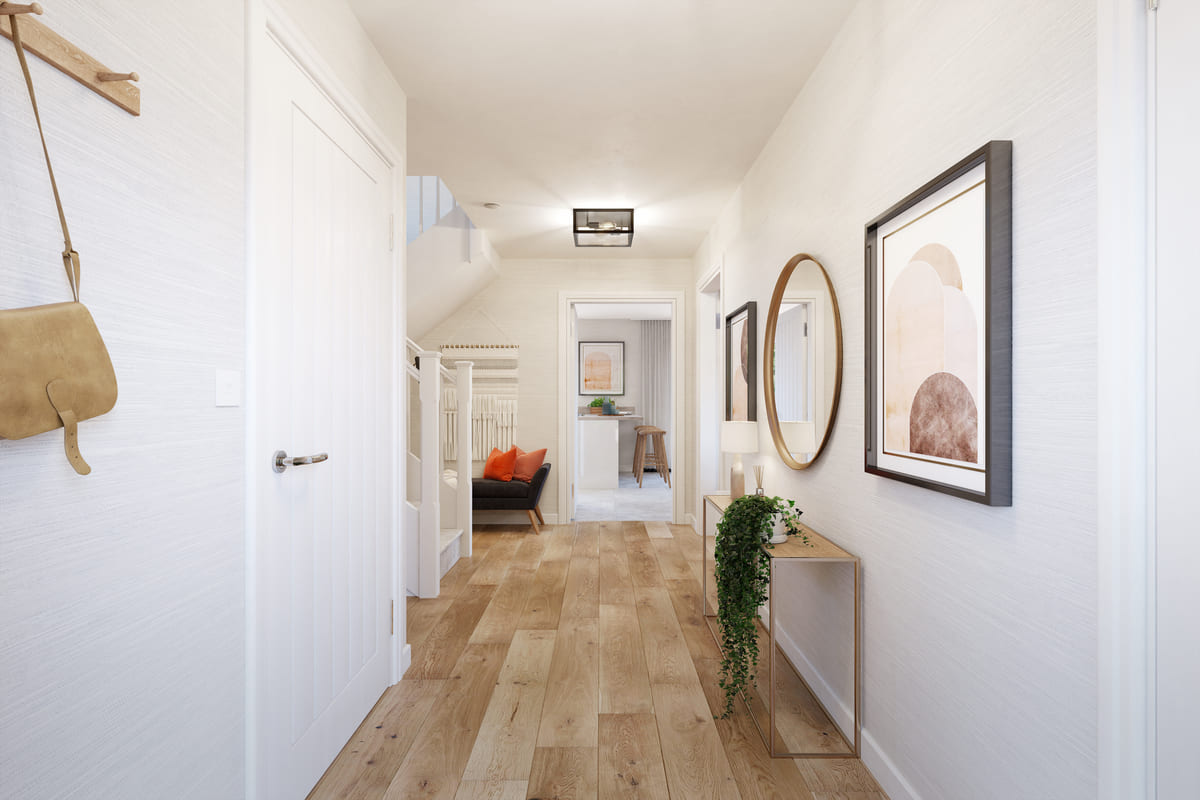
Spacious Hallway
Flooded with natural light from the windows
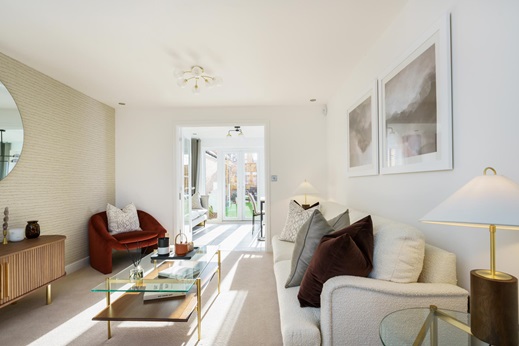
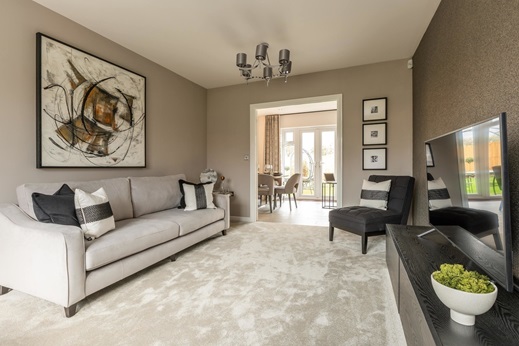
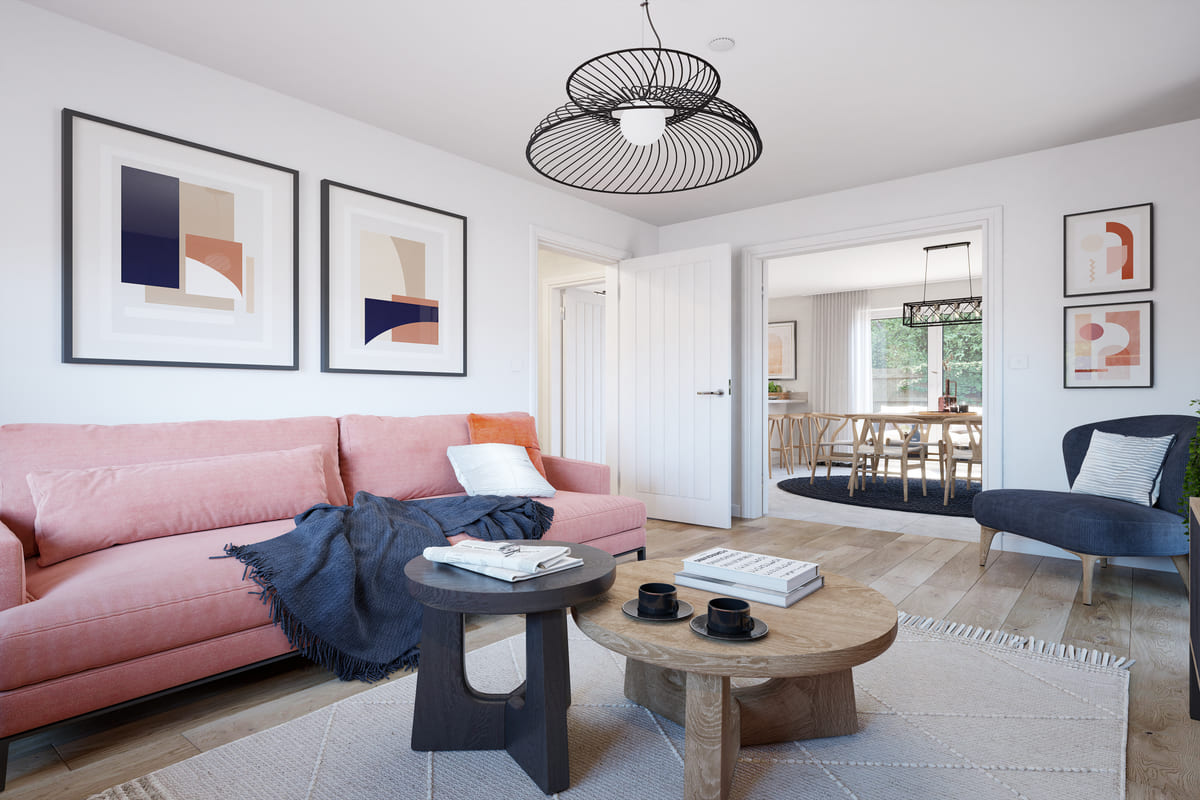
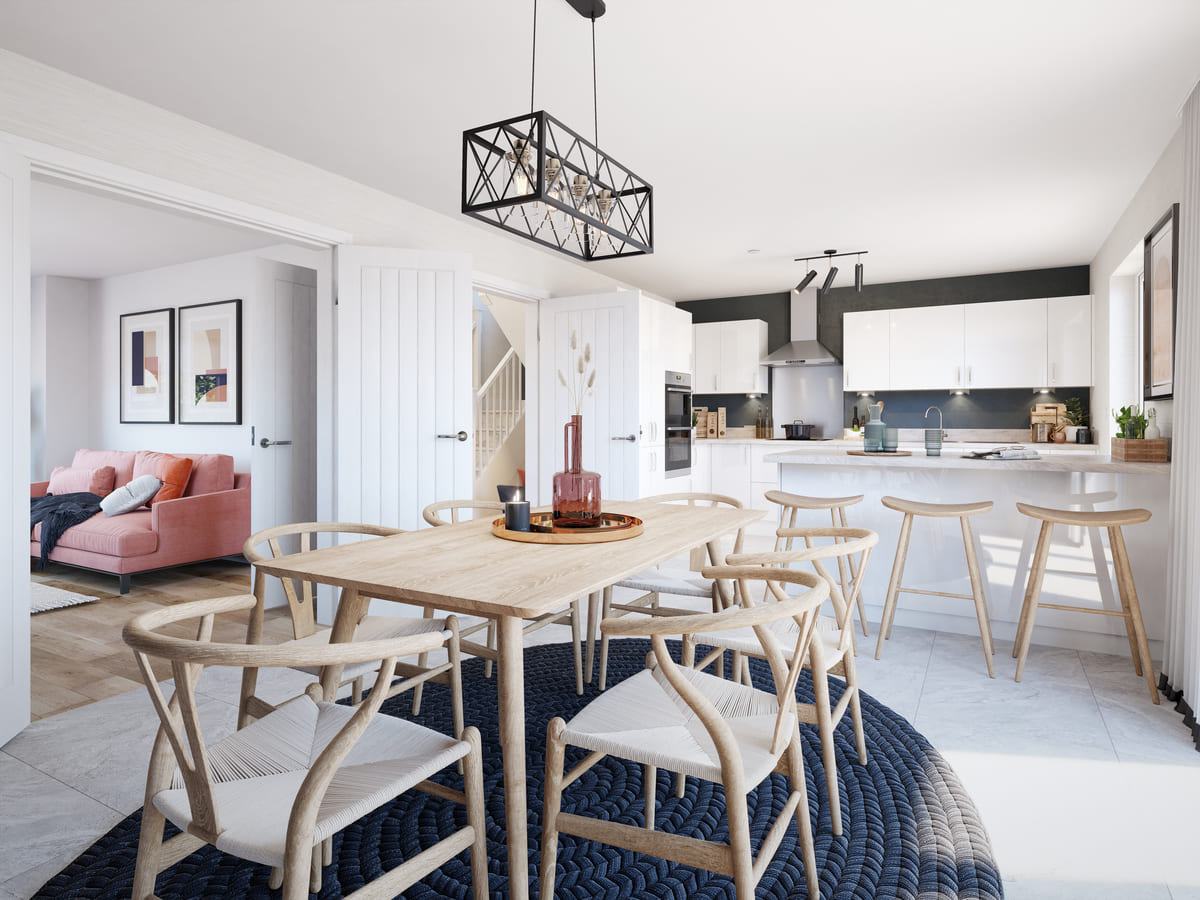
Living room opens up to the kitchen/ diner
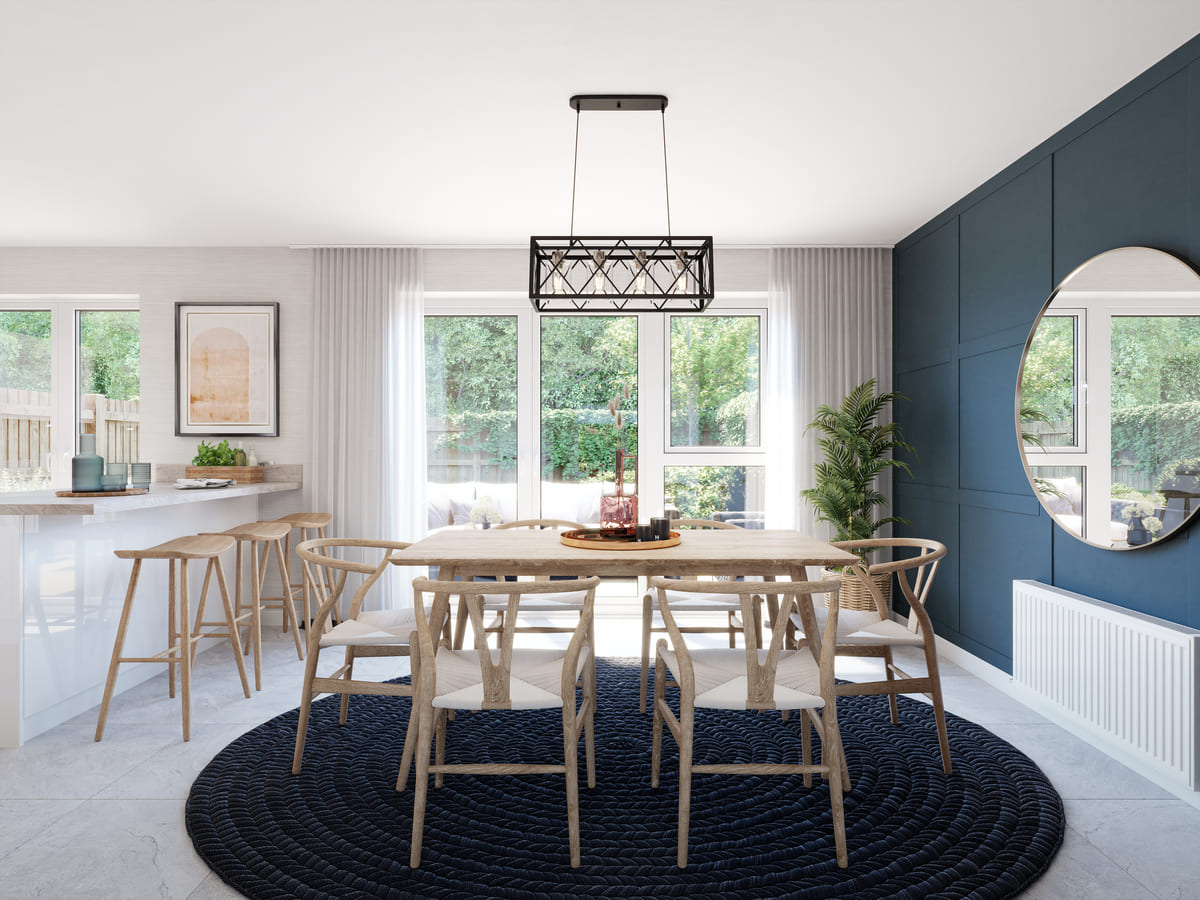
Space for a 6 seater dining table and chairs, perfect for entertaining
Modern designed open plan living
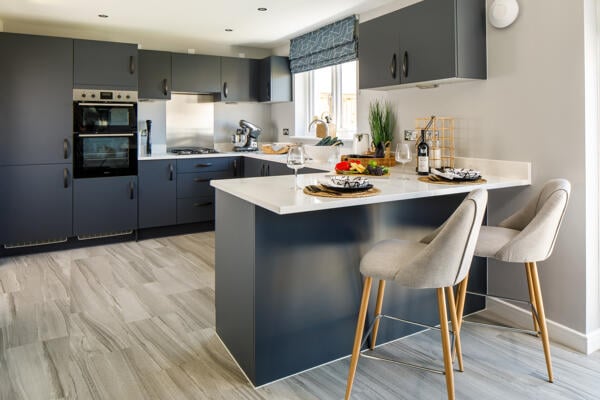
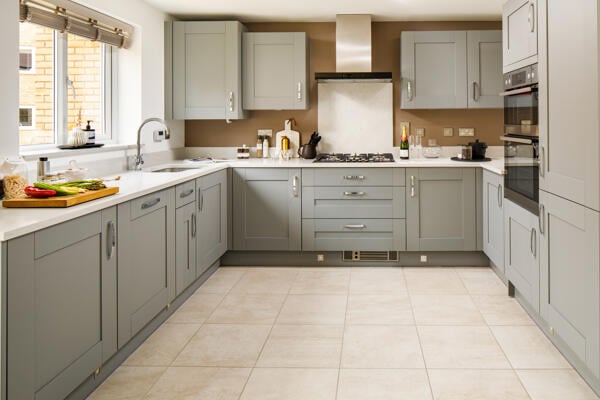
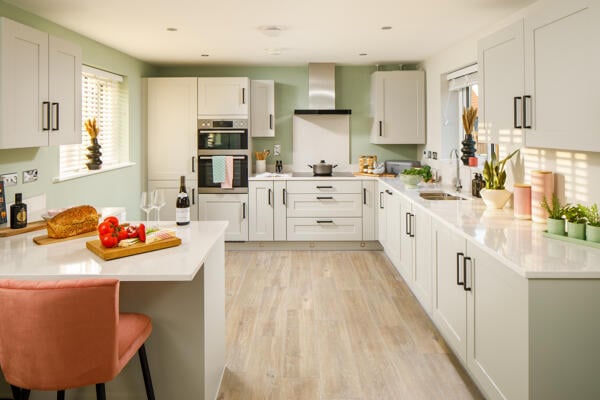
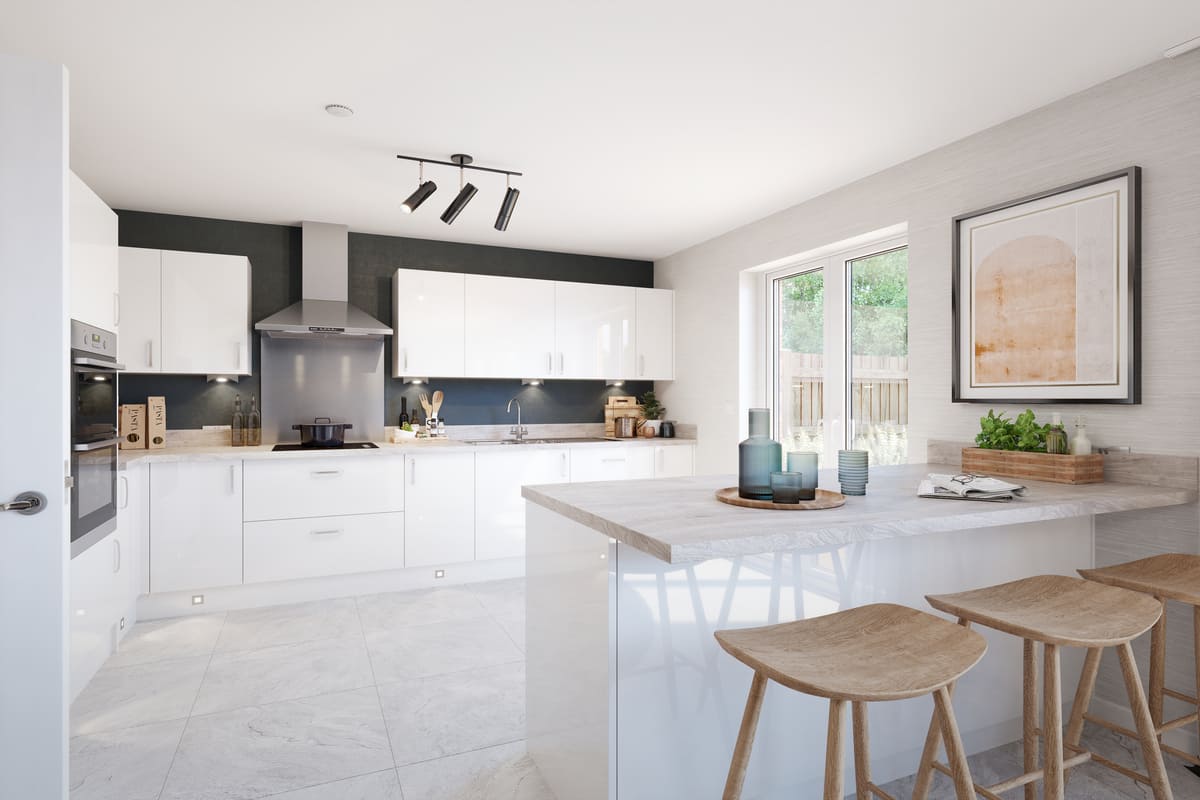
Modern kitchen with ample storage
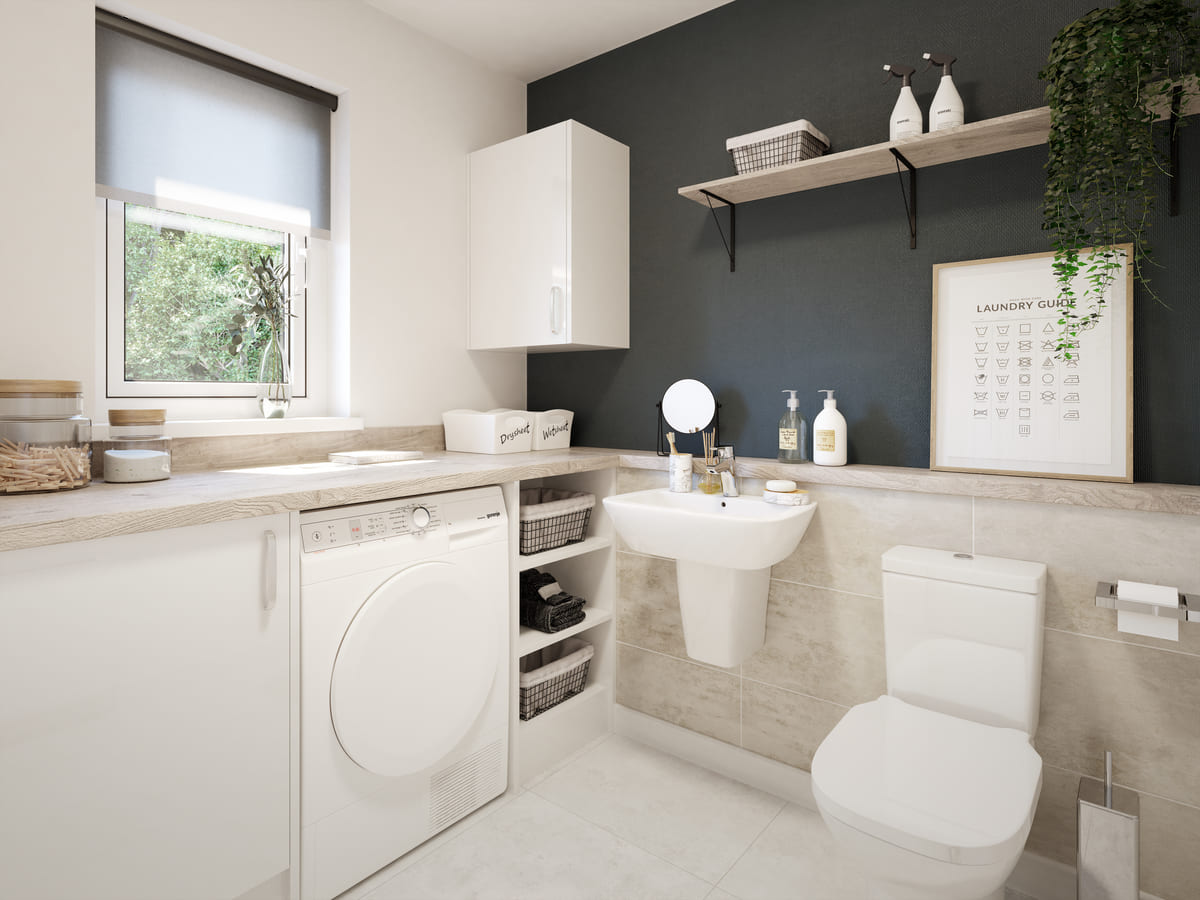
Convenient cloak/ utility room
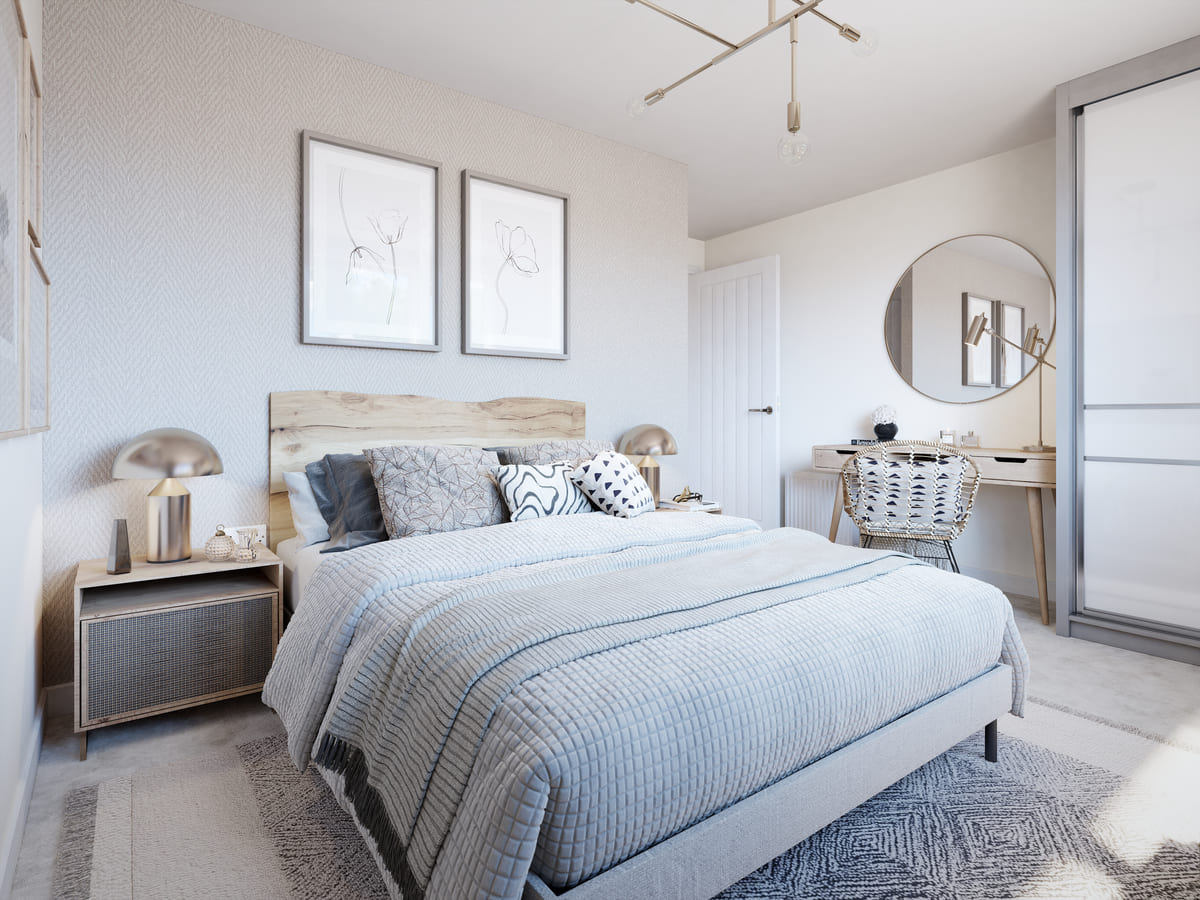
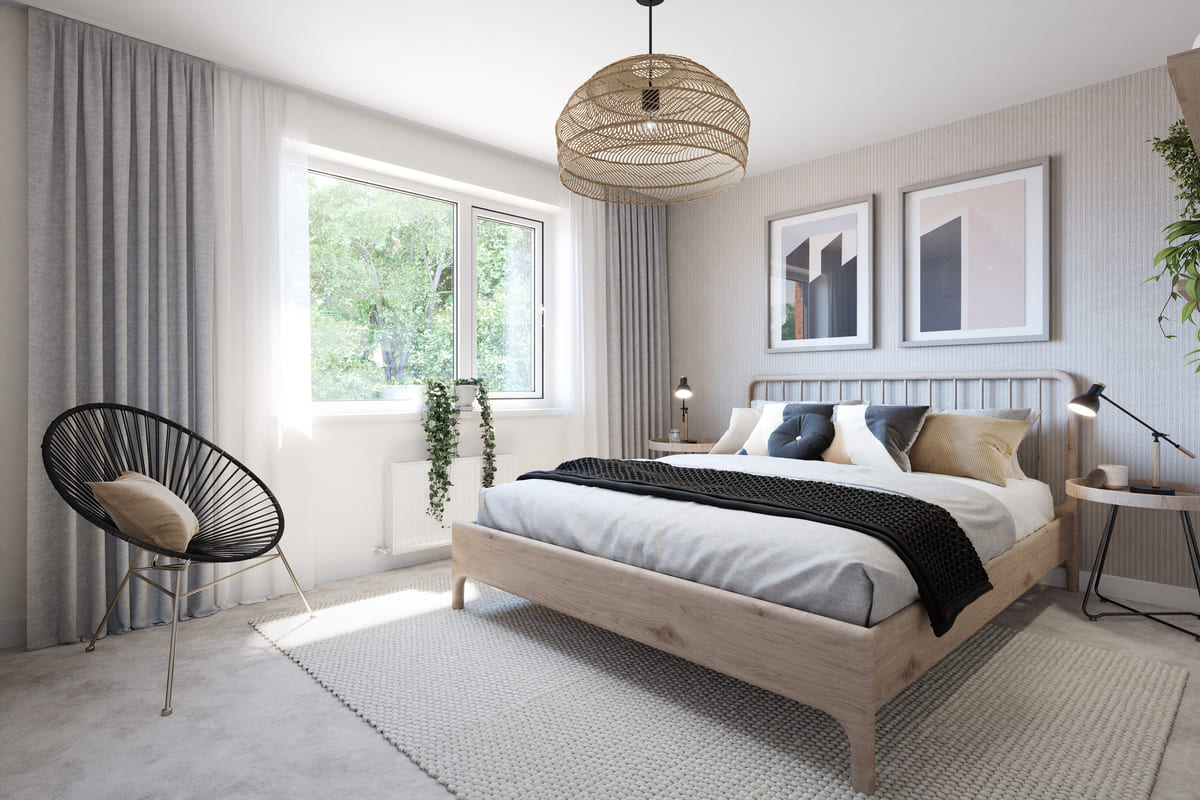
Space for a king size bed
Spacious ensuite with a double shower
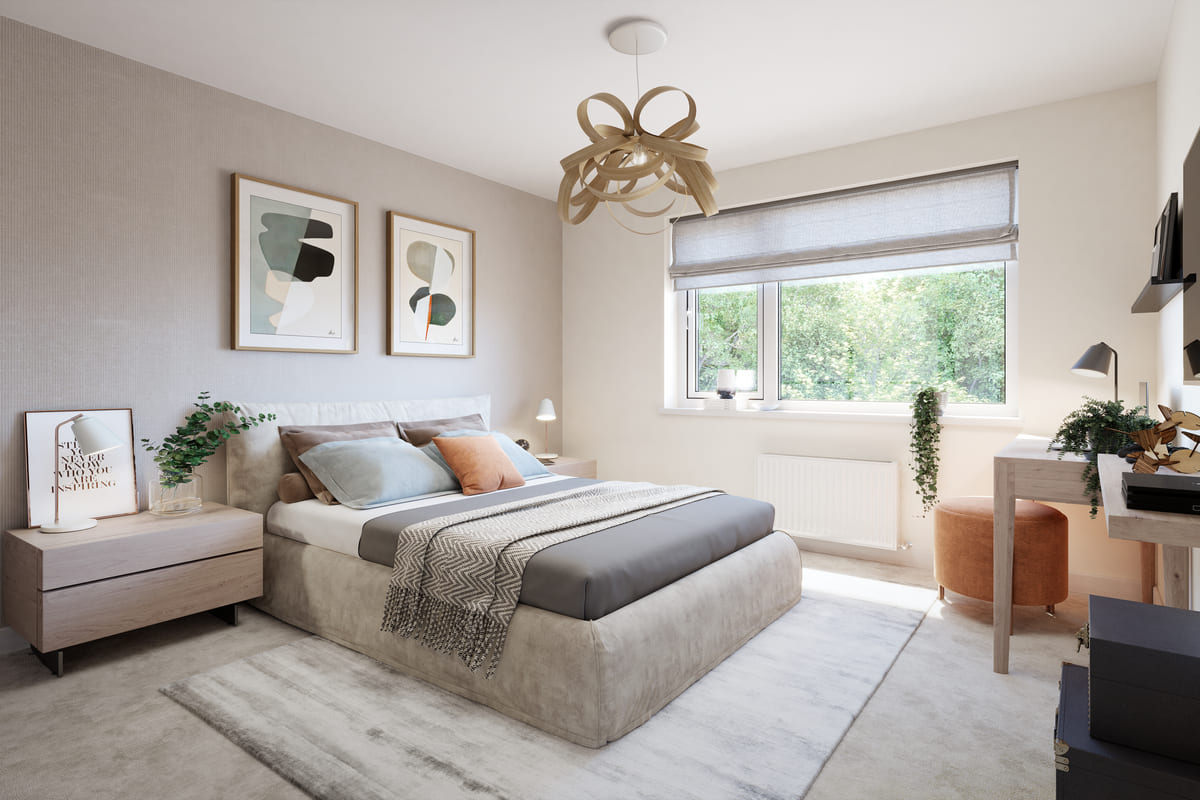
Bedroom 2 has space for a double bed and ample storage space
Spacious guest bedroom
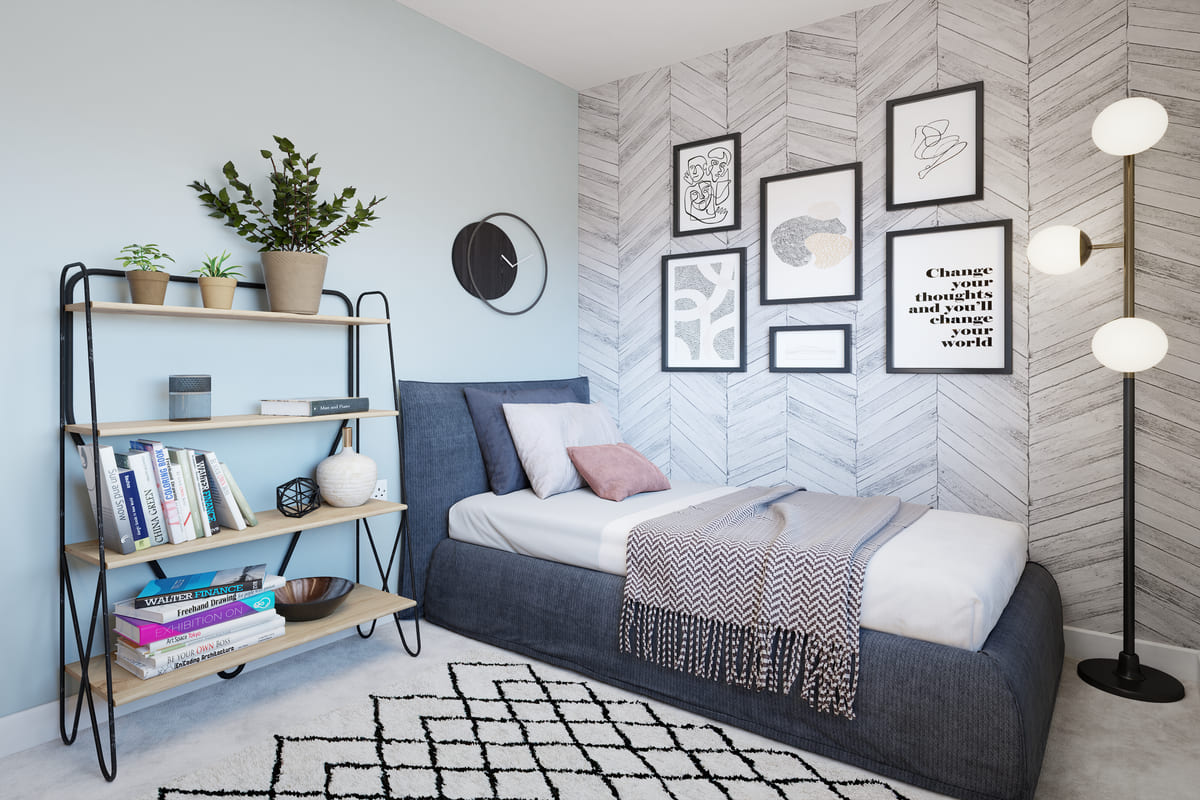
Ideal children's bedroom or home office
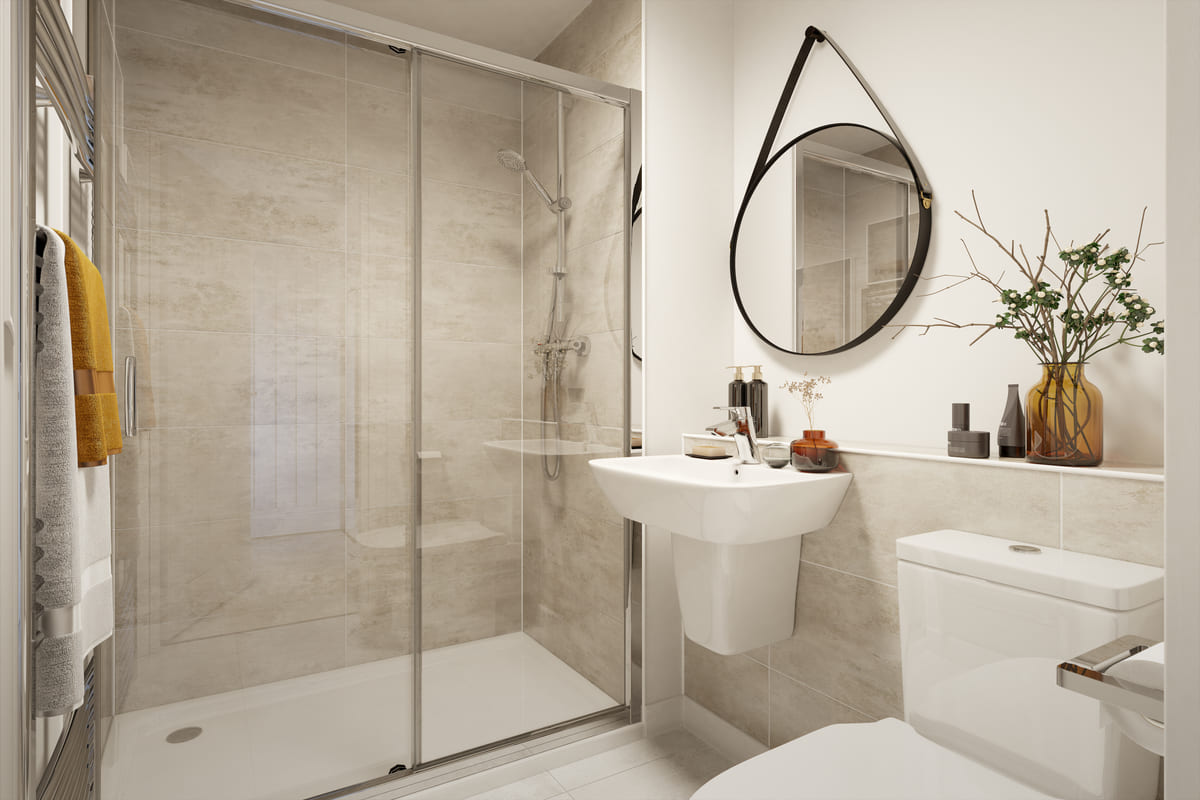
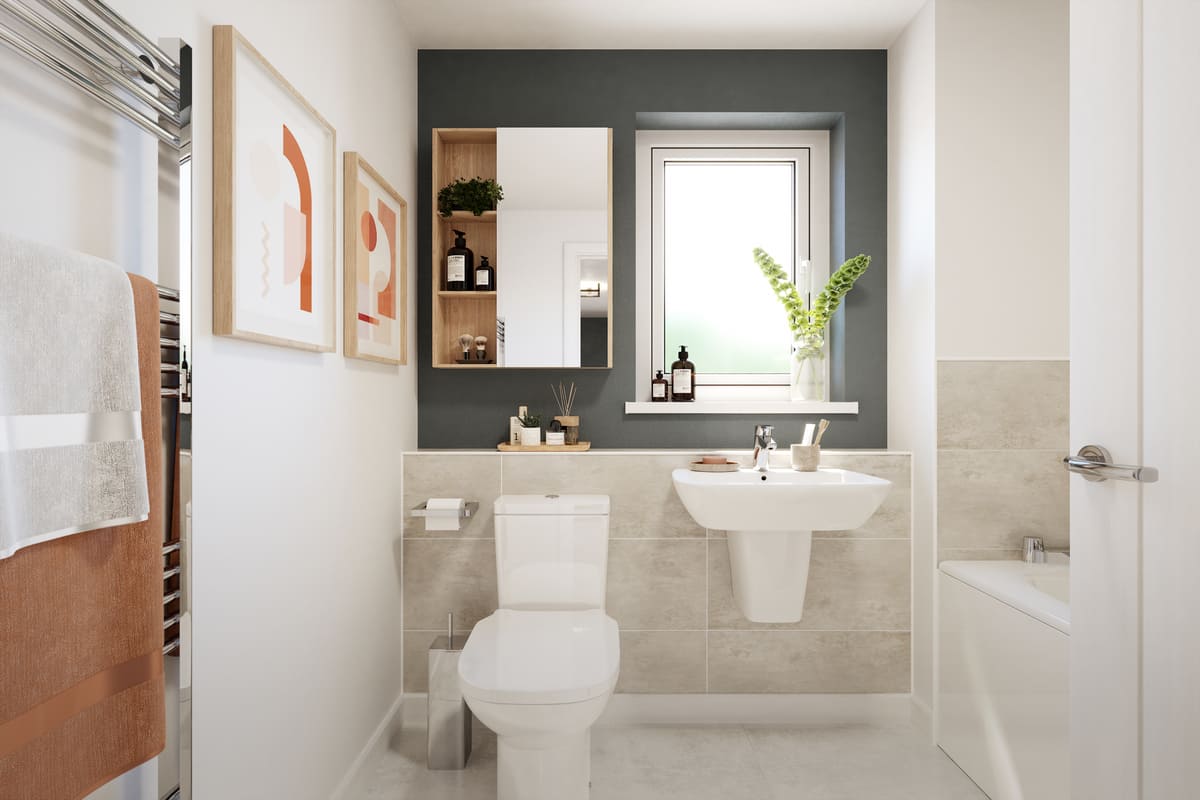
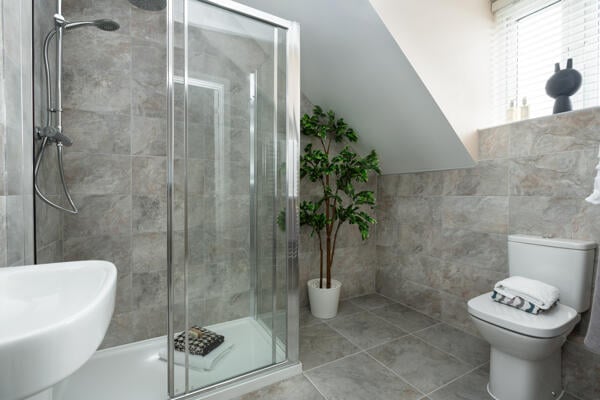
Energy-efficient bathroom
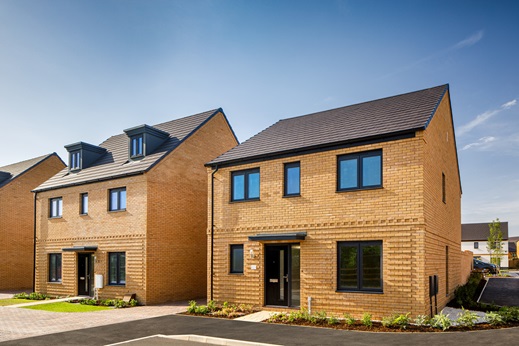
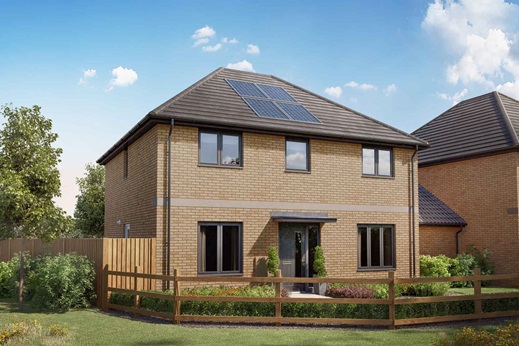
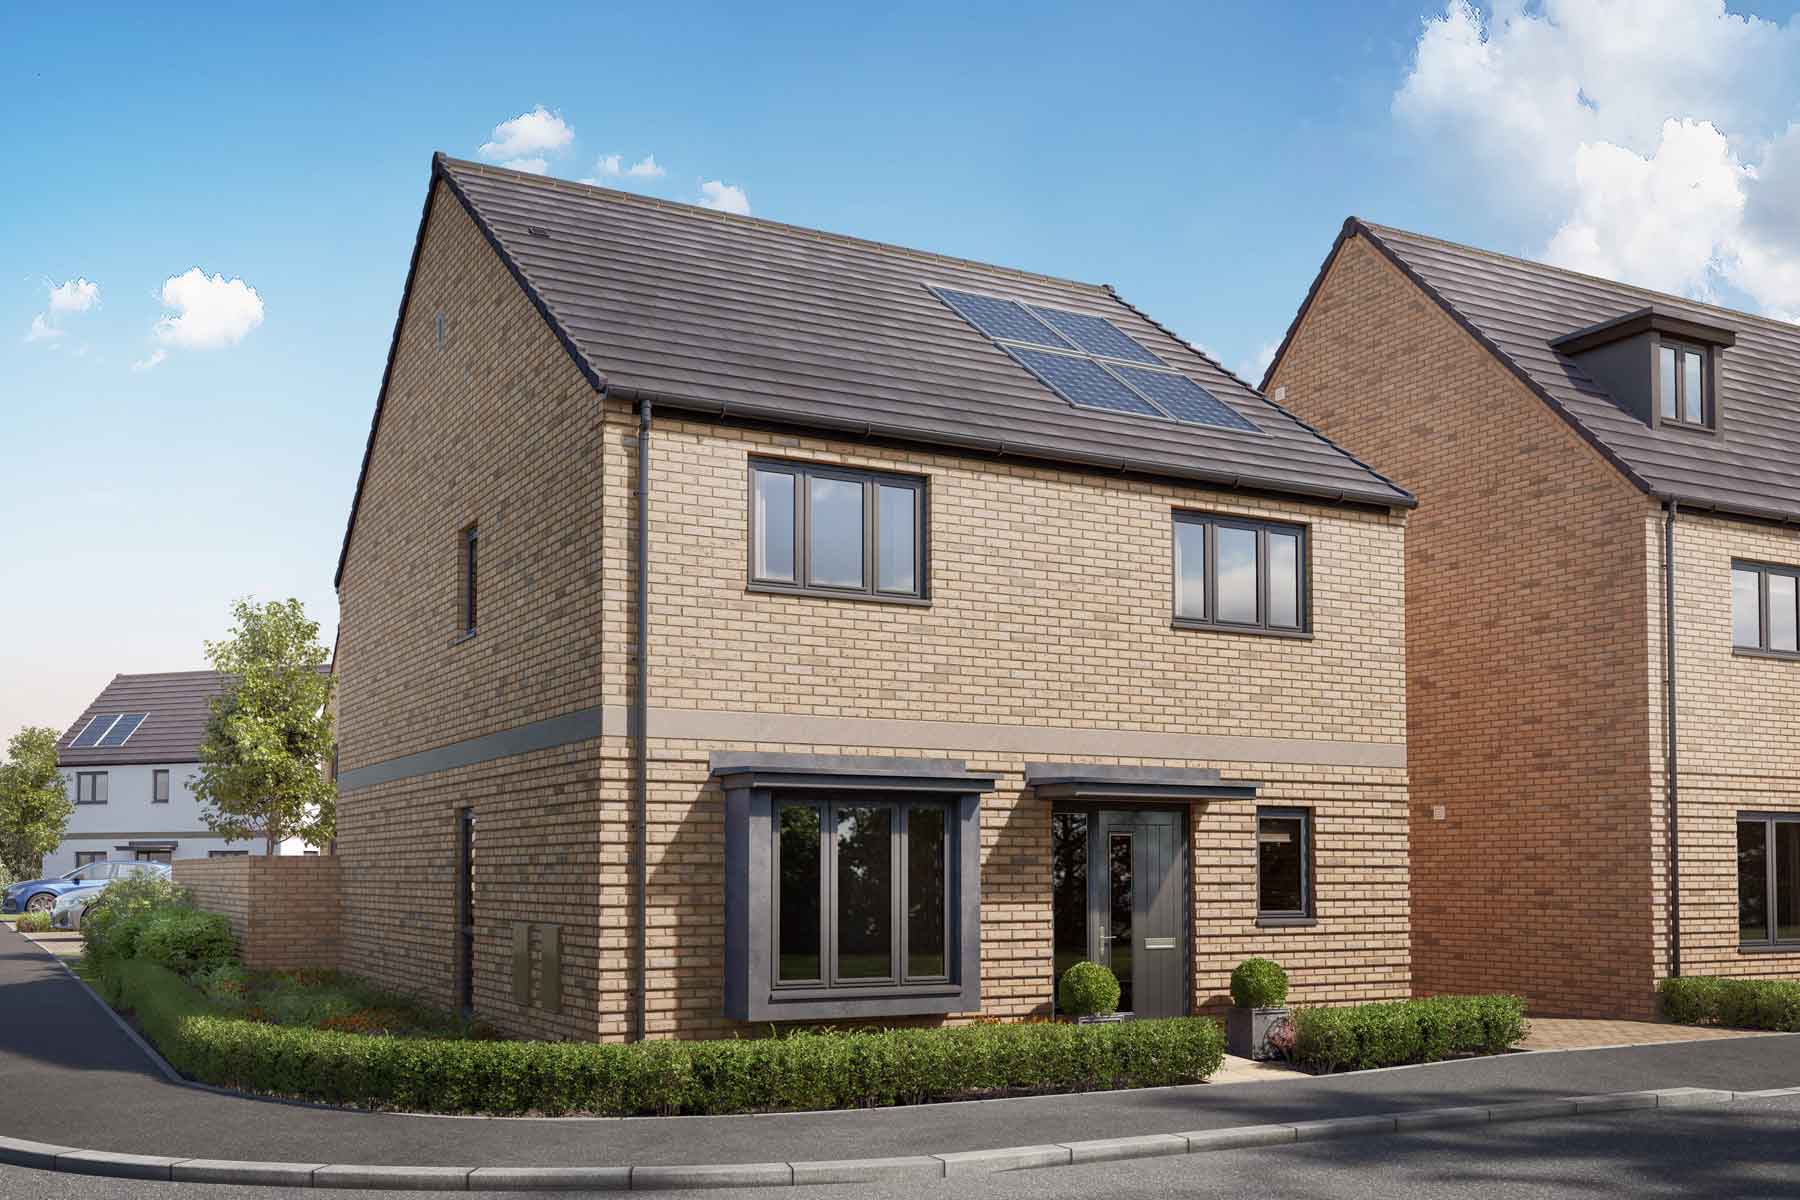
Artist impression of The Henford
Videos 0
Floorplans 2
Virtual tour 1
Where given room dimensions are maximums, ±50mm, and include any fitted wardrobes or similar features. Some images and tours are used for illustrative purposes only and may include optional upgrades, subject to availability and at additional cost.
The Henford • Plot 55
4 bedroom detached with a single garage & 2 parking spaces
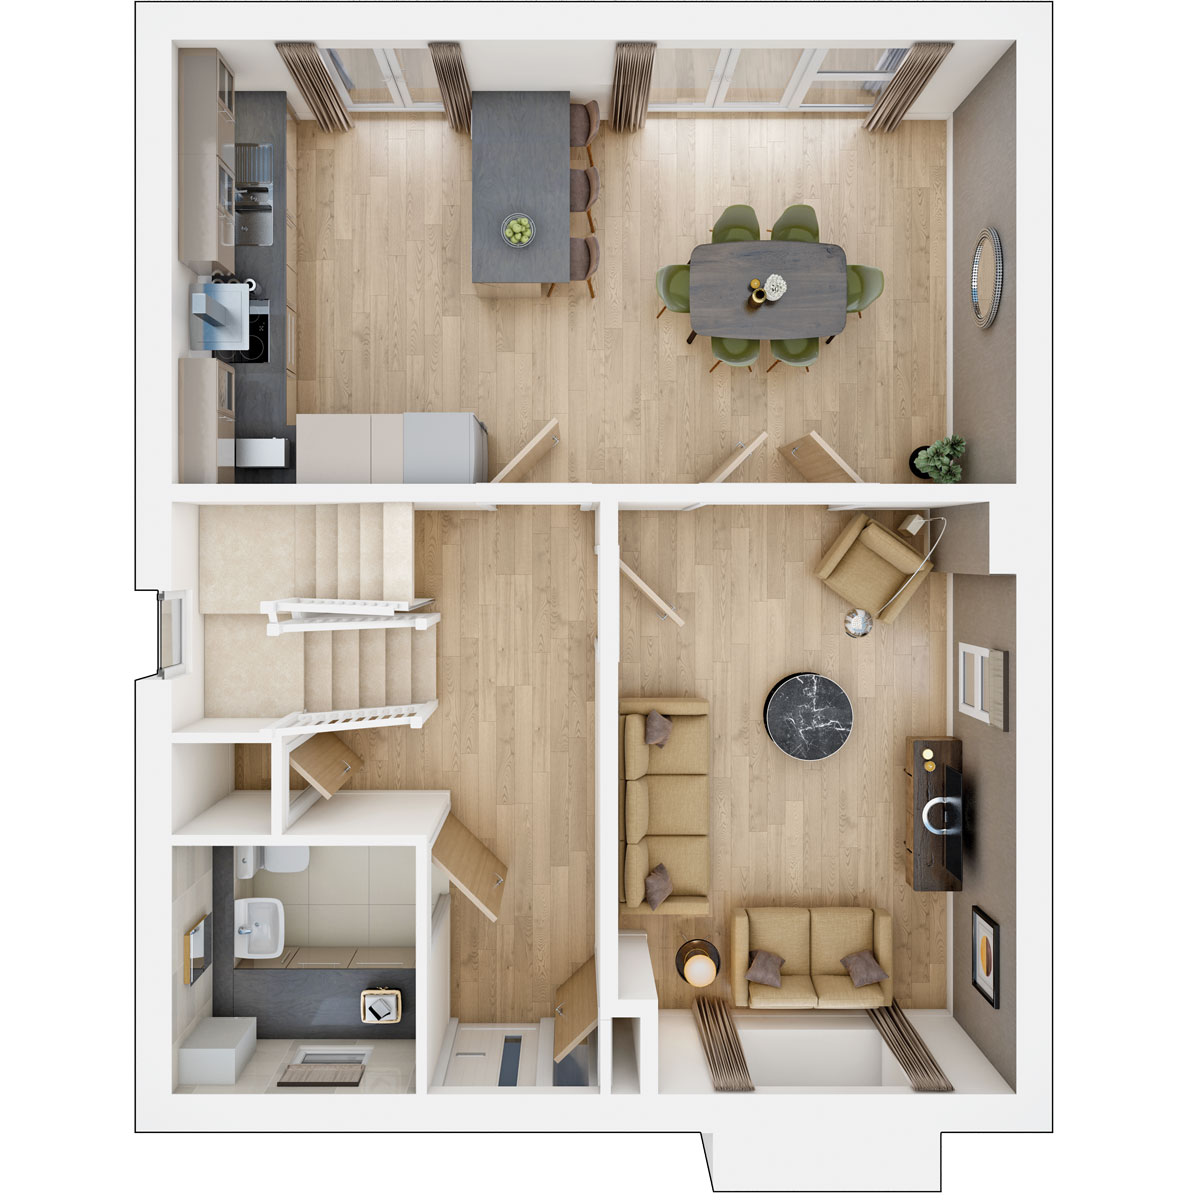
Open-plan kitchen/diner with two sets of double doors to the garden
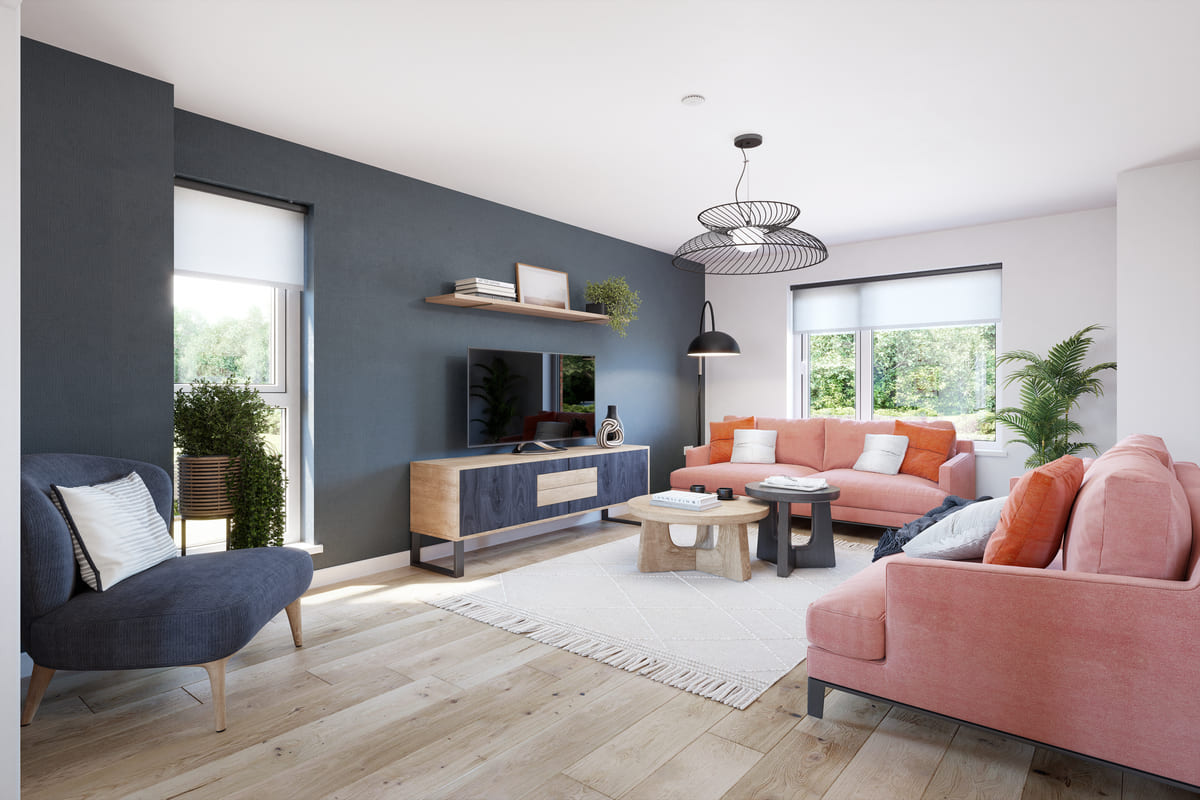
Spacious living room with full-height window and double doors
Downstairs WC doubles as a utility room
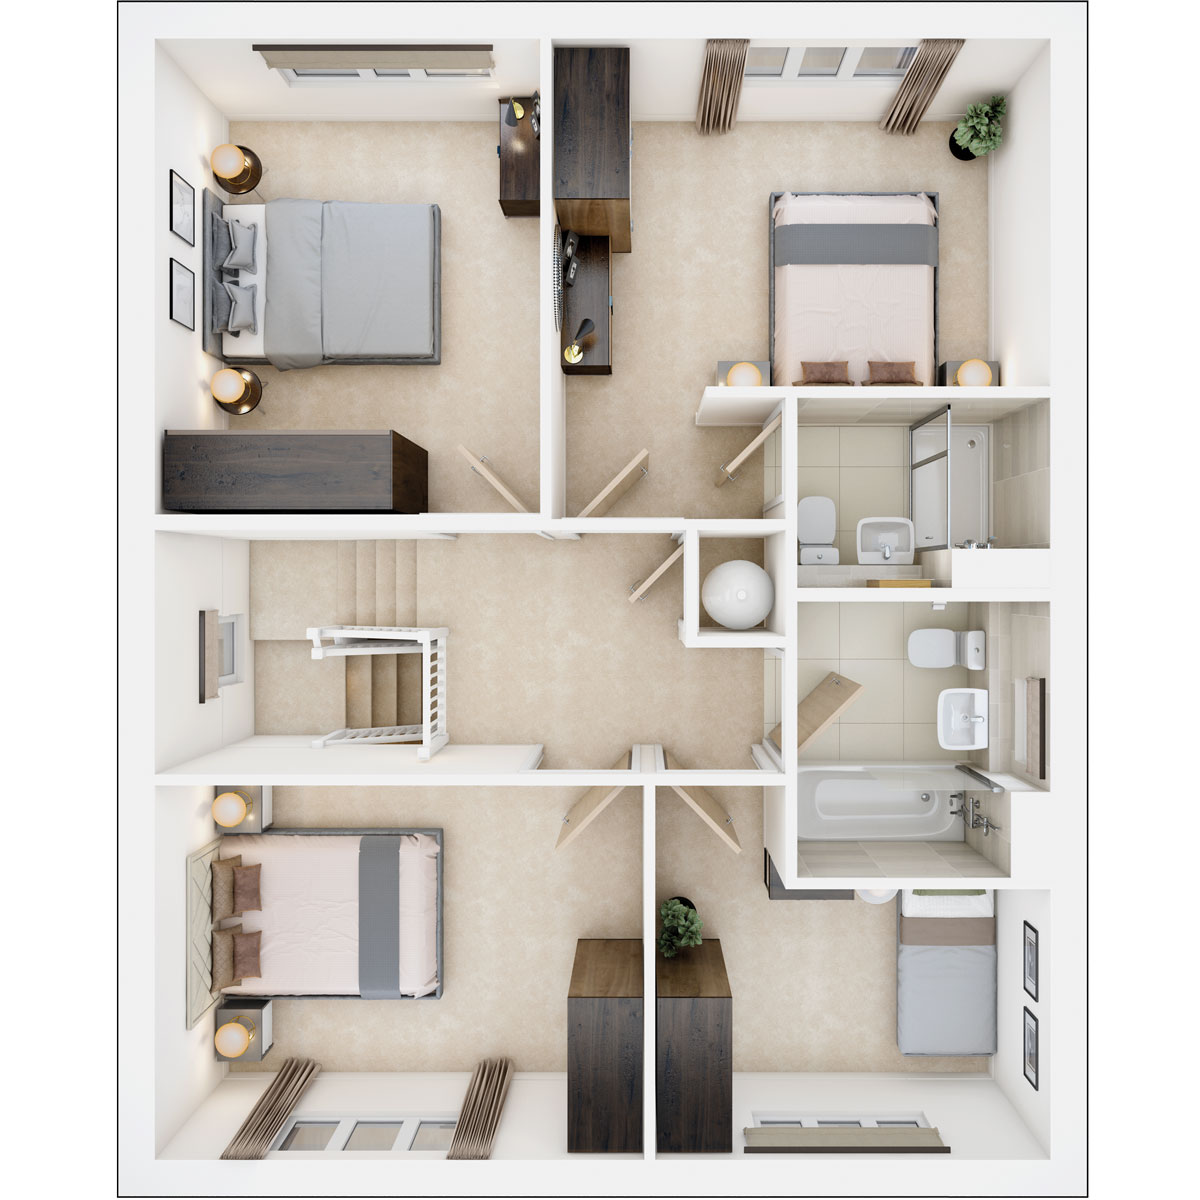
Three double bedrooms and a generous single bedroom
King-size main bedroom with en suite shower room
Convenient storage cupboard on the landing
Single garage and two parking spaces
Show Home available to view at The Arboretum—book your visit today
Register your interest to stay updated
The Henford, boasts of natural lights, with a view from the lounge right through to the rear garden.
Read More
This beautifully designed 4-bedroom family home offers the perfect balance of practicality and sociable living. From the moment you walk into the wide, welcoming hallway, there's a real sense of space, light and flexibility.
The heart of the home is the expansive kitchen/diner, which stretches the full width of the house and features two sets of double doors leading to the rear garden. It’s the ideal setting for relaxed family meals or entertaining friends. A separate living room, also accessed via double doors, provides a cosy retreat or can be opened up for larger gatherings.
Thoughtful touches continue throughout the ground floor, with a downstairs WC that doubles as a utility space—keeping laundry out of sight—and built-in storage to keep everyday life organised.
Upstairs, you’ll find four bedrooms, including a generous king-size main bedroom with its own en suite shower room. Two further double bedrooms offer space to grow, and the fourth single bedroom makes an ideal nursery or home office. A bright landing and a family bathroom complete this well-planned layout.
Come and view our stunning Show Home to experience this space for yourself.
Some images and tours are used for illustrative purposes only and may include optional upgrades, subject to availability and at additional cost.Development managed by Taylor Wimpey East Anglia.
Floor plans
Room
Metres
Feet & Inches
Kitchen Diner
7.09m x 3.74m
23'3" x 12'4"
Living
3.34m x 5m
11'0" x 16'5"
Where given room dimensions are maximums, ±50mm, and include any fitted wardrobes or similar features. Some images are used for illustrative purposes only and may include optional upgrades, subject to availability and at additional cost.
The impressively large hall gives this house the wow factor from the second you step through the door. It doesn't just look good, it's practical too. We've kept the utility room and downstairs toilet apart from the living space, so you won't be disturbed by your machines, and added storage for your coats, bags and vacuum cleaner.
We call this style of home a donut house as the hallway leads onto both the impressive kitchen/diner and the large living room for a seamless, circular flow.
The kitchen/dine has not one, but two sets of double doors onto the garden. This is a wonderful entertainment space, with a breakfast and dining table, is also a fabulous family space for cooking and eating together.
A further set of double doors leads you through to the large living room, with its full-height window and seating space for seven people.
Room
Metres
Feet & Inches
Bedroom 1
3.95m x 2.73m
13'0" x 9'0"
Bedroom 2
3.88m x 2.96m
12'9" x 9'9"
Bedroom 3
3.05m x 3.77m
10'0" x 12'5"
Bedroom 4
3.12m x 2.13m
10'3" x 7'0"
Where given room dimensions are maximums, ±50mm, and include any fitted wardrobes or similar features. Some images are used for illustrative purposes only and may include optional upgrades, subject to availability and at additional cost.
Upstairs has been designed to maximise light. All the bedrooms - a king-size, two doubles and a generous single, benefit from large windows, and both the landing and the bathroom have windows. Bedroom 1, a king-size, also has its own ensuite showroom. Further storage can be found on the landing.
About the development
Site plan
Located at the edge of the market town of Haverhill, within a short commute from the cosmopolitan city of Cambridge, The Arboretum has a range of convenient amenities within just 2 miles, including a family-friendly pub and nursery on your doorstep.
Once completed, The Arboretum will deliver 145 high quality new homes which includes a mix of 2 bed apartments and 2-5 bedroom homes. This development will feature open green space including a children’s play area and pond and new footpaths will connect you to the wider community.
With a selection of local schools, The Arboretum will be a popular choice for families and with easy access to the A11 and M11, you’ll be able to reach Cambridge, Newmarket and Bishop’s Stortford within a reasonable commute.
As part of the planning consent for this development, a number of new homes may have been designated as affordable housing. Where applicable, these properties will remain as affordable housing tenure and are specifically shown to make it clear that they are not available for general sale. The remaining homes on the development are available for open market sale, including “bulk sales” (meaning the sale of more than one home to a single purchaser) to purchasers, who could be private individuals or another type of purchaser (for example local authorities, housing associations or other commercial landlords), and therefore the mix of tenures on a development may change.
Purchase information
This is a summary of key information about this property and what it will mean for ongoing costs once you are living in your home. Freehold properties do not incur any ground rent fees. For leasehold properties with a ground rent of £0, there will be a peppercorn ground rent. Council tax bands are often not released by the local authority until the property is complete but we will show this information where it is available. For further information please speak to the Sales Executives at the development.
Did you know you could personalise your new home even before you move in?
Once you've reserved, your Sales Executive will arrange a Choices and Options Meeting, where you’ll get your opportunity to choose from a wide range of upgrades and optional extras.
You could choose tiles, flooring, kitchens, white goods, lighting… and many more features and fittings.
Then all that’s left for you to do is to move into your new home with everything already installed and working!
Please contact us to discover how this home can be personalised.
Your home, sustainably designed
This new home is designed for a greener future, with energy-efficient features, low-carbon technology and smart design that helps you save energy and live more sustainably every day.
Solar panels generate renewable electricity, helping cut energy bills and reduce reliance on the national grid while supporting low‑carbon living.
Triple glazing
Triple glazing helps keep warmth in and cold out, improving energy-efficiency and comfort.
Smart heating control
Control the temperature of your home wherever you are.
Find a show home
We’ve got a wide range of show homes available across the country. Find your nearest and book an appointment to visit.
Where to visit The Henford
Book an appointment
Book an appointment to visit our Sales Information Centre where our knowledgeable Sales Executives will devote the time to show you our homes and answer any questions you may have. We'll give you a call to confirm your appointment and ask a few questions to help prepare. We look forward to helping you choose your new home.
I consent to my information being processed in line with Taylor Wimpey's privacy policy. How we keep your data safe.