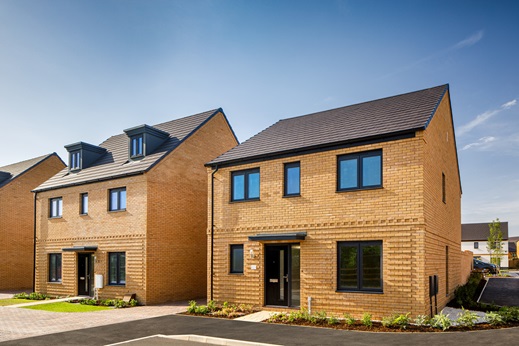

The Rightford • Plot 56

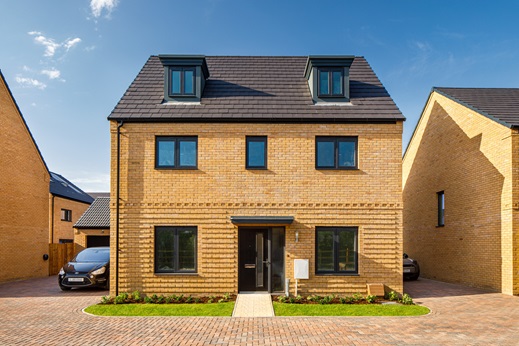
4 bedroom detached with single garage & parking

Haverhill, Suffolk
£460,000

At a glance

  • Corner location overlooking green space creates an attractive setting
  • Single garage and parking to provide convenience for busy family life
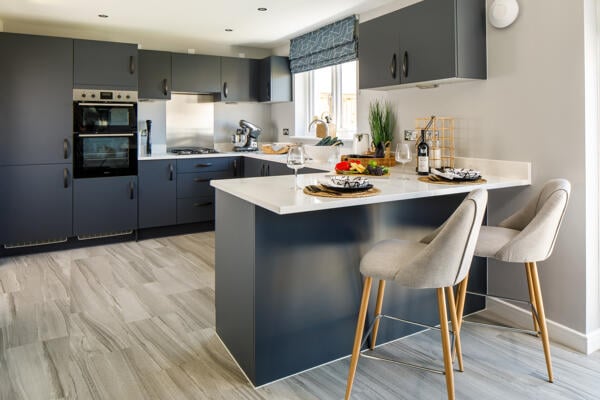
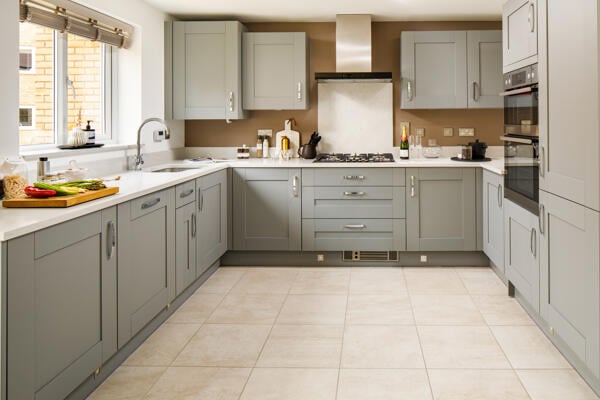
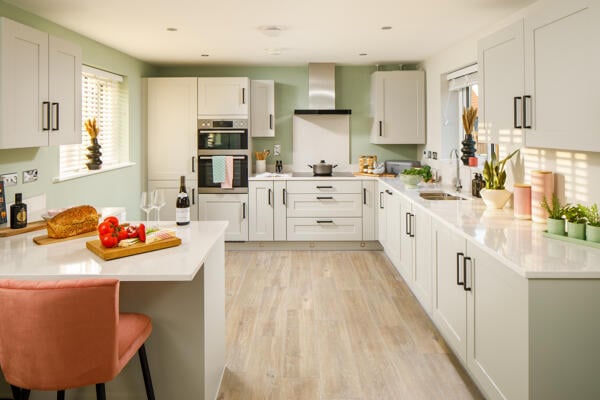
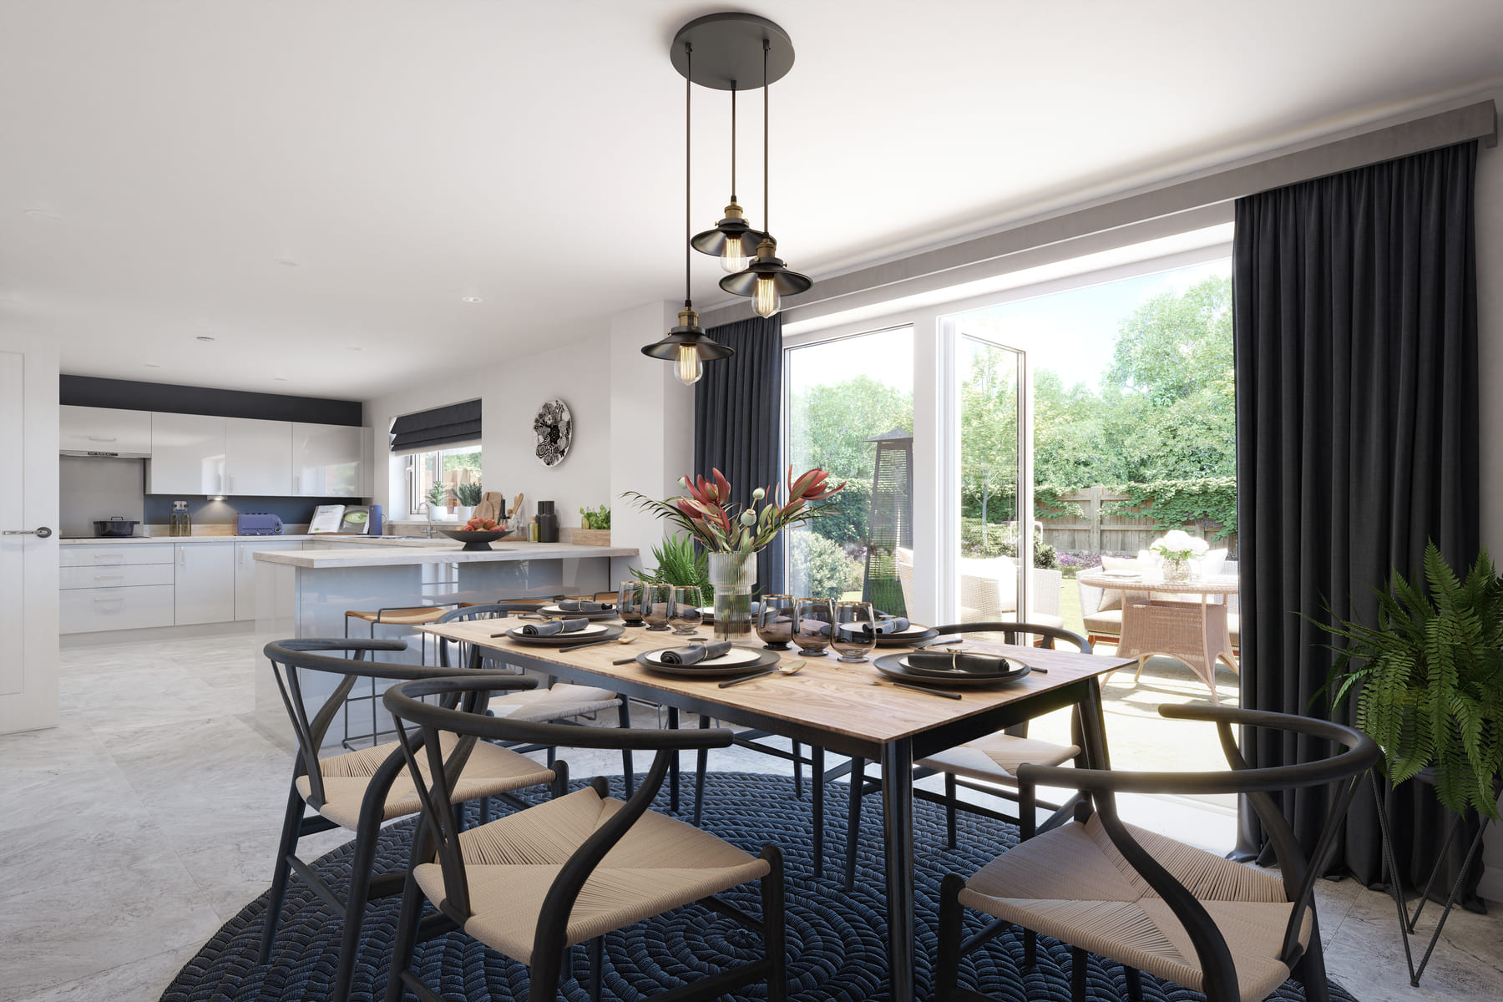
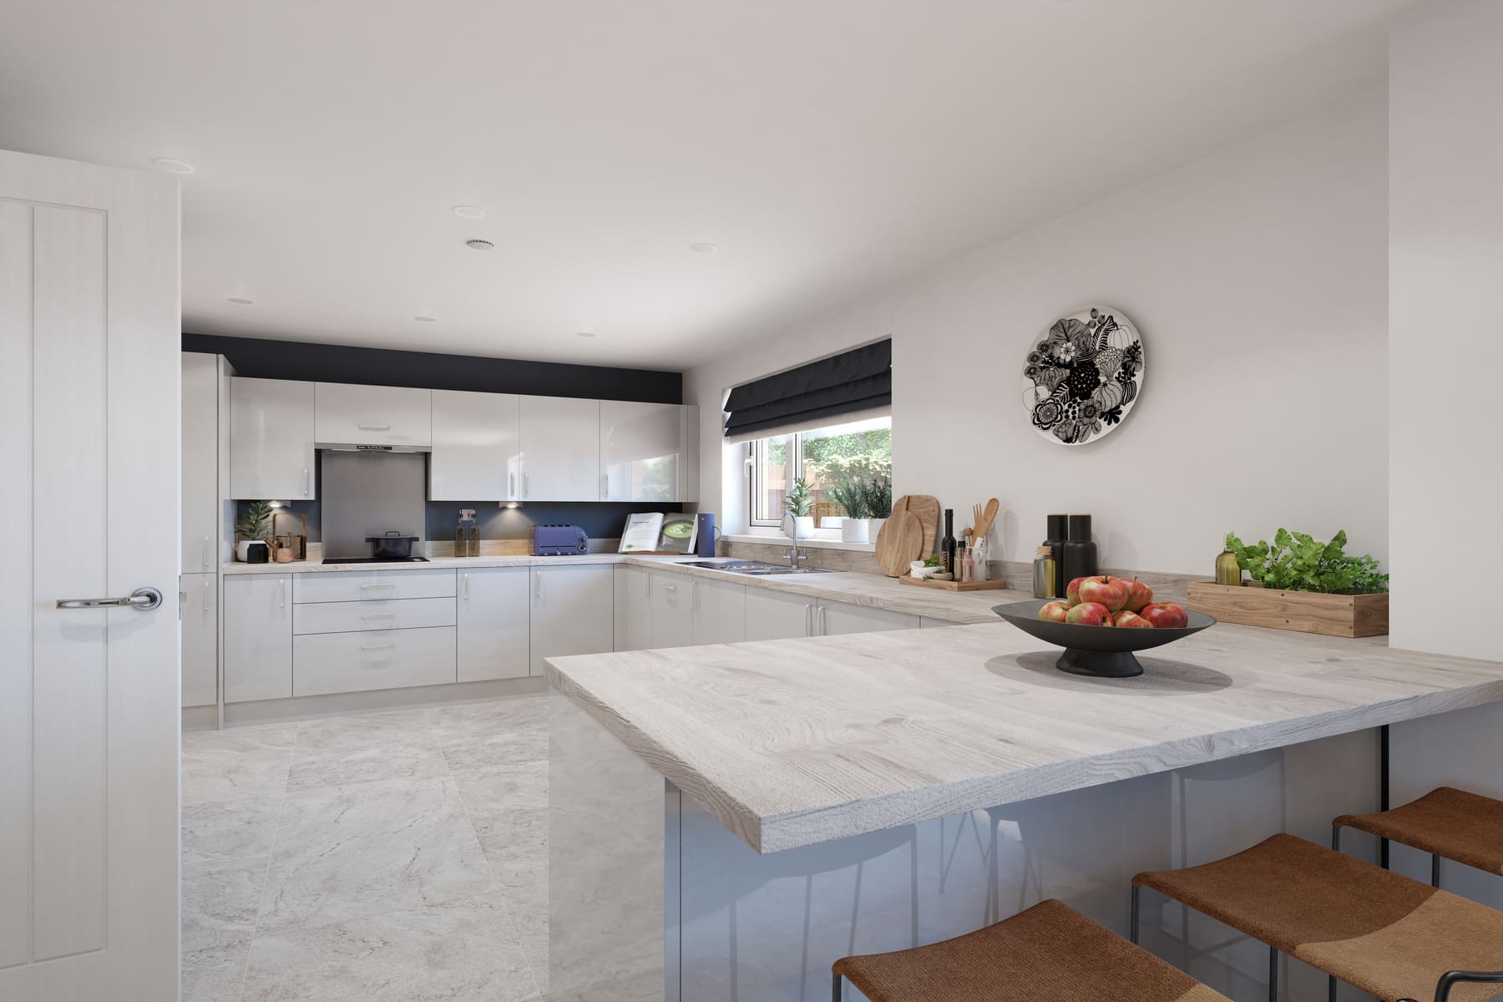
  • Generous kitchen/dining area creates the perfect hub for cooking, dining and entertaining
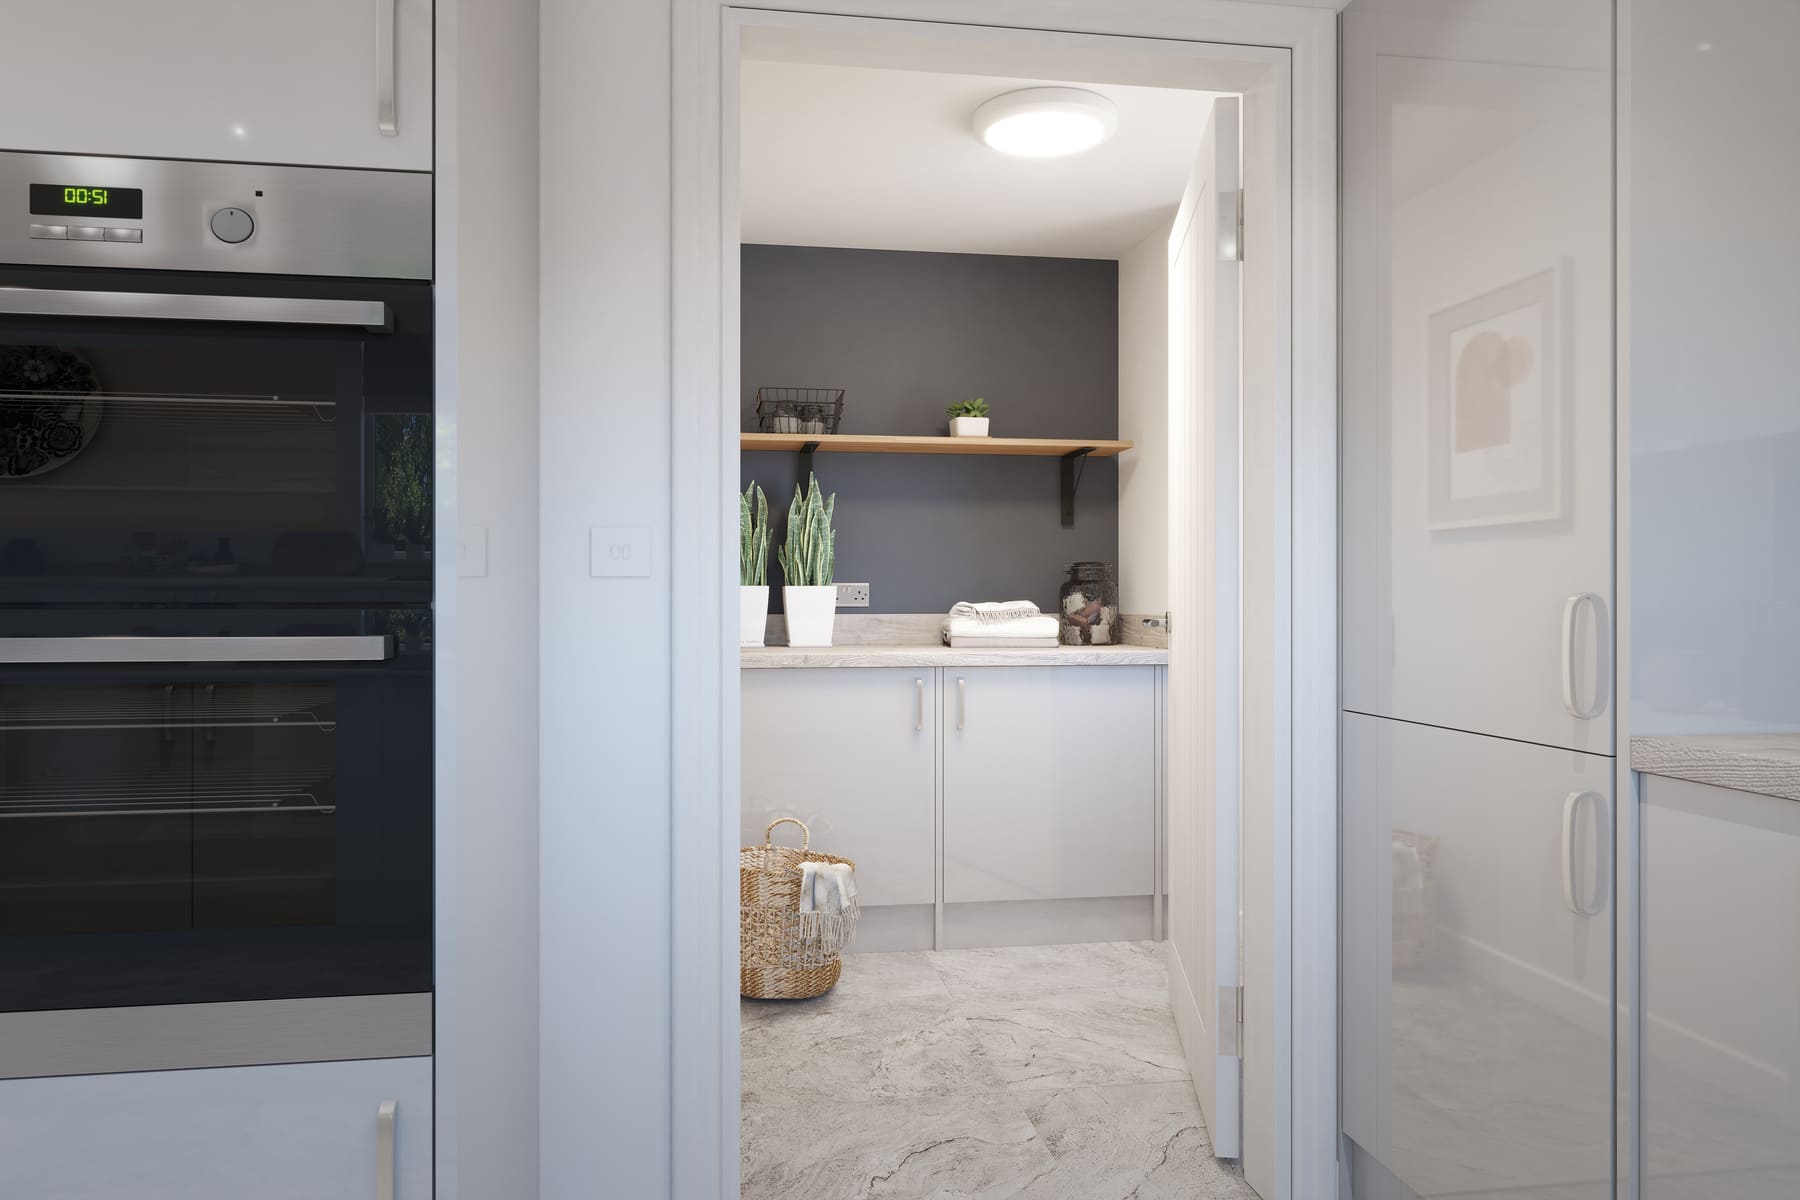
  • Separate utility room provides additional practicality and storage space
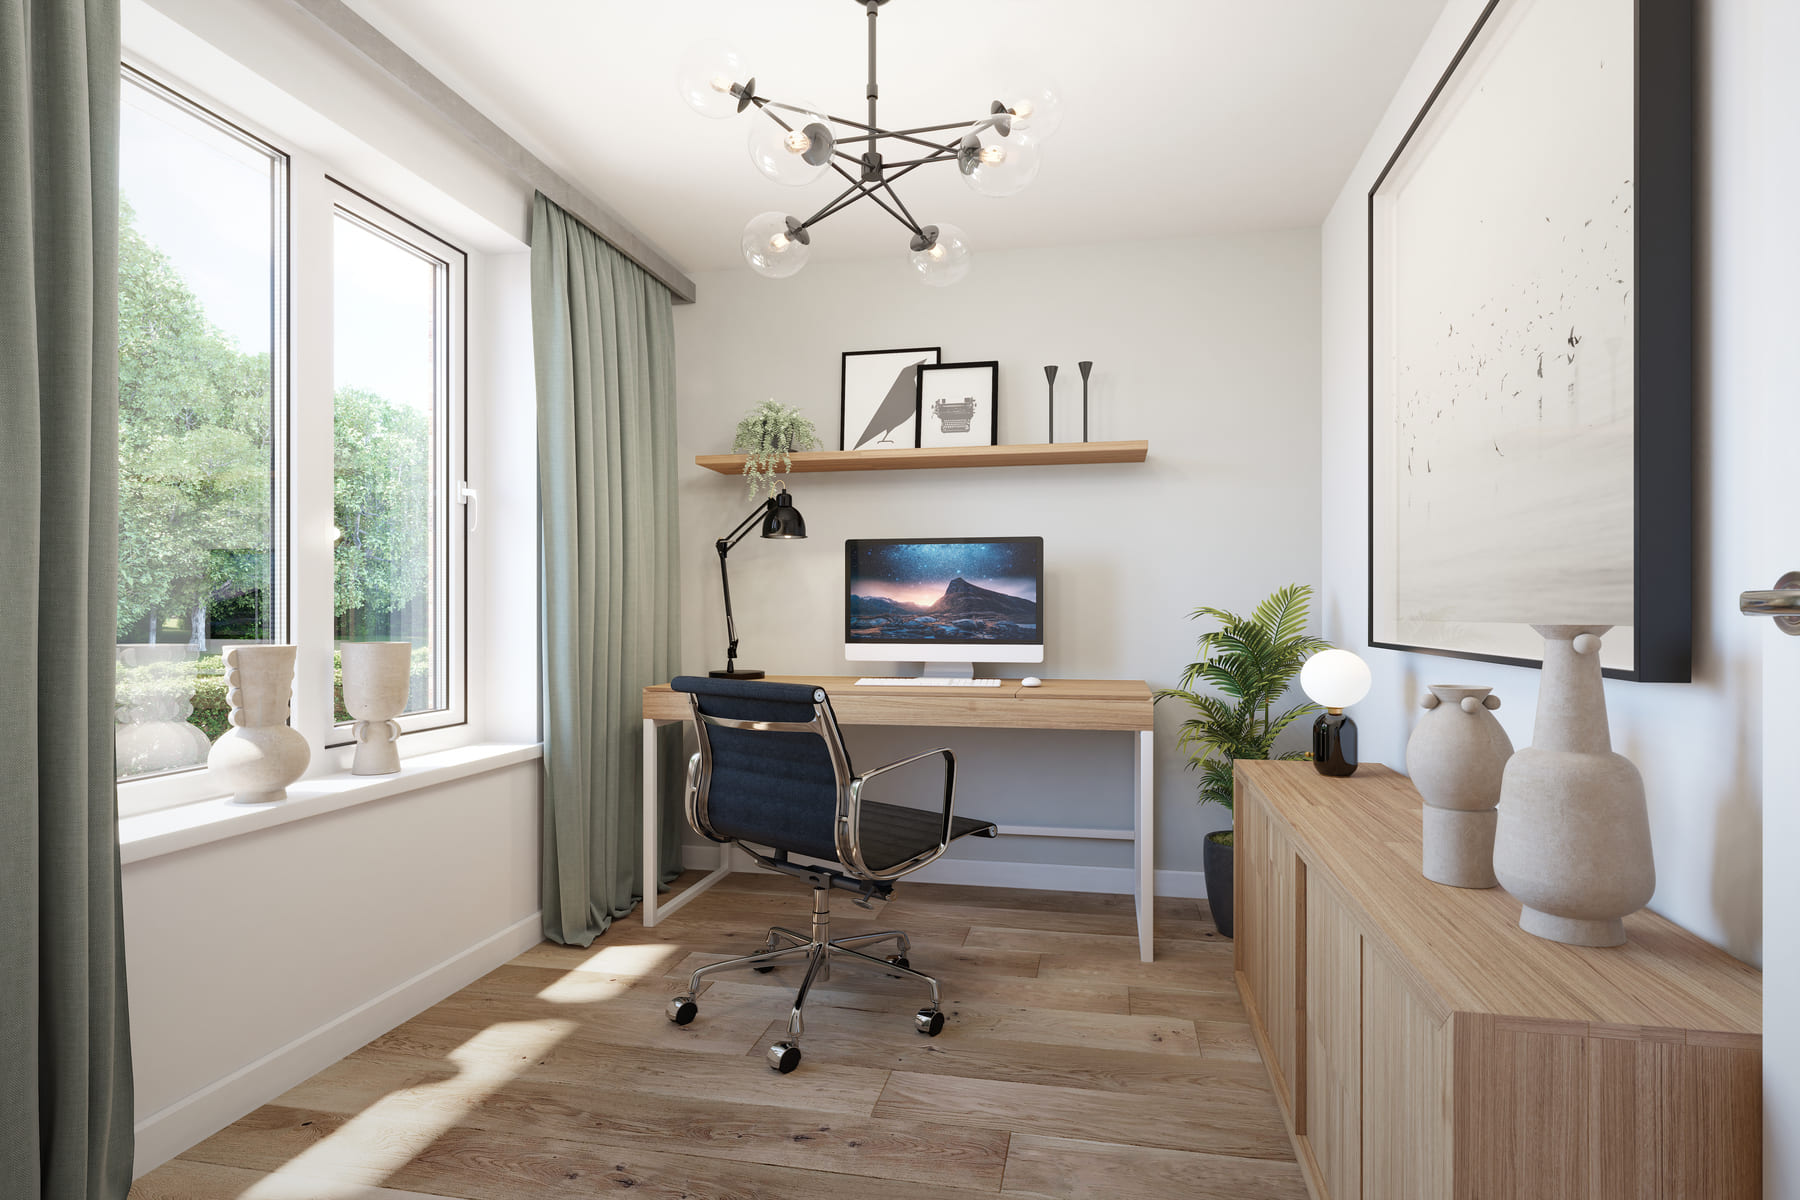
  • Dedicated study ideal for home working, studying or a children's playroom
  • Thoughtfully designed home with flexible living spaces throughout
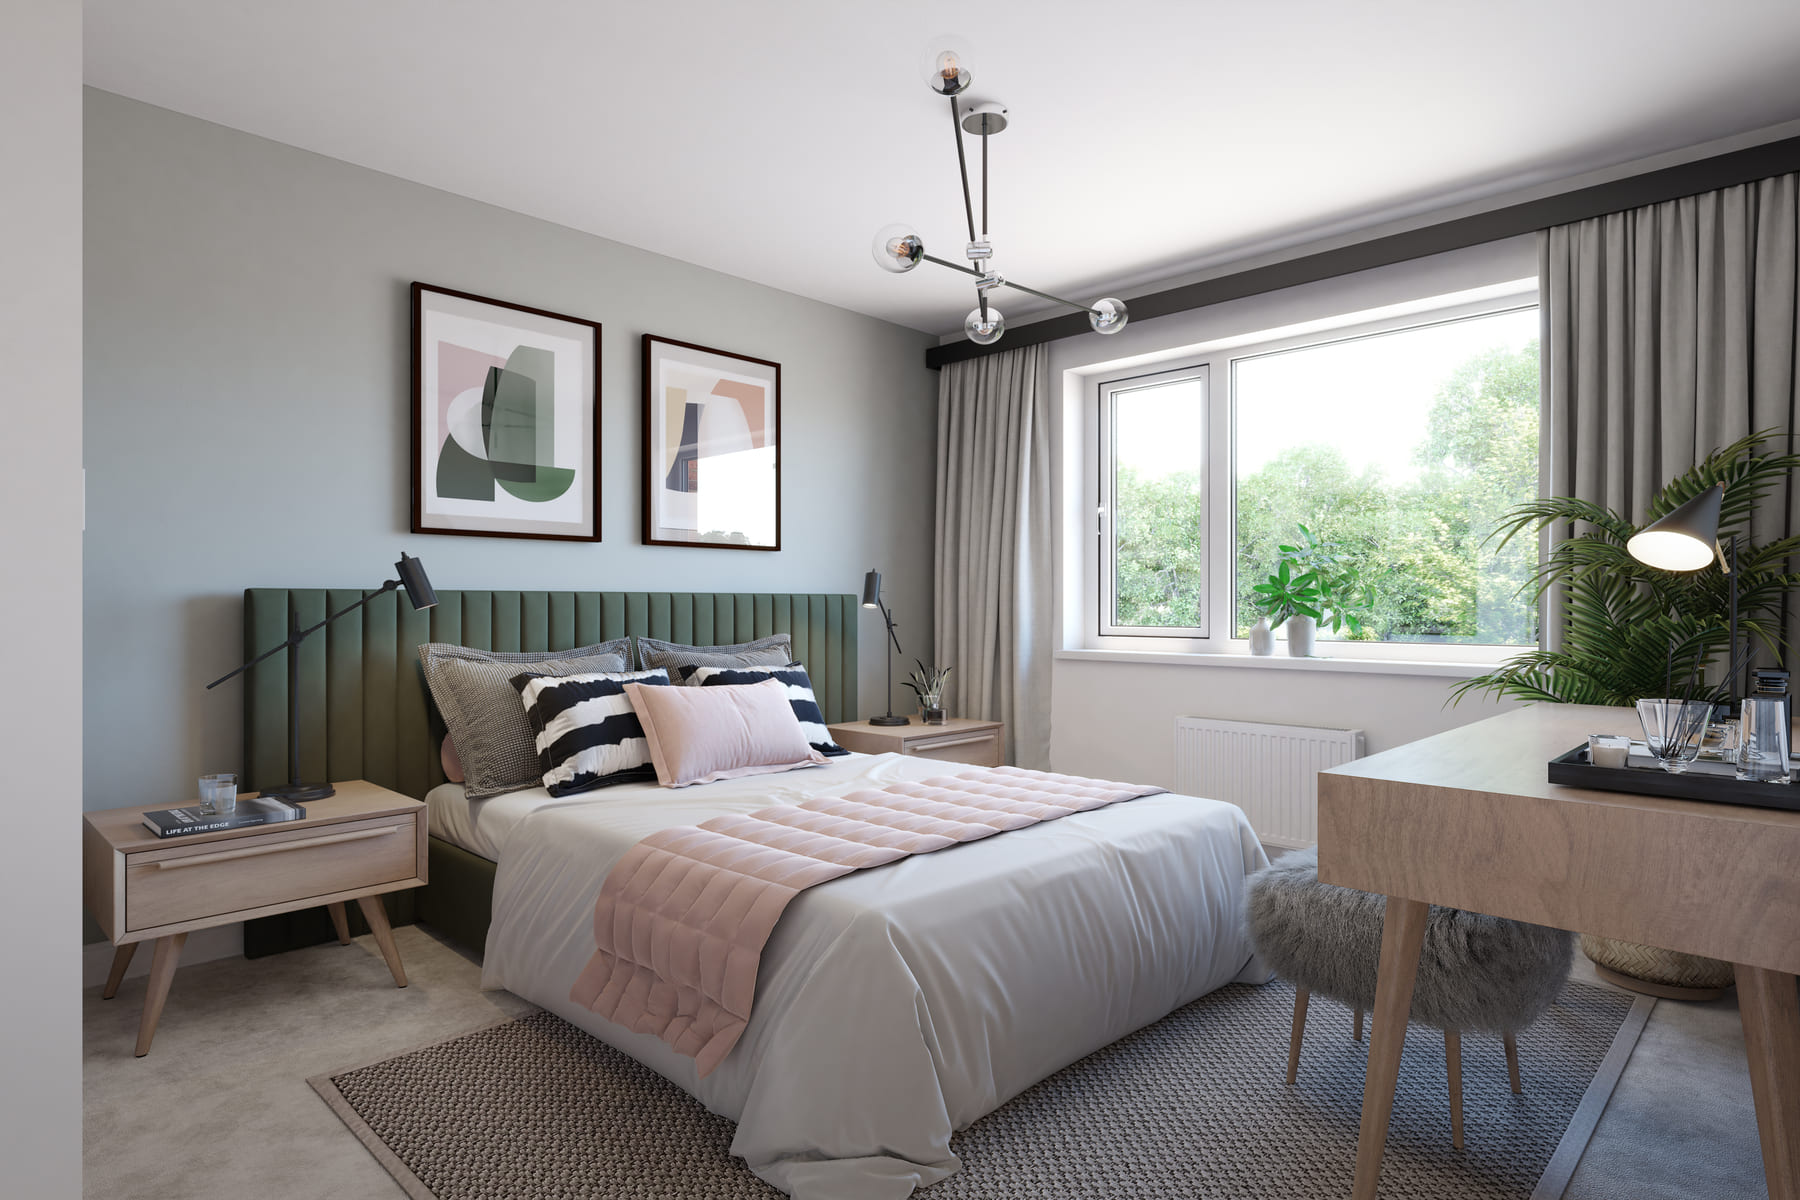
  • Three spacious double bedrooms offer comfort and flexibility for modern living
  • Useful upstairs storage cupboard helps keep everyday clutter organised
  • A great choice for families seeking extra space both inside and out
  • 10 year NHBC warranty

With a huge open plan kitchen/diner, ideal for entertaining. The Rightford has 3 double bedrooms and a single bedroom.

Some images and tours are used for illustrative purposes only and may include optional upgrades, subject to availability and at additional cost. Development managed by Taylor Wimpey East Anglia.

Floor plans

Room Metres Feet & Inches
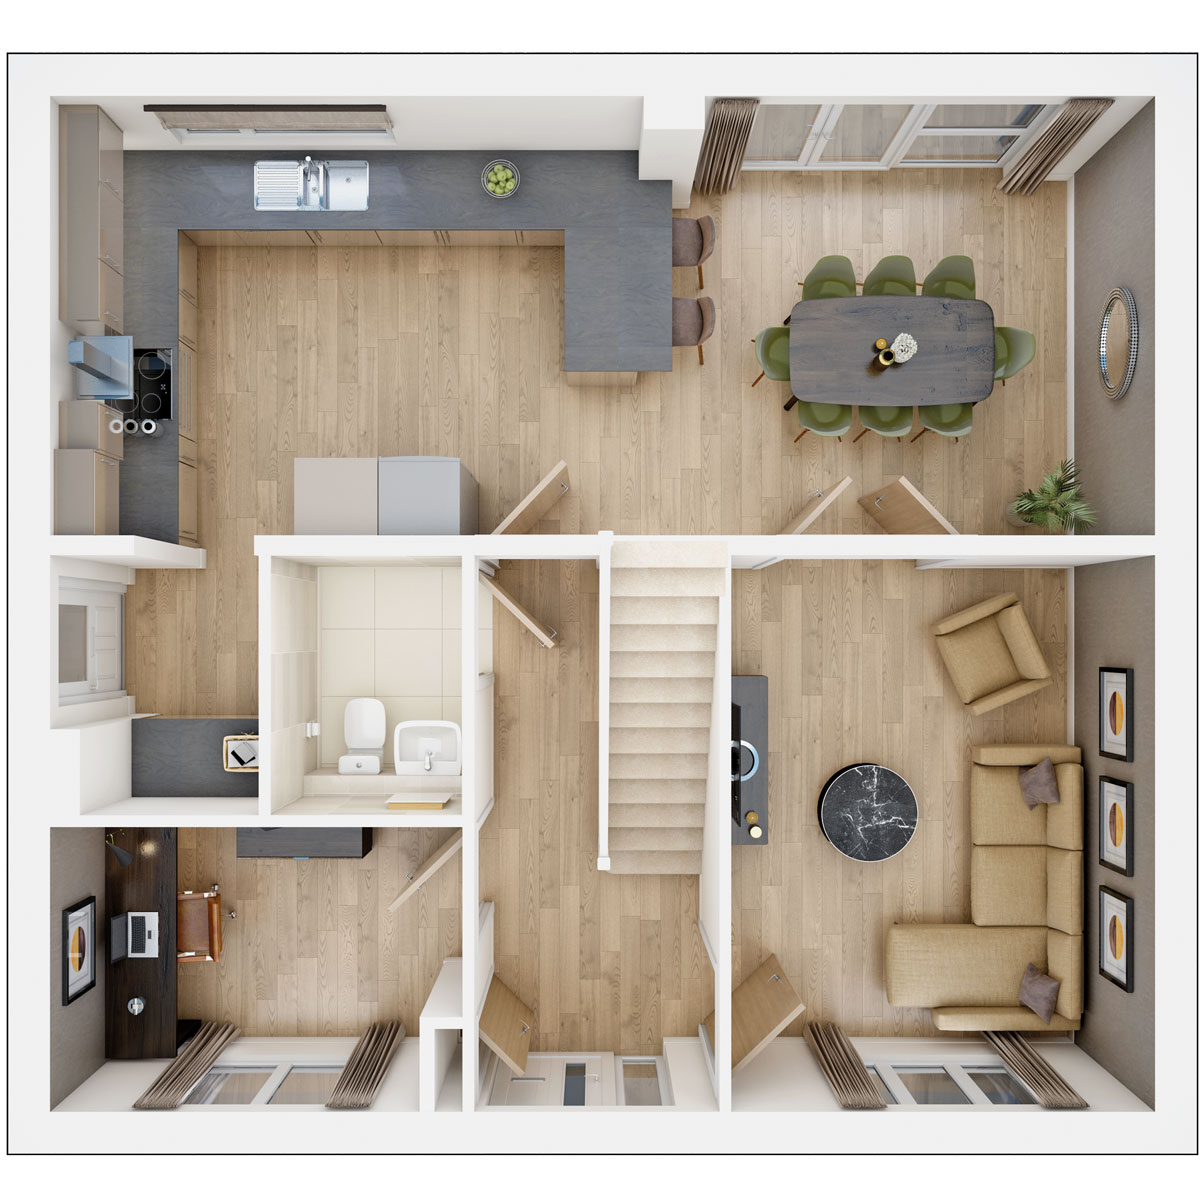
Kitchen diner 3.31m x 8.33m 10'10" x 27'4"
Lounge 4.19m x 3.19m 13'9" x 10'6"
Study 2.14m x 2.82m 7'1" x 9'3"

Where given room dimensions are maximums, ±50mm, and include any fitted wardrobes or similar features. Some images are used for illustrative purposes only and may include optional upgrades, subject to availability and at additional cost.

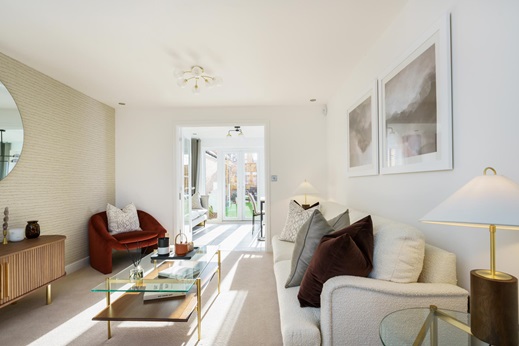
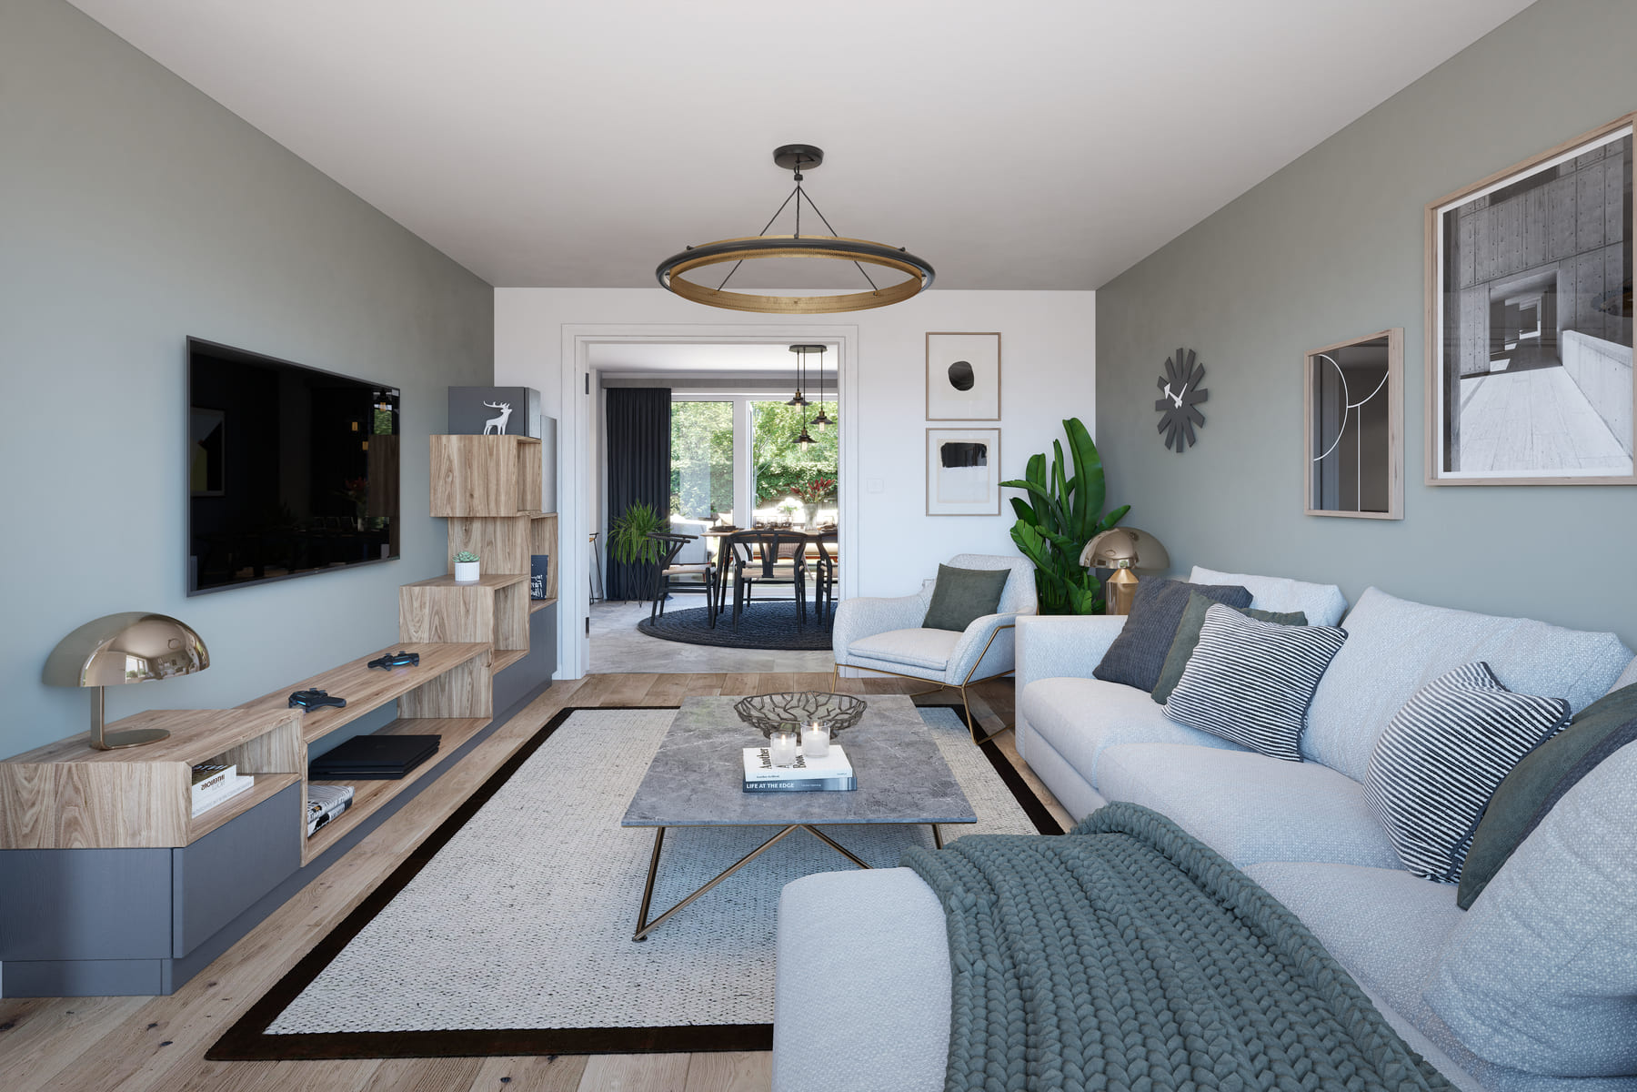
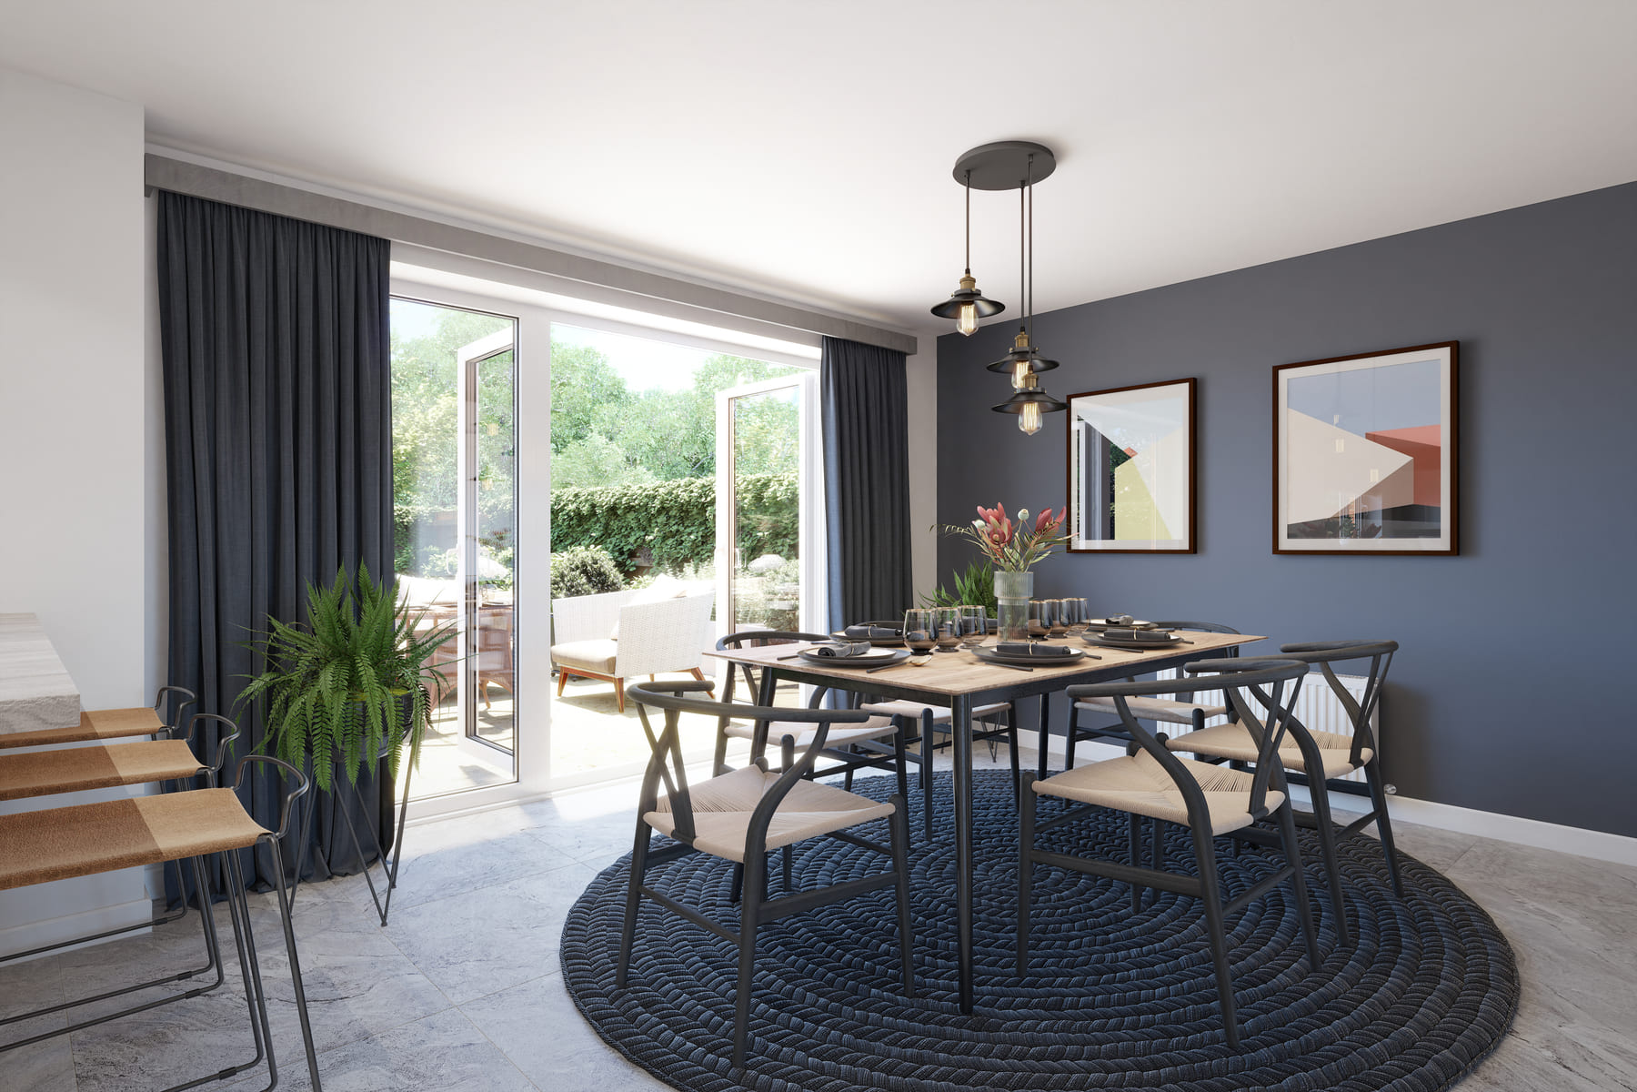
This house has been designed with the home worker in mind. The quiet self-contained office, with natural light and plenty of storage space is situated away from the hustle and bustle of the rest of the house. What really makes this house so special, however, is the huge open plan kitchen/diner with two sets of double doors leading out into the garden. Wherever you sit, you can keep an eye on the kids – indoors or out – whiles you’re busy multitasking. The utility room is off the kitchen, separated by a door, with noisy machines out of the way. The spacious living room has a large window, keeping it bright and airy in the daytime. When evening falls, you can enjoy a family night in, the lounge fits a corner sofa as well as a 2-seater.

Room Metres Feet & Inches
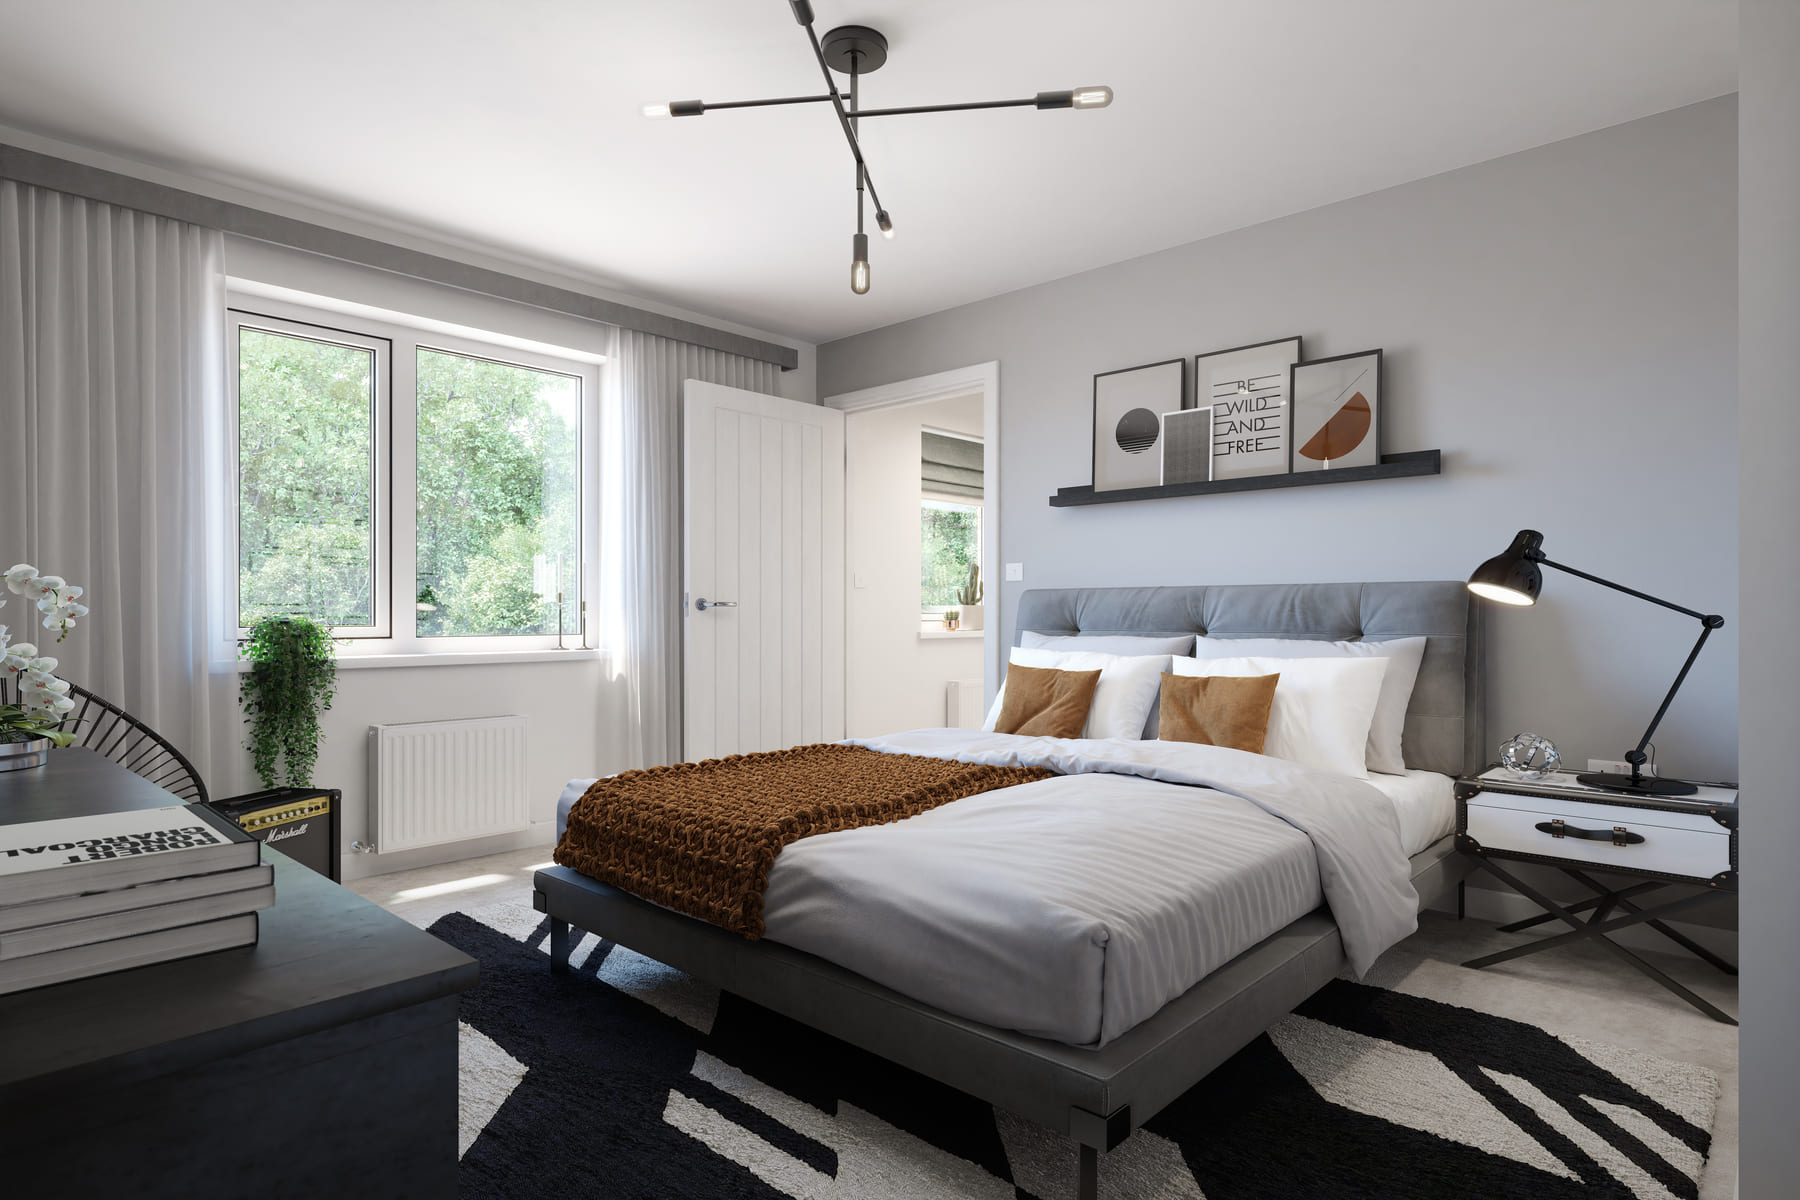
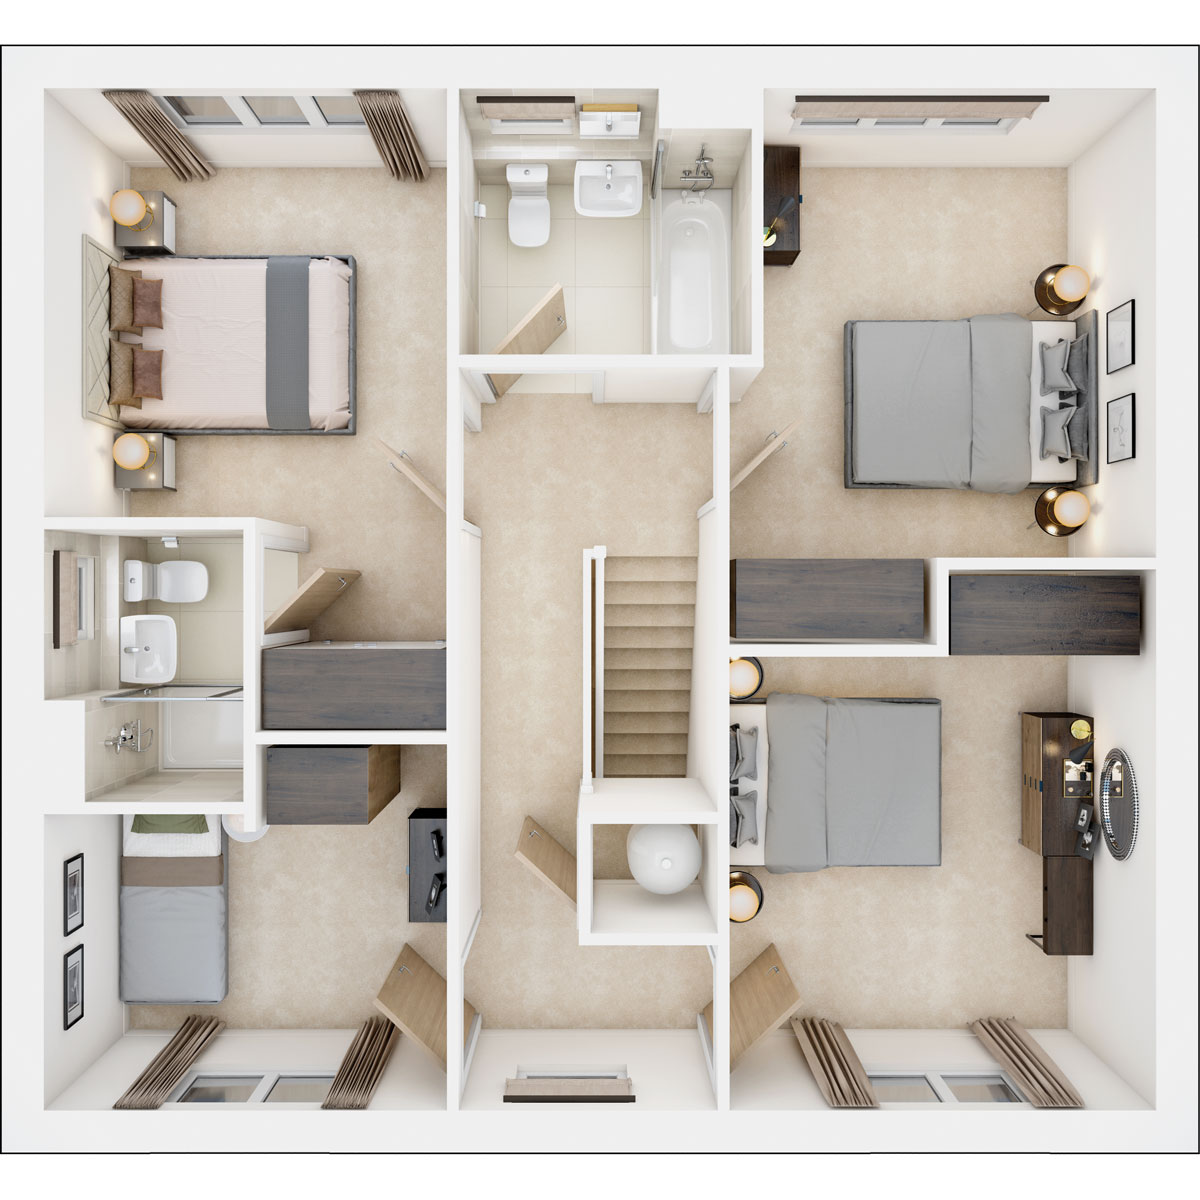
Bedroom 1 3.28m 3.06m 10'9" 10'1"
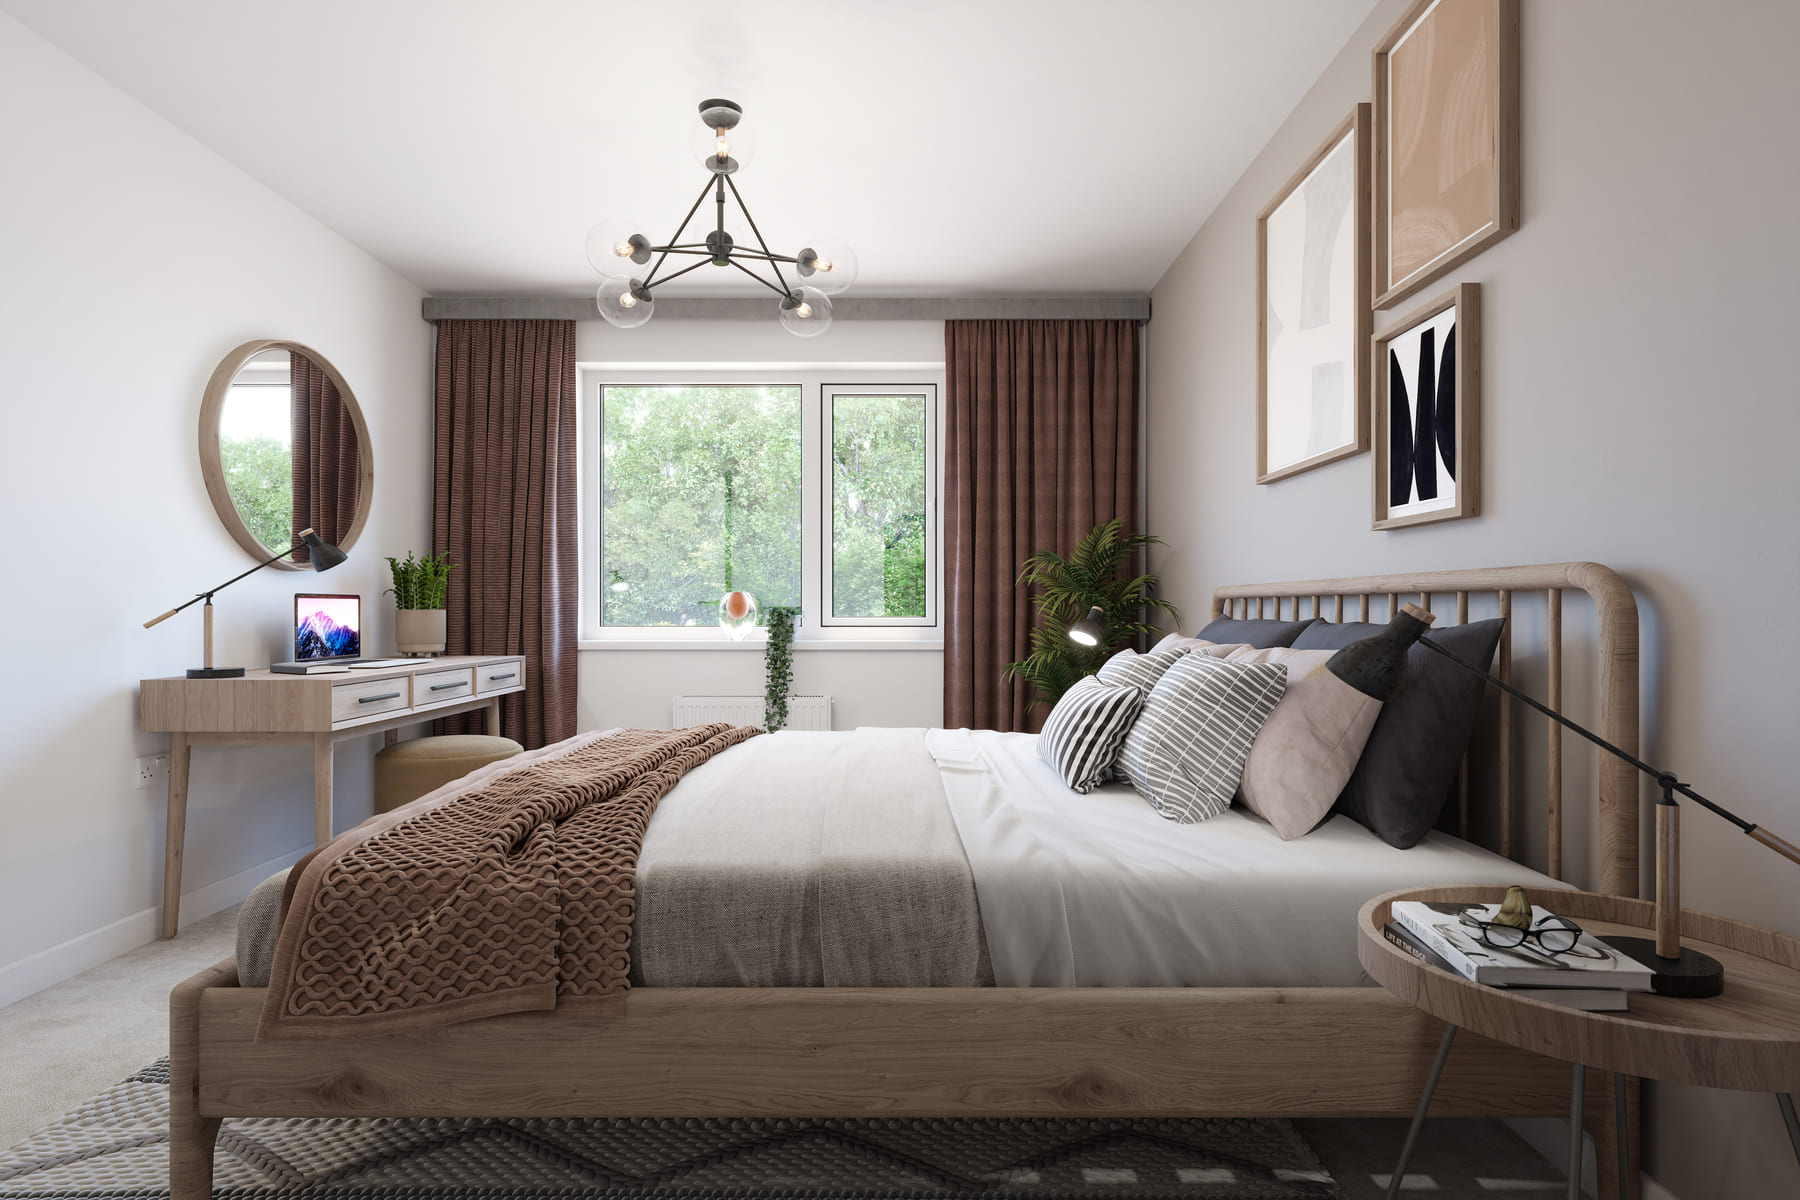
Bedroom 2 3.40m x 3.19m 11'2" x 10'6"
Bedroom 3 3.51m x 2.89m 11'6" x 9'8"
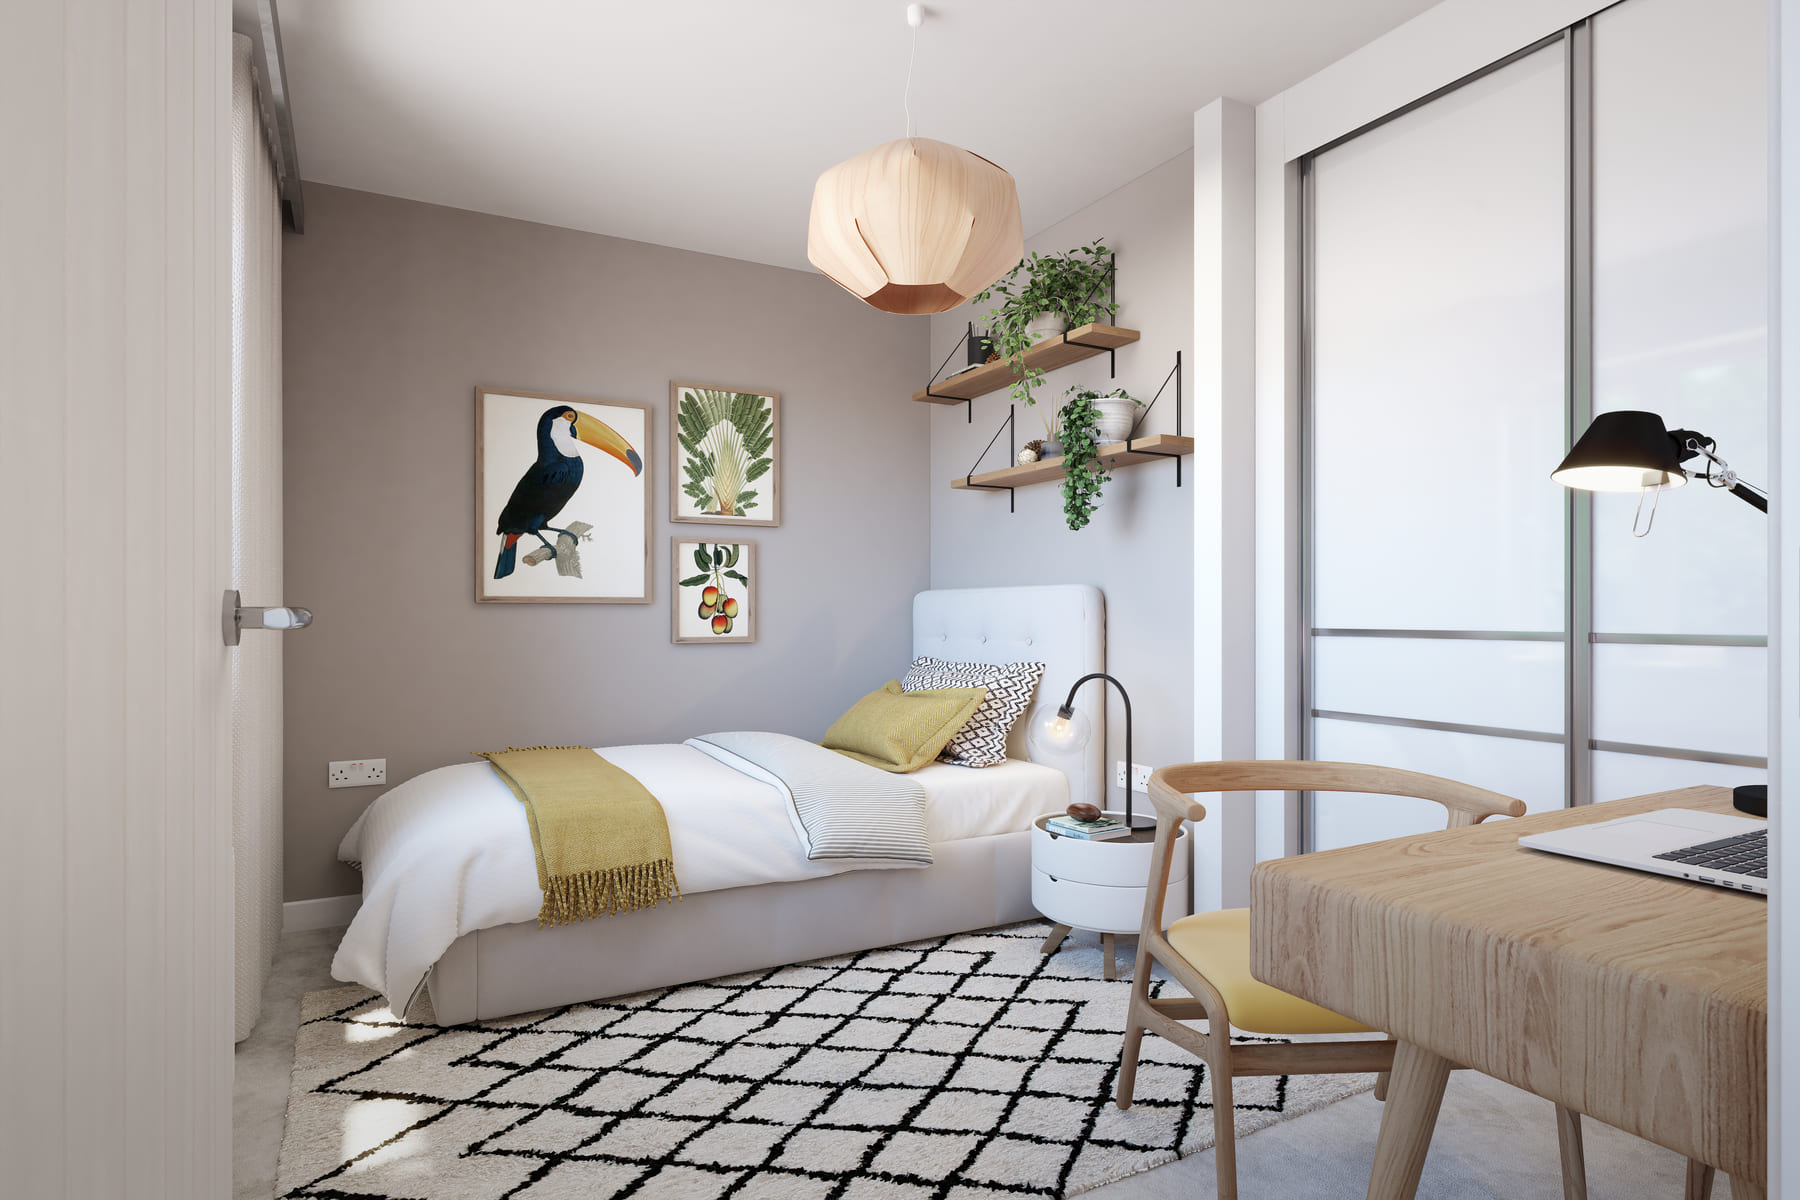
Bedroom 4 2.20m x 3.06m 7'3" x 10'1"

Where given room dimensions are maximums, ±50mm, and include any fitted wardrobes or similar features. Some images are used for illustrative purposes only and may include optional upgrades, subject to availability and at additional cost.

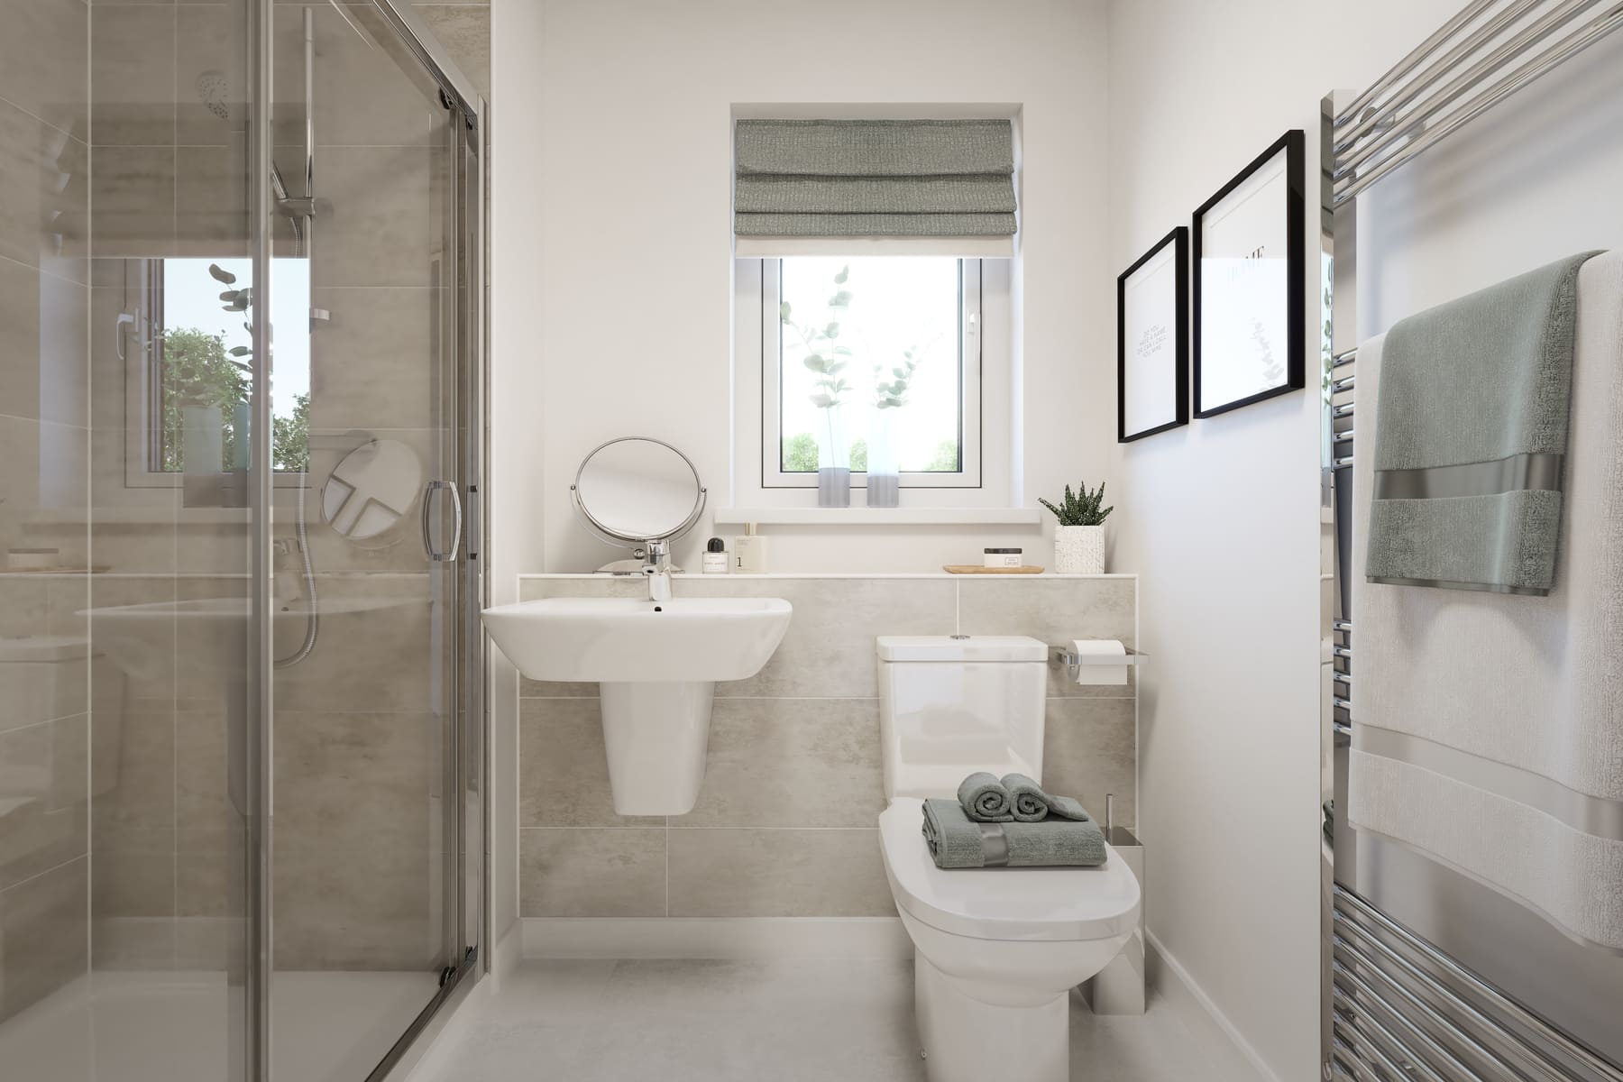
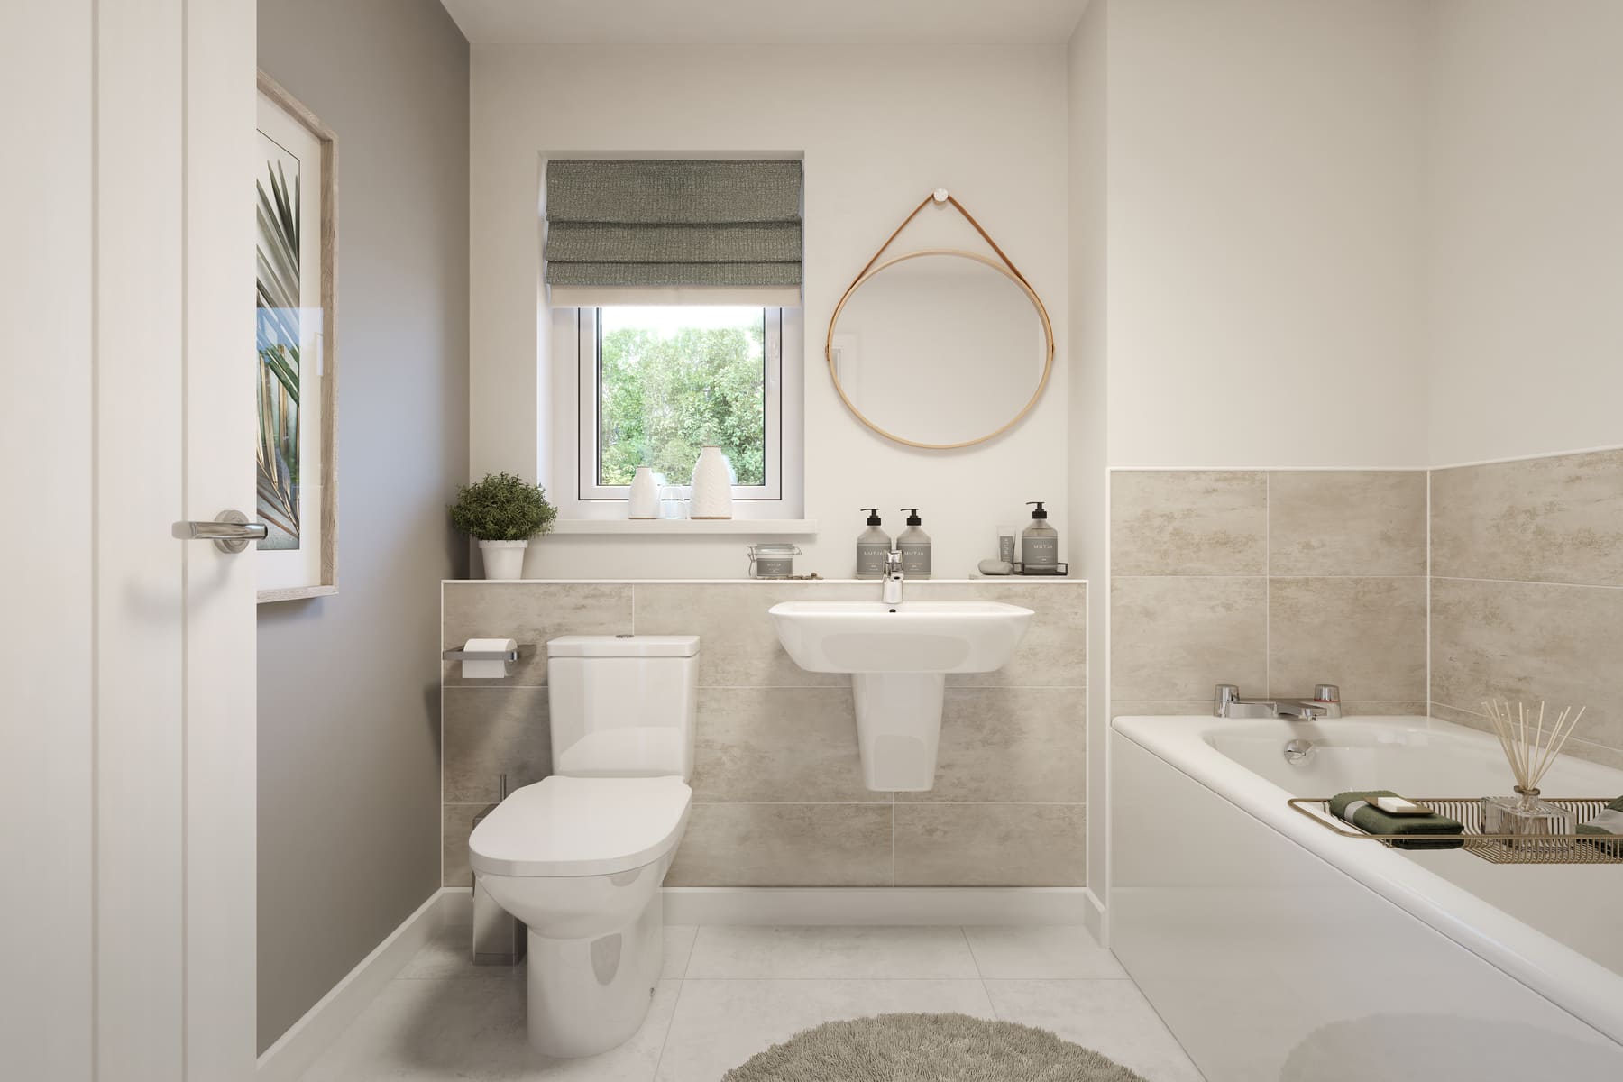
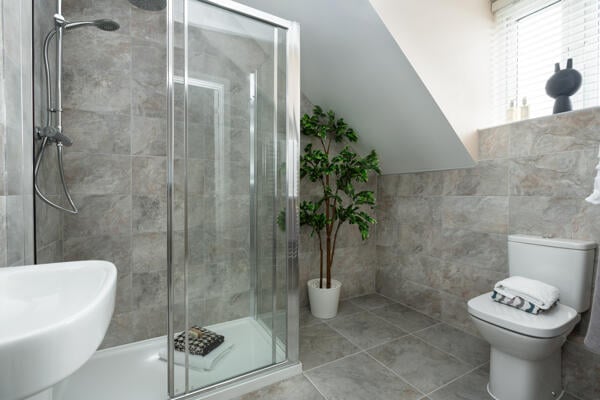
Upstairs are two large double bedrooms, a single and the king-size bedroom 1 with generous ensuite shower room and an L-shaped wardrobe with room to store your out-of-season clothes. The landing is surprisingly light, with a window and full-height storage cupboard at one end and windowed family bathroom at the other.

As part of the planning consent for this development, a number of new homes may have been designated as affordable housing. Where applicable, these properties will remain as affordable housing tenure and are specifically shown to make it clear that they are not available for general sale. The remaining homes on the development are available for open market sale, including “bulk sales” (meaning the sale of more than one home to a single purchaser) to purchasers, who could be private individuals or another type of purchaser (for example local authorities, housing associations or other commercial landlords), and therefore the mix of tenures on a development may change.

Helping you move

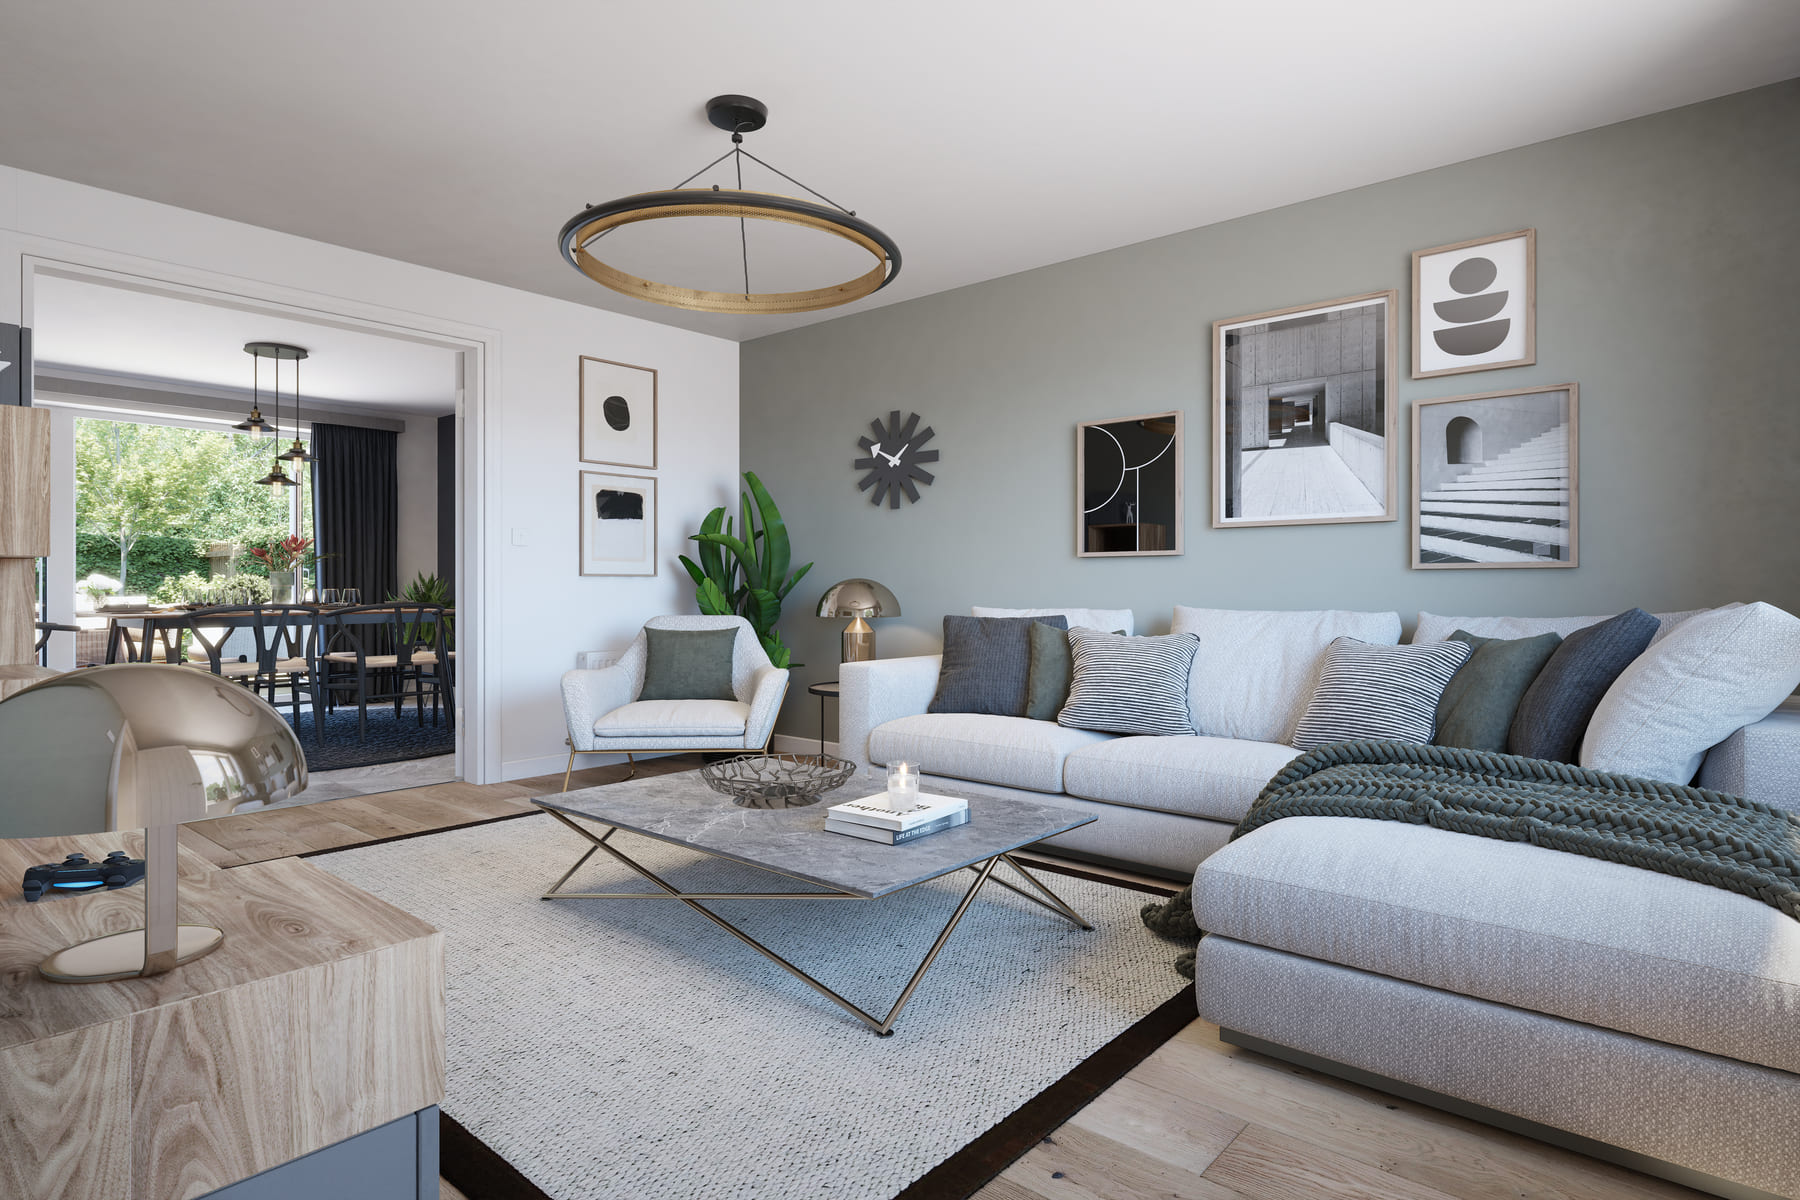
A typical Taylor Wimpey living room

Purchase information

This is a summary of key information about this property and what it will mean for ongoing costs once you are living in your home. Freehold properties do not incur any ground rent fees. For leasehold properties with a ground rent of £0, there will be a peppercorn ground rent. Council tax bands are often not released by the local authority until the property is complete but we will show this information where it is available. For further information please speak to the Sales Executives at the development.

  • Tenure: Freehold
  • Council tax band: TBC
  • EPC Rating: TBC
  • Private sale reservation fee: £1,000
  • Estate management fee: £221.82
  • Warranty provider: NHBC
  • First time buyer Stamp Duty Land Tax: £8,000.00
  • Second time buyer Stamp Duty Land Tax: £13,000.00
  • Document signing fee: £120
  • Investor reservation fee: 1% of purchase price
  • Cost & ownership details

Style your new home

Did you know you could personalise your new home even before you move in?

Once you've reserved, your Sales Executive will arrange a Choices and Options Meeting, where you’ll get your opportunity to choose from a wide range of upgrades and optional extras.

You could choose tiles, flooring, kitchens, white goods, lighting… and many more features and fittings.

Then all that’s left for you to do is to move into your new home with everything already installed and working!

Personalise this home
Please contact us to discover how this home can be personalised.
Your home, sustainably designed

This new home is designed for a greener future, with energy-efficient features, low-carbon technology and smart design that helps you save energy and live more sustainably every day.
Find out more

Find a show home

We’ve got a wide range of show homes available across the country. Find your nearest and book an appointment to visit.

Where to visit The Rightford