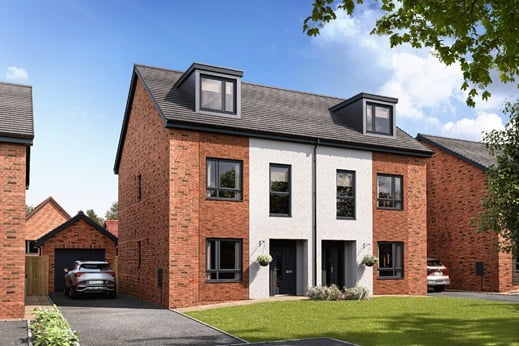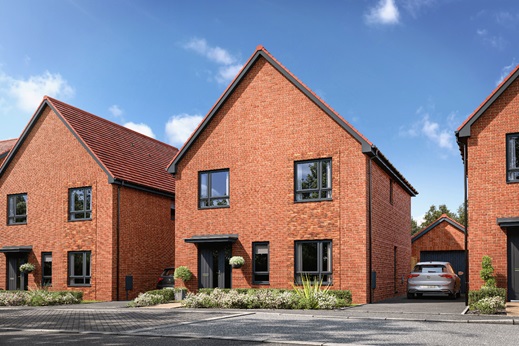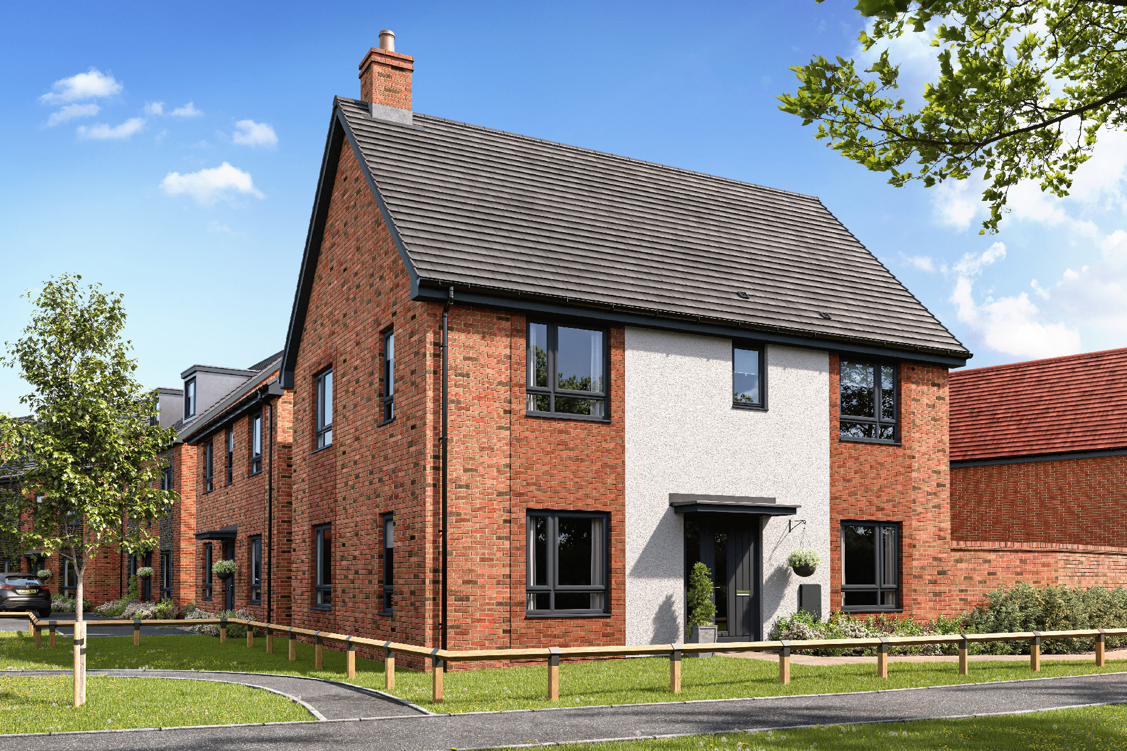
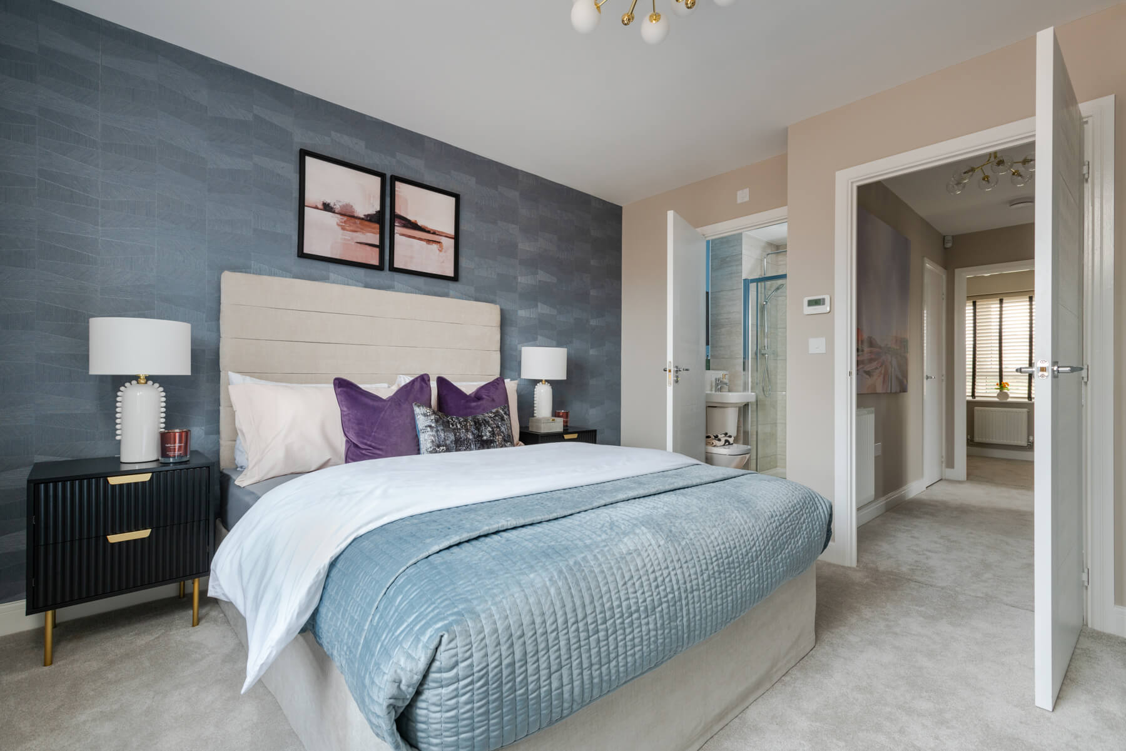

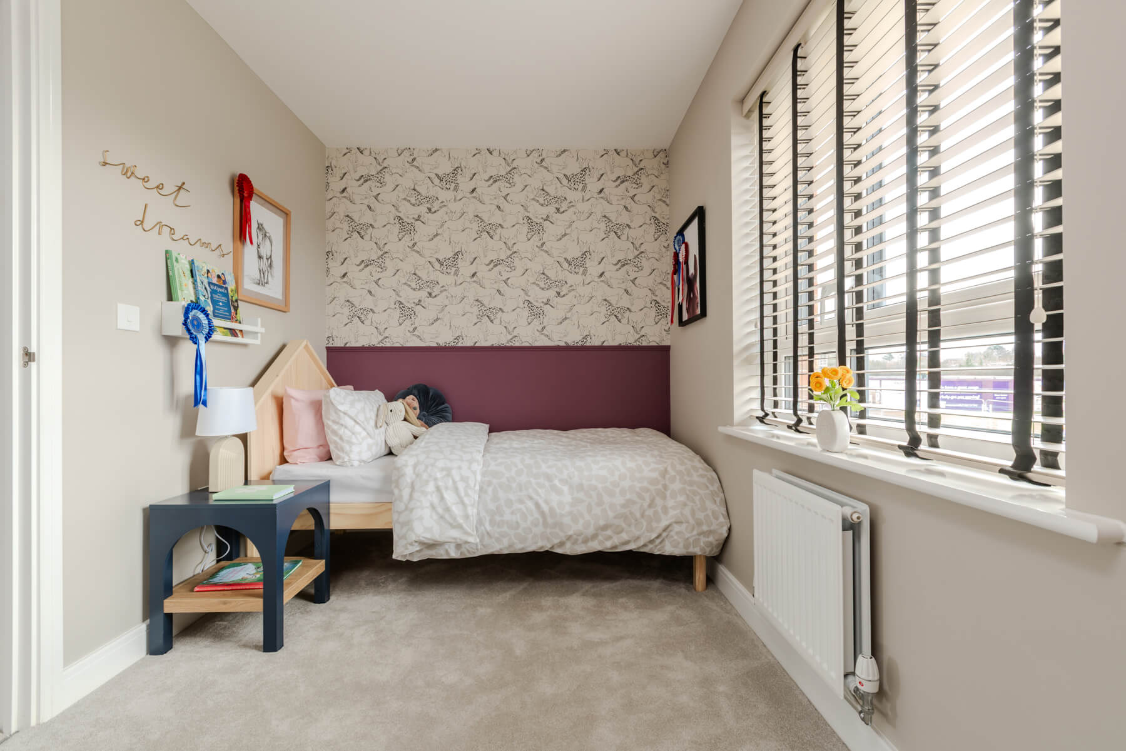
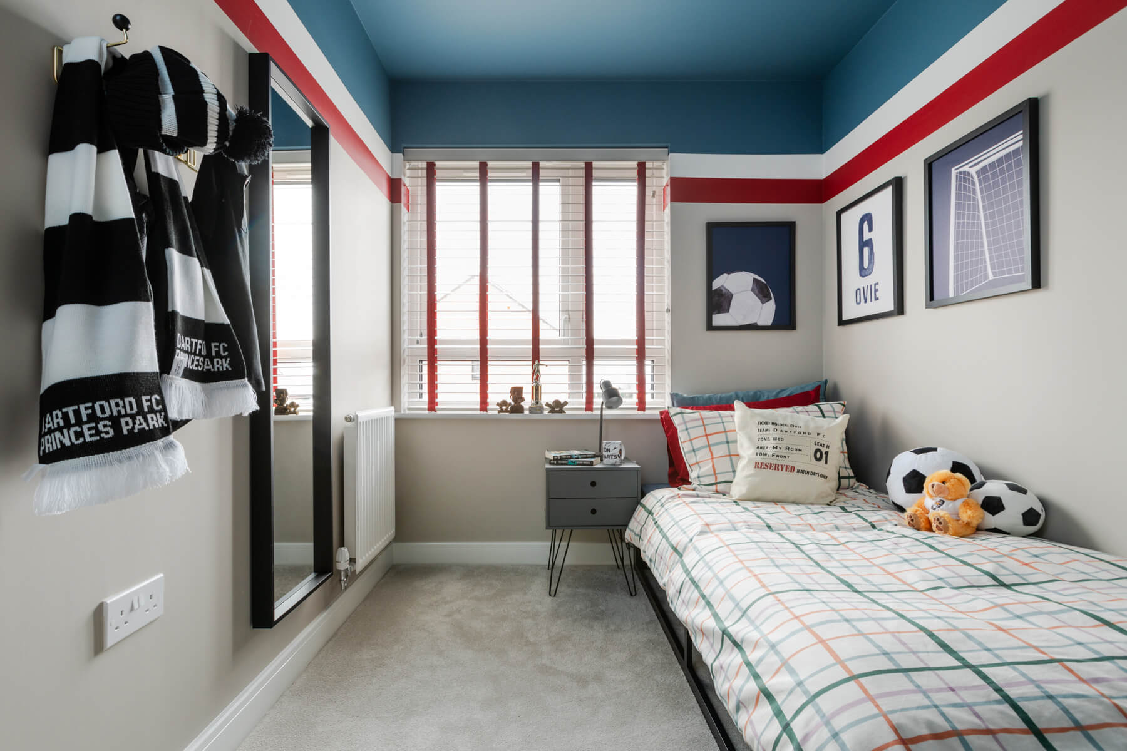
4 bedroom detached with over £14,500 worth of upgrades included*
At a glance
- Prime corner plot with over £14,500 worth of upgrades*
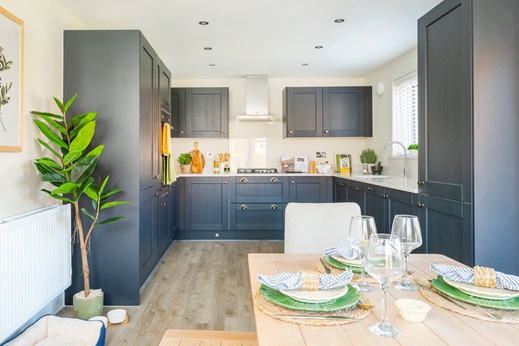
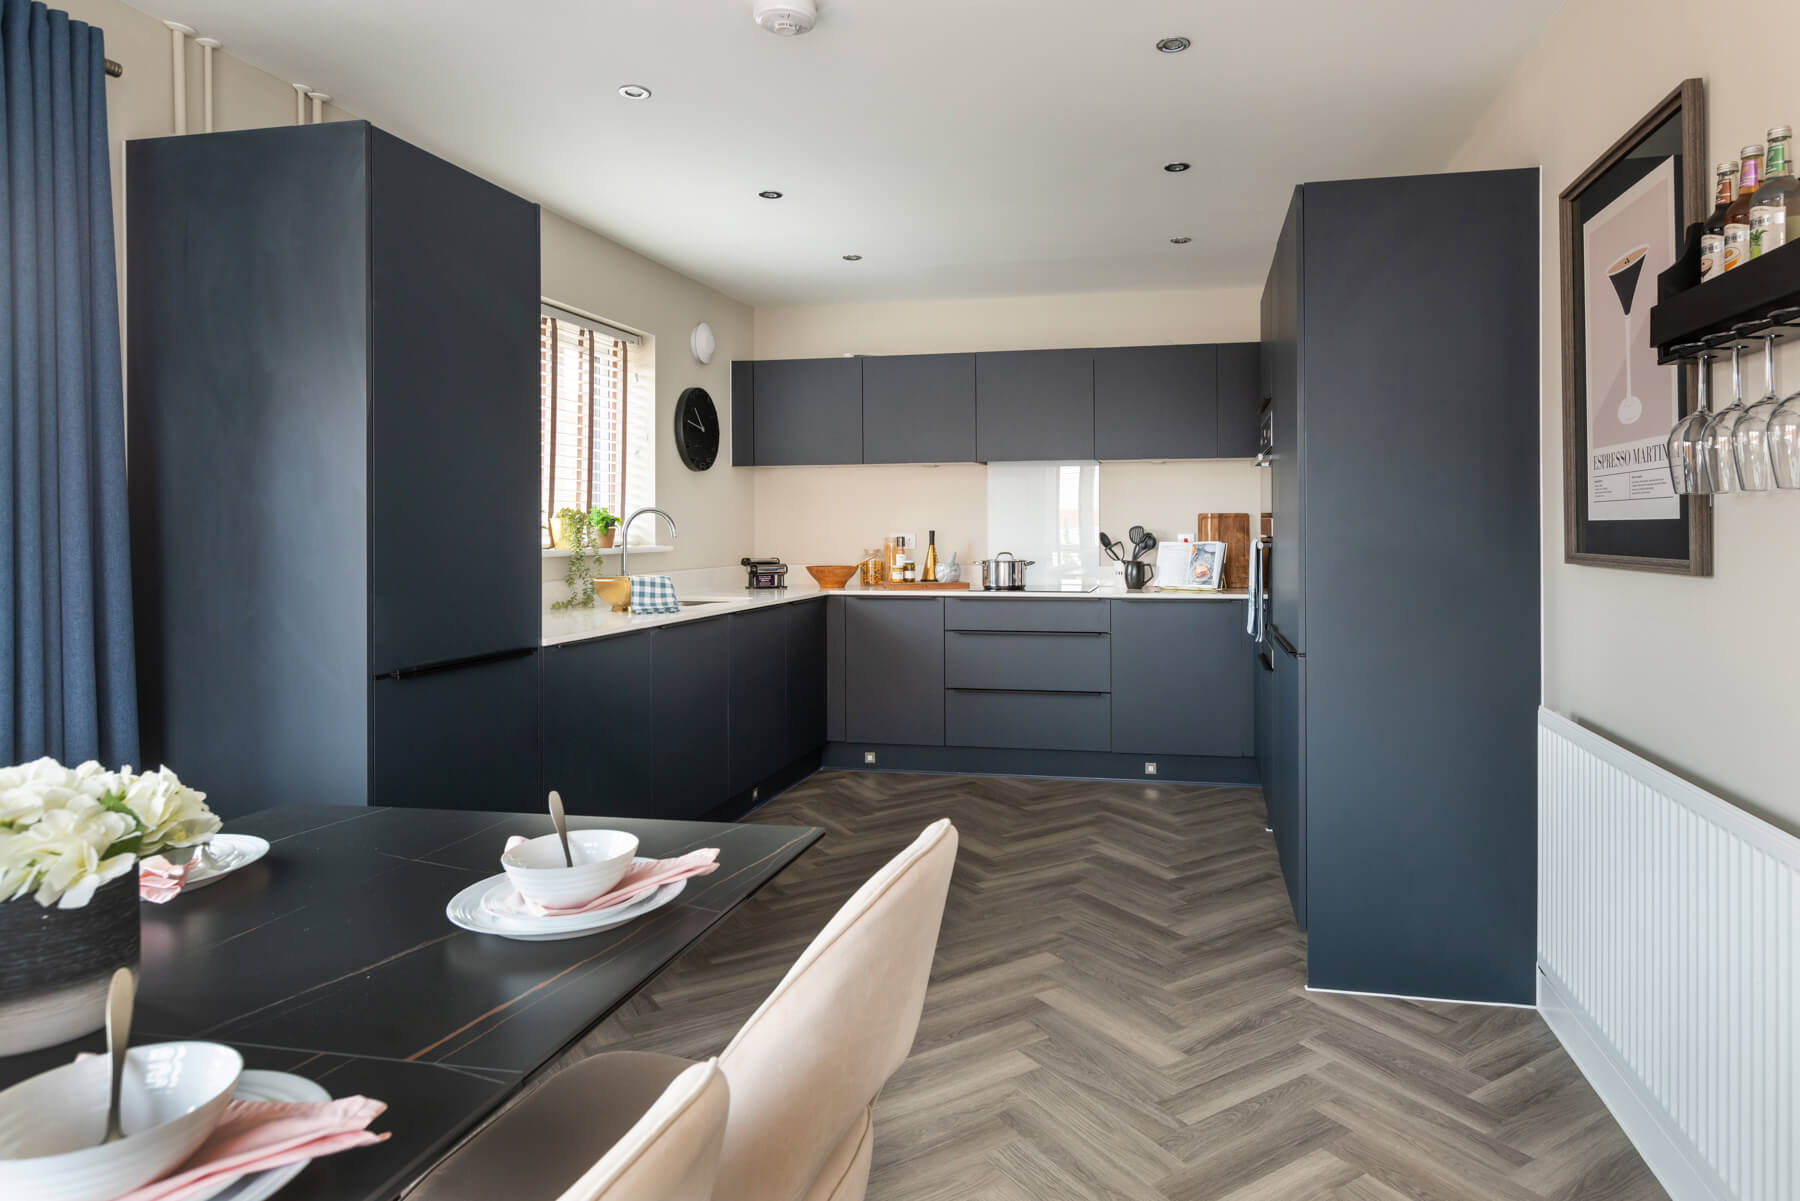
- Includes an upgraded kitchen with integrated energy efficient appliances
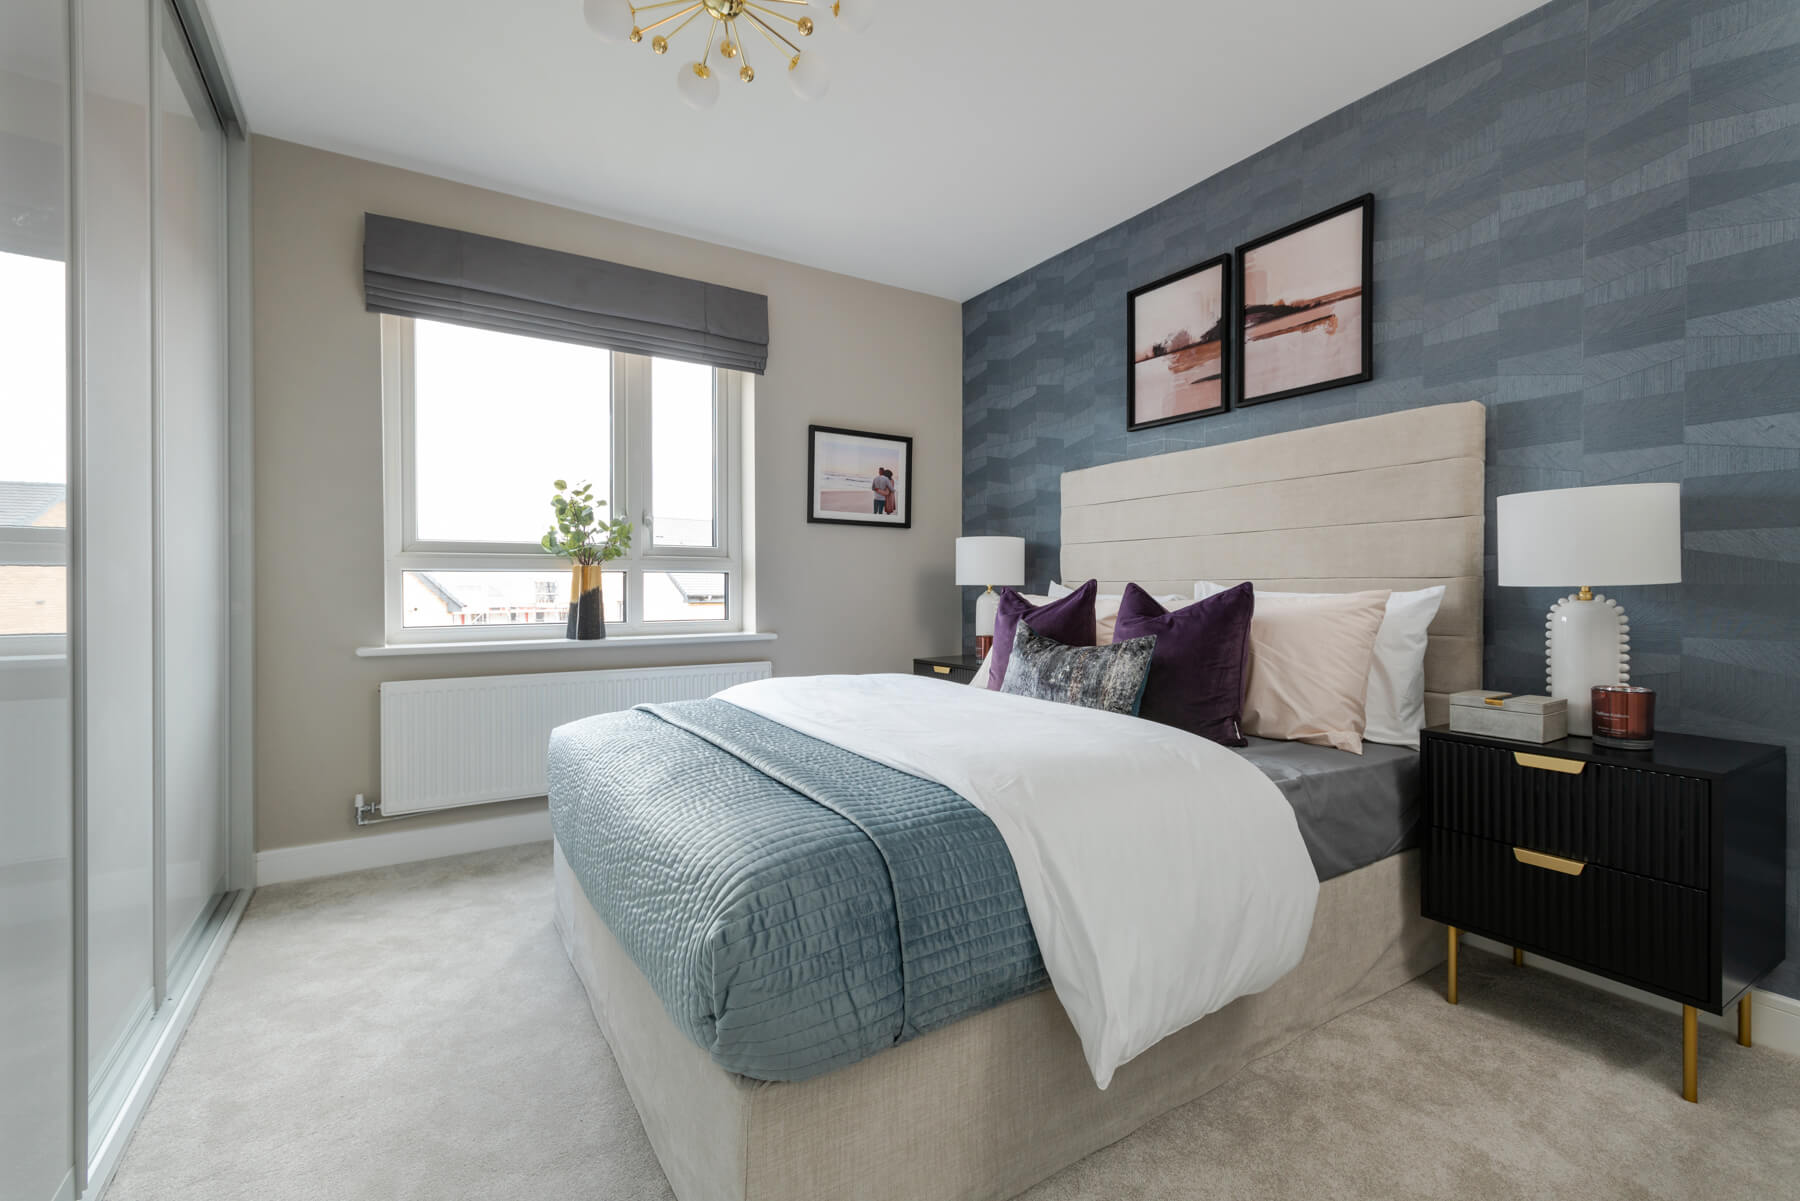
- Large dual aspect main bedroom
- En-suite master bedroom with shower
- Triple driveway parking with detached garage
- Good sized south east facing rear garden
- Energy efficient home featuring EV charging and air source heat pump
- Move in for ready for Christmas 2026**
- 2 year Taylor Wimpey warranty
- 10 year NHBC warranty
*Terms and conditions apply, speak to our sales team for plot specific information
**Build schedule subject to change, please speak to our sales team for the latest information
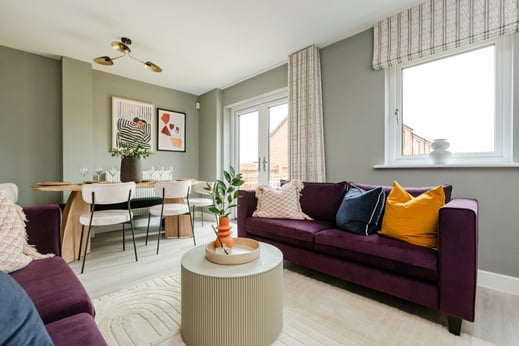
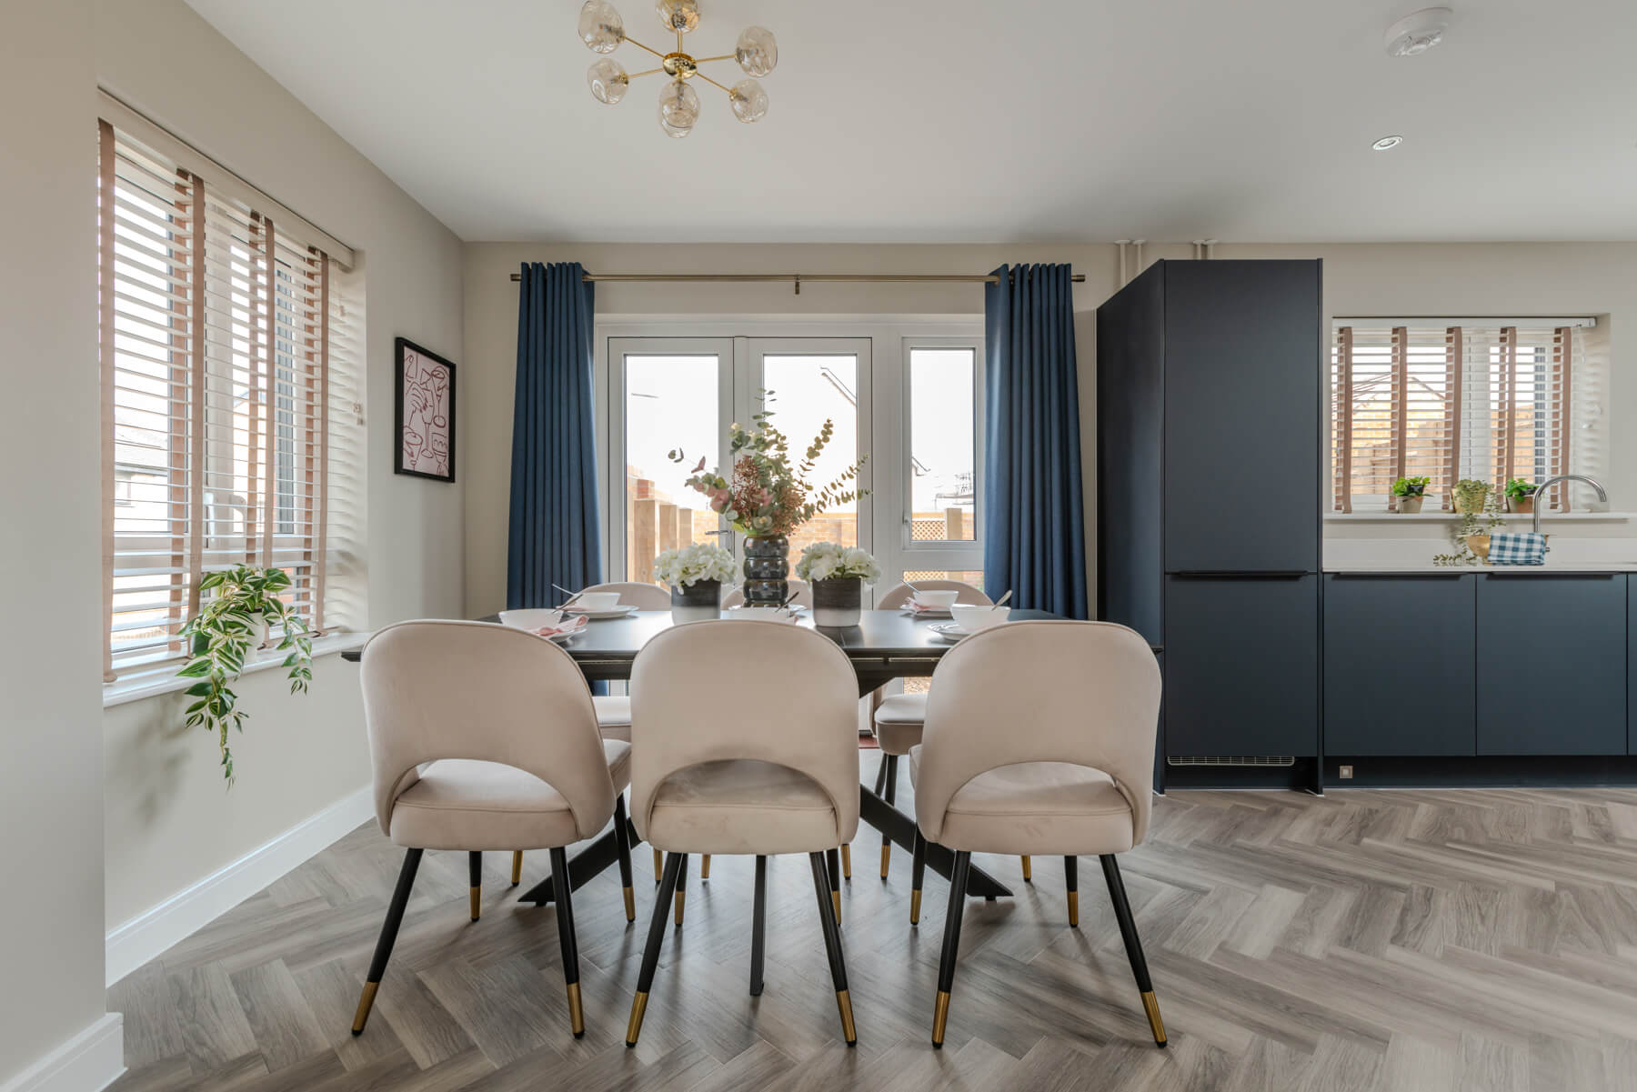
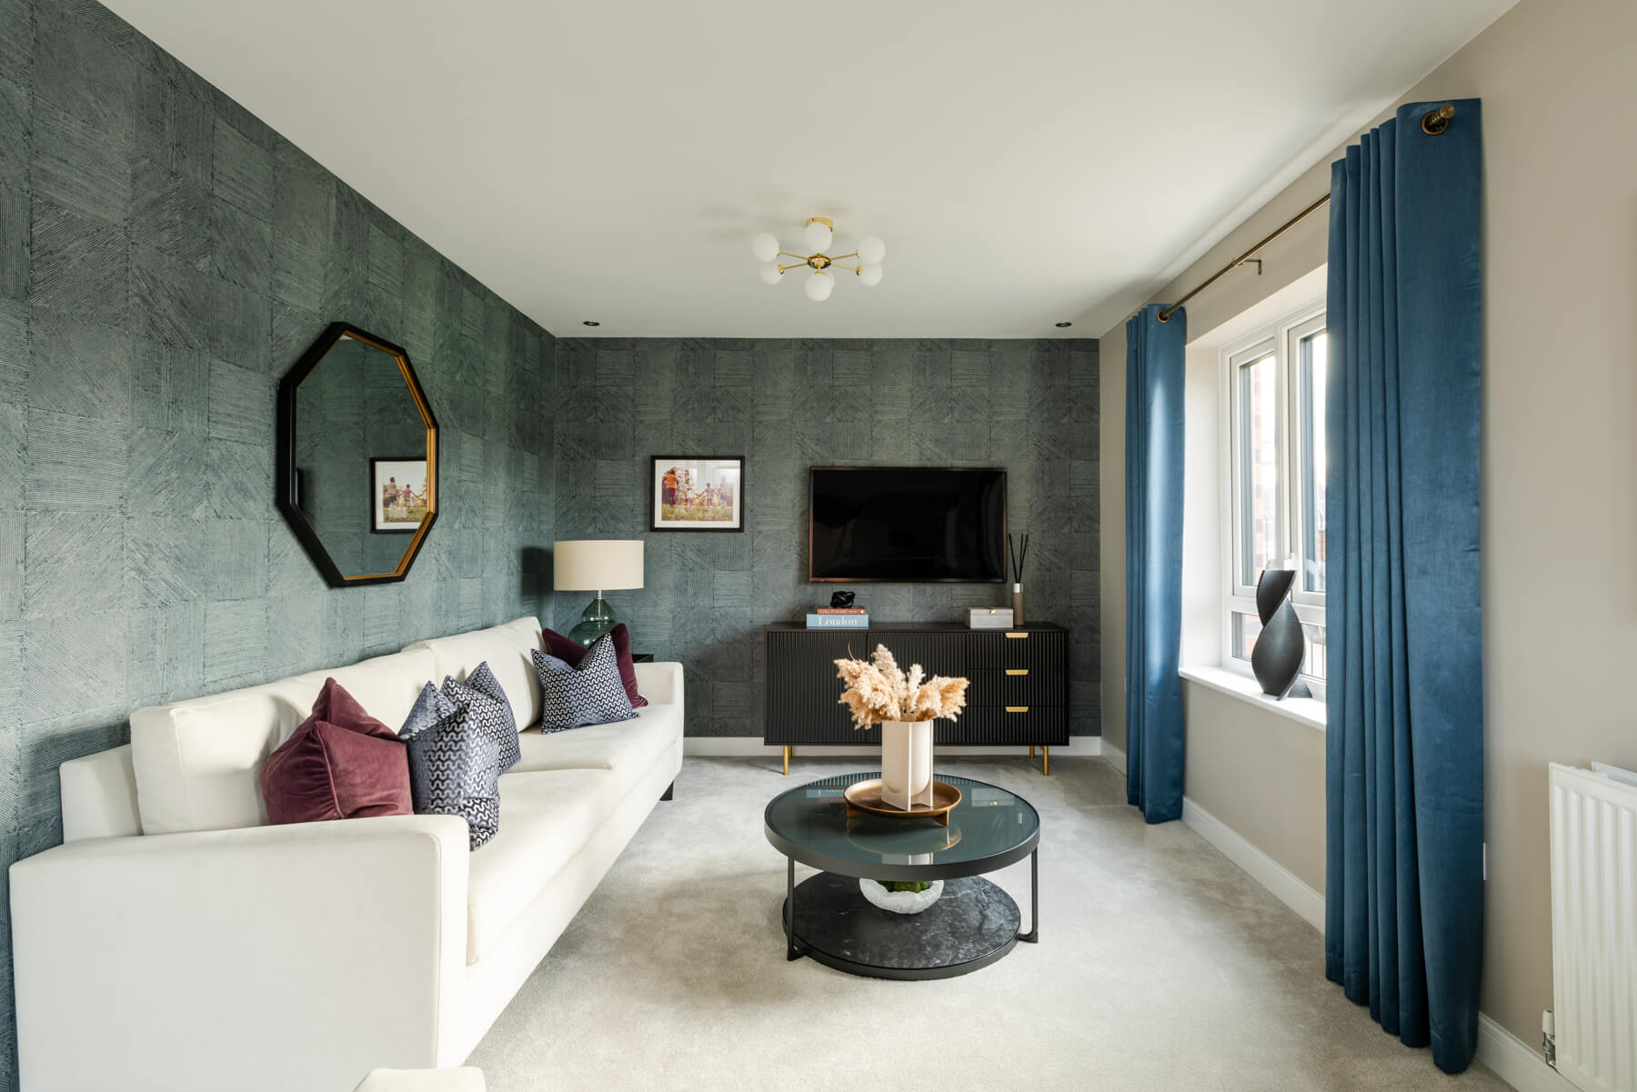
The dual aspect Plumdale is a balance of traditional and modern, boasting a spacious kitchen-diner with French doors to the rear garden.
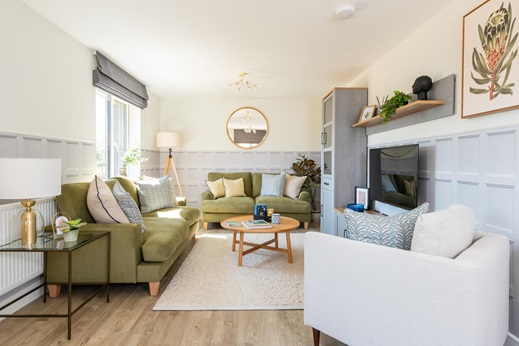
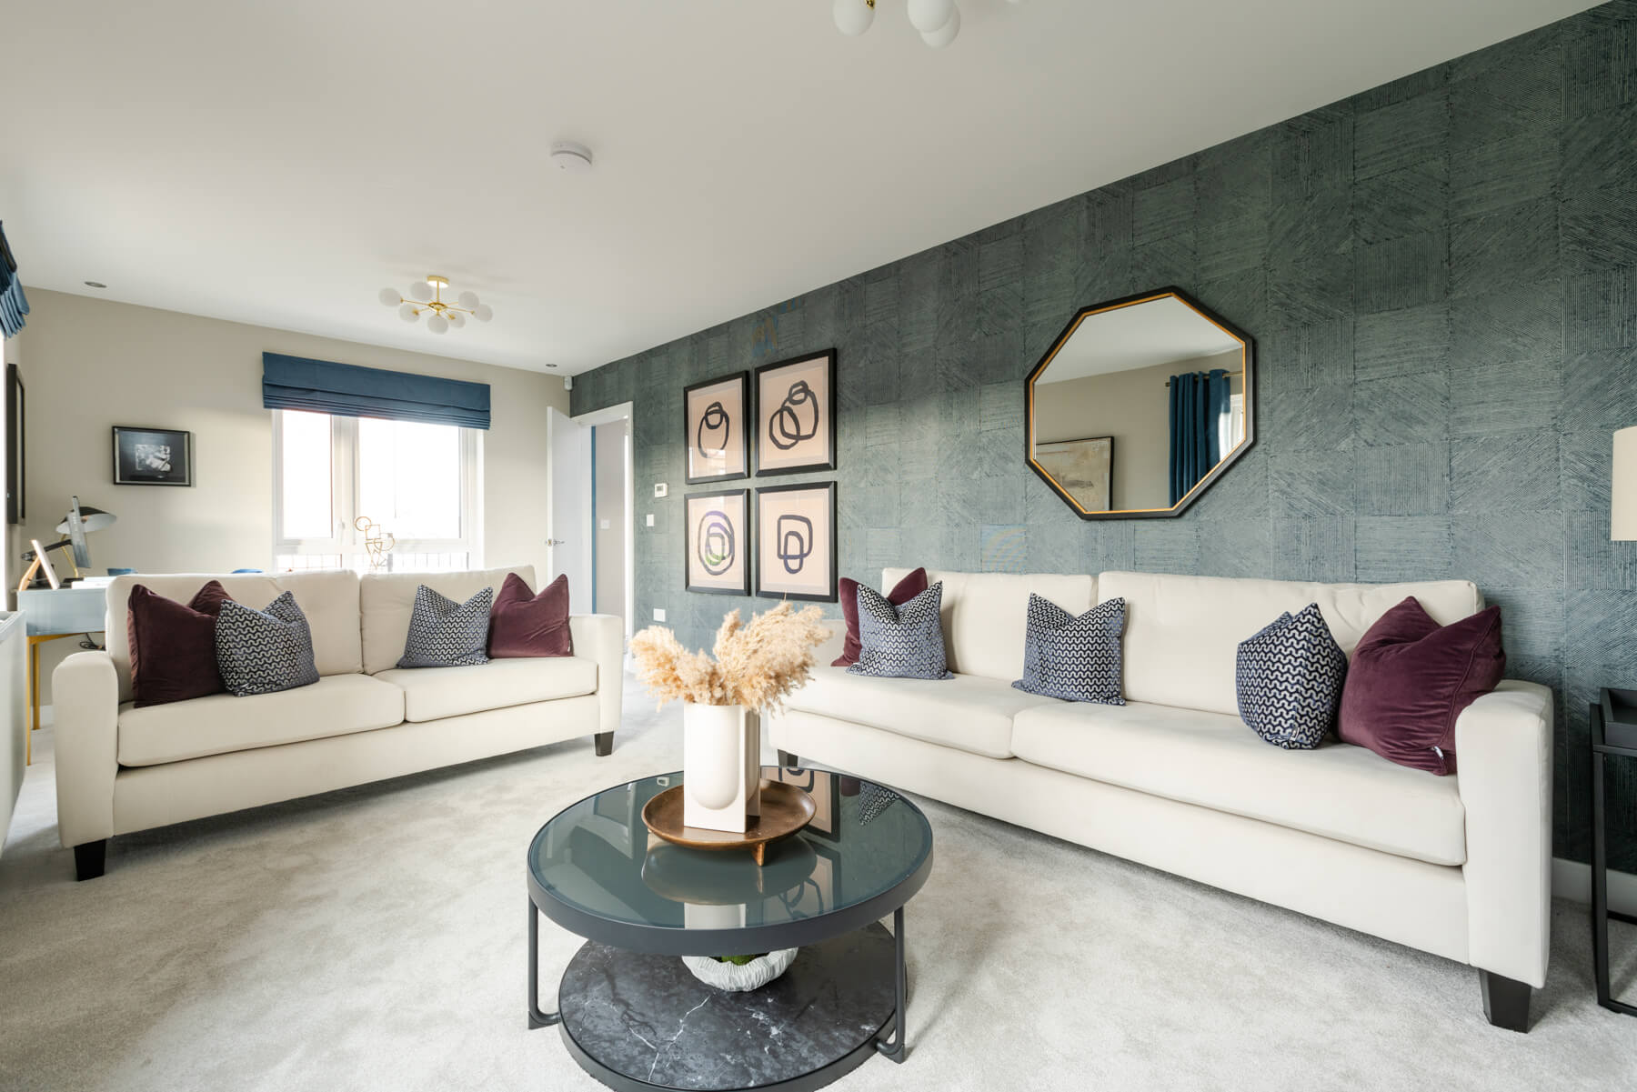
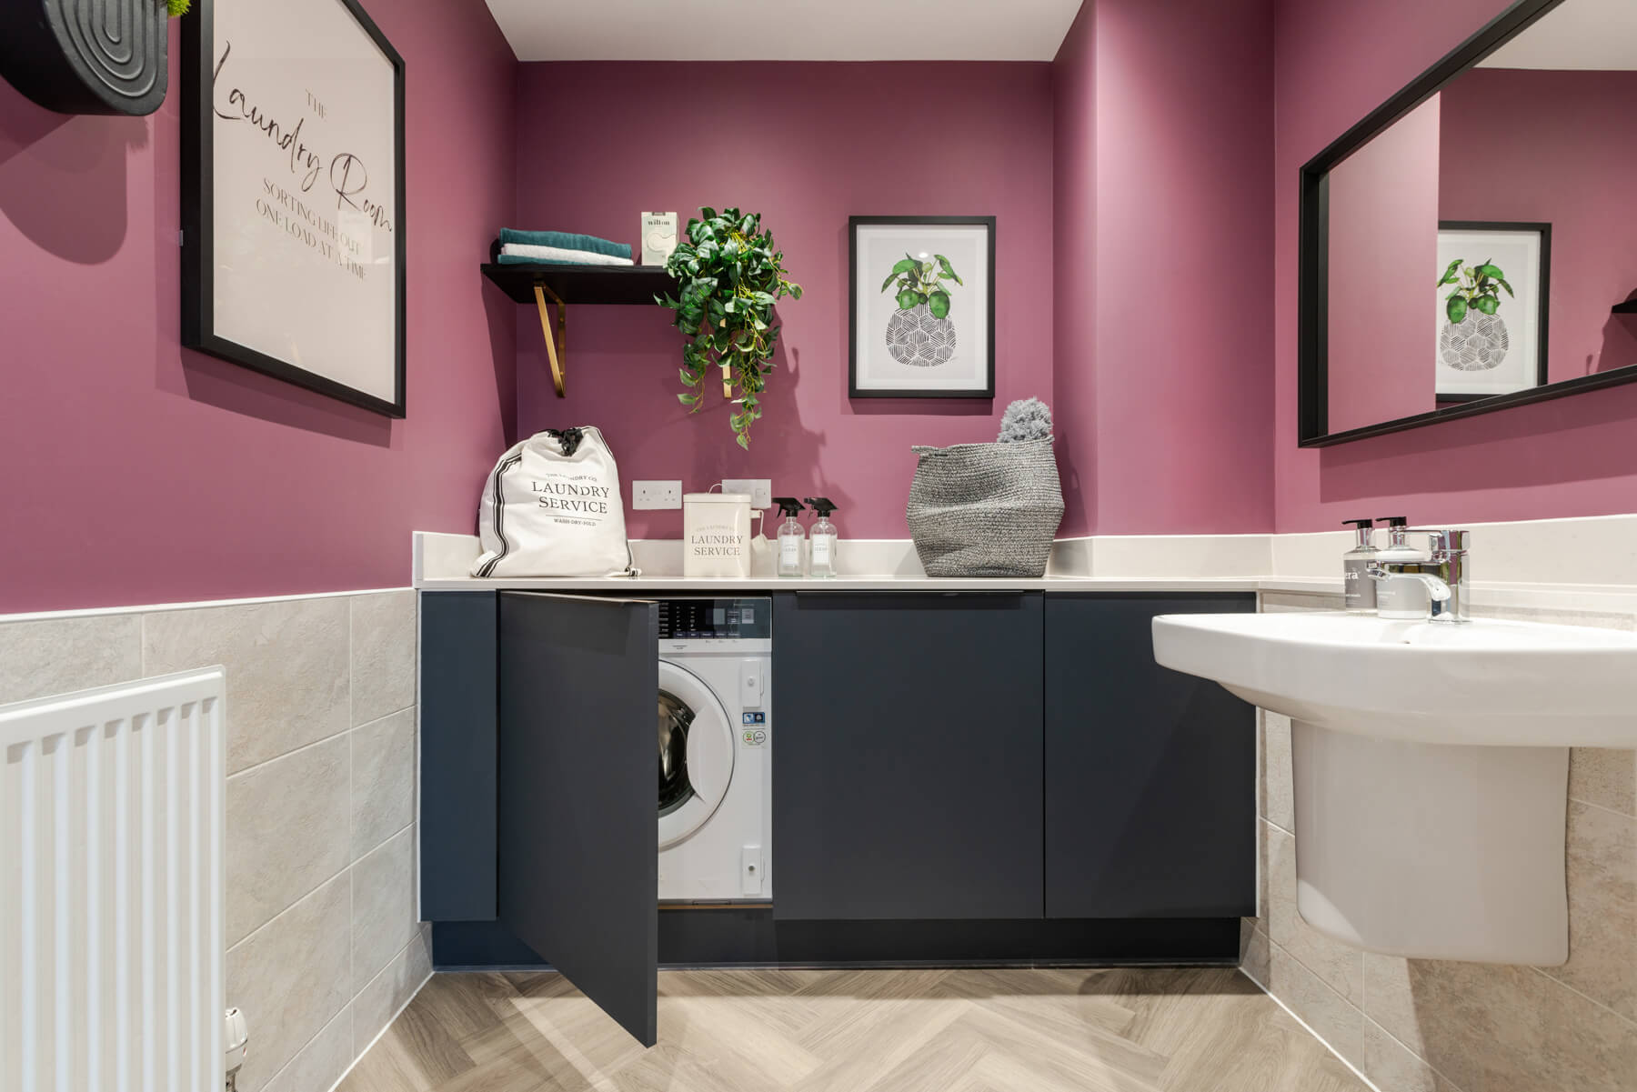
Hang out in the large kitchen diner and make the most of the extra storage found in the adjoining utility room. An ample living room is the ideal place to relax and unwind after a long day, with French doors from the kitchen to the rear garden to make the most of the summer. The four bedrooms provide enough space for everyone to chill out, or if you’re looking for flexibility you could turn one of these rooms into a playroom or home office.
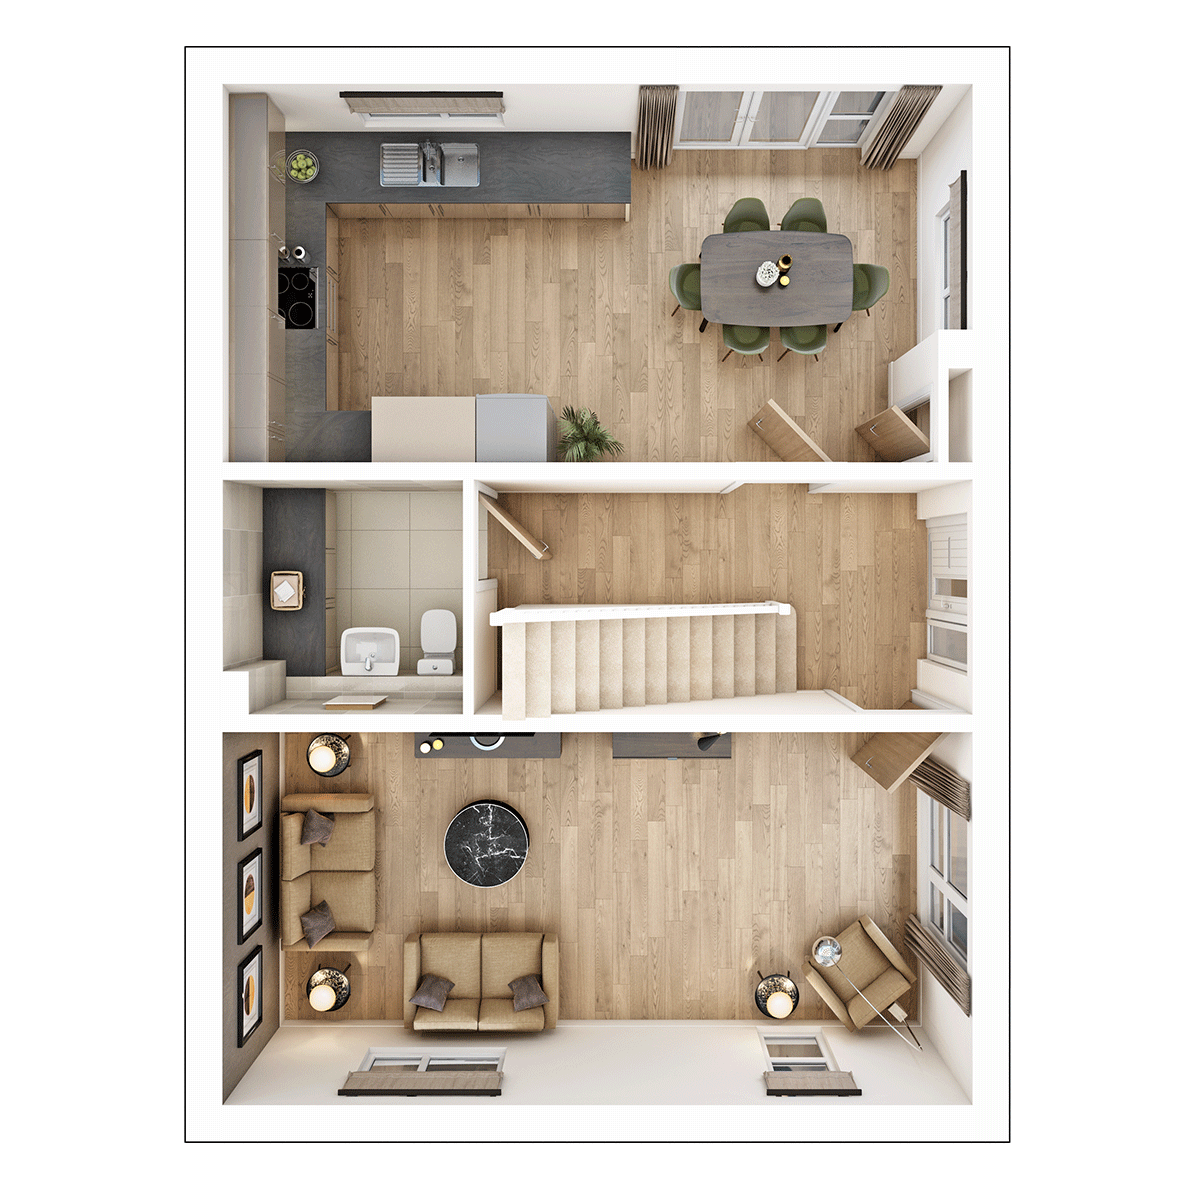
Floor plans
| Room | Metres | Feet & Inches |
|---|---|---|
| Kitchen Dining | 3.29m x 6.53m | 10'10" x 21'5" |
| Lounge | 3.25m x 6.53m | 10'8" x 21'5" |
Where given room dimensions are maximums, ±50mm, and include any fitted wardrobes or similar features. Some images are used for illustrative purposes only and may include optional upgrades, subject to availability and at additional cost.
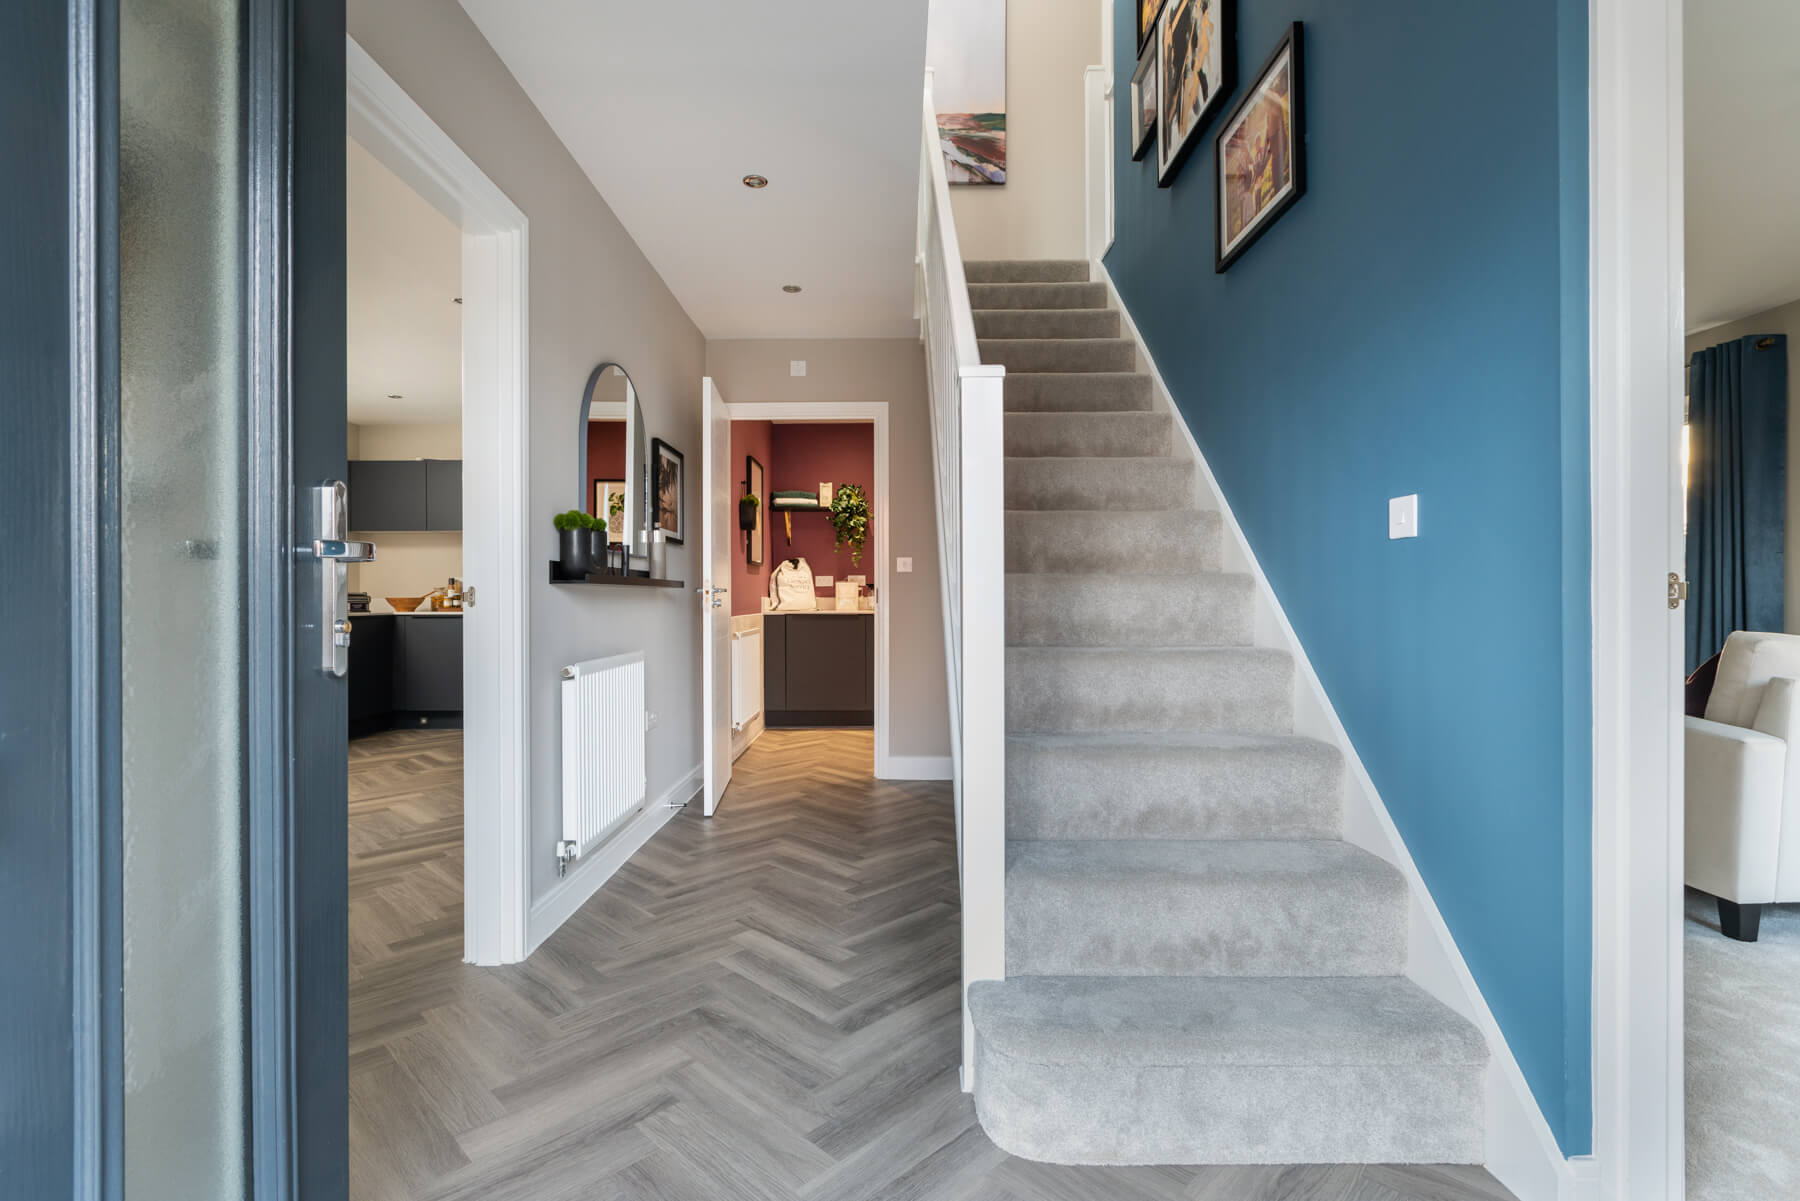
The Plumdale has been thoughtfully designed for modern family living. A spacious lounge offers the perfect place to relax, while the open-plan kitchen and dining area creates a sociable hub for everyday life. French doors open onto the garden, and a practical WC and utility space add convenience.
| Room | Metres | Feet & Inches |
|---|---|---|
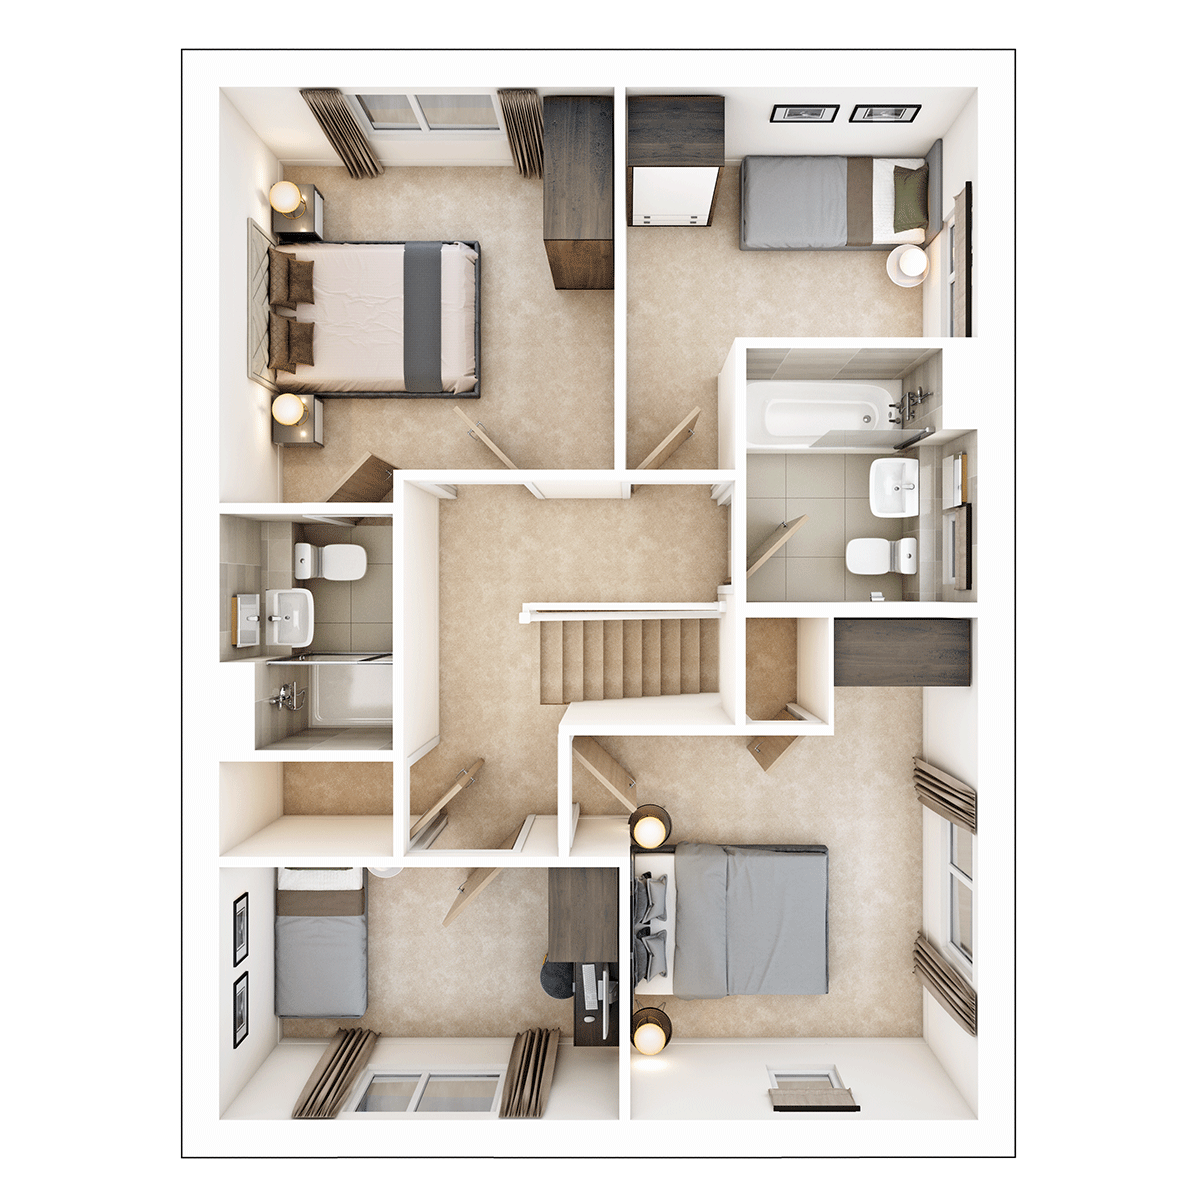
| Bedroom 1 | 3.63m x 3.40m | 11'11" x 11'2" |
| Bedroom 2 | 3.31m x 3.00m | 10'10" x 9'10" |
| Bedroom 3 | 2.18m x 3.44m | 7'2" x 11'4" |
| Bedroom 4 | 2.16m x 3.04m | 7'1" x 10'0" |
Where given room dimensions are maximums, ±50mm, and include any fitted wardrobes or similar features. Some images are used for illustrative purposes only and may include optional upgrades, subject to availability and at additional cost.
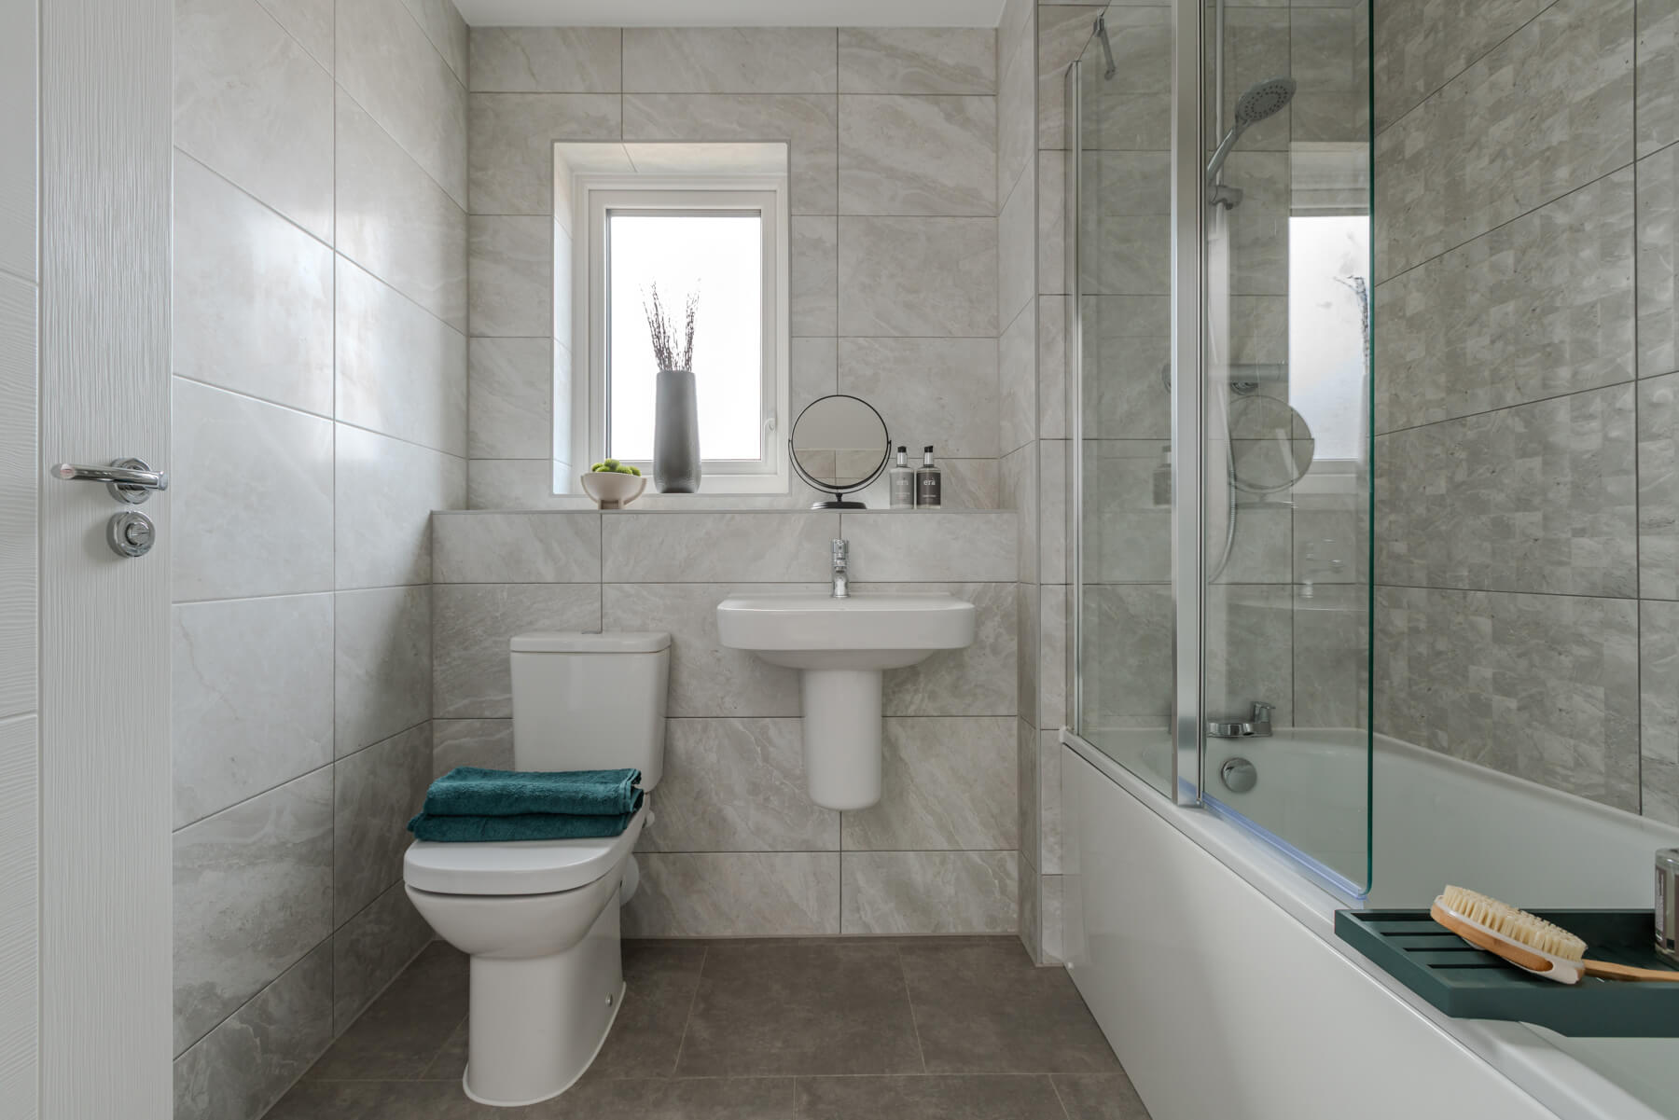
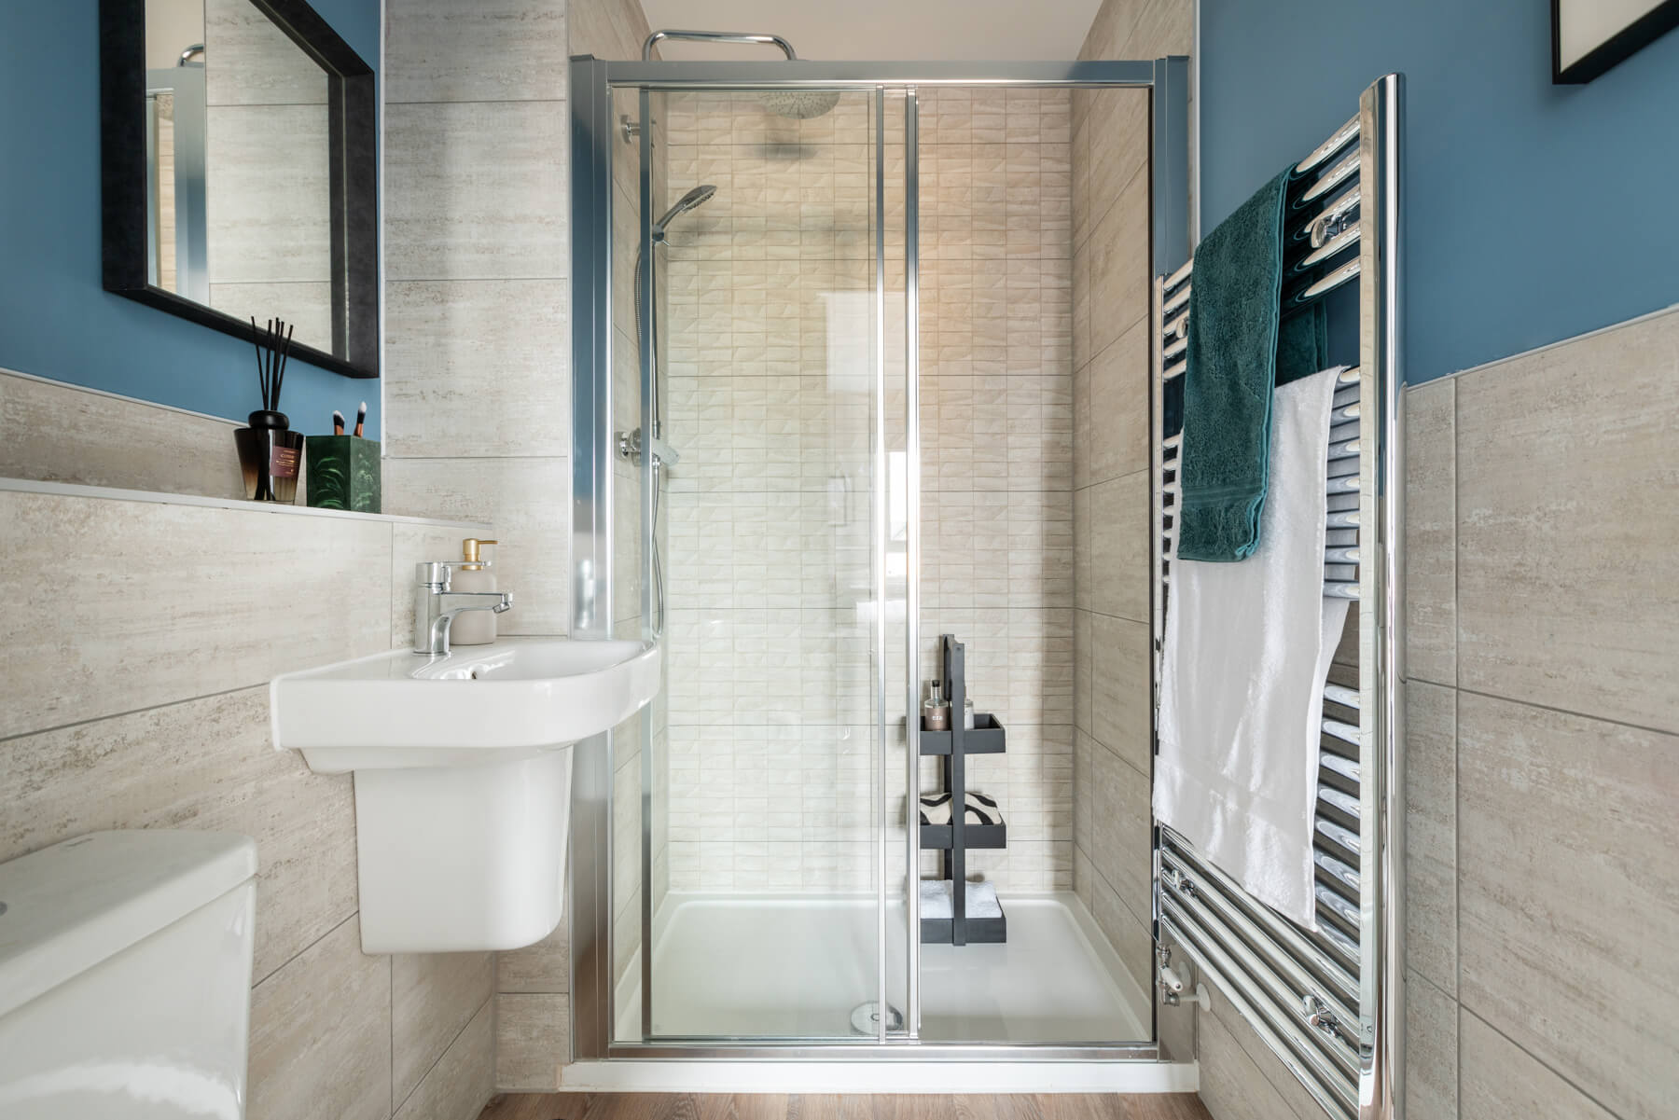
Upstairs, you'll find four well-proportioned bedrooms, including a generous main bedroom with en suite shower room. The remaining bedrooms offer flexible space for children, guests or home working, while a contemporary family bathroom completes the floor.
Welcome to the neighbourhood…
Site Plan
Each of these future-ready homes is built with award-winning craftsmanship, energy efficient features, and flexible layouts as standard. Just next to the River Severn in Ironbridge, where village life is already here.
There’s room to breathe beyond your front door, too. Tower Woods is surrounded by views that people travel to see, with woodland, rolling hills, and the River Severn right on your doorstep. They make the perfect backdrop for walks into the village, with its proper pubs, independent shops, and local cafés that really are local. Choose your home at Tower Woods, feel at home now, and be part of what’s next.
This site plan is for reference purposes only. For plot-specific details, speak to our sales team.
For precise directions to Tower Woods, use our what3words location: ///pizzas.scrubbing.grad
All homes available on this development are freehold
Site Plan Key
Each of these future-ready homes is built with award-winning craftsmanship, energy efficient features, and flexible layouts as standard. Just next to the River Severn in Ironbridge, where village life is already here.
There’s room to breathe beyond your front door, too. Tower Woods is surrounded by views that people travel to see, with woodland, rolling hills, and the River Severn right on your doorstep. They make the perfect backdrop for walks into the village, with its proper pubs, independent shops, and local cafés that really are local. Choose your home at Tower Woods, feel at home now, and be part of what’s next.
This site plan is for reference purposes only. For plot-specific details, speak to our sales team.
For precise directions to Tower Woods, use our what3words location: ///pizzas.scrubbing.grad
All homes available on this development are freehold
Benthall Grange Master Plan
For precise directions to Tower Woods, use our what3words location: ///pizzas.scrubbing.grad
All homes available on this development are freehold
Tower Woods
Helping you move

Purchase information
This is a summary of key information about this property and what it will mean for ongoing costs once you are living in your home. Freehold properties do not incur any ground rent fees. For leasehold properties with a ground rent of £0, there will be a peppercorn ground rent. Council tax bands are often not released by the local authority until the property is complete but we will show this information where it is available. For further information please speak to the Sales Executives at the development.
- Tenure: Freehold
- Council tax band: TBC
- EPC Rating: TBC
- Private sale reservation fee: £1,000
- Estate management company: Trustgreen
- Estate management fee: £250.00
- Warranty provider: NHBC
- First time buyer Stamp Duty Land Tax: £7,250.00
- Second time buyer Stamp Duty Land Tax: £12,250.00
- Document signing fee: £120
- Investor reservation fee: 1% of purchase price
- Cost & ownership details
Your home, sustainably designed

Air source heat pump

Energy efficient appliances

EV charger

Smart heating control

Triple glazing
Find a show home
Where to visit The Plumdale
Book an appointment
I consent to my information being processed in line with Taylor Wimpey's privacy policy. How we keep your data safe.
You might also be interested in