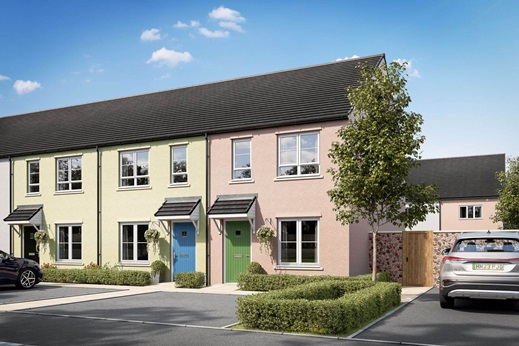


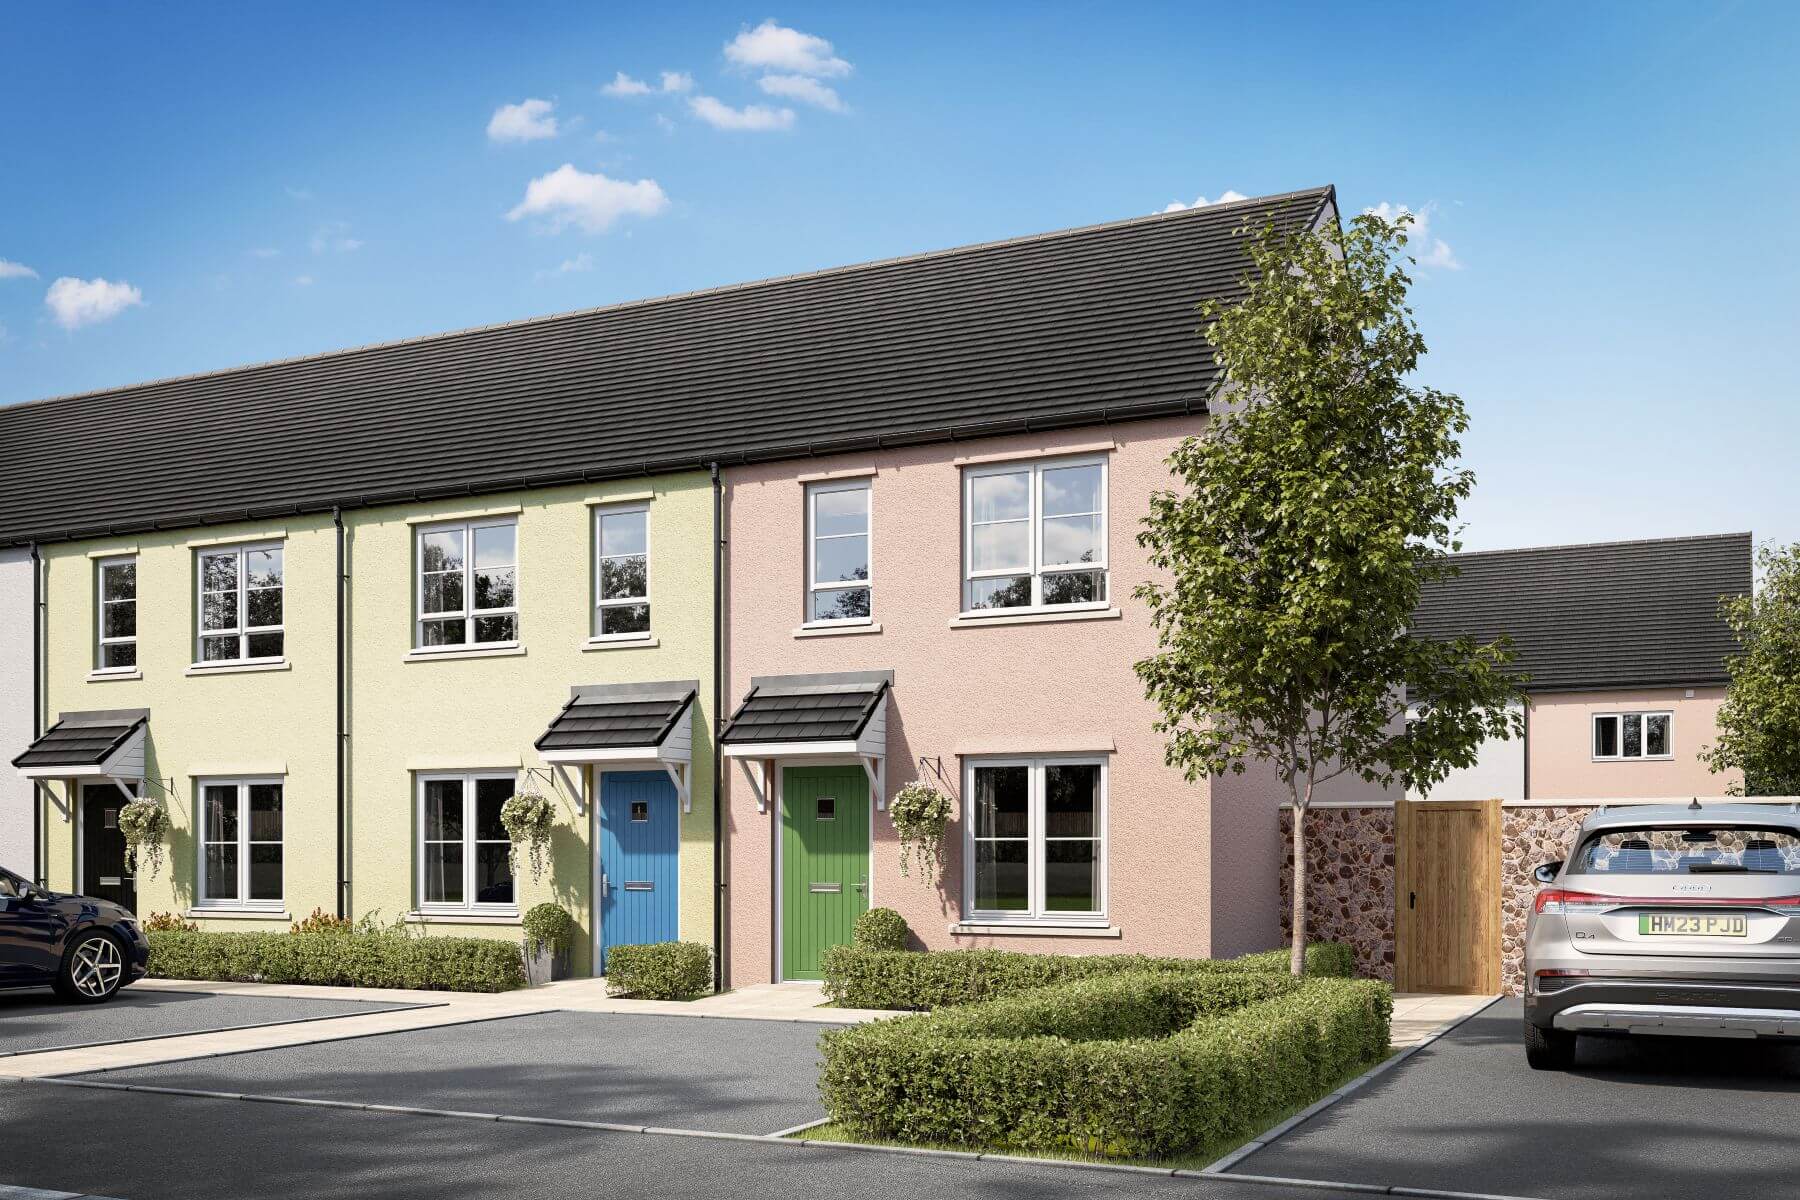
2 bedroom end terrace with separate 1st floor study
At a glance
- Sociable open plan ground floor layout
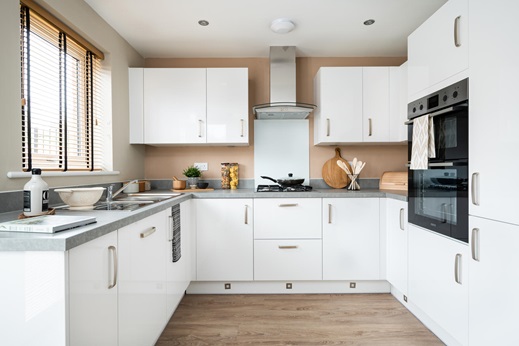
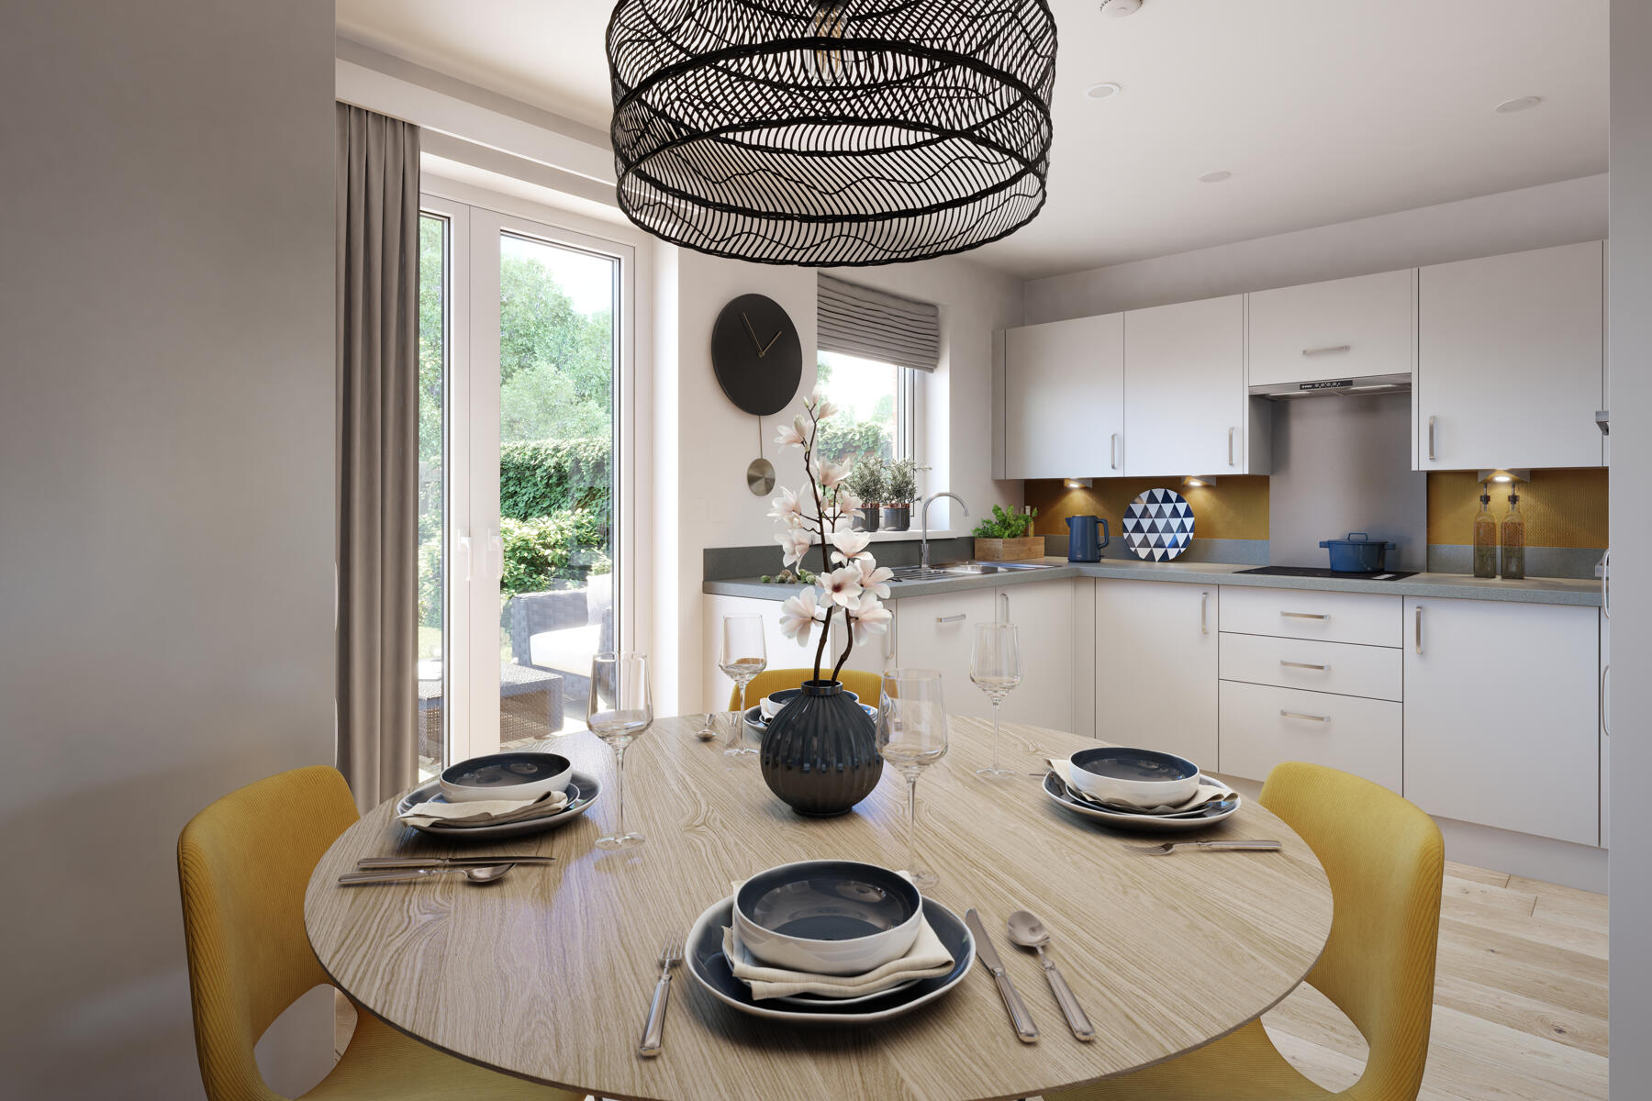
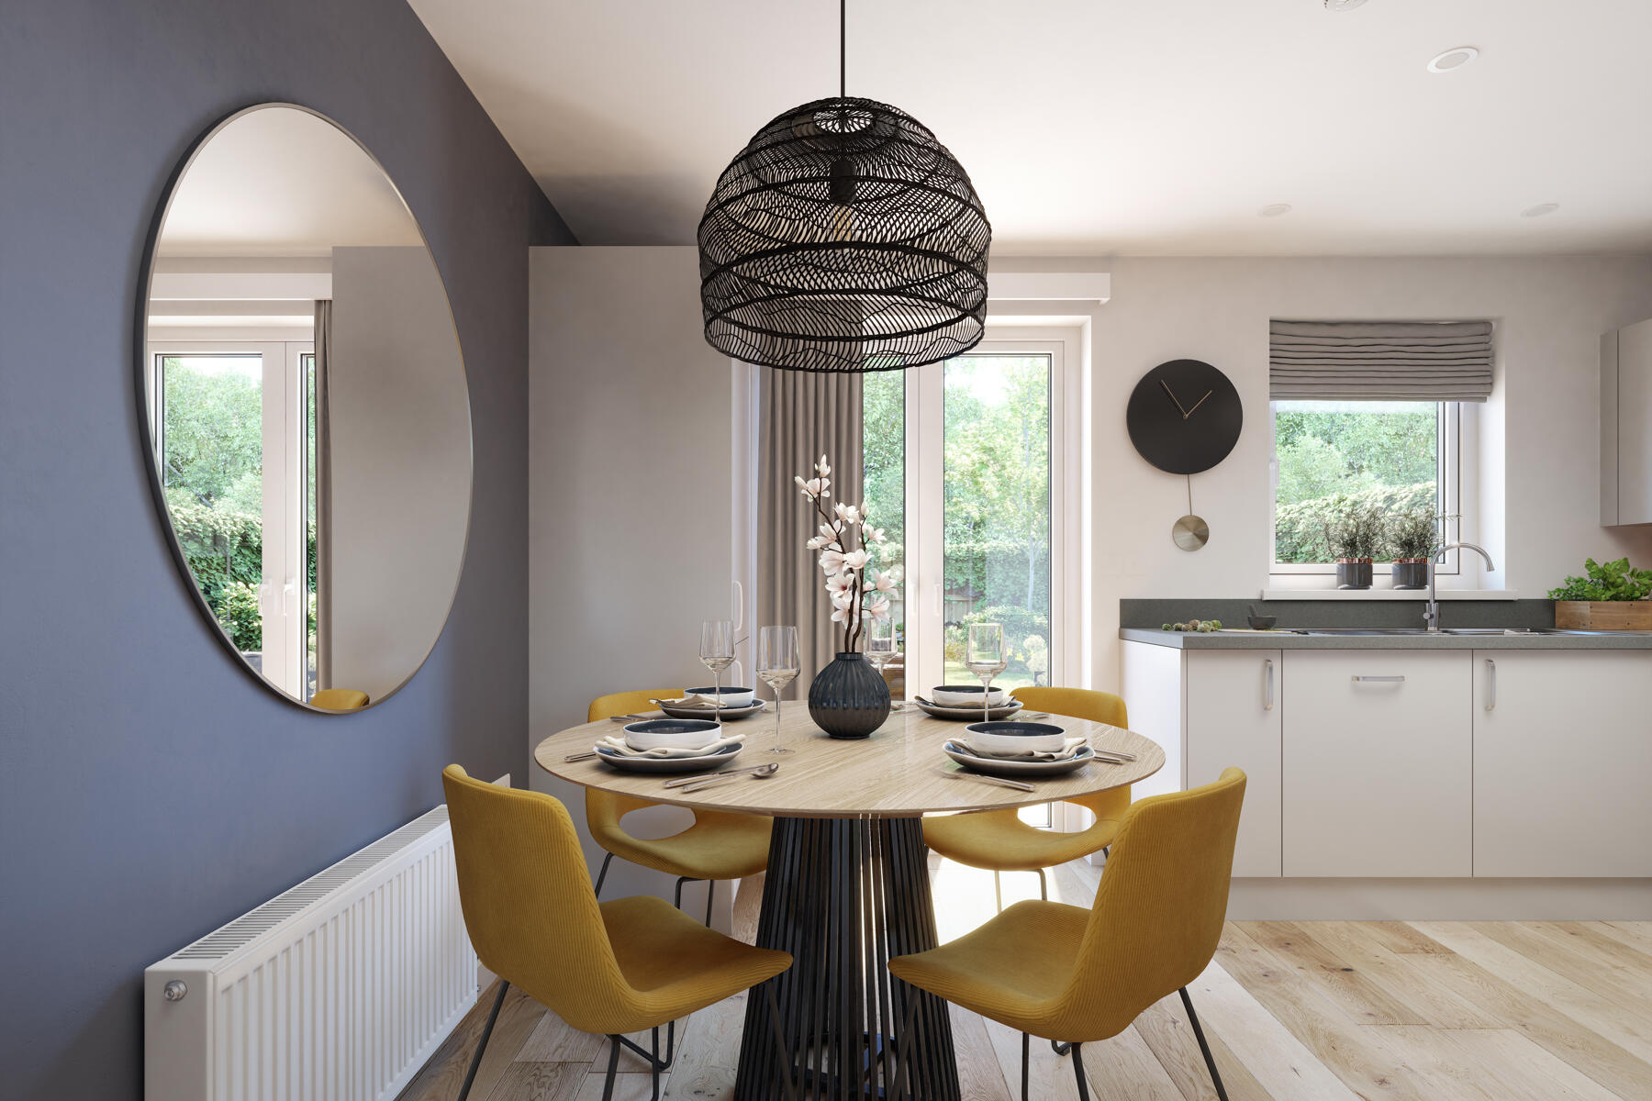
- French doors open from the kitchen/diner to the rear garden
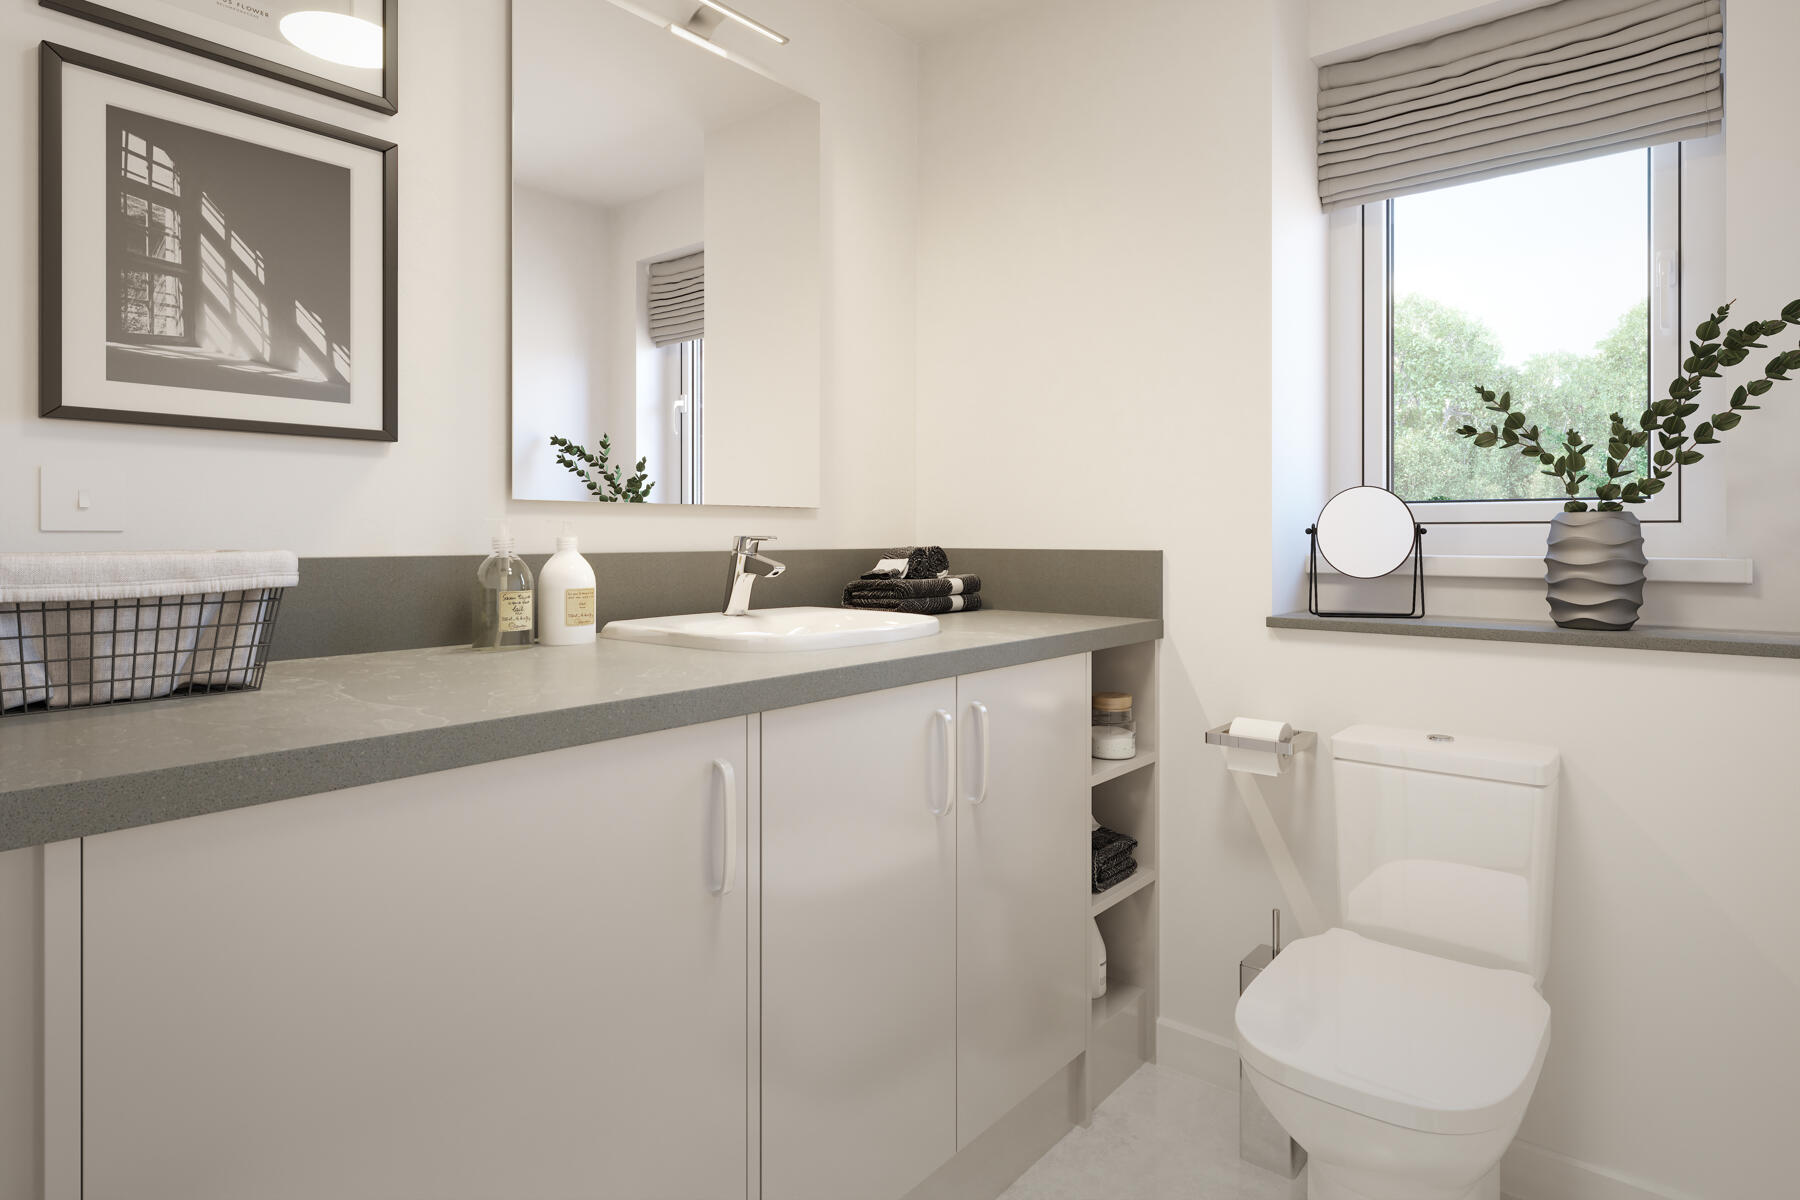
- Spacious downstairs cloakroom with utility space
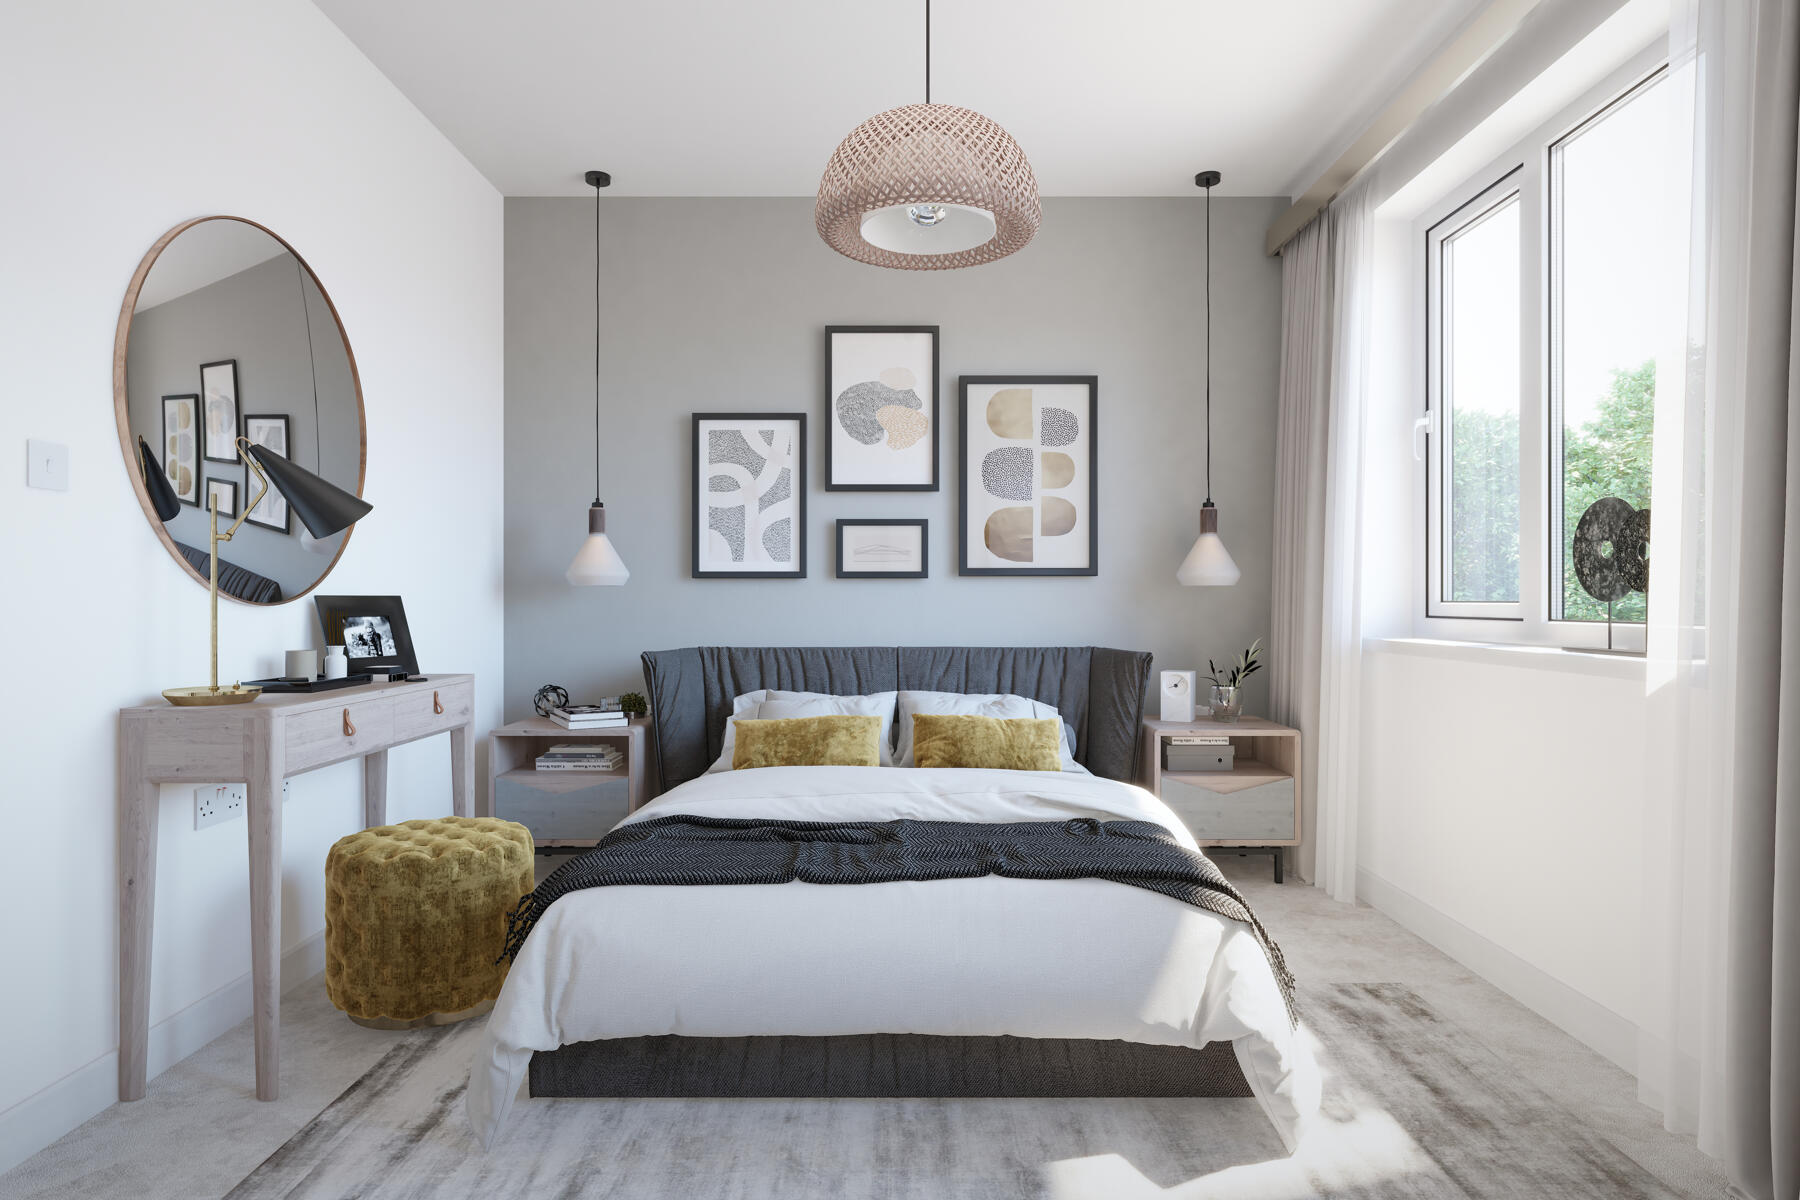
- Two generously sized double bedrooms
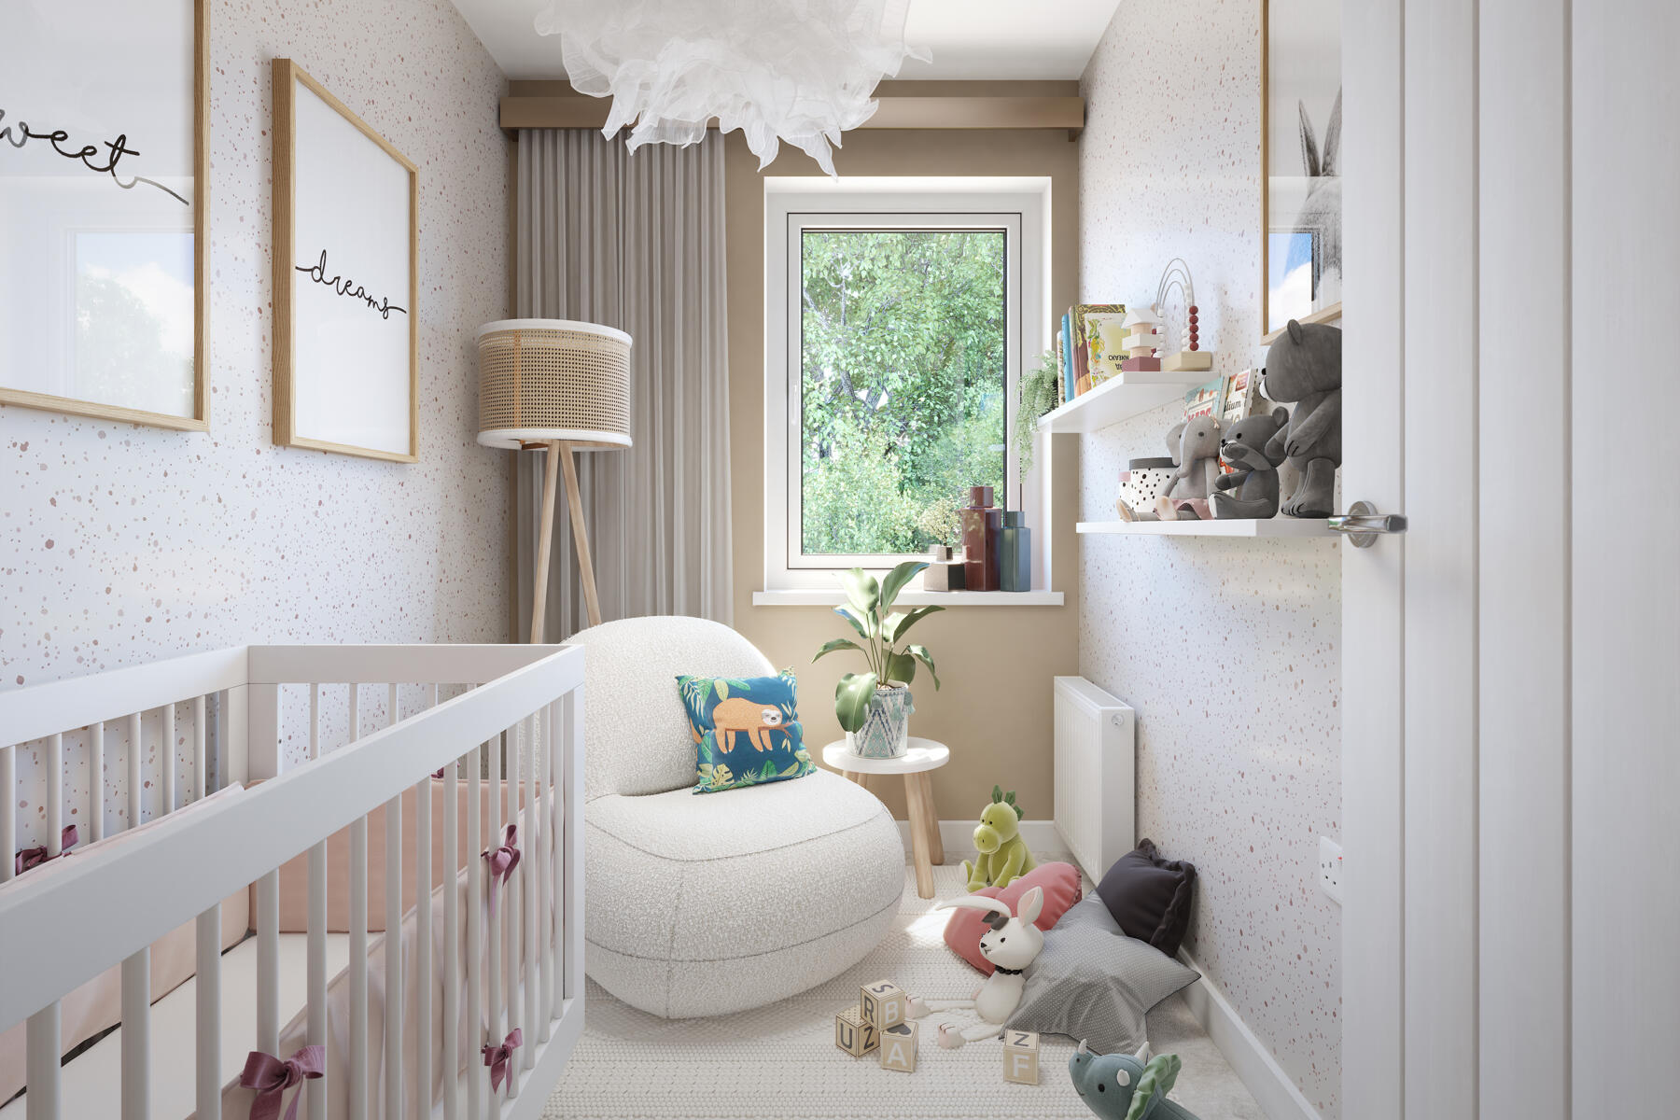
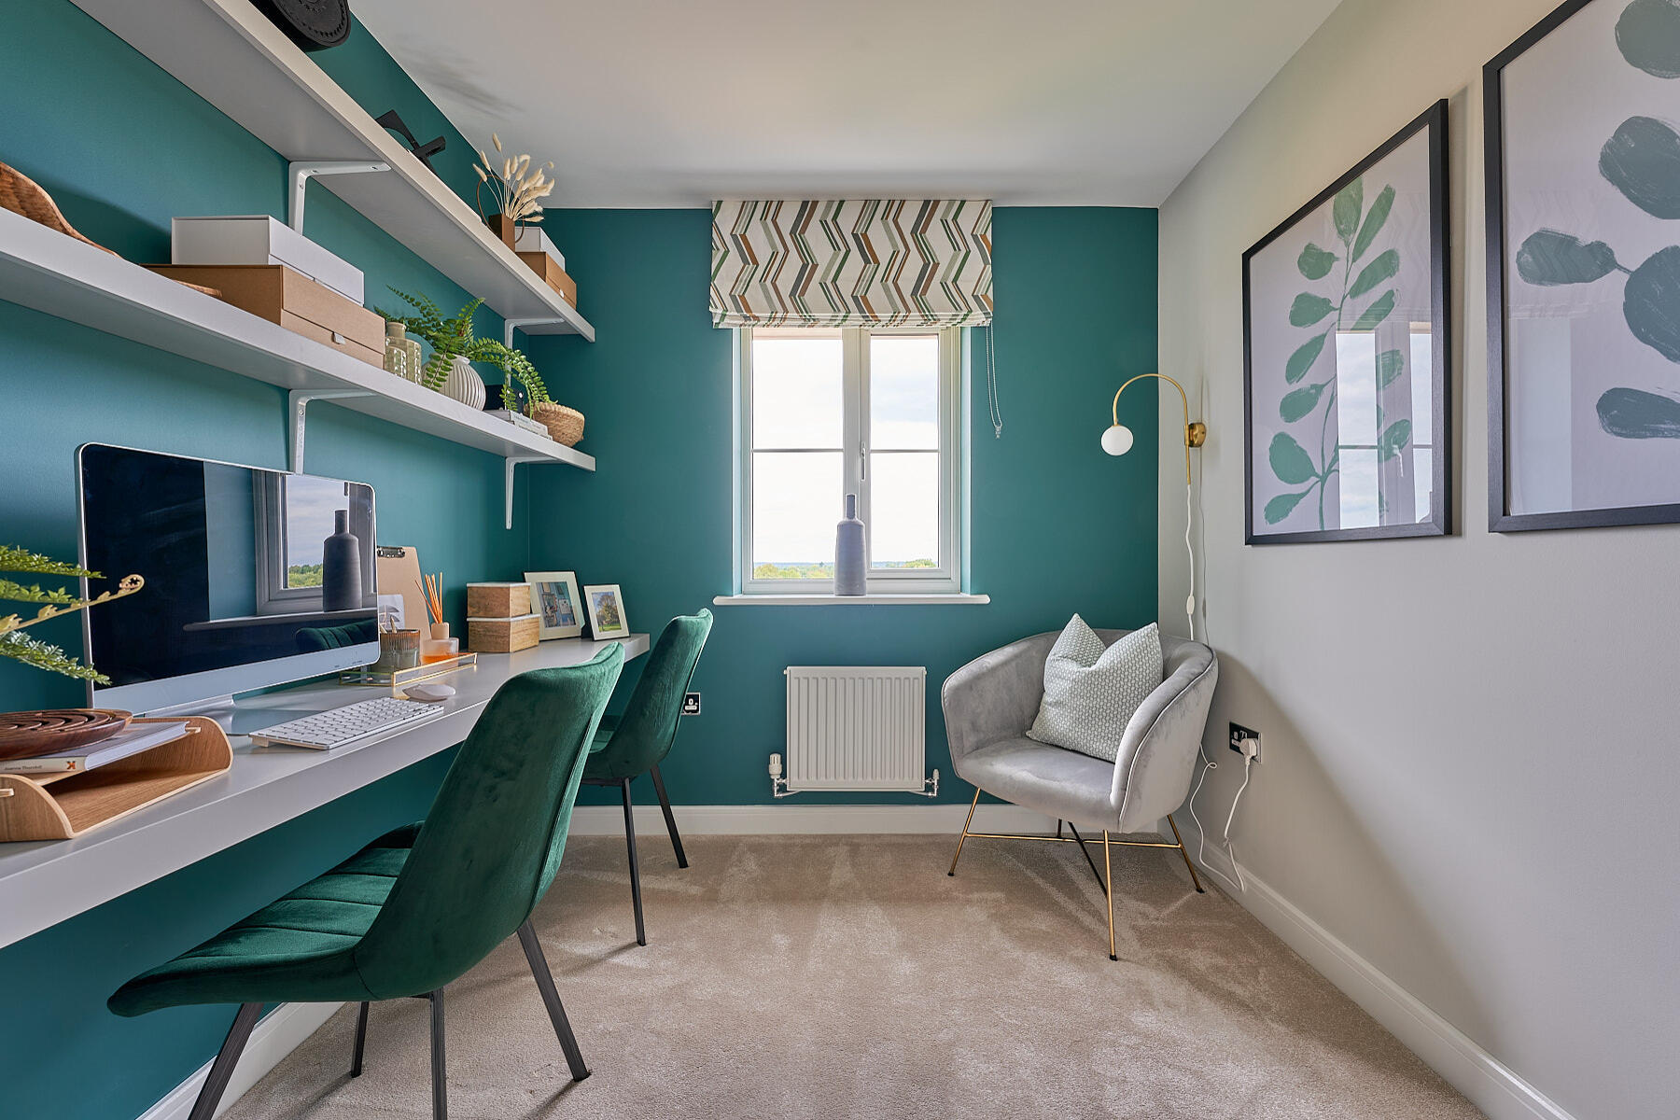
- Flexible third bedroom ideal as study or nursery
- West facing rear garden
- Energy efficient fixtures and fittings
- Two side-by-side parking spaces
- 2 Taylor Wimpey warranty
- 10 year NHBC warranty
This 2-bedroom open plan home has a carefully considered layout, ideal for couples or small families.
This lovely home benefits from two allocated parking spaces and a West facing garden to enjoy the sunnier months.
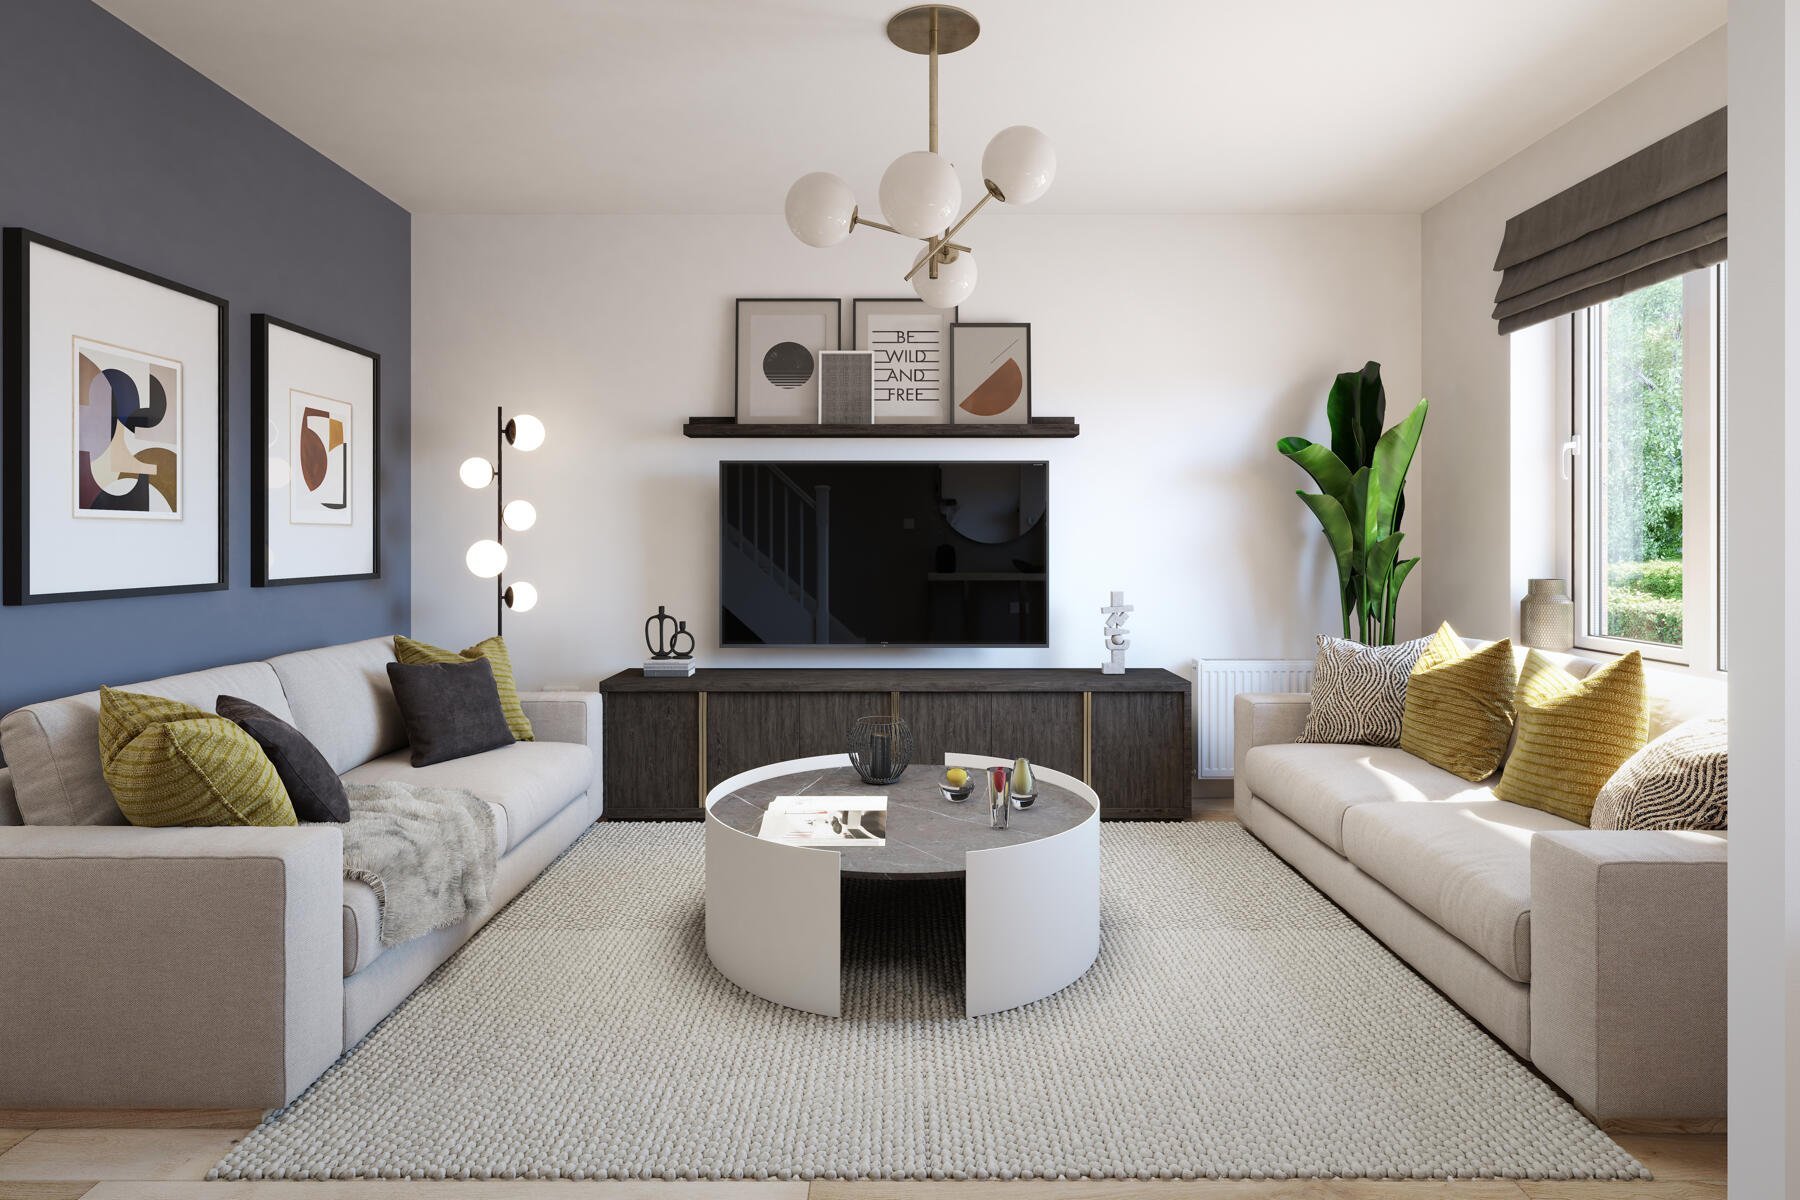
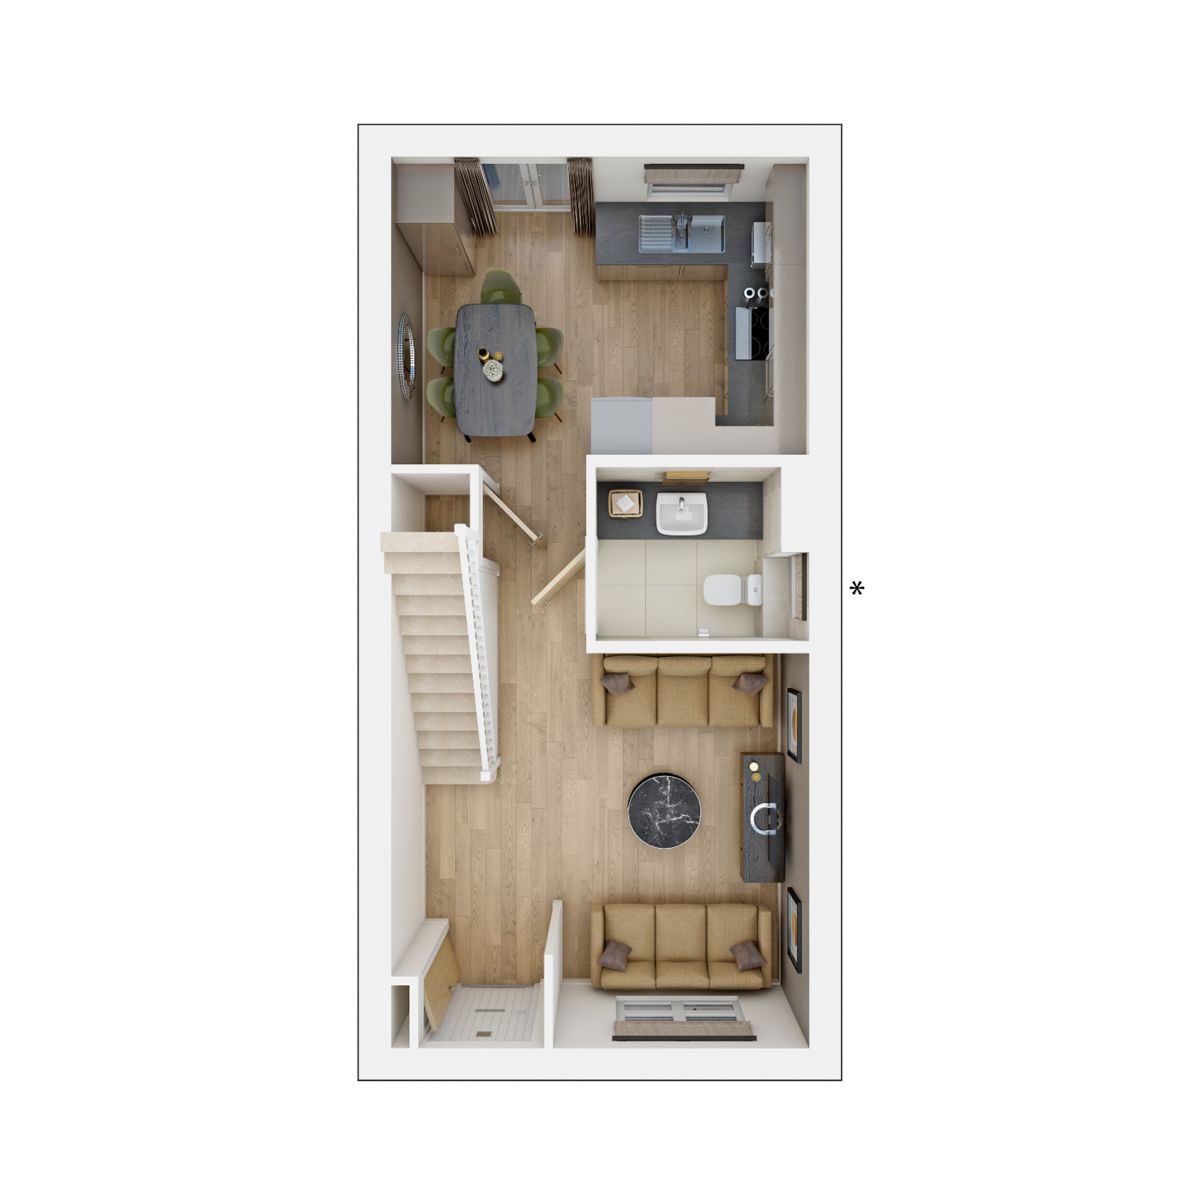
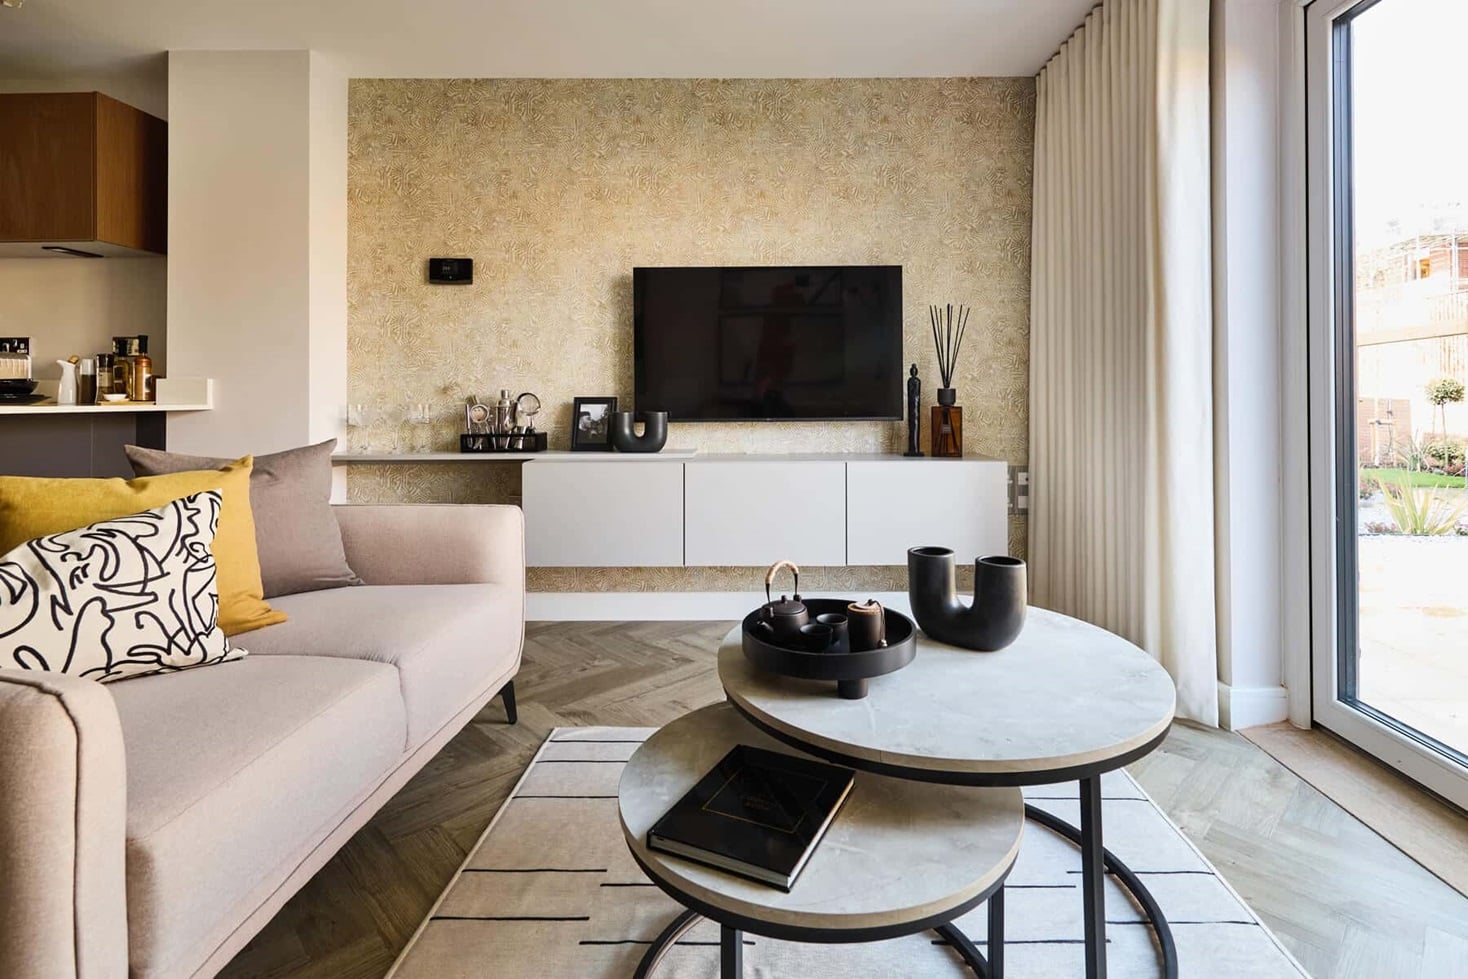
The two-bedroom Ambleford offers a sociable open-plan layout with an uninterrupted view from the front to the back of the home. The living room is perfect for unwinding and enjoying a relaxing evening after a long day. The kitchen diner features double doors leading to the garden, making it ideal for hosting family and friends. There is a convenient downstairs cloakroom which also benefits from a utility space.
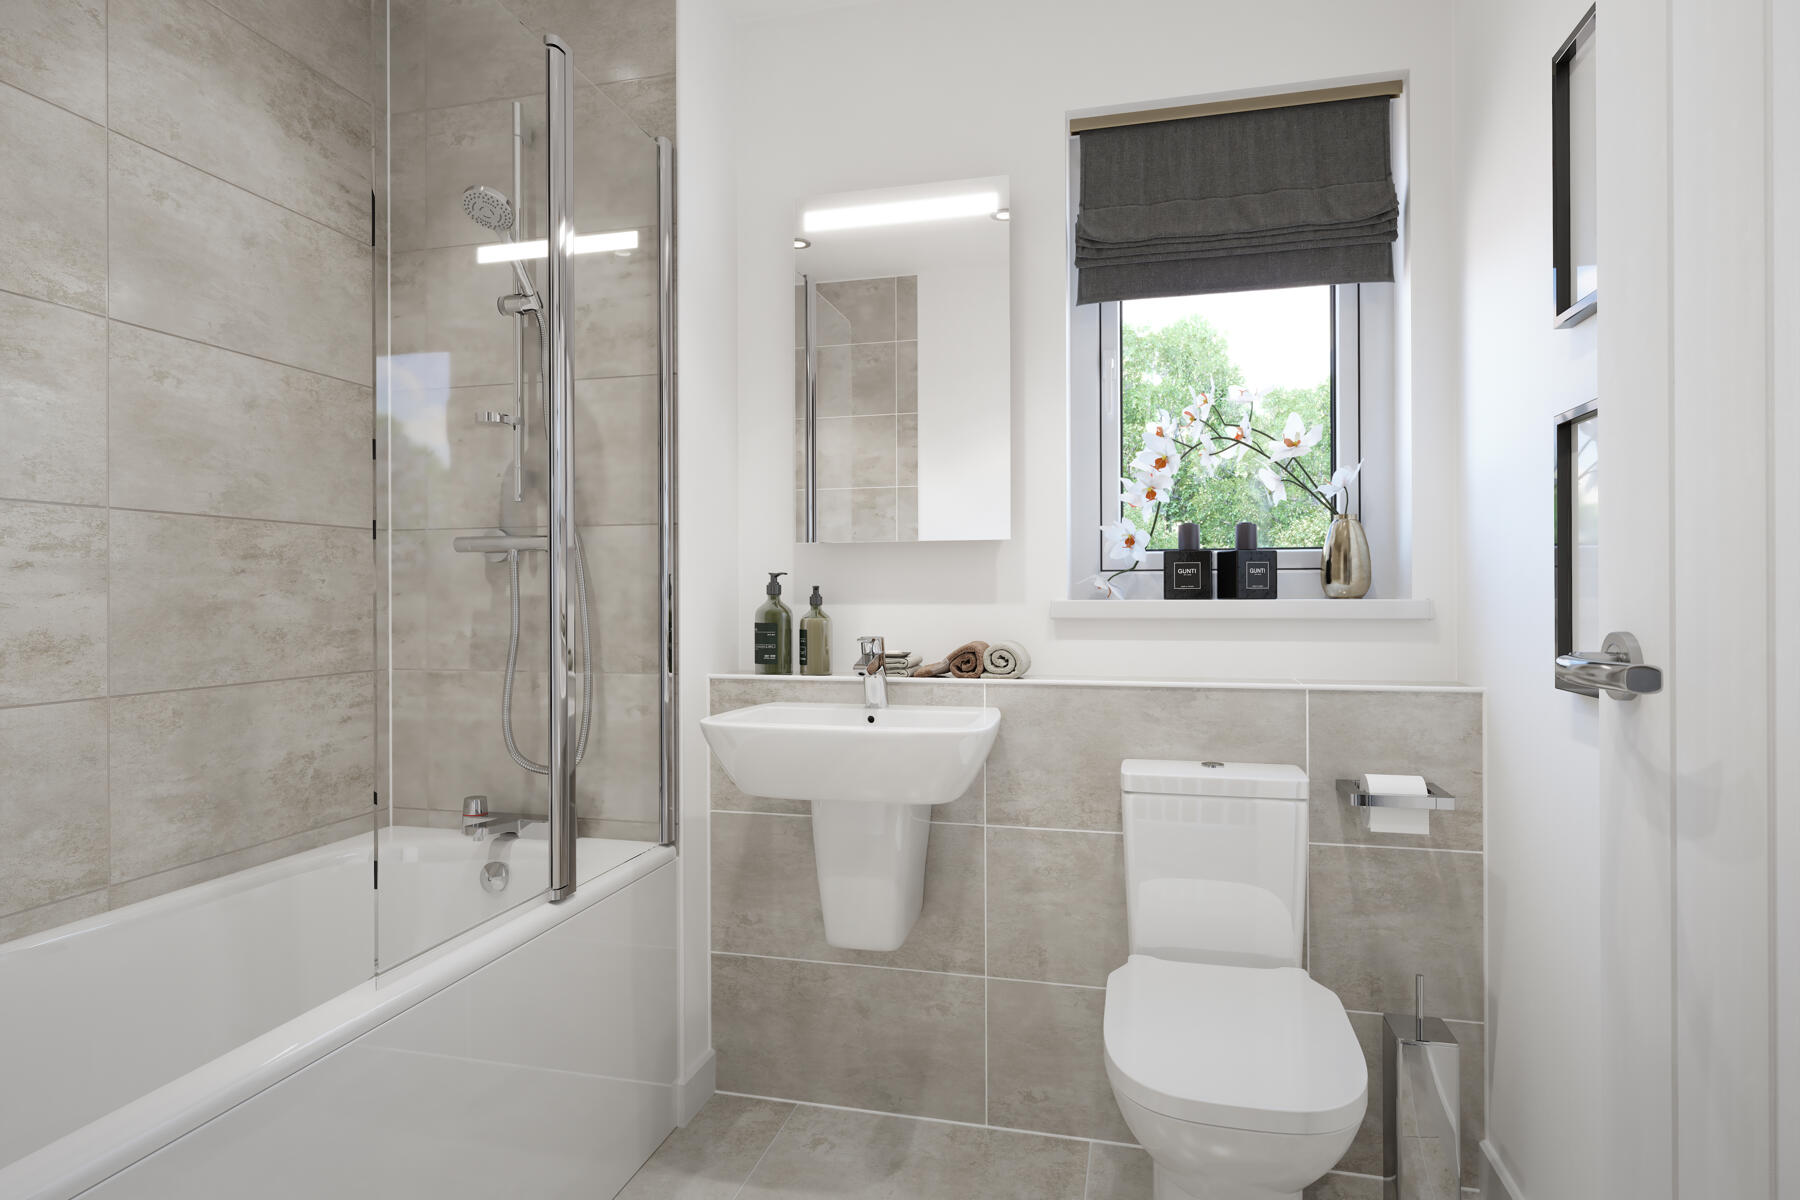
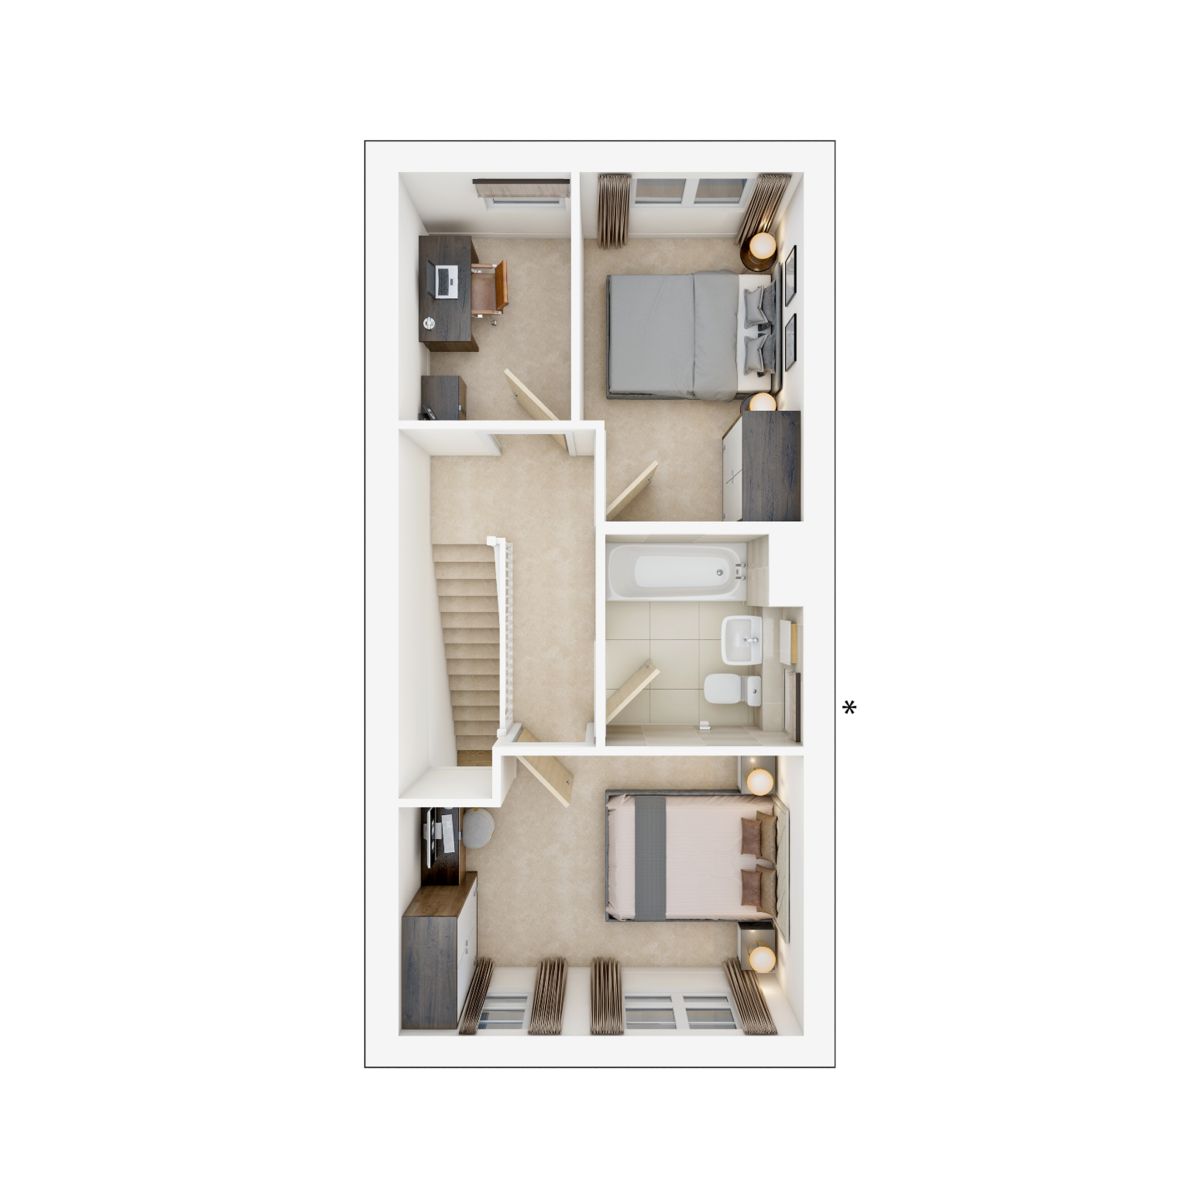
The main bedroom has ample space for bedroom furniture and the second double bedroom would make an ideal guest room. There is also a separate study which could make an ideal nursery and the family bathroom completes this floor.
Floor plans
| Room | Metres | Feet & Inches |
|---|---|---|
| Kitchen diner | 4.93m × 3.30m | 17' 9" × 10' 10" |
| Living room | 3.30m × 3.85m | 10' 10" × 12' 8" |
Where given room dimensions are maximums, ±50mm, and include any fitted wardrobes or similar features. Some images are used for illustrative purposes only and may include optional upgrades, subject to availability and at additional cost.
The entrance hallway opens onto the open plan ground floor comprising of a living room and a kitchen/diner with French doors to the rear garden. A guest cloakroom with utility space completes the ground floor layout.
| Room | Metres | Feet & Inches |
|---|---|---|
| Bedroom 1 | 3.18m × 2.79m | 10' 5" × 9' 2" |
| Bedroom 2 | 3.12m × 3.30m | 10' 3" × 10' 10" |
| Bedroom 3 | 2.52m × 2.96m | 8' 3" × 9' 9" |
Where given room dimensions are maximums, ±50mm, and include any fitted wardrobes or similar features. Some images are used for illustrative purposes only and may include optional upgrades, subject to availability and at additional cost.
Upstairs are two spacious double bedrooms along with a separate study and the main bathroom,
Interactive siteplan
About the development
Greenwood Park development layout
Sherford is thoughtfully designed as a vibrant community where wildlife and people thrive together, with beautiful planting and new habitats woven throughout. Greenwood Park, an exciting new phase offering 2, 3, 4 and 5 bedroom homes in a stunning setting on the town’s edge. These stylish, energy-efficient homes feature solar panels, triple glazing and EV charging for modern, sustainable living. Enjoy breathtaking views over the Country Park, with direct footpath access to vast green open spaces—perfect for outdoor adventures, relaxing walks and bringing neighbours together in a truly special place to call home.
- Houses on this development are freehold
Greenwood Park development layout key
Sherford
Helping you move
Purchase information
This is a summary of key information about this property and what it will mean for ongoing costs once you are living in your home. Freehold properties do not incur any ground rent fees. For leasehold properties with a ground rent of £0, there will be a peppercorn ground rent. Council tax bands are often not released by the local authority until the property is complete but we will show this information where it is available. For further information please speak to the Sales Executives at the development.
- Tenure: Freehold
- Council tax band: TBC
- EPC Rating: TBC
- Private sale reservation fee: £1,000
- Estate management fee: £219.90
- Warranty provider: NHBC
- First time buyer Stamp Duty Land Tax: £0.00
- Second time buyer Stamp Duty Land Tax: £3,500.00
- Document signing fee: £120
- Investor reservation fee: 1% of purchase price
- Cost & ownership details
Your home, sustainably designed

EV charger
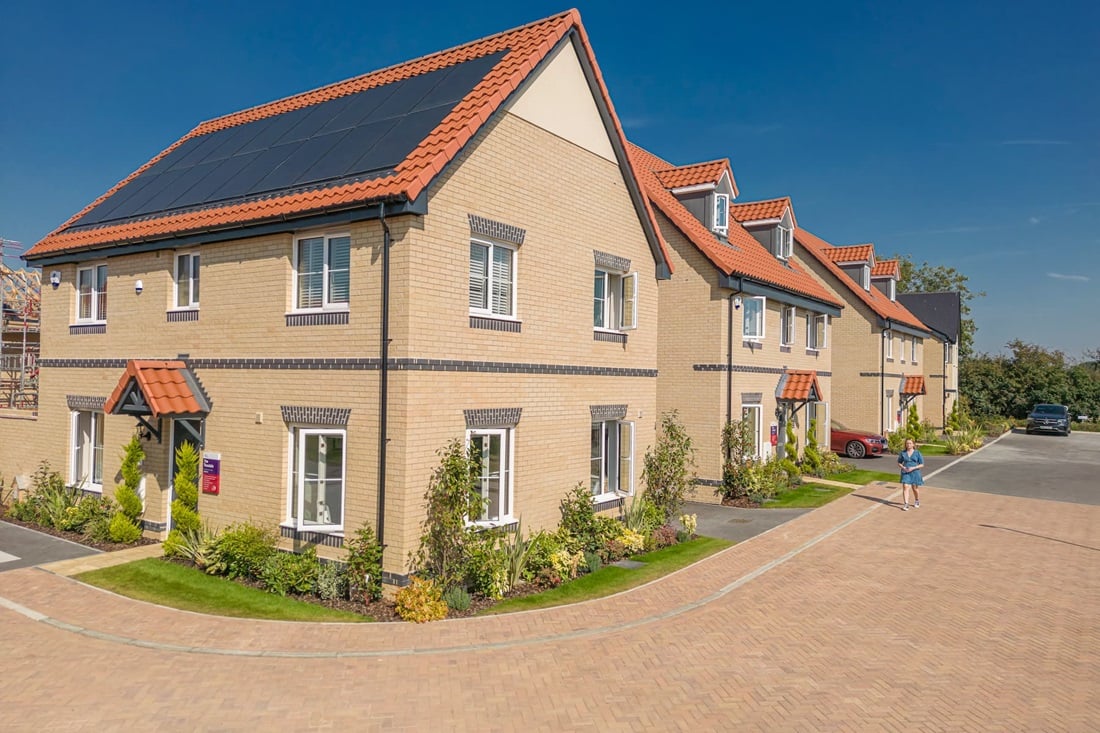
Solar panels
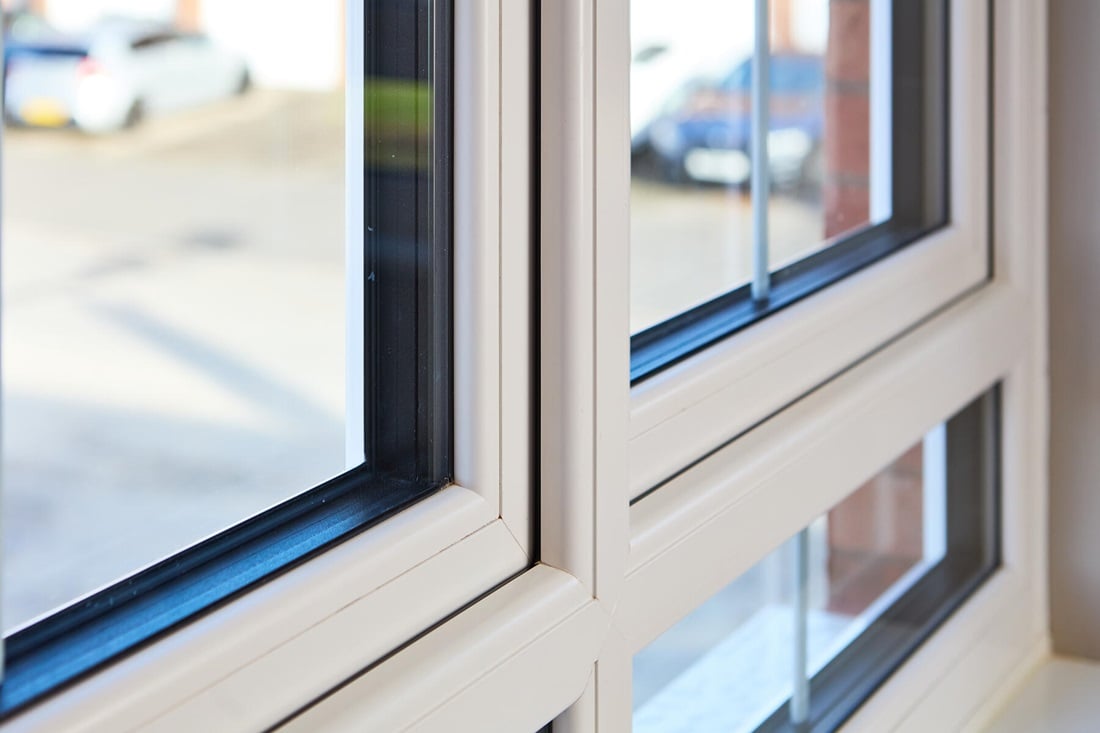
Triple glazing
Find a show home
Where to visit The Ambleford
Book an appointment
I consent to my information being processed in line with Taylor Wimpey's privacy policy. How we keep your data safe.