

1 bedroom apartment with allocated parking
Upgraded home
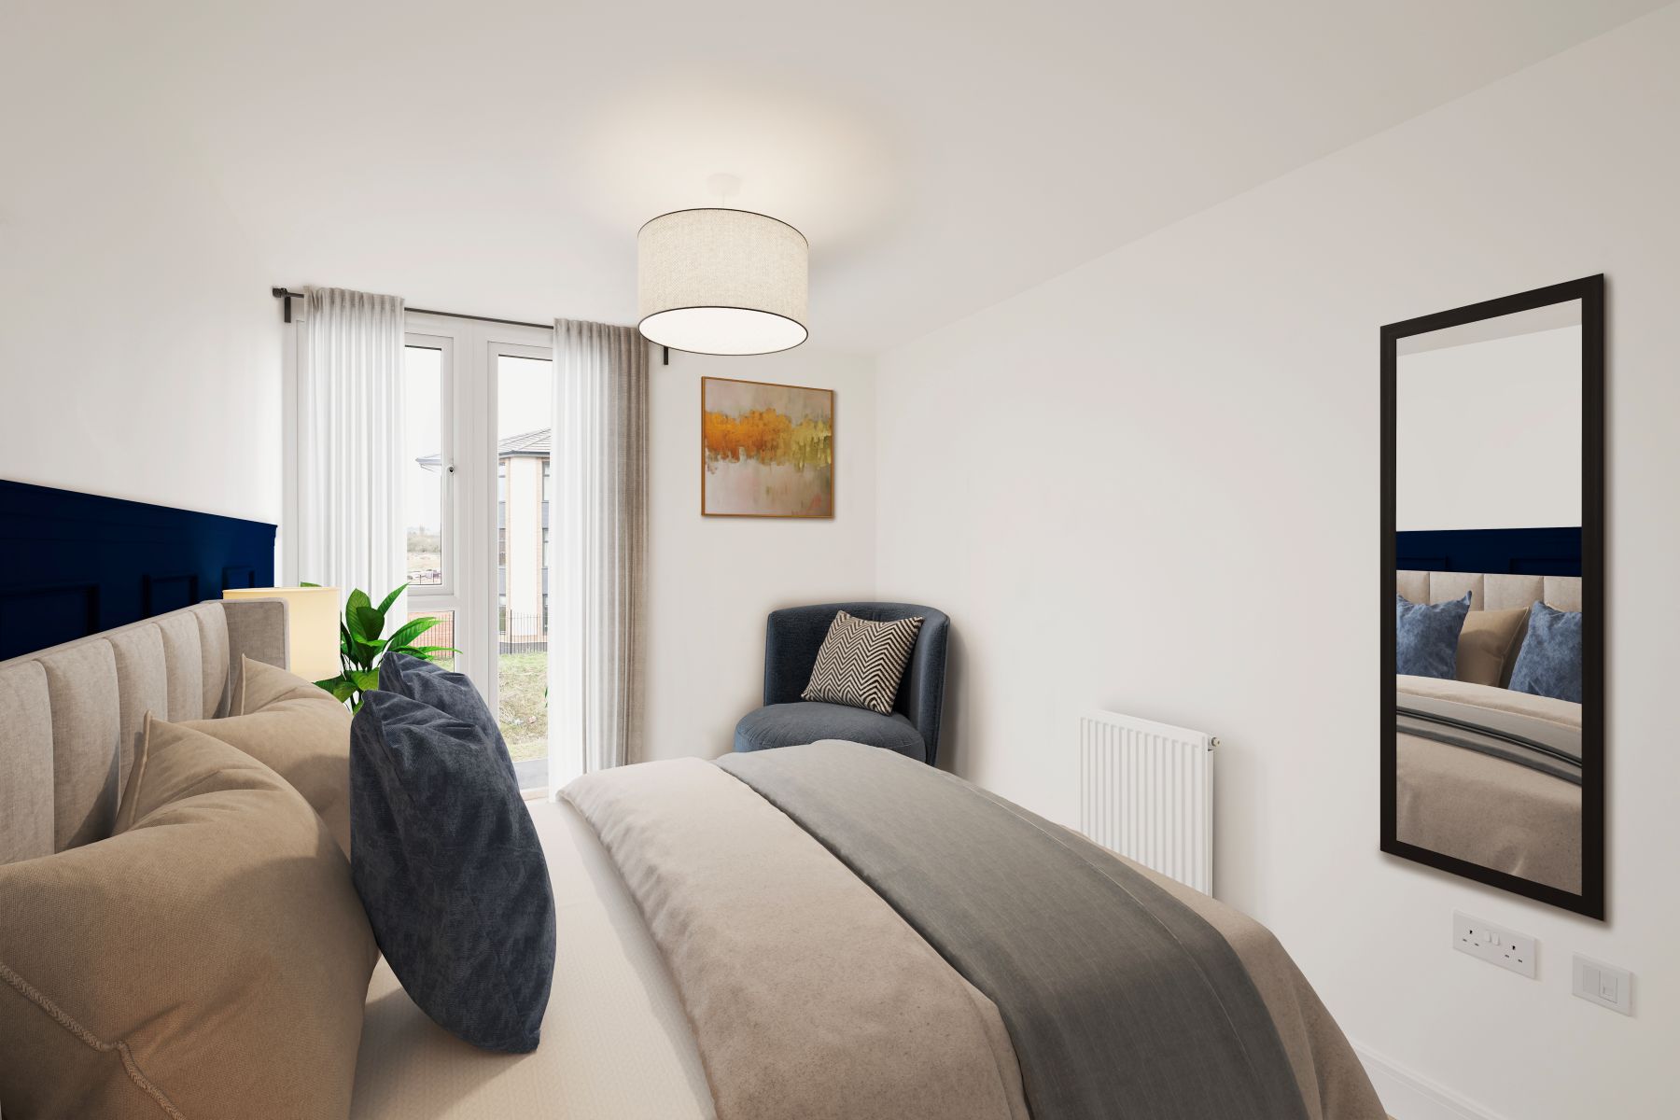
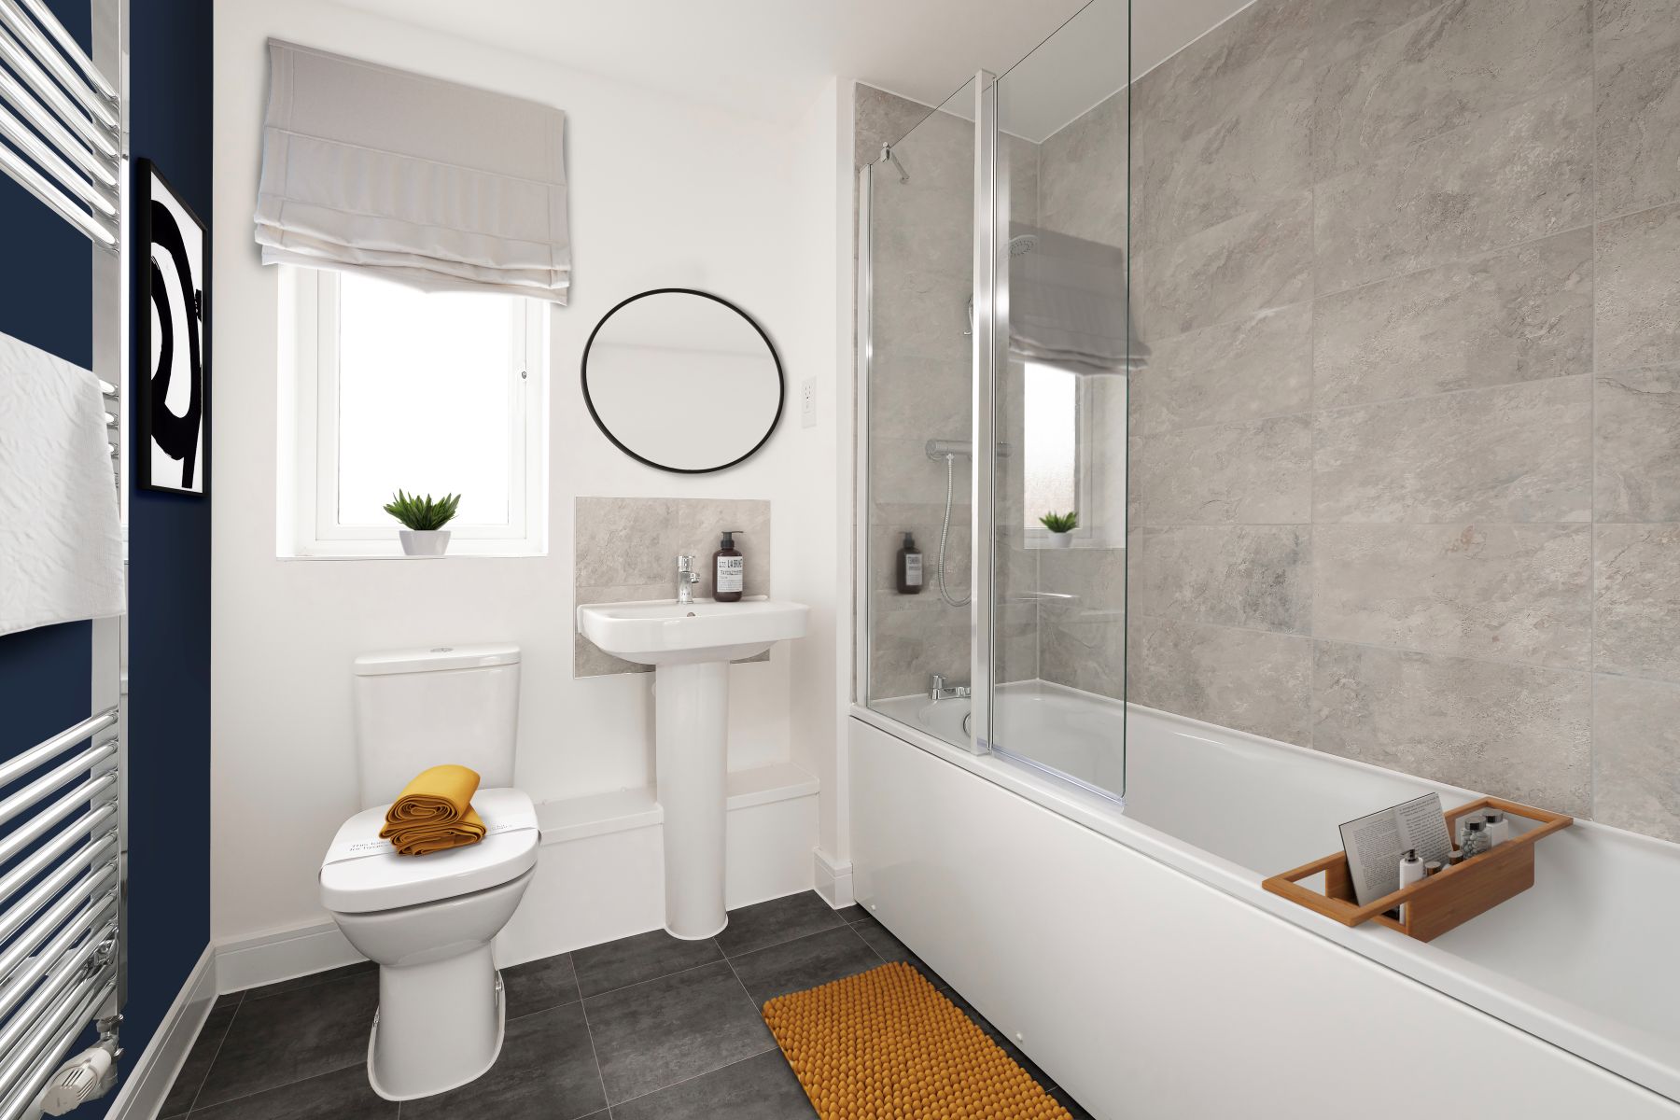
This home comes complete with upgrades giving it a premium finish.
Plot 108 includes;
- Flooring throughout
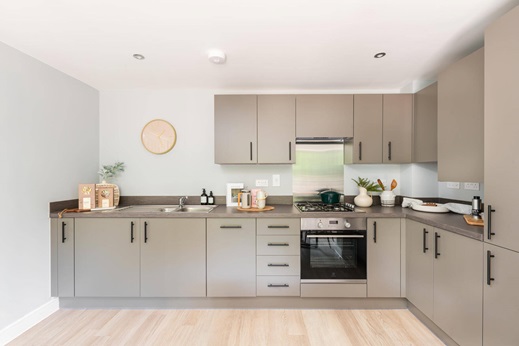
- Upgraded integrated kitchen
- Downlights in kitchen and bathroom
At a glance
- Air source heat pump and solar panels
- £5039 worth of upgrades already included
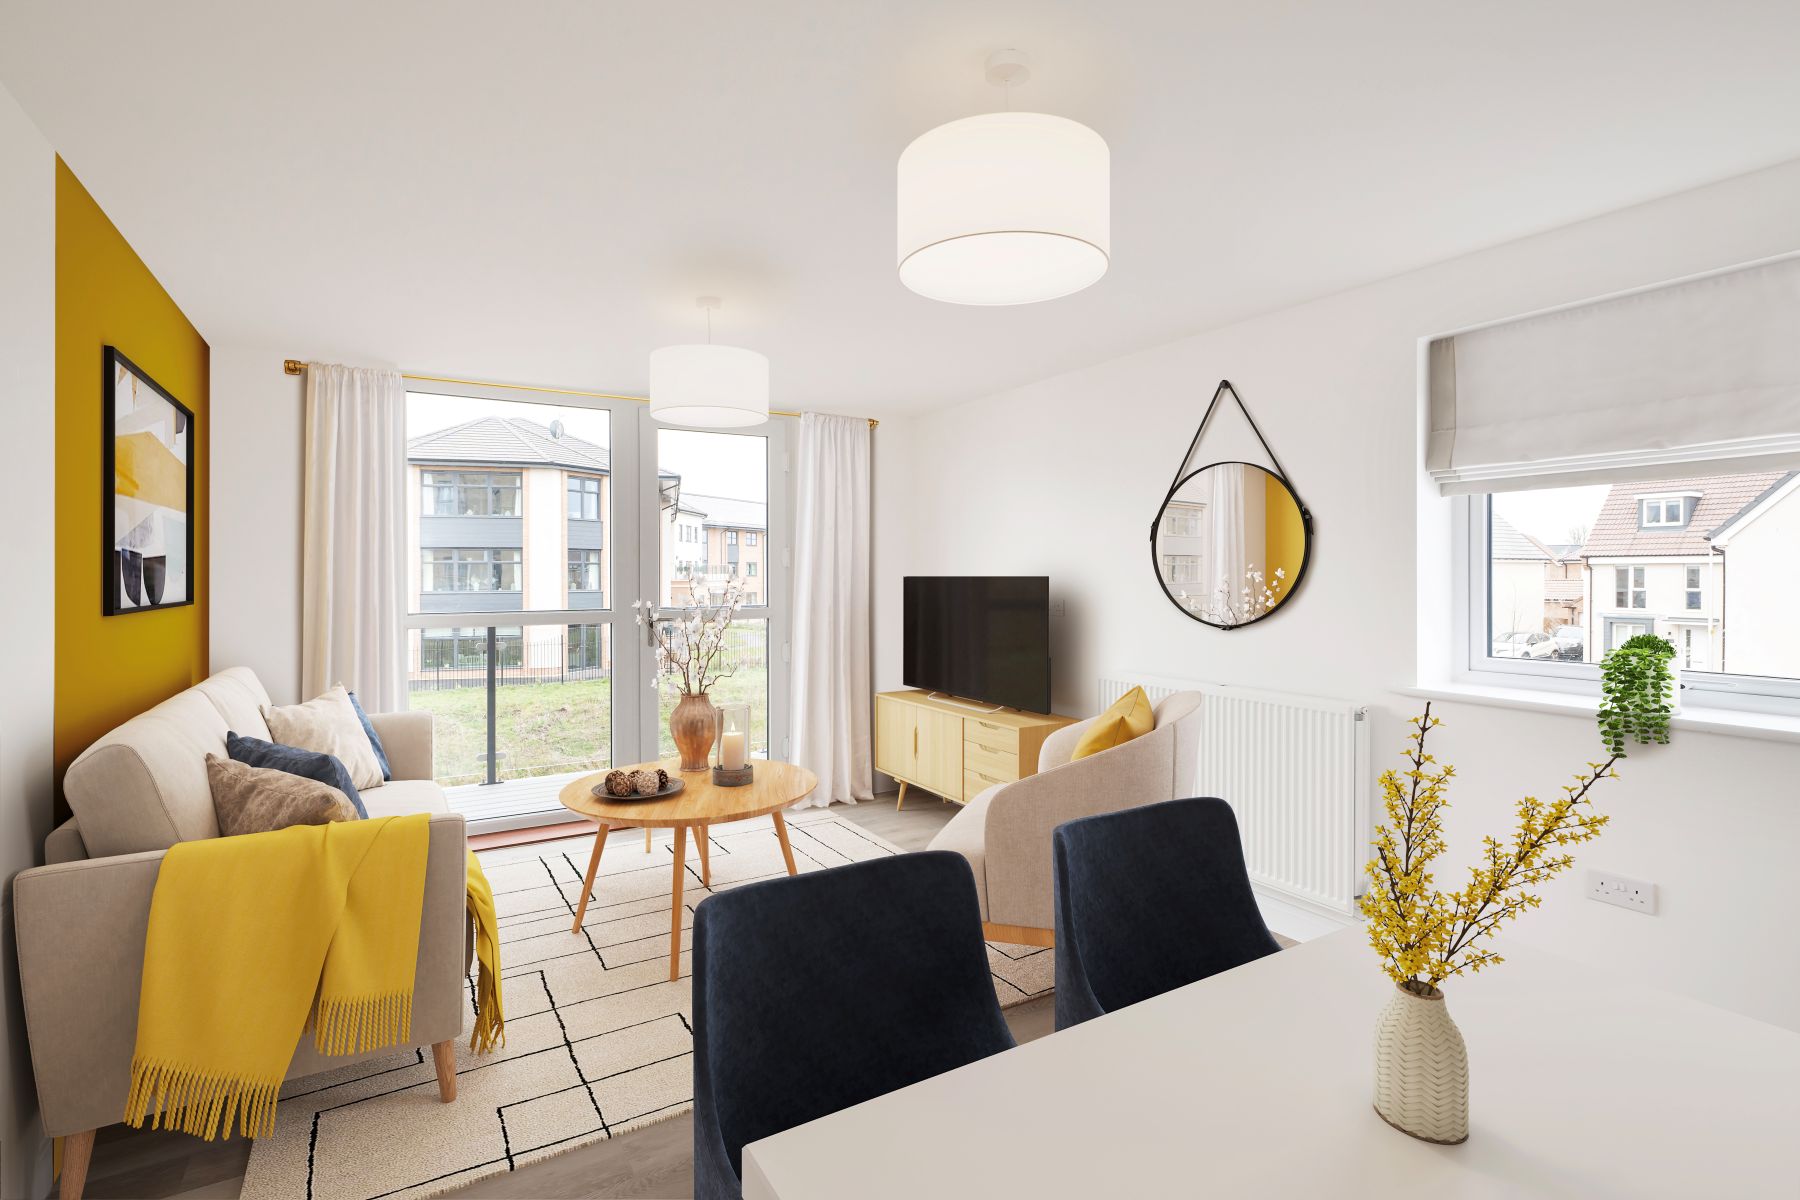
- South facing balcony
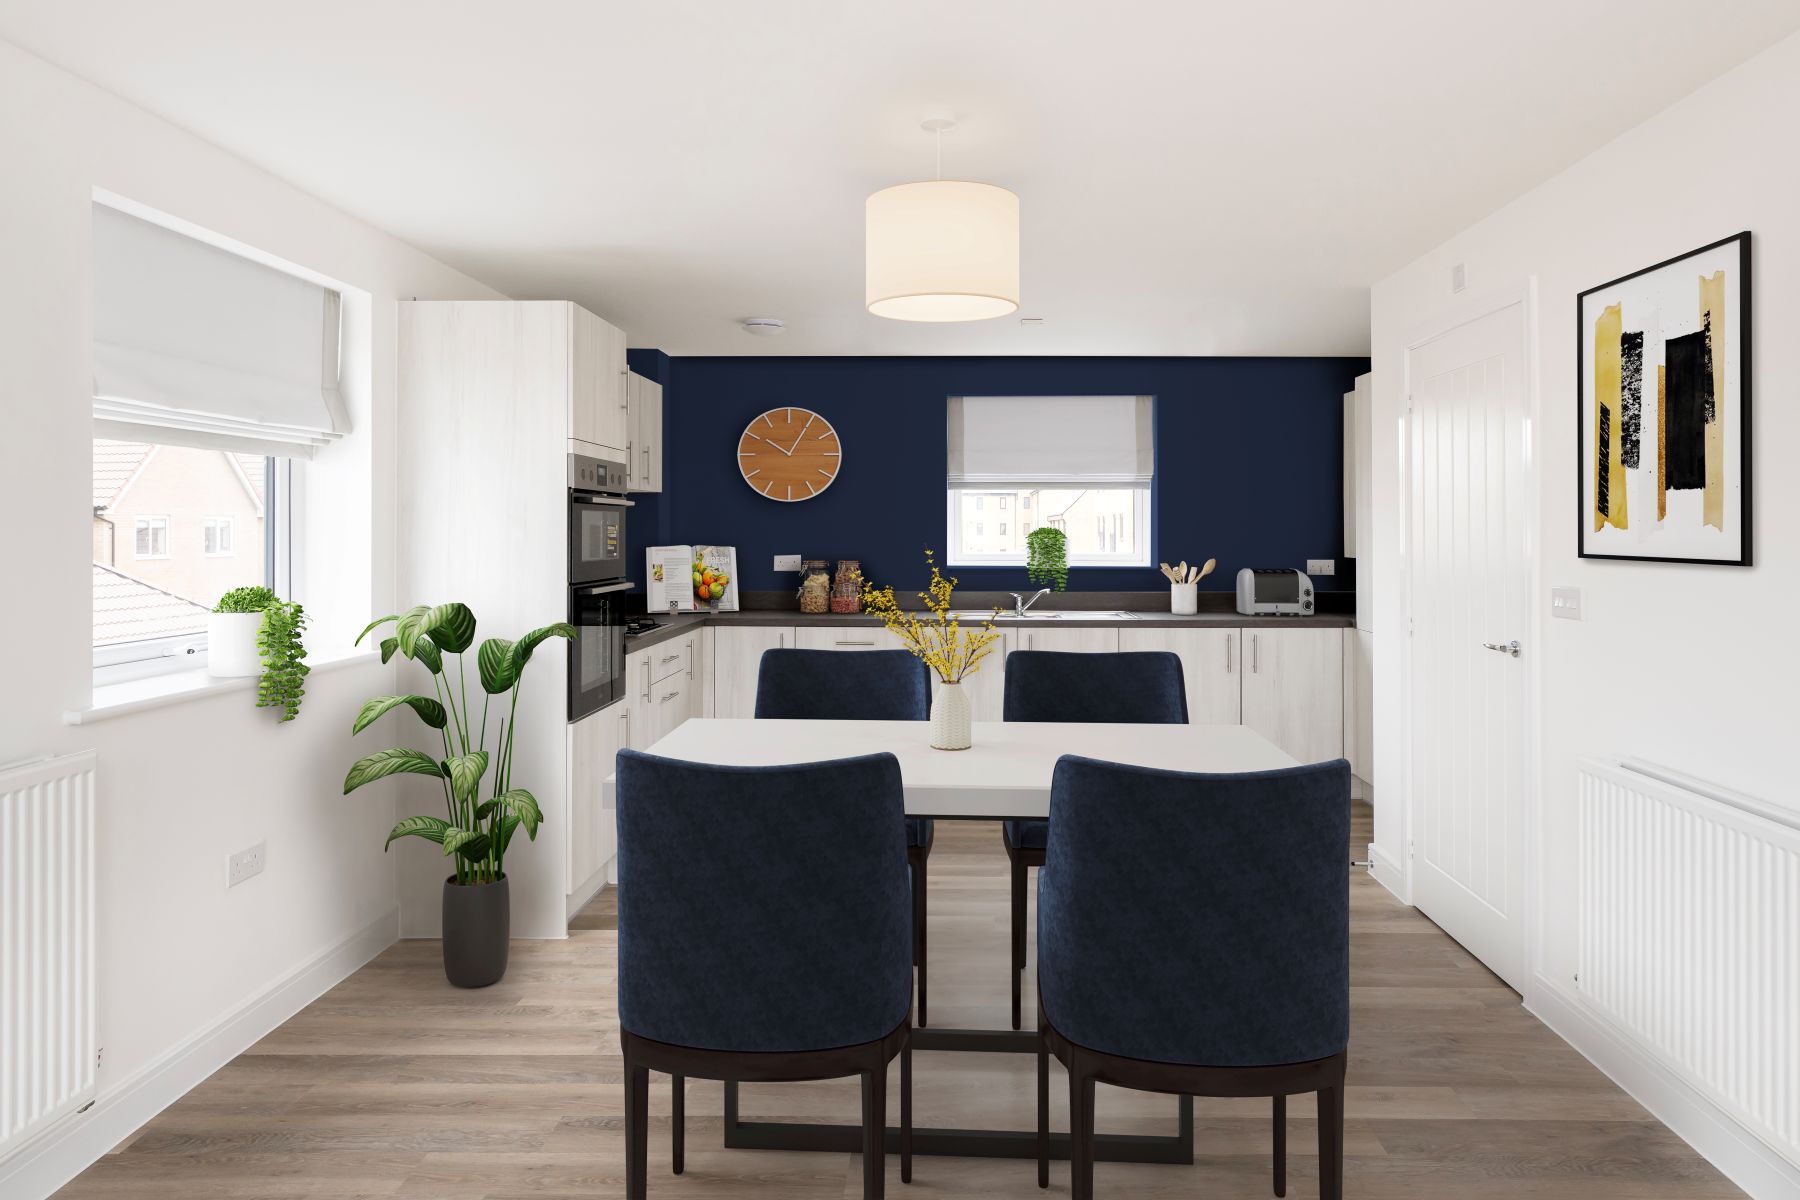
- Open plan kitchen dining living area
- Allocated parking space with EV charger
- 2 year Taylor Wimpey warranty
- 10 year NHBC warranty
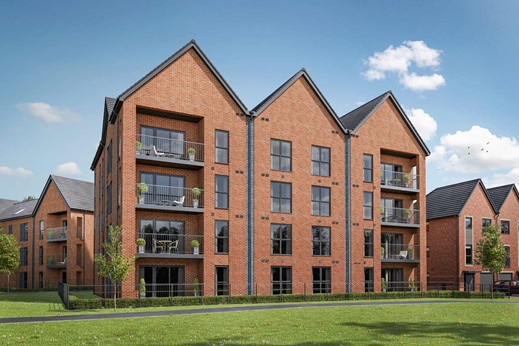
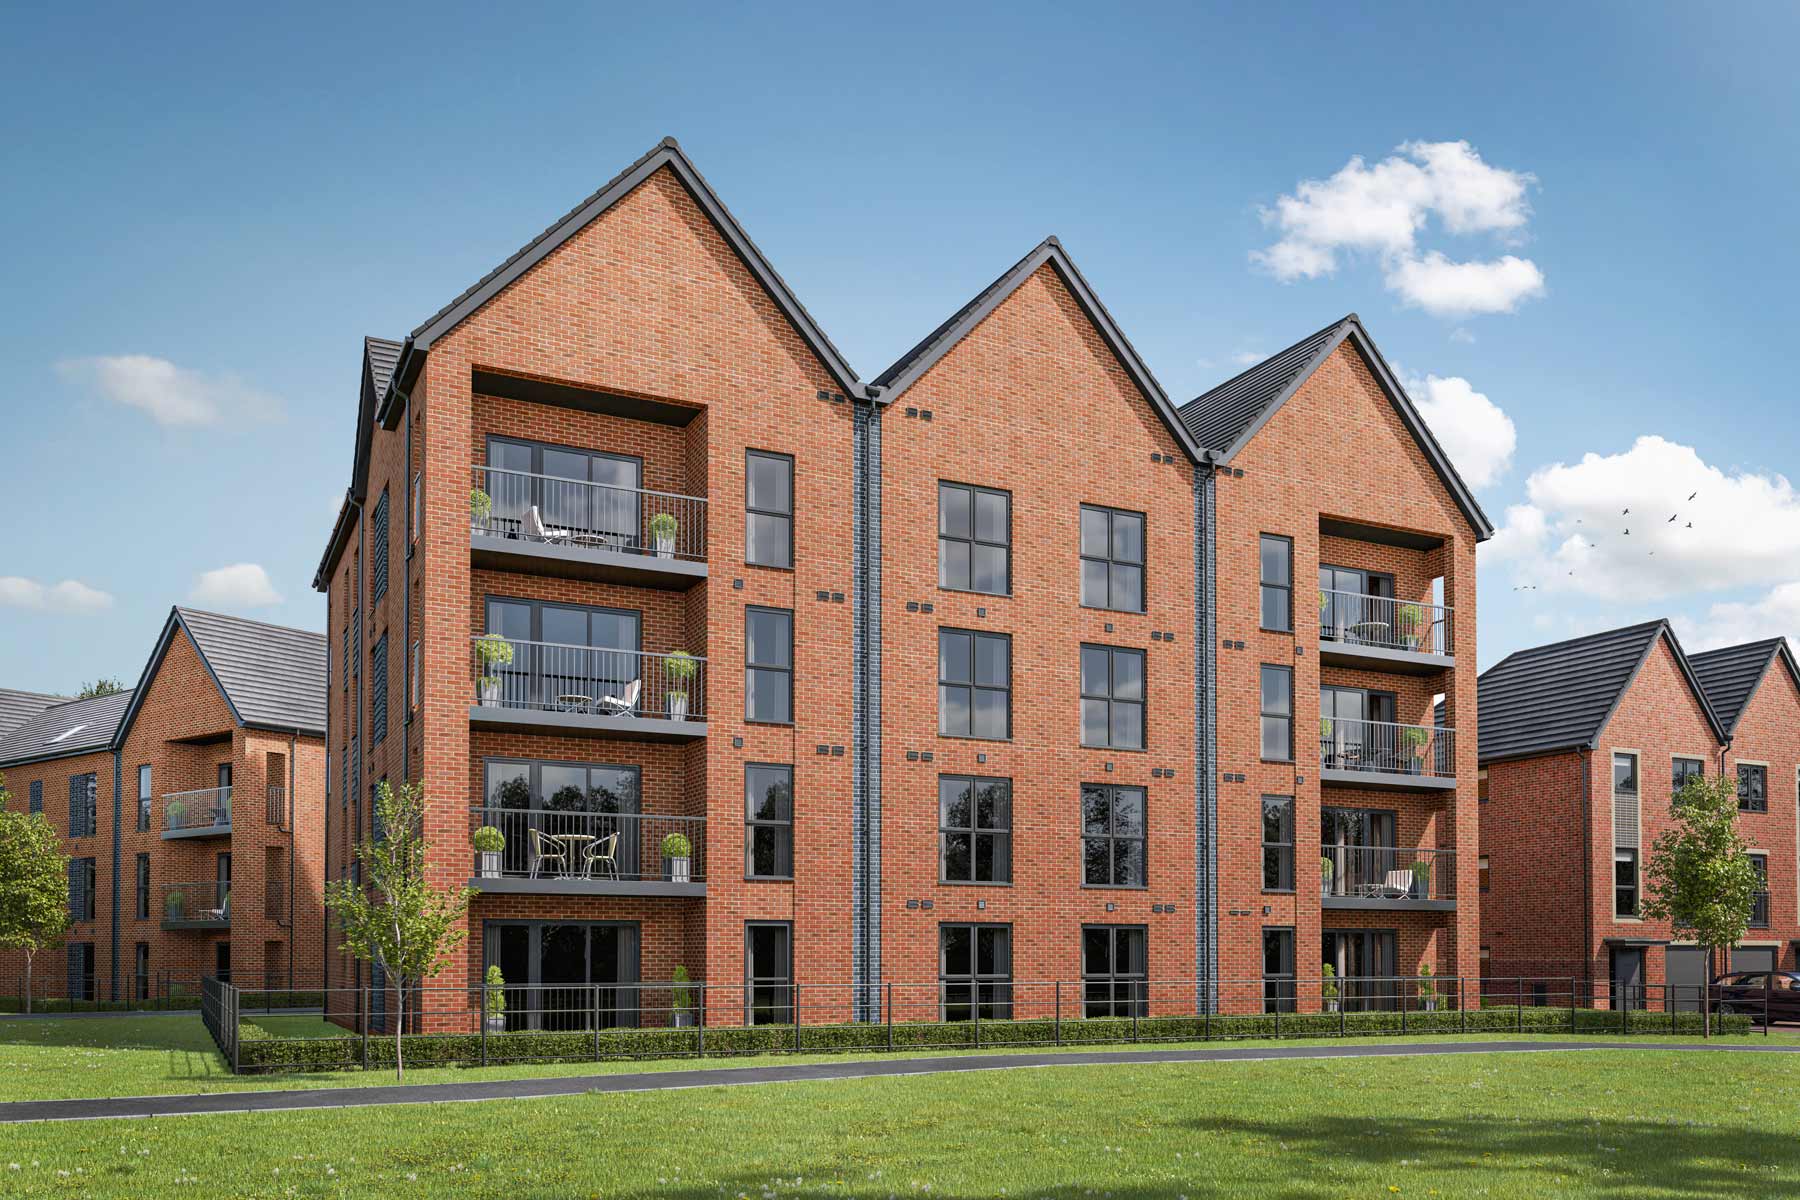
Mallard House offers a collection of modern 1 and 2 bedroom apartments
This second floor apartment offers the perfect property to suit those stepping onto the property ladder, looking for their own space.
The open plan kitchen and living area offers the perfect place to cosy up on the sofa when the nights are drawing in or to entertain guests for dinner.
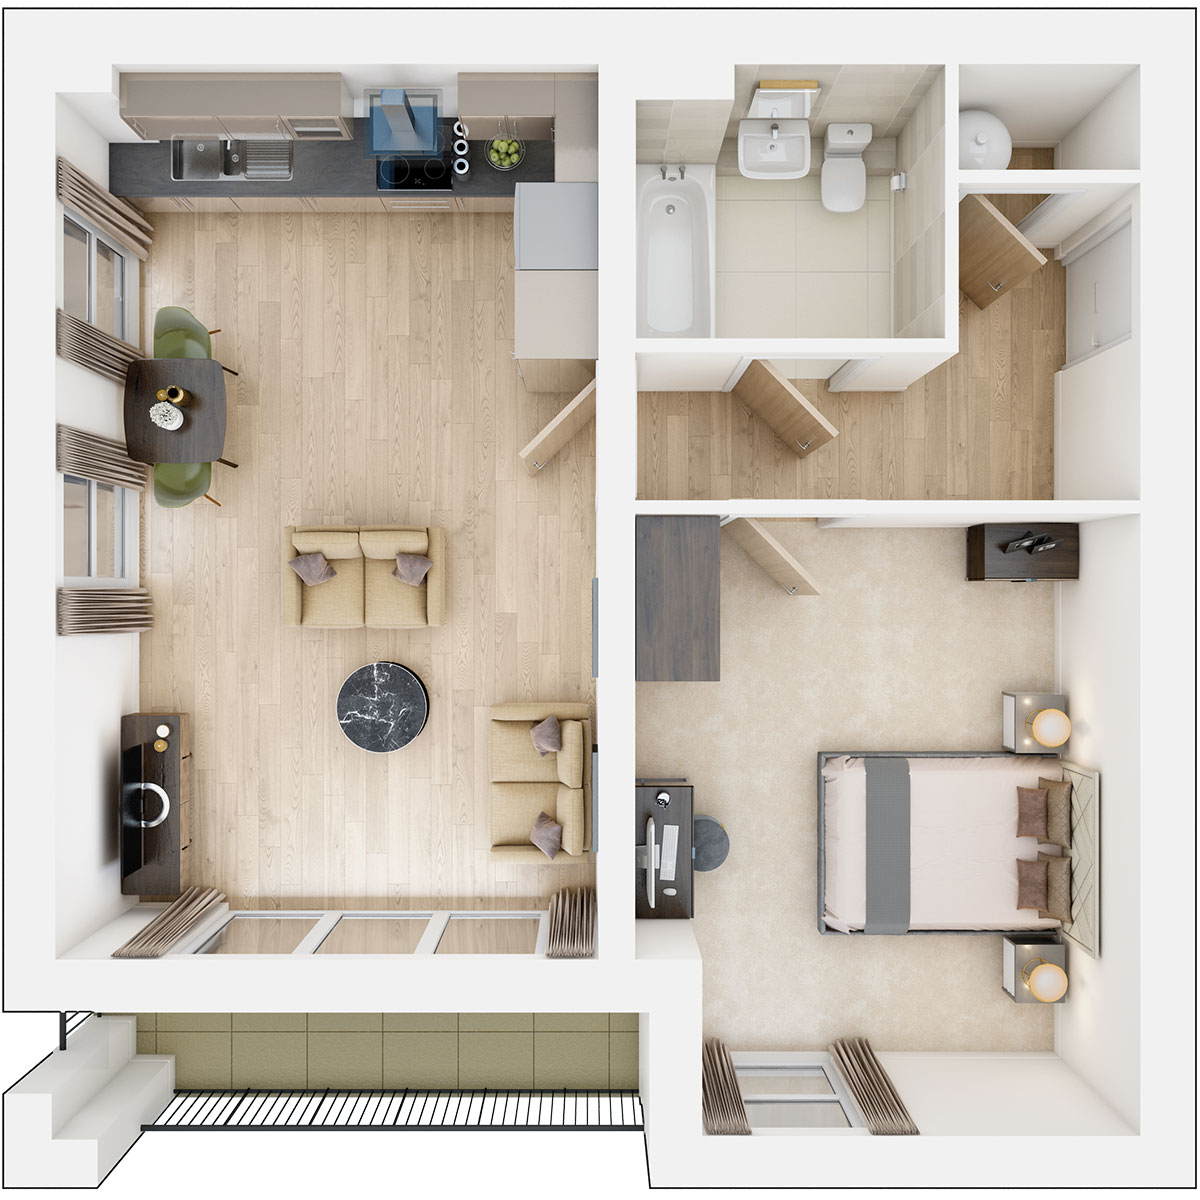
Floor plans
| Room | Metres | Feet & Inches |
|---|---|---|
| Kitchen living and dining area | 6.53m × 3.85m | 20'10'' × 12'8'' |
| Bedroom | 4.41m × 3.58m | 14'6" × 11'9" |
Where given room dimensions are maximums, ±50mm, and include any fitted wardrobes or similar features. Some images are used for illustrative purposes only and may include optional upgrades, subject to availability and at additional cost.
Plot 108 offers an open plan kitchen, dining, lounge area with a balcony, a double bedroom and a family bathroom.
About the development
Stoke Rise
We’ve built the homes at Stoke Rise to incorporate contemporary architecture and design features, whilst still reflecting the character and buildings of the local area. As a result, the development is full of attractive street scenes, complemented by pockets of green space. The homes themselves have been designed to cater to the needs of modern living, with flexible spaces to use how you see fit. Residents can use their spacious rooms for work, play, or peace and quiet, with plenty of space to entertain guests.
The development’s outline planning approval includes permission for an extra care facility and a mixed-use local centre, as well as public open space and landscaping. Stoke Rise will be set out in four ‘blocks’, each connecting to a central spine road which links to the main access point on Primary Street to the east. This allows for easy, convenient connection to all homes on the development.
Key
Masterplan
Development layout features
Helping you move

Purchase information
This is a summary of key information about this property and what it will mean for ongoing costs once you are living in your home. Freehold properties do not incur any ground rent fees. For leasehold properties with a ground rent of £0, there will be a peppercorn ground rent. Council tax bands are often not released by the local authority until the property is complete but we will show this information where it is available. For further information please speak to the Sales Executives at the development.
- Tenure: Leasehold
- Council tax band: TBC
- EPC Rating: TBC
- Private sale reservation fee: £1,000
- Estate management fee: £316.00
- Service charge: £1,329.47
- Ground rent: £0.00
- Lease length: 999 years
- Warranty provider: NHBC
- First time buyer Stamp Duty Land Tax: £0.00
- Second time buyer Stamp Duty Land Tax: £2,000.00
- Document signing fee: £120
- Investor reservation fee: 1% of purchase price
- Cost & ownership details
Your home, sustainably designed

Air source heat pump

Solar panels
Book an appointment
I consent to my information being processed in line with Taylor Wimpey's privacy policy. How we keep your data safe.