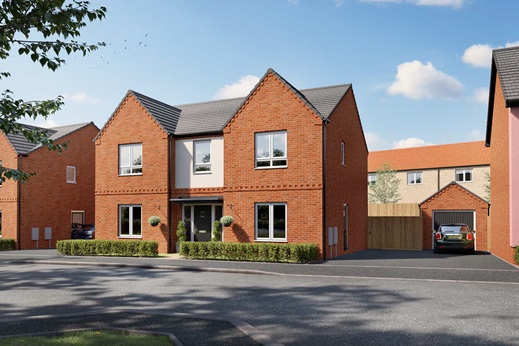
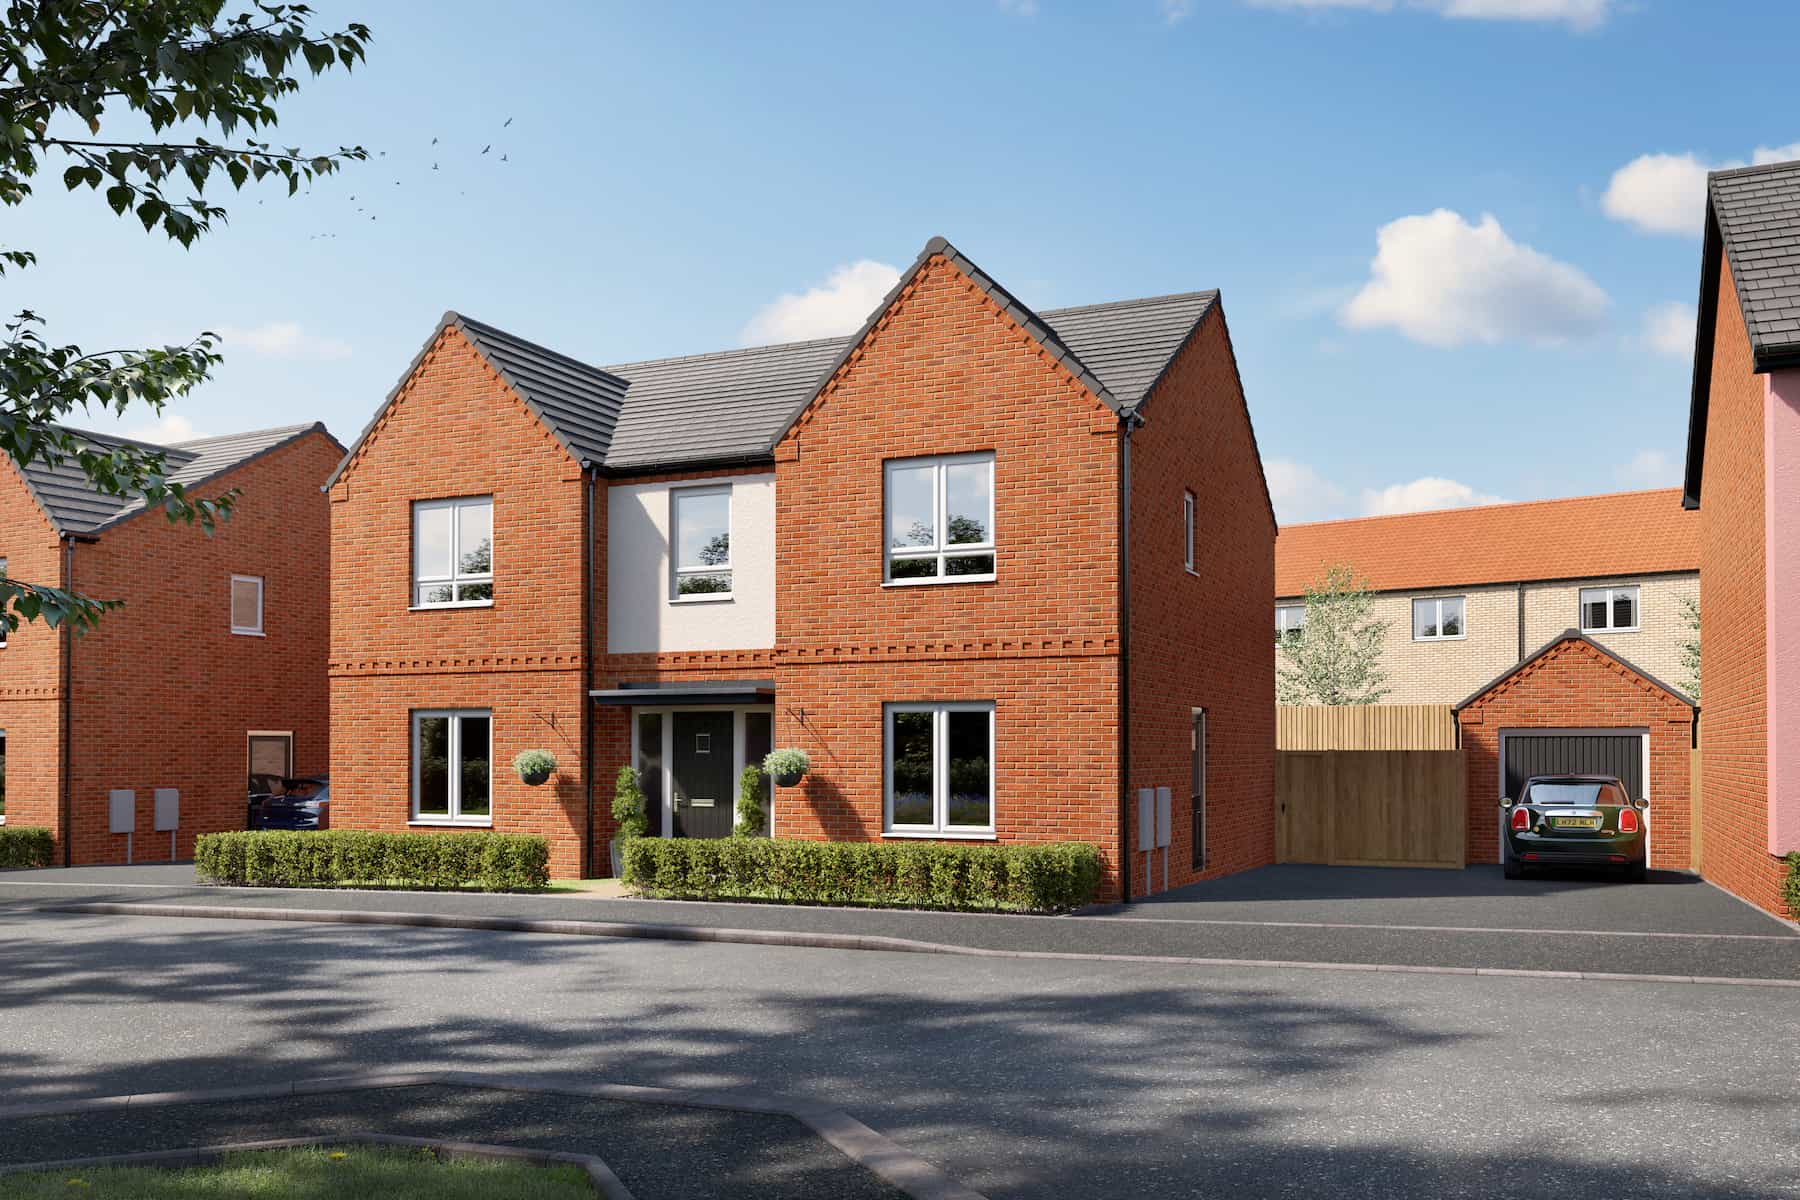
5 bedroom detached with a green outlook
£7,712 upgraded specification
At a glance
- 5 bedroom detached home with a green outlook
- £7,712 worth of upgraded specification
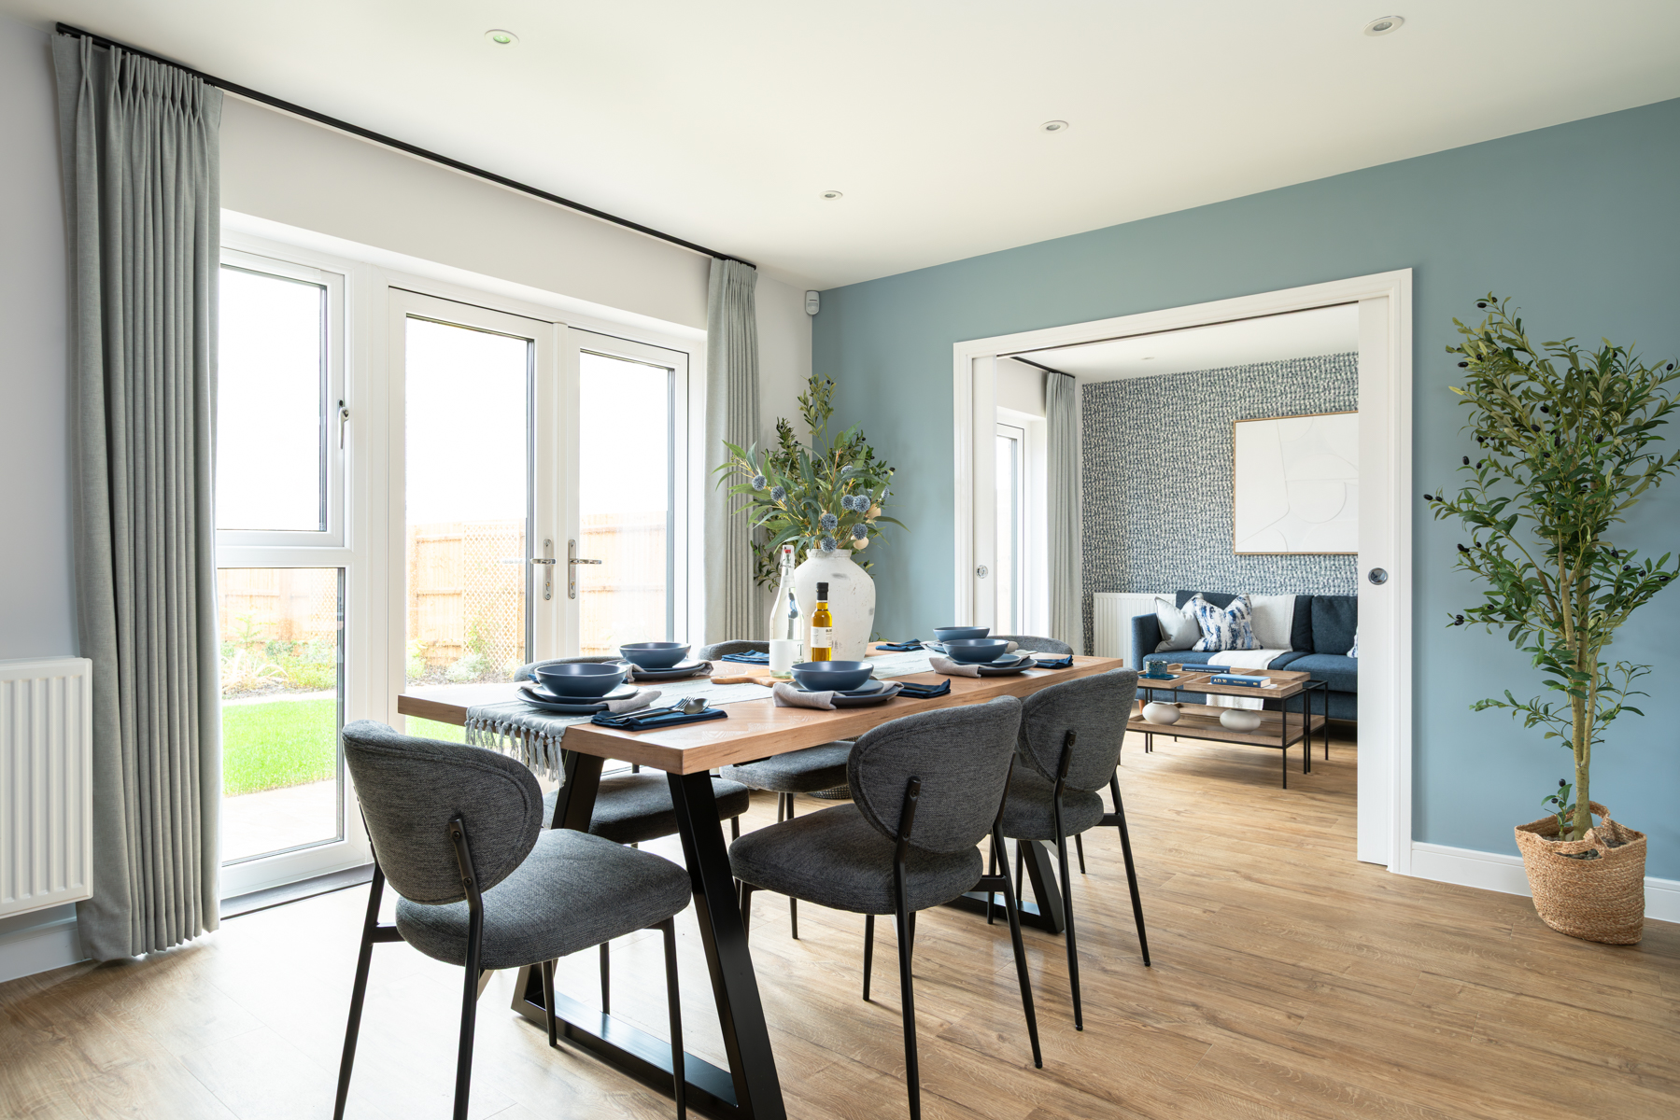
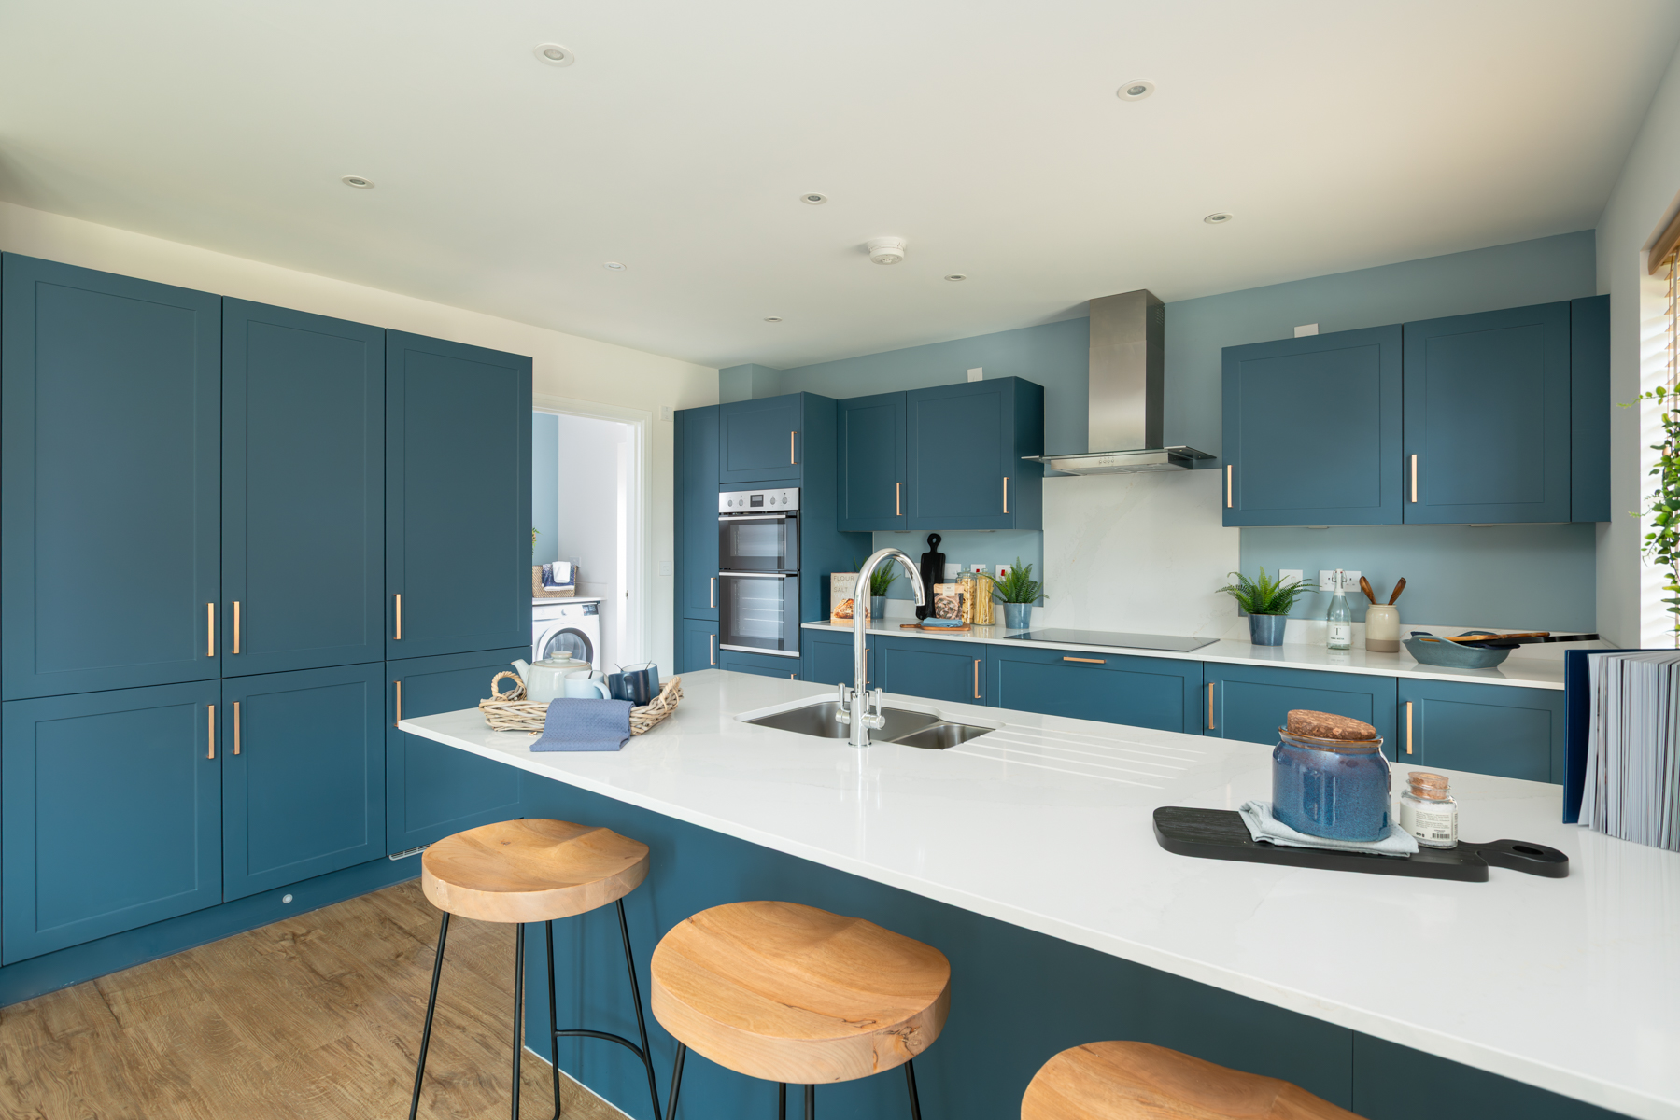
- Sociable kitchen/dining area, with separate family room
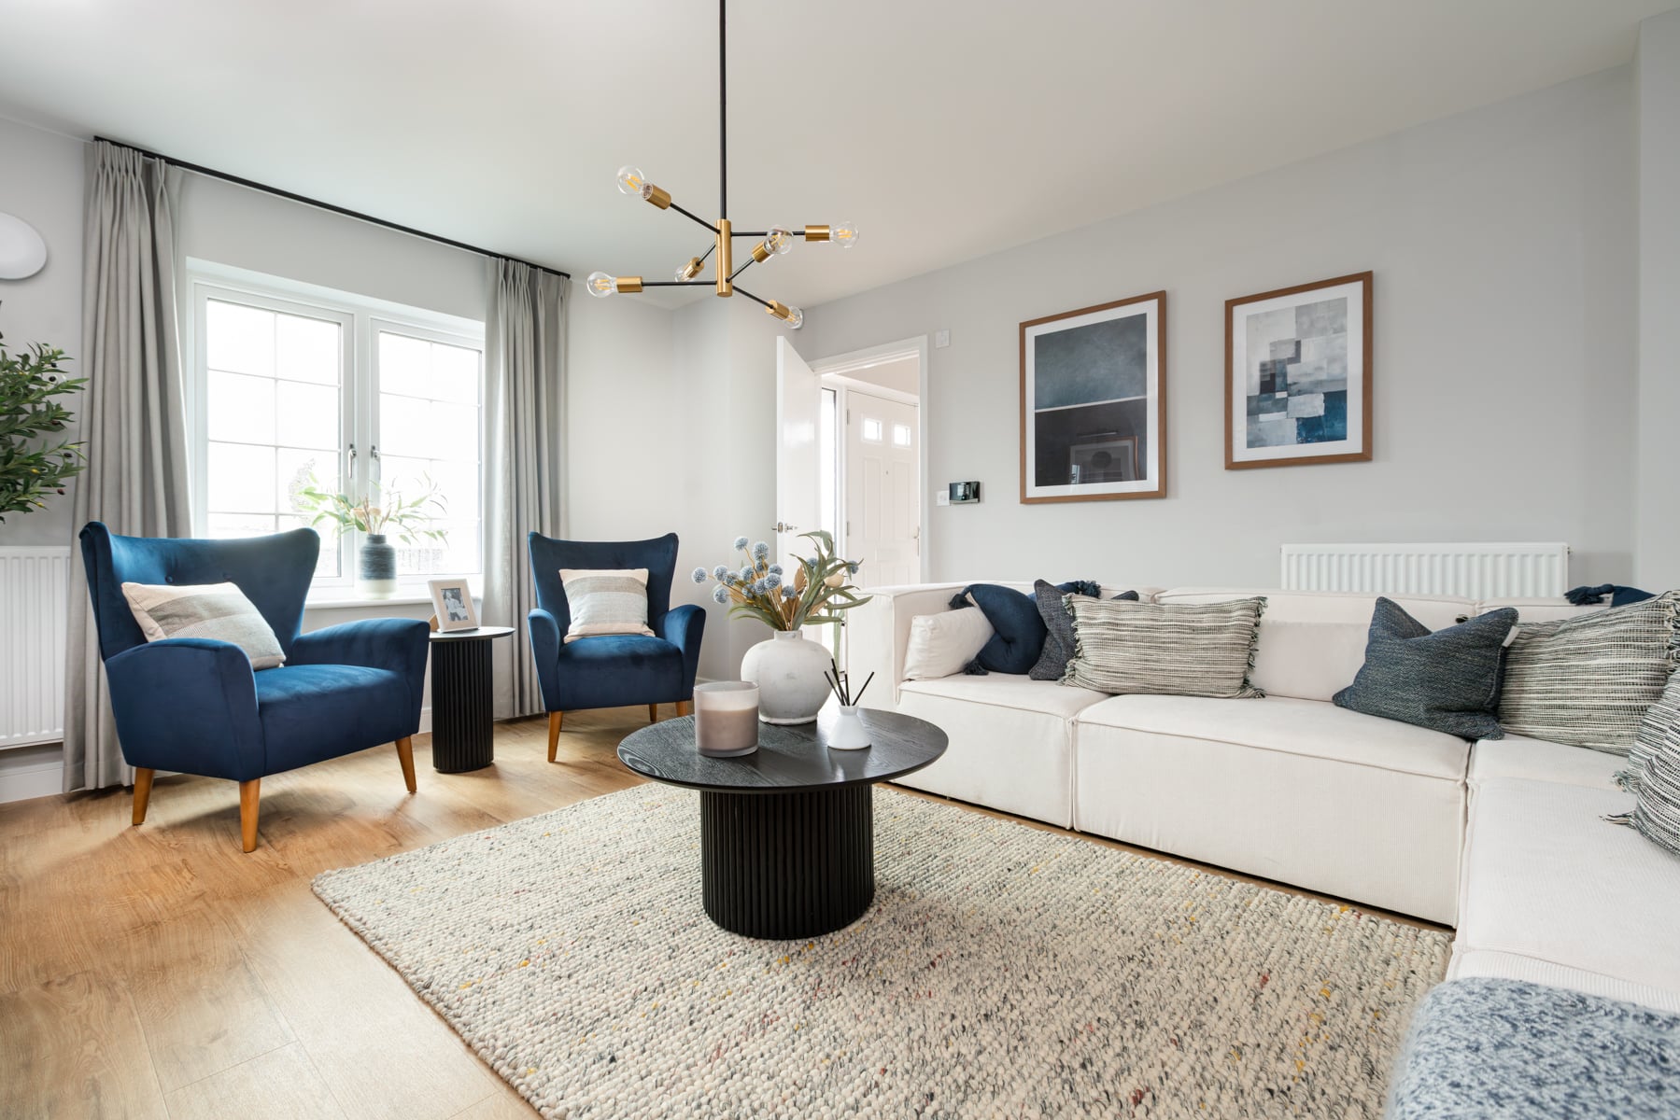
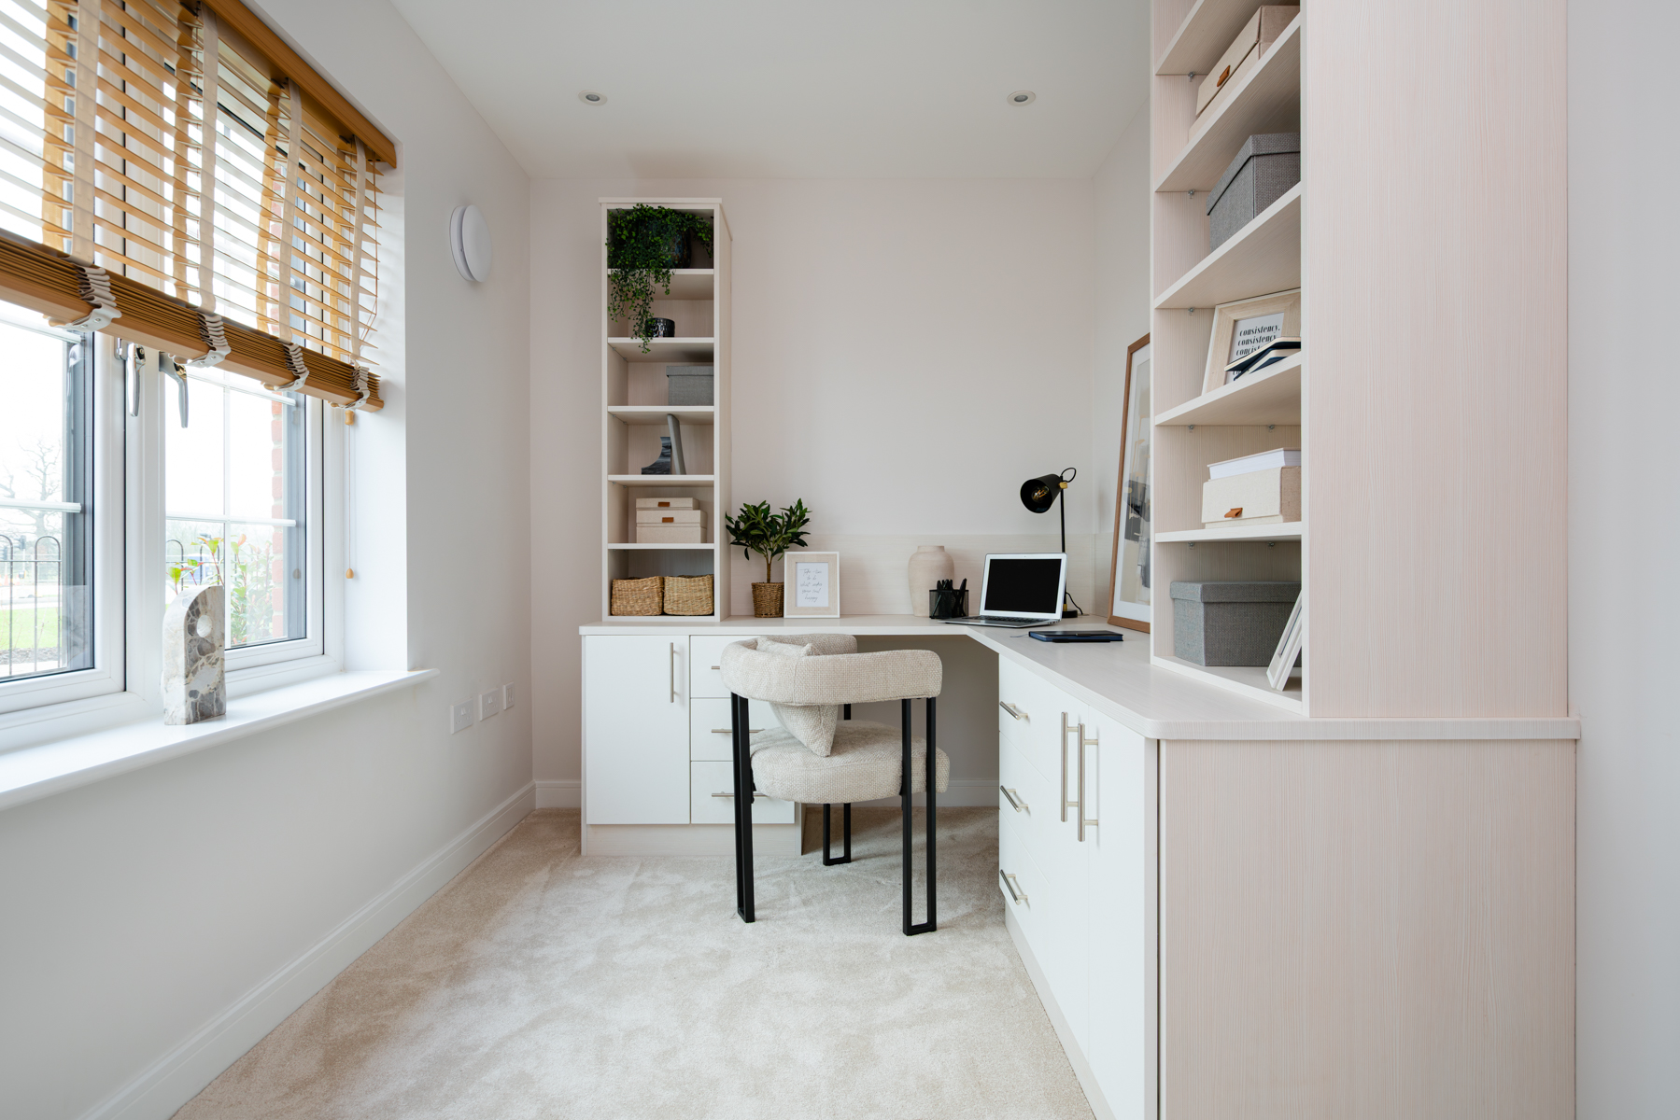
- Large separate living room & dedicated study
- Doors leading out to the garden create a feeling of indoor/outdoor living in summer
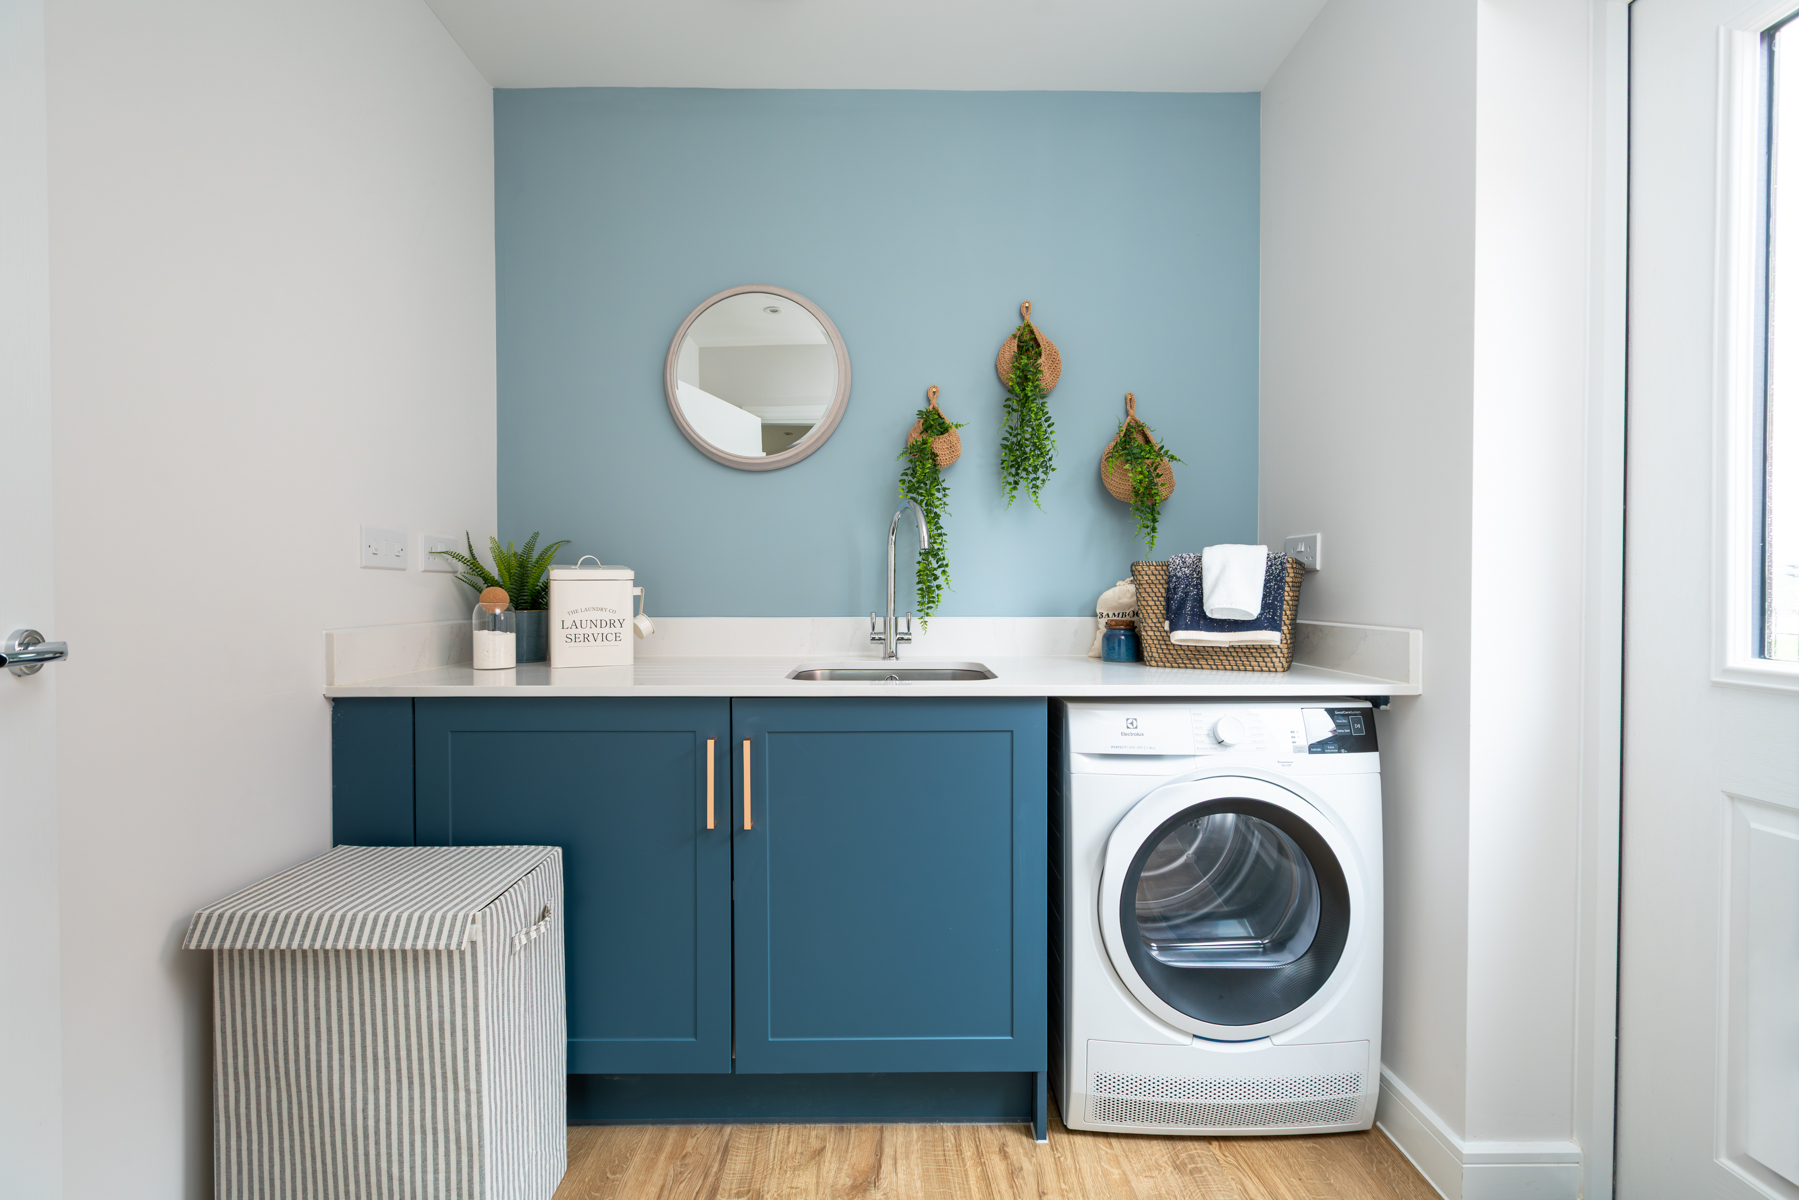
- Ground floor utility to keep washing out of sight
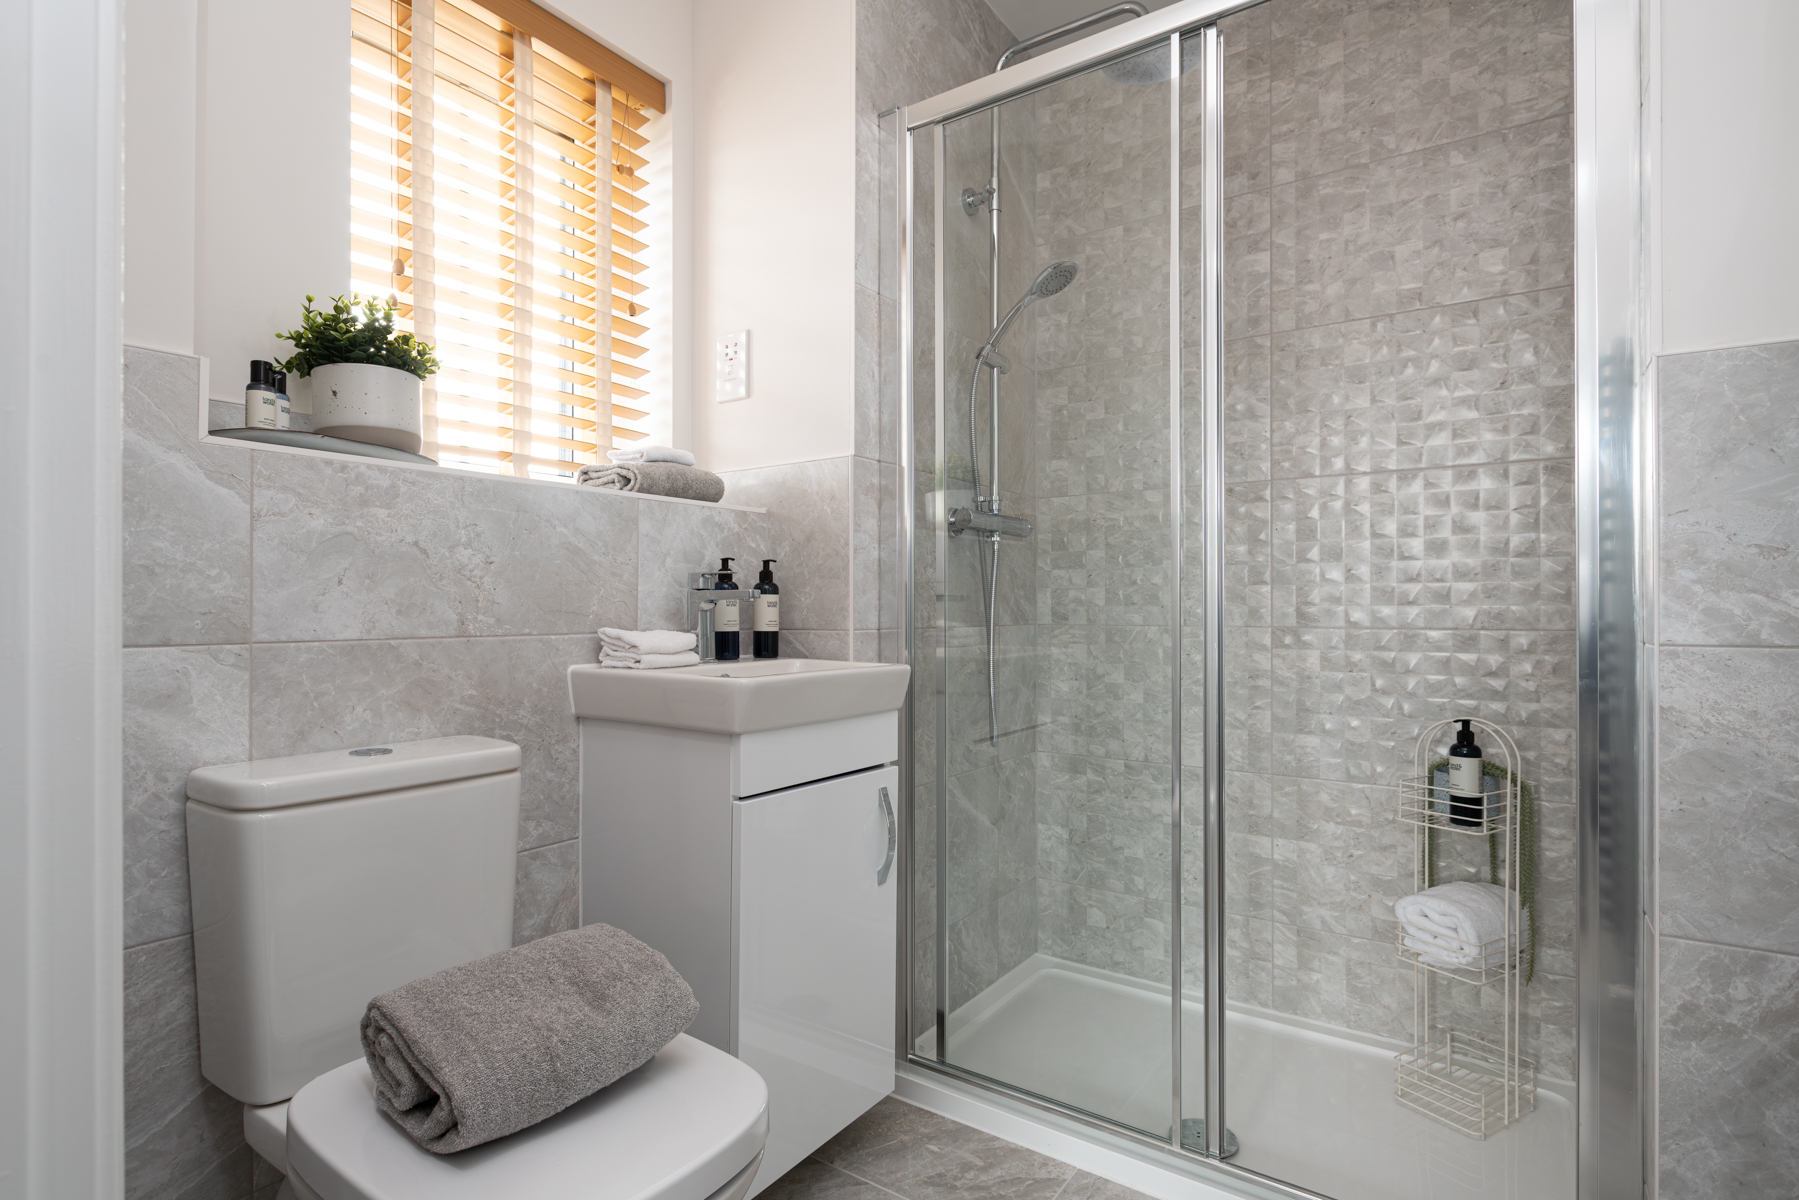
- 2 bedrooms with en suites
- Ground floor cloakroom
- Single garage and 3 parking spaces
- Sustainably built timber frame home
- Estimated build completion date: Oct/Nov 26
- 10 year NHBC warranty
Impressive 5 bedroom home with open-plan kitchen, dedicated study, utility room and two en suites
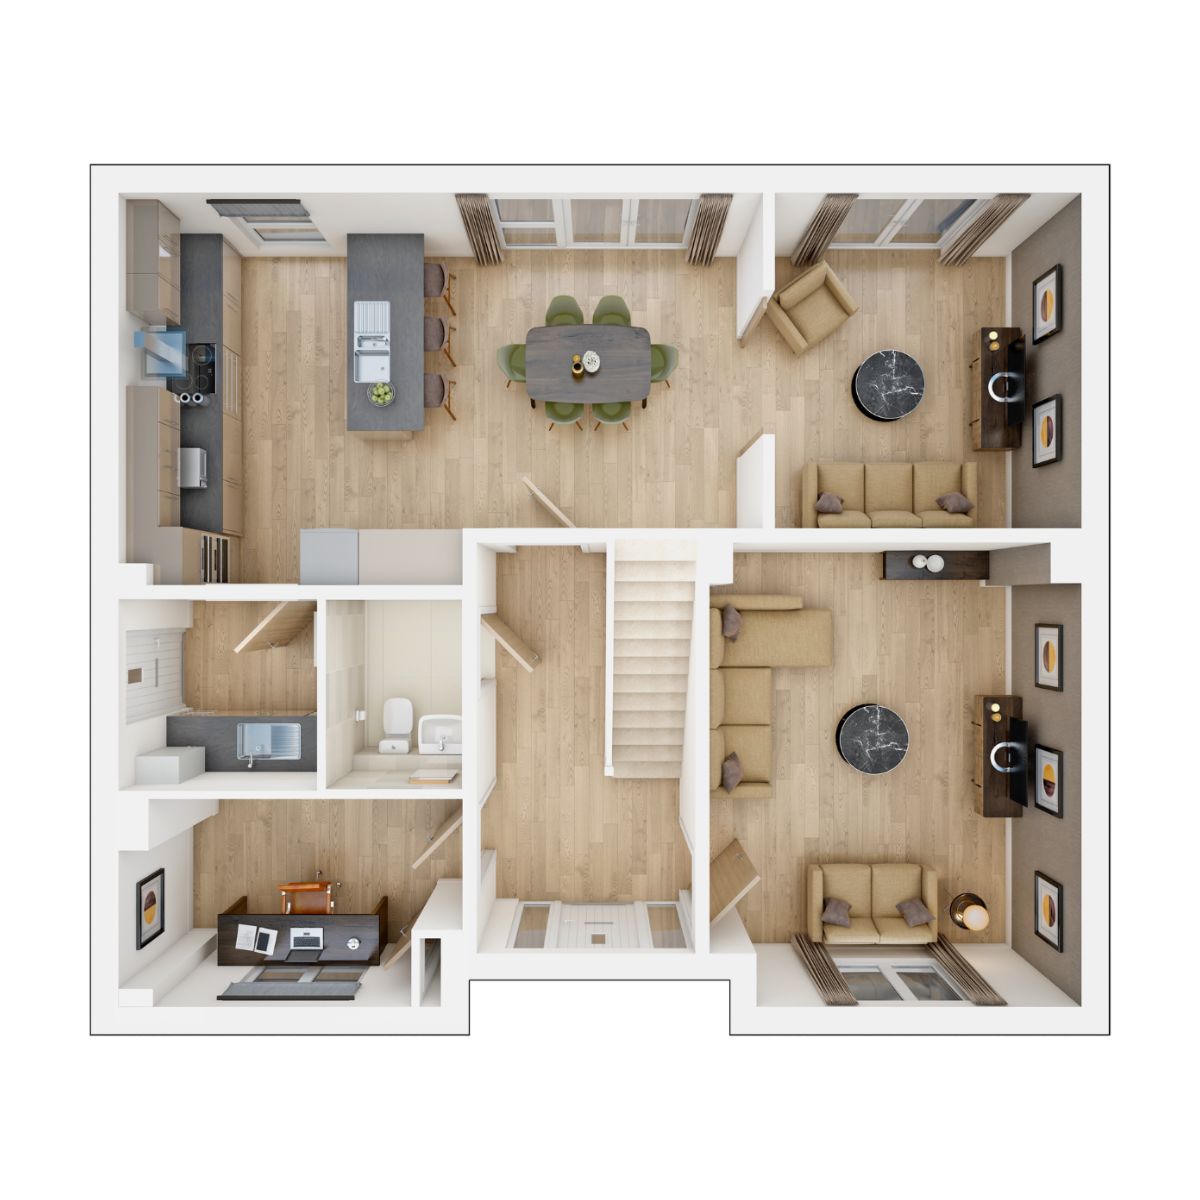
This five-bedroom home is perfect for families looking for extra space. The large and welcoming home leads you into the cosy living room at the front of the room, perfect to catch up with the family after a busy day. The open plan kitchen/diner and family area at the back of the home allows you to entertain or keep an eye on the kids while preparing food. The dedicated study allows you to work from home if needed, and the handy utility area completes the ground floor.
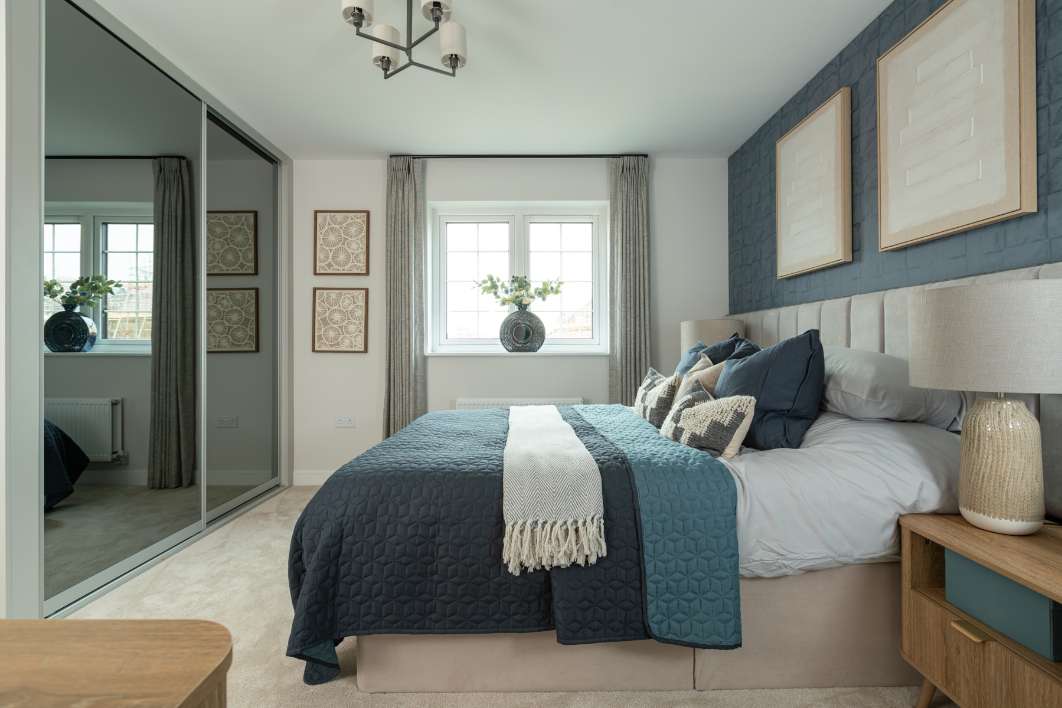
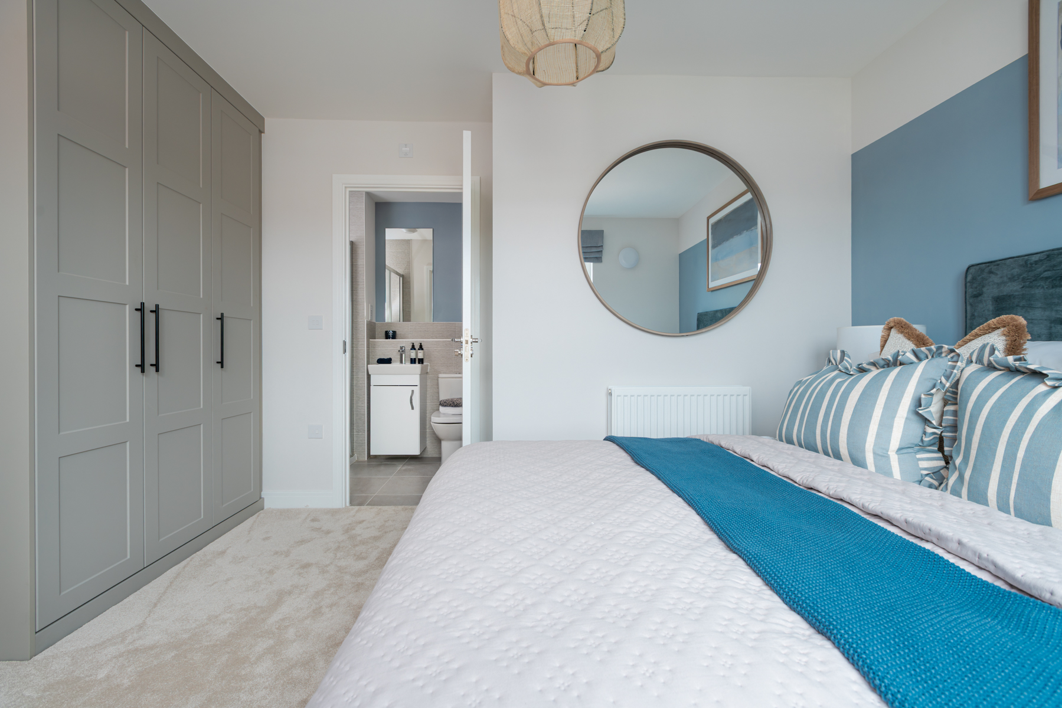
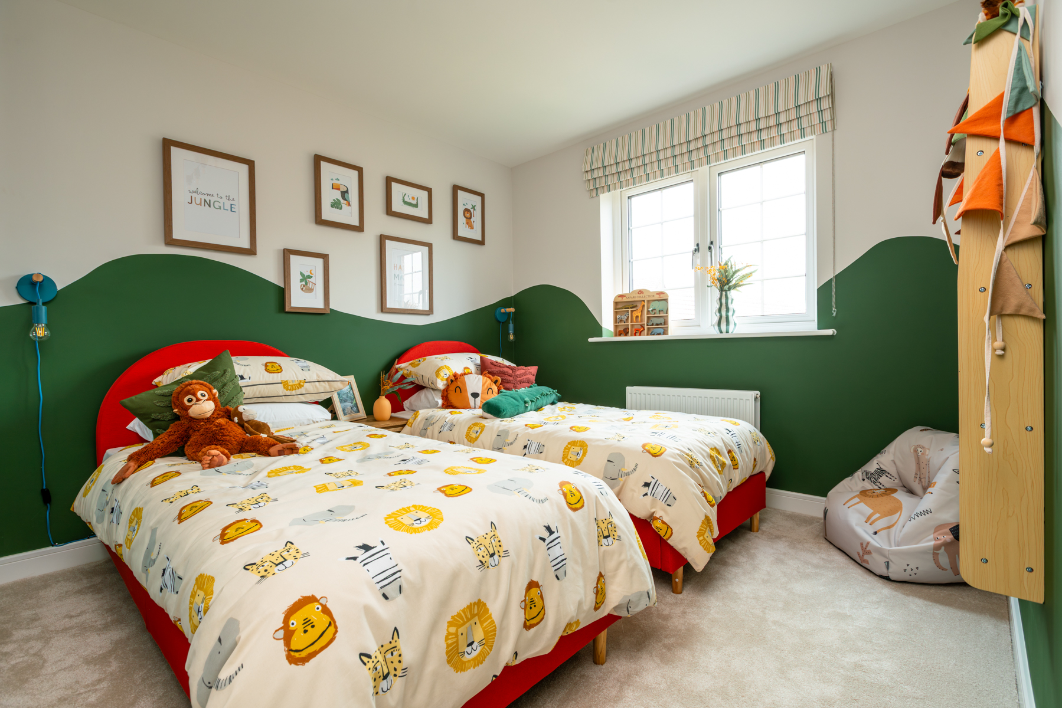
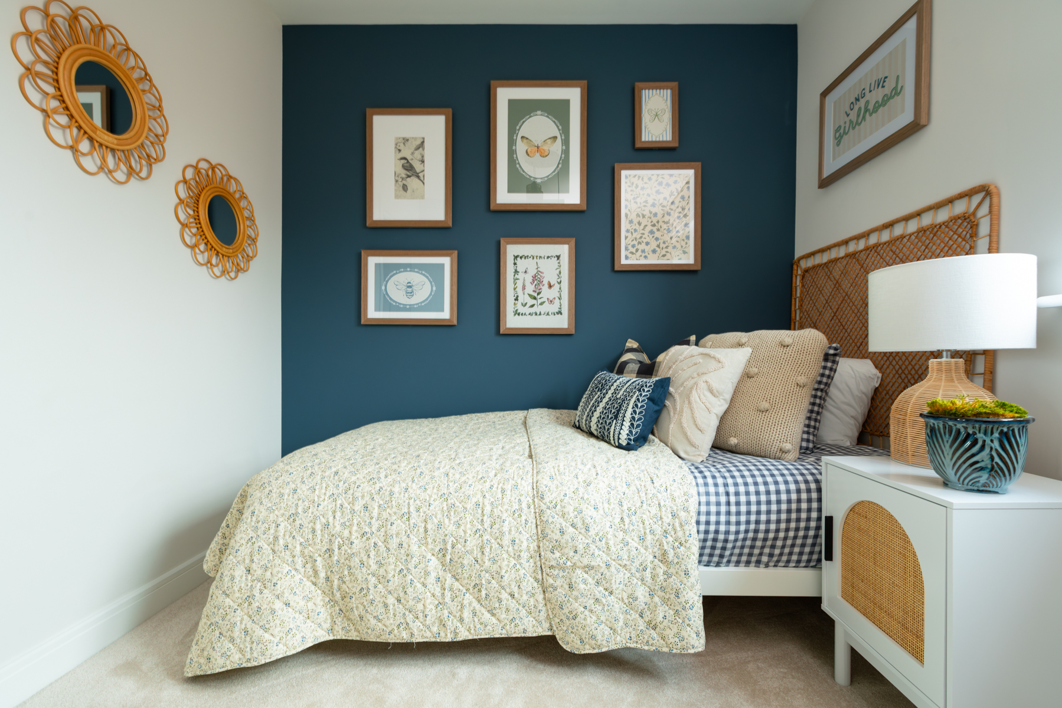
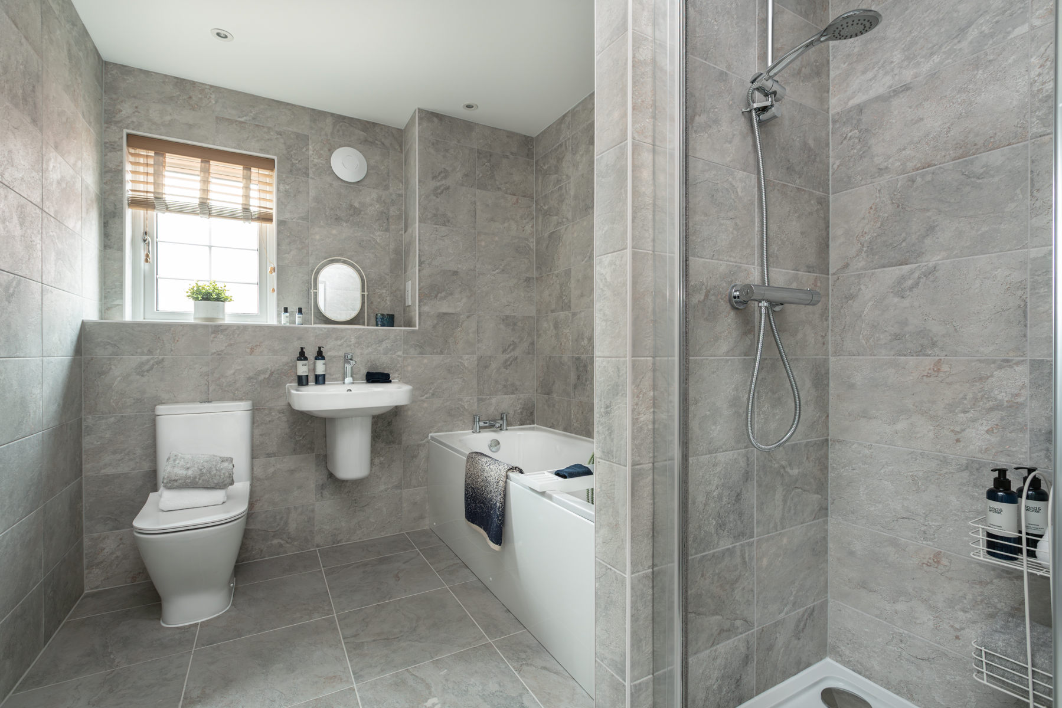
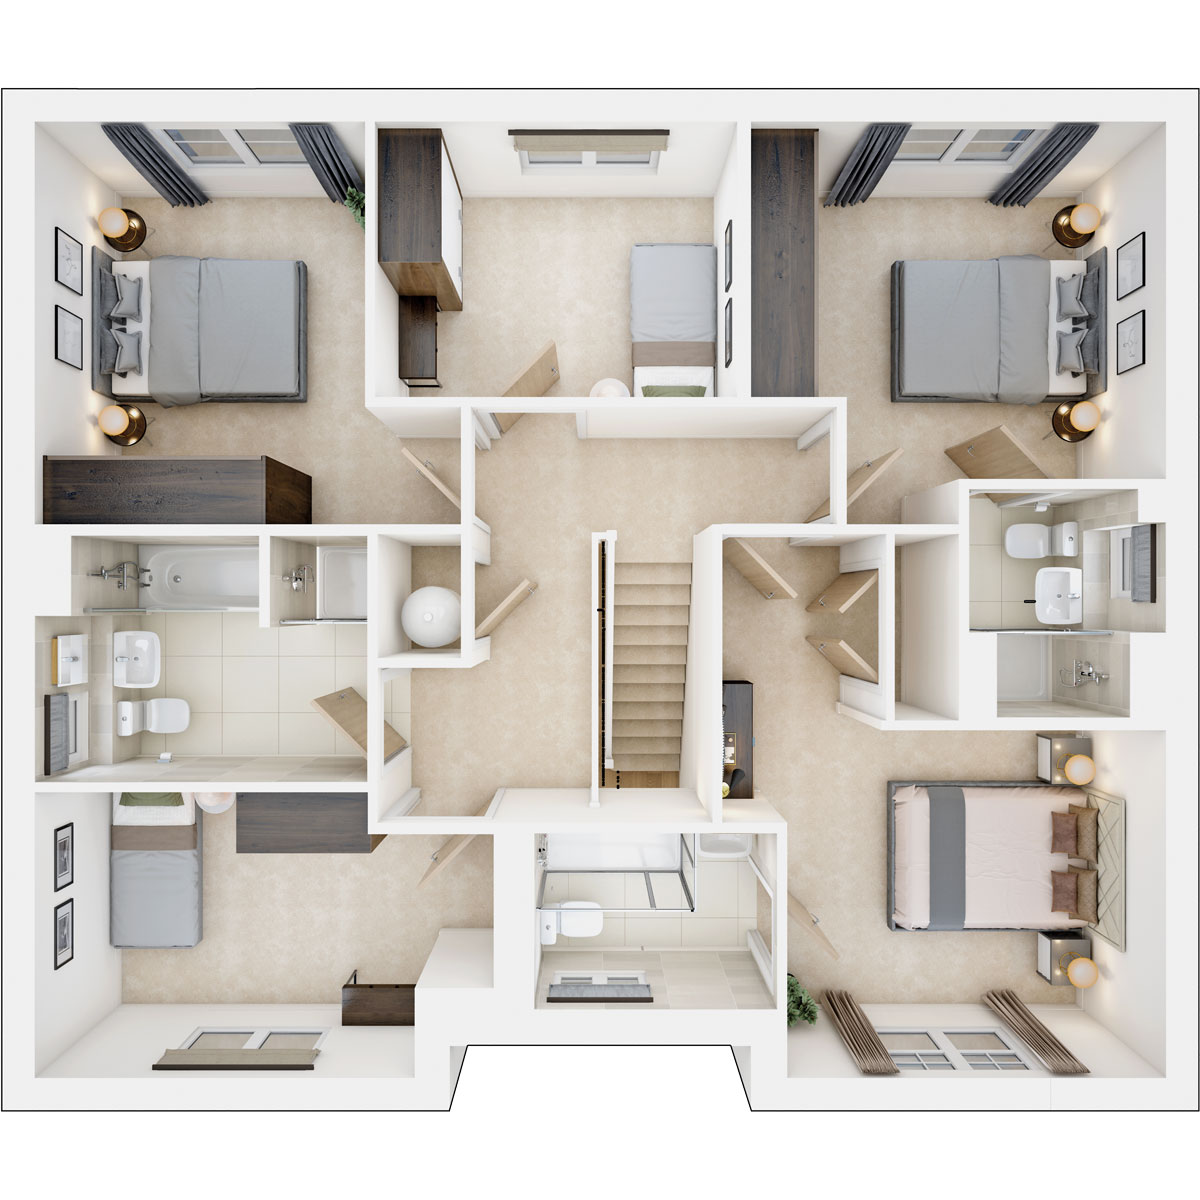
Three of the bedrooms upstairs are doubles, so there shouldn't be any squabbles about who gets the bigger room. Two of the bedrooms also have their en-suite shower room, with the other three bedrooms having use of the main bathroom.
Floor plans
| Room | Metres | Feet & Inches |
|---|---|---|
| Kitchen | 6.76m × 4.09m | 22'2" × 13'5" |
| Living Room | 4.87m × 3.90m | 16'0" × 12'9" |
| Family room | 3.49m × 3.20m | 11'6" × 10'6" |
| Study | 3.33m × 2.14m | 10'11" × 7'0" |
Where given room dimensions are maximums, ±50mm, and include any fitted wardrobes or similar features. Some images are used for illustrative purposes only and may include optional upgrades, subject to availability and at additional cost.
Kitchen/dining area, family room and utility room are all located on the ground floor along with the separate lounge, cloakroom and home office.
| Room | Metres | Feet & Inches |
|---|---|---|
| Bedroom 1 | 3.83m × 3.54m | 12'7" × 11'7" |
| Bedroom 2 | 3.33m × 2.74m | 10'11" × 9'0" |
| Bedroom 3 | 3.61m × 2.92m | 11'10" × 9'7" |
| Bedroom 4 | 3.78m × 2.52m | 12'6" × 8'3" |
| Bedroom 5 | 3.14m × 2.42m | 10'4" × 8'0" |
Where given room dimensions are maximums, ±50mm, and include any fitted wardrobes or similar features. Some images are used for illustrative purposes only and may include optional upgrades, subject to availability and at additional cost.
The first floor houses four bedrooms, Bedroom 2 benefiting from en suite shower room and with an additional family bathroom allowing plenty of space for the family.
Autumn Open House at Westland Heath


Tour our ready to go homes including the Harrton & Thrilford house types
Coffee van ready to serve up cosy hot drinks
About the development
Westland Heath phase 3 Site plan
Houses on this development are freehold.
Find our sales & marketing suite using What3Words: ///barstool.leaned.testing
Westland Heath phase 3 Key
There will be a wide variety of homes at Westland Heath, from one and two-bedroom apartments in small mansion blocks or coach houses, to four and five-bedroom detached houses.
‘Residential Neighbourhoods’ forms the heart of the wider development, set around the main spine road and overlooking the green links. This will be a safe, attractive space for walking and cycling.
‘Acton Lane’ is an extension to the current edge of Sudbury and takes inspiration from the housing architecture of the town.
Houses on this development are freehold.
Site plan is indicative only. Please refer to the working drawings with the sales executive.
Westland Heath phase 2 Site plan
Find our sales & marketing suite using What3Words: ///barstool.leaned.testing
Westland Heath phase 3 Key
There will be a wide variety of homes at Westland Heath, from one and two-bedroom apartments in small mansion blocks or coach houses, to four and five-bedroom detached houses.
‘Residential Neighbourhoods’ forms the heart of the wider development, set around the main spine road and overlooking the green links. This will be a safe, attractive space for walking and cycling.
‘Acton Lane’ is an extension to the current edge of Sudbury and takes inspiration from the housing architecture of the town.
Houses on this development are freehold.
Site plan is indicative only. Please refer to the working drawings with the sales executive.
Westland Heath, your new community
Westland Heath is a vibrant new neighbourhood in Sudbury offering a wide mix of 2–5 bedroom homes. The thoughtfully designed masterplan features a village centre, school, sports pitches, and over 50% green space—designed to nurture community, wellbeing, and everyday connection.
Siteplan features
Helping you move

Purchase information
This is a summary of key information about this property and what it will mean for ongoing costs once you are living in your home. Freehold properties do not incur any ground rent fees. For leasehold properties with a ground rent of £0, there will be a peppercorn ground rent. Council tax bands are often not released by the local authority until the property is complete but we will show this information where it is available. For further information please speak to the Sales Executives at the development.
- Tenure: Freehold
- Council tax band: F
- EPC Rating: B
- Private sale reservation fee: £1,000
- Estate management fee: £188.97
- Warranty provider: NHBC
- First time buyer Stamp Duty Land Tax: £18,000.00
- Second time buyer Stamp Duty Land Tax: £18,000.00
- Document signing fee: £120
- Investor reservation fee: 1% of purchase price
- Cost & ownership details
Your home, sustainably designed

EV charger

Triple glazing

Energy efficient appliances
Find a show home
Where to visit The Thirlford
Book an appointment
I consent to my information being processed in line with Taylor Wimpey's privacy policy. How we keep your data safe.